Refine Search
Sort by
$1,420,000
3 Beds 4 Baths 6879187 MLS Reserves At Lone Mountain SubDv. CLOSED Status
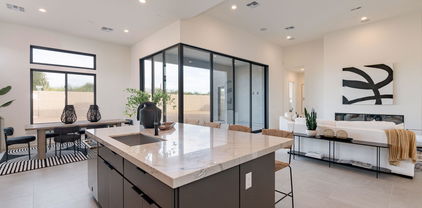
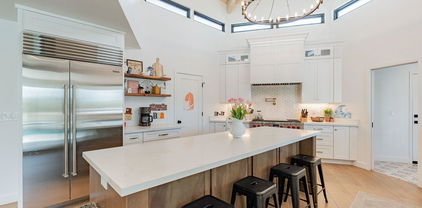
Welcome to this beautifully appointed 3,364 sq ft luxury residence where impeccable craftsmanship meets modern sophistication. From the moment you arrive, the grand stacked rock courtyard and contemporary black iron and glass front door sets the tone for the exceptional design within. Step into an expansive great room with beamed ceilings, anchored by a striking linear fireplace, and enhanced by custom electrical features and upgraded engineered wood flooring in the main living areas and tile in the bathrooms. The heart of the home is a gourmet kitchen that truly impresses—featuring Quartzite countertops with waterfall edges, full Quartzite backsplash, upgraded cabinets, modern hardware and a pot filler for added convenience. The gas range and stainless-steel appliances, including dual.. dishwashers, complete this chef's dream kitchen. Retreat to the luxurious primary suite where a California Closet system offers optimal organization, and the spa-like primary bath boasts a freestanding tub, Quartzite surfaces, and elegantly upgraded shower surrounds with multiple shower heads. Secondary bathrooms also feature designer tilework and high-end finishes. Appreciate custom landscaping including lush turf designed for both beauty and function in the front yard, and a private, fenced backyard that offers a blank slate to create the backyard of your dreams! This home is a rare blend of high-end design and functional luxury that is sure to impress!

5744 E Lowden Road, Cave Creek

$1,845,000
5 Beds 5 Baths 6870851 MLS Estates At Sunrise Vista SubDv. CLOSED Status
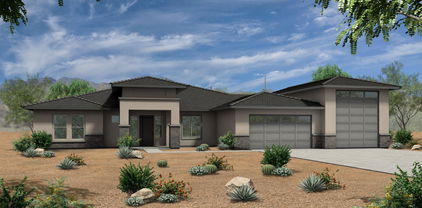
Absolutely stunning and model-home worthy 5 bedroom + office/ den, 4.5 bath, 4 car garage home w/ attached guest casita in the highly desired Lone Mountain corridor. Boasting custom finishes throughout, the home features a gourmet chef's kitchen that opens to the main living complete w/ quartz countertops, marble backsplash, extended length kitchen island + breakfast bar, soaring high ceilings, double stacked cabinets, SubZero fridge/ freezer, 6-burner Wolf gas cooktop w/ hood and pot filler, Wolf double-wall ovens & built-in microwave, Asko dw, Butler's pantry w/ 2 GE Monogram beverage fridges, plus a full walk-in pantry. The expansive main living and dining room open to the luxe resort-style backyard w/ a 4 panel telescoping stacked door, lg. covered patio, private Pebble-Tec pool w/ baja step and multiple water features, custom backyard ramada with TV, natural gas fireplace, built-in BBQ center w/ Primo smoker, 2 bucket sinks, and beverage fridge. Backing to a natural desert wash, this exquisite backyard also boasts view fencing, artificial turf, travertine stone pavers, mature landscaping, breathtaking sunset views, and more. Ideal for entertaining or everyday indoor outdoor living! The luxurious primary bedroom suite features a split floor master floorplan, oversized bedroom, private bath with dual vanities w/ quartz countertops, spa-like wet room w/ tiled shower and soaking tub for the ultimate relaxation, dual walk-in closets (his/ hers), and water closet. Additionally, upgraded features include engineered hardwood flooring throughout, designer lighting and plumbing fixtures, spacious secondary bedrooms (two w/ walk-in closets, one Jack 'N Jill bathroom, and one ensuite bathroom), dedicated office/ den with glass French doors - offering both privacy and functionality, updated laundry room, custom wrought iron front doors, soft water loop, built-in garage cabinets + rack, linear electric color changing fireplace w/ stacked stone, roof gutters, gas hot water heaters, and 4 hard-wired Ring cameras (two in front and two in back). The home's private casita boasts its own entrance, living area and kitchenette, plus bedroom with walk-in closet, and bathroom. A perfect and inviting space for guests or multi-generational living! A must see.

5415 E Chaparosa Way, Cave Creek

$2,000,000
5 Beds 4 Baths 6865127 MLS County Island SubDv. CLOSED Status
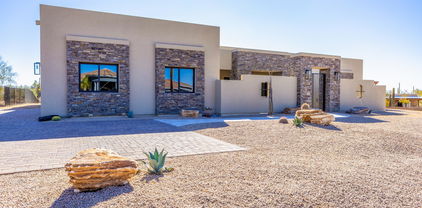
Absolutely stunning! Discover this expansive 5-bedroom luxury estate on a generous lot, offering elegance and comfort at every turn. The impressive curb appeal begins with a circular driveway, a 4-car side garage, and a courtyard featuring rich stone accents and an inviting fireplace. Inside, a sophisticated interior boasts wood-look flooring, a soothing neutral palette, and natural light pouring in through skylights. The spacious great room flows effortlessly into a formal dining area ideal for upscale gatherings. A chef's dream, the gourmet kitchen shines with stainless steel appliances, abundant white cabinetry, chic granite counters and backsplash, a charming breakfast nook, and a large center island with breakfast bar. Retreat to the lavish main bedroom complete with a cozy gas fireplace, a tranquil sitting area, and ensuite featuring dual vanities, a standalone soaking tub, and a sprawling walk-in closet with a make-up vanity. The fifth bedroom is also a bonus room with direct backyard access is ideal as a media space or additional guest quarters. The resort-style backyard is a true oasis, showcasing ample covered patio space for shaded entertainment. Brand new built in 2025 is the following: custom pergola, sparkling pool, soothing spa, and lush artificial turf. The east side of the property is an open area with endless possibilities...additional house/casita, landscaping and entertaining or a huge toy barn. A rare find where luxury, comfort, and outdoor living blend seamlessly! Welcome home!

5515 E Dale Lane, Cave Creek

$2,700,000
4 Beds 5 Baths 6861876 MLS Lone Mountain Estates SubDv. CLOSED Status
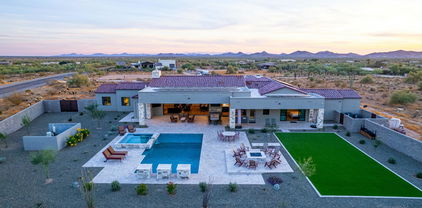
One of the Most Highly Upgraded and Spectacular Homes in Lone Mountain! Elegant and Sophisticated Contemporary Retreat Offering Mountain Views, Privacy, Designer Finishes and Featured in Phoenix Home & Garden Magazine. Centered Around A 12-Foot Steel, Show-Stopping Cantilevered Ramada with an Elegant Rain Curtain Water Feature, Cascading Into the Resort-Style Heated Pool and a Dramatic 18-Foot Granite Waterfall Peninsula—a True Showpiece of Luxury Outdoor Living. Set on a Generous Lot, this Estate Offers 4 Bedrooms, 4.5 Baths, Including a Private Guest House, Dedicated Office, and a Flex Room, all within an Open and Bright Floor Plan. Every Element, from the Choice of Materials to the Harmonious Color Palette, has been Carefully Curated to Achieve a Seamless and Timeless Design. The Heart of the Home is a Gourmet Kitchen with a Central 10' Island, perfect for Both Everyday Living and Entertaining at Scale. Carefully Planned Outdoor Spaces that Balance Aesthetics, Comfort, and Purpose include a Welcoming and Spacious Front Courtyard, Heated Dual-System Saltwater and Chlorine Pool with Swim-Up Seating, 10' x 10' Spa with Granite Spillover, 3 Distinct Outdoor Fireplace Seating Areas, Bocce Ball Court, and a Full Outdoor Pool Bath with a Color-Changing LED-Lit Louvered Ceiling that Opens to the Day or Night Sky. The Resort-Style Ramada is an Entertainer's Dream, featuring an 8-foot Fireplace, Generous Living Space, Television, and Outdoor Kitchen. From Serene Mountain Vistas to Stunning Desert Sunsets, This Artfully Designed Home Combines Form, Function, and Flawless Indoor-Outdoor Living. Truly a One-of-a-Kind Residence! Experience the Pinnacle of Arizona Living.

6320 E Gloria Lane, Cave Creek

$2,085,000
5 Beds 5 Baths 6861303 MLS Canyon Ridge Estates SubDv. CLOSED Status
If you love unobstructed mountain views, sunrises, sunsets and dark skies to enjoy the stars, you are going to appreciate the location of this single level home with no steps on a generous one acre lot for added privacy. Thoughtfully designed for both comfort and entertaining, this home boasts an expansive open floor plan with a gourmet kitchen, spacious great room, and casual dining area—all seamlessly connected to a resort-style backyard via a 4-panel stackable glass door. The split primary suite is oversized with direct access to the laundry room, while three secondary bedrooms share a private wing. A guest casita—with its own entrance, living area, and fourth secondary bedroom and bath—offers ideal multi-generational living or hosting space. Additional flex rooms provide versatiliy for office, gym or flex space. A four car garage (split 3+1) and generous motor court provide ample parking. Outside, enjoy a private desert oasis with a pool, spa, outdoor kitchen with entertainment area, fire pit and synthetic turf. Look no further -this home has it all . . . functionality, flow, and luxury - this show-stopper is ready for new owners.

35971 N Prickley Pear Road, Cave Creek

$1,127,500
6 Beds 5 Baths 6856129 MLS Estates At 44th Street SubDv. CLOSED Status
AMAZING OPPORTUNITY TO OWN THIS LARGE, ALMOST BRAND NEW, SEMI-CUSTOM HOME IN A WONDERFUL NEIGHBORHOOD IN CAVE CREEK NEAR THE SCOTTSDALE BORDER! This spacious & well-appointed home offers a harmonious blend of comfort & convenience. Main floor features wood tile flooring, Soaring ceilings w/huge, stone fireplace, Antique white kitchen cabinets, SS appliances, double ovens & gas cook-top, walk-in pantry. Large primary bedroom w/Huge walk-in closet, guest bedroom & office on the main floor. 2nd floor offers 4 generous sized guest bedrooms & Larger loft area Sparkling pool & turf backyard, perfect for entertaining! Don't miss your chance to own a home that checks every box, come see what makes this home so unforgettable! And best of all, it's priced to Sell. This one won't last!

28216 N 44th Place, Cave Creek

$1,600,000
3 Beds 4 Baths 6855900 MLS Sonoran Trails SubDv. CLOSED Status
Move in Ready! The Elden's warm inviting porch leads you into soaring foyer flanked by a spacious formal dining space. Impressive great room opens up with massive 90' sliders to a deep covered patio- indoor/outdoor resort living. Great room includes kitchen, large kitchen island, open breakfast room for casual dining overlooking great room with linear gas fire place. Butler's pantry and walk in pantry. Upgraded appliances in kitchen, modern cabs and quartzite countertops. Separate primary bedroom suite with access to backyard with Black Mountain views! Generous walk-in closet. Secondary bedrooms are ensuite. Flex room. 4 Car garage spaces split 2 and 2. Excellent for extra storage or your golf simulator! Includes front landscape. Backyard is ready for your creative vision

28421 N 59th Way, Cave Creek

$1,800,000
4 Beds 4 Baths 6852371 MLS Lone Mountain SubDv. CLOSED Status
Welcome to an exceptional residence in the coveted gated community of Lone Mountain, where luxury and lifestyle converge in one of Cave Creek's most sought-after neighborhoods. This sprawling single-level Kingsgate model offers 4,105 square feet of exquisitely updated living space, featuring four en-suite bedrooms, a private office, and a spacious game room—all thoughtfully designed in a split floorplan for optimal privacy and flow. Exquisite updates flow throughout the home, starting with rich herringbone flooring in the serene primary suite—where a spa-inspired bathroom, custom walk-in closet, and private exit to the backyard create the ultimate retreat. The heart of the home is a large great room with a cozy fireplace, beautifully open to a true chef's kitchen featuring dual ovens, a Jenn-Air six-burner range, two walk-in pantries, a separate bar area, and huge island for entertaining. A 16-foot retractable glass wall dissolves the boundary between indoors and out, opening to a backyard oasis designed for luxurious Arizona living. Enjoy a heated pool and spa, expansive turf, putting green, outdoor fireplace, pergola, RV gate, and a generous covered patioperfect for entertaining or unwinding under the stars. Additional features include desirable north-south exposure and a four-car garage with epoxy flooring and EV charging. Set on a half-acre lot within a vibrant community offering parks, playgrounds, and neighborhood events, this home is the epitome of upscale comfort and modern stylewith over $100,000 in recent upgrades, it truly has it all.

6032 E Thunder Hawk Road, Cave Creek

$1,500,000
5 Beds 6 Baths 6842589 MLS Dove Valley Ranch Parcel 1 SubDv. CLOSED Status
Welcome to this stunning estate that features two separate homes each with a private entrance. The main home is spacious with over 4200sf of livable space and has 4 large bedrooms each with their own bathroom. Upon entering this custom home you are greeted with 12 foot ceilings, travertine tile, and a complete Chefs kitchen that is part of an open concept great room. The large master bedroom features tray ceiling and spa like bath. The guest house/casita was recently completed and is the perfect compliment to the main house while being conducive to multi generational living. Both homes are well designed with exceptional functionality, fit and finish. Premium golf course lot located on the 14th fairway of Dove Valley Ranch Golf Club with breath taking sunset views from the expansive covered back patio. Enjoy your outdoor space with recently updated travertine pavers, professional mister system, outdoor kitchen for bbq and entertaining family & friends. This gorgeous home sits towards the end of a quiet and private cul de sac and has a huge 4 car garage.

4616 E Quien Sabe Way, Cave Creek

$1,125,000
4 Beds 5 Baths 6833336 MLS Views At Apache Peak SubDv. CLOSED Status
This custom-built home is nestled in an exclusive gated community backing the Preserve. The impressive stone entryway invites you in via a grand 8-ft custom door where luxury & craftsmanship meet. Soaring ceilings & expansive windows/sliders create an airy, inviting ambiance. At the same time, the gourmet chef's kitchen features dual dishwashers, custom cabinetry, granite countertops, bar seating & a wine fridge/wet bar for entertaining. The primary suite is a private retreat on its own side for privacy. All bedrooms have ensuite baths w/ stone designs. The oversized backyard offers equestrian-friendly space, mountain views & endless possibilities! There are travertine floors & baseboards throughout, a 4-car garage & a separate entrance to the guest casita. A true masterpiece of design!

37015 N 27th Place, Cave Creek

$1,999,900
5 Beds 4 Baths 6829224 MLS La Tierra Prometida SubDv. CLOSED Status
Welcome to this exquisite luxury residence with modern elegance situated on over 1.6 acres with 4344 sq ft of living space featuring stunning mountain views, no HOA, 5 beds/4 baths, designer finishes throughout, soaring ceilings, 3 car garage, oversized RV Garage, covered RV parking, sparkling heated pool & spa, built in BBQ & outdoor fire pit to enjoy this resort backyard perfect for entertaining. Recent improvements include newer windows, septic, roof, HVAC, landscape & multiple patios. The home features lots of natural light and majestic views to soak in the mountains & Arizona sunsets. Just minutes away from all that Cave Creek has to offer including restaurants, golf, hiking trails, nature/wildlife areas & art galleries.

5045 E Calle Del Sol --, Cave Creek

$1,506,517
4 Beds 4 Baths 6829064 MLS N/A SubDv. CLOSED Status
Beautiful luxury home with views! Partial Spec Home to-be-built. 4 Bedroom + office/den, & 3.5 Baths. High quality build includes 2-car garage, plus 47' RV garage, paver sidewalk and driveway. Island Kitchen with quartz countertops, Sub Zero/Wolf Appliances; 48'' gas range, 48'' Sub Zero refrigerator, and Micro drawer. All bedrooms have walk-in closets. Owner's suite has it's own bath with large entry shower, stand-alone tub, double sinks, and walk-in closet. 8' doors throughout, 12 ft Ceiling in Family room w/ fireplace and 16 ft patio door, nicely finished. Energy efficient Spray foam insulation, 2x6 framed exterior, fully sheathed exterior, post tension foundation. Buyer to verify all facts & specs. No HOA. Water is handled by shared well. Photos are of a completed model avail to view.

54XX E El Sendero Drive, Cave Creek

$2,275,000
5 Beds 6 Baths 6827016 MLS Bellissima SubDv. CLOSED Status
Rare opportunity to own this stunning Luxury Residence in the boutique community of Bellissima located where Cave Creek meets North Scottsdale. Set on over half an acre Premium lot backing to a scenic wash, this stunning 4,325 sq ft Residence has 5 bedrooms (all en-suite) including a CASITA with 5.5 baths and a 4-car garage. Each en-suite is uniquely designed and the split floor plan provides maximum privacy for the primary suite. As you step through the front courtyard, you are greeted by a beautiful fireplace setting the tone for the elegance that awaits. Upon entering you'll notice massive 14' ceilings, The spacious dining room is stunning with a handsome chandelier and French doors to access the courtyard, perfect for entertaining! The Great Room has a gas fireplace, and shelving/ cabinets and features a stunning chandelier, and is open to the gourmet kitchen. Large white quartz waterfall kitchen island is great for entertaining and cafe nook with windows for a great casual dining setting. An upgraded chef's kitchen with plenty of cabinets and countertops is a dream! Gourmet kitchen appliance package includes a gas range and hood, microwave, dishwasher, and built in double ovens, and a walk-in pantry. Oversized primary suite combines luxury and comfort with a spa-like ensuite and oversized closet. The exterior is stunning! Enjoy indoor/outdoor living: walk through the multi-slide door to a covered patio that is great for entertaining; custom retractable awning allows you to enjoy Arizona all year around! A heated Pool and Spa with Water feature & Baja step is surrounded by travertine. The low maintenance yard has custom Pergola and a gas BBQ grill with seating. The Bellissima community features a playground, green areas, trails, grills and ramadas. Beautifully designed with countless upgrades this home seamlessly combines timeless luxury & functionality, w/ multiple spaces designed for entertainment, relaxation, & everyday living. It's perfect for those looking for a private yet well-connected residence in a gated community! Push open the courtyard doors, roll back the wall of windows to the back and enjoy the indoor-outdoor famous living of Arizona! Check out the property Video for more details!

5421 E Juniper Canyon Drive, Cave Creek

$2,400,000
4 Beds 5 Baths 6811539 MLS N/A SubDv. CLOSED Status
Entertainers Dream with the BEST views that will never change! This stunning 2022 custom built home sits on 3.6 acres and boasts breathtaking views of the desert landscape. It features an open great room with a chef's kitchen, dining area, and living room that seamlessly come together. The kitchen is equipped with Wolf Double ovens, a Wolf gas stovetop, a convenient pot filler, and a massive island that can comfortably seat the entire family. The home has 3 spacious bedrooms inside plus an office. The two secondary bedrooms have walk-in closets and en-suite bathrooms, offering both comfort and privacy. The primary bedroom, with its own door to the backyard, features a walk-in closet and a stunning bathroom with dual sinks and a walk-in shower with dual shower heads. There is an oversize three car garage and the 4th car garage was converted into a casita with its own bathroom, providing an additional space for guests, flexible living arrangements or a perfect flex space for a gym or whatever you want it to be. The backyard is a desert paradise with a travertine deck, a pebble tech pool and spa, and a covered patio that offers unobstructed views. The covered patio includes an outdoor kitchen with an EVO grill, a Lynx built-in BBQ, a mini-fridge, and three TVs - making it an ideal spot for outdoor entertainment. You can also enjoy premier indoor/outdoor living with the full wall of glass sliders that open all the way up! With the desert preserve behind the property, you'll enjoy uninterrupted views that will never change. There's plenty of room to add horse facilities, an RV garage, or any other amenities you desire. Access to miles and miles of trails from your doorstep! This house is more than a home; it's an Arizona dream come true.

3162 E Dolores Road, Cave Creek

$3,425,000
5 Beds 7 Baths 6806458 MLS Metes And Bounds SubDv. CLOSED Status
HUGE price reduction! This home looks and feels like brand new construction, with staging and the owners only visiting periodically. Gated Luxury Estate completed March 15, 2024. Sprawling single level home, 6315 Sq ft, has 5 bedrooms, 6 baths, (including 2 powder rooms). Master suite with enormous closet and island. Guest suite and office both with private entrances. Gourmet chef's kitchen w/ Wolfe and Sub- Zero appliances, Quartzite countertops, Brizo plumbing fixtures, and huge butler's pantry. Pool/ spa with water feature, outdoor kitchen, firepit, built in misters on patio. Gas fireplaces, buried 500 gallon propane tank, 1852 sq ft garages w/ 2 electric charging stations, brick paver drive, 2.61 acre lot, room for horses, RV etc. 360 degree views. A rare opportunity for true resort style living and modern elegance.

5878 E Lone Mountain Road N, Cave Creek

$810,000
3 Beds 2 Baths 6804165 MLS Windstone Home SubDv. CLOSED Status
Set on 1.3 acres, this beautifully maintained home offers the perfect combination of charm, thoughtful design, and outdoor living. The well-planned layout includes three spacious bedrooms and two bathrooms, along with an open living area that seamlessly connects the kitchen, dining, and entertainment spaces—ideal for both everyday comfort and hosting gatherings. The home is rich with character, featuring tile floors and wooden beams that add warmth and elegance throughout. Step outside to find your own private paradise, complete with a private pool and a viewing deck—perfect for soaking in stunning sunsets and panoramic mountain views. For equestrian enthusiasts, this property is also horse-friendly, offering ample space for your four-legged companions. A recently added detached garage provides extra functionality, blending convenience with the property's rustic appeal. Whether you're seeking a peaceful retreat or a space to embrace outdoor living, this home offers it all. Don't miss the opportunity to experience this unique slice of paradise!

5743 E Windstone Trail, Cave Creek

$1,490,222
4 Beds 4 Baths 6801748 MLS Reserves At Lone Mountain SubDv. CLOSED Status
This beautifully designed home features an open floor plan centered around an expansive dining and gathering room, seamlessly connected to the outdoors by a 20-foot rolling wall of glass. The gourmet kitchen boasts a large island, stainless steel gas appliances, quartz countertops, and ample storage with a walk-in pantry. The primary suite offers a private retreat with a spa-like bathroom, dual vanities, and a spacious walk-in closet. Three additional bedrooms, two with a shared bathroom, and one with a private bath, provide flexibility and comfort. A private study and a welcoming courtyard entry add charm and functionality, while the covered patio is perfect for entertaining. With upgraded finishes, ample natural light, and a layout designed for modern living, this home is the perfect escape in the prestigious Reserves at Lone Mountain community. Minutes from fine dining, nightlife, golf courses, and outdoor recreation, this home combines upscale living with modern convenience.

5740 E Moura Drive, Cave Creek

$1,950,000
4 Beds 4 Baths 6801135 MLS Lone Mountain SubDv. CLOSED Status
Experience unparalleled luxury in this gorgeous 4-bed, 3.5-bath, 4 car garage home, boasting high-end upgrades throughout and a spectacular entertainer's backyard. Nestled in the coveted Lone Mountain community, this meticulously designed residence offers everything you need for elegant living, inside and out. 4000sq ft+- of thoughtfully designed living space, including a game room, wet bar, formal dining area, and a gourmet kitchen. Chef's Kitchen: The heart of the home with high-end stainless steel appliances, built in fridge, double dishwashers, quartz countertops, two pantries, and an oversized island. Do not miss your opportunity to own this highly sought after Kingsgate model in the highly coveted neighborhood Lone Mountain

6218 E Forest Pleasant Place, Cave Creek

$2,700,000
4 Beds 4 Baths 6800326 MLS Sonoran Trails SubDv. CLOSED Status
Move in today! Situated on an oversized lot in a gated community in Cave Creek, this Kartchner model has it all. Complete with a sparkling pool and sports court, the exterior is stunning, and the interior is equally impressive. Featuring an open-concept floor plan and modern aesthetic, this home is ideal for entertaining. The kitchen boasts an expansive island, walk-in pantry, and Wolf/Sub-Zero appliances. Enjoy views of the gorgeous backyard from the great room. Step outside through the sliding glass doors to the extended covered patio. The spacious primary bedroom includes a sitting area, walk-in closet, and spa-like bathroom with dual vanities and soaking tub. Secondary bedrooms offer plenty of space for guests or family as well. You can see this home was crafted with you in mind!

28409 N 59th Way, Cave Creek

$1,875,000
4 Beds 4 Baths 6789517 MLS CLOSED Status
Nestled on a spacious 1.1-acre lot with no HOA in the heart of Cave Creek, this home is the perfect blend of modern luxury and serene desert living. The great room features large sliding doors that open up to the backyard, allowing for true indoor-outdoor living. The chef's kitchen boasts new custom cabinets, an oversized island with solid wood countertop, a La Cornue range, and butler's pantry. The backyard oasis was designed for relaxation and entertainment. Embrace the mountain views while enjoying a solar heated pool, spa and pergola with a swing. The lush low maintenance landscape, premium turf, and sports court are a must-see! The versatile separate 1200 sf workshop/studio space has owned solar and offers endless possibilities for your toys, hobbies, & guests.

5445 E New River Road E, Cave Creek

$1,507,500
4 Beds 4 Baths 6784829 MLS Custom Homes SubDv. CLOSED Status
Welcome Home! This spacious custom-built home features a split floorplan with 4 bedrooms, 3.5 baths, and 3,616 square feet. The open floorplan includes luxurious interiors with high-end finishes such as travertine and hickory wood flooring, alder wood cabinets and shutters throughout, and a chef's kitchen with thick custom granite countertops. Enjoy a primary bedroom & bathroom with a double-sided fireplace, Jacuzzi tub, snail shower and large walk-in closet with custom cabinetry. Bedrooms 2 & 4 feature also feature their own private bath. Perfect living space for adults, teens and/or kids! Sitting on a prime North/South facing 1.29-acre lot, the backyard features a private pool and heated spa, a large artificial grass area, two RV gates and a gated dog run -all with stunning desert and mountain views! The perfect lot to add a Casita, Workshop or RV Garage. Custom awnings cover the large extended patio, and the 4+ car garage is complete with custom cabinetry and a workshop! Great, quiet location with parks, shopping and A+ schools of excellence minutes away!

4243 E Ashler Hills Drive, Cave Creek

Copyright 2026 Arizona Regional Multiple Listing Service, All rights reserved. The data relating to real estate for sale on this website comes in part from the Arizona Regional Multiple Listing Service. All information deemed reliable but not guaranteed and should be independently verified. All properties are subject to prior sale, change or withdrawal. Neither listing broker(s) nor Arizona Regional Multiple Listing Service shall be responsible for any typographical errors, misinformation, misprints and shall be held totally harmless.