Refine Search
Sort by
$940,000
5 Beds 5 Baths 6682807 MLS Seville Parcel 20 SubDv. CLOSED Status
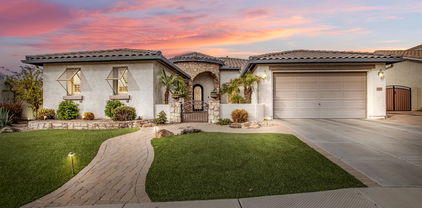
Indulge in the splendor of this magnificent home nestled within the prestigious Seville community of Gilbert. Step inside to discover a chef's paradise, complete with granite countertops, a spacious island, stainless steel appliances, and elegant white cabinetry. Downstairs, a versatile bonus room offers flexibility for various activities. The main suite is a sanctuary, boasting a cozy sitting area and a luxurious ensuite with dual sinks, a separate tub, and shower, plus a sizable walk-in closet. Each guest room is generously proportioned, ensuring comfort and privacy for all. Outside, the backyard beckons with its inviting pool, outdoor kitchen, and ample space for outdoor enjoyment. Seville is renowned for its unparalleled amenities! NEW A/C

4053 E Ravenswood Drive, Gilbert

$2,193,750
5 Beds 5 Baths 6682456 MLS Whitewing At Higley SubDv. CLOSED Status
Step into luxury at Whitewing at Higley in Gilbert, AZ. A breathtaking 10' custom iron door welcomes you to a stunning 20' dome ceiling lit by elegant cove lighting. This custom home boasts Travertine floors, a chef's kitchen with two-tone cabinets, granite countertops, and high-end Thermador appliances. Enjoy the oversized island, a hidden walk-in pantry, and a charming breakfast nook under a brick dome ceiling. The great room features a Canterra gas fireplace, perfect for cozy evenings. A walk-out basement offers two full bedrooms, baths, and a kitchenette, ideal for guests or entertainment. Step into the expansive primary suite of your luxury home, where every detail is crafted for your comfort and sophistication. Motorized roller blinds, dual reading lights, and cove lighting create the perfect ambiance that leads to the primary bath that is a masterpiece with marble counters, dual vanities, a steam shower, and a soaking tub illuminated by a Savoy House chandelier. The customized walk-in closet features a built-in safe, bench, and an island with granite. And for the professionals, bedroom 5 serves as an executive office, complete with wall-to-wall bookcases and a coffered ceiling. Featuring 4.5 baths with frameless showers, a deep soaker tub, glass tile, and travertine finishes. Vessel sinks along with undermount sinks to add elegance. The laundry room is of royal status: Monte Cristo granite, glass tile backsplash and a vast array of cabinets that include a large desk area and walk-in closet! Your ultimate outdoor entertainment awaits. Enjoy year-round gatherings under a vast patio with Scabos pavers, a misting system, and views of a lush backyard. Breathtaking negative edge Pebble Tec Pool with enchanting water features and a fogging system, surrounded by professional landscaping. Relish evenings by the round gas fire feature all while grilling on the built in BBQ. Walk over to the versatile pool house, equipped with epoxy flooring and electricity. A haven where every detail caters to a lavish lifestyle. The side load garage boasts a Tesla EV charger, 18 foot garage door openers for a 4.5 garage. Epoxy flooring, 25' built in cabinets with 5' Workbench. Sonos Amps for all in-ceiling speakers, Swannview 8 exterior security cameras, eufy doorbell. Unparalleled luxury living in this dream home!

2981 E Waterman Way, Gilbert

$2,025,000
6 Beds 7 Baths 6681757 MLS Legacy At Freeman Farms Amd SubDv. CLOSED Status
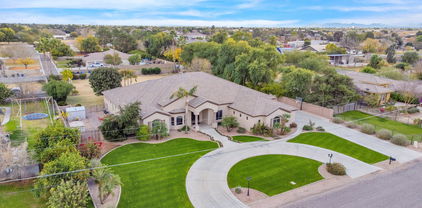
Welcome to this exquisite home boasting an array of custom upgrades and additions throughout. Step into the heart of the home and be greeted by a breathtaking fully-remodeled kitchen with custom cabinetry, a built-in Subzero refrigerator and beverage drawer, a state-of-the-art Wolf espresso/coffee maker, and a coveted Scotsman nugget ice maker. Nestled on a spacious 0.67-acre corner cul-de-sac lot (one of the largest lots in the neighborhood), this property is a true haven. Outside, indulge in resort-style living with a magnificent beach-entry 42-foot-long pool, and an inviting 8-foot diameter hot tub for ultimate relaxation. Gather around the fire-pit under the stars, bounce away on the in-ground trampoline, or challenge friends and family to a game on the basketball/pickleball court.

6030 S Marin Court, Gilbert

$2,500,000
5 Beds 6 Baths 6681103 MLS Lakeside At Val Vista Lakes SubDv. CLOSED Status
This GORGEOUS renovated, custom home on a 1/2 acre waterfront lot is located in the gated community of Lakeside at Val Vista Lakes! This incredible lot offers panoramic views of the lake, a stunning infinity pool and spa, gazebo with a swim-up bar, 2 built-in barbeques, fire features, putting green, sports court, in-ground trampoline, as well as an outdoor shower and private dock! This fantastic floorplan features 5 bedrooms + office + theater, 5 full bathrooms plus 2 half baths, approximately 5000sf and a 4 car garage. As you enter this stunning home, the grand staircase welcomes you as you enter the formal dining and living rooms with plenty of windows overlooking the water and french doors to access the incredible backyard. Recently renovated, the home features gorgeous engineered hardwood floors and designer lighting and fixtures throughout. The stunning remodeled kitchen features gorgeous new cabinetry, a spacious waterfall island with quartz countertops, a 48" gas range, built-in refrigerator and spacious pantry. The upstairs primary suite is very spacious and offers impressive views, as well as balcony access and a spacious, light and bright bathroom. Upstairs, you will find an additional 3 bedrooms, 2 with ensuite bathrooms as well as a spacious office that opens to the huge balcony. Across the home, there is a large bonus room with kitchenette which currently serves as a home theater, but could be guest quarters or additional private home office. Enjoy Val Vista Lakes living with amenities like pickleball, tennis, racquetball courts, a workout center, junior olympic pool and spa, tropical lagoon pool with a sandy beach!

1825 E Willow Tree Court, Gilbert

$3,400,000
4 Beds 5 Baths 6679789 MLS Circle G At Silver Creek Amd SubDv. CLOSED Status
Come home to this stunning blend of luxury and comfort nestled away from noisy streets in one of Gilbert's finest locations. Enjoy the effortless flow of a thoughtful floor plan with multiple bedroom suites, game room, office, and a gym, + a versatile 4th bedroom that doubles as a Casita or theater. Hardwood floors grace the interior, complimented by the up to 16' ceilings and custom finishes at every turn. Gourmet chef's kitchen is adorned with Wolf/Subzero appliances, soapstone counters, and a large waterfall island. Control 4 envelops the estate with sound. The exterior boasts a pool, Ramada, outdoor kitchen, and gas fire pit, creating an entertainer's dream - the added benefit of the North facing backyard make the outdoor living shine. Must see the home to take in all the features.

2264 E Orleans Drive, Gilbert

$1,729,900
5 Beds 4 Baths 6679652 MLS Legacy At Freeman Farms Amd SubDv. CLOSED Status
**Seller will pay for a 2-1 buy down or 1% permanent rate buy down, lowering your payment nearly $2000/month!** Beautiful Gilbert home in luxury gated community! 5 beds, a den, PLUS an enormous 26x23 GAME RM! High end finishes! Gourmet kitchen has granite counters, glass backsplash, gas cooktop, wall oven, walkin pantry, undermount sink & kitch island/breakfast bar! Home has beautiful wood floors, plantation shutters, soaring ceilings, designer paint & lots of storage! Amazing master suite w/ sitting room & remodeled mstr bath(marble floors, floor to ceiling tile in shower, multiple shower heads & quartz counters)! Resort like backyard has sparking pebbletec diving pool/spa, travertine decking, large grassy area, putting green, citrus trees & BBQ! Home belongs in #1 school district in AZ!

2051 E Aris Drive, Gilbert

$1,700,000
8 Beds 5 Baths 6676889 MLS Rockwell SubDv. CLOSED Status
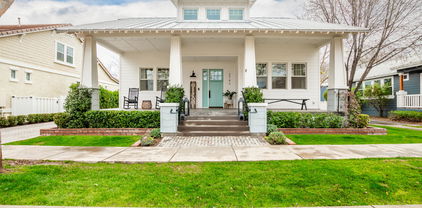
MOTIVATED SELLER Welcome to a true modern farmhouse located in the heart of Gilbert just minutes from vibrant downtown. Nestled on a half acre in a cul de sac, this basement home with wrap around porch provides country living in the city. Discover unparalleled luxury and functionality in this 6503 sf 8 bedroom, 4.5 bathroom, 4+ car garage home with full organic agriscaping designed by Justin Rohner (founder of Queen Creek Botanical Gardens). The heart of the home is the beautiful top of the line chef's kitchen equipped with 3 ovens, steam oven and top of the line appliances ((Wolf/subzero) )as well as space to gather for entertaining, games around the table and plenty of cooking from the outdoor gardens. The formal dining comfortable seats 12 and another 12 in the kitchen dining area. The attention to detail and intentional design is unmatched. The home's design extends to the basement with a large family room, large bedrooms with walk in closets, home school room, storage rooms and stays cools in the AZ summers without A/C. First floor master bedroom with ensuite provides private access to the back patio. Upstairs are 3 large bedrooms with amazing views and walk in closets. Experience the ultimate in garden-to-table living with this exquisite property boasting unique edible landscaping and a host of outdoor amenities. Enjoy year-round access to fresh herbs for your culinary creations. Indulge in wood-fired pizzas topped with garden-fresh veggies, or grill up a feast in the spacious yard, perfect for entertaining guests throughout the year. With ample pantry space and a dedicated canning room, preserving your harvest has never been easier. With over 30 variations of fruit trees (see doc files), all kinds of herbs, vegetables, edible flowers and shrubs, this home is truly self-sustaining. Add your chicken coop and you will never have to go to the grocery store again. You will have to see in person to appreciate all the exterior has to offer (please see video of agriscaping). In addition to the agriscaping, this home features a beautiful sparkling pool with water feature and removable fence, in ground trampoline, outdoor kitchen and pizza oven, unfinished workspace (Airbnb potential) with private access, RV gates, expansive driveway, his and her garages, and a very unique addition of high capacity water storage. Located in OG Gilbert, you have easy access to both the 202 & 60, downtown Gilbert including the very popular Sat morning Farmers Market ... plus Hale Theater, dining and entertainment, SanTan Mall, hospitals, shopping and every amenity you could hope for. Experience your own little slice of heaven on this homestead in the city. Welcome home!

1253 S Porter Court, Gilbert

$2,575,000
5 Beds 5 Baths 6675009 MLS Tract G Whitewing At Wielh Estates Lot 63 And Trac SubDv. CLOSED Status
Absolutely stunning custom basement home located in highly desired Whitewing gated community! Every detail of this home has been meticulously designed with the finest finishes! This desirable open floor plan has 5 bed (including 2 master suites), 5 bath, den, exercise room & game room! Gourmet kitchen features custom cabinetry, granite countertops, gas cooktop & double ovens! Oversized master suite has gorgeous bath designed with tile surround shower & freestanding tub! Entertainer's dream backyard offers year-round enjoyment featuring pickleball court, jacuzzi, built-in BBQ & large patio! Spray foam insulation in attic & walls ensures low utility costs! With two storage rooms and mudroom, you will have ample space for all your storage needs! Four car garage! This one won't last long!

2494 E Linda Court, Gilbert

$1,205,000
4 Beds 5 Baths 6673642 MLS Reserves At Val Vista SubDv. CLOSED Status
Stunning home in the exclusive Reserves at Val Vista. Prime end cul-de-sac location across from community park! Designer iron gate leads you to the courtyard. Greatroom living features wall of glass overlooking the sparkling pool. Oversized kitchen island. Generous dining areas. Master suite has a grand walk in closet, soaking tub and tiled shower. Split bedroom plan for privacy. Secondary bedrooms have their own ensuite baths. Separate office and huge bonus room! Private guest suite with outdoor entry. Storage galore with a huge laundry room, walk in pantry, and 4 CAR GARAGE! White cabinetry, wood look tile and shutters complete the look. Spacious covered patio for entertaining. Backyard paradise with the one year old pool and turf. Great curb appeal with low maintenance landscape.

1823 E Watford Court, Gilbert

$1,850,000
5 Beds 4 Baths 6671273 MLS Hamstra Dairy Phase 2 Replat SubDv. CLOSED Status
Immerse yourself in the modern organic beauty of this impressive single-level home with 5 bedrooms and 3.5 bathrooms. Spanning 5,127 square feet of livable space sitting on a 15,000 square foot lot, this residence is meticulously designed with luxurious upgrades. Energy efficiency is a priority with this sized home! A robust 53 owned solar panel system including 2 backup solar batteries ensuring low energy bills and backup power in the event of an outage and nighttime power supply. You'll be impressed with electricity spend for this house, pool equipment plus charging an EV at only $1,800 for the past 12 months. The towering 12-foot great room ceilings strike intrigue with wood beams in the great room & kitchen enhancing the sense of opulence throughout the home. The executive gourmet kitchen is truly the centerpiece of the home, featuring stacked white shaker cabinets with soft close doors & drawers, Fantasy Ocean statement piece double waterfall islands and countertops, top-of-the-line Monogram appliances including Induction cooktop and a chic counter to ceiling backsplash. The primary bedroom offers a tranquil escape featuring Quartz white counters, with an upgraded oversized master closet and a luxurious en suite bath with polished 24x48" marble wall tiles, a freestanding tub and walk-in oversized shower. The backyard is a paradise for entertainers with year-round activities offering a unique captivating pool design with dual stair entry, a center island with pergola, sport court, and built-in gas fireplace. During the winter you will enjoy your 2023 Envoy above ground electric hot tub. From pets to kids, the wood-look LVP floors offer the durability you are looking for; the custom interior paint, contemporary custom lighting and charming barn doors in this home exudes elegance. Enjoy ample parking space with dual 2-car garages. Never hang holiday lights again with permanently installed LED accent lighting, with unlimited light schemes proving perfect for every holiday. This home offers unparalleled sophistication and functionality. With over $400,000 in upgrades, this home is truly one-of-a-kind. Numerous custom built-ins in secondary closets and office offer just the right combination of storage and display shelving for business and play. Situated in a private gated community with access to a community fishing pond, Ramada, community center, the Waterston neighborhood offers the lifestyle you've been looking for!

1338 E Crescent Way, Gilbert

$1,380,000
4 Beds 4 Baths 6669688 MLS Hamstra Dairy Phase 1 Replat SubDv. CLOSED Status
Be amazed by the beauty & breathtaking details of this former model in Waterson! This home sits on a premium water facing lot with a 4 car garage, stone accents, an inviting front porch, & a private courtyard w/a soothing pond & gas fireplace. Inside, the modern open floor plan boasts 12 ' ceilings, brand new wood flooring in bedrooms, all fresh interior paint and window treatments, chic light fixtures, surround sound, den & bonus room. Chef's kitchen boasts plenty of cabinetry, built-in appliances, tile backsplash, quartz counters, & a custom island w/a breakfast bar. PLUS! Owner's retreat stands out! Direct outdoor access & a new barn door to the ensuite comprised of two vanities, garden tub, enclosed glass shower, & a large walk-in closet with second laundry room. The dreamy backyard highlights a covered patio, pergola, built-in BBQ, and a shimmering pool perfect for year-round enjoyment. This one-of-a-kind gem has everything you've been looking for!

1452 E Blue Ridge Way, Gilbert

$1,390,000
4 Beds 5 Baths 6667820 MLS Marathon Ranch SubDv. CLOSED Status
Welcome to your Dream Home in the Gated Community of Marathon Ranch. This stunning property offers 4 bedrooms plus office, plus bonus room and 4.5 bathrooms. Fantastic split floorplan with 3 of the 4 bedrooms include ensuite bathrooms and walk in closets with built-ins. Highly upgraded throughout with beautiful neutral finishes. The spacious, light and bright kitchen features a large island, upgraded appliances, and quartz countertops. The open plan is perfect for entertaining with indoor/outdoor living with connecting sliders opening to the backyard oasis! The inviting pool and spa, ramada with fireplace, white travertine stone patio, turf and beautiful landscape provide the perfect outdoor living space. Highly desirable 4 car garage with EV charging outlet!

1968 E La Costa Drive, Gilbert

$800,000
5 Beds 4 Baths 6666733 MLS Ashland Ranch SubDv. CLOSED Status
FLEXIBLE FINANCING OPTIONS! Seller financing available on this one - reach out for more details! 5 Bedroom/3.5 Bath move-in ready house in a PRIME Gilbert location! This light-filled residence has one bedroom and private bath downstairs, with 4 additional bedrooms and a huge bonus loft upstairs. Enjoy luxurious touches like a copper clawfoot tub, granite counters, and plantation shutters. Recent upgrades include new carpet, wood-like tile, ceiling fans, fresh paint throughout, induction stove top in kitchen, Ring Doorbell security system, and NEW cool decking in your sparkling, private pool! With a full-size wet bar, this home is ideal for entertaining. Your 4-car garage has epoxy floors and ample storage space. Plus - walking distance to Ashland Ranch Elementary School and several parks!

2129 S Sailors Way, Gilbert

$1,325,000
4 Beds 5 Baths 6662084 MLS Greenfield Ranch SubDv. CLOSED Status
Welcome to your dream home in South Gilbert! This stunning property in a gated community boasts luxurious features and meticulous attention to detail throughout. As you enter, you're greeted by elegant wainscoting in the entryway and hallway, setting the tone for the exquisite craftsmanship found throughout the home. The office features custom-built cabinets with white oak shelving and a matching white oak ceiling, perfect for creating a productive and stylish workspace. Unwind in the cozy living area with a fireplace wall unit, enhanced by whole-house surround sound for an immersive entertainment experience. Wainscoting in the powder bath adds a touch of sophistication to every corner. The heart of the home, the kitchen, has undergone a full remodel, complete with a 64'' built-in... refrigerator, custom hood, island with trim work, double ovens, under cabinet lighting, and a convenient beverage cooler. Ship lap accents in the dining room and a custom cabinet with bench and ship lap in the drop zone add charm and functionality. Indulge your culinary skills in the custom pantry with quartz countertops, while the master bedroom boasts a trim work accent wall for added elegance. Secondary bedrooms feature accent walls with trim work, creating inviting spaces for rest and relaxation. For added convenience, a built-in desk down the hallway offers quartz countertops, ideal for work or study. The garages are a car enthusiast's dream with epoxy floors and cabinets in both garages, while the custom pedestrian gate and RV gate provide security and privacy. Entertain guests in style with a full landscaped and designed backyard, complete with a built-in BBQ featuring a smoker/grill and flat top. Relax by the sparkling pool or unwind in the outdoor Ramada, creating memories to last a lifetime. Enjoy the coveted North-South exposure and the desirable location in South Gilbert, offering the perfect blend of tranquility and convenience. Minutes to the 202, Gilbert Regional Park and so much more! Don't miss the opportunity to make this exceptional property your own!

2534 E Thornton Court, Gilbert

$770,000
5 Beds 3 Baths 6661994 MLS Estates At The Spectrum SubDv. CLOSED Status
Welcome to your dream oasis in the heart of Gilbert, minutes from the Santan Freeway. This fabulous residence tucked away in a quiet cul-de-sac offers comfortable living inside and out. As you step inside, you're greeted by an open foyer and formal dining room. Past the foyer you'll discover the expansive living area and gourmet kitchen boasting granite countertops, a double wall oven, ample cabinetry, and a convenient island, perfect for culinary adventures and entertaining guests. There's also a full bedroom & bathroom downstairs. The upstairs primary suite provides a peaceful retreat, featuring an ensuite bathroom with dual vanities, a soaking tub, separate shower, & two walk-in closets. The laundry room & three additional generously sized bedrooms are upstairs. The outdoor space is a true haven for relaxation & entertainment and is virtually maintenance-free! Highlights include a refreshing pool w/ an easy touch automation system, water feature, & travertine decking, an in-ground trampoline, putting green, artificial turf w/sitting area, & a covered patio ideal for alfresco dining or unwinding under the Arizona sky. Whether you're hosting a summer barbecue or simply enjoying a quiet evening by the pool, this backyard paradise is sure to impress. There is plenty of parking for all, with 4 epoxy-coated garage spaces, plus a double-wide gate w/paved concrete pad waiting for trailers, boats, & more. Located in the highly sought-after Estates at the Spectrum community, residents enjoy access to parks, shopping, dining, & entertainment options close by. Don't miss your chance to experience Gilbert living at its finest in this exceptional home.

1377 E Hummingbird Court, Gilbert

$1,650,000
7 Beds 7 Baths 6656485 MLS Chaparral Estates West SubDv. CLOSED Status
Welcome to Your Tropical Oasis Paradise! This stunning masterpiece crafted by Toll Brothers is an architectural marvel. Nestled on just under an acre of land, this home boasts 7 bedrooms, 6.5 bathrooms, a 4-car garage, and a full basement, offering an incredible 6,845 square feet of pure luxury. With its desirable north-south exposure, this property is designed to impress. As you step through the wrought iron double doors, you'll be greeted by a grand foyer adorned with a magnificent chandelier, setting the tone for the opulence that awaits. The main level showcases hardwood floors throughout, accentuating the vaulted ceilings and spacious design. For the culinary enthusiast, the chef's kitchen is a true masterpiece, featuring top-of-the-line Sub-Zero...[cont] refrigeration and Wolf appliances. The kitchen is the heart of this home, perfect for creating memorable meals and entertaining guests. The main level also includes a large family room with a built-in entertainment center, a formal living and dining room for more formal gatherings, a separate office with custom built-ins and desks, and a generously sized en suite bedroom, providing flexible living options. Upstairs, you'll find the lavish master bedroom with his and hers closets, a cozy fireplace, a private balcony, double sinks, and a jetted tub. Additionally, there are three more spacious bedrooms and two well-appointed bathrooms. The basement is a hidden gem, offering two bedrooms, two bathrooms, and a massive great room prewired for a home theater setup, making it the ideal space for family gatherings and entertainment. Step outside into the backyard, and you'll discover a true showstopper perfect for outdoor entertaining. Enjoy a large heated pool complete with a waterfall slide grotto and spa, a comfortable ramada, a fully equipped BBQ island, a fire pit, and a sport court. There's also ample green space for the kids to play, making this backyard a paradise within a paradise. Additional features of this exceptional home include a circular paver driveway, garage cabinets for extra storage, 2 RV gates for your convenience, a reverse osmosis system, a water softener, and more storage space than you can imagine. Situated in the perfect location near SanTan Mall and the 202, this home offers both luxury and convenience. Don't miss out on this rare opportunity, as homes of this caliber tend to go fast! Experience the epitome of Arizona luxury living.

3157 E Lowell Avenue, Gilbert

$1,350,000
4 Beds 4 Baths 6656468 MLS Bridges East Parcel 2-6 SubDv. CLOSED Status
Welcome to your dream home! This stunning 4-bedroom, 3.5 bathroom residence is a testament to luxury living, nestled in a picturesque neighborhood adorned with lakes, waterfalls, and scenic walking paths. As you enter through the courtyard, you'll be captivated by the open and inviting ambiance of this thoughtfully designed home. The spacious floor plan boasts two additional flex spaces, perfect for a playroom, gym, or entertainment area, while a dedicated office provides an ideal workspace for those who work from home. The heart of the home is the gourmet kitchen, complete with high-end appliances, a large center island, and ample counter space for culinary enthusiasts. Entertain guests in the elegant dining room overlooking the beautiful backyard. The primary bedroom is a sanctuary of comfort, discreetly tucked away for maximum privacy. The custom closet is a fashionista's dream, featuring its own island and abundant storage space. The en suite bathroom is a spa-like retreat, boasting modern fixtures, a luxurious bathtub, and a separate shower. One of the secondary bedrooms, strategically placed on the opposite side of the home, offers a private oasis with its own en suite bathroom, making it an ideal space for guests or a multigenerational living arrangement. Outside, the meticulously landscaped yard invites you to unwind and enjoy the beauty of nature. Whether you're relaxing on the patio that's equipped with misters or taking a dip in the pool, this home offers a perfect blend of tranquility and luxury. Additional features that really make this home stand out include high-end finishes, large windows that flood the home with natural light, surround sound in main living areas inside and outside of the home, and permanent Christmas lights on the exterior. With its impeccable design and prime location, this residence is not just a home; it's a lifestyle. Don't miss the opportunity to make this your forever home!

3674 E Indigo Street, Gilbert

$966,000
5 Beds 6 Baths 6655568 MLS Brighton Amd SubDv. CLOSED Status
ORIGINAL OWNER SOUGHT AFTER BRIGHTON COMMUNITY! DRAMATIC 2 STORY TURRET ENTRY MAKES FOR GRAND ENTRANCE,THIS AMAZING FLEXIBLE GREAT ROOM FLOOR PLAN WITH HUGE GREATROOM OR COMBINED LIVING & DINING IF YOU PREFER. DOWNSTAIRS BEDROOM WITH FULL BATH & WALK IN CLOSET, UPSTAIRS YOU'LL FIND 4 MORE BEDROOMS PLUS EXTRA LARGE LOFT LIVING AREA.. THE GOURMET KITCHEN IS FABULOUS WITH ENORMOUS ISLAND, CUSTOM CABINETRY GAS DOUBLE OVEN 6 BURNER RANGE, BUILT IN WINDOW SEATING OVERLOOKING WONDERUL GRASSY YARD WITH RAISED BEDS, CHILDRENS PLAY AREA & COVERED PATIO. FULL SCREENED QUADRUPLE SLIDER OFF FAMIL YROOM MAKES FOR THE BEST VIEWS OF ALL! PRIMARY BEDROOM IS LARGE ENOUGH FOR A SEATING AREA AND THE BATH SHOWS SOAKER TUB HIS N HER CLOSETS & LARGE SHOWER..CUSTOM WINDOW TREATMENTS THROUGHOUT, BRIGHT AND OPEN FLOOR PLAN BOTH UP AND DOWNSTAIRS IS SURE TO IMPRESS... THIS IS A SOUGHT AFTER AND DESIRABLE COMMUNITY SO DON'T WAIT AROUND

1424 E Cullumber Street, Gilbert

$2,000,000
7 Beds 7 Baths 6655558 MLS Chaparral Estates West SubDv. CLOSED Status
Introducing the epitome of luxury living in Gilbert: 2517 S Constellation Way. This meticulously renovated residence in The Retreat at Chaparral Estates West seamlessly combines contemporary elegance with unparalleled convenience, offering a lifestyle of sophistication and comfort. Spanning over 7,000 square feet, this 6-bedroom, 6.5-bathroom home exudes charm and sophistication at every turn. Step through the dramatic double staircase grand entryway adorned with high-end sconces and a dazzling chandelier, and be greeted by a haven of refined living spaces. The main floor impresses with its open-concept design, featuring wide plank engineered oak hardwood flooring that leads you effortlessly from the dramatic formal dining room with its soaring 20-foot ceilings and oversized chandelier, to the spacious living room boasting a cozy fireplace adorned with sconces, and a family room accented with custom walnut ceiling beams. The heart of the home lies in the immaculate kitchen, where culinary dreams come to life amidst 11-foot double-sealed Mont Blanc Quartzite countertops, custom walnut and white cabinets, and top-of-the-line Wolf and Sub-Zero appliances. A breakfast nook offers a cozy spot to enjoy morning coffee, while the adjacent en suite bedroom provides comfort and privacy for guests. Ascend the engineered oak hardwood staircase to discover the luxurious primary suite, complete with a private deck, expansive walk-in closets, and a spa-like bathroom featuring a light-filled shower, soaking tub, and polished nickel accents. Additional bedrooms and fully renovated bathrooms await on the upper level, while the spacious basement offers endless possibilities for entertainment or relaxation, including a new kitchenette and two additional bedrooms. Outside, the private backyard oasis beckons with a saltwater play pool and spa, perfect for entertaining or unwinding amidst the serene surroundings. New gates, pool fence, and landscape lighting ensure both beauty and security, while the EV charging-equipped garage adds convenience to luxury living. Located in close proximity to top-rated schools, shopping centers, and parks, 2517 S Constellation Way offers the perfect blend of tranquility and urban convenience. Don't miss your chance to experience the pinnacle of Gilbert living with your private tour today.

2517 S Constellation Way, Gilbert

$1,900,000
6 Beds 7 Baths 6653902 MLS Ocotillo Grove Estates SubDv. CLOSED Status
Gorgeous luxury estate for sale, set on a spacious city acre, within the highly coveted gated community of ''Ocotillo Grove Estates'' in Gilbert. Original owners have shown pride of ownership throughout! This marvelous corner lot masterpiece has everything you've dreamed of! Spacious 5 bedroom, 4.5 bath within the main home, with an expansive finished basement that could accommodate two, or more additional bedrooms. Calling all next generation living!! Guest homes like this are hard to come by! This guest house has a nice, open layout, with 1bd/1.5 bath, a den, and an enormous full-sized kitchen with double ovens, gas cook top, & a large island. From the moment you step foot on the property you will be drawn to the exquisite curb appeal. From the allure of the beautiful, mature pecan trees that line the neighborhood streets, and the undeniably welcoming farmhouse charm, you will instantly feel at home. Inviting front entry on a cul-de-sac lot, with an oversized circular driveway, 4-car garage, and RV gate. The enchanting interior showcases porcelain 8x36 wood-look tile flooring, plantation shutters, stylish light fixtures, and an inviting formal dining room with exposed ceiling beams, & an airy living room. Expansive great room with stunning views of the back yard. Discover the open-concept kitchen offering a plethora of cabinets adorned with crown molding, quartz counter tops, SS appliances, built in refrigerator with matching cabinet skins, dual dishwashers with matching skins, an over-sized walk-in pantry, an island with a breakfast bar, & a breakfast nook. The serene main retreat boasts direct outdoor access, two walk-in closets, & an elegant ensuite with "his" and "her" sinks & and make-up vanity. Standout features include elegant, remodeled kitchen, oversized laundry room, and basement to name a few. Basement is ideal for a recreation center, theater room, in house gym, or adding additional bedrooms. Wow! The entertainer's backyard provides a covered patio aligned with custom pavers, built-in BBQ, fireplace/firepit, play area, a personal zip-line for the kids & inviting diving pool & spa, perfect for year-round enjoyment! Don't miss out on this one of a kind gem!

15431 E Bronco Court, Gilbert

$1,312,000
5 Beds 4 Baths 6653500 MLS Seville SubDv. CLOSED Status
Located in the prestigious gated La Mirada neighborhood at Seville Golf and Country Club! This gorgeous 5 bedroom, 4 bathroom basement home with pool, spa, putting green & BBQ ramada overlooks the 13th green and 14th hole at Seville Golf & CC. Remodeled primary bedroom boasts new carpet, custom cabinetry at bath with walk-in glass surround shower, multiple shower heads, decorative tile surround, built-in vanity and custom walk-in closet. Wake up every morning to picturesque windows overlooking the backyard and golf course. Newly remodeled gourmet kitchen with two tone cabinets, quartz countertops, gas cooktop, S/S appliances, kitchen nook and pantry. Stone fireplace at family room. Formal Dining room. Office with custom desk, bookshelves and storage. 4 spacious secondary bedrooms. Basement with game room/bonus room, TV area, kitchenette with granite countertops, sink and built-in fridge. Wrought iron staircase with LVT flooring. Newly remodeled basement bathroom with glass enclosed tiled shower and dual sinks. "Arizona living at its Finest" in the backyard! Heated pool and spa with in floor cleaning, waterfall features and fire feature. Outdoor BBQ covered ramada, gas fireplace and putting green. Relax on your back patio while watching the golfers putt at the 13th green or tee off at the 14th tee box. 4 car garage - tandem. Extended driveway with pavered side driveway to double RV gates. Newly painted block walls. 2 newer AC units. Well-maintained home.

3352 E Virgil Drive, Gilbert

$1,690,000
6 Beds 5 Baths 6652916 MLS Agritopia Phase 1 Replat SubDv. CLOSED Status
The one and only luxury custom build in the highly sought-after Agritopia community. Built 2014 - newest build by 7+ years! This stunning property is energy efficient & features 5 bedrooms plus den, 3.5 bathrooms & a 1 bedroom 1 bathroom detached casita. White frameless cabinets, quartz counters, laminate wood floors, vaulted ceilings, wood beams, & abundant natural light. Cozy gas fireplaces in great room & backyard. Whole house water filtration system. Primary bedroom retreat on second floor. Basement has natural light at living space, 4 bedrooms 2 updated bathrooms, & storage. HVAC split system in 4 car garage. Walkability to dining/retail, tree-lined streets, and community garden. See Construction Details, Upgrades List & Floorplan in Document Tab. Visit Agritopia Website. Property outdoor space includes front and back full-length covered patios, easy care turf, gas fire feature, new paver driveway! Chef's dream kitchen offers Sub Zero fridge, Gas Griddle, grill and 2 ovens. Custom tile bathroom floors and surrounds. Primary en suite features free-standing claw-foot tub and custom finishes. Pre-plumb for additional washer/dryer in walk-in closet. Metal roof, upgraded insulation, Hebel AAC Block 8" thick construction (see Docs), Anderson windows. Detached casita has kitchenette, living area, upstairs bedroom, 2 new mini-split systems + new washer/dryer through garage access door. This property faces a park and playground area. The neighborhood is a valley-wide holiday light attraction.

2742 E Valencia Street, Gilbert

$1,150,000
3 Beds 3 Baths 6652180 MLS Rio Caballo Unit 1 SubDv. CLOSED Status
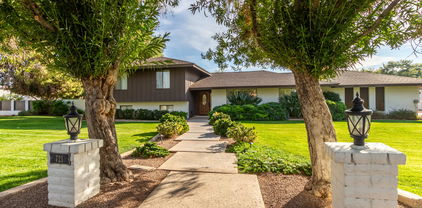
Nestled in the peaceful Rio Caballo neighborhood, this special home stands out. With North/South exposure, the main house is a spacious tri-level residence with three bedrooms, two and a half bathrooms, a formal dining/living area, kitchen with a large pantry, a family room with a wet bar, and an office. Adjacent is a detached guest house, offering two bedrooms, two bathrooms, a dining/living space, kitchen, and laundry room. You can keep an eye on the surroundings with a five-camera security system. Set on nearly an acre, the property includes a 725 square-foot workshop/garage, RV parking with a 50 amp hookup, and a large gravel area. Step out from the main house and experience a backyard that is extremely private and includes a covered patio with a misting system and overlooks the.... large diving pool and spa. Need More space? Don't miss the fenced garden/horse corral on the east side and additional pasture behind the guest house. This custom home neighborhood, with no HOA, is known for its tranquility, and large, well-maintained lots. This unique property is a true one-of-a-kind gem that won't be on the market for long. With two main living quarters, it caters to diverse needs. Another angle would be to use the guest house as an investment property. Short or long term renting is an option that could help to offset monthly property costs greatly! Conveniently located just minutes from downtown Gilbert, this neighborhood boasts private streets, historic mature trees, and only one entry/exit. Freestone Park and Recreation Center, a popular spot for outdoor enthusiasts, is just across the street. Don't miss out on this highly desirable, irrigated horse property tucked away on a quiet, secluded street - it's a must-see.

721 E Barbarita Avenue, Gilbert

$1,030,000
3 Beds 3 Baths 6651253 MLS Stratland Estates SubDv. CLOSED Status
Live your best life in this fabulous home. Great corner lot, cul-de-sac location. Enter into the gated private courtyard complete with cozy fireplace. Huge greatroom offers open concept living to the kitchen and dining areas. Kitchen features gorgeous cabinetry, granite, built in fridge, wall ovens, pantry and island. Dining room, office and bonus room give you all the options for flexible living to use as you choose. Split plan has 2 bedrooms and bath on one side. Luxury size master suite and wait until you see the closet size! Jetted tub and shower. Huge laundry with sink. 4 CAR GARAGE!! Backyard retreat is vacation everyday. Refreshing pool, paver patios, pergola, firepit, built in BBQ and lots of grassy area to play. Mature landscpape offers privacy. Simply amazing!

3071 E Los Altos Court, Gilbert

$1,738,000
5 Beds 4 Baths 6648854 MLS Tierra Madre SubDv. CLOSED Status
Nestled in the heart of Gilbert, AZ. Get ready to immerse yourself in a sprawling oasis that's just over an acre, offering an unparalleled blend of luxury, safety, and space. Say goodbye to mundane gifts and welcome your loved ones into an extraordinary haven that ticks every box on your wish list. Boasting an expansive 4,486 sqft, this spacious residence features: Five inviting bedrooms Four bathrooms A versatile teen room (currently a billiards room) Ample garage space Delight in Entertainment at Your Fingertips: The home offers a private movie theater, ensuring unforgettable family movie nights without stepping out. Yet, if you fancy a change of scene, enjoy easy access to three theaters within a 5-mile radius. Culinary Excellence Awaits: The chef's dream kitchen beckons with double convection ovens, abundant countertop space perfect for any culinary masterpiece, and a pantry that almost feels too spacious - catering effortlessly to holiday feasts and gatherings. Outdoor Paradise for Every Enthusiast: Step into the backyard and find a sports lover's paradise - a pickleball court, half-court basketball setup, and a sprawling 50-yard grass area complete with regulation-sized soccer goals. The playground with safe sand and an in-ground trampoline ensures endless fun for the kids. Dive into Luxury: Relax and unwind by the generously sized pool equipped with a Gorilla basketball hoop for some aquatic thrills. Not into basketball? Indulge in serenity on the pool's oversized Baja step. Prime Location & No HOA: Situated within 3 miles of downtown Gilbert and San Tan Village, this unicorn of a home sits on an acre lot with no HOA. Enjoy the convenience of urban proximity while relishing the freedom of no association restrictions. Don't miss out on this once-in-a-lifetime opportunity to make this exceptional property your own.

1737 S 141st Place, Gilbert

$955,000
6 Beds 5 Baths 6645575 MLS Estates At The Spectrum SubDv. CLOSED Status
Come see this stunning 6bd, 4.5ba residence that boasts numerous upgrades, including: laminate wood floors, plantation shutters throughout, new carpet, modern quartz counters, wood plank tile floors in the kitchen, and a newly tiled primary shower. The kitchen features a convenient butler's pantry, and an expansive walk-in pantry. The lower level hosts a unique custom in-law's suite, comprising of the primary suite, a guest room with a full bath, a kitchenette/laundry area, and a private garage entrance. Upstairs you'll discover a spacious loft, 4 more bedrooms, 2 full baths, and a semi-private study. This home offers plenty of parking with two separate 2-car garages. The backyard is perfect for entertaining, providing generous space and privacy. Don't miss out on this extraordinary home!

4050 S Marble Street, Gilbert

Copyright 2026 Arizona Regional Multiple Listing Service, All rights reserved. The data relating to real estate for sale on this website comes in part from the Arizona Regional Multiple Listing Service. All information deemed reliable but not guaranteed and should be independently verified. All properties are subject to prior sale, change or withdrawal. Neither listing broker(s) nor Arizona Regional Multiple Listing Service shall be responsible for any typographical errors, misinformation, misprints and shall be held totally harmless.