Refine Search
Sort by
$650,000
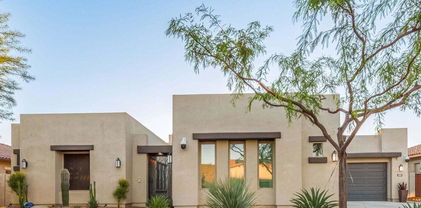
5 Beds 3 Baths 6788526 MLS Fletcher Heights Phase 1b SubDv. CLOSED Status
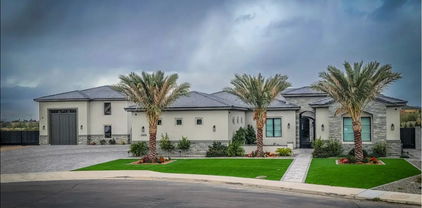
Discover a truly unique, one-of-a-kind home! This property features a three-car garage and a permitted sunken 1.5-car garage or workshop. With five bedrooms, a pool, built-in BBQ, fireplace, and a dedicated gym room, this home is designed for relaxation and entertaining. The gourmet kitchen boasts stainless steel double ovens, granite countertops, a spacious pantry, and a breakfast area. The primary suite includes coffered ceilings, dual vanities, a separate shower and tub, a tiled walk-in shower, and a large walk-in closet with a center drawer. making it an ideal mudroom. Host gatherings outdoors by the cozy fireplace, take a dip in the remodeled pool with a large Baja step, and enjoy the built-in BBQ under the expansive covered patio. The property also has an RV gate with a paved side yard, and the permitted sunken 1.5-car garage is perfect for storage or as a workshop. Also included in the sale, pool table, shuffle board, Patio TV, small TV in entrainment center, TV above master tub Conveniently located near the 101 freeway, local schools, and shopping centers.

8227 W Rose Garden Lane, Peoria

$880,000
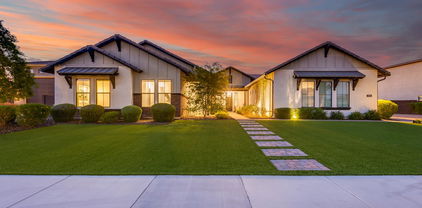
5 Beds 4 Baths 6786655 MLS Clearview Estates SubDv. CLOSED Status
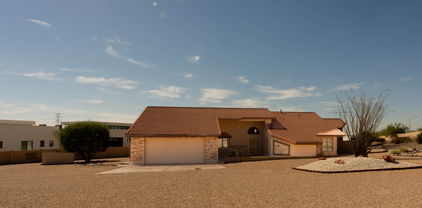
Amazing 5 bedroom, 3.5 bath home with over 4500 square feet situated on a large lot with outstanding living spaces. Step inside to a very open and desirable floor plan featuring a grand entrance where you will find a formal living and dining room with a cozy fireplace surrounded by glass block windows, vaulted ceilings and a beautifully designated space for a dining table. Wonderful kitchen space with granite counter tops, kitchen island, ample cabinet and counter space as well as a perfect spot for a breakfast table all over looking the comfortable family room complete with a large wet bar! Incredibly large loft space upstairs with access to the full length balcony. Exceptional master retreat with en suite bath where you will find a soaking tub, step in shower and walk in closet. The outdoor living in this home is just as impressive as the interior living. Lushly landscaped back yard with pool and water features, Extensive pavers, firepit and on trend outdoor kitchen with built in BBQ and al fresco dining area. The large covered patio extends the length of the home and over looks the lovely grassy area and mature landscaping. RV gate and RV parking are available with this home. Large tandem garage with epoxy flooring and built in cabinets. This home offers exceptional living in a great location.

8150 W Electra Lane, Peoria

$1,700,000
4 Beds 4 Baths 6785414 MLS Blackstone At Vistancia Parcels B6 And B9 SubDv. CLOSED Status
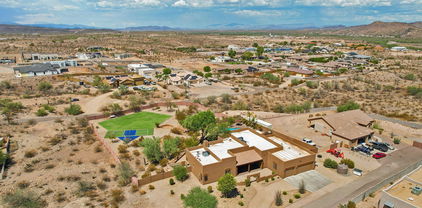
This solar powered masterpiece in the prestigious Blackstone community is nestled along the country club's 12th green on a premier view lot. The ''Costellana'' model is known for its split floor plan, open concept living, and an attached casita. As soon as you step into this home, you are looking through the 15 ft pocket sliding wall of doors onto the golf course. The sunset and mountain views on the golf course are breathtaking. Celebrate luxury living with an outdoor space that includes a pebble-tec, heated pool and spa, gas firepit, putting green, and outdoor kitchen sitting under a custom pergola. The desert and mountain views are so amazing you will never want to leave this sensational space! This beautiful kitchen features a massive 14 ft center island with granite countertops, farmhouse sink, and double oven. Beautiful designer cabinets and extended built-in buffet with dual wine racks and a drink refrigerator. All this flows into a large dining area sitting at a wall of windows so you can enjoy those tranquil views with your meal. A Formal Dining Room is a perfect place for large family meals. This room has been upgraded with glass French doors to give the option of additional flex space. The Primary Bedroom sits on the North wing of the home. You will find a large bedroom with plenty of windows to enjoy those amazing views. It boasts a massive 14 ft long closet. The spa-like bath features dual vanities with granite countertops, walk-in tiled shower with bench and rain shower head, and a romantic soaking tub is at the center of this large bathroom. The Casita is perfect for guests, business space, or multi-generational living. It includes a living room, separate bedroom with walk-in closet, and a bath with tiled shower and granite countertop. All of this with its own private exit. Solar is owned and features a VERY LARGE 15-kilowatt system with 46 panels. 4 Car Tandem Climate Controlled Garage with 4-foot extension is insulated attic and air conditioned. It has epoxy floors and plenty of built-in cabinets that include a workbench. 8' RV Gate VERY RARE for this neighborhood. You will love the curb appeal of this home's low maintenance and elegant landscape, paver driveway, and paver walkway through the courtyard lined with colorful plants! Landscape lighting front and back makes this home come alive at night. Additional exterior features: Led multi-color pool lighting, Pool, Spa, and lighting all controlled from your phone. Travertine decking on the patio, around the pool, a gas fire pit, synthetic grass accenting the travertine, and an outdoor kitchen. Rain gutters for those rare days with no sunshine. Additional interior features: Bonus / Flex Room, Office featuring glass french doors, Power sunshade at pocket doors in great room, Gas Fireplace and Surround Sound Speakers in the great room, Wood Designed Tile in all traffic areas, 8 ft Solid Core Doors and Water softener. Country Club Membership Options: Blackstone Country Club offers both Equity Golf and Equity Social Membership opportunities. All memberships at Blackstone Country Club are family and cover children up to the age of 26. Both golf and social memberships enjoy all the amenities of the Club including: Indoor and outdoor dining with breakfast, lunch, dinner and happy hour menus. Members also enjoy gourmet wine dinners, specialty nights and cooking classes. State-of-the-art fitness center, group exercise classes, personal training, and massage services. Fully appointed locker room areas with luxurious showers and steam rooms Four lighted tennis courts with a ball machine and half-court basketball. Three resort pools- the main pool featuring cabanas and a firepit and food and beverage service; Lap Pool heated year-round; and a large, shallow Children's Pool and play area.

30308 N 117th Drive, Peoria

$1,343,000
6 Beds 5 Baths 6784168 MLS Sierra Ridge Estates SubDv. CLOSED Status
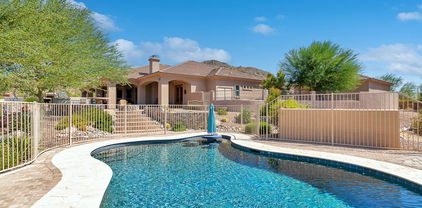
Welcome Home! This stunning property has it all, offering a main home with 3,035 sqft of living space, 5 spacious bedrooms, and 4.5 bathrooms, plus a separate 351 sqft bedroom and bath within the RV garage—ideal for guests or a private office suite. Step into an incredible chef's kitchen featuring a massive island and a folding glass wall that seamlessly connects indoor and outdoor living. The resort-style backyard is truly one-of-a-kind, boasting a luxurious infinity-edge pool and spa, an outdoor living area with a built-in BBQ and fireplace, and a putting green for a bit of friendly competition. The impressive RV garage, equipped with a 220 outlet, provides a 50x16.5 space on the RV side, with a large storage area above the office. This property blends elegance, convenience, and functionality to create an unforgettable living experience. Don't miss the chance to make it yours!

10602 W Electra Lane, Peoria

$1,287,000
4 Beds 3 Baths 6783398 MLS Custom Home With Acreage SubDv. CLOSED Status
This PERSONAL PARADISE in Peoria is CLOSE to EXCELLENT SCHOOLS, SHOPPING, FREEWAYS, and ENTERTAINMENT but STILL TUCKED AWAY in a PRIVATE and PEACEFUL LOCATION*KITCHEN has GRANITE at ABUNDANT COUNTER SPACE, neutral UPGRADED CABINETS, ISLAND, bay window, and EXTRA LARGE WALK-IN PANTRY*GREAT ROOM has FIREPLACE*FRONT ROOM can be office or sitting room*GREAT STORAGE*GUEST SUITE has FULL BATH and separate OUTDOOR EXIT*EXPANSIVE OWNER SUITE has SITTING ROOM (used as office) and FANTASIC BATH with WALK IN SHOWER and TUB with JETS*RASTA (IFC) BLOCK CONSTRUCTION*NEWER ROOF, SHUTTERS, SOFT WATER, GARAGE CABINETS and the list goes on*OASIS BACKYARD has FABULOUS DEEP PATIO, SOOTHING POOL, TURF, MOUNTAIN VIEWS, and room for RV PARKING*Come by and see why YOU WILL WANT TO CALL THIS PLACE YOUR ''HOME''

23875 N 79th Avenue, Peoria

$727,500
4 Beds 3 Baths 6781494 MLS Tierra Del Rio Parcel 21b SubDv. CLOSED Status
CUSTOM UPGRADES & FULLY OWNED SOLAR are features in this 4 Bedroom, 3 Bath, + Den home nestled in the foothills of Calderwood Butte in the coveted Northlands neighborhood. Modern & Upgraded Kitchen with white Quartz Countertops, Gas Cooktop, White Shaker Cabinets, SS Appliances. Open & modern floor plan with an open Den area, perfect for a home office, Den, or game room. Have extra cars? This home features FOUR CAR GARAGE parking, 2 separate two car garages, both are fully insulated, one has A/C for the perfect workshop, and a driveway that fits another 6 cars. Low maintenance Heated Pool with Cozy Covered Patio & Mountain Views are featured in the backyard. How about a credit instead of a bill when it comes to your electric? HUGE SAVINGS with this efficient FULLY OWNED SOLAR SYSTEM. Location is incredible - Tucked between Calderwood Butte and the Agua Fria River, there are Mountain Views in every direction. Great walking, biking, and hiking opportunities with the Calderwood Butte Trailhead, and the Maricopa Trail running right through the neighborhood. Beautiful parks within the community, and Paloma Park just a mile away. Close to the 303, and minutes from Lake Pleasant. Tons of Shopping, Restaurants, Entertainment within a couple of miles.

10320 W Fetlock Trail, Peoria

$989,000
4 Beds 6780548 MLS Starlight Canyon SubDv. CLOSED Status
An amazing 4 bed, 3.5 bath residence in Starlight Canyon is now for sale! Boasting a gorgeous façade w/stone accents, a manicured landscape, 4 car garage, and an RV gate, this home has it all! Discover spacious dining & living areas w/carpet in all the right places, modern light fixtures, and neutral palette. The chef's kitchen is comprised of ample cabinetry w/granite counters, tile backsplash, a pantry, SS appliances, and an island w/a breakfast bar. The primary bedroom showcases plantation shutters, a walk-in closet, and a full ensuite w/dual vanities. Separate guest house features its own kitchenette! Lastly, the expansive backyard includes a a covered patio, extended paver seating area, a built-in BBQ, fire pit, a lovely gazebo, and a refreshing diving pool! Hurry, don't miss out!

8042 W Electra Lane, Peoria

$885,000
6 Beds 4 Baths 6777504 MLS Pleasant Valley Unit 3 SubDv. CLOSED Status
Experience this exquisite home that boasts a resort-like backyard, highlighted by a heated pool and spa, a custom slide, and a grotto, all situated on a spacious 1/3-acre lot. This bright and airy home features impressive high ceilings and a gourmet kitchen that opens to a welcoming family room with a versatile wet bar. The first floor includes an en-suite bedroom, while the second floor offers four spacious guest rooms, along with a large bonus room ideal for movie nights. The expansive primary suite includes his and hers walk-in closets, designed with custom cabinetry, and provides access to a patio deck perfect for enjoying sunsets. Additional features include a spacious 4.5-car garage, elegant window shutters, an RV gate for easy access, and plenty of slab parking in the backyard for all your recreational vehicles.

9553 W Keyser Drive, Peoria

$910,000
5 Beds 4 Baths 6776617 MLS Terramar Parcel 10b SubDv. CLOSED Status
Welcome to your dream home! This stunning 5-bedroom, 3.5-bathroom home, is nestled on a premium lot in a highly sought-after location, offering rare greenbelt and mountain views with unparalleled privacy. The well-designed open floor plan provides spacious living with two additional lofts, perfect for entertainment, work, or relaxation. The master suite, conveniently located on the first floor, boasts a newly remodeled bathroom for a touch of luxury. Step outside to enjoy a private, heated pool and hot tub, along with a cozy outdoor fireplace—ideal for year-round gatherings. Plantation shutters add elegance and functionality throughout, and a 4-car garage provides ample storage and parking space. This home truly combines comfort, style, and an unbeatable setting—come see it for yoursel Marvel at stunning sunsets and mountain views in the enchanting backyard, complete with a covered patio, a built-in BBQ, an outdoor fireplace, a spa, and a sparkling pool for endless summer fun. This gem will sell fast!

7452 W Remuda Drive, Peoria

$1,945,000
4 Beds 4 Baths 6776136 MLS Blackstone At Vistancia SubDv. CLOSED Status
Stunning Blackstone Beauty: The Ultimate in Luxury and Comfort: This remarkable Toll Brothers home offers everything you could want, with a location backing onto the scenic Blackstone Golf Course and ample space for all your family and hobbies! Thoughtfully upgraded and enhanced, this property includes a 4-foot extension off the original floorplan, expanding the dining room and primary bedroom suite for extra comfort and elegance. Chef's Dream Kitchen-A true showpiece of the home, is beautifully designed with Wolf appliances, a large center island, and custom cabinetry throughout. This space combines function and beauty, making it perfect for creating memorable meals and hosting family gatherings. Adjacent to the kitchen, an expanded dining area easily accommodates large gatherings while overlooking the warm and inviting Great Room. The Great Room, with its impressive, stacked stone pillars, exudes warmth and comfort. Cozy up by the gas fireplace or step into the adjacent wine room, perfect for hosting additional guests in style. The thoughtfully designed "his & hers" office, complete with custom cabinetry and enhanced lighting, offers an ideal work-from-home environment. Luxurious Primary Suite - The split floor plan provides a private retreat in the primary suite, which features automated Hunter Douglas blackout blinds and serene views of the backyard. The spacious ensuite bathroom includes three separate vanities for optimal convenience and a large walk-in shower. The walk-in closet boasts custom cabinetry designed for maximum organization and storage. Ideal Guest/Teen Wing & Multi-Generational Guest Quarters includes a den or study space, two sizable guest bedrooms, and a 517-square-foot casita with a separate entrance. Perfect for multi-generational living, this attached guest suite features its own living area, kitchen, steam shower, dual sinks, a king-sized bedroom with a walk-in closet, and a dedicated washer and dryer. Car enthusiasts will love the 4-car tandem garage, equipped with a Whole House water system by H20 Concepts and custom cabinetry. The additional golf cart or cyclist garage is air-conditioned for added convenience, thanks to a separate AC split system. With over $150,000 in outdoor upgrades, the backyard is designed for exceptional entertainment. Enjoy a custom pool with a fire wall, water features, mood lighting, and a pergola-covered BBQ area with plenty of guest seating. Additional highlights include a separate fire pit seating area, travertine stone flooring, and lush artificial turf, all designed to highlight the stunning views of Blackstone Golf Course. The side yard offers a private spa sanctuary, designed as a serene Zen retreat complete with therapeutic jets for ultimate relaxation. Advanced Home Automation - Manage every aspect of this home effortlessly with the Crestron Home Automation System, accessible from your phone or wall-mounted screens. Control the entire home, from temperature and exterior lighting to home security. Easily dim the lights or turn off the TV from the convenience of your phone as you settle in for the night. To ensure you get the most out of the system, the seller will provide a 1-2-hour introductory session with a tech expert. Experience the beauty and luxury of this exceptional Blackstone home in person!

30190 N 117th Drive, Peoria

$675,000
4 Beds 4 Baths 6776059 MLS Tierra Del Rio Parcel 11 Replat SubDv. CLOSED Status
READY FOR A QUICK CLOSE! Original owners well maintained this beautiful move in ready 4-bedroom 3.5 bath, 4-CAR tandem garage. Home features large kitchen and family room and large loft upstairs. LOCATION-LOCATION-LOCATION only 15 minutes to Lake Pleasant Park for outdoor recreational activities such as boating and water skiing. Minutes to entertainment, dining and shopping, hiking and biking trails. The home features additional lighting and designated 220 outlet, with water softener. The exterior has stone finish and a covered patio with gas stub. The master bedroom is on the first floor, gourmet gas kitchen, with upgraded cabinets and granite countertop and tile flooring. A large family room for entertainment is wired with surround sound. Desert front & back landscape with artificial turf in back with water auto timers on both. Don't miss the beautiful home, make an offer before it is gone.

10777 W Whitehorn Way, Peoria

$2,500,000
5 Beds 6 Baths 6776025 MLS Cibola Vista Parcel 1a SubDv. CLOSED Status
Welcome to this exquisite luxury custom home situated on over an acre in the beautiful community of Cibola Vista. Featuring 5 bedrooms, 5.5 bathrooms, dedicated office, and flex/game room, no detail was overlooked. Enter through 2 large courtyards to take in the uniqueness of this very special 4838 square foot residence. The gourmet kitchen has Cambria quartz countertops, premium appliances, massive island, dual kitchen cooking areas, and lovely large breakfast room. This opens to great room with fireplace, floor to ceiling windows retractable a full 90 degrees. The 12 foot ceilings add to the grandness of this spectacular home. All bedrooms have walk-in closets, and private bathrooms. Primary bedroom is massive, with a highly upgraded primary bath, stunningly finished. Elegant touches fill every inch, including Cambria countertops throughout home, luxury vinyl flooring, lovely window treatments, and highly upgraded fixtures. Enjoy the 4 car attached garage with ev charger. Detached huge RV garage has been pre-built for a casita (plans available). Additionally, slab parking can accommodate 8 more vehicles, with RV gate at side. Outside, enjoy the lovely heated play pool and spa, with removable glass fencing. Two custom gazebos add to the outdoor living with built in barbecue, cooler, tv, and smoker. Sport court for the pickleball enthusiasts, basketball court, tennis. Childrens' Ruff House play set to keep the kiddies busy! All landscaping is beautifully done, with artificial grass for ease of care. This home is truly special, and checks every box! Near the 303, Lake Pleasant, restaurants, and shopping. Welcome to your desert oasis, intended for the most discerning buyer.

9496 W Freedom Trail, Peoria

$750,000
3 Beds 3 Baths 6774276 MLS 91st Ave And Happy Valley Rd SubDv. CLOSED Status
Welcome to this beautiful 3-bedroom, 2.5-bath home located across the street from Peoria's Sunrise Mountain. If you've been searching for a property with space, potential, and character, this is the home for you! Situated on a generous 1-acre lot, this home is full of charm and ready for someone with vision to bring it to life. The living room offers an inviting space to relax, with vaulted ceilings and abundant natural light. Each bedroom is generously sized, with the master suite boasting an ensuite bathroom for added privacy. Outside, you'll find a large, detached shop - perfect for hobbies or additional storage. The expansive lot is a blank slate for gardening, outdoor entertaining or future expansion. Come and enjoy the ultimate peace and privacy this property offers!

24832 N 91st Avenue, Peoria

$929,000
4 Beds 3 Baths 6772211 MLS W 170 F Of E2 Lot 33 SubDv. CLOSED Status
CUSTOM HOME ON JUST UNDER 1.3 ACRES OF LAND, 1600 SQ FT 4.5 CAR GARAGE WITH 8 FOOT DOORS, 3 NEW AC UNITS WITH WARRANTIES, FRESH EXTERIOR PAINT, ROOF SEALED 2022, 2 RV GATES, RV PARKING, OVERSIZED RESORT STYLE DIVING POOL AND OUTDOOR SHOWER. This stunning property offers the unique opportunity to add a 4000+ sq ft RV garage or guest house, and is zoned as horse property. The expansive backyard is the perfect outdoor living space with mature landscaping, large grass areas, built-in BBQ, pergola, pickleball quart, workout room, dog run, custom pavers, extensive covered patio with access to the main living area and primary bedroom. A 700 sq ft game room offers hardwood flooring, wet bar, and full bath. The heart of the home is the large great room that centers around a custom stone fireplace. The adjacent chef's kitchen is a culinary dream, featuring custom countertops, a breakfast bar, stunning knotty pine cabinets, stainless steel appliances, an eat-in kitchen area, a coffee bar, and a large walk-in pantry. You'll be awed by the seamless design and flow of the split bedroom floor plan that offers oversize guest bedrooms and custom designed bathrooms. The massive primary suite is its own private oasis with a spa-like custom designed bath and oversized walk-in closet. This prime Location has easy access to ATV trails out your backdoor, close to the 85-acre Paloma Park, Lake Pleasant Crossing Shopping Center, Super Frys, Sprouts, and Harkins Dine-in Movie theater, and approximately 10 minutes from TSMC and Lake Pleasant, making this home's location a true gem where seclusion and convenience merge.

11420 W Remuda Drive, Peoria

$775,000
4 Beds 3 Baths 6765950 MLS Fletcher Heights SubDv. CLOSED Status
This is one special!!! From the moment you walk up to the beautiful custom iron and glass front door you can't help but be impressed! This highly sought after single story in Fletcher Heights is where you will want to come home to. Tall ceilings and an open concept just feels spacious and open. Separate office off the front door continues that spacious, open feeling. As you enter into the kitchen and family room you will be impressed with the highly upgraded granite, stainless steel appliances and large kitchen island. The fireplace in the family room makes a cozy space to hang out and the charm of the French doors that overlook a large covered patio and oversized, fully landscaped backyard make you want to stay awhile. Down the hall you will find a powder room, a full bathroom and three additional bedrooms. On the opposite side of the house the primary suite is very spacious! It boasts bay windows, a private entrance to the backyard, en suite bathroom with separate tub and shower, and walk in closet. The separate laundry room leads into the 4 car extended garage! Great for parking, storage and the fold down double garage screen door makes this even more useful in those beautiful Arizona winters!! Come and check it out!!!

22112 N 79th Avenue, Peoria

$590,000
3 Beds 2 Baths 6765758 MLS Foxwood Unit 1 SubDv. CLOSED Status
Rare Opportunity to own a 17,942 sq foot lot size, No HOA,RV Parking,Separate additional 2 car garage(detached) with guest room and that is Move in Ready. Home boast nice tile flooring, updated kitchen with white quartz countertops, stainless Steel Appliances. and plenty of cabinet space with beautiful white plantation shutters. Ceiling fans in all bedrooms and living room. Great Sized backyard with pool that was recently resurfaced.There can be 6 Additional parking spaces in the backyard that can fit RVs and trailers. High concrete wall offers more privacy.Exterior of home has fresh new paint, newer water heater and master bathroom has been recently updated. Come view now before it's too late!

7437 W Bloomfield Road, Peoria

$655,000
4 Beds 3 Baths 6765595 MLS Vistancia Village SubDv. CLOSED Status
Welcome to this stunning single-level home on a corner lot in the highly sought-after Vistancia Village. This N/S exposure corner lot offers direct access to Vistancia's Discovery Trail. This 4-bed, 2.5-bath open floorplan features: 10-foot ceilings, wood shutters with invisible louvers, custom nooks, security-lock with mesh steel screen doors, ceiling fans, custom lighting fixtures and no carpet though out. The Chef's kitchen showcases the built-in SS appliances, oversized island, and beautiful Knotty Alder cabinets. The 4-car garage is equip with built in cabinets and a work bench. The single bay garage has a mini-split air conditioning unit, perfect for a home gym, art/hobby room or classic car! Host amazing parties in the professionally landscaped yard with resort style pool & landscaping and artificial turf. Take in the amazing Arizona sunsets while grilling at the built-in BBQ island or relaxing under the pergola. Rated the top master planned community several years in a row, Vistancia Village offers a lifestyle that includes pickleball, golf, 3 swimming pools, trails, parks, clubs and classes for all interests and a large offering of community events! Perfectly situated off the 303 freeway, enjoy easy access to shopping and dining!

12237 W Ashby Drive, Peoria

$792,930
5 Beds 4 Baths 6764998 MLS Aloravita North Phase 3 Parcel 4 SubDv. CLOSED Status
Home for the holidays, December completion. Experience the charm of Aloravita, nestled within the scenic mountains of Peoria. This community boasts breathtaking views and is conveniently located minutes away from shopping, dining, hiking trails and more! Our popular 'Miraval II' floorplan features 5 full bedrooms plus a game room and library, 4 bathrooms, 4 Car-Garage and a private yard with views! Designer selected finish includes Burlap Cabinetry, Quartz Kitchen Countertops, Wood Like Tile Throughout, and Plush Carpet in all the bedrooms. This beautiful home will have it all including 8' doors, Gourmet Gas Kitchen, Smudge Proof Stainless Steel Appliances, Blinds, Pre-Plumb for Soft Water, and Smart Home Technology. Photos of model home to show layout, options may vary*

7406 W Whitehorn Trail, Peoria

$925,000
3 Beds 3 Baths 6764194 MLS Blackstone At Vistancia Parcel F-7a SubDv. CLOSED Status
Own a fantastic home in one of Peoria's most sought-after communities! This gorgeous residence in Blackstone at Vistancia truly shows pride of ownership with its exquisite curb appeal, professionally manicured landscape, and gated courtyard. SOLAR is OWNED! Discover a spacious formal living/dining room ideal for hosting holiday feasts. The sizable den has wood floor and a desk, making it perfect for an office. Tall ceilings, neutral paint with custom color accents, tile flooring, plantation shutters, ceiling fans, and recessed lighting are found throughout. The massive open family room boasts a corner fireplace with stone accents & pre-wired surround sound. The large chef kitchen features white cabinets with crown moulding, tile backsplash, granite counters, SS appliances, an oversized island with breakfast bar, and a breakfast nook with stylish pendant light. The primary bedroom with outdoor access hosts a fabulous ensuite with two vanity sinks, glass-block windows, a tub, a step-in shower, and a huge walk-in closet. The extended 3 car garage offers epoxy floor, shelving, and custom-built cabinets & workbench, providing a neat workspace. The outdoor Oasis offers a covered patio, cobblestone floors, a built-in BBQ, putting green, a raised patio with a firepit & built-in bench, a spa, and a sparkling blue pool. This breathtaking home has it all! It's within a short walk to the community park. Let's not forget this prestigious community offers resort-like amenities! Act now before it's gone!

12856 W Calle De Baca --, Peoria

$1,450,000
4 Beds 4 Baths 6763353 MLS Metes And Bounds SubDv. CLOSED Status
Incredible updated property with spectacular views located on a prime 2.8 acre lot. With over $130k in impressive upgrades, this home is the perfect blend of luxury and convenience. The newly added circular driveway, meticulously maintained landscaping, and gated front courtyard with waterfall koi pond are sure to charm as you approach. The chef's eat-in kitchen boasts a convenient breakfast bar, 2 islands, wine beverage fridge, storage pantry, and NEW stainless appliances including an induction cooktop. The butler's pantry and formal dining room offer the perfect setting to host family and friends. Other key features include tile flooring, upgraded alder cabinetry throughout, spacious office den, whole house water filtration system, 4 car garage, new 80 gal water heater, recirculation pump, and a family room with built-in entertainment center and charming gas fireplace. The luxurious master suite has a private backyard exit, walk-in closet with built-ins, two-way fireplace, and an en-suite bathroom with dual vanities, makeup vanity, jetted tub, private toilet room, and an upgraded walk-in shower. Spoil your guests with an oversized casita complete with a private patio, family room, kitchen, bedroom, and huge bathroom with shower. The magnificent backyard has a heated pebble sheen pool with waterfall and security fence, built-in BBQ kitchen area, gas firepit with seating area, travertine pavers, an extended covered patio with fans, and 2 underground owned propane gas tanks. Don't miss the opportunity to own this amazing on-trend property!

25334 N 92nd Avenue, Peoria

$1,600,000
4 Beds 4 Baths 6759894 MLS Blackstone At Vistancia Parcel B9 SubDv. CLOSED Status
Enjoy resort living on the 11th hole on the golf course in the prestigious gated community of Blackstone Country Club. This spotless, spacious, contemporary home is move in ready! With 3836 sq ft, a soaring 17' ceiling in main living space & packed w/ top of the line extras ranging from air conditioned & heated 4 car split garages, 500 bottle wine celler, $50K Control 4 system. With endless designer features this is a one of a kind luxury home. The gourmet kitchen includes Wolf/Subzero appliances, quartz countertops, huge island & an abundance of cabinets. Light & bright w/ tile t/o. Low maintenace yards, gas fireplace in courtyard, extended patio & tons of travertine plus a relaxing golf course view to enjoy the beautiful AZ sunsets. A must see. SEE DOC TAB FOR LIST OF UPGRADES

31010 N 117th Drive, Peoria

$784,760
5 Beds 4 Baths 6758966 MLS Aloravita North Phase 3 Parcel 4 SubDv. CLOSED Status
Corner lot, steps away from greenbelt! Experience the charm of Aloravita, nestled within the scenic mountains of Peoria. This community boasts breathtaking views and is conveniently located minutes away from shopping, dining, hiking trails and more! Our popular 'Miraval II' floorplan features 5 full bedrooms plus a game room and library, 4 bathrooms, 4 Car-Garage and a private yard with views! Designer selected finish includes Burlap Cabinetry, Quartz Kitchen Countertops, Wood Like Tile Throughout, and Plush Carpet in all the bedrooms. This beautiful home will have it all including 8' doors, Gourmet Gas Kitchen, Smudge Proof Stainless Steel Appliances, Blinds, Pre-Plumb for Soft Water, and Smart Home Technology. Home is under construction, estimated completion Nov. *Photos of model home

7384 W Quail Track Drive, Peoria

$595,000
4 Beds 3 Baths 6758362 MLS Vistancia Village SubDv. CLOSED Status
**REDUCED** PRICED WELL BELOW COMPS!! MODEL MATCH MLS 6777974 JUST SOLD W/O POOL/SPA FOR $625K. Welcome to this stunning 4-bedroom, 2.5-bath single-level home nestled in the highly desirable Vistancia community of North Peoria. This spacious 2,908 sq ft home sits on a coveted north/south exposure corner lot, offering a perfect blend of style, comfort, and convenience. Step inside to discover an expansive open floor plan, where a neutral color palette, oversized tile, and luxury plank flooring set the tone for modern living. The central gourmet kitchen is a dream, featuring stainless steel appliances, gleaming granite countertops, a water softener, and a large center island with a breakfast bar. The kitchen flows seamlessly into the casual dining area and great room, creating an ideal space for both daily living and entertaining. Just beyond, enjoy easy access to the backyard pooL oasis, complete with a sparkling heated pool, spill-over spa, cozy firepit chatting space, and an extended covered patio, all perfect for relaxing or hosting friends and family. The owner's suite is a true retreat, offering a spacious ensuite bath with dual sinks, custom-tiled walk-in shower, a deep soaking tub, and a generous walk-in closet. Three additional bedrooms, 1.5 baths, and a versatile office with built-ins provide ample space for work, rest, and play. A formal dining room and convenient laundry room round out this fantastic floor plan. Located just a short walk from top-rated Vistancia Elementary, multiple parks, playgrounds, and the Mountain Vista Clubhouse, this home offers unbeatable access to community amenities, including tennis & pickleball courts, indoor basketball court, game room, two resort-style pools, water slides, and a splash pad. Plus, you're just minutes away from the Four Corners area, where you'll find popular restaurants, shopping, and easy access to Loop 303 for commuting. This home truly has it all - submit your offer today!

12260 W Lone Tree Trail, Peoria

$774,935
5 Beds 4 Baths 6755877 MLS Aloravita North Phase 3 Parcel 10 SubDv. CLOSED Status
Experience the charm of Aloravita, nestled within the scenic mountains of Peoria. This community boasts breathtaking views and is conveniently located minutes away from shopping, dining, hiking trails and more! Our popular 'Miraval II' floorplan features 5 full bedrooms plus a game room and library, 4 bathrooms, 4 Car-Garage and a private yard with views! Designer selected finish includes Burlap Cabinetry, Quartz Kitchen Countertops, Wood Like Tile Throughout, and Plush Carpet in all the bedrooms. This beautiful home will have it all including Gourmet Gas Kitchen, Smudge Proof Stainless Steel Appliances, Blinds, Pre-Plumb for Soft Water, and Smart Home Technology. **Photos of model home, options may vary**

6766 W Andrea Drive, Peoria

$599,900
4 Beds 2 Baths 6753827 MLS Paseo Verde Estates SubDv. CLOSED Status
Welcome to your dream home where indoor and outdoor living blend seamlessly! This move-in-ready gem is designed for those who value comfort, style, and the perfect space for entertaining. Step into the open-concept living and dining areas that flow effortlessly into a stunning kitchen featuring granite countertops, stainless steel appliances, white cabinetry, and a stacked stone breakfast bar. Whether you're hosting a dinner party or enjoying a quiet meal, this space is both functional and inviting. The highlight of this home is the incredible backyard oasis. A lagoon-style pool, cozy firepit, manicured lawn, and fully equipped outdoor kitchen set the stage for endless outdoor enjoyment. The large covered patio, makes outdoor lounging and dining a breeze. It's the perfect setup for hosting gatherings or relaxing in style, offering a seamless transition between indoor comfort and outdoor luxury. The primary suite offers a private retreat with a walk-in closet, direct backyard access, and an en suite bath featuring dual sinks, a separate soaking tub, and a shower under a skylight. The additional oversized bedrooms provide ample space for whatever you needguests, hobbies, or a home office. With a 4-car tandem garage featuring built-in storage, a new RV gate, and an 80ft RV driveway with a 30-amp hookup, there's plenty of space for all your toys and adventures. Plus, NO HOA means you have the freedom to enjoy the space however you like. Designed for those who appreciate the art of indoor-outdoor living, this home offers the perfect setting for relaxation, entertainment, and everything in between.

7655 W Tierra Buena Lane, Peoria

$692,000
4 Beds 3 Baths 6752411 MLS Sweetwater Ridge Amd SubDv. CLOSED Status
Discover an entertainer's dream in this sprawling 3596 square-foot home, ideally situated within the desirable Oakwood Elementary attendance area. This rare gem boasts a resort-style backyard, a RARE spacious 4-car garage, and sits on a premium quarter-acre corner lot with an RV gate. The home features 3 separate living areas, a front living room, the open family/great room and a bonus 16 x 22' upstairs media room with a walkout deck. There are 4 generously sized bedrooms, 2.5 baths, and a downstairs office with a built-in desk - perfect for remote work or study. Vaulted ceilings add to the open and airy feel, while the spacious kitchen, complete with a island breakfast bar, is ideal for culinary creations. The 4-car extended garage is a standout... MOR feature, offering storage cabinetry, a rear service door and a dedicate 8x10 shop area with workbench and speakers to plug your favorite music device into. Outside, the large covered patio is perfect for entertaining, while the resort-style backyard beckons with a beautiful custom 2017 corner pool w/ raised heated spa & spillway. Balancing out the landscape is a desirable raised bed corner garden with a trellis covered entrance. This wonderful home is conveniently located within walking distance to Sweetwater Park, offering additional opportunities for outdoor recreation and relaxation. With its spacious layout, premium features, and prime location, this Oakwood Elementary gem won't last long!

13281 N 73rd Avenue, Peoria

$2,000,000
4 Beds 5 Baths 6751026 MLS Meadows Parcels 7 And 8 Phase 1 SubDv. CLOSED Status
This exquisitely designed luxury Toll Brothers home offers the perfect blend of elegance and modern convenience, with features including tinted windows and a remote-controlled drop-down screen in the living room. The eco-friendly EV Tesla charger and backyard sprinkler system ensure seamless, sustainable living. Entertain in style with an outdoor kitchen complete with a mini fridge, sink, grill, and fireplace, under a custom built gazebo, all overlooking a heated pool with a stunning waterfall, lounge area in the pool and fire pots. The home's interior is equally impressive, with cathedral insulation, hardwood floors throughout, formal dining complete with a wine fridge. The kitchen is a chef's dream, it's spacious with an abundance of counter space, a gas range and double wall ovens. Each bedroom is a retreat, complete with custom closets, while the casita boasts a custom Murphy bed/desk combo. The master bathroom includes a custom makeup vanity, double sinks, a separate tub and shower and a separate entrance to the backyard, offering privacy and convenience. With additional pavers for driveway expansion, two RV gates, and a spa, this home is the epitome of luxury living.

9586 W Monte Lindo --, Peoria

Copyright 2026 Arizona Regional Multiple Listing Service, All rights reserved. The data relating to real estate for sale on this website comes in part from the Arizona Regional Multiple Listing Service. All information deemed reliable but not guaranteed and should be independently verified. All properties are subject to prior sale, change or withdrawal. Neither listing broker(s) nor Arizona Regional Multiple Listing Service shall be responsible for any typographical errors, misinformation, misprints and shall be held totally harmless.