Refine Search
Sort by
8065 W Expedition Way, Peoria
$4,600,000
6 Beds ⋅ 8 Baths ⋅ 6948358 MLS ⋅ Casa De Sunrise SubDv. ⋅ CLOSED Status
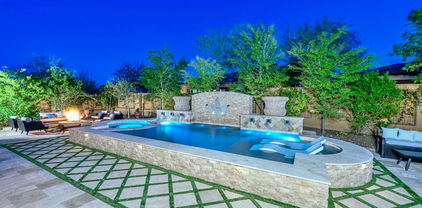
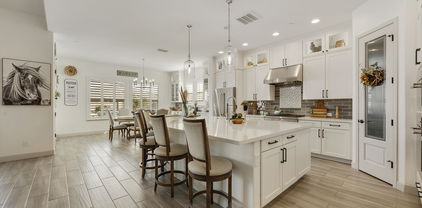
The Crown Jewel of North Peoria A rare fusion of architectural mastery and refined livability, this gated custom estate sits on over an acre within one of North Peoria's most exclusive enclaves. With grand hallways, arched passages, and barrel ceilings adorned with hand-set brick, the home's design evokes timeless elegance from the very first steps inside. Crafted with the highest level of construction quality; solid alder doors, sand-cast tile roof, and a comprehensive fire-sprinkler system, the residence offers peace of mind alongside beauty. The interior features natural stone flooring, new premium carpets, wood-beam ceilings, and a statement fireplace of marble and carved wood. Functional luxury abounds with a 700-bottle climate-controlled wine room, Lutron lighting, in-ceiling speakers, HD security cameras, and smart home control powered by RTI. A gourmet kitchen anchors the heart of the home, blending Sub-Zero, Wolf, and Asko appliances with artful design elements like the decorative brick oven surround and genuine quartz stone surfaces. A full butler's pantry offers additional Wolf appliances, Sub-Zero ice maker, and ample prep spaceideal for catering or entertaining at scale. The primary suite is a private retreat featuring dual spa baths, marble steam shower, freestanding tub overlooking the pool, boutique-level closets, private office, and plumbed coffee station with beverage bar. A second wing offers a dedicated flex room surrounded by three ensuite bedrooms, each offering comfort and privacy. A professional 12-seat theater with padded acoustic walls and staggered seating delivers a true cinematic experience. Completing the estate is a luxurious 1,200 sq ft casita with its own fireplace, laundry, and walk-in closet. Outside, the grounds transform into a resort with an expansive covered patio, Wolf outdoor kitchen, pickleball court, in-ground trampoline, and a heated diving pool and spa with waterfalls, grotto, and rope swingall framed by meticulous landscaping and LED lighting. This is a residence built for those who value craftsmanship, scale, privacy, and an elevated lifestyle. A legacy estate in every sense.

8065 W Expedition Way, Peoria

8733 W Villa Lindo Drive, Peoria
$1,265,000
4 Beds ⋅ 4 Baths ⋅ 6947108 MLS ⋅ Ventana Picachos SubDv. ⋅ CLOSED Status
Your dream home is finally within reach! This gorgeous 4-bedroom residence welcomes you with a 4-car garage, a practical RV gate, an extended paver driveway, eye-catching stone accents, a thoughtfully landscaped front yard, and an inviting courtyard. Fall in love with the captivating open layout with high ceilings, a soothing palette, classic plantation shutters, a built-in entertainment center and shelves, and soft carpeting underfoot. The stunning kitchen comes with granite counters, custom wood cabinetry with crown moulding, pendant/recessed lighting, a tile backsplash, stainless steel appliances, a walk-in pantry, and an island with a breakfast bar for casual dining. The luxurious primary bedroom boasts a lavish ensuite with double sinks and a spacious walk-in closet. You'll also find a versatile den ideal for a playroom or a relaxing lounge. The dedicated office space ensures added productivity in the comfort of your home. Enjoy enchanting sunsets in the beautiful resort-style backyard, showcasing a covered patio, durable travertine pavers, pristine artificial turf, a sparkling pool for refreshing dips, breathtaking mountain views, and a lovely gazebo that includes storage. This gem is a fantastic find! Act NOW before it's gone!

8733 W Villa Lindo Drive, Peoria

6937 W Buckhorn Trail, Peoria
$779,990
5 Beds ⋅ 4 Baths ⋅ 6945808 MLS ⋅ Aloravita North Phase 3 Parcel 11 SubDv. ⋅ CLOSED Status
Quick Move In! Nothing better than new! Nestled in a scenic community with playgrounds, greenbelts, and direct access to hiking paths, this stunning home has it all! Our grandiose 'Miraval II' floorplan features 5 full bedrooms plus a game room and library, 4 bathrooms, 4 Car-Garage and a private yard with views! Designer selected finish includes Burlap Cabinetry with under Cabinet Lighting, Quartz Kitchen Countertops, Plank Like Tile Throughout, and Plush Carpet in all the bedrooms. This beautiful home will have it all including 8' doors, Gourmet Gas Kitchen, Smudge Proof Stainless Steel Appliances, Blinds, Pre-Plumb for Soft Water, and Smart Home Technology. **Rate buy-down and closing cost incentive available with seller's preferred lender!

6937 W Buckhorn Trail, Peoria

9553 W Villa Lindo Drive, Peoria
$2,280,000
6 Beds ⋅ 5 Baths ⋅ 6940633 MLS ⋅ Trailside At Happy Valley SubDv. ⋅ CLOSED Status
A rare opportunity to own the previous model home. These rarely become available and this is one of a very few basement homes in this neighborhood. Luxury and livability meet in this Shea-built estate in Peoria's prestigious Trails at Happy Valley. Situated on nearly an acre, this 6-bedroom, 4.5-bath home offers over 4,400 sq ft of elegant design including a full finished basement, casita, and RV garage. These large 3/4+ acre lots also allow for additional HOA permitted RV and Boat parking outside of the RV Garage. The main level showcases an open-concept great room with soaring ceilings and a chef's kitchen featuring quartz countertops, custom cabinetry, stainless appliances, wall ovens, and a walk-in pantry. The spacious owner's suite includes a spa-like bath with dual vanities, oversized shower, and large walk-in closet. The finished basement adds incredible versatility with two bedrooms, a full bath, wet bar, and built-in entertainment center, perfect for a home theater, guest suite, or game room. Step outside to a resort-style backyard oasis complete with a heated pool and spa, full cabana with fireplace, covered outdoor kitchen with BBQ and bar seating, and beautifully landscaped grounds designed for entertaining. Additional highlights include a detached 750 sq ft casita with private entrance, RV garage plus 4-car main garage, and north/south exposure for optimal comfort. Enjoy luxury living just minutes from Lake Pleasant, top-rated Peoria schools, and premier dining and shopping.

9553 W Villa Lindo Drive, Peoria

12789 W Via Caballo Blanco --, Peoria
$1,200,000
4 Beds ⋅ 5 Baths ⋅ 6940148 MLS ⋅ Blackstone At Vistancia SubDv. ⋅ CLOSED Status
If you want custom touches, this is it! Sensational Tuscan inspired home in Blackstone with breathtaking greenbelt and mountain views from the courtyard. Fall in love with this resort style backyard with raised pool, spa, firepit, synthetic grass, and travertine extended patio! Quite possibly the most customized TW Lewis home in all of Blackstone with over $387,000 worth of custom touches after the home was built! This original owner didn't miss a single detail inside or out! Beautiful 24'' x 24'' designer flooring, custom baseboards & crown molding, custom chandeliers & designer window treatments throughout! This Gourmet Kitchen is perfection with oversized custom island with high end granite slab and ogee edge. Designer stacked cabinets with glass fronts. Upgraded GE Monogram appliances with Built-in Refrigerator. Double ovens & warming drawer. Pot filler above the gas cooktop. Custom backsplash. Built-in wine rack. Custom built-in desk space with granite slab in the Sun Room off the Chef's Kitchen. Primary Suite features one of the most beautiful bathrooms you will find. Marble shower with 3 shower heads and 4 body sprayers. Extra large shower glass, Penhaglion claw foot standing tub, granite slab counters, and custom lighting! If you're looking for a home with dual primary suites, this is the closest you will find with oversized Guest Suite at the front of the home with custom Bath! Full list of upgrades and custom touches in the Documents Tab. This home is located in the perfect spot with nobody in front. Enjoy beautiful desert, park, and mountain views from the tuscan inspired front courtyard!

12789 W Via Caballo Blanco --, Peoria

6925 W Buckhorn Trail, Peoria
$743,000
5 Beds ⋅ 4 Baths ⋅ 6939199 MLS ⋅ Aloravita North Phase 3 Parcel 11 SubDv. ⋅ CLOSED Status
Quick Move In-Ready Now! Nestled in a scenic community with playgrounds, greenbelts, and direct access to hiking paths, this stunning home has it all! Our grandiose 'Miraval II' floorplan features 5 full bedrooms plus a game room and library, 4 bathrooms, 4 Car-Garage and a private yard with views! Designer selected finish includes White Cabinetry with under Cabinet Lighting, Quartz Kitchen Countertops, Wood Like Tile Throughout, and Plush Carpet in all the bedrooms. This beautiful home will have it all including 8' doors, Gourmet Gas Kitchen, Smudge Proof Stainless Steel Appliances, Blinds, Pre-Plumb for Soft Water, and Smart Home Technology. **Photos of model home, options may vary** Rate buy-down and closing cost incentive available with seller's preferred lender!

6925 W Buckhorn Trail, Peoria

7049 W Surrey Avenue, Peoria
$932,000
3 Beds ⋅ 3 Baths ⋅ 6934185 MLS ⋅ Metes And Bounds SubDv. ⋅ CLOSED Status
Lovely Ranch home on an irrigated acre with no HOA and detached 1200 SF garage/shop! Beyond the electronic gated circle entry you will find a classic ranch home with 1x6 Pine vaulted ceilings and storefront glass hallway framing your lovely backyard. Enjoy the Master built-in sauna after a day of gardening, then step out to the spacious wraparound covered patio and dive into the sparkling pool with a featured rock slide and platform diving rock. This estate provides full horse amenities, including covered 2 stalls,w/ corral & tack room. Car enthusiasts and hobbyists will love the detached 30x40 garage/shop. Behind the shop is RV gates with 50-60 ft storage. This unique gem offers country tranquility just minutes from P83 food and Spring Training action. It is vacant and ready to show

7049 W Surrey Avenue, Peoria

26924 N 89th Drive, Peoria
$895,000
6 Beds ⋅ 5 Baths ⋅ 6931893 MLS ⋅ Westwing Mountain Phase 2 Parcel 18 SubDv. ⋅ CLOSED Status
Welcome to your dream home in the highly sought-after Westwing Mountain community of Peoria! This beautifully updated residence offers the perfect blend of comfort, energy efficiency, and resort-style living. Step inside to a freshly painted interior filled with natural light, complemented by new carpet upstairs, LED lighting throughout, and new smoke & carbon-monoxide detectors for comfort and peace of mind. The open, flowing layout is ideal for entertaining or relaxing, with spacious gathering areas and a warm, inviting atmosphere. Enjoy low energy bills with your fully owned solar system, delivering sustainable savings year-round. Outside, your private oasis awaits - featuring a heated pool and a brand-new built-in grill island for effortless outdoor dining and entertaining. The beautifully landscaped backyard and generous patio space make every day feel like a getaway. Located near top-rated schools, scenic parks, and hiking trails, this move-in-ready home captures the best of Arizona living. Elegant, efficient, and designed for everyday comfort - this West Wing Mountain gem won't last long. Schedule your private showing today!

26924 N 89th Drive, Peoria

22741 N 92nd Lane, Peoria
$1,150,000
4 Beds ⋅ 5 Baths ⋅ 6930421 MLS ⋅ Meadows Parcels 1 & 3 Phase 1 SubDv. ⋅ CLOSED Status
Professional photos coming! Welcome to your dream home in the desirable Meadows! Exceptional 4-bedrm, 4.5-bath split floorplan exudes luxury & thoughtful design t/o. Each bedrm features its own en suite bath & walk-in closet, offering comfort & privacy for everyone. 2-flex space areas on both sides of the hm to customize for your family's lifestyle, plus an office area. Gourmet kitchen boasting an oversized granite island, butler's pantry-tons of cabinets, walk-in pantry, 6-burner gas cooktop, spacious eat-in area. Dramatic 20-ft sliding drs opens seamlessly for indoor-outdoor entertaining. Primary suite is true retreat, dual vanities, soaking tub, large walk-in shower w/bench, rain feature, expansive closet. Hm sits across from large neighborhood grassy park & playground. Large laundry room with gas dryer hook-up. Tile flooring flows through the home, complemented by plush carpet in the formal areas/bedrooms. 4 car garage has high ceilings for possible storage racks or lift. One stall in double garage is tandem space. + single car garage door space. RV gate with allowed RV parking in back yard. Dog run on north side. All driveways, front foyer entrance, back patios are laid pavers.

22741 N 92nd Lane, Peoria

27350 N 69th Drive, Peoria
$789,990
5 Beds ⋅ 4 Baths ⋅ 6929160 MLS ⋅ Aloravita North Phase 3 Parcel 11 SubDv. ⋅ CLOSED Status
Cul-De-Sac lot ready now! Nestled in a scenic community with playgrounds, greenbelts, and direct access to hiking paths, this stunning home has it all! Our grandiose 'Miraval II' floorplan features 5 full bedrooms plus a game room and library, 4 bathrooms, 4 Car-Garage and a private yard with views! Designer selected finish includes White Cabinetry with under Cabinet Lighting, Quartz Kitchen Countertops, Wood Like Tile Throughout, and Plush Carpet in all the bedrooms. This beautiful home will have it all including 8' doors, Gourmet Gas Kitchen, Smudge Proof Stainless Steel Appliances, Blinds, Pre-Plumb for Soft Water, and Smart Home Technology. **Photos of model home, options may vary** Rate buy-down and closing cost incentive available with seller's preferred lender!

27350 N 69th Drive, Peoria

9660 W Bent Tree Drive, Peoria
$920,000
5 Beds ⋅ 4 Baths ⋅ 6928742 MLS ⋅ Pleasant Valley Phase 1 Amd SubDv. ⋅ CLOSED Status
Exquisite 2-story stunner! Greeted by charming stone accents and a 4-car garage, this home immediately impresses. Inside, soaring vaulted ceilings, plantation shutters, and a cozy fireplace set the tone for comfort and elegance. Host unforgettable dinners in the formal dining room, then unwind in the family room pre-wired for surround sound. The chef's kitchen shines with stainless steel appliances, wood cabinetry, granite counters, and a spacious island with breakfast bar. A versatile loft makes the perfect media hub, while the luxurious primary suite boasts a private sitting room, a two-way fireplace, dual vanities, soaking tub, and a dream-worthy walk-in closet. Need more? There's also a den ideal for a home office... Outside is pure paradise with a covered patio, gazebo, built-in BBQ, and a sparkling pool with water features designed for year-round fun. This gem has it all; style, space, and endless ways to enjoy it! Come and experience its allure for yourself!

9660 W Bent Tree Drive, Peoria

6922 W Buckhorn Trail, Peoria
$739,990
5 Beds ⋅ 4 Baths ⋅ 6927151 MLS ⋅ Aloravita North Phase 3 Parcel 11 SubDv. ⋅ CLOSED Status
Corner Lot-October completion! Nestled in a scenic community with playgrounds, greenbelts, and direct access to hiking paths, this stunning home has it all! Our grandiose 'Miraval II' floorplan features 5 full bedrooms plus a game room and library, 4 bathrooms, 4 Car-Garage and a private yard with views! Designer selected finish includes Burlap Cabinetry with under Cabinet Lighting, Quartz Kitchen Countertops, Wood Like Tile Throughout, and Plush Carpet in all the bedrooms. This beautiful home will have it all including 8' doors, Gourmet Gas Kitchen, Smudge Proof Stainless Steel Appliances, Blinds, Pre-Plumb for Soft Water, and Smart Home Technology. **Photos of model home, options may vary** Rate buy-down and closing cost incentive available with seller's preferred lender!

6922 W Buckhorn Trail, Peoria

9450 W Remuda Drive, Peoria
$1,550,000
4 Beds ⋅ 5 Baths ⋅ 6925978 MLS ⋅ Custom Acreage SubDv. ⋅ CLOSED Status
Welcome to your Desert Dream w/ 2x6 Exterior construction, 5.5 inch full spray foam insulation roof deck, exterior, and garage..NO HOA. Tranquil home set on a 1.098-acre lot. Bring your toys for the 1,245 sq. ft. garage w EV charger, 220 outlet & home has 400 amp service panel & 200 amp sub in garage. Inside you'll find water vapor fire feature, 10 ft ceilings, 4 en suite bedrooms, den and office, a chef's kitchen w/Dolemite waterfall edge counters, double fridge, butler pantry. Indoor-outdoor living w/ a 15 ft full pocket slider, insulated interior walls. Backyard features a heated & chilled pool w/ therapy jets, a spa,an outdoor kitchen, & a custom louvered pergola . All just minutes from Lake Pleasant. Home is walking distance to the Sunrise Mountain trails. 250 Gallon propane tank

9450 W Remuda Drive, Peoria

12904 W Chucks Avenue, Peoria
$1,025,000
5 Beds ⋅ 5 Baths ⋅ 6923982 MLS ⋅ Vistancia Village SubDv. ⋅ CLOSED Status
Gorgeous REMODEL on an oversized 19,000+ Square Foot Homesite in the gated Entrada community right in the heart of Vistancia! This beautiful 4,846 sq ft estate built by Shea Homes was the most popular floor plan in the master plan community! You will love the brand new ''wood look'' tile flooring on the main floor and fresh paint inside and out! Remodeled Kitchen cabinets and designer lighting throughout. Guest Suite downstairs with Living Area is perfect for family and friends. Large Bedrooms upstairs plus a Media Room with surround sound. Step out back to a resort style paradise with private pool, built-in BBQ with pergola, gas fire pit, and large grass area. This home is truly special! Full list of updates under additional details. New ''wood like'' tile floors in 2025. Home has been recently painted inside & out (2024). New R/O system in 2021. New Water Softener in 2023. New Garage Motor and Springs in 2024. New Garage Cabinets in 2020. New Dishwasher in 2025 (Bosch). New LG Washer/Dryer in 2024. New BBQ in 2024. New Mister system in 2021. Electric Vehicle Charger in 2022.

12904 W Chucks Avenue, Peoria

23252 N 76th Lane, Peoria
$1,725,000
4 Beds ⋅ 5 Baths ⋅ 6922839 MLS ⋅ Deseo SubDv. ⋅ CLOSED Status
EVERY DETAIL CONSIDERED and the DESIGN CHOICES PERFECTLY APPOINTED in this STUNNING HOME located in NW PEORIA'S HIGHLY DESIRABLE GATED LUXURY community of DESEO*This SOUGHT after PALO VERDE model has a TRUE CASITA that includes full KITCHEN, separate exit and PRIVATE GARAGE*Your KITCHEN is a PLACE OF LUXURY with MARBLE COUNTERS and BACK SPLASH, double stack WHITE SHAKER CABINETS, HUGE PANTRY, and GAS COOKTOP*NATURAL LIGHT flows in through the 90 degree SLIDING WALL of GLASS allowing for INDOOR-OUTDOOR ENTERTAINING*Your BACKYARD PARADISE includes EXTENDED COVERED PATIO, covered OUTDOOR KITCHEN with BUILT IN GRILL and kegerator, SOOTHING SPA and REFRESHING POOL, and wall of trees for privacy*Truly SO MUCH MORE to share so COME BY and SEE why YOU WILL WANT TO CALL this PLACE YOUR ''HOME'

23252 N 76th Lane, Peoria

6937 W Avenida Del Sol --, Peoria
$1,675,000
5 Beds ⋅ 4 Baths ⋅ 6922158 MLS ⋅ See In Escrow SubDv. ⋅ CLOSED Status
NO HOA and Fully Owned Solar! This luxurious 4,008 sq ft main home sits on over an acre and features a gated entry, lush landscaping, RV gates, 4-car garage, and a separate 840 sq ft guest house with a kitchenette and full bathroom. Inside, enjoy exposed wood beams, travertine floors, and a floor-to-ceiling stone fireplace. The chef's kitchen boasts granite counters, stainless steel appliances, custom cabinetry, and a large island. Step outside to a sparkling pool and plenty of room to entertain. This desert gem has it all—comfort, charm, and freedom. The serene main bedroom will be your retreat, offering a spacious sitting room, perfect for entertaining, a walk-in closet with attached organizers, and a spa-like ensuite with double granite vanities and a separate shower & tub. If you need space to work in privacy or have fun family nights, the den and game room have your back. Don't worry about long stays; the guest quarters have a kitchenette, an ensuite, laundry area, and a covered patio for convenience and privacy. Enjoy outdoor living in your resort-like backyard, complete with a covered patio, abundant seating space, a grassy area perfect for a playground, a curved bench with a fire pit, an outdoor kitchen, and a stunning pool adorned with stone features. This home is a dream come true. Don't miss your chance to own something truly special!

6937 W Avenida Del Sol --, Peoria

10246 W Oberlin Way, Peoria
$640,000
4 Beds ⋅ 3 Baths ⋅ 6921391 MLS ⋅ Tierra Del Rio SubDv. ⋅ CLOSED Status
Some homes look spacious on paper but feel tight once you're inside—this one doesn't. With 4 bedrooms and 2.5 baths, the layout balances openness with privacy, giving everyone room to live without the squeeze. At the center, the kitchen sets the tone: a gas cooktop for effortless cooking, a walk-in pantry designed for real storage, and an easy connection to the living area where a custom accent wall with floating shelves adds dimension and character. It's a space built for gathering, not just passing through. The primary suite offers a sense of retreat with its spacious design and en suite bath, while the additional bedrooms bring flexibility—whether you need room for guests, family, or a dedicated office. Outdoors, the living expands. Owned solar means comfort doesn't come with a cost spike. An extended patio makes entertaining natural, and the hot tub turns quiet evenings into an escape. This is a home that doesn't just check boxesit delivers the kind of breathing room, style, and function that makes daily life feel elevated.

10246 W Oberlin Way, Peoria

30277 N 115th Lane, Peoria
$759,000
3 Beds ⋅ 3 Baths ⋅ 6921236 MLS ⋅ Vistancia Village D Parcel D1 SubDv. ⋅ CLOSED Status
Beautiful, highly upgraded, luxurious home with views! Impressive 3 bedroom, 2.5-bath home with a den and private retreat is packed with high end finishes. Located next to a grassy common area with gorgeous desert surroundings offering both style and comfort. Open layout features 11' ceilings in the family room, a 12' sliding glass door for seamless indoor-outdoor living, & wood shutters throughout. The gourmet kitchen includes Thermador appliances, a Bosch refrigerator, quartz countertops, an expanded pantry, and a beverage fridge in the dining room. The split master suite includes an extended bedroom and patio, a spa-like bathroom with dual shower heads, a barn door, under cabinet lighting, and a tiled walk-in shower. The secondary bedrooms and bathrooms are equally well-appointed. Other highlights include custom cabinetry with pullouts, upgraded lighting and fans, a mudroom off of the garage entry door, and an insulated garage with epoxy. 4-car insulate garage (is a double tandem layout). Outside, enjoy the extended patio with tasteful yard lighting, a water fountain, and desert landscaping. This home combines luxury, functionality, and beautiful surroundings don't miss it!

30277 N 115th Lane, Peoria

11843 W Nadine Way, Peoria
$1,017,000
6 Beds ⋅ 4 Baths ⋅ 6921115 MLS ⋅ Vistancia Village A Parcel A16 SubDv. ⋅ CLOSED Status
Welcome to your dream home in the highly sought-after Vistancia! This beautifully maintained property offers the perfect blend of luxury, comfort, and convenience. Step inside to find an upgraded kitchen, featuring high-end stainless steel appliances including gas range, double wall ovens, granite countertops, quartz countertops, custom white cabinetry with crown molding, stylish tiled backsplash, huge pantry and a spacious island--ideal for entertaining or casual family meals. The main level features a large bedroom and full bathroom perfect for a guest room or office. The second level features the primary bedroom with a secondary sitting area, large en-suite bathroom and dual walk-in closets. The spacious loft features a built-in entertainment center! The showstopper of this home is the resort-style backyard, your personal oasis! Enjoy Arizona living at its finest with a sparkling pool, built-in spa, artificial turf, and plenty of space to relax or entertain under the extended travertine covered patio, and secondary patio area. Additional features include; Prewired surround sound on both floors, a HUGE four car garage with built-in cabinets, solar for energy efficiency, cul-de-sac lot and so much more. With its unbeatable location near hiking trails, parks, schools and all the amenities North Peoria has to offer, this home is a rare find. Don't miss your chance to own a slice of paradise!

11843 W Nadine Way, Peoria

7310 W Buckhorn Trail, Peoria
$739,990
5 Beds ⋅ 4 Baths ⋅ 6916781 MLS ⋅ Aloravita North Phase 3 Parcel 4 SubDv. ⋅ CLOSED Status
Corner Lot-October completion! Nestled in a scenic community with playgrounds, greenbelts, and direct access to hiking paths, this stunning home has it all! Our grandiose 'Miraval II' floorplan features 5 full bedrooms plus a game room and library, 4 bathrooms, 4 Car-Garage and a private yard with views! Designer selected finish includes Burlap Cabinetry with under Cabinet Lighting, Quartz Kitchen Countertops, Wood Like Tile Throughout, and Plush Carpet in all the bedrooms. This beautiful home will have it all including 8' doors, Gourmet Gas Kitchen, Smudge Proof Stainless Steel Appliances, Blinds, Pre-Plumb for Soft Water, and Smart Home Technology. **Photos of model home, options may vary** Rate buy-down and closing cost incentive available with seller's preferred lender!

7310 W Buckhorn Trail, Peoria

7356 W Buckhorn Trail, Peoria
$749,000
5 Beds ⋅ 4 Baths ⋅ 6916359 MLS ⋅ Aloravita North Phase 3 Parcel 4 SubDv. ⋅ CLOSED Status
Quick Move In! Nothing better than new! Nestled in a scenic community with playgrounds, greenbelts, and direct access to hiking paths, this stunning home has it all! Our grandiose 'Miraval II' floorplan features 5 full bedrooms plus a game room and library, 4 bathrooms, 4 Car-Garage and a private yard with views! Designer selected finish includes White Cabinetry with under Cabinet Lighting, Quartz Kitchen Countertops, Wood Like Tile Throughout, and Plush Carpet in all the bedrooms. This beautiful home will have it all including 8' doors, Gourmet Gas Kitchen, Smudge Proof Stainless Steel Appliances, Blinds, Pre-Plumb for Soft Water, and Smart Home Technology. **Photos of model home, options may vary** Rate buy-down and closing cost incentive available with seller's preferred lender!

7356 W Buckhorn Trail, Peoria

7362 W Buckhorn Trail, Peoria
$715,000
5 Beds ⋅ 4 Baths ⋅ 6916324 MLS ⋅ Aloravita North Phase 3 Parcel 4 SubDv. ⋅ CLOSED Status
September completion! Nestled in a scenic community with playgrounds, greenbelts, and direct access to hiking paths, this stunning home has it all! Our grandiose 'Miraval II' floorplan features 5 full bedrooms plus a game room and library, 4 bathrooms, 4 Car-Garage and a private yard with views! Designer selected finish includes Burlap Cabinetry with under Cabinet Lighting, Quartz Kitchen Countertops, Wood Like Tile Throughout, and Plush Carpet in all the bedrooms. This beautiful home will have it all including 8' doors, Gourmet Gas Kitchen, Smudge Proof Stainless Steel Appliances, Blinds, Pre-Plumb for Soft Water, and Smart Home Technology. **Photos of model home, options may vary** Rate buy-down and closing cost incentive available with seller's preferred lender!

7362 W Buckhorn Trail, Peoria

12515 W Red Hawk Drive, Peoria
$867,000
5 Beds ⋅ 4 Baths ⋅ 6915619 MLS ⋅ Vistancia Village A Parcel A10a SubDv. ⋅ CLOSED Status
Stunning 5,100+ sq. ft. home in the exclusive gated portion of Vistancia on one of the community's best oversized lots. Features include soaring ceilings, private courtyard, pergola-covered driveway, and a great guest suite on the first floor. Backyard is built for entertaining with a pool, built-in BBQ, putting green, & no neighbors behind! Plus enjoy elevated views of the natural landscape. Inside you'll find 5 bedrooms, 2 versatile bonus rooms, and a palatial master suite. The kitchen is a chef's dream w/ premium appliances & tons of granite counter space. Peace of mind with all 3 AC units replaced in the last 2-5 years. Low-maintenance yard with premium faux grass. This is the complete lifestyle package in one of the Valley's most desirable gated communities. Come experience it!

12515 W Red Hawk Drive, Peoria

25244 N 69th Avenue, Peoria
$872,500
4 Beds ⋅ 4 Baths ⋅ 6914321 MLS ⋅ Terramar Cove SubDv. ⋅ CLOSED Status
Stunning 2016 build in the premiere 16 lot RV garage neighborhood of Terramar Cove! There hasn't been a home for sale in this community since 2022, so act fast! Located in N. Peoria at Happy Valley Rd & 67th Ave, this is the perfect location. Not to mention, the owners added some extreme upgrades since it was built. The home is just under 3300 sq ft, with 4+ Car garage, 4 beds/3.5 baths, a HUGE loft, & downstairs office. The primary bedroom is on the first level. There is plenty of room to park your toys with the extended paver driveway in both front & back through double RV gates. The tandem 38'' RV garage has a exterior door for pull through into the backyard. Not to mention, the garages epoxy floors, ample built in storage, extra 30 & 50 amp plugs, extra sub panel, & 3 ton AC! A 40x20 heated pool w/built in hot tub, fire pit, & fountain has been added as well. While lounging in the pool, the view to the west gives you wonderful mountain and sunset views. The home sits just shy of a cul-de-sac with a gate to the elementary school, and a park is located near by. Shopping, Lifetime Fitness, and Highways are just minutes away. The updates are incredible so make sure to check out the documents tab for all the details!

25244 N 69th Avenue, Peoria

7343 W Buckhorn Trail, Peoria
$820,990
5 Beds ⋅ 4 Baths ⋅ 6912983 MLS ⋅ Aloravita North Phase 3 Parcel 4 SubDv. ⋅ CLOSED Status
Elevated lot with Arizona's beauty as your view! Experience the charm of Aloravita, nestled within the scenic mountains of Peoria. This community boasts breathtaking views and is conveniently located minutes away from shopping, dining, hiking trails and more! Our popular 'Miraval II' floorplan features 5 full bedrooms plus a game room and library, 4 bathrooms, 4 Car-Garage and a private yard with views! Designer selected finish includes Burlap Cabinetry, Quartz Kitchen Countertops, Wood Like Tile Throughout, and Plush Carpet in all the bedrooms. This beautiful home will have it all including 8' doors, Gourmet Gas Kitchen, Smudge Proof Stainless Steel Appliances, Blinds, Pre-Plumb for Soft Water, and Smart Home Technology.

7343 W Buckhorn Trail, Peoria

7338 W Buckhorn Trail, Peoria
$781,990
5 Beds ⋅ 4 Baths ⋅ 6910833 MLS ⋅ Aloravita North Phase 3 Parcel 4 SubDv. ⋅ CLOSED Status
Rate buy-down and closing cost incentive available with seller's preferred lender! This community boasts breathtaking views and is conveniently located minutes away from shopping, dining, hiking trails and more! Our popular 'Miraval II' floorplan features 5 full bedrooms plus a game room and library, 4 bathrooms, 4 Car-Garage and a private yard with views! Designer selected finish includes White Cabinetry, Quartz Kitchen Countertops, Wood Like Tile Throughout, and Plush Carpet in all the bedrooms. This beautiful home will have it all including 8' doors, Gourmet Gas Kitchen, Smudge Proof Stainless Steel Appliances, Blinds, Pre-Plumb for Soft Water, and Smart Home Technology. Estimate completion-September 2025**Photos of model home, options may vary**

7338 W Buckhorn Trail, Peoria

23170 N 97th Drive, Peoria
$1,195,000
4 Beds ⋅ 3 Baths ⋅ 6907237 MLS ⋅ Meadows SubDv. ⋅ CLOSED Status
Stunning Toll Brothers home in the highly sought-after Meadows community! This luxurious 4-bedroom, 3-bath & a Den/Office offers a spacious and elegant layout with 10-foot ceilings, fresh interior paint, and high-end finishes throughout. Sitting on a premium corner lot with view fencing backing to a Green Space. The resort-style backyard features a saltwater pool with both gas and electric heaters, perfect for year-round enjoyment. Energy efficiency is top-tier with OWNED SOLAR panels and a 4-car garage that's fully air-conditioned - ideal for car enthusiasts, home gym, or workshop. A double gate adds convenience for additional storage or access. This home checks every box: location, luxury, and lifestyle. Close to parks, trails, schools, and shopping!

23170 N 97th Drive, Peoria

12380 W Palo Brea Lane, Peoria
$630,000
4 Beds ⋅ 3 Baths ⋅ 6905786 MLS ⋅ Vistancia Village A Parcel A9 Replat SubDv. ⋅ CLOSED Status
Single level open concept floor plan with split master bedroom and 3 generous sized spare bedrooms plus 2.5 bathrooms and a 4 car garage. You will enjoy spending time in your Chef's kitchen with gas cooktop, oversized island, plenty of countertop and cabinetry space that opens to the family room. Interior has wood flooring, thick baseboards, chic light fixtures, fire sprinklers, and a formal dining room. Perfect for entertaining. The master bathroom was recently updated with a soothing palette of natural whites and warm browns, blending cool and warm tones. Step outside to the covered back patio where you are welcomed by a cozy seating area and a refreshing pool. The bamboo flooring offers great potential but will require refinishing or replacement to restore its original beauty. Owned solar system offers substantial long-term savings on electricity bills. APS bills since these sellers have owned home have been under $400/year. Missing closet doors will be put on in secondary bedroom, light fixture in hall bath will be replaced, base board in master bath and garage will be installed. Ready for your personal touch to make this house your home.

12380 W Palo Brea Lane, Peoria

Copyright 2026 Arizona Regional Multiple Listing Service, All rights reserved. The data relating to real estate for sale on this website comes in part from the Arizona Regional Multiple Listing Service. All information deemed reliable but not guaranteed and should be independently verified. All properties are subject to prior sale, change or withdrawal. Neither listing broker(s) nor Arizona Regional Multiple Listing Service shall be responsible for any typographical errors, misinformation, misprints and shall be held totally harmless.

How much is your home worth?

Get instant property value now!