Refine Search
Sort by
10208 W Bent Tree Drive, Peoria
$740,000
3 Beds ⋅ 3 Baths ⋅ 6686811 MLS ⋅ Tierra Del Rio Parcel 21b SubDv. ⋅ CLOSED Status
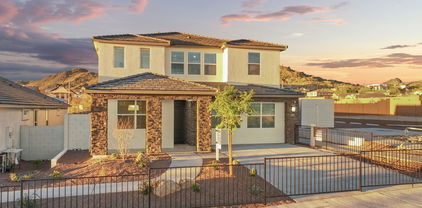
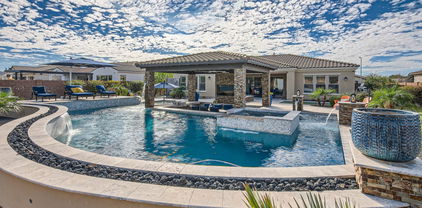
Welcome to Northlands Passage in North Peoria, best value for the money in the area, where the skies are bigger and the sunset glow fills the sky with radiant pink, yellow, orange and purple. Step outside every morning and view the beautiful Calderwood Butte out your back patio, relax in the pool and take in the views or take a hike, with the trail head right down the street you'll get the full enjoyment of this very special home in a very special community. Amazing curb appeal, modern and elegant inside and out, meticulously landscaped front to back with a backyard that checks all the boxes. Meet the Bradshaw Model by Taylor Morrison, with 2602 sq. ft. of interior living space 3 BED + OFFICE, 2.5 Baths and a 4 CAR Garage. Open concept main living area, crisp light gray color pallet, can-lighting, porcelain wood look plank floors throughout mimicking the beauty of natural wood oak. Dark expresso cabinets in kitchen and baths, white trim and wood shutters in all the bedrooms. Custom chef's kitchen, upgraded cabinets and hardware, granite countertops and island, pendant lighting, modern brushed metal mosaic tile backsplash, stainless steel appliances with range hood and a walk-in pantry for all your storage needs. Step into your open master suite with upgraded ceiling fan light fixture, floors and wood shutters. Full Master Bath features double sinks, a large shower with seating and a spacious walk in closet. 2 additional bedrooms and a full bath, powder room and an Office making this a perfect flex space. 4 CAR garage with epoxy flooring, storage shelving and cabinets, convenient RV gate and side yard for additional storage. Step out back and take a deep breath, enjoy your private mountain views in the sparkling spa-pool. Beautifully landscaped backyard and pool area, flagstone wall with waterfall feature, travertine pavers, covered patio, large pergola and a green space for outdoor games. There truly is nothing to do except move in and live your absolute best life. Neighborhood mountain views, close proximity to 303 freeway access, 10 minutes to TSMC, shopping, dining, entertainment, health care, and less than 20 min. away from beautiful Lake Pleasant Regional Park.

10208 W Bent Tree Drive, Peoria

6762 W Molly Lane, Peoria
$787,434
5 Beds ⋅ 4 Baths ⋅ 6685743 MLS ⋅ Aloravita North Phase 3 Parcel 10 SubDv. ⋅ CLOSED Status
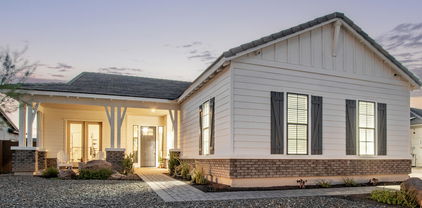
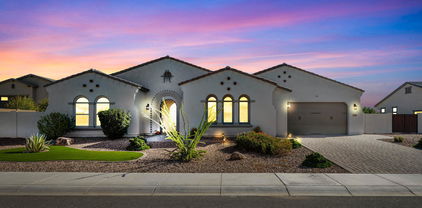
Experience the charm of Aloravita, nestled within the scenic mountains of Peoria. This community boasts breathtaking views and is conveniently located minutes away from shopping, dining, hiking trails and more! Our popular 'Miraval II' floorplan features 5 full bedrooms plus a game room and library, 4 bathrooms, 4 Car-Garage and a private yard with views! Designer selected finish includes Burlap Cabinetry, Quartz Kitchen Countertops, Wood Like Tile Throughout, and Plush Carpet in all the bedrooms. This beautiful home will have it all including 9' ceilings, Gourmet Gas Kitchen, Smudge Proof Stainless Steel Appliances, Blinds, Pre-Plumb for Soft Water, and Smart Home Technology. Home is under construction, estimated completion June**Photos and virtual tour of model homes, options may vary**

6762 W Molly Lane, Peoria

9978 W White Feather Lane, Peoria
$1,150,000
4 Beds ⋅ 3 Baths ⋅ 6683792 MLS ⋅ Tierra Del Rio Parcel 23 Replat SubDv. ⋅ CLOSED Status
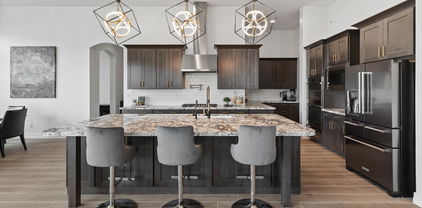
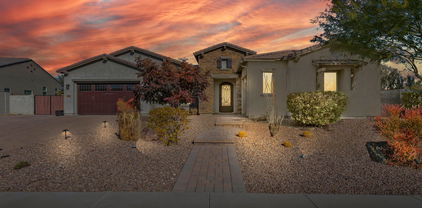
Welcome to your Forever Home located in Northlands Summit, a premier community in North Peoria where the skies are bigger among the natural beauty of the Sonoran Desert skyline. With a view unlike anywhere else, you can step outside everyday and enjoy your own private vista of the Bradshaw Mountains off in the distance. Watch as the monsoons roll in or as the sun casts an incredible Arizona sunset across the sky. Smell the desert winds and listen to the birds chirp while you enjoy your morning coffee or an evening cocktail in the pool. Amazing curb appeal, modern and elegant inside and out, meticulously landscaped front to back with several interior and exterior custom updates. Here in the Whistler Model by Taylor Morrison, with 3263 sq. ft. of interior living space 4 BED + DEN, 2.5 Baths and a 4 CAR Garage. Beautifully decorated throughout, hand-scraped wood-look porcelain tile floors, wainscoting, crown molding, tile and wallpaper accents, custom light fixtures, every detail has been curated. Open concept main living area, light gray color pallet with white cabinets, wood shutters and custom trim work throughout the home. Custom chef's kitchen, upgraded cabinets and hardware, granite countertops and island, pendant lighting, subway tile backsplash, stainless steel appliances with range hood and a walk-in pantry for all your storage needs. Step into your master suite with access to your private backyard. Full Master Bath features a beige color scheme with tile accents, double sinks, a granite vanity, soaking tub w/ chandelier, plus a tiled shower with seating. 3 additional bedrooms, and a spacious Den/Game Room provides you with all the space you'll ever need. 4 CAR garage with epoxy flooring, wall to wall storage cabinets, ceiling fan and work bench area, convenient RV gate and storage shed. Step out back and take a deep breath, enjoy your private mountain views with a sparkling pool, large covered paved patio, outdoor BBQ, serving bar and sitting area. Beautifully landscaped with a custom back iron gate that opens up. All furnishings are available for sale outside of escrow. There truly is nothing to do except move in and live your absolute best life. Neighborhood mountain views, close proximity to 303 freeway access, 10 minutes to TSMC, shopping, dining, entertainment, health care, and less than 20 min. away from beautiful Lake Pleasant Regional Park.

9978 W White Feather Lane, Peoria

23250 N 97th Drive, Peoria
$930,000
4 Beds ⋅ 3 Baths ⋅ 6681145 MLS ⋅ Meadows SubDv. ⋅ CLOSED Status
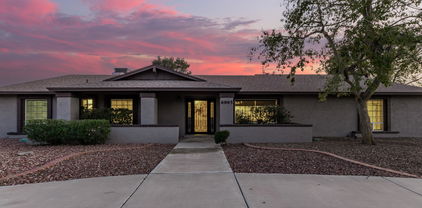
Welcome to your dream home! This elegant and modern 2 year old Toll Brothers residence, boasts exquisite upgrades and thoughtful design throughout. Situated in a desirable neighborhood with n oone behind you but a beautiful view. This immaculate property offers the perfect blend of luxury and comfort, creating an exceptional living experience.This home features four generously sized bedrooms, providing ample space for your family or guests. Enjoy the convenience of three well-appointed bathrooms, each designed with contemporary fixtures and finishes. Ceramic plank tile throughout entire home. Gourmet kitchen that caters to the most discerning chefs. Equipped with top-of-the-line appliances, a spacious center island, and ample counter space, this kitchen is the heart of the home The primary bedroom offers ample space, as well as the convenience of separate closets providing plenty of storage and organization options.Step into the spa-like primary bath with a luxurious walk-in shower that boasts exquisite subway tiles extending all the way up to the ceiling, creating an elegant and timeless look. The expansive 4-car garage offers the ultimate storage solution, providing plenty of room for multiple vehicles, recreational gear, tools, and more. View this Beauty before it's gone!

23250 N 97th Drive, Peoria

8246 W Rock Springs Drive, Peoria
$820,000
4 Beds ⋅ 3 Baths ⋅ 6679012 MLS ⋅ Rock Springs ''Gated'' SubDv. ⋅ CLOSED Status
One of the nicest lots in Rock Springs on a Large, Corner oversized lot that sits on a culdesac, with mountain views, sides to Open Desert area and has a huge backyard space. Home has been tastefully renovated to include white kitchen cabinets in the kitchen and fresh light paint throughout. Home features a spacious ground floor master bedroom and upstairs is 3 large bedrooms, a very large loft space, and huge laundry room with extra storage. This home has unbelievable endless storage space. Home features Family room that overlooks the back yard, kitchen area and has tall ceilings. Front room as you enter the home can be an office or living room. Home includes Above ground Jacuzzi & an RV Garage that has doors at front & rear. Garage also equip with a 220v outlet and RV hookup.

8246 W Rock Springs Drive, Peoria

9747 W Running Deer Trail, Peoria
$960,000
5 Beds ⋅ 4 Baths ⋅ 6678698 MLS ⋅ Pleasant Valley Unit 2 SubDv. ⋅ CLOSED Status
Experience the pinnacle of luxury living in this turn-key home nestled within an exclusive gated community. Your dream of resort style living becomes a reality when you enter this 5-bedroom, 3.5-bathroom home that was designed with entertainment in mind. The home with its large kitchen, expansive countertops and newer appliances, is perfect for hosting family or friends. Step out back to your own desert oasis featuring a sparkling pool, built-in BBQ, putting green and ample covered lounging areas. This is not just a home, it's a sanctuary where every day feels like vacation. Don't miss out on your opportunity to own a piece of paradise. Furniture available on a separate bill of sale.

9747 W Running Deer Trail, Peoria

23641 N 81st Drive, Peoria
$960,000
5 Beds ⋅ 4 Baths ⋅ 6677328 MLS ⋅ Clearview Estates SubDv. ⋅ CLOSED Status
Prepare to be amazed as you step into this 5 bed, 3.5 bath home with it's own backyard oasis! Stunning curb appeal, manicured landscape w/artificial turf swaying shade trees, an attached 3 car garage w/built-in cabinets, and an RV gate are just the beginning. Inside you will find formal dining & living areas w/soaring ceilings, brand new carpet, plantation shutters, dazzling light fixtures and neutral palette throughout. The lovely family room boasts a wet bar perfect for entertaining guests! Hone your cooking skills in this chef's kitchen with beautifully upgraded granite counters, tile backsplash, stainless steel appliances, dual wall ovens, and an island complete w/a breakfast bar. Upstairs you'll find 4 bedrooms and an amazing oversized loft. Schedule your private showing today! Discover a HUGE loft w/balcony access, where you can spend a relaxing Sunday afternoon. The primary bedroom features a two-way fireplace, a pristine ensuite w/dual sinks, and a walk-in closet for all your belongings. Don't forget about the cozy den, ideal for an office or reading nook! Finally, the wonderful backyard includes a covered patio, multiple seating areas, a built-in BBQ, exterior fireplace, an additional 1 car detached garage, children's play area w/lush natural turf, putting green, and a sparkling blue pool/spa combo! This is the opportunity of a lifetime, hurry and act NOW!

23641 N 81st Drive, Peoria

22763 N 92nd Avenue, Peoria
$1,310,000
4 Beds ⋅ 5 Baths ⋅ 6677140 MLS ⋅ Meadows Parcels 1 And 3 Phase 2 SubDv. ⋅ CLOSED Status
Welcome to luxury living in the highly desirable ''Meadows'' community! This stunning residence, situated on nearly a 1/3 acre lot, boasts a rare 4-car garage and a host of impressive features that define an upscale lifestyle. As you approach, be greeted by the elegance of a paver-adorned iron gated courtyard, setting the tone for the grandeur within. Natural light floods the home, accentuating the 12' soaring ceilings and complemented by strategically placed recessed lighting and plantation shutters throughout. The heart of this home is the highly upgraded chef's kitchen, a culinary masterpiece featuring a granite island, beautiful backsplash, custom pendant lighting, 42-inch cabinets, gas cooktop, stainless steel appliances, and a walk-in pantry. The kitchen seamlessly overlooks the family room, where a "zero corner" sliding door invites the outdoors in, creating a perfect blend of indoor and outdoor living. Smart home features include wifi thermostats, video camera security, and surround sound built in speakers. Entertain in style in the elegant dining room adorned with a designer chandelier. Each guest bedroom comes complete with its own full bathroom, ensuring comfort and privacy for all. An additional living area off the courtyard is ideal for multi-generational families or entertaining guests, complete with a full wall slider for a seamless transition to a comfortable atmosphere. Discover versatility in the spacious media room, perfect for movie nights, exercise, or a home office. The primary suite is a retreat in itself, featuring an elegant entry, separate seating area, and a luxurious ensuite bathroom with dual sink vanities, a huge soaking tub, an extra-large walk-in shower with a rain head, and a massive walk-in closet. Step outside into your fully landscaped, low-maintenance backyard, where new lush synthetic grass surrounds a newly installed pergola with pavers, creating the perfect setting for outdoor cooking and entertaining. Sports enthusiasts will appreciate the putting green along with professionally installed basketball court with a heavy-duty adjustable hoop. Additional pavers on both sides of the RV gate offer flexibility for parking and storage needs. This meticulously maintained home combines sophistication, functionality, and outdoor enjoyment, making it the perfect haven for discerning homeowners. Don't miss the opportunity to make this luxurious retreat in the Meadows community your own!

22763 N 92nd Avenue, Peoria

9564 W Running Deer Trail, Peoria
$999,900
5 Beds ⋅ 4 Baths ⋅ 6674326 MLS ⋅ Pleasant Valley Unit 2 SubDv. ⋅ CLOSED Status
Luxury meets functionality in this spacious semi-custom home in the coveted gated community of Pleasant Valley. Nestled on an oversized corner lot, 5 beds, 3.5 baths, RV gate & parking, and an extra deep 4-car garage w/extended driveway. Discover a fabulous, multi-level interior with upgrades and custom finishes throughout. Enter to find a grand living and dining perfect for entertaining and large family gatherings. The inviting family room features built-in desks & shelving ideal for working or study. The renovated gourmet kitchen boasts quartz counters, custom lighting, tile backsplash, white shaker cabinets. Fully renovated bathrooms and a gorgeous sprawling backyard featuring a pool, spa, custom grill and batting cage and outdoor shower make this the true family home of your dreams. Storage room under the stairs and one bedroom with its own bathroom complete the downstairs. For more relaxed moments, the sizable bonus room upstairs will be your excellent spot! It can be a media, theater, or game room, providing a versatile space. Oversized main bedroom includes a double-door entry, attached balcony, and two walk-in closets! Its two-way fireplace is connected to the ensuite with a separate tub/shower & dual vessel sinks. Laundry room with sink & cabinetry. Outside, the backyard is an oasis of fun and relaxation! It showcases a full-length covered patio, built bar & BBQ grill, Gazebo, batting cage, and a lush lawn. You'll LOVE the awesome custom pool with a heated spa and an eye-catching fire pit feature, great for evenings under the stars! Just WOW!

9564 W Running Deer Trail, Peoria

7415 W Lisbon Lane, Peoria
$1,060,000
3 Beds ⋅ 3 Baths ⋅ 6674194 MLS ⋅ Acoma Estates SubDv. ⋅ CLOSED Status
Exceptional Semi-Custom Modern Farmhouse nestled in the heart of Peoria Arizona in the highly sought-after area of Arrowhead, your luxurious new home exudes charm, elegance, and timeless appeal! From the moment you enter the gated community, to arriving at your beautifully landscaped front yard and North facing courtyard with fireplace, you will be captivated by the architectural design that sets this home apart. Step through the inviting circular front porch into the grand foyer where you'll immediately notice the 10' coffered ceilings, beams and attention to detail and superior craftsmanship that defines every aspect of this home. The spacious open floor plan creates a warm and inviting atmosphere that's perfect for both entertaining and everyday living. The gourmet kitchen is a chef's delight, featuring Monogram appliances with a 48" range, 3 ovens and large walk-in pantry, granite leathered countertops, incredible custom cabinetry and a 10' center island with two dishwashers and breakfast bar seating. Adjacent to the kitchen, the light-filled dining area offers panoramic views of the backyard and provides the perfect setting for memorable meals with family and friends. Retreat to the luxurious primary suite, complete with a spa-like ensuite bathroom with soaker tub, walk-in shower and oversized walk-in closet designed to impress. Additional highlights include wood-tile floors throughout, designer fixtures and finishes, and a flex room that could be used for office, playspace, or fourth bedroom. The large 4 car garage with 9' doors has room for all your toys, while outside the blank canvas of the pool-sized backyard oasis awaits your dreams to make this home one of a kind, offering endless possibilities for outdoor enjoyment and relaxation. Whether you're hosting summer barbecues on the spacious patio, enjoying quiet evenings by the fire pit or taking advantage of the endless walking and biking trails, this backyard retreat is sure to become your favorite destination year-round. Conveniently located just minutes from all P83 has to offer, top-rated schools, shopping, dining, and recreational amenities, this incredible home offers a combination of new home luxury and comfort rarely found with the convenience of being 5 minutes from everything! Don't miss out on the opportunity to make this dream home yours.

7415 W Lisbon Lane, Peoria

6792 W Molly Lane, Peoria
$776,775
5 Beds ⋅ 4 Baths ⋅ 6672719 MLS ⋅ Aloravita North Phase 3 Parcel 10 SubDv. ⋅ CLOSED Status
Now Pre-Selling! Experience the charm of Aloravita, nestled within the scenic mountains of Peoria. This community boasts breathtaking views and is conveniently located minutes away from shopping, dining, hiking trails and more! Our popular 'Miraval II' floorplan features 5 full bedrooms plus a game room and library, 4 bathrooms, 4 Car-Garage and a private yard with views! Designer selected finish includes White Cabinetry, Quartz Kitchen Countertops, Wood Like Tile Throughout, and Plush Carpet in all the bedrooms. This beautiful home will have it all including 9' ceilings, Gourmet Gas Kitchen, Smudge Proof Stainless Steel Appliances, Blinds, Pre-Plumb for Soft Water, and Smart Home Technology. Home is under construction, estimated completion May-June**

6792 W Molly Lane, Peoria

6819 W Molly Lane, Peoria
$767,755
5 Beds ⋅ 4 Baths ⋅ 6672691 MLS ⋅ Aloravita North Phase 3 Parcel 10 SubDv. ⋅ CLOSED Status
Now Pre-Selling! Experience the charm of Aloravita, nestled within the scenic mountains of Peoria. This community boasts breathtaking views and is conveniently located minutes away from shopping, dining, hiking trails and more! Our popular 'Miraval II' floorplan features 5 full bedrooms plus a game room and library, 4 bathrooms, 4 Car-Garage and a private yard with views! Designer selected finish includes Burlap Cabinetry, Quartz Kitchen Countertops, Wood Like Tile Throughout, and Plush Carpet in all the bedrooms. This beautiful home will have it all including 9' ceilings, Gourmet Gas Kitchen, Smudge Proof Stainless Steel Appliances, Blinds, Pre-Plumb for Soft Water, and Smart Home Technology. Home is under construction, estimated completion May**

6819 W Molly Lane, Peoria

26887 N 67th Drive, Peoria
$770,175
5 Beds ⋅ 4 Baths ⋅ 6671811 MLS ⋅ Aloravita North Phase 3 Parcel 10 SubDv. ⋅ CLOSED Status
Now Pre-Selling! Experience the charm of Aloravita, nestled within the scenic mountains of Peoria. This community boasts breathtaking views and is conveniently located minutes away from shopping, dining, hiking trails and more! Our popular 'Miraval II' floorplan features 5 full bedrooms plus a game room and library, 4 bathrooms, 4 Car-Garage and a private yard with views! Designer selected finish includes Burlap Cabinetry, Quartz Kitchen Countertops, Wood Like Tile Throughout, and Plush Carpet in all the bedrooms. This beautiful home will have it all including 9' ceilings, Gourmet Gas Kitchen, Smudge Proof Stainless Steel Appliances, Blinds, Pre-Plumb for Soft Water, and Smart Home Technology. Home is under construction, estimated completion Summer 2024**

26887 N 67th Drive, Peoria

6795 W Molly Lane, Peoria
$761,925
5 Beds ⋅ 4 Baths ⋅ 6671810 MLS ⋅ Aloravita North Phase 3 Parcel 10 SubDv. ⋅ CLOSED Status
Now Pre-Selling! Experience the charm of Aloravita, nestled within the scenic mountains of Peoria. This community boasts breathtaking views and is conveniently located minutes away from shopping, dining, hiking trails and more! Our popular 'Miraval II' floorplan features 5 full bedrooms plus a game room and library, 4 bathrooms, 4 Car-Garage and a private yard with views! Designer selected finish includes Burlap Cabinetry, Quartz Kitchen Countertops, Wood Like Tile Throughout, and Plush Carpet in all the bedrooms. This beautiful home will have it all including 9' ceilings, Gourmet Gas Kitchen, Smudge Proof Stainless Steel Appliances, Blinds, Pre-Plumb for Soft Water, and Smart Home Technology. Home is under construction, estimated completion May-June**

6795 W Molly Lane, Peoria

26947 N 100th Lane, Peoria
$750,000
4 Beds ⋅ 3 Baths ⋅ 6664465 MLS ⋅ Tierra Del Rio Parcel 27 Replat SubDv. ⋅ CLOSED Status
**ONE OF THE LARGEST LOTS IN THE ENTIRE COMMUNITY** Welcome to Northlands Passage in North Peoria, best value for the money in the area, where the skies are bigger and the sunset glow fills the sky with radiant pink, yellow, orange and purple. Step outside every morning and view the beautiful Calderwood Butte out your back patio, with the trail head right down the street you'll get the full enjoyment of this very special home in a very special community. Amazing curb appeal with mountains in the backdrop, oversized 1/3 ac. lot more than double the standard, backs to a green space, meticulously landscaped front to back. This lot is large enough to build a small casita or garage according to the CC&R's (see attached) with more than enough room to spare! Step inside this updated and elegant Bradshaw Model by Taylor Morrison, with 2600 sq.ft. of living space, 4 Beds + 2.5 Baths and a 4 Car Garage. Open concept main living area with a light gray color pallet. Warm tone hickory detailed luxury vinyl plank floors throughout the entire home, white trim, blinds and doors, can-lighting and dark light fixtures for added contrast. Kitchen features stylish quartz countertops and island, rich warm-toned stained cabinets, light gray subway tile backsplash, frosted pendant lighting, stainless steel GE appliance package and a walk-in pantry for all your storage needs. Step into your master suite, light and bright and with access to your private backyard. Full Master Bath features marble surrounds, double sinks, garden tub and stand up shower with seating. 3 additional bedrooms and full bathroom make for a perfect flex space, whether you work from home, need a guest space or privacy within the home. Step outdoors, enjoy the views and take a deep breath with everything you'll need to define outdoor living. Extensive paved patio and walkway, two large green spaces, playground area with mature trees for added shade, fire pit area, outdoor kitchen with serving bar, metal octagon gazebo and a hot tub nestled in the corner for additional privacy. Plenty of space inside and out, 20 X 40 length garage, this is the 4' extended option, giving you 40' ft total length, 10 ft RV gate, custom 10x20 storage shed with electric, lighting, a skylight and large barn doors. Shaded workshop/outdoor storage area adjacent to the shed, there truly is nothing to do except move in and live your absolute best life. Neighborhood mountain views, close proximity to 303 freeway access, 10 minutes to TSMC, shopping, dining, entertainment, health care, and less than 20 min. away from beautiful Lake Pleasant Regional Park. A list of updates and floor-plan are available in the documents tab.

26947 N 100th Lane, Peoria

10298 W Fetlock Trail, Peoria
$665,000
4 Beds ⋅ 3 Baths ⋅ 6664373 MLS ⋅ Tierra Del Rio Parcel 21b SubDv. ⋅ CLOSED Status
Welcome to Northlands, one of North Peoria's most sought after communities. With neighborhood mountain views, close proximity to 303 freeway access, 10 minutes to TSMC, shopping, dining, entertainment, health care, and less than 20 min. away from beautiful Lake Pleasant Regional Park. Step inside this updated 2483 sq.ft Adelaide Model by Taylor Morrison, with 4 BED + DEN, 3 BATH and a 4 CAR garage to store all of your toys. Open concept main living area with open dining room, recently painted interior with a light gray color pallet. Beautiful gray wood look porcelain tile floors with white trim and doors. Kitchen features black and white granite countertops and island, clean gray herringbone tile pattern backsplash, contrasting dark kitchen cabinets, updated pendant lighting, new GE Café Range with gas cooktop and electric double oven, new dishwasher and a walk-in pantry for all your storage needs. Master bedroom features new carpet and a full master bath with double sinks, garden tub with updated rain glass and stand up shower w/ seating. 3 additional bedrooms with new carpet, front Den and 2 additional full bathrooms make this a spacious house you can call home. Other updates include new garage storage cabinets, both garage floors w/ Polyaspartic coating, new reverse osmosis system and more. With hiking, biking and ATV trails right out your front door, you will truly experience the Sonoran Desert and enjoyment of this very special home in a very special community. A list of updates and floor-plan are available in the documents tab.

10298 W Fetlock Trail, Peoria

6920 W Antelope Drive, Peoria
$799,000
6 Beds ⋅ 3 Baths ⋅ 6664099 MLS ⋅ Terra Vista Estates Amd SubDv. ⋅ CLOSED Status
Spectacular Views!! Welcome to your dream home in Terra Vista Estates - Peoria, AZ! This stunning 6-bed, 3-bath home features an immaculate 4-car extended garage, pool, jacuzzi, gas pit, and grill. Enjoy breathtaking mountain views from your backyard oasis, which backs up to a wash for added privacy. The kitchen boasts granite counters, double ovens, and recent flooring upgrades add a touch of modern elegance. With meticulous design and spacious living areas, this home is perfect for both family living and entertainment. Experience luxury living with this model-like home. Explore the lifestyle this property offers. Your dream home is just a click away! In addition the community has its own private park.

6920 W Antelope Drive, Peoria

29252 N 122nd Drive, Peoria
$868,229
5 Beds ⋅ 5 Baths ⋅ 6663718 MLS ⋅ Vistancia Village SubDv. ⋅ CLOSED Status
HIGHLY UPGRADED & absolutely stunning TW LEWIS-BUILT luxury home in GATED section of Vistancia. 5 BED + 4.5 BATH + DEN home with rare 4-CAR TANDEM GARAGE & PORTE COCHERE, corner VIEW LOT that backs up to Vistancia Discovery Trail. Parking for up to 9 vehicles. 3 TOTAL EN-SUITES. Downstairs has a guest en-suite, perfect for multigenerational families or guests. 2 additional en-suites upstairs. Owner's suite has a large WALK-OUT BALCONY to enjoy your morning coffee & the gorgeous sunset views. Modern, cutting-edge kitchen features beautiful granite countertops w/ large island, walk-in pantry, gas cooktop, BUILT-IN REFRIGERATOR, BEVERAGE FRIDGE & reverse osmosis. Step outside to your RESORT-STYLE BACKYARD w/ sparkling POOL, SPA & WATER FEATURE. Plenty of space on the patio w/ MOTORIZED AWNING. Entertain w/ the outdoor kitchen w/ BUILT-IN BBQ ISLAND, relax by the FIREPLACE or FIREPIT (yes, it has both) & enjoy the iconic desert views w/ no immediate neighbor behind. The community of Vistancia is a master-planned development that includes beautiful homes, parks & hiking trails, award winning community centers & golf courses, commercial & retail shops, along with incredible rolling hills & desert landscape all around! The future 320-acre 5 North at Vistancia commercial core is coming soon. Vistancia has ranked as the #1 Master Planned Community in AZ for 10 years in a row (2014-2023)! Resort-style living at its best. Come & see why!

29252 N 122nd Drive, Peoria

32778 N 132nd Lane, Peoria
$896,990
3 Beds ⋅ 4 Baths ⋅ 6663036 MLS ⋅ Vistancia Northpointe SubDv. ⋅ CLOSED Status
odern bright home with 3 large ensuite bedrooms, 3.5 baths plus a study and 4-car garage offers both beauty & energy-efficiency. Enjoy Saturday morning breakfast or Friday night entertaining in this beautiful gourmet kitchen complete with stainless GE appliances, a modern tile backsplash, an oversized island, classic white and gray shaker cabinets, accent lighting, an abundance of storage and huge walk-in pantry. With 10' flat ceilings, 8' doors & large, picturesque windows, this open plan is nothing short of perfection. Owner's retreat with spa-like bath featuring quartz tops, huge walk-in tiled super shower and oversized walk-in closet. Two tone paint, 8''x 32'' plank tile flooring and upgraded carpet throughout. Quality 2 x 6 construction & extensive new home warranty.

32778 N 132nd Lane, Peoria

9831 W Maya Way, Peoria
$965,000
5 Beds ⋅ 4 Baths ⋅ 6662730 MLS ⋅ Pleasant Valley Unit 3a SubDv. ⋅ CLOSED Status
HOME IS IN THE GATED COMMUNITY OF ESTATES OF PLEASANT VALLEY. ENTER THIS ESTATE THROUGH A CUSTOM IRON AND GLASS ENTRY DOOR AND IMMEDIATELY NOTICE WOOD SHUTTERS THROUGHOUT, 3 STONE FIREPLACES, A GOURMET KITCHEN , GRANITE COUNTERS, JENN AIR DOUBLE OVENS, REFRIGERATOR, BAR ICE MAKER, FINISHED WITH DARK WOOD CABINETS AND UPGRADES FIXTURES AND OWNERS WHO SPARED NO EXPENSE TO EVERY TOUCH OF DETAIL. OWNERS SUITE BOASTS HIS AND HER VANITIES, SEE THROUGH FIREPLACE IN FRONT OF A JACUZZI TUB, SITTING AREA, BALCONY DOWNSTAIRS HAS A MOTHER IN LAW SUITE. ALL BEDROOMS HAVE A WALKIN CAL. CLOSET. OUTSIDE IS A HUGE HEATED, DIVING, PLAYPOOL, SLIDE,LARGE GRATTO & OVERSIZED HOT TUB , PERGOLA, GAS FIRE PIT, CUSTOM BUILT BBQ. CLIMATE CONTROLLED GARAGE , EPOXY FLOORING, CABINETS, 220, WITH CONCRETE RV PARKING

9831 W Maya Way, Peoria

6965 W Calavar Road, Peoria
$1,125,000
6 Beds ⋅ 4 Baths ⋅ 6661379 MLS ⋅ Long Horn Ranch SubDv. ⋅ CLOSED Status
Amazing remodeled home in the heart of Peoria on an irrigated, 1 acre lot w/ amazing single level home along with guest Casita. Main house includes a 4 bedroom bedroom 3 bath, approx. 3250 sq ft, split master floor plan. Guest Casita contains 2 bedrooms and 1 full bath and is apprx. 750 sq ft. Amazing lot with circular driveway, plenty of space for RV Parking w/ RV gate include, 4 Car Garage, w/ boat storage on side of home as well. Interior is just live new with amazing, updated flooring thru out. Great NEXTGEN home or opportunity to short term rent. Backyard complete with huge pebbletech play pool, encircled by pavers, separate spa, dog run area, firepit and much more. This is a must see!

6965 W Calavar Road, Peoria

6828 W Columbine Drive, Peoria
$825,000
5 Beds ⋅ 3 Baths ⋅ 6660362 MLS ⋅ Promenade Lot 1-54 SubDv. ⋅ CLOSED Status
Rare Basement Home, original owner and NO HOA! This beautiful upgraded home is one of a kind. Over 2100 sq feet on main level and over 1400 sq feet full livable basement. Kitchen is upgraded with butcher block countertops and new appliances, master bath complete remodel, new laminate flooring throughout the main floor and freshly painted. The basement includes two bedrooms, full bath and plenty of room for the games and gatherings. Move to the picture perfect back yard....large covered patio, artificial grass, updated pool, huge outside kitchen area for entertaining, fire pit and so much more. Want to bring your toys or have plans to add some toys then you will have plenty of room for those and a large detached garage/work shop! This is a home you do not want to miss!!!!!

6828 W Columbine Drive, Peoria

9608 W Villa Lindo Drive, Peoria
$1,310,000
4 Beds ⋅ 4 Baths ⋅ 6658375 MLS ⋅ Trailside At Happy Valley - Phase 3 SubDv. ⋅ CLOSED Status
Nestled in the prestigious Reserves at Cantilena, this Shea home is nothing short of extraordinary. Boasting 3 bedrooms, an office, AND a guest suite w/a private entrance. Elegance and style define the living spaces, attention to detail is at every corner. The gourmet kitchen offers granite counters, designer tile, high-end appliances, complemented by under-cabinet lighting and a massive kitchen island serves as the heart of the home. Huge glass doors open onto a back patio, revealing a resort-style pool area that redefines outdoor entertainment! A pavilion for social gatherings, features a conversation pit with a swim up bar, built in BBQ. Heated pool, fire features, waterfalls, cascading spa, fire pit, outdoor speakers and ambient lighting complete outdoor living at its finest.

9608 W Villa Lindo Drive, Peoria

7826 W Ludlow Drive, Peoria
$625,000
3 Beds ⋅ 2 Baths ⋅ 6655891 MLS ⋅ Copperfield Lot 1-117 SubDv. ⋅ CLOSED Status
WOW, NEWLY UPDATED HOME, CUSTOM KRAFT-MAID SOFT CLOSE KITCHEN AND BATH CABINETS. TILE FLOORING THROUGHOUT, HOME. CHEFS KITCHEN WITH AMPLE COUNTER AND ISLAND SPACE FOR FOOD PREP AND ENTERTAINING. 5 INDIVIDUALLY AC CONTROLLED (MINI SPLITS) ROOMS IN HOME, POOL RESURFACED 2022, 3RD CAR GARAGE HOLDS 2 CARS TANDEM...PLUS AMPLE ROOM FOR HOBBIES/ARTS & CRAFTS/ WRENCHING/WOOD WORKING, YOU NAME IT, THE SPACE IS YOURS TO CREATE. EXTERIOR SHED IS AMPLE FOR TOOLS, YARD STUFF, STORAGE. UPDATED WINDOWS 2021 DOUBLE PANE(LOW-E). YOUR COVERED PATIO FOR MORNING AND EVENING FAV BEVERAGES, VERY LARGE LOT, TO ACCOMODATE ALL YOUR HOBBIES, ROOF NEW 12-29-23. DEN IS EASILY CONVERTIBLE TO A 4TH BEDROOM. 2 X 100 POUND OWNED PROPANE TANKS. HOME IS MOVE IN READY!

7826 W Ludlow Drive, Peoria

22719 N 91st Drive, Peoria
$1,370,000
5 Beds ⋅ 5 Baths ⋅ 6655623 MLS ⋅ Meadows Parcels 1 And 3 Phase 2 SubDv. ⋅ CLOSED Status
FABULOUS OPPORTUNITY to purchase this BEAUTIFULLY APPOINTED PALO VERDE floor plan on one of the MOST SOUGHT AFTER 24,500 SQ. FT. PARAMETER LOTS in the HIGHLY DESIRABLE MEADOWS COMMUNITY*You are GREETED with SOARING CEILINGS and ABUNDANT NATURAL LIGHT STREAMING through the TRANSOM WINDOWS and EXTENDED SLIDING DOOR*The NATURAL and NEUTRAL TONES are PLEASING TO THE EYE*Your KITCHEN has an OVERSIZED ISLAND, GAS COOKTOP, and GOURMET SET UP*GORGEOUS WARM LVP FLOORING at great room*Your OWNER SUITE is EXTENDED with soaking tub and FANTASTIC SHOWER at bath*You have the GEN SUITE plan with W/D HOOKUPS and KITCHENETTE OPTION and access to 4th GARAGE*OWNED SOLAR*ENTERTAINER DREAM OUTSIDE with POOL, SPORTS COURT, BUILT IN BBQ, FIREPIT and PERGOLA*COME SEE why you can CALL THIS PLACE YOUR ''HOME''

22719 N 91st Drive, Peoria

9150 W Foothill Drive, Peoria
$1,160,000
4 Beds ⋅ 4 Baths ⋅ 6651942 MLS ⋅ Meadows Parcel 2b SubDv. ⋅ CLOSED Status
Nestled within the highly desirable community of The Meadows, this exquisite residence offers an unmatched lifestyle in the heart of North Peoria. Set on a spacious 20,235 sq ft interior Premium Corner lot, this home is the epitome of luxury, lifestyle and convenience. Built in 2017, this exceptional 4-bedroom, 3.5-bathroom estate, has plenty of room for everyone, featuring 3,418 square feet of pure elegance. As you pass through the front entry hall you're greeted by the spacious Great Room. Soaring 12ft coffered ceilings create an inviting ambiance that captures the essence of relaxed sophistication. Featuring a beautiful gas fireplace with shiplap and stacked stone accents, built in cabinetry and display shelves, surround sound speakers, tasteful wood-look tile floors, and an open floor plan that seamlessly leads to the gourmet kitchen, this is certain to be the center of activity in your new home. The huge gourmet kitchen is equipped with top-of-the-line amenities and generous storage space. Luxurious cabinetry with soft close drawers, quartz countertops, under cabinet lighting and an expansive eat-in central island make this a chef's paradise. The kitchen also boasts a 5 burner gas range, double ovens, built in microwave, stainless steel appliances, vent hood, apron sink and a large walk-in pantry. The adjacent breakfast room provides a cozy spot to start your day. The formal dining room is located conveniently just off the kitchen, ideal for hosting dinners and holiday celebrations. At the end of the day, relax in the private oasis of your spacious master bedroom suite. Separate from the other bedrooms, it has easy access to the outdoor patio. The master bath boasts his and hers vanities with quartz counters, a separate tub with tile surround, and a large walk-in shower with subway tiles. His and Hers walk-in closets provide ample storage. Three additional bedrooms are located throughout the home. The first two share a full Jack and Jill bathroom with double sinks and granite vanity countertop. The third bedroom is perfect for guests, located towards the front entry of the home, with it's own full bathroom and granite vanity countertop. All 3 bedrooms have generous walk-in closets. Near the front entry, you'll find a versatile den with glass French doors, perfect for a home office, library, or art studio. Across the hall is a convenient laundry room with storage cabinets and room for a second refrigerator. Step outside to the resort-style backyard heated pool and spa with waterfall, gas fire pit and fire bowls. Enjoy watching your favorite sporting event or movie under the expansive covered patio and pergola, featuring outdoor television, gas barbecue grill, refrigerator and tile pavers throughout. There's a putting green to practice your short game, and a huge synthetic grass space with outdoor storage shed. Pull up a chair under one of several umbrella shaded conversation areas and enjoy the world renowned Arizona sunsets, or pour a glass of wine with friends while star gazing. The 3-car tandem garage offers plenty of room for all of your needs. An additional 1 car garage is located on the other side of the home, complete with cabinets and workbench for all of your tools and home projects. Fully owned solar tops off this amazing home! The Meadows is a thoughtfully designed Master Planned Community, conveniently located just minutes from the 101 freeway in Northwest Peoria, Arizona. A beautiful neighborhood park with picnic area and playground, tennis and pickleball courts, heated community pool and spa, an amphitheater and winding walking trails, are just a few of the wonderful amenities that make this an exceptionally appealing place to live. Your new home is conveniently located just minutes from Arizona's premier entertainment, shopping, and dining venues, including Arrowhead Mall, P83 Entertainment District, Park West Shopping Center, Spring Training at the Peoria Sports Complex and Lake Pleasant. Don't miss this opportunity to live in The Meadows, a centrally located, friendly, and welcoming community. Your dream home awaits!

9150 W Foothill Drive, Peoria

Copyright 2026 Arizona Regional Multiple Listing Service, All rights reserved. The data relating to real estate for sale on this website comes in part from the Arizona Regional Multiple Listing Service. All information deemed reliable but not guaranteed and should be independently verified. All properties are subject to prior sale, change or withdrawal. Neither listing broker(s) nor Arizona Regional Multiple Listing Service shall be responsible for any typographical errors, misinformation, misprints and shall be held totally harmless.

How much is your home worth?

Get instant property value now!