Refine Search
Sort by
3706 W Fetlock Trail, Phoenix
$680,000
5 Beds ⋅ 3 Baths ⋅ 6966454 MLS ⋅ Riordan Ranch Parcels A C SubDv. ⋅ CLOSED Status
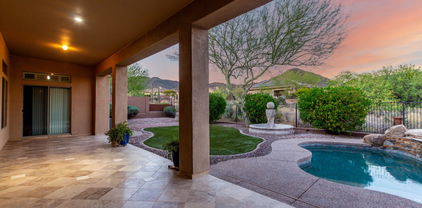
Welcome to this stunning 3,479 sq ft two story home located in the highly desirable Riordan Ranch in North Phoenix, offering functionality and breathtaking mountain views. The floorplan is designed for comfort and entertaining featuring 5 bedrooms, 3 bathrooms, including one full bath and bedroom conveniently located downstairs, ideal for guests or multigenerational living. The kitchen showcases new luxury vinyl plank flooring, new dishwasher and microwave and a Durastill water distiller purification system. Fresh interior paint, an oversized loft with endless possibilities. The primary suite is luxurious and very spacious, along with the large walk-in closet. Step outside to an extended covered patio, a sparkling diving pool with water feature, freshly painted decking, lush green grass, and mature landscaping fruit trees including lemon, pomegranate, fig, and tangelo trees. RV gate, concrete slab, north/south exposure, and a 4 car garage! Perfect for additional storage. Nearby hiking trails. This home offers beauty, privacy, and convenience located just off of I-17. A must see home!

3706 W Fetlock Trail, Phoenix

1218 W Park Street, Phoenix
$475,000
4 Beds ⋅ 3 Baths ⋅ 6966347 MLS ⋅ Baseline Mountain Ranch SubDv. ⋅ CLOSED Status
Become the proud owner of this coveted corner lot property with a pull through RV GARAGE in Baseline Mountain Ranch! This stunning 4-bedroom 3 bath home welcomes with a 2-car with RV garage (total of 4 car garage), stylish stone accents, and an inviting front patio. Discover a spacious great room with high ceilings, blinds, and durable tile flooring. The chef's kitchen comes with granite counters, ample wood cabinetry with crown moulding, chic pendant lighting, built-in appliances, a pantry, and an island with a breakfast bar. Downstairs you will find a bedroom and full bathroom. Upstairs, you'll find a cozy loft that provides additional living space. The primary bedroom showcases plush carpeting, an ensuite with double sinks, and a practical walk-in closet. Don't miss out on this gem

1218 W Park Street, Phoenix

41715 N River Bend Road, Phoenix
$1,150,000
4 Beds ⋅ 4 Baths ⋅ 6965711 MLS ⋅ Anthem Country Club Unit 26 Amd SubDv. ⋅ CLOSED Status
Welcome to your dream home in the prestigious guard-gated Anthem Country Club! This spacious Hampton model features 4 bedrooms, 3.5 baths, & a 4-car garage. Enjoy breathtaking Daisy Mountain views from your resort-style backyard with a heated pool & spa (newer heater, pool pump and new pop-ups), artificial turf, travertine courtyard, & large-covered patio. New exterior paint. Inside boasts crown molding, plantation shutters, fresh paint, & oversized bedrooms. The gourmet kitchen includes stainless steel appliances, a walk-in butler's pantry, & abundant storage inside and tons in garage. Energy-efficient with a $140/mo solar lease and newer Trane zone A/C. Close to the Ironwood Clubhouse with golf, tennis, pickleball, fitness, restaurants, parks, and trails—luxury living at its best!

41715 N River Bend Road, Phoenix

11202 N 42nd Place, Phoenix
$1,075,000
5 Beds ⋅ 2 Baths ⋅ 6964355 MLS ⋅ Paradise Valley Palms Unit 5 Amd SubDv. ⋅ CLOSED Status
Located on a quiet street in one of the most desirable neighborhoods in 85028! This stunning single-story ranch offers over 2,400 sq. ft. of refined living space, featuring a smart master-split floor plan, 5 bedrooms, and 2 updated baths. The heart of the home is the expansive great room, where French doors open to let the outside in—truly a breath of fresh air. The real ''chef's kiss'' of this property is the versatility. You have a rare 4-car garage setup, or you can utilize the oversized back garage as an air-conditioned flex space (with its own garage door!) as a gym, workshop, or studio. Over $150,000 in recent owner improvements include a remodeled kitchen, updated bathrooms, water heater and appliances. Step outside to an 18,000 sq. ft. lot that feels like a resort. Whether you are cooling off in the pebble diving pool, cooking at the built-in BBQ and bar, or relaxing by the fire pit, this home is built for entertaining. With RV parking and a charming courtyard shaded by a mature olive tree, this is the opportunity you've been waiting for.

11202 N 42nd Place, Phoenix

200 W Portland Street Unit 1217, Phoenix
$1,365,000
3 Beds ⋅ 3 Baths ⋅ 6964019 MLS ⋅ Portland On The Park Condominiums 1st Amd SubDv. ⋅ CLOSED Status
UNICORN ALERT! So rare is it that this floor plan comes on the resale market, and it is no surprise why! The views from this South facing unit with incredible city lights is breathtaking! Downtown views glistening in the sunrise or gorgeous Arizona sunsets become your living showcase with floor to ceiling windows on an entire unit spanning balcony. The floor plan is designed for comfort and entertaining, split bedrooms with an en suite guest room and 3rd bedroom on one side, and the primary bedroom with corner butted glass walls to truly capture that amazing view. Expansive primary bath with separate tub/shower, huge built in closet; lots of storage here! The island kitchen opens to the living room perfect for entertaining. First class amenities, suburb location, walk to everything!

200 W Portland Street Unit 1217, Phoenix

3845 E Tracker Trail, Phoenix
$1,625,000
3 Beds ⋅ 4 Baths ⋅ 6963521 MLS ⋅ Village 5 At Aviano SubDv. ⋅ CLOSED Status
Stunning single-level Santa Barbara/Tuscan estate featuring the highly sought-after Venado floorplan, perfectly situated on a premium corner lot backing to a wash and common area in Aviano at Desert Ridge. This Toll Brothers home offers 4,197 sq ft with 3 bedrooms + office/den, 3.5 baths, and an oversized 4-car garage. Extensively updated with all major systems completed: new roof, 3 new HVAC units, brand-new high-end appliances, soft water and whole-home filtration system, and interior & exterior paint (2023). Landscape irrigation system fully redone (2024). Pool Pump (2024). Custom exterior lighting in front and back (2025). The open floorplan features soaring ceilings, travertine flooring, and abundant natural light. Gourmet kitchen opens to an extended covered patio, ideal for entertaining. Luxurious primary suite with sitting area, spa-like bath, and dual walk-in closets. Resort-style backyard with pool, ramada, and mature desert landscaping. Enjoy Aviano's premier amenities, top-rated PV schools, and close proximity to Desert Ridge shopping, dining, and freeway access. Truly move-in ready with peace of mind.

3845 E Tracker Trail, Phoenix

22314 N 36th Street, Phoenix
$2,450,000
7 Beds ⋅ 7 Baths ⋅ 6963388 MLS ⋅ Village 11 At Aviano SubDv. ⋅ CLOSED Status
This fully renovated Mirador floor plan in the highly desirable community of Aviano comes with a finished basement that has a movie theater, bar, 2 bedrooms and 2 bathrooms. This home features high-end upgrades and designer finishes throughout starting with a striking iron front door with frosted glass that opens to a grand entry with dual staircases and a guest ensuite. The main living areas are open, spacious, and ideal for entertaining. The chef's kitchen is equipped with a 36'' Sub-Zero refrigerator and freezer, double dishwashers, an oversized white sink, under-cabinet and in-cabinet lighting, cabinetry with brushed bronze hardware, and a 17-foot quartz island. The kitchen opens to the living room, which extends to the backyard through a 12-foot bi-fold door. The floor-to-ceiling stacked stone gas fireplace is the main focal point in the family room. The family room connects to the dining area and office with a double-sided workspace. Large pocket slider doors create seamless indoor-outdoor living. Upstairs features three secondary bedrooms and the primary suite. Two bedrooms share a Jack-and-Jill bathroom, while the third offers a private ensuite. The primary suite includes an oversized sitting area, two closets, dual toilet rooms, a steam shower, and a clawfoot tub. The private backyard has no rear neighbors and offers a pool with slide, spa, built-in BBQ, and ample space for entertaining, day or night!

22314 N 36th Street, Phoenix

33413 N 10th Street, Phoenix
$750,000
3 Beds ⋅ 2 Baths ⋅ 6962247 MLS ⋅ Desert Hillside Views SubDv. ⋅ CLOSED Status
This 2.5 acre horse property with breathtaking city & mountain views, is truly special. The property offers privacy, flexibility, and endless potential. The 3-bedroom, 2-bath cozy home is designed to enjoy Arizona living at its best, featuring a rooftop deck—the perfect spot to watch stunning sunrises and unforgettable sunsets The property includes a separate outbuilding with a 3-car garage and half bath, ideal for hobbies, storage, or a workshop. Recent upgrades include updated plumbing and a durable 50-year roof for long-term peace of mind. With no HOA, you'll enjoy freedom & space rarely found. An RV pad with electric & sewer hookups adds convenience for guests or travel enthusiasts. The expansive lot offers the ability to split & add an additional home. This is an amazing property.

33413 N 10th Street, Phoenix

2609 W Rabjohn Road, Phoenix
$770,000
5 Beds ⋅ 4 Baths ⋅ 6962159 MLS ⋅ La Solana SubDv. ⋅ CLOSED Status
Congratulate yourself on this great move to simplify your life! So close to everything you need, yet feels so tucked away. Balanced floorplan provides lots of private spaces + inviting places to commune... & loads of storage! METICULOUSLY MAINTAINED with pride. HIGHLIGHTS: •ONE OWNER, PET-FREE, SMOKE FREE •Enormous, 4-CAR GARAGE •Primary BEDROOM on 1ST FLOOR •ULTRA-CONVENIENT location near schools, TSMC, grocery, parks, trails, services & highway. • HEATED POOL with sheer-descent water fall • NATURAL GAS FIREPIT, easy-care landscape, partial view fence backs to NATURE TRAIL. •Soaring ceilings, dramatic fireplace, SPACIOUS LOFT, secluded office, upgraded banister. • New Trane variable-speed AC, filtered fresh-air intake. See how much better life is in this bea LOCATION... Convenient to services, dining, shops, medical, major highways as well as nature trails, bike trails, and desert and mountain vistas. * TSMC (Taiwan Semiconductor) * Ridgeline Academy * North Valley Christian Academy * Fry's (Food, Fuel, Pharmacy) * Sonoran Crossing Medical Center * Ben Avery Shooting Facility / Arizona Game and Fish * Sonoran Desert Drive / Apache Wash Trail Head * Lake Pleasant Regional Park * Dining, shopping and services of Tramonto, Norterra, Anthem. * Easy Access to I-17, Loop 101 and Loop 303 GENERAL / SYSTEMS 18" tile on the diagonal throughout first floor Hard-wired security system Fresh Air system circulates filtered fresh air on demand. LP Techshield Radiant Barrier in attic for improved energy efficiency New Trane Variable Speed AC is energy efficient and operable by phone app Pool system is operable by phone app Water softener Water heater (New in 2024) Central vacuum Many rooms have mountain views PRIVATE OFFICE French doors Custom shiplap wall TV hookup Recessed lights KITCHEN Walk-in pantry with electrical outlet for vacuum or small appliance USB outlet Natural gas range Stunning Titanium Black granite slab on Island Balanced with subdued solid black granite counters Stacked random tile backsplash Stainless appliances Deep, single bowl, stainless sink with drying rack Reverse osmosis with faucet and loop to fridge Enormous island with seating for 5 Staggered maple cabinets PRIMARY BEDROOM Extended option provides 2 more feet providing additional 28 square feet of living space Two-foot extension makes enormous walk-in closet even more spacious Auxiliary control pad for security system Double undermount sinks Black granite counter on vanity Huge shower with natural light, bench seat, wall shower and ceiling-mounted rain head with separate controls. Maple cabinets GREAT ROOM Soaring ceiling Enormous windows Huge fan Stunning natural gas fireplace with random stacked porcelain tile surround POWDER ROOM Thoughtfully located at side hall LAUNDRY Washer/Dryer included Lots of cabinets Utility sink Drying racks Security system panel CLOSETS Deep coat closet in hall by garage Incredibly deep storage under stairs Linen closet in hall by bedrooms 2 and 3 Closet in hall between bedrooms 4 and 5 (In addition to spacious closets in each bedroom + walk-in pantry + laundry cabinets) GARAGE 4-car tandem New garage door springs in 2024 BACKYARD Gas line for BBQ Home sits higher above tree-lined trail behind. Marbella natural stone pavers Beautiful Pebbletech pool with sheer-descent waterfall New in-floor cleaning system approx 2020 New pool filter in 2023 (extra replacement filters on site) New led lights in pool multicolor app controlled 400k BTU Pool Heater super-efficient to extend swim season Pool can easily be reconverted to salt system, if desired Variable speed pump Natural gas, stacked-stone fireplace with blue glass beads Landscape lighting Easy-care landscape Gutters on first and second floor to direct rainfall Properly graded lot for drainage Covered patio with high switched outlet for bistro lights LOFT Spacious flex space for family time, study area, exercise, hobbies, etc BEDROOMS 2 and 3 (12'4" x 11'11") Each have walk-in closets Jack-and-Jill bathroom with dual sinks and dual medicine cabinets, and separate shower/toilet room. BEDROOMS 4 (11'4" x 12'4") and 5 (11'2" X 12'11") Split from other bedrooms. The following items DO NOT convey with the sale: Security cameras TV mounts

2609 W Rabjohn Road, Phoenix

14848 S 7th Street, Phoenix
$1,060,000
4 Beds ⋅ 4 Baths ⋅ 6961844 MLS ⋅ Foothills Parcel 10d Replat SubDv. ⋅ CLOSED Status
Nestled on a nearly ⅓-acre hillside lot in the prestigious gated community of Black Rock Canyon, this beautifully maintained home offers exceptional privacy, expansive living spaces, and stunning mountain views! A standout feature is the impressive and hard-to-find 4+ car garage designed with extended length and height, extra storage space at the back of the 4th car bay, epoxy flooring, built-in storage cabinets, and direct access to the side yard. The extra space is perfect for motorcycles, a golf cart, bikes or simply for extra storage! This home features a versatile floor plan with formal living and dining rooms in addition to an open-concept kitchen and family room—perfect for entertaining and everyday living. The family room includes a cozy fireplace, wet bar with beverage fridge, surround sound, and two French door exits leading to the backyard. Enormous picture windows frame the tranquil views of the mountain preserve! The chef's kitchen is equipped with an island and breakfast bar, granite countertops, walk-in pantry, R/O drinking water system, Sub-Zero refrigerator, and KitchenAid stainless steel appliances. 4 bedrooms, 4 full bathrooms and a split master floor plan! The luxurious master suite features its own fireplace, separate exit to the main back patio, his-and-hers walk-in closets, dual vanities, jetted soaking tub, separate walk-in shower, and a built-in three-way mirror. One secondary bedroom is ensuite with direct access to one of the two covered back patios; also ideal as a pool bath. The front secondary bedroom enjoys Jack-and-Jill access to a full bathroom shared with the main living space. Major updates include roof underlayment replaced in December 2022, flat roof areas coated with elastomeric in 2024, 2025 interior paint, 2021 exterior paint and a 2020 water heater. Additional highlights include soaring coffered ceilings, plantation shutters, Travertine flooring throughout (wood flooring in the front secondary bedroom), no carpet, central vac, water softener, and a large laundry room with cabinets and sink. The backyard is a private oasis with mature landscaping, citrus and palm trees, beautiful hardscape, two covered patios, large side yards, and a sparkling Pebble Sheen pool - all set against a serene preserve backdrop! Ideally located near hiking trails, golf courses, top-rated schools, dining, and shopping, this home combines luxury, functionality, and an unparalleled setting. All facts and figures to be verified by buyer or buyer's representative.

14848 S 7th Street, Phoenix

1321 E Desert Flower Lane, Phoenix
$1,003,500
5 Beds ⋅ 4 Baths ⋅ 6961070 MLS ⋅ Foothills Parcel 9d Lot 1-69 Tr A-F SubDv. ⋅ CLOSED Status
Incredible opportunity in Richmond Heights. Panoramic mountain views. Rare four car garage with paver drive. Meticulously maintained. Vaulted ceilings. Five beds and four baths. Eat-in kitchen, granite counters, breakfast bar, double ovens, cooktop, and newer appliances. Large primary has sitting area and balcony. Ample walk-in closets. Updated stone bathroom with double vanity. Secondary bedrooms boast walk-in closets, en suite bath, and Jack and Jill. Two fireplaces with propane gas lines in family and living. Backyard has been completely redone with limestone deck, new Pebble Tec pool, updated equipment. Large lot features grass and mature trees. Located near South Mountain Preserve in the award-winning Kyrene school district. Moments from hiking trails, shopping, and restaurants.

1321 E Desert Flower Lane, Phoenix

3551 W Hidden Mountain Lane, Phoenix
$875,000
4 Beds ⋅ 3 Baths ⋅ 6960416 MLS ⋅ Anthem Unit 73 SubDv. ⋅ CLOSED Status
Welcome to this beautifully remodeled 4-bedroom, 2.5-bath home with a den, ideally situated backing to the mountain preserve in one of Anthem's most desirable areas. This stunning residence features wood-look tile flooring throughout, updated kitchens and bathrooms, fresh interior paint, and a spacious four-car garage with epoxy floors. Upon entering, you are greeted by three large picture windows showcasing breathtaking pool and mountain views. The expansive living room offers an ideal space for entertaining family and friends. The updated kitchen is a chef's delight, complete with quartz countertops, abundant cabinetry and counter space, a center island, gas range, stainless steel appliances, and more. The kitchen opens seamlessly to the great room, allowing you to stay connected while entertaining. The great room features a cozy fireplace, ample gathering space, and additional mountain views. The thoughtfully designed split floor plan includes an oversized primary suite tucked away for privacy. The ensuite bathroom offers a custom soaking tub, dual vanities, a tiled walk-in shower, and a large walk-in closet with custom closet cabinetry. The secondary bedrooms are generously sized and share a beautifully updated hall bathroom. The spacious laundry room is well-appointed with cabinetry, a utility sink, and a washer and dryer for added convenience. Step outside to enjoy Arizona's beautiful weather from the covered patio, with a misting system, overlooking the sparkling pool and serene mountain views an ideal setting for relaxing after a long day. The backyard also includes a grassy play area, an additional patio, and extra side yard space on both sides of the home, providing enhanced privacy. Additional highlights include high ceilings, water softener, and more. As a bonus, the three-car garage with epoxy flooring is perfect for vehicles, storage, and recreational toys. Residents of Anthem enjoy access to a fantastic community center featuring a resort-style pool, pickleball and basketball courts, clubhouse, and numerous amenities. This is truly a wonderful place to call home.

3551 W Hidden Mountain Lane, Phoenix

361xx N 17th Avenue, Phoenix
$849,000
3 Beds ⋅ 2 Baths ⋅ 6960143 MLS ⋅ Metes And Bounds. See Remarks For Legal. SubDv. ⋅ ACTIVE Status
**Wow! NEW High quality Saddle Mountain Home ****TO BE BUILT****. Buyer MUST obtain a construction loan for this home. ****** PHOTOS SHOWN ARE AN EXAMPLE only of a previously built home Finishes and upgrades may be different than the actual property BUILDER CAN BUILD ANY HOME YOU WISH ON THIS LOT. See MLS #6960731. 1.19 acre elevated lot*Incredible mountain views. Open spacious 3BR+ den/2BA greatroom floorplan. 42''X8'' plank style tile flooring plus carpet in all the right places. 10' ceilings throughout. Kitchen features white shaker cabinets with 42'' uppers and full overlay doors. Level 3 granite. GE appliances with refrigerator included. Nice size master bedroom with roomy walk in closet. Master bath has free standing upgraded tub, double sinks, and a spacious walk in shower. Beautiful tile surrounds in both baths with deco at 5'. Super energy efficient home including 2x6 walls with 5 1/2'' of foam in the walls and ceilings. Milgard vinyl Low E dual pane windows. Concrete has 18" thick footings, 3' grid pattern #3 rebar in floors, 30x20 apron for driveway, entry porch and back patio tie into driveway. 5 ton 15 SEER AC unit. Other features include: Upgraded 2 coat sand stucco finish. 80/20 Sante Fe finish 3/4 bullnose on the interior. 1. 42" upper cabinets in the laundry room. Kitchen cabinets also have self close drawers and dovetailed drawer boxes. Phone and cable jacks to all rooms. (Cable wires have all been run and the house is ready for dish installation).Two tone interior paint. 8' knotty alder 2 panel plank entrance door. Garage soft water hose bib and extra hose bibs. Upgraded Clopay sandwich style panel garage doors and a Liftmaster belt driven opener with wifi. Soft water loop. Pre-plumbed for a hot water recirculation system. Doublewide stainless wash basin with shelf underneath. 2300 sqft livable. Entry is 215 sqft. Garage is 1163 sqft. Back covered patio is 513 sqft. Total under roof is 4190 sqft. Back covered patio is 47' long by 11' deep. Builder has 43 years of experience and has managed, designed, and built 10,000+ homes. This home has quality you won't find from other builders. This includes extra concrete in the footers, extra rebar In the floor/slab, extra blocking in the framing for better insulation. You will not find better quality. Bring the horses or toys! Or maybe you just want space from your neighbor. Beautiful elevated views from this property.

361xx N 17th Avenue, Phoenix

25817 N Lawler Loop, Phoenix
$1,450,000
7 Beds ⋅ 6 Baths ⋅ 6960032 MLS ⋅ Stetson Hills Parcel 12 SubDv. ⋅ CLOSED Status
**NOW LISTED BELOW APPRAISAL!** A rare opportunity in Stetson Hills, this semi-custom estate offers breathtaking mountain views, a unique floorplan, and exceptional versatility for multi-generational living. Set on nearly half an acre, the home features a finished basement with expansive living space and additional bedrooms, ideal for guests, extended family, or flexible use.The main level showcases the master suite and multiple ensuite bedrooms, while a distinct west-wing addition creates privacy and functionality rarely found in homes of this size. Thoughtful design details include plantation shutters, crown molding, wet bar, and quality finishes throughout. Notice the four car garage, stone accents, lush green grass, and impressive courtyard, offering stunning curb appeal! Read on: Outdoor living is equally impressive and thoughtfully designed to feel like a private resort. The expansive travertine-tiled back patio creates the perfect setting for both large-scale entertaining and everyday relaxation, seamlessly connecting the home to its outdoor amenities. A private courtyard offers a peaceful retreat for morning sips or evening gatherings, while the pool invites you to unwind and enjoy Arizona's year-round sunshine. The built-in BBQ makes hosting effortless, and the pickleball/sport court adds a rare recreational element ideal for active lifestyles, family fun, or friendly competition. Beyond the property, an exceptional lifestyle continues with miles of walking, biking, and hiking paths beginning directly across the street, providing immediate access to the surrounding desert landscape and mountain views without ever needing to get in the car. Despite the tranquil, hillside setting, the home remains just minutes from I-17, offering convenient access to dining, coffee shops, fitness studios, and everyday shopping. This remarkable residence delivers a rare combination of space, privacy, recreation, and connectivity, an opportunity to enjoy true resort-style living in one of North Phoenix's most desirable hillside communities. Hurry!

25817 N Lawler Loop, Phoenix

4714 N 111th Drive, Phoenix
$515,000
8 Beds ⋅ 4 Baths ⋅ 6958767 MLS ⋅ Camelback Ranch Unit 2 SubDv. ⋅ CLOSED Status
Back on Market! Buyer could not perform! Spacious and rare, this impressive Phoenix home offers 8 bedrooms, 4 bathrooms, a sparkling pool, and a highly sought-after 4-car garage—perfect for large households, multi-generational living, or those needing extra space. The expansive layout provides endless possibilities, while the backyard features a gated patio area designed with child safety in mind, offering peace of mind around the pool. This property does need some TLC, including carpet, paint, and cosmetic updates, making it an excellent opportunity to add value and customize to your vision. A true diamond in the rough with size, features, and potential that are hard to find in today's market.

4714 N 111th Drive, Phoenix

5934 E Calle Del Sud --, Phoenix
$7,250,000
5 Beds ⋅ 6 Baths ⋅ 6956642 MLS ⋅ Charnwood 2 SubDv. ⋅ CLOSED Status
Welcome to Arcadia Proper, where timeless design meets refined luxury. This stunning custom estate, meticulously crafted by Santorini Homes, stands as a true testament to elevated living. Tucked away on a private cul-de-sac, the residence offers exceptional privacy. Boasting 4,875 sq ft of thoughtfully designed living space, the main home features 4 ensuite bedrooms, each blending comfort with high-end finishes. A detached guest house adds a fifth bedroom. Designed for effortless indoor-outdoor living, the home includes more than 1,000 sq ft of covered outdoor space, perfect for dining, entertaining, or relaxing year-round. A front courtyard with a custom fireplace creates yet another inviting setting to gather, unwind, or enjoy quiet evenings under the Arizona sky. Every detail of this Arcadia Proper residence reflects exceptional craftsmanship, thoughtful design, and the quality synonymous with Santorini Homesan extraordinary opportunity in one of the most sought-after neighborhoods in the Valley.

5934 E Calle Del Sud --, Phoenix

2917 E Highland Avenue, Phoenix
$1,200,000
3 Beds ⋅ 3 Baths ⋅ 6953048 MLS ⋅ Gibraltar Estates SubDv. ⋅ CLOSED Status
Opportunity knocking! 2,500 sf home on just under a 1/2 acre irrigated lot in Phoenix's highly desirable Gibraltar Estates neighborhood. Boasting attached garage, detached oversized climate controlled garage / workshop and no HOA. You will find plenty of options to park you classics, toys and/or RVs. Located 10 minutes from Arizona Biltmore, Paradise Valley and hiking trails at Camelback Mountain. And only 20 minutes from Old Town Scottsdale, Downtown Phoenix, Tempe, ASU and Sky Harbor Airport. Other property features include mature trees, RV gate, natural gas available and fiber internet available. Whether you choose to enjoy property as-is, update existing home, turn workshop into a casita or use entire footprint to build your next dream home this property is a must see! Welcome Home!

2917 E Highland Avenue, Phoenix

3736 W Grandview Road, Phoenix
$360,000
3 Beds ⋅ 3 Baths ⋅ 6952838 MLS ⋅ Brandywine 3 SubDv. ⋅ CLOSED Status
BELOW APPRAISED VALUE: This unique home, situated on a quiet street and a spacious lot, offers 3 bedrooms, 2 bathrooms, two living areas, a formal dining room, and a beautifully updated kitchen featuring upgraded cabinets and granite countertops. The primary bedroom and bathroom have also been tastefully renovated. In addition to the main 2-car garage, the property includes an impressive 1,129 sq. ft. extended garage with high ceilings. A portion of this space has been converted into a separate accommodation complete with its own bathroom and kitchen area—ideal for guests, multigenerational.The backyard features a covered patio, in-ground spa, lawn area, and a separate storage shed, with plenty of room to add a pool. RV gates. Don't miss this incredible opportunity.

3736 W Grandview Road, Phoenix

4208 N 41st Place, Phoenix
$2,140,000
4 Beds ⋅ 4 Baths ⋅ 6947321 MLS ⋅ Dateland SubDv. ⋅ CLOSED Status
Spectacular Arcadia home that perfectly blends luxury, comfort, and efficiency. With 4 spacious bedrooms and 3.5 bathrooms, the open-concept layout highlights vaulted ceilings, an expansive great room, and a chef's kitchen centered around a large island. Beautiful iron doors off the dining room open to the front patio, while a full-width sliding glass wall opens to the back—creating seamless indoor-outdoor living perfect for entertaining. The fully finished basement offers an incredible retreat complete with a projector movie room, pool table area, and wet bar. A full bedroom and bathroom downstairs make it ideal for guests or extended family. Designed for both comfort and entertainment, this space is perfect for movie nights or weekend gatherings. Outdoor living is exceptional on this large 12,000+ SF lot, featuring a built-in BBQ, multiple gas fire pits in the front and backyards, and plenty of space to add a pool. The yard includes mature citrus trees, an automatic watering system, and optional flood irrigation - creating lush landscaping and the perfect setting for year-round entertaining. In addition to the attached two-car garage, there's a detached two-car garage ideal for a workshop, gym, or creative studio. The structure is engineered to support a rooftop patio, offering potential for an elevated outdoor lounge with stunning views of Camelback Mountain. The primary suite features a spacious walk-in closet, large windows, and a private patio retreat. This home combines thoughtful design, solar-assisted HVAC, and modern technology throughout delivering the best of Arcadia living with style, efficiency, and space to enjoy every day. An absolute must-see!

4208 N 41st Place, Phoenix

16626 N 43rd Street, Phoenix
$899,000
4 Beds ⋅ 4 Baths ⋅ 6942923 MLS ⋅ Paradise Ranchitos Plat 2 Lots 1-11, 20-22 SubDv. ⋅ CLOSED Status
North Phoenix Gem with Endless Potential! Don't miss this one, sitting on over a half-acre corner lot in a prime location with no HOA, this home offers both comfort and flexibility. Fully paid solar, spray foam insulation, whole home water treatment, brand new AC unit, and more. Home is designed for easy living and entertaining. Enjoy a sparkling fenced pool, large covered patios in the front and back, and plenty of outdoor space to relax or create your dream setup. The home features a circular driveway, dual RV gates, extra wide attached garage with 2 split HVAC units. and carport with workshop options. Additionally, a 456 sq ft separate building built in 2023, two brand new HVAC installed units 2025. Truly a rare find in such a sought-after area - a MUST SEE.

16626 N 43rd Street, Phoenix

5414 E Lafayette Boulevard, Phoenix
$5,000,000
5 Beds ⋅ 6 Baths ⋅ 6939389 MLS ⋅ Del Ray Estates 8 SubDv. ⋅ CLOSED Status
Fabulous 4-bedroom, 5.5-bath residence perfectly situated in coveted Arcadia Proper, within walking distance to Hopi Elementary. One of the few newer homes available with a detached guest house, this property combines timeless design, privacy, and sophistication. The ideal split floor plan features wide-plank white oak floors throughout and a secluded primary wing, while the west side of the home includes three large, oversized ensuite bedrooms and an additional family or bonus room that opens directly to the south-facing backyard—perfect for kids, guests, or entertaining. Bright, sun-filled living spaces are designed for everyday living, featuring top-of-the-line Wolf/Subzero appliances, a spacious butler's pantry connecting the kitchen to the formal dining room, and abundant custom cabinetry for storage. The living room impresses with a vaulted, beamed ceiling, a stone-accented fireplace, and beautiful built-in cabinetry. The office includes floor-to-ceiling bookcases, a sliding barn door for privacy, views of the lush backyard, and even a closetmaking it a perfect option for a fifth bedroom in the main house, if desired. The primary suite is a true retreat with a spa-inspired bath and an expansive custom closet. Outdoors, enjoy Camelback Mountain views, mature landscaping, and sprawling lawns surrounding a resort-style pool and spa with automated cover and fire pit. A privately gated motor court with a four-car garage adds elegance, security, and convenience. This home feels like new, having been occupied by only one owner, and is loaded with high-end finishes and thoughtful upgrades throughout. Set on a 24,000 sq. ft. north/south lot, it captures the essence of luxury Arcadia living.

5414 E Lafayette Boulevard, Phoenix

7946 W Encinas Lane, Phoenix
$490,000
5 Beds ⋅ 4 Baths ⋅ 6939181 MLS ⋅ Tuscano Pcd Phase 2 Parcel C SubDv. ⋅ CLOSED Status
Welcome to 7946 W Encinas Ln, Phoenix, AZ 85043 Beautiful and spacious two-story home located in the desirable Tuscano community. This 5-bedroom, 4-bath property offers over 3,000 sq. ft. of living space and a rare 4-car garage. The open-concept kitchen features a large island, quartz countertops, shaker-style cabinetry, and a generous dining area. The main level includes a bright living space and well-designed layout for everyday living and entertaining. Upstairs offers a large loft, perfect for a second living area, media room, or play space. The backyard provides a blank canvas with ample room to design and customize your ideal outdoor space. Conveniently located near shopping, dining, parks, and freeway access. This home is move-in ready and a great opportunity in a highly sought-after neighborhood. *ASK About a SPECIAL 1 % Rate Buy Down for the First year ! *Ask Lender for Details.

7946 W Encinas Lane, Phoenix

3227 W Long Rifle Road, Phoenix
$990,000
4 Beds ⋅ 3 Baths ⋅ 6936295 MLS ⋅ Desert Hills Area SubDv. ⋅ CLOSED Status
Stunning Contemporary Desert Retreat showcasing breathtaking mountain views and thoughtful design throughout. Enter through an elegant iron door into a spacious open-concept living area that blends indoor comfort with outdoor beauty. The designer kitchen features a large granite island, custom cabinetry, professional gas range, and pendant lighting, flowing seamlessly to the dining space and oversized sliding glass doors framing scenic desert views. The primary suite offers a spa-like retreat with mountain vistas, dual vanity, walk-in shower, freestanding soaking tub, and large custom-designed closet. Split floor plan with two bedrooms sharing a Jack & Jill bath. Paver driveway and 4-car garage with 8-ft doors provide ample room for toys!

3227 W Long Rifle Road, Phoenix

3844 E Equestrian Trail, Phoenix
$1,055,000
4 Beds ⋅ 3 Baths ⋅ 6935420 MLS ⋅ Ahwatukee E-1 SubDv. ⋅ CLOSED Status
Grand Living in Equestrian Estates! Welcome to this stunning 4-bedroom, 3-bath, 2-story home nestled on a sprawling 21,828 sq. ft. corner lot in the highly sought-after Equestrian Estates—a prime location offering space, style, and breathtaking South Mountain views! The open floor plan showcases vaulted ceilings, skylights, and large windows that fill the home with natural light. The chef's kitchen features granite slab countertops, a huge island, and custom wood cabinetry. Enjoy multiple living spaces including a great room, den, and fireplaces in both the family room and primary bedroom. Recent updates include over $25K in professional landscaping—with beautiful flowering plants, shrubs, and more—plus new front and back irrigation systems, new water heater and water softener, fresh interior paint, and upgraded faucets and shower heads. Step outside to your private backyard retreat, complete with lush grass, a sparkling pool, a large covered patio, and a wall of trees framing the mountain view. Additional highlights include a spacious laundry and storage room and a 4-car tandem garage. Walking distance to South Mountain hiking trails and close to shopping, dining, and entertainment - this home truly has it all!

3844 E Equestrian Trail, Phoenix

40408 N 2nd Drive, Phoenix
$765,000
3 Beds ⋅ 2 Baths ⋅ 6933149 MLS ⋅ Metes And Bounds. See Remarks For Legal. SubDv. ⋅ CLOSED Status
**LIKE NEW HOME BUILT 2024 * Seller will pay $5,000 towards buyers closing costs. Lightly lived in for a very short time ....High quality Saddle Mountain home. 1.252 acre lot with paved access and great views. No floodplain. Open spacious 3BR+ den/2BA greatroom floorplan. 42''X8'' plank style tile flooring plus carpet in all the right places. 10' ceilings throughout. Kitchen features white shaker cabinets with 42'' uppers and full overlay doors. Level 3 granite. GE appliances with refrigerator included. Nice size master bedroom with roomy walk in closet. Master bath has free standing upgraded tub, double sinks, and a spacious walk in shower. Beautiful tile surrounds in both baths with deco at 5'. Super energy efficient home including 2x6 walls with 5 1/2'' of foam in the walls and ceilings. Milgard vinyl Low E dual pane windows. Concrete has 18" thick footings, 3' grid pattern #3 rebar in floors, 30x20 apron for driveway, entry porch and back patio tie into driveway. 5 ton 15 SEER AC unit. Other features include: Upgraded 2 coat sand stucco finish. 80/20 Sante Fe finish 3/4 bullnose on the interior. 1. 42" upper cabinets in the laundry room. Kitchen cabinets also have self close drawers and dovetailed drawer boxes. Phone and cable jacks to all rooms. (Cable wires have all been run and the house is ready for dish installation).Two tone interior paint. 8' knotty alder 2 panel plank entrance door. Garage soft water hose bib and extra hose bibs. Upgraded Clopay sandwich style panel garage doors and a Liftmaster belt driven opener with wifi. Soft water loop. Pre-plumbed for a hot water recirculation system. Doublewide stainless wash basin with shelf underneath. $2000 Water softener system installed less than a year ago when the home was new. 2291 sqft livable. Entry is 215 sqft. Garage is 1163 sqft. Back covered patio is 513 sqft. Total under roof is 4182 sqft. Back covered patio is 47' long by 11' deep. Orientation allows the patio to be shaded after mid morning. Also part of the purchase includes a 25% share and ownership of a nice barn found on the parent 5 acre parcel for 4 lots total. This is an 8 stall barn and each owner will have two stalls. (See drone pics for photos) Builder has 43 years of experience and has managed, designed, and built 10,000+ homes. This home has quality you won't find from other builders. This includes extra concrete in the footers, extra rebar In the floor/slab, extra blocking in the framing for better insulation. You will not find better quality. . Approximately 1 year left on the warranty from the builder. Some termite warranty left as well. Approximately 9 years left on the roof warranty. Bring the horses or toys! Or maybe you just want space from your neighbor. Beautiful views from this property. All photos taken in 2024 during construction and at completion.

40408 N 2nd Drive, Phoenix

7030 N Wilder Road, Phoenix
$3,010,000
5 Beds ⋅ 5 Baths ⋅ 6932645 MLS ⋅ Wilder Place SubDv. ⋅ CLOSED Status
An Extraordinary North Central Luxury Estate Tucked away on a quiet cul-de-sac in the heart of North Central, this professional designed Luxury Modern Pasadena Ranch captures the essence of refined Arizona living. Resting on nearly an acre of beautifully landscaped grounds, this 6,026 sq. ft. estate blends timeless design, modern sophistication, and a lifestyle meant to be savored. From the moment you arrive, the home's dreamy front yard with its elegant outdoor fireplace setting welcomes you with warmth and charm—an inviting space to gather with friends beneath the stars or enjoy quiet moments surrounded by lush greenery. Inside light and volume harmonize beautifully. The professional chef's kitchen—anchored by a full Dacor appliance suite—flows effortlessly into a grand family room that inspires connection and comfort. The formal dining and living rooms provide the perfect setting for memorable celebrations and intimate evenings alike. Each of the oversized bedrooms offers a private ensuite bath, while the owner's suite is a world of its owna spa-inspired retreat with a steam shower, soaking tub, dual closets, and a serene outdoor sitting area with a romantic fireplace. The property also features a beautifully designed detached casita, ideal for guests, extended family, or a private home officecombining luxury, privacy, and versatility. Outdoors, the estate transforms into a private resort. Enjoy the shimmering tile pool, unwind beneath the private cabana, enjoy the covered BBQ lounge, or gather for friendly competition on the fully lit sport courtcomplete with tennis, pickleball, basketball, and even a discreet full-size batting cage. A spacious garage offers ample room for vehicles and storage, completing the perfect balance of harmony and functionality. Every detail of this estate reflects thoughtful craftsmanship and timeless appeal. And just beyond your gates, you'll find the best of North Centralvibrant dining, top-rated schools, and an unmatched outdoor lifestyle that defines this cherished community. Opportunities like this are truly rare. Don't miss the chance to make this remarkable estate your own.

7030 N Wilder Road, Phoenix

Copyright 2026 Arizona Regional Multiple Listing Service, All rights reserved. The data relating to real estate for sale on this website comes in part from the Arizona Regional Multiple Listing Service. All information deemed reliable but not guaranteed and should be independently verified. All properties are subject to prior sale, change or withdrawal. Neither listing broker(s) nor Arizona Regional Multiple Listing Service shall be responsible for any typographical errors, misinformation, misprints and shall be held totally harmless.