Refine Search
Sort by
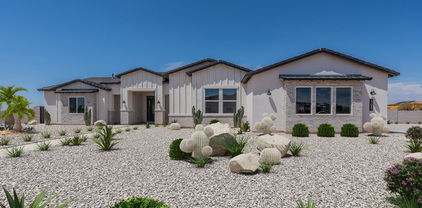
317 W Olesen Road, Phoenix
$1,265,000
4 Beds ⋅ 3 Baths ⋅ 6807789 MLS ⋅ Metes And Bounds SubDv. ⋅ CLOSED Status
Discover This Exceptional Home Nestled just blocks from the magnificent 10,000-acre Sonoran Preserve, with its picturesque hiking and biking trails. This custom-built home offers the ultimate blend of privacy and thoughtful design. Located in an exclusive enclave of million-dollar properties, this home is free of HOA restrictions—yes, NO HOA—giving you the freedom to live your way. Conveniently located off Carefree Hwy just minutes from I-17, Ben Avery, and close to Lake Pleasant. With shopping and restaurants. Your entertainment options are all nearby. Outdoor Living at Its Finest Step into your private oasis, thoughtfully designed to maximize outdoor living and entertainment. This desert home features a Sparkling Pool and Spa your personal oasis to cool off and relax. Covered Patio: Equipped with electric shades for comfort and convenience. Outdoor Kitchen: Complete with a refrigerator, sink, two burner gas cooktop, and built-in BBQ perfect for hosting gatherings. Fire Features: Enjoy the warmth and ambiance of an outdoor fireplace and gas fire pit surrounded by cozy seating areas. Recreational Features: A putting green and cornhole court provides endless entertainment options. Views: Take in the stunning desert landscape from the top-level patio. Additional Touches: Outdoor shower and integrated indoor/outdoor surround sound to elevate your experience. Every time you step outside, you'll feel like you're on vacation. Exceptional Interior Design: Inside, this home offers an ideal layout for both relaxation and entertaining. Great Room: Expansive windows and soaring 12-foot ceilings with a seamless indoor-outdoor flow highlighting the outdoor space. Kitchen: Perfectly equipped kitchen features Granite countertops. Breakfast bar for casual dining. Stainless steel appliances and a gas cooktop. Food prep and appliance stations. Large walk-in pantry. Wine fridge for your favorite vintages. Master Suite: Your private retreat offers A cozy fireplace for relaxing evenings. Dual vanities and a walk-in rainfall shower. Luxurious jetted tub. Spacious walk-in closet to house your wardrobe in style. Secondary Bedrooms Three generously sized rooms ensure comfort for family and guests: Each features a walk-in closet. Two bedrooms share a Jack & Jill en-suite bath. Additional amenities: Oversized 4-car garage with ample storage for vehicles and gear. Large Laundry Room: Designed for functionality. Self-Sufficient Utilities: Private shared well and propane for off-the-grid living. Prime Location This home is situated in a small, quaint community of oversized lots, offering a true sense of belonging. The elevated lot ensures unmatched privacy while keeping you close to everything North Phoenix has to offer, including shopping, dining, and recreation. Why This Home is a Must-See Oasis. This custom desert oasis is a tremendous value at its current price. Whether you're seeking a family haven, an entertainer's paradise, or a peaceful retreat, this property delivers it all. Don't miss your chance to own this dream home.

317 W Olesen Road, Phoenix

3611 E Kachina Drive, Phoenix
$2,475,000
7 Beds ⋅ 6 Baths ⋅ 6805325 MLS ⋅ Ahwatukee Custom Estates SubDv. ⋅ CLOSED Status
OVER $550,000 SPENT ON REMODEL IN 2024 for this captivating Furnished Home with Modern Luxuries in the Heart of Arizona Welcome to your new home, perfectly poised for those who cherish both luxury and lifestyle, located just moments away from the scenic trails of South Mountain Park/Preserve. This residence isn't just a property; it's a gateway to a life infused with comfort, modern amenities, and the expansive beauty of Arizona's landscape. Property Features and Amenities This home is a blend of style and function, featuring an exquisitely updated kitchen that promises to delight culinary enthusiasts. With a double walled oven, a professional 6 burner gas range top, and premium Monogrammed stainless steel appliances including a double dishwasher and microwave. This kitchen is elegant!!!! For those who love entertaining, the dual Calacatta Quartz waterfall islands and a sophisticated Silhouette wine/beverage fridge create the ideal setup for hosting. This expansive abode offers 7 bedrooms and 6 baths, fully furnished with sleek porcelain tile flooring throughout. The primary suite is a true retreat, equipped with smart living technology that includes advanced shower systems and toilets, LED mirrors, providing a spa-like experience right at home. Modern Conveniences and Technological Advancements A 98 inch Samsung mounted television paired with acoustic wood panel veneers sets the stage for entertainment, while the home gym caters to fitness needs. Energy efficiency and comfort are elevated with newly installed vinyl windows and sliding doors, spray foam attic insulation, and all-new AC units designed to save on utility bills. Outdoor and Recreational Appeal The exterior of the home is equally impressive, featuring a versatile heated/chilled pool, ideal for entertaining guests or enjoying a relaxing day under the sun. Prime Location What makes this property truly stand out is its prime location, situated just down the street from the trailhead at the renowned South Mountain Park/Preserve, offering endless opportunities for outdoor adventures and connection with nature. Are you ready to make this exceptional property home and enjoy all that the Arizona sun has to offer?

3611 E Kachina Drive, Phoenix

39015 N 6th Drive, Phoenix
$1,251,897
4 Beds ⋅ 4 Baths ⋅ 6804640 MLS ⋅ No Hoa - 1 Acre Fenced Lot SubDv. ⋅ CLOSED Status
Discover the 4034 floor plan & all it has to offer. The kitchen boasts luxurious finishes, such as, stainless steel WOLF appliances, upgraded 42'' upper cabinets w/ crown molding, ample countertop space & a large center island. The adjacent informal dining area provides a comfortable & convenient space. The great room is filled with natural light & a sliding glass door lets in even more. The homes boasts plenty of room for everyone w/ a guest living area w/ separate entry & a bonus/game room. The spa-like primary bathroom includes a BEACH ENTRY shower, dual-sink vanity, a soaking tub, & a spacious walk-in closet. Enjoy outdoor living on the covered patio. $5,000 to Buyer at Close of Escrow which shall be used towards Buyer installing a water filtration system. MOVE IN around June/July.

39015 N 6th Drive, Phoenix

3357 E Gold Dust Avenue, Phoenix
$740,000
3 Beds ⋅ 2 Baths ⋅ 6803157 MLS ⋅ Paradise Gardens 1-15,32-49,75-105,122-148 &Tr A SubDv. ⋅ CLOSED Status
Front courtyard with tons of space and a fountain, 4 car garage (1000 square feet), resort style backyard with outdoor kitchen, bocce ball, fireplace, pool, hot tub and mezzanine deck for panoramic views and low maintenance front and backyard landscaping. Inside the home there are tile and wood floors. You will enjoy the large entry foyer/reading/flex space, spacious living room and dining room, and a recently remodeled kitchen with stainless steel appliances that include an under-counter microwave, a 6 burner with griddle and a double gas oven, huge fridge and freezer and custom cabinets and a granite countertops. Plantation shutters and discrete blackout pleated shades on every window. Large master suite with walk in closet and recently remodeled master bath. Guest room has a built in

3357 E Gold Dust Avenue, Phoenix

2105 E Kerry Lane, Phoenix
$975,000
4 Beds ⋅ 5 Baths ⋅ 6803132 MLS ⋅ Buffalo Ridge Estates SubDv. ⋅ CLOSED Status
Looking for that 4 bedroom, 4.5 bath hillside home on a private Cul De Sac that has city lights & mountain views?...Here it is! This home has room to roam in its 3589 Sq/ft * The 22 ft soaring ceilings greet you when you enter from the private front courtyard (be sure to look at the photos) * 3 bedrooms, including the Main Bdrm are upstairs, each with a private full bath & private balcony * the main bedroom has a huge balcony with fantastic views looking south towards Lookout Mtn and city lights * Master bath is large with 2 sinks, Wrap around shower & large tub * 4th bdrm/office is downstairs * Large open floor plan includes kitchen that opens to Family Room & Living Room with wet bar area * When you step out back you are greeted by a pool and spa, just waiting for you to enjoy along with the outdoor kitchen with built-in grill * There is a spiral staircase to the Master Balcony area for easy access from upstairs. If you have adult toys or need lots of garage space, there is a RV Garage with high ceilings and a 1/2 bath. Be sure to look at the pictures so you get the full feel of the home and then grab your keys to go see it!

2105 E Kerry Lane, Phoenix

14216 S Canyon Drive, Phoenix
$2,000,000
5 Beds ⋅ 5 Baths ⋅ 6803124 MLS ⋅ Mountain Park Ranch Unit 31 Lot 1-61 Tr A-D SubDv. ⋅ CLOSED Status
Custom estate sitting on nearly 2.5 acres in the prestigious of gated Canyon Reserve community. Stunning mountain views surround the main and guest house on this quiet cul-de-sac. Greeted with high ceilings, arched entryways, travertine floors, and large windows to provide natural lighting in the formal dining, great room with gas fireplace, and office/den with built-in floor to ceiling bookshelves. Chef's kitchen includes stainless steel appliances, kitchen island with additional sink, pantry, and eat-in kitchen. Primary suite includes built-in shelves, fireplace, private seating area, dual sink vanities, oversized shower, separate bathtub, and walk-in custom closet. Entertain family and friends in the backyard's custom pool/spa with expanded pool deck, covered patio, outdoor TV setup, built in BBQ, and exterior fireplace while enjoying your private mountain views and desert landscaping. Additional home features include a 3-car garage and guest house with mini kitchen and full bath. Located near your favorite Ahwatukee hiking, golf, and dining!

14216 S Canyon Drive, Phoenix

39027 N 6th Drive, Phoenix
$1,120,000
5 Beds ⋅ 4 Baths ⋅ 6802167 MLS ⋅ 1 Acre Fenced Lot - No Hoa SubDv. ⋅ CLOSED Status
MOVE-IN READY! BRAND NEW Construction in an incredible location! NO HOA - Stunning Modern Home on a 1 ACRE w/ Horse Privileges. 4 Car Side Entry Garage, 12ft ceilings, and Guest Living w/ Separate Entry. Gourmet Kitchen with high-end Cabinets w/ 42'' uppers, White Quartz Countertops, WOLF appliances, and Wood Plank tile Floors. Stunning Master Bathroom with Freestanding Soaking Tub, BEACH Entry Glass Shower and Beautiful Double Vanities. Exceptional Energy Efficient - boasting Spray Foam Insulation, Premium Trane 14 seer AC units & High-end Windows. Superior Construction and Craftmanship includes Premium Roofing System, Premium Synthetic Stucco & much more! $5,000 to Buyer at Close of Escrow which shall be used towards Buyer installing a water filtration system.

39027 N 6th Drive, Phoenix

39012 N 6th Drive, Phoenix
$1,125,937
5 Beds ⋅ 4 Baths ⋅ 6802163 MLS ⋅ Fenced One Acre Lot - No Hoa SubDv. ⋅ CLOSED Status
MOVE-IN READY!! BRAND NEW Construction in an incredible location! NO HOA - Stunning Modern Farmhouse on a 1 ACRE w/ Horse Privileges. 4 Car Side Entry Garage, Guest Living w/ Separate Entry and 12ft ceilings. Gourmet Kitchen with high-end Cabinets w/ 42'' uppers, White Quartz Countertops, WOLF appliances, and Wood Plank tile Floors. Stunning Master Bathroom with Freestanding Soaking Tub, BEACH Entry Glass Shower and Beautiful Double Vanities. Exceptional Energy Efficient - boasting Spray Foam Insulation, Premium Trane 14 seer AC units & High-end Windows. Superior Construction and Craftmanship includes Premium Roofing System, Premium Synthetic Stucco & much more! $5,000 to Buyer at Close of Escrow which shall be used towards Buyer installing a water filtration system.

39012 N 6th Drive, Phoenix

40718 N Copper Basin Trail, Phoenix
$874,000
4 Beds ⋅ 3 Baths ⋅ 6799480 MLS ⋅ Anthem SubDv. ⋅ CLOSED Status
Spectacular single level living in the heart of Anthem, with a neighborhood park just steps away. This property brings together a flexible, open & entertaining floor plan, sitting on an expansive lot. The spacious courtyard entry leads to formal living & dining space with large picture windows for lots of natural light. Generously sized family room with fireplace is open to the nicely appointed chef's kitchen offering beautiful granite, stainless appliances & a large casual dining area with counter seating, providing multiple gathering spaces. Owner's retreat is large yet intimate, with an elegant bath featuring soaking tub, separate shower, split vanities & a large closet. Three additional guest rooms, full bathroom, powder room & den/office or flex room round out this floor plan. In addition, there is a spacious laundry room with sink, plenty of cabinetry & a tandem 4 car garage. Outside, retreat to the back yard, where you can enjoy an afternoon basketball game, grilling with friends, or winding down with a glass of wine under the mature landscaping or expansive covered patio. All of this along with the incredible amenities that Anthem offers. Welcome Home!

40718 N Copper Basin Trail, Phoenix

25803 N 8th Avenue, Phoenix
$925,000
4 Beds ⋅ 3 Baths ⋅ 6798188 MLS ⋅ CLOSED Status
Exquisite 4-Bedroom Phoenix Home with Modern Comforts and Equestrian Potential! Discover this stunning 4-bedroom, 3-bathroom home on a 1-acre lot, offering luxury, functionality, and endless possibilities. Step inside to find soaring 10-foot ceilings, solid core doors, and thoughtfully designed spaces. The master bathroom has been elegantly remodeled, featuring a spacious, modern shower that blends luxury and style. Enjoy the efficiency of a tankless water heater with a recirculating pump, providing instant hot water while conserving energy. The east wing is equipped with a new A/C-heat pump unit installed in April 2023, ensuring year-round comfort. The outdoor area is a true oasis, boasting professional landscaping, pavers, and a durable PVC irrigation system. A hands-free fertilizing system simplifies upkeep, while strategically placed lighting highlights the property's beauty day and night. This home offers unmatched flexibility with no HOA restrictions, allowing you to customize the property to your vision. Whether you're a horse enthusiast or simply seeking ample outdoor space, the lot provides the perfect canvas for equestrian facilities or other outdoor pursuits. The oversized 4-car garage accommodates vehicles, hobbies, and storage needs. Inside, the gourmet kitchen is a chef's dream, featuring abundant space for cooking, gathering, and entertaining. This remarkable property combines modern amenities, generous space, and the potential to create your ideal lifestyleall in a prime Phoenix location. Don't miss the opportunity to make it yours!

25803 N 8th Avenue, Phoenix

3512 W Hidden Mountain Court, Phoenix
$955,000
4 Beds ⋅ 3 Baths ⋅ 6795934 MLS ⋅ Anthem Parkside SubDv. ⋅ CLOSED Status
VIEWS! VIEWS! VIEWS! This amazing home has one of the highest elevations in Anthem. Panoramic views of the mountains and city lights from the front and back. The ''Admire'' model by Del Webb features a Porte Cochere, and one the very few with a 4 car garage! This beautiful home boasts 4 bedrooms plus den, and 3 full bathrooms. Kitchen features large island, granite counters, stainless steel appliances, large walk-in pantry. Plantation shutters throughout. Primary BR with gorgeous views, door to back yard. Primary BA has separate bath/shower, double vanities, and large walk-in closet. Two bedrooms share a Jack-n-Jill bathroom. Resort style back yard features a beautiful pool with water feature, large covered patio, putting green and amazing views! New A/C in 2023. Exterior painted in 2023. Shasta Pool built in 2014, has a new has heater. Too much to list! Come see this gem today.

3512 W Hidden Mountain Court, Phoenix

5513 N 2nd Place, Phoenix
$1,781,000
4 Beds ⋅ 4 Baths ⋅ 6793292 MLS ⋅ One 30 SubDv. ⋅ CLOSED Status
Discover one of the finest modern homes in the North Central Corridor—an exceptional single-level residence in the exclusive gated community of ONE30. Designed by Debra Richardson and crafted by RMB Luxury, this home has been celebrated in Biltmore Lifestyles Magazine and Modern Luxury Scottsdale for its exquisite craftsmanship, thoughtful details, and luxurious lifestyle. Ideally situated on a peaceful street, this property is within walking distance of award-winning restaurants, minutes from Uptown Plaza, and steps from Murphy's Bridle Path and the Uptown Farmers Market. Built as a model home and originally sold in 2020, it is the first resale in this 8 custom home community. This meticulously maintained property offers 4 bedrooms, each with an en suite bathroom. 3,107 square feet of refined living space, and generous storage throughout. The soaring 14-foot ceiling creates a dramatic great room, where 16-foot sliding doors open to an east-facing, low- maintenance backyard designed for entertaining. Enjoy a fully- landscaped yard featuring turf, a striking fountain, a built-in Lion barbecue plumbed with natural gas, and a large covered patio perfect for morning coffee or evening gatherings. Most notably, the house boasts a 4-car garage, a feature rarely found in recent construction, complete with a Tesla wall charging station. The interior is a masterclass in high-end modern design, featuring Italian porcelain tile, European oak wood floors, and a chef's kitchen outfitted with professional Wolf and Sub-Zero appliances, a waterfall quartz island, Italian cabinetry, and a 300-bottle refrigerated wine display. The oversized walk-in pantry offers extensive built-ins for seamless organization. The primary suite is a sanctuary, complete with a double-sided fireplace, spa-like bathroom with a soaking tub, dual vanities, makeup area, and a spacious custom-built walk-in closet. Additional features include a media room, motorized shades in the living and primary bedroom, 2 HVAC units, energy- efficient LED lighting throughout and ceiling fans in each room. Practical upgrades abound, including a Ring doorbell, two Sonos sound systems, a tankless water heater with a recirculating pump, a dog door, reverse osmosis, and a soft water system. The HOA fee of $300/month ensures the gated community remains pristine. This home combines luxury, location, and lifestyle, an exceptional opportunity for the most discerning buyer. Don't miss the chance to call this immaculate masterpiece your own! Please see documents tab for full list of features.

5513 N 2nd Place, Phoenix

2314 W Amber Sun Drive, Phoenix
$935,000
5 Beds ⋅ 4 Baths ⋅ 6792914 MLS ⋅ Amber Hills SubDv. ⋅ CLOSED Status
Step inside these breathtaking iron doors to this stunning 5-bedroom, 3.5-bathroom home. Truly a hidden gem in the sought after subdivision of Amber Hills. This home offers 4463 square feet of luxury living space, a move-in-ready masterpiece that is perfect for those who appreciate fine living and modern updates. The heart of this home is the chef's kitchen, featuring bright white cabinetry, solid granite countertops, and a massive island that comfortably seats 8 people. With ample storage and top-of-the-line finishes, this space is ideal for entertaining friends and family. Relax in your own movie theater, which boasts a high-tech, automated 120-inch screen that elegantly emerges from the ceiling. The owners suite is a true retreat, offering a spa-like bathroom complete with a large walk-in steam shower, multiple shower heads, double sinks and a modern freestanding bathtub with a cozy fireplace, giving you the ambience you deserve! Your true private retreat. Every detail of this home has been carefully selected, from the contemporary color palette to the seamless flow of the open floor plan. The four-car garage provides plenty of space for vehicles and storage. You'll enjoy the peace of mind that comes with living in a gated community that has its own walking path intertwined within the Amber Hills Community. The backyard is an entertainer's dream, featuring a sparkling pool, an in-ground trampoline, an outdoor kitchen, artificial turf, and pavers that create additional spaces for relaxing or hosting gatherings.

2314 W Amber Sun Drive, Phoenix

256 E Tumbleweed Drive, Phoenix
$1,515,200
5 Beds ⋅ 5 Baths ⋅ 6791777 MLS ⋅ Metes & Bounds SubDv. ⋅ CLOSED Status
New custom home from A+ BBB rated builder on 1 acre lot with N/S exposure and amazing mountain views, from front courtyard entry thru a custom iron entry door to a great room floor plan. GR has dual opening sliding doors and stunning fireplace floor to ceiling tile & solid wood mantle. Entertainers kitchen with a Sub-Zero refrigerator, Wolf double ovens, Wolf six burner propane cook top, Wolf microwave. Custom smooth alder cabinets compliment the extra large island, quartz counters & breakfast bar. Four en-suite BR's, plus an attached casita with BR, separate living room, & private courtyard entry. Primary retreat offers gorgeous Mtn views and a spa inspired bath Solid 8' Alder int. doors and tile plank flooring t/o, including BR's. Oversized garage with epoxy & insulated doors

256 E Tumbleweed Drive, Phoenix

1739 W Joy Ranch Road, Phoenix
$660,000
3 Beds ⋅ 2 Baths ⋅ 6790529 MLS ⋅ Unk SubDv. ⋅ CLOSED Status
INCREDIBLE MOUNTAIN VIEWS! Amazing 3bed, 2 full bath ranch beauty with a large separate workshop nestled on nearly 1.2 acres and NO HOA! BRAND NEW ROOF ON ALL Structures. This home has precise attention to detail that is found inside! From the luxury vynil and porcelain tile with an ample living room to enjoy with the family that flows into a large dining area. The gorgeous kitchen boasts plenty of white shaker cabinetry, new SS appliances, sparkling quartz counters, backsplash tile, an eat-in peninsula island. The large laundry allowed you to have a mud room before entering the main part of the home. This massive backyard offers a full-length covered patio and a large workshop/additional garage where you can create, also plenty of space to host guests, and enjoy beautiful AZ sunsets Take advantage of this one-of-a-kind modern ranch and make it yours with enough room to expand.

1739 W Joy Ranch Road, Phoenix

4913 W Hackamore Drive, Phoenix
$1,076,000
4 Beds ⋅ 4 Baths ⋅ 6789328 MLS ⋅ Indian Springs Estates Lot 1-132 Tr A-F SubDv. ⋅ CLOSED Status
Nestled on a corner lot just under half an acre, this stunning 4-bedroom, 3.5-bathroom home features a finished basement and versatile spaces, perfect for modern living. The open-concept kitchen, a chef's dream, includes granite countertops, double wall ovens, and abundant storage. The adjoining family room offers a cozy yet spacious retreat for gatherings. An elegant formal living room and dining area with expansive glass windows looking out to backyard brings the outside in. The primary suite boasts two walk-in closets, recessed lighting, and a spa-inspired bathroom with dual vanities, two private water closets, and a luxurious ambiance. A versatile den with French doors and built-in bookcases makes for the ideal home office or library. Upstairs, a second bedroom connects to an upgraded bath with double sinks for added convenience. The 1,200-square-foot finished basement expands the living space with a recreation room, two additional bedrooms, and ample storage. Outdoors, enjoy the serene raised patio with a tranquil waterfall and a built-in barbecue area equipped with water and electricity. The sprawling space offers plenty of room to play or entertain, while a private, air-conditioned bonus room accessed from the yard is perfect for hobbies or projects. Additional highlights include 12-foot ceilings, spacious laundry room with built-in cabinetry and sink, a 4-car garage with extra storage, a charming west-facing courtyard, and a PH1000 whole-house water filtration system with an 8-year warranty. Conveniently located near schools and shopping, this home seamlessly combines luxury, functionality, and style.

4913 W Hackamore Drive, Phoenix

7730 N 2nd Avenue, Phoenix
$1,482,500
4 Beds ⋅ 3 Baths ⋅ 6787413 MLS ⋅ Imperial Estates SubDv. ⋅ CLOSED Status
**Immaculate remodel** An extraordinary opportunity to own a stunning corner lot in the heart of North Central Phoenix. The upgrades are unparalleled, from the high end Cafe appliances, custom soft-close cabinets and textured quartz countertops. New roof, new AC/heat, water heater, floors, cabinets, plumbing, wiring, windows, paint...consider this home newly built. Everything has been updated with the finest level of modernized touches! Plus an incredible 4 car garage! A rare find in North Central Phoenix, fitted with custom flooring and cabinetry. Located in the highly sought-after Central Corridor, this home is surrounded by a vibrant community that perfectly blends historic charm with urban convenience, exceptional schools and a family friendly neighborhood. This home will not last!

7730 N 2nd Avenue, Phoenix

26203 N 50th Drive, Phoenix
$850,000
6 Beds ⋅ 5 Baths ⋅ 6786676 MLS ⋅ Stetson Valley Parcels 7 8 9 10 SubDv. ⋅ CLOSED Status
Gorgeous home in desirable Stetson Valley! This home has SIX bedrooms plus an office and loft as well as 4.5 bathrooms. TWO of the bedrooms are en-suites. One of the en-suites is downstairs and one is upstairs. Perfect for a NexGen situation! The exquisite kitchen has everything you would ever want. The walk-in pantry is a dream along with the extra space in the butler's pantry. The two living areas are ideal for entertaining and gathering family and friends! Upstairs you will find 5 bedrooms and a loft area. All the upstairs bedrooms have walk-in closets. The primary bedroom is lovely with two walk-in closets! The resort like backyard has an amazing pool/spa and plenty of space for loungers! This cul-de-sac home sits next to a large greenbelt. Deems Hills Park is a 5min walk!

26203 N 50th Drive, Phoenix

160 N Country Club Drive, Phoenix
$5,250,000
5 Beds ⋅ 6 Baths ⋅ 6786539 MLS ⋅ Country Club Place SubDv. ⋅ CLOSED Status
Blending timeless elegance with modern sophistication, Villa Sereno masterfully combines historical charm with contemporary design. With refined, simplified ornamental details, a graceful gable roof, and a Zaguan-inspired entry, this home creates a seamless connection between indoor and outdoor living. Every thoughtfully crafted corner offers a peaceful retreat, transforming the property into a serene sanctuary. Situated in a tranquil, sought-after location on the 14th green of the prestigious Phoenix Country Club, the 0.64 acre estate offers unobstructed views down the entire parkland-style course. The home comprises 5,777 livable square feet and 8,713 sf under roof and includes a 4-plus car, 1,515 sf garage and separate Casita. Discover something truly special.

160 N Country Club Drive, Phoenix

5414 S 10th Avenue, Phoenix
$480,000
4 Beds ⋅ 3 Baths ⋅ 6784088 MLS ⋅ 10th Avenue Subdivision SubDv. ⋅ CLOSED Status
Amazing Home!!! No HOA!!! Look at this energy efficient home! The backyard is MAGNIFICENT!!! From THE 2 CAR SIZED SHOP WITH LOTS OF POWER to the calming PERGOLA, to above ground POOL, aquaponics GREEN HOUSE and a pet yard with chicken coop!!! It is distinctively styled in every way - from wood flooring downstairs and natural wood (Bamboo) upstairs, to chrome Moen plumbing fixtures, and quartz counters in the kitchen and bathrooms. The kitchen is a functional balance of beauty, comfort and convenience, with a breakfast bar for those hurried mornings, and a walk-in pantry for plenty of storage. A modern built home (2018) also means peace of mind for years to come, as this home was built with energy efficient construction and design. The large yard has an RV gate. And again, NO HOA!

5414 S 10th Avenue, Phoenix

5856 N 44th Street, Phoenix
$3,350,000
5 Beds ⋅ 5 Baths ⋅ 6783567 MLS ⋅ Marion Estates Replatted 1 Lots 1-72, Tr A SubDv. ⋅ CLOSED Status
Welcome to this stunning, fully renovated modern home that masterfully blends luxury with functionality. Boasting 4 spacious bedrooms, 4.5 baths, and a dedicated office, this home offers a perfect balance of comfort and style. The oversized master suite is a true retreat, featuring its own sitting area with views of the pool and backyard oasis. Step into the expansive great room, where 20-foot wide, 10-foot tall sliding glass doors open to breathtaking mountain views. A 16-foot tall fireplace anchors the room, creating an inviting focal point, while a sleek bar and wine wall add an extra touch of elegance. The design and finishes throughout are top-tier, showcasing high-end upgrades and modern details at every turn. The home is ideally situated just moments from Paradise Valley, Arcadia and Biltmore, offering the best of both privacy and convenience. The beautifully landscaped backyard is an entertainer's dream, complete with a sparkling pool, covered patio, built-in BBQ, and a putting green  perfect for relaxing or hosting gatherings. This extraordinary home offers the perfect combination of luxurious living, remarkable design, and an unbeatable location. Don't miss your chance to make it yours!

5856 N 44th Street, Phoenix

3295 W Mesquite Street, Phoenix
$1,250,000
4 Beds ⋅ 4 Baths ⋅ 6783088 MLS ⋅ Na SubDv. ⋅ CLOSED Status
Luxury New Build - Mountain Views. Move-In Ready! Situated on over 1 acre with no HOA, this stunning 4-bedroom + office/den, 3.5-bath home offers a thoughtfully designed layout with luxury finishes throughout. Enjoy an oversized 2-car garage plus a 47-ft RV garage with 12x14-ft door, RV gate, and full block wall. Built with 2x6 construction, spray foam insulation, and post-tension foundation. Interior highlights: 8-ft doors, 12-ft ceilings, and expansive great room. Chef's kitchen features marble waterfall island, 48'' built-in refrigerator, Wolf/Sub-Zero appliances, and walk-in pantry. All bedrooms include walk-in closets. Owner's suite offers spacious entry shower, freestanding tub, and dual vanities. Oversized entry adds striking curb appeal. photos are of a model home. Alarm is active.

3295 W Mesquite Street, Phoenix

2121 E Palo Verde Drive, Phoenix
$2,550,000
4 Beds ⋅ 5 Baths ⋅ 6781814 MLS ⋅ Biltmore East SubDv. ⋅ CLOSED Status
This modern masterpiece is ideally located in the private Biltmore East subdivision. Situated on a cul-de-sac and featuring a 16,000 square foot lot, this home is an entertainer's dream. Inviting indoor-outdoor living, the home features a full outdoor kitchen with multiple ovens, a pizza oven, and plenty of seating with fire features and spacious entertaining area. The private pool area includes a half bath and full bar setup, including dishwasher. The interior of the home balances modernity and comfort with defined spaces that transition from formal living to the comfortable and relaxed family room. The split floor plan, office with incredible views of the outdoor space, private/hidden wine cellar and pass-through 4 car garage are the icing on the cake of this incredibly unique estate.

2121 E Palo Verde Drive, Phoenix

4545 N Launfal Avenue, Phoenix
$6,250,000
5 Beds ⋅ 6 Baths ⋅ 6781063 MLS ⋅ Arcadia SubDv. ⋅ CLOSED Status
4545 Launfal - Offered FURNISHED! Welcome to your own slice of paradise, located in the idyllic Arcadia neighborhood of Phoenix. Providing an unparalleled setting amidst picturesque landscapes and breathtaking mountain vistas, the home offers a lifestyle of convenience and sophistication, with proximity to upscale shopping destinations, fine dining establishments, and world-class entertainment venues, ensuring every desire is effortlessly met. Yet, despite its proximity to urban amenities, the home remains a sanctuary of serenity and seclusion, offering a peaceful retreat from the hustle and bustle of city life. The home embodies luxury living with its sleek design and modern amenities. As you enter, the spacious living areas boast an abundance of natural light and elegant finishes, creating an inviting atmosphere for entertaining guests or relaxing with family. The gourmet kitchen is a chef's dream, featuring high-end appliances, custom cabinetry, and a large island perfect for meal preparation and casual dining. Adjacent to the kitchen, the formal dining room offers a sophisticated space for hosting dinner parties and special occasions, tastefully integrated with a wine wall that not only serves as a visually stunning backdrop, but acts as a temperature-controlled wine cellar, adding an element of refinement that elevates the overall ambiance of the space. Retreat to the spacious primary suite with fireplace and views of Camelback Mountain, complete with an expansive bathroom area, with separate commodes and large walk-in closets, for added convenience and functionality. The home not only boasts three large ensuite guest bedrooms in the main house, but also a guest casita with private entrance, offering a truly exclusive retreat for discerning visitors. Step outside to your own private oasis, where relaxation and recreation await. The expansive covered patio allows for ideal outdoor living, while enjoying a backyard that is an entertainer's dream, featuring a large pool and built in spa area surrounded by lush landscaping, multiple seating areas, and numerous patio spaces perfect for outdoor dining and lounging. With its prime location, this exceptional residence offers the perfect vantage point to appreciate the natural beauty of Camelback Mountain while enjoying the ultimate in outdoor living. Whether hosting a poolside gathering with friends and family or simply soaking in the peaceful ambiance, it is truly an unforgettable setting for relaxation and enjoyment. Your dream home awaits - seize the opportunity to make it yours and discover the epitome of Arizona living.

4545 N Launfal Avenue, Phoenix

3800 E Lincoln Drive Unit 57, Phoenix
$3,520,000
5 Beds ⋅ 7 Baths ⋅ 6780781 MLS ⋅ Estate Antigua SubDv. ⋅ CLOSED Status
Exquisitely custom built Mediterranean hillside home nestled at the top of guard gated ''Estate Antigua'' in the Phoenix Mountain Preserve with unparalleled panoramic mountain & city light views! Cut into the mountain rock, and 1 of only 4 custom homes, this home features the highest elevation offering million dollar unobstructed majestic views of the Phoenix Mountain Preserve behind, to the sweeping valley views including uptown & downtown Phoenix in front. Located in the foothills next to Paradise Valley, you will feel like you've escaped to Sedona while being only minutes away from Scottsdale Fashion Square Mall, Old Town, and the Biltmore area... where you'll find world class shopping and countless restaurants of all gourmet levels. Whether you prefer a morning cup of coffee while coffee watching the sunrise over the mountains or an ice tea relaxing in the infinity edge spool at sunset, you'll find that you can't wait to get home after a long day at work. There is only one concern - once you are home, you'll never want to leave!

3800 E Lincoln Drive Unit 57, Phoenix

Copyright 2026 Arizona Regional Multiple Listing Service, All rights reserved. The data relating to real estate for sale on this website comes in part from the Arizona Regional Multiple Listing Service. All information deemed reliable but not guaranteed and should be independently verified. All properties are subject to prior sale, change or withdrawal. Neither listing broker(s) nor Arizona Regional Multiple Listing Service shall be responsible for any typographical errors, misinformation, misprints and shall be held totally harmless.