Refine Search
Sort by
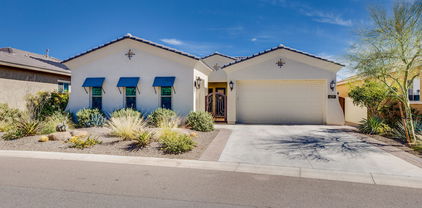
20674 W Legend Trail, Buckeye
$525,000
4 Beds ⋅ 4 Baths ⋅ 6676332 MLS ⋅ Verrado Parcel 3.406 Amd SubDv. ⋅ CLOSED Status
This Former Model is In the well sought after Master Planned Community of Verrado & in an A Rated School District. An Energy Star home with an open floor plan. The kitchen includes a stainless steel double oven gas range, quartz counters & white maple cabinets with soft close, crown molding, under cabinet lighting & back splash. 3 Panel Slider leads to paver patio. Tile Planked Floor on 1st floor & Jr. Master Suite with a private bath. The 2nd floor Master Suite with double door entry has a custom tiled, walk in shower & a quartz vanity with designer finishes. A large loft with gaming area, 2 additional bedrooms, laundry & bath round out the 2nd floor. 3 car garage. Pride of Ownership with all of the upgrades and designer touches in this home. 2 Community Pools, Fitness Center & Golf!

20674 W Legend Trail, Buckeye

5114 N 205th Lane, Buckeye
$1,600,000
3 Beds ⋅ 4 Baths ⋅ 6675808 MLS ⋅ Verrado Victory District Phase 5 SubDv. ⋅ CLOSED Status
Embark on a journey to discover the epitome of a million-dollar vista with this extraordinary residence, featuring the exquisite David Weekley Serendipity floorplan. Nestled along the 13th fairway of the Victory Course at Verrado, this luxurious haven spans 3,185 square feet, offering a seamless blend of opulence and functionality. Indulge in the allure of three bedrooms, three and a half baths, plus a den, all framed by an open and airy layout. The gourmet kitchen boasts professional-grade stainless steel appliances, a generously proportioned walk-in pantry, a command center, and resplendent hardwood floors throughout. Enveloped by a vast window wall, this space bathes in natural light, inviting the panoramic golf course and city lights views into your daily life. Designed for both entertaining and relaxation, the versatile floorplan effortlessly merges indoor and outdoor living. Picture hosting gatherings for friends and family, or unwinding by the fire pit, basking in the breathtaking vistas. Every detail of this residence is a testament to its show-stopping allure, adorned with high-end finishes that elevate its class and sophistication. Step into a backyard oasis that redefines luxury livingan enchanting pool, invigorating spa, a captivating fire pit, a built-in BBQ, and a pergola with fireplace and TV. Your domain will be the envy of all, setting the stage for unforgettable moments with loved ones. This property stands as a singular masterpiece in VICTORY at Verrado, capturing undeniable beauty and unparalleled refinement. Schedule a private tour today to experience the countless upgrades firsthand; this residence transcends description and must be seen to be believed.

5114 N 205th Lane, Buckeye

353 S 219th Drive, Buckeye
$475,000
4 Beds ⋅ 3 Baths ⋅ 6675357 MLS ⋅ Sundance Parcel 19 SubDv. ⋅ CLOSED Status
Incredible two-story POOL home in Sundance awaits you! Providing 4 beds, 2.5 baths, RV gate, 3-car garage, spa & low-care landscape. Discover a welcoming living room w/high ceilings and an open-concept family room w/media niche! Home features recessed lighting, a pantry, wood cabinetry, and a breakfast area. Formal dining room can be an office as well! Natural light filled the spaces, complemented by tile flooring downstairs & soft carpet upstairs. Double-door main bedroom boasts an ensuite with dual sinks, separate tub/shower, & a walk-in closet. The spacious backyard is an entertainer's delight! With its covered patio, Ramada, artificial turf, well-laid pavers, storage shed, & sparkling pool, this space promises year-round enjoyment. Plus, NO neighbors behind! Just WOW.

353 S 219th Drive, Buckeye

1889 S 239th Drive, Buckeye
$390,395
3 Beds ⋅ 2 Baths ⋅ 6675256 MLS ⋅ Desert Moon Estates Phase 2 Parcel 5 SubDv. ⋅ CLOSED Status
Need extra storage space? How about a 3 Car tandem garage! 3 CAR GARAGE! Brand new construction, home under construction, est completion ApriL. Our premier community located in Buckeye of Desert Moon Estates. This Dove floor plan includes 3 bedrooms and 2 baths, 1601 square feet. The upgraded burlap shaker style Cabinets add a custom feel to your gourmet kitchen, plus Quartz kitchen counter tops, upgraded stainless steel appliances, range/oven (convection/self clean), microwave and dishwasher. Additional upgraded features include 18 x 18 inch tile everywhere but bedrooms, upgrade carpet in br's. To complete package, Window blinds are included t/o with verticals on Sliding Glass Door. Pictures are of model home.

1889 S 239th Drive, Buckeye

21129 N 260th Drive, Buckeye
$530,000
3 Beds ⋅ 3 Baths ⋅ 6674973 MLS ⋅ Festival Foothills Unit 25 SubDv. ⋅ CLOSED Status
Looking for a model home? This is the home for you. Just built in 2019, This elegantly upgraded home is waiting for you. Its elegant kitchen boasts granite countertops, an under mount sink, stainless steel appliances and roll out cabinet shelving. Beautiful title throughout the entire home. Walk-in bedroom closets, cozy formal dining with a unique patterned accent wall, 3-car tandem garage with storage cabinets , tankless water heater- this home has it all! Master Bath has large beautiful tiled walk-in shower. Make your way out to a beautifully paved backyard that holds plenty of entertainment space topped with a sparkling heated pool, covered patio and artificial turf. Expect little to no electricity costs with the recently installed solar panels! This home will not disappoint come se

21129 N 260th Drive, Buckeye

20976 W Thomas Road, Buckeye
$605,000
4 Beds ⋅ 3 Baths ⋅ 6674661 MLS ⋅ Verrado Parcel 3.205 SubDv. ⋅ CLOSED Status
This stunning single-level home is located in the highly sought-after Verrado area. Boasting 4 bedrooms, 2.5 bathrooms, and an office/den, this home is perfect for families or those who love to entertain. The gourmet kitchen is equipped with built-in double wall ovens, a gas range with a beautiful stainless steel hood, granite counters, and a custom island/breakfast bar. The spacious master suite features a large walk-in closet with a connecting laundry room, a dual sink vanity in the master bathroom, and a separate soaking tub and shower. The 3-car split garage allows for separate parking for your hobby car or adventure vehicle. The resort-style backyard is an oasis that features a fantastic PebbleTec pool, firepit, covered patio, palm tree landscaping and privacy wall. This home is perfect for those who want to enjoy a private oasis or entertain guests. It's conveniently located within a short distance of the swim park, dog park, and Heritage School. This home is a true gem, too good to last.

20976 W Thomas Road, Buckeye

25177 W Bowker Street, Buckeye
$448,000
4 Beds ⋅ 3 Baths ⋅ 6674472 MLS ⋅ Copper Falls Parcel 1 SubDv. ⋅ CLOSED Status
BEAUTIFUL home ready in May! This home has ALL the space you need!! Need a 4th bedroom with own full bath downstairs?! Flex room downstairs and half bath for guests too!! Upstairs loft is huge! Great closet space, comfort height toilets throughout, and square bathroom sinks. This home has electrical upgrades that include flat screen prewires and upgraded lighting, soft water loop, 8' interior doors, and it's a Smart Home! Gorgeous interior with lots 18''x18'' tile. white cabinets with polished nickel hardware, herringbone design backsplash and beautiful granite countertops! Wait until you see the oversized kitchen island with breakfast bar and single bowl sink. Three car garage, Smart door opener and keyless entry. This home is EVERYTHING!!!

25177 W Bowker Street, Buckeye

20478 N 267th Avenue, Buckeye
$481,000
2 Beds ⋅ 2 Baths ⋅ 6674280 MLS ⋅ Sun City Festival Parcel C1 SubDv. ⋅ CLOSED Status
The Ideal Location that Captures Arizona Sunsets from a Private Backyard Oasis w/No Neighbors to the West. This Well-Maintained Fiesta Model is a MUST SEE! The 2,323 Sq Ft Home Lives Large w/an Open Concept Floor Plan & Gourmet Kitchen offering Granite Counter Tops, Tiled Backsplash, Upgraded Staggered Cabinets, U/L Pull-out Shelves, Stainless Steel Appliances & Island w/Glass Display Cupboards. Guest Bedroom has a Walk-in Closet & Jack-n-Jill Bathroom. You will Appreciate the Den/Office & Large Great Room w/Sliders to the Extended Patio featuring an Amazing Outdoor Paradise. Retire to the Spacious Owner's Suite w/ Patio Access, Large Closet, & En Suite w/Dual Sinks, Soaking Tub & Shower. Laundry Room Provides Extra Cupboard/Counter Space & Sink. Diagonal Tiles, Woodgrain Laminate, & Plantation Shutters Enhance the Home. The 3-car Garage Offers Extra Storage & Room for your Golf Cart. Owners Installed a New HVAC System in 2023. Festival Ranch Special Assessment CFD has Been Paid in Full. Don't hesitate to see this Spectacular Home. It is time to start Enjoying the FIRST-CLASS Amenities offered in Sun City Festival. A Great Place to Call Home!

20478 N 267th Avenue, Buckeye

21182 W Sunrise Lane, Buckeye
$525,000
4 Beds ⋅ 4 Baths ⋅ 6674091 MLS ⋅ Verrado Parcel 5.604 SubDv. ⋅ CLOSED Status
*Golden opportunity* ENJOY Verrado's desirable Main St District & MTN views with 2 HOMEs in 1! Yes, your own separate casita! The main home's spacious great room welcomes you with high ceilings, abundant natural light, a soothing palette, blinds & durable tile flooring. The formal dining area is perfect for festive meals. The kitchen comes with ample wood cabinetry with crown molding, SS appliances, recessed lighting, a pantry, & an island with a breakfast bar. Upstairs, you'll find a loft ideal for an office or extra living space. The main bedroom is complete with plush carpeting, a walk-in closet, & an ensuite with dual sinks. The casita with a separate entrance, mini-kitchen, & private bathroom, is perfect for visitors, office or as a rental opportunity. The backyard features a covered patio, low-maintenance artificial turf and your own fruit trees. Just a block from Verrado's Main Street square, pools, & golf course. Make it yours today!

21182 W Sunrise Lane, Buckeye

19739 W Avalon Drive, Buckeye
$610,000
3 Beds ⋅ 3 Baths ⋅ 6674074 MLS ⋅ Arroyo Seco North Village 1 Unit 2 SubDv. ⋅ CLOSED Status
This stunning residence features 3-bedroom, 2.5-bathroom a flex room with a 3 car garage is situated on a generous home site, offering picturesque views of Arroyo Seco's community park right across the street. Step inside to discover the beauty of 10' ceilings that create an airy and spacious atmosphere. The gourmet kitchen is a chef's delight, equipped with top-of-the-line gas appliances and elegant white Jasmine quartz countertops. The home boasts plank style tile flooring throughout the main areas, adding a touch of modern sophistication. Step outside to your extended patio with an oversized multi-slider and hop into your beautiful heated pool & hot tub, perfect for enjoying the outdoors in style. Don't miss out on this incredible opportunity to own a truly remarkable property

19739 W Avalon Drive, Buckeye

23125 W Hilton Avenue, Buckeye
$740,000
4 Beds ⋅ 4 Baths ⋅ 6673446 MLS ⋅ Phoenix Skyline West 3 SubDv. ⋅ CLOSED Status
Enjoy country living in this STUNNING home with a BASEMENT on over an acre & NO HOA, horse community. Perfect for entertaining both inside & out! The main level boasts a beautiful kitchen with an island, breakfast bar, dining area, stainless steel appliances, granite countertops & custom cabinetry, a cozy living room w/wood burning fireplace, an Arizona-room with its own 1/2 bath, large pantry/laundry room, primary bedroom w/ensuite & another full bath. The lower lever is complete with a family/rec room, 3 bedrooms, a full bath & an office/den with access to the backyard OASIS. Outside you have a private front-courtyard, extended back patio overlooking the pool, half-court basketball court, firepit & access to the separate drive-thru garage/workshop. The RV gates offer access to the spacious backyard that offers plenty of room for horse stalls, travel trailers or any of your hearts desires. The possibilities are endless! Close to restaurants, shopping, golf course, parks and many other amenities.

23125 W Hilton Avenue, Buckeye

20593 W Canyon Drive, Buckeye
$950,000
4 Beds ⋅ 4 Baths ⋅ 6673010 MLS ⋅ Verrado Parcel 4.902 SubDv. ⋅ CLOSED Status
Welcome to this gem, in the desired community of Verrado, which will leave you breathless! This is where luxury meets functionality. This home offers space for everyone, where you can enjoy indoor and outdoor gatherings seamlessly. Awe-inspiring interior highlights sheer beauty & attention to detail. As you step into the gourmet kitchen, you will discover Thermador appliances, custom oven hood, recessed & pendant lighting, a pantry, granite counters, mosaic backsplash, cabinets adorned with crown moulding, butler's service area, a 2-tiered island with a breakfast bar, and a breakfast nook. The owner's retreat stands out, let this be your retreat with a terrace to relax, zen en-suite and a majestic closet. The second story offers a separate wing with two bedrooms and a loft, just right for a child/teen wing. The backyard is an oasis where you will create endless memories with your loved ones...picture birthdays, holidays, a summer full of fun under the sun.

20593 W Canyon Drive, Buckeye

20481 W Crescent Drive, Buckeye
$825,000
3 Beds ⋅ 4 Baths ⋅ 6672954 MLS ⋅ Verrado Parcel 4.615 SubDv. ⋅ CLOSED Status
Seller May Carry! Welcome to Verrado's Main Street District. Location, location, location. This amazing view lot sits along a walking path, backing to open space with views behind to wash. Gorgeous heated pool with travertine and stunning water features, deck jet fountains and Baja strip for lounging and relaxing. No rear neighbors. Owned Solar with APS Bill's averaging only $52/mo. Beautifully maintained & upgraded - from beautiful wrought iron screen doors, dramatic dining room with decorator chandelier, quality wood flooring, gourmet kitchen, butler pantry, private courtyard patio, expanded living spaces, and tons of storage, this home is what you've been waiting for. Enter from the private double-culdesac street, through a large front porch into a formal dining area with soaring ceilings. Pass through hallway into your chef-style kitchen, and large open living space. Desirable floorplan with separate and split primary wing with bonus room for exercise or hobbies and private office space; expansive secondary bedrooms with additional bonus/teen room (with walk-in closet) that could easily be converted into a 4th Bedroom (option in floorplan). Three-car extended tandem garage, with additional storage and side utility door. Part of Verrado, an award-winning master-planned community, the HOA includes an array of amenities, including multiple pools, golf, hiking trails, over 70 parks, a Main St District, and Fitness Center. Residents and visitors to Arizona gravitate to Verrado, known for its expansive green spaces, tree-lined streets, community events, and outstanding mountain views. Enjoy the local shopping, multiple restaurants, spa, and coffee shops of the Main St area, just minutes from this home.

20481 W Crescent Drive, Buckeye

21259 W Yale Street, Buckeye
$475,000
3 Beds ⋅ 3 Baths ⋅ 6672791 MLS ⋅ Sienna Hills Parcel 3a North SubDv. ⋅ CLOSED Status
MOTIVATED SELLER! Priced reduced below comps! This meticulously maintained home has an expansive great room with wood-look tile flooring in the main areas. Natural light floods in through sliding glass doors, blending the indoor with the outdoor living. The kitchen displays recessed & pendant lighting, white cabinetry with crown molding, SS appliances, a walk-in pantry, granite counters, and a prep island with a breakfast bar. All large bedrooms have plush carpets! Primary retreat includes an ensuite with dual sinks, make-up desk, and a walk-in closet. #2 Bedroom is enormous!! PLUS! A unique feature of this property is the open den, offering boundless possibilities! Spacious backyard has a covered patio for unwinding. Mountain views, close to school, park, walking trails, and pool!

21259 W Yale Street, Buckeye

2485 N 212th Drive, Buckeye
$599,999
4 Beds ⋅ 3 Baths ⋅ 6672230 MLS ⋅ Sienna Hills Parcel 3a North SubDv. ⋅ CLOSED Status
Welcome To This Luxurious Four-Bedroom, Three-Bathroom And Three-Car Tandem Garage Home! Complete With Next-Gen Living Capabilities, This Multi-Generational Home Features A Casita With A Kitchenette, Family Room, Bathroom, Bedroom, Laundry And Separate Front And Backyard Entries For Added Privacy And Convenience. Situated In The Picturesque Neighborhood Of Sienna Hills This Home Instantly Offers Curb Appeal With A Paver Walkway, Breathtaking Mountain Views And No Rear Neighbors. It Is Also Within Walking Distance To A local Elementary School. As You Enter, You'll Be Greeted By Soaring 10-Foot Ceilings And Custom Wood Tile Floors That Lead You Through The Spacious Open Floor Plan. Entertain In Style With 2 Custom Electric Fireplaces Not Only Will They Add Ambiance, But Also Feature Heat-Generating Capabilities. The Upgraded 12-Foot Slider Doors In The Great Room Seamlessly Blend Indoor And Outdoor Living. A Gourmet Kitchen Is A Chef's Dream, Featuring Extended Cabinets, Quartz Countertop's, Kitchen Island, Gas Stainless Steel Appliances, Hood Vent And A Glass Subway Backsplash. Upgraded Lighting Fixtures And Gold Pulls On All Cabinets, It's As Stylish As It Is Functional. The Adjacent Dining Area Boasts Extended Cabinets For Multimedia Or Buffet Needs And Leads To A Backyard Oasis. It Is Complete With Pavers And Artificial Grass, Outdoor Fireplace, Gas Bib For Future Barbecue, Eight Foot RV Gate And Is Perfect For Outdoor Entertaining Or Relaxing Under The Sun. Retreat To The Master Suite With Its Master Bathroom, Shiplap Walls At Dual Sink And Vanity. A Shower That Features White Subway Tile And Rainfall Shower Heads. Three Additional Bedrooms Offer Comfort And Versatility, While The Built-In Storage And Locker Room In The Laundry Room Ensure Organization And Convenience. Energy-Efficient Wiring Throughout, Along With Custom Finishes And Upgraded Features, Elevate This Home To Unparalleled Levels Of Luxury And Comfort. The Sienna Hills Neighborhood, Is Where Convenience Meets Comfort. Nestled Just Minutes Away From An Array Of Restaurants, Shopping Areas, And The Ever-Popular Costco, This Vibrant Community Is Bustling With Activity. Exciting Developments, Including A New Hospital And A Movie Theater Entertainment District, Are On The Horizon, Promising Even More Convenience And Entertainment Options For Residents. Nature Enthusiasts Will Delight In The Nearby Buckeye Hiking/Biking Trails, Offering Picturesque Vistas And Outdoor Adventures Right At Your Doorstep. Plus, With HOA Fees Covering Access To Amenities Such As A Refreshing Pool, Inviting Parks, And A Well-Equipped Gym, Residents Can Enjoy A Balanced Lifestyle With Ease. Don't Miss The Opportunity To Be Part Of This Dynamic Neighborhood Where Every Day Brings New Possibilities.

2485 N 212th Drive, Buckeye

26196 W Rosemonte Drive, Buckeye
$690,000
2 Beds ⋅ 3 Baths ⋅ 6672083 MLS ⋅ Sun City Festival Parcel L2 SubDv. ⋅ CLOSED Status
Welcome to the Endeavor floor plan located in the highly sought-after Sun City Festival. This exquisite home boasts a spacious and thoughtfully designed layout with numerous premium features and upgrades. Secondary Bedroom Ensuite: Perfect for guests or family, offering privacy and convenience. Office/Den: Enhanced with elegant glass French doors, ideal for a home office or cozy retreat. Fireplace: A charming centerpiece for the living area, adding warmth and ambiance. 3 Car Garage: Includes insulated walls and ceilings for improved energy efficiency and comfort. Insulated Interior Walls: Found in the primary bedroom, bathrooms, and laundry room for added soundproofing and temperature control. Executive Kitchen: Equipped with high-end Kitchen Aid appliances & floor to ceiling cabinets Painted Shutters: Stylishly installed throughout the home, providing a polished and cohesive look. 2' Extension at Rear of Home: Additional space for a more expansive and open living area. Backyard Oasis: Features a built-in grill, a cozy firepit, and view fencing, perfect for entertaining or relaxing outdoors. Premium Home Site: Positioned on a prime lot, enhancing the overall appeal and value of the property. This home exemplifies luxury and comfort, tailored for those who appreciate quality and sophistication in a vibrant and active community.

26196 W Rosemonte Drive, Buckeye

4729 N 212th Drive N, Buckeye
$750,000
3 Beds ⋅ 3 Baths ⋅ 6671465 MLS ⋅ Verrado Highlands District Phase 1 SubDv. ⋅ CLOSED Status
Highland views & full of charm! 2 master suites in this 3b, 3b, gourmet kitchen single-story home in gated community of Verrado Highlands! Enjoy a beverage under the backyard pergola while overlooking the breathtaking White Tank Mts, or entertain year round on the covered patio w/misting system. Views out the front courtyard overlook the neighborhood park & sunset silhouettes of the Mts. Walk/bike from the front door into 30,000 acres of peaks & canyons, or golf either PGA-styled course. More than $100K in upgrades, you'll appreciate this prestigious David Weekley 2x6 construction, 10ft ceilings, light neutrals & 2-toned kitchen cabinets, lrg quartz island, tiled backsplash, BOSCH s.s. appliances, designer hood vent, walk-in pantry, & RO System. PLUS MUCH MORE! Submit your offer today.

4729 N 212th Drive N, Buckeye

3226 N 197th Avenue, Buckeye
$599,500
4 Beds ⋅ 3 Baths ⋅ 6671401 MLS ⋅ Arroyo Seco North Village 1 Unit 3 SubDv. ⋅ CLOSED Status
ALMOST NEW! This gorgeous open floor plan home in Arroyo Seco is ideally situated just steps away from the Arroyo Seco Park. This pristine home features 4 bedrooms, 3 baths, and game room. 4th bedroom can be used as study. The home has been beautifully upgraded ($74K value) with the Super Luxury flooring package as well as Platinum package which includes the Sonoma Maple Linen cabinets and its 42'' uppers, granite countertops in White Knight for kitchen/bathrooms, as well as subway tiles for full back splash in kitchen and tile-to-ceiling tub/shower surrounds for all bathrooms. Other highlights include 3-car garage, Ring home security system, window treatments, whole-house water filter, softener, and reverse osmosis water filtration system. Custom paint throughout and epoxy covered garage floors. Backyard with pavers and turf.

3226 N 197th Avenue, Buckeye

11756 S 212th Avenue, Buckeye
$670,000
5 Beds ⋅ 3 Baths ⋅ 6671259 MLS ⋅ The West 1⁄2 Of The East 1⁄2 Of The South Half Of The North Half Of The West Half Of The Northeast SubDv. ⋅ CLOSED Status
*** $15,000 SELLER CONCESSION IS APPROVED *** (SEE REMARKS) Absolutely stunning custom BRAND NEW build home you will absolutely love! Sitting on over an 1.25 acre lot you will have all the room you need for your pets and your toys on a clean slate of land! Wood-like tile floor in all the main walking and living areas, Your beautiful new kitchen offers granite countertops, a breakfast bar, walk in pantry, contemporary cabinetry and recessed lighting. Spacious bedrooms with carpet, large closets, and ceiling fans, There is a very open floor plan with 2 primary bedrooms on one side of the home and the secondary bedrooms on the other side of the home. Come see this this gem quickly You will not be disappointed!

11756 S 212th Avenue, Buckeye

20373 W Coolidge Street, Buckeye
$835,000
3 Beds ⋅ 4 Baths ⋅ 6669977 MLS ⋅ Verrado Victory District Phase 2 SubDv. ⋅ CLOSED Status
Immaculately maintained and updated K. Hovnanian Starling floor plan in the coveted Active Adult Community of Victory in Verrado. This 2,287sqft 3 Bedroom, 3.5 bath + Den home features a guest suite complete with, living room and kitchenette. Upon entry you are greeted with an open airy Great Room style floorplan where indoor and outdoor living are met with luxurious upgrades. Your new backyard oasis will be the envy of your friends, family and guests. Meticulously designed and crafted by some of the industry's finest, this backyard retreat comes equipped with a covered patio, electric operated shade screen, patio heaters, spa/pool, BBQ, and built in fire pit over looking the White Tank Mountains.

20373 W Coolidge Street, Buckeye

20430 W White Rock Road, Buckeye
$538,400
3 Beds ⋅ 2 Baths ⋅ 6669790 MLS ⋅ Verrado Parcel 4.903 SubDv. ⋅ CLOSED Status
SELLER will entertain rate buydown and or closing costs! Welcome to this stunning home in Verrado! This well-thought-out layout features a living room, an open office, a great room, with 3 bedrooms and 2 bathrooms. You will love the neutral tones, modern ceiling fans, and shutters throughout. The kitchen has beautiful upgrades featuring granite countertops, cabinets with crown molding, stainless steel gas appliances, and pendant lighting over the island breakfast bar. The primary bedroom has an entrance to the backyard, and an ensuite bathroom featuring a dual sink vanity, a separate shower and tub, and a walk-in closet. Bedrooms 2 and 3 are spotless and move-in ready with s paver extended patio, a built-in bbq, and a built-in firepit. Additional features include surround sound in the great room, a soft water system, and a service door on the tandem 3-car garage. Do not miss out on this well-maintained home. Verrado Community is a vibrant and amenity-rich community, situated only twenty-five miles from downtown Phoenix, nestled in the heart of the picturesque Sonoran Desert. With 78 uniquely designed neighborhood parks and over 26 miles of paths and trails, residents can enjoy the outdoors at their doorstep for walking, running, or biking. The community features the Heritage Swim Park, boasting a resort-style pool for relaxation and recreation. The popular downtown district offers a diverse array of attractions, including gourmet restaurants, cozy cafés, and convenient shopping options.

20430 W White Rock Road, Buckeye

Copyright 2026 Arizona Regional Multiple Listing Service, All rights reserved. The data relating to real estate for sale on this website comes in part from the Arizona Regional Multiple Listing Service. All information deemed reliable but not guaranteed and should be independently verified. All properties are subject to prior sale, change or withdrawal. Neither listing broker(s) nor Arizona Regional Multiple Listing Service shall be responsible for any typographical errors, misinformation, misprints and shall be held totally harmless.

How much is your home worth?

Get instant property value now!