Refine Search
Sort by
20366 W Thayer Street, Buckeye
$739,900
4 Beds ⋅ 3 Baths ⋅ 6701002 MLS ⋅ Verrado Parcel 4.611 SubDv. ⋅ CLOSED Status
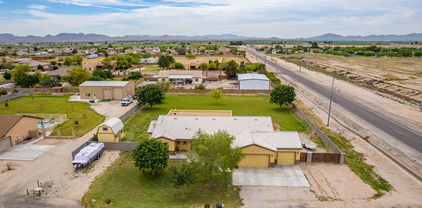
Charming Craftsman home on Premium oversized, corner lot in Verrado's coveted MAIN STREET DISTRICT with sweeping mountain & natural desert views-private-NO neighbors behind! Backyard features PebbleTec HEATED pool, covered & extended patios & fresh lush, green landscape. Welcoming front porch into formal greeting room with rustic hardwood floors & proper dining room with quaint courtyard exit. Greatroom family rm is open to kitchen & 2nd dining. Kitchen remodeled April 2024 sleek and modern w/white shaker cabinets, quartz counters, sparkling backsplash & bar seating. Primary suite offers updated modern bath, soaking tub, split shower + big walk-in closet. 3 more bedrooms & 2 additional full baths inc split guest wing. 3 car garage! AND MORE... -Home is located across the street from community walking paths -Your new home is 5 doors down from Thayer Hill park AND mere blocks from Founders Park -Home is a 4 minute drive to dreamy Main Street Square with shopping, restaurants, coffee and community gym and pool. -Located .25 mile to Verrado High School AND less than a mile to Verrado Middle and Elementary Schools. The resort-type community of Verrado offers small-town charm with shady tree-lined streets, walkable Main Street district with restaurants & shopping minutes away, 78 neighborhood parks including dog park, playgrounds, varied sports courts, 21 miles of walking paths and hiking trails that lead into the White Tank Mountains for sunset viewing. Verrado offers 2 Championship golf courses designed by Tom Lehman as well as the Verrado Golf Clubhouse featuring golf shop & Verrado Grill with magnificent golf course views. One of two community pools, Heritage Swim Park offers resort-style pool, wading pool with beach entry & splash pad, pool house with changing rooms & lockers, shady ramadas, firepit, BBQ grills, open green park space and entry pavilion. The Vic located high above Verrado offers chef-inspired gourmet fare with an intimate patio overlooking the twinkling lights of Verrado & downtown Phoenix. Well-rated public schools within the community including The Goddard School offering early childhood development. In addition, the Odyssey Preparatory Academy & Odyssey Institute for Advanced & International Studies options are just outside of community.

20366 W Thayer Street, Buckeye

30612 W Catalina Circle, Buckeye
$399,500
4 Beds ⋅ 3 Baths ⋅ 6699400 MLS ⋅ Tartesso Unit 2a SubDv. ⋅ CLOSED Status
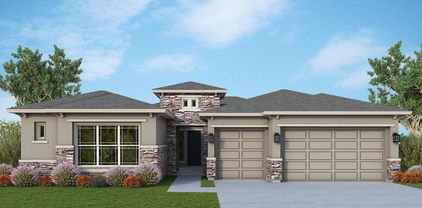
Welcome to this gorgeous home on a premium, Cul-de-sac lot in Tartesso! Lot size is over 15,400sqft! This home boasts a well-thought-out layout, 3-car garage, 4 bedrooms, a study, and 3 bathrooms. With beautiful upgrades and neutral tones throughout, you will not be disappointed. The kitchen features granite countertops, a walk-in pantry, stainless steel appliances, a stylish subway tile backsplash, a R/O system, and a kitchen island with a breakfast bar. The great room has natural light, and a ceiling fan, and is generous in size. The primary suite features an ensuite bathroom with a dual sink vanity, a large shower, and a walk-in closet! The remaining bedrooms are move-in ready with blinds and ceiling fans. The backyard is massive with a patio that has been extended. Plus, a shed! This well-maintained home is a must-see!

30612 W Catalina Circle, Buckeye

3683 N 302nd Drive, Buckeye
$510,000
5 Beds ⋅ 4 Baths ⋅ 6699136 MLS ⋅ Tartesso Unit 2a SubDv. ⋅ CLOSED Status
Welcome to your dream home in the desirable Tartesso subdivision of Buckeye, AZ! This large two-story residence has 5 bedrooms, 3.5 bathrooms, and a bevy of top-notch features, making it the perfect oasis for both comfort and entertainment.As you step inside, the entryway leads you to a bright and inviting living room. Adjacent to this, the great room combines a spacious family area and dining space, all designed with family living in mind. The heart of the home, the kitchen, is equipped with modern appliances, ample cabinetry, and beautiful granite countertops.The luxurious master suite, conveniently located on the ground floor, offers privacy and tranquility, complete with a well-appointed ensuite bathroom. Upstairs, 4 additional bedrooms and 2 more bathrooms provide plenty of room for family and guests. The large loft area serves as an excellent space for a home office, playroom, or second living area, catering to all your family's needs.Step outside to a sprawling backyard, an entertainer's paradise featuring a fenced diving pool  perfect for those hot Arizona days. Enjoy outdoor dining and relaxation on the covered patio overlooking the pool. The massive backyard has room for everything and a place for all your gardening needs. Additional highlights of this remarkable home include a 3 car Garage, RV Gate and OWNED solar panels that significantly reduce electricity costs. Also located throughout, elegant wood shutters on every window, enhancing both the aesthetics and efficiency of the home.Located in a vibrant community with easy access to local schools, parks, and shopping centers, this home combines oasis living with convenience and sustainability.

3683 N 302nd Drive, Buckeye

25843 W Northern Lights Way, Buckeye
$750,000
4 Beds ⋅ 4 Baths ⋅ 6698394 MLS ⋅ CLOSED Status
3.37% assumable mortgage available! MOUNTAIN VIEWS! Fall in love with this gorgeous, irrigated 1.36-acre property situated in a uniquely quaint neighborhood! This energy-efficient home boasts 4 beds, 3.5 baths, a 3-car garage, and an RV gate. Inside, the harmonious open floor plan offers sliding glass doors to the back patio. Natural light filled the spaces, soft palette and tile flooring. Large dining room has a lovely bay window. Spotless kitchen displays recessed/pendant lighting, a walk-in pantry, granite counters, ample staggered cabinets with crown moulding, SS appliances, and an island with a breakfast bar. Owner's retreat provides plush carpet, outdoor access, an ensuite with dual sinks, and a walk-in closet. Grassy backyard includes a covered patio and two storage sheds

25843 W Northern Lights Way, Buckeye

20235 W Hollyhock Street, Buckeye
$620,000
4 Beds ⋅ 3 Baths ⋅ 6698318 MLS ⋅ Arroyo Seco North Village 2 Unit 8 SubDv. ⋅ CLOSED Status
Designed for entertaining this ranch style Julia plan model home offers airy 10'' ceilings. Once inside an extended entry leads to an expansive gourmet kitchen with 42'' white cabinetry with brushed nickel cabinet pulls, quartz countertops, tile backsplash, GE Plus stainless-steel appliances with a chimney hood and 36'' gas cooktop, an extended island, a breakfast nook, and a great room that includes an additional flex space. French doors lead from the dining nook out to an extended patio that runs the length of the great room. Inside a Butler's pantry with wet bar leads to a large walk-in pantry and a formal dining room leads to an adjacent covered courtyard off to the side of the home. This home offers two bedrooms that share a jack and jill bathroom, both with walk-in closets. A fourth bedroom and third bathroom complete the home. The primary bedroom includes a private bath with walk-in closet, dual vanities and a tile shower. In addition, this home has 12x 24 tile in all bathrooms, upgraded carpet in the bedrooms only and wood laminate flooring in the remaining areas of the home. This home also includes two-tone paint, ceiling fan prewires in all bedrooms, great room and covered patio, pendent lighting above the kitchen island, upgraded light fixtures in the dining room, nook and entry way, exterior coach lights and a paver driveway and walkway and front yard landscaping. A two car plus one car side turn garage is also included. This home is situated on a North facing 8760 square foot lot.

20235 W Hollyhock Street, Buckeye

20218 W Hollyhock Street, Buckeye
$570,000
4 Beds ⋅ 3 Baths ⋅ 6698296 MLS ⋅ Arroyo Seco North Village 2 Unit 8 SubDv. ⋅ CLOSED Status
Ease and Elegant design blend beautifully in this ranch-style Pomona plan at our Estates at Arroyo Seco in Buckeye. An inviting great room is at the heart of the open layout, adjacent to a dining nook and a gourmet kitchen showcasing 42'' white shaker cabinets with brushed nickel pulls, quartz countertops, full tile backsplash, GE Plus stainless-steel appliances w/pyramid hood and 36'' gas cooktop, center island with an undermount stainless-steel sink. The impressive primary suite offers a walk-in closet and a private bath that includes dual vanities and a tiled deluxe walk-in shower with rain shower. Three additional bedrooms and two additional bathrooms, a central study and a laundry round out the floor plan, which includes a multi-slide door leading out to a covered patio, a 2-car garage, a 1-car side turn garage, paver driveway and walkway and front yard landscaping. This home also includes 10' ceilings, Two-Tone paint package, Pendant lighting at the kitchen island, 9 x 35 tile flooring throughout with carpet only in the bedrooms, ceiling fan pre-wires at all bedrooms, study, great room and patio, exterior coach lights, pre-plumb sink at the laundry room, garage service door at 2-car garage, gas stub at the patio and soft water loop pre-plumbed in the garage. Located on an 8760 square foot corner lot.

20218 W Hollyhock Street, Buckeye

1806 N 208th Avenue, Buckeye
$512,000
4 Beds ⋅ 4 Baths ⋅ 6698162 MLS ⋅ Verrado Marketside Residential Phase 2a SubDv. ⋅ CLOSED Status
Discover your dream home! This immaculate home has the perfect layout, featuring a spacious main-level bedroom, complete with a full bathroom. The kitchen dazzles with stainless steel appliances, quartz countertops, ample cabinet space, and a large walk-in pantry. Upstairs, find a cozy loft and a versatile theater room that can easily be converted into a fifth bedroom. Enjoy peace of mind with a security system and smart home setup. And another convenient feature of this home is the air conditioned 3 car garage! Embrace the vibrant Verrado community with picturesque streets, parks, trails, and top-rated schools. Experience luxury living - come see this beautiful home today!

1806 N 208th Avenue, Buckeye

1410 S 206th Avenue, Buckeye
$559,000
4 Beds ⋅ 2 Baths ⋅ 6698090 MLS ⋅ Unknown SubDv. ⋅ CLOSED Status
New carpet just installed!. This stunning home offers an unbeatable blend of convenience and luxury. Nestled in a prime location with easy freeway access, proximity to grocery stores, schools, and shopping centers, this property is a dream come true for any homeowner. Situated on an expansive 2.34-acre lot, this home provides ample space for both indoor and outdoor activities. With 4 bedrooms, a 3-car garage, and the potential to build a shop or casita with well access, the possibilities are endless. Step inside to discover a beautifully appointed interior featuring granite countertops, a cozy fireplace, and thoughtful details throughout. The full master bath boasts dual sinks and a spacious walk-in closet, ensuring comfort and convenience. Outside, you'll find a tranquil retreat perf for entertaining, simply enjoying the serene surroundings, or raising animals. Whether you're hosting gatherings or seeking relaxation, this property offers it all. Don't miss out on the opportunity to make this your forever home.

1410 S 206th Avenue, Buckeye

2987 N Lainey Lane, Buckeye
$412,500
4 Beds ⋅ 3 Baths ⋅ 6697819 MLS ⋅ Tartesso Unit 2a SubDv. ⋅ CLOSED Status
Welcome to your next home. Built in 2021. Open floor plan with dramatic 20 ft ceiling in living room, opens to the spacious kitchen/ dining areas. The kitchen has a gas stove, pantry, stainless steel appliances, granite tops and huge island. Well designed floorplan 4 bedrooms, 3 full baths, 3 car garage. Downstairs is the Owner's suite plus a guest bedroom and guest full bath. Upstairs is a gigantic Loft/ family room and 2 guest bedrooms. Enjoy the large backyard professionally landscaped with synthetic grass and pavers. BONUS: Patio furniture & BBQ grill stay. Also included are Washer, Dryer, Refrigerator and security cameras. Misc: Smart Home Technology; Water softner; RO drinking water. Located by Tartesso's huge community ball park, tennis courts, childrens play area.

2987 N Lainey Lane, Buckeye

21040 W Park Meadows Drive, Buckeye
$535,000
3 Beds ⋅ 3 Baths ⋅ 6697758 MLS ⋅ Verrado Parcel 3.205 SubDv. ⋅ CLOSED Status
Come see this freshly painted single-story home situated on a corner lot in Verrado. Featuring 3 bedrooms, 2.5 bathrooms, plus a dedicated den / office. Ten-foot ceilings and eight-foot doors along with plantation shutters installed throughout give an elevated feel. The beautiful kitchen is equipped with upgraded cabinets, custom backsplash, stainless steel appliances, granite counters and a center island which opens to a large dining and great room area with views to an impressive backyard. An outdoor fireplace and built in BBQ, along with custom outdoor landscape and hardscape set this home apart. The primary suite features a beautiful bay window, large soaking tub, separate shower and walk-in closet. Laundry room is complete with built in cabinetry. Home has lots of storage and closet space, in addition to a 3-car tandem garage with built-in cabinets and epoxied floors. Brand new hot water heater and water softener. Verrado is a master planned community known for beautiful homes, tree-lined streets, front porch living and plenty of community activities. Five highly performing schools and more than 86 neighborhood parks. Verrado is home to over 26 miles of hiking, biking, and walking trails, 2 championship golf courses, 2 community pools, a clubhouse with gym access, along with a Main Street district which is home to several restaurants, cozy cafes and convenient shopping. Verrado's Village green is the place to go for outdoor concerts, farmer's markets and festivals. Make this your home and start experiencing the genuine small-town charm Verrado is known for.

21040 W Park Meadows Drive, Buckeye

20230 W Hollyhock Street, Buckeye
$624,995
4 Beds ⋅ 4 Baths ⋅ 6697536 MLS ⋅ Arroyo Seco North Village 2 Unit 8 SubDv. ⋅ CLOSED Status
Part of the Modern Living collection, The Darius provides a sophisticated and accommodating ranch-style layout. In addition to a lavish primary suite with a roomy walk-in closet and attached double-sink bath with an upgraded deluxe tile shower-this home includes a second primary suite with an adjacent living room, perfect for multi-generational living. You'll also enjoy a 3-car garage, a study, a great room with an adjacent covered patio-featuring multi-slide doors, two additional bedrooms that share a jack and jill bathroom, and an inviting gourmet kitchen with a generous island, built-in pantry, 42'' white cabinets with matte black pulls, quartz countertops, tile backsplash, GE Plus stainless-steel appliances with chimney hood and 36'' gas cooktop and an adjacent dining nook. This home has contemporary square casing throughout, 9 x 35 tile flooring with carpet only in the bedrooms, matte black hardware. lighting and faucet packages throughout, pendant lighting at the kitchen island, and a full wet bar with upper and base cabinets in the guest living room. In addition, 10 ft ceilings, two-tone paint, ceiling fan prewires in the bedrooms, great room, study and covered patio, soft water loop in the garage, laundry sink pre-plumb, garage service door, paver driveway and walkway, front yard landscaping and exterior coach lights are also included. This home is situated on an 8760 square foot lot with a double side gate.

20230 W Hollyhock Street, Buckeye

30399 W Leah Drive, Buckeye
$350,000
3 Beds ⋅ 2 Baths ⋅ 6697191 MLS ⋅ Tartesso Unit 2a SubDv. ⋅ CLOSED Status
Escape the urban rush to Tartesso, the Southwest Valley's gem - embrace the tranquility & fresh air. At its core lies Tartesso Sports Park an AMAZING park with 3 baseball diamonds, 4 tennis courts, 2 basketball courts, 4 sand volleyball courts, & enough sprawling greenery - enough space for up to 4 soccer or football games played simultaneously and ideal for community events. Indulge in the ultimate-sized splash pad & the daily rotation of delectable food trucks. This 3 bedroom, 2 bath single story home beckons you with its open floor plan & high ceilings perfect for modern living. Gather around the expansive kitchen island, a focal point of the home for culinary adventures & social gatherings. This home is MOVE IN READY and PRICED TO SELL! Stop by TODAY!

30399 W Leah Drive, Buckeye

21041 W Saide Court, Buckeye
$653,000
4 Beds ⋅ 3 Baths ⋅ 6697011 MLS ⋅ Verrado Parcel 3.206 SubDv. ⋅ CLOSED Status
Buyers couldn't perform! Now's your chance. Welcome to your dream oasis in Verrado! As you approach this grand home on a quiet cul de sac , lush turf and mature trees surround you as you step onto the large covered front porch. When you enter the home, you will find French doors on the right, leading into an office with custom built-in bookcases. To the left is a flex space that could be used as formal dining, homeschool area, sitting room-anything you like! Next you will walk into the huge family room with a grand stone-front corner fireplace. The living room is full of natural light and has a designer accent wall. The spacious kitchen features an island, granite counters, large upper cabinets, RO System with alkalinity. Gas stove & microwave new in 2024 as well as a new disposal. Stainless steel fridge stays with the home. Heading upstairs you will find three spacious guest bedrooms and one guest bathroom with dual sinks and tub/shower combo. The Primary suite is stunning with luxury vinyl plank floors, large windows and oversized shower and garden tub. The gorgeous backyard will be your own personal resort all year around. The sparkling HEATED pebble tec pool has a baja step, built in bench, bubbler feature, and in-floor pop-up cleaning system. Watch a movie while floating in the pool with the roll down projector screen and projector- all included! Work on your short game on the putting green! The Large covered patio, pool deck and a covered gazebo offer plenty of space to entertain on this massive corner lot! You'll think you've struck gold with OWNED SOLAR on grandfathered NET METERING plan with APS! Verrado features top rated schools, golf courses, over 80 parks, dog parks, splash pad, 2 community pools, fitness center, and Main Street with shopping, dining, and grocery. Enjoy community events like tree lighting ceremony, founders day celebration weekend, and other holiday events!

21041 W Saide Court, Buckeye

30268 W Mitchell Avenue, Buckeye
$475,000
4 Beds ⋅ 3 Baths ⋅ 6696883 MLS ⋅ Tartesso Unit 2a SubDv. ⋅ CLOSED Status
If you yearn for a home that embodies spaciousness, beauty, and tender care, then this extraordinary abode awaits your arrival. Upon approaching you'll be greeted by a triple-car garage, providing ample space for your vehicles and extra storage. A convenient service door leads directly to the backyard, a private sanctuary where nature's tranquility unfolds. Inside, style and functionality welcomes you. The ground floor boasts a gracious bedroom, offering a haven of privacy and convenience. As you ascend the staircase, a sprawling loft awaits, a versatile space that can effortlessly adapt to your changing needs. This expansive area is a blank canvas for your imagination. Venture outside, where you have full-covered patio where you can unwind and embrace the serenity of your surroundings The shade of patio provides respite from the summer sun, while blooming citrus trees and vibrant rose bushes add a touch of fragrant beauty. Imagine sipping your morning coffee as the sweet scent of orange blossoms fills the air, or hosting intimate gatherings as the evening stars twinkle above. The exterior was professionally painted in 2021, new hot water heater 2019, pool equipment with new motherboard 2023, new roll up shades 2023. Pool is salt water, pebble sheen and it is wired for a spa. Check out this awesome home

30268 W Mitchell Avenue, Buckeye

19322 W Jefferson Street, Buckeye
$523,400
4 Beds ⋅ 4 Baths ⋅ 6695903 MLS ⋅ Vista De Montana Phase 1b SubDv. ⋅ CLOSED Status
Refreshing sparkling pool just in time for summer! Ask about seller concessions!!! This incredible 4-bed + flex room/Den home with a sparkling pool awaits you! cozy front porch, & 3-car garage. Formal living/dining room, wood & tile floors, & soothing paint. The flexible den is ideal for an office, while the loft & family room are equipped w/ surround sound speakers. The immaculate kitchen has a center island, a walk-in pantry, wood cabinets, ample counters, recessed lighting, & built-in microwave. Oversized main suite boasts a beautiful bathroom with a separate tub/shower, a walk-in closet, & dual sinks. There's a convenient Jack & Jill bathroom! Spend your days in this fabulous backyard featuring a blue pool, artificial turf, & a covered patio. Seller is open to concessions!!

19322 W Jefferson Street, Buckeye

3718 N 195th Drive, Buckeye
$940,000
5 Beds ⋅ 4 Baths ⋅ 6695452 MLS ⋅ Pasqualetti Mountain Ranch Phase 1 Amd SubDv. ⋅ CLOSED Status
Back on Market !! Stunning residence on a 1.230-acre lot! This exquisite custom home spanning nearly 3,000 square ft feet has been meticulously updated to offer unparalleled luxury & comfort. Picturesque mountain views. Discover a thoughtfully designed open-concept layout featuring new windows, security cameras, & flowing living areas. The kitchen stands out with its navy & white palette, complemented by a striking waterfall-edge island & notable premium appliances, including a Wolf induction cooktop, Woolf speed & wall ovens, Sub Zero built-in refrigerator, & Cove stainless steel dishwasher. A walk-in pantry & a 10ft sliding door add functionality to the kitchen while seamlessly integrating indoor/outdoor livin

3718 N 195th Drive, Buckeye

25315 W Bowker Street, Buckeye
$479,000
4 Beds ⋅ 4 Baths ⋅ 6694685 MLS ⋅ Copper Falls Parcel 1 SubDv. ⋅ CLOSED Status
BEAUTIFUL home ready in Sep! This home has ALL the space you need!! Need a 4th bedroom with own full bath and walk-in closet downstairs?! Flex room downstairs and half bath for guests too!! Upstairs loft is huge! Large closets, soft water loop, and it's a Smart Home! Gorgeous interior with 6''x24'' wood look tile and upgraded carpet, matte black finishes! Beautiful Burlap cabinets with matte black hardware, 2''x8'' brick linen backsplash and quartz countertops including in full bathrooms. Wait until you see the oversized kitchen island with breakfast bar and single bowl sink. Three car garage with service door, Smart door opener and keyless entry. Great curb appeal. This home is AMAZING!!!

25315 W Bowker Street, Buckeye

2011 N Beverly Place, Buckeye
$731,000
4 Beds ⋅ 3 Baths ⋅ 6694493 MLS ⋅ Verrado Phase 3 South Phases A & B SubDv. ⋅ CLOSED Status
Spacious Living in the popular tree-lined, small-town feel, master planned community of Verrado. Single Story home on a large corner lot with no home on 3 sides. Features include - open light and bright floor plan with high ceilings, has all of the builder upgrades; a long brick paver driveway, 4 generous bedrooms (3 w/walk-in closets), 3 full baths, kitchen features an extended island, an abundance of cabinets and counter space, quartz counters, stainless appliances, including a French Door Refrigerator and a 5-burner gas stove, a walk-in pantry, breakfast bar, and eat-in dining area; beautiful wood look tile floors, an Air Purification System w/UV Light on the HVAC/furnace (purchased Feb 2023 for $7,000). Look at photos for map of new Verrado Marketplace in relation to home. whole house water softener, reverse osmosis, mud room, ceiling fans in every room, 3 car epoxy flooring garage with overhead storage, built-in cabinets/workshop and, the Stainless Samsung Refrigerator in the garage conveys, solar panel system to help with your electric bills, professionally landscaped entertainers backyard with a 3 ½ foot to 8 foot deep saltwater pool with water feature, inground cleaning system, pool lighting controlled via smart phone or tablet (in 2024 the pool was drained and had an acid and chlorine wash, pool equipment maintenance including salt cell replacement), artistic tiles instead of cool deck around the pool, solar controlled landscape lighting, built-in bbq island w/sink, travertine counters and lighting, large covered pergola with ceiling fans, and a firepit for those yummy smores. Enjoy fresh oranges and lemons from the trees in the back yard. So many extras in this home. This lovely home has a park across the street (one of many parks in Verrado), and easy access to the new, in 2025, shopping, dining and entertainment district, medical complexes, hospital, Verrado Main Street with CVS, Basha's, Anthem Coffee Shop, Orange Leaf Frozen Yogurt, many restaurants, a wine tasting room, salon, bike shop, barber, Heritage Swim Park, Fitness Center, trails for walking, mountain biking, hiking and climbing, fitness stairs, golf, tennis, pickleball, top schools, and easy access to the freeway. Phoenix Airport is only 25 minutes away. So much to see and do in Verrado. Welcome Home.

2011 N Beverly Place, Buckeye

23856 W Pecan Circle, Buckeye
$368,500
4 Beds ⋅ 2 Baths ⋅ 6694480 MLS ⋅ Riata West Unit 1 SubDv. ⋅ CLOSED Status
Welcome to your dream home nestled in the serene neighborhood of Riata West, where meticulous maintenance meets modern elegance. This immaculate 4-bedroom, 2-bathroom home boasts a spacious 3-car tandem garage, freshly painted interiors, and updates throughout. As you step inside, you're greeted by an inviting open-concept layout seamlessly connecting the living and dining areas, creating the perfect space for gatherings and everyday living. The expansive kitchen is a culinary haven, featuring ample cabinetry, sleek countertops, and stainless appliances, making meal preparation a joy. Retreat to the tranquil master suite, complete with a spacious en-suite bathroom and a generous walk-in closet, offering a serene escape at the end of the day. Three additional well-appointed bedrooms provide versatility and comfort for family and guests alike. Outside, discover your own low maintenance oasis with a beautifully landscaped yard backing up to one of the largest parks in the community, and fire pit, ideal for outdoor entertaining or simply unwinding. With close proximity to shopping, dining, parks, and schools, convenience is at your doorstep, ensuring that every need is met with ease. Don't miss this opportunity to make this meticulously maintained home yours.

23856 W Pecan Circle, Buckeye

22950 W La Mirada Drive, Buckeye
$1,100,000
4 Beds ⋅ 4 Baths ⋅ 6694477 MLS ⋅ White Fence Farms SubDv. ⋅ CLOSED Status
BEAUTIFUL CUSTOM HOME!! You don't want to miss the opportunity to view this amazing property. Recently built in 2021. It sits on a little over an acre. It offers 4 bedrooms, 3.5 baths, Den/Office. Custom cabinets throughout, Quartz counter tops, 3 car garage, custom Iron front door, tile flooring throughout, custom iron range hood, Pot filler, wine cooler, high end appliances and finishes, built in entertainment center, 20x10 insulated storage with electric AC unit, multi slide Pella doors on back patio. A resort style backyard with an amazing pool, pergola extending from the patio, travertine pavers, built in BBQ, and gazebo/ramada. The list of amazing thing about this house goes on...Did I mention it's also a HORSE PROPERTY!!

22950 W La Mirada Drive, Buckeye

19791 W Sherman Street, Buckeye
$455,000
3 Beds ⋅ 3 Baths ⋅ 6694402 MLS ⋅ Blue Horizons SubDv. ⋅ CLOSED Status
Look no further! This stunning home offers a perfect blend of comfort, privacy, and natural beauty. Located in a desirable neighborhood of Blue Horzions. Enjoy the peace and quiet of having no neighbors behind you, creating a sense of seclusion while still being close to amenities and local attractions. Step into the backyard and experience pure tranquility. This spacious outdoor area is your private retreat, featuring lush landscaping and ample space to unwind or entertain. Picture yourself enjoying quiet mornings or serene evenings in this peaceful setting. Inside, the home is flooded with natural light, creating a warm and inviting atmosphere throughout. You'll also appreciate the convenience of a three-car garage. Don't miss out on this exceptional opportunity!

19791 W Sherman Street, Buckeye

20143 N 259th Avenue, Buckeye
$599,900
3 Beds ⋅ 3 Baths ⋅ 6694117 MLS ⋅ Festival Foothills SubDv. ⋅ CLOSED Status
Welcome to your desert oasis retreat! This outstanding 3-bedroom, 2.5-bath home situated against the backdrop of open desert and the White Tank Mountains offers the ultimate blend of luxury and tranquility. Step inside to discover the meticulously designed interior boasting a den/office, formal living and dining room spaces, and a cozy family room complete with a stacked stone entertainment wall and a gas fireplace, ideal for gatherings with family and friends or quiet evenings in. Entertain with ease in the brand-new kitchen, featuring all wood cabinetry with soft-close doors and drawers, an island with breakfast bar, upgraded appliance package, and quartz countertops for your culinary creations. Retreat to the spacious primary suite, offering a private sanctuary with serene... desert and mountain views. Outside, paradise awaits on the impeccably landscaped lot, showcasing a harmonious blend of indigenous plants and hardscape elements. Lounge by the heated pool, or host unforgettable barbecues at the built-in barbecue station. As the sun sets, gather around the elegant, raised patio with built-in gas fire pit, where you can bask in the warmth of the flames while taking in the views of the White Tank Mountains stretching as far as the eye can see. Additional features include solar panels for energy efficiency, a 2-car garage, AND a separate 1-car garage, providing plenty of space for vehicles and storage. Don't miss your chance to experience desert living at its finest!

20143 N 259th Avenue, Buckeye

21439 W Mariposa Street, Buckeye
$897,000
4 Beds ⋅ 4 Baths ⋅ 6693746 MLS ⋅ Verrado Highlands District Phase 2 SubDv. ⋅ CLOSED Status
This 4 bed, 3.5 bath with flex retreat, study & 3 car garage is nothing short of PERFECTION. Designer appointed features shine with 10' flat ceilings, large energy efficient windows, 8' doors & 12' sliding doors to the extended covered back patio. Upgraded cabinetry, countertops with tiled splash, accent lighting, GE Café stainless appliances & abundant storage highlight the chef's kitchen. With an open plan, the kitchen has magnificent views into both the family room & large, private backyard on this gorgeous homesite. Spa-like baths, upgraded plank tile flooring, and 2x6 construction are a few more of this homes' 'WOW' factors. Private, extensive new home warranty & BRAND NEW...you deserve the BEST. See you soon.

21439 W Mariposa Street, Buckeye

4940 N 206th Lane, Buckeye
$572,000
2 Beds ⋅ 3 Baths ⋅ 6693277 MLS ⋅ Verrado Victory District Phase 2 SubDv. ⋅ CLOSED Status
Welcome to your new home, where every day offers breathtaking mountain views and stunning Arizona sunsets right from your travertine patio. Gather with friends around the fire pit and enjoy the serene ambiance overlooking the lighted walking path of the Victory neighborhood. Upon arrival, you're greeted by a custom glass door that bathes the foyer in natural light while ensuring your privacy. Inside, the spacious open floor plan boasts neutral tile flooring, providing an inviting atmosphere throughout. The kitchen features SS appliances, a double oven gas range, Quartz countertops, peninsula breakfast bar, under cabinet lighting, and a convenient walk-in pantry. Retreat to the expansive master suite, complete with a custom barn door for added privacy. The master bath boast a double vanity , walk-in tiled shower, and a generously sized custom closet that seamlessly connects to the laundry room, equipped with a sink and ample storage space. With a split floor plan, guests will feel right at home in their own suite, offering comfort and privacy. Custom shutters and roller shades adorn the windows, providing both style and functionality throughout the home. Outside, the beautifully landscaped yard showcases low maintenance vegetation, remote sunshades surrounding the patio and a gas line ready for your custom outdoor kitchen. Additional features include epoxy garage flooring, ensuring both durability and aesthetic appeal. Don't miss the opportunity to make this exceptional home yours - experience the Verrado living at its finest!

4940 N 206th Lane, Buckeye

5112 N 205th Glen, Buckeye
$1,275,000
3 Beds ⋅ 4 Baths ⋅ 6693211 MLS ⋅ Verrado Victory District Phase 2 SubDv. ⋅ CLOSED Status
Introducing David Weekley's highly coveted model, the Serendipity. This home embodies the epitome of sophistication, beginning with its enchanting courtyard that sets the tone for the grandeur within. Throughout this stunning residence, you'll find beautiful upgrades, an expansive great room, a chef's entertaining kitchen, and a spacious dining area complemented by a large butler's pantry. Solar shades grace the interior windows, while the primary bedroom boasts a luxurious en suite bath and a generously sized walk-in closet. Two secondary bedrooms each feature their own en suite bath for added convenience. Step outside through the 16' sliding glass doors leading to an extended travertine patio, where you can bask in breathtaking mountain views while enjoying the resort-s tyle pool. The patio is equipped with Havana-powered sun shades and a gas line, offering the perfect canvas for creating your dream outdoor kitchen. Completing the picture are epoxy floors in the garage and custom cabinets, adding both style and functionality to this exceptional home. Experience the Victory Lifestyle!

5112 N 205th Glen, Buckeye

Copyright 2026 Arizona Regional Multiple Listing Service, All rights reserved. The data relating to real estate for sale on this website comes in part from the Arizona Regional Multiple Listing Service. All information deemed reliable but not guaranteed and should be independently verified. All properties are subject to prior sale, change or withdrawal. Neither listing broker(s) nor Arizona Regional Multiple Listing Service shall be responsible for any typographical errors, misinformation, misprints and shall be held totally harmless.

How much is your home worth?

Get instant property value now!