Refine Search
Sort by
$639,500
4 Beds 3 Baths 6831732 MLS Lehi Crossing Phase 6 SubDv. CLOSED Status
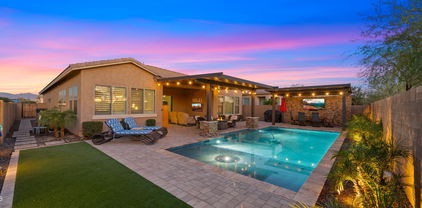
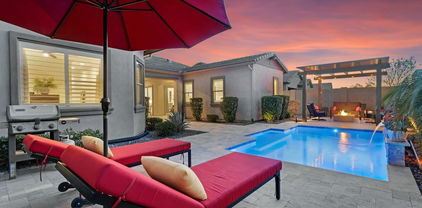
Immaculate home! Gated community. Great room floor plan is open & bright + has surround sound. The kitchen features granite counter tops, white subway tile backsplash, island w/ pendant lights, large walk-in pantry + stainless steel appliances. Split floor plan for added privacy. Primary bath has separate vanities + soaking tub + large walk-in closet. Big laundry room w/ cabinets & sink. Separate powder room for guests. Plank tile flooring, plantation shutters, recessed lighting & ceiling fans throughout. Double sliders lead to the back yard w/ no neighbors behind & your private oasis. Outdoor kitchen w/ pavers & tiled counter + backsplash. Top of the line Hestan & Komodo Joe grills. Synthetic grass, flowering vines, 7-person hot tub, malibu lighting. 3-car tandem garage + 8-foot gate. This is the perfect home and is absolutely immaculate. The back yard BBQ's are TOP OF THE LINE (if you know - you know!) + a huge separate burner for your pot & an outdoor sink. There's also a 50 amp outlet on the side of the house. Conveniently located to freeway access. You won't find a nicer home than this one. BETTER than new. All the work has been done.

3121 N Loma Vista Drive, Mesa

$1,900,000
4 Beds 4 Baths 6831654 MLS Riviera At Mountain Bridge SubDv. CLOSED Status
PREMIUM MOUNTAIN VIEWS AND FULLY UPDATED/REMODELED! Situated on what may be one of the most coveted lots in all of Mountain Bridge, this spectacular residence offers breathtaking, unobstructed mountain and desert views that will never fade. With open space bordering two sides, the home boasts stunning southern and eastern vistas of the Usery and Superstition Mountains, along with a rare, sought-after view of twinkling city lights to the south—making it one of the most desirable homes in this premier, master-planned community. Showcasing over $650,000 in high-end finishes and renovations, this re-imagined Residence 7 model is a perfect fusion of modern, captivating, and cutting-edge design. The single-level floor plan seamlessly combines indoor and outdoor living, featuring a bright and spacious layout with a telescoping glass walL that integrates the stunning scenery into the very essence of the home. Beyond the private courtyard and custom iron-and-glass entry door, the foyer features a dramatic modern wood slat wall with a custom mirror, truly a work of art. Off the rotunda entry is an attached casita, offering a generous second primary bedroom with arched windows, plantation shutters, a customized walk-in closet, and a newly remodeled ensuite bath with a fully-tiled walk-in shower. Custom black iron doors lead to a spacious den with built-in cabinetry, open shelving, and a work area, topped with honed black granite counters. The dining room, adorned with built-in cabinetry, quartz countertops, and a tiled backsplash, features a dramatic light fixture suspended from a wood-trimmed drop-down coffered ceiling. Wide corridors and 12-ft ceilings create the perfect canvas for coffered and tray ceilings, crown molding, and soffits, all softly lit with LED lighting. Luxe porcelain tile, 7-foot flat baseboards, and designer light fixtures complete the sophisticated, high-end feel. But the real showstopper is the view from the 'heart of the home,' where the great room's clean, modern design aesthetics featuring a media wall with floating shelves, wall-to-wall cabinetry, and an 85" television framed by linear tiles allow the surrounding natural beauty to take center stage. Motorized shade screens are installed for those times when complete privacy and optimum movie-watching is in order. The kitchen is a chef's dream, with an oversized island topped with a substantial mitered Quartzsite slab, a Kohler apron-style sink, and stunning pendant lighting. Additional features include a 48" Wolf range with dual ovens, a double griddle, four burners, a 48" Sub-Zero refrigerator, Bosch dishwasher, built-in microwave, additional wall oven, wine refrigerator, butler's pantry/coffee bar, and walk-in pantry. The powder bath showcases a floating vanity with a subtly-lit Cristallo Quartz is a true statement piece. This trend continues into the Owner's Suite, where a wall of windows frames the spectacular views. The ensuite bath is unparalleled, with a floor-to-ceiling marble-look feature wall, an artful freestanding tub, and a mesmerizing modern pendant-style chandelier. The walk-in shower, also lined with marble-patterned porcelain tile, is bathed in natural light through high windows. Dual vanities, a prep vanity, quartz countertops, and a large pass-through walk-in closet remodeled by California Closets complete the luxurious space. Two guest rooms in a separate wing share a gorgeously remodeled bathroom, each with generous walk-in closets outfitted with custom closet organization systems. The spacious laundry room includes a newer washer/dryer, quartz countertops, abundant cabinetry, a sink, and a playful blue-tiled backsplash. The extra-length 3-car garage is climate-controlled with its own mini-split system and features overhead storage racks and built-in cabinetry. This incredible location offers the best of Arizona lifestyle living, with the lush Sonoran Desert and nearby mountains providing a breathtaking backdrop. Travertine pavers throughout the private yard create the ultimate outdoor space, perfect for year-round enjoyment. A raised gazebo area is ideal for al-fresco dining, offering views of the city lights to the south, with a bar-height counter and separate outdoor kitchen with BBQ grill and pizza oven, making entertaining effortless. The heated pool and spa, featuring a grotto waterfall, slide, and LED lighting, are complemented by the flickering flames of a nearby gas firepot. A full-size gas firepit seating area offers a front-row view of the sunset over the Usery Mountains. Additional amenities include a putting green, turf space for corn hole or other recreation, and a built-in gas fireplace for cozy gatherings. Mountain Bridge is an award-winning lifestyle community offering world-class amenities, including an Owner's Club with a gym, clubhouse, and a year-round calendar of events. The community also features a large heated pool and spa, tennis, pickleball, and basketball courts, multiple playgrounds, putting greens, frisbee golf, hiking and biking paths, and abundant green spaces. Just 25 minutes from Sky Harbor airport and minutes from the Valley's best hiking, biking, and water sports, Mountain Bridge is truly one of the most coveted communities in the area!

2317 N Steele Circle, Mesa

$870,000
3 Beds 4 Baths 6831632 MLS Eastmark Development Unit 5/6 South Prcls 6-16, 6- SubDv. CLOSED Status
Over 3100 square feet with a casita. The chef's kitchen with granite countertops, a 48 inch gas cooktop, double ovens, and a butler's pantry/kitchen is a dream for anyone who loves to cook or entertain. Plus, having a guest suite with its own entrance and kitchenette is a perfect touch for privacy and convenience. The upgrades throughout, from the flooring to the bathroom fixtures, really show attention to detail. And the backyard seems like an entertainer's paradise with the oversized patio, in-ground trampoline, pergola, and putting green! The fact that it has an owned solar system is such a bonus for energy efficiency and cost savings. This oversized corner lot across from the park offers lot of space to enjoy

4207 S Electron --, Mesa

$1,300,000
5 Beds 4 Baths 6830842 MLS Tanner Grove Estates SubDv. CLOSED Status
Beautiful custom home in Tanner Grove Estates! This expansive 3,683 sq ft residence offers 5 bedrooms and 3.5 baths, providing ample space for family and guests. The home features an oversized kitchen with Wolf and Subzero appliances, soaring 12' and 14' ceilings, built in entertainment center, fenced in pebble-tec pool, and two electric fireplaces. Situated on an .81 acre lot with 16 mature Valencia orange trees, towering palm trees, and luscious green grass. Recent upgrades include new HVAC unit (2023), a new water heater (2023), and new roof underlayment (2023), ensuring peace of mind for years to come. With two RV gates, circle driveway in front and extended driveway in back, there will be room for all of your toys. The community has a private park with tennis and basketball court.

2251 N 32nd Street Unit 10, Mesa

$585,000
4 Beds 2 Baths 6830773 MLS Red Mountain Estates Lot 1-8 9-149 Tr A-C SubDv. CLOSED Status
Discover this stunning 4-bedroom home with a 3-car garage and a charming courtyard, offering both comfort and character! Inside, natural light pours through skylights, highlighting the warmth of Saltillo tile floors, vaulted ceilings, and a striking two-way fireplace that enhances both the living and dining areas. The beautifully appointed kitchen boasts a bay window, a wealth of custom cabinetry, stainless steel appliances, a stylish tile backsplash, granite tile counters, and a peninsula with a breakfast bar. Retreat to the spacious main suite, featuring an ensuite with dual sinks, a relaxing soaking tub, and a walk-in closet. Explore your private backyard oasis, complete with a covered patio and a heated salt water pool, perfect for entertaining or unwinding year round. Don't Miss Out!

6118 E Star Valley Street, Mesa

$594,900
4 Beds 2 Baths 6830762 MLS Rancho De Arboleda Unit 2 SubDv. CLOSED Status
This well-maintained semi-custom 4-bedroom, 2-bath home stands out with inviting curb appeal. Enter through a stylish iron and glass door with screen sidelights that open for a refreshing breeze. Inside, you'll find thoughtful features such as built-in niches, auto lighting in the pantry and hall closet, and surround sound wiring. The kitchen is perfect for cooking, with a large granite sink, double oven, and walk-in pantry. The living room includes a charming fireplace, while the spacious backyard offers a covered patio for entertaining, plus a side patio ideal for grilling. The primary suite boasts two closets and Arcadia doors leading to the backyard. The ensuite bathroom features double sinks, a jetted tub, separate shower, and separate toilet room. The three additional bedrooms share This well-maintained semi-custom 4-bedroom, 2-bath home stands out with inviting curb appeal. Enter through a stylish iron and glass door with screen sidelights that open for a refreshing breeze. Inside, you'll find thoughtful features such as built-in niches, auto lighting in the pantry and hall closet, and surround sound wiring. The kitchen is perfect for cooking, with a large granite sink, double oven, and walk-in pantry. The living room includes a charming fireplace, while the spacious backyard offers a covered patio for entertaining, plus a side patio ideal for grilling. The primary suite boasts two closets and Arcadia doors leading to the backyard. The ensuite bathroom features double sinks, a jetted tub, separate shower, and separate toilet room. The three additional bedrooms share a full bath. The 3-car garage offers a utility sink, access to the backyard, and a fan, making it great for shop work. Pull-down stairs lead to additional decked storage above the garage. The backyard also includes a raised garden bed with trellis and irrigation, along with an RV gate. No HOA. Conveniently located near schools, parks, and easy access to the Red Mountain/202 Freeway. Come see this home today!

3015 E Nora Street, Mesa

$750,000
4 Beds 4 Baths 6830653 MLS Desert Place At Morrison Ranch Phase 1 SubDv. CLOSED Status
Spacious and elegant 4-bed, 3.5-bath, two-story home nestled in a beautiful community, offering an impressive 3,745 sqft of well-designed living space. Inside, you'll find a den, loft, and bonus room, all enhanced by soaring high ceilings, sleek wood-look flooring, and huge windows that create a cozy yet sophisticated ambiance. The home features 8-foot doors throughout, adding to its grand feel, along with 1.5'' baseboards for a refined touch. The primary suite includes a walk-in closet and an upgraded comfort-height toilet. The stunning kitchen boasts granite countertops, upgraded cabinets with crown molding, a walk-in pantry, and a center island—perfect for entertaining. The living room features a built-in entertainment center, adding both style and functionality. The exterior is just as breathtaking, with meticulously designed landscaping, lush turf in the front, and a backyard paradise. A large patio overlooks a resort-style oasis with a private pool and spa, surrounded by pavers, a grassy area, and beautiful shade trees. This home is a true gem - don't miss it!

7363 E Plata Avenue, Mesa

$722,363
3 Beds 3 Baths 6830362 MLS Avalon Crossing Phase 1 SubDv. CLOSED Status
Welcome to this beautifully designed 3-bedroom, 2.5-bath home in the sought-after Emblem at Avalon Crossing. This thoughtfully crafted residence offers a spacious and functional layout with modern upgrades throughout. The open-concept design seamlessly connects the kitchen, dining, and great room, creating a perfect space for entertaining and everyday living. The gourmet kitchen boasts a KitchenAid 36'' cooktop appliance package, soft-close dovetail drawers, and recessed panel cabinetry, combining both elegance and convenience. The primary suite is a private retreat, complete with an optional upgraded bath configuration, a walk-in closet, and a spa-like atmosphere. A dedicated office/flex space provides versatility for remote work or hobbies.

10308 E Utah Avenue, Mesa

$776,355
4 Beds 3 Baths 6830052 MLS Eastmark Du-3 South Parcel 3-1 SubDv. CLOSED Status
WE LOVE OUR NEIGHBORS! Welcome to this exceptional gated Eastmark neighborhood where luxury, privacy, and comfort come together effortlessly. Just steps from a neighborhood playground, this 4 bed, 3 bath, 3 car garage home sits on a spacious & useable 9,747 SQFT lot beaming with pride of ownership and exquisite curb appeal. The moment you walk up the grand entry you are greeted by an open and airy living space, filled with natural light streaming through the upgraded sliders. The chef's kitchen is a masterpiece, featuring quartz countertops, stainless steel gas appliances, a double wall oven, an oversized island with a built-in microwave, and ample cabinetry. A custom shiplap accent wall with a fireplace and built-in shelving adds warmth and charm. As the sun sets, the resort-style backyard comes to life. The expansive travertine pool deck glows under soft patio lighting, setting the stage for evenings spent lounging by the inviting pool, unwinding in the bubbling hot tub, or dipping into the baja step to cool off under the stars. The large covered patio invites you to sit back, sip a drink, and let the peaceful surroundings melt the day away. Lush citrus trees, turf landscaping, and a removable pool fence provide both beauty and functionality, while the pool is plumbed and ready for heater installation, ensuring year-round enjoyment. For those evenings meant for quiet conversation and a glass of wine, the intimate courtyard offers an extension of your living space. Thoughtfully designed and plumbed for a gas fireplace, this is the perfect spot to gather, unwind, and enjoy the ambiance of flickering flames beneath bistro lights. Whether it's a serene start to your morning or a nightcap under the desert sky, this space is your private escape from the world. Additional Highlights Include:  Paid solar for energy efficiency  Soft Water System and RO  Nest thermostat & Ring doorbell for smart home security  Weatherproof cabinets in the garage Custom barn door slider in Owner's Suite  Laundry room with sink, premium washer/dryer, & extra cabinetry  Custom built-in drop zone in entry  No two-story homes peeking into your private backyard  Trampoline conveys From the moment you step through the door, this home invites you to live, entertain, and unwind in absolute style. Every detail has been thoughtfully curated to create a space that's both functional and breathtaking. And seriously, WE LOVE OUR NEIGHBORS!

9452 E Theia Drive, Mesa

$1,245,000
5 Beds 4 Baths 6829596 MLS Arboleda SubDv. CLOSED Status
Stunning bungalow features nearly 4300 sq ft with 5 spacious bedrooms, 3.5 bathrooms & separate sitting room, dining room and office spaces! Entertainers kitchen boasts white cabinetry, granite counter tops, gas range, double wall ovens, butlers pantry & large island overlooking the great room! Loaded with upgrades including upgraded tile flooring, new carpet, soaring 10+ ft ceilings, upgraded fixtures & designer touches! Palatial master features bay window, separate exit & ensuite with separate shower & tub, dual vanities & walkin closet! Enjoy your backyard oasis on over 1 ACRE with artificial turf, mature foliage, RV gate, putting green & much more! Located on a cul-de-sac lot in the premier, GATED community of Arboleda with tot lots, tennis courts & close to schools & shopping!

3527 E Indigo Circle, Mesa

$915,000
4 Beds 3 Baths 6829582 MLS Alta Mesa Estates 1 SubDv. CLOSED Status
WOW New Price! Located in the gated community of Alta Mesa Estates, this one-of-a-kind home stands out with soaring 18' ceilings, bold design, and thoughtful updates throughout. Enjoy new flooring, an open layout, and a custom kitchen featuring iron shelving, a built-in island/table combo, and double ovens ideal for entertaining. Flex room makes a perfect butler's pantry or mudroom. The oversized primary suite features a fireplace, dual closets, and a spa-like bath with a gorgeous soaking tub and separate shower. Three additional large bedrooms. A large laundry room offers exceptional storage The backyard is an entertainer's dream with a covered patio, Pebble Tec pool, and low-maintenance turf. Major updates include new AC & Roof (2022) along with updated guest bathrooms. A large laundry room offers exceptional storage, while the backyard is an entertainer's dream with a covered patio, Pebble Tec pool, and low-maintenance turf. Flex room for your desire, it would make an awesome custom pantry or craft room! Major updates include a new AC and Roof (2022), ensuring peace of mind for years to come. Don't miss this rare opportunity to own a spectacular home in one of Mesa's most sought-after gated communities!

5345 E Mclellan Road Unit 107, Mesa

$999,000
6 Beds 4 Baths 6829568 MLS Desert Place At Morrison Ranch Phase 1 SubDv. CLOSED Status
Welcome to your dream home! It's sweet curb appeal boasts a luscious green yard & paver driveway leading to an open 3-car garage. Wow guests with a grand entrance to an opulent foyer complete with statement staircase. Next, you'll find wood-look tile floors paired with neutral paint, elegant light fixtures, and plantation shutters in all the right places. The family room merges the indoor/outdoor space with its vast glass sliding doors overlooking the pristine pool with travertine and relaxing waterfalls! The kitchen boasts SS appliances, sleek quartz counters, shaker cabinets, a large breakfast island PLUS a butler's pantry. Upstairs, you'll find bedrooms & a huge loft for entertaining! Owner's suite has a lavish bathroom with two vanities, rain shower, soaking tub, & walk-in closet. Do not miss out on the flexible den, powder room, storage area underneath the staircase, and mudroom. The oasis-style backyard features green grass, a covered patio, and a sparkling blue pool. This home is sure to sell fast!

7540 E Pampa Avenue, Mesa

$495,000
3 Beds 3 Baths 6829515 MLS Parkwood Ranch Parcel 2 SubDv. CLOSED Status
This home effortlessly offers ideal spaces for both relaxation and entertainment. The downstairs boasts vaulted ceilings, a spacious living room, a cozy family room, a loft, a dining area, and a kitchen featuring a large island and plenty of cabinetry. A convenient half bath completes the lower level. Upstairs, you'll discover a spacious loft, three bedrooms and two bathrooms. The owner's suite features a private balcony and a large walk-in closet. The master bath features a separate shower and soaking tub, plus dual sinks for ultimate convenience. The backyard features a sparkling pool, lawn area, a covered patio, and a dedicated storage space for pool toys. The 3-car garage and RV gate offer ample space for all your vehicles. This home is a must-see!

10452 E Florian Avenue, Mesa

$850,000
5 Beds 4 Baths 6829378 MLS Alta Mesa Estates Unit 2 SubDv. CLOSED Status
Modern living meets Southwestern charm in this stunning Santa Fe-style home in the gated Alta Mesa Estates! Sits on an oversized lot of a cul-de-sac, this beauty offers 5 beds, 4 baths, great curb appeal, & a 3-car garage w/cabinets. The home exudes elegance with high-vaulted ceilings, tons of natural light, plantation shutters, and tile & soft carpet t/out. Formal dining room & spacious living room w/fireplace! The gourmet kitchen boasts SS appliances, granite counters, wood cabinetry, a pantry, & an island w/breakfast bar. The double-door main bedroom has a fireplace, attached balcony, and an ensuite w/walk-in tub, dual sinks, & a walk-in closet. PLUS! You have a Casita with its own bathroom & entrance. Enjoy the entertainer's backyard with a covered patio & a fenced pool/spa! Just WOW!

5345 E Mclellan Road Unit 83, Mesa

$595,000
4 Beds 3 Baths 6829192 MLS Sossaman Estates SubDv. CLOSED Status
Fabulous value located on a great neighborhood in Mesa! This well-maintained 4-bed, 3-bath home features a large bonus room, 3-car garage w/ pass-through garage door to backyard, stone veneer accents and grassy/gravel front yard. The fantastic interior will impress with its plantation shutters in all the right places, family room w/fireplace, and spacious living/dining room. The remodeled kitchen includes stainless steel appliances, maple cabinets w/ glass inserts, Corian countertops, island w/breakfast bar & upgraded lighting. Spacious primary suite has walk-in closet, an immaculate bath with double sinks & separate tub/shower. Huge backyard offers an extended covered patio with grassy landscape and plenty of room for a pool. This one is THE one...welcome home to Sossaman Estates!

3017 S Mesita --, Mesa

$797,000
3 Beds 3 Baths 6829169 MLS Eastmark Development Unit 6 South Parcels 6-1 And SubDv. CLOSED Status
This stunning home sits on a massive lot, boasting gorgeous curb appeal with stone accents, low-maintenance desert landscaping, and a paver driveway and walkway. Inside, the neutral paint, wood plank tile flooring, and coffered ceiling in the foyer create a warm and inviting atmosphere. The spacious living room is filled with natural light from the slider, making it the perfect place to relax and entertain. The gourmet kitchen is a chef's dream, featuring granite countertops, extended white shaker cabinets, staggered upper cabinets, a subway tile backsplash, a single apron sink, a pots and pans drawer, under-cabinet lighting, a brand-new dishwasher, and a massive walk-in pantry. The primary suite is a true retreat with upgraded Berber carpet, direct access to the backyard, and a luxurious super walk-in shower with a rainfall showerhead, floor-to-ceiling tile, and ample cabinet and countertop space. The additional bedrooms are generously sized with Berber carpet, and one even features a walk-in closet and direct access to a full bathroom. There is also a dedicated office space, perfect for working from home. Step outside to your private backyard oasis, where the sparkling free-form pool and expansive decking are less than two years old, creating the perfect space to relax and entertain. Enjoy the Baja step and spa, a wood-burning fire pit, and a pergola with electricity, all surrounded by lush artificial turf and fruit trees. Additional highlights include a laundry room with a sink and a three-car tandem garage equipped with overhead storage racks and an upgraded water softener that is less than three years old. Living in Eastmark offers a resort-style lifestyle with access to luxurious pools, splash pads, parks, Steadfast Farm, and "The Mark," a state-of-the-art clubhouse hosting year-round events and activities. This exceptional home is ready for you to make it your own!

10547 E Relativity Avenue, Mesa

$825,000
4 Beds 4 Baths 6829127 MLS Eastmark SubDv. CLOSED Status
This popular David Weekly built home is priced right!! One of the best builders in Easmark & residing in it's own gated section of the neighborhood, you'll love this split floor plan with 3 ensuite bedrooms, plus a 4th room that can easily add a closet if needed or is a great work space, plus a powder room. My favorite feature of this incredible home is the two walls of glass that fully open and disappear for an amazing indoor/outdoor living experience! Effortlessly entertain family & friends, whether enjoying a dip in the pool or watching the game on the outdoor TV in the covered ramada, you'll love this private oasis! Everyone will love to gather in the gourmet kitchen with beautiful cabinetry, subway tile backsplash, 5 burner gas cook top and built in ovens and beverage fridge, topped off withstunning granite counters. Relax and unwind in your master ensuite that boasts an extended walk in closet with ample storage and a large bathroom with a walk-in shower, vanity area and double sinks. There are so many upgrades in this lovingly cared for home like plantation shutters, wood look tile floors, two-tone paint, built in surround sound including the patio, gorgeous iron & glass front door, artificial turf, water softener and RO system...and so much more. Reach out to set up your private showing today!

4462 S Frequency Drive, Mesa

$522,500
3 Beds 2 Baths 6829121 MLS Villages Of Eastridge Unit 9 SubDv. CLOSED Status
** WONDERFUL SINGLE-LEVEL THREE BEDROOM HOME -- SITUATED ON A JUMBO-SIZED CORNER LOT, WHICH BACKS TO COMMON AREA!! ** You will Love Coming Home to this Great Property, located in the desirable Villages of Eastridge Community -- Super Close to the 60 and 202 Freeways, Schools, Shopping and Restaurants ** Brand New Carpeting as of April 2025 ** New TRANE A/C and Furnace 2023 ** Three-Car Garage ** Natural Gas for Heating, Hot Water, Fireplace, and Kitchen Range ** Also Gas Stubs for the Dryer and at the Exterior Patio for Possible BBQ ** Pre-Plumbed for Soft Water System ** Exterior Repainted 2022 ** Replaced Stainless Steel Kitchen Appliances in 2021 ** Interior Laundry includes the Washer & Dryer ** Dual Walk-In Closets in Primary Bedroom ** Highly Rated Gilbert School District **

10202 E Los Lagos Vista Avenue, Mesa

$880,000
4 Beds 4 Baths 6828750 MLS Eastmark SubDv. CLOSED Status
Step into a home that feels straight out of a designer magazine in the heart of Eastmark! Every inch is upgraded, from the kitchen with a grand island & custom cabinetry to the spa-like primary bath with an oversized walk-in shower. The open-concept layout invites warmth & connection, effortlessly flowing into the sunlit living space. A large wall of glass opens to your personal retreat—an extended travertine patio, sparkling pool, & a soothing water feature that creates the perfect backdrop for unwinding. When guests come to visit a rare private casita offers the perfect blend of comfort & privacy. Imagine hosting friends & family with ease, creating lifelong memories in a home designed for effortless elegance. Every detail speaks to style, sophistication, & the lifestyle you deserve.

9960 E Revolution Drive, Mesa

$765,000
4 Beds 3 Baths 6828636 MLS Bella Via Parcel 11a SubDv. CLOSED Status
Look no further, you have found THE ONE!! Pulte home ON PREMIUM LOT that shows & is upgraded like a custom home... from the iron gated courtyard entry with fountain & seating area, through the iron door to engineered wood flooring with custom tile inlay, oh my! This split floorplan is incredible. Ledgestone elevation, split 3 car garage sides to greenbelt PLUS backs to open area wash, can you say PRIVATE? The resort style backyard is unreal with play pool, ramada with gas fireplace, grill & TV! Exotic plantings & citrus all organized perfectly throughout the yard... paver walks & patios, an entertainers delight! Inside you will find all bedrooms with sizeable walk in closets & ceiling fans, DD Den, Guest bath with double sink, wood flooring flows through the house except for bedrooms Kitchen boasts espresso cabinetry, gas cooking, double oven, custom hood, top of the line granite, stainless appliances, enormous walk in pantry, overlooking the large family room that overlooks paradise! Double slider also with iron door to patio! Formal dining room conveniently sits off living/kitchen area. Fantastic primary bedroom is split from others, french door exits to covered patio, bath does not shine into the bedroom as has side entry to gorgeous tile double sink and deep sit down walk in shower! Have I mentioned the mud room off the garage with convenient 1/2 bath? Laundry room is also located on that end of the house with a sink & lots of extra storage cabinets. 2 car garage also shows 2 iron doors (seller really likes the doors open on nice days & nights and has made it possible to leave them open all night! Post tension slab makes this a well built home! RV gate on east side of home! Seller is willing to leave quite a bit of the backyard furnishings as well as some of the planters etc... seller is excluding a couple of items that are gifts in private remarks, please note.. Pool is pebble sheen with infloor cleaning system, low maintenance! Citrus includes lemon, orange, lime, grapefruit! Gas firepit conveys too! NO NEIGHBOR BEHIND, JUST A NATURAL OPEN AREA PLUS GREENBELT TO THE WEST!!! All personal property at no value as is of course. Other plantings include Bismark Palm, Date palm, pygmy palm, ocotillo, totem pole cactus, purple prickly pear, agave, barrel cactus, several shrub types/vines, roses & then some... your own desert oasis... all the best shopping within a couple miles

10835 E Thornton Avenue, Mesa

$870,000
4 Beds 3 Baths 6828593 MLS Parcel 2 At Red Mountain Ranch Lot 1-49 Tr A-J SubDv. CLOSED Status
**STUNNING REMODEL**RESORT BACKYARD**OUTDOOR KITCHEN & POOL** MOUTAIN & CITY LIGHTS VIEWS** This incredible upgraded Red Mountain Ranch home features the highest quality finishes. Step through the custom metal door onto the woodplank tile floors into the formal living room. Entertain in the gourmet kichen w/ oversized island, convection cooktop, hickory soft close cabinets, granite counters, double ovens, farmhouse sink & walk-in pantry. Oasis backyard boasts heated pool w/ new variable speed pump, turf yard, putting green & full outdoor kitchen - fun for family & friends. Enjoy sunsets on one of two decks with city lights & Red Mountain views! Energy efficient with new windows, upgraded HVAC, tankless water heater & whole house water filtrations system... The owner's suite features a tile walk-in shower with multiple heads, oversized tub, luxury vanities, convenient upstairs washer/dryer & walk-in closet with custom cabinets. There are two large secondary bedrooms upstairs, one with a murphy bed. On cool evenings, cozy up to the gas fireplace in the family room. The 4th bedroom a has a murphy bed, custom desk, bookshelves, a safe (negotiable). The large mud room has storage to organize sports equipment, backpacks & gym bags. Garage features built-in and overhead storage & epoxy floors. Get to the city & airport quickly as this home is minutes from the 202 loop. Immerse youself in nature, with quick access to the Tonto National Forest, hiking, biking & Saguaro lake. Memberships in the Red Mountain Country Club are also available. Tour this beautifully remodeled home and make it yours today!!

6026 E Vermillion Circle, Mesa

$1,120,000
5 Beds 5 Baths 6828519 MLS Estate Groves SubDv. CLOSED Status
Multiple Offers Received! Designed for MULTI-GENERATIONAL living, this home in Mesa's coveted Estate Groves has an amazing private CASITA that is just shy of 1,000 SF. The casita was built just 10 years ago & features a separate entrance, great room w/ a beautiful kitchen, large bedroom & spacious bathroom with a roll-in shower, walk-in closet & laundry. The charming main home features beamed ceilings, wood floors, an updated kitchen & a cozy family room with a brick fireplace. The downstairs primary suite offers a beehive fireplace, 2 walk-in closets & a stunning new ensuite bath! Three big BRs and 2 BAs upstairs. Breezy outdoor patios with Saltillo tile, huge diving pool & oversized yard offer perfect spaces for relaxation. Large half acre, N/S facing, corner citrus lot.

4066 E Grandview Street, Mesa

$495,000
2 Beds 2 Baths 6828354 MLS Sunland Springs Village Unit 4 SubDv. CLOSED Status
Great opportunity to own this charming 2-bed plus den home located in Sunland Springs! Displaying a 3-car garage, and a desert landscape. The interior boasts a welcoming living room, neutral palette, abundant natural light, and wood-look flooring in high-traffic areas. Cook delicious meals in the eat-kitchen featuring wood cabinetry, tile backsplash, built-in appliances, and a breakfast bar. The main bedroom includes a sitting area, direct backyard access, 2 walk-in closets, & a private bathroom w/ dual sinks for added comfort. Create fun memories in the backyard and unwind on the covered patio, with plenty of space for BBQs, gatherings, or simply relaxing. You'll also love the amenities this Community has to offer! What are you waiting for? Make this yours now! It is being sold ''AS IS.''

11034 E Natal Avenue, Mesa

$587,500
3 Beds 3 Baths 6828094 MLS Eastmark SubDv. CLOSED Status
Pristine Maracay home built 2018. 20'' Neutral tile laid ''diamond style'' throughout home-no carpeting!2425 Sq Ft interior with great room and open floor plan.Large Main suite split from 2 guest rooms/bathroom and office for privacy. Ceiling fans T/O. Beautiful open kitchen with breakfast bar/island and built in buffet/storage counter, gas stove, RO system,double ovens,built -in microwave,large pantry and deep drawers for storing pots and pans. Low maintenance backyard with landscape lighting, built- in grill, turf,and covered patio. Home has been lightly lived in. Keep reading... -house is not sticky!Tandem 3 car garage.Tons of storage,including garage racks overhead.Water softener, washer,dryer,ref and separate freezer, in LR, security cameras and Simply Safe alarm remain.Ring alarm does not remain. Eastmark is a master planned community with events, Skate Park, Tot Lots, Sport Court, Ball Fields, and a Community Pool. Basis Mesa, Sequoia Pathfinder Academy and Eastmark Junior/High School are nearby.

10145 E Cintron Drive, Mesa

$799,900
4 Beds 4 Baths 6827998 MLS Eastmark Development Unit 5/6 South Prcls 6-16, 6- SubDv. CLOSED Status
Discover modern elegance and thoughtful upgrades in this highly sought-after Savona floorpan by Shea Homes, located in the award-winning Eastmark community. This stunning home blends luxury, comfort, and functionality, offering everything you need for stylish living and effortless entertaining. Step into the bright and spacious great room, where natural light floods the space, accentuating the gorgeous flooring and open-concept design. The chef's kitchen is a dream, featuring an oversized island, sleek SS appliances, and an abundance of cabinet and counter space, perfect for hosting and everyday living. Retreat to the spacious primary suite, complete with a large walk-in closet, dual vanity, and a spectacular walk-in shower with a luxurious rain shower-head—your personal spa-like escape. Need extra privacy? A separate downstairs bedroom with an en-suite bath makes for the perfect guest suite or multi-generational living space. Outside, your private backyard oasis awaits! Enjoy the sparkling pool and spaboth gas-heated for year-round enjoymentsurrounded by low-maintenance landscaping and a stunning custom mural, creating a truly serene retreat. This home is packed with high-end details, including: Tandem garage with black epoxied floors and extra storage, under-cabinet lighting throughout for a warm, inviting ambiance, custom woodwork & accent walls adding a designer touch, a bright white kitchen with a modern backsplash for timeless elegance, black window trim & matching black wooden rails for a sleek, contemporary aesthetic, and permanent Christmas lights!

9730 E Resistance Avenue, Mesa

$725,000
4 Beds 4 Baths 6827964 MLS Eastmark Du 3/4 North Phase 2 And 3 SubDv. CLOSED Status
Discover this stunning move-in-ready home! Inside, you'll find wood-plank tile, 9' ceilings, upgraded 8' doors, an oversized den, a spacious loft, and generous bedrooms with walk-in closets. The gourmet kitchen features a large island, gas cooktop, walk-in pantry, and stylish tile backsplash. The primary suite offers a large walk-in shower and ample closet space. This home also features permanent holiday lights controllable via a phone app. The backyard is an entertainer's dream with a cantilever patio, artificial turf, beautiful tile, a custom media wall, pergola angled for shade, Philips Hue lighting, and a beverage fridge. Designed with room for a future pool—or enjoy The Mark's 4,000+ sq ft resort-style pool just one mile away. Located in Eastmark with top-rated amenities, schools, and quick freeway access!

9759 E Satellite Drive, Mesa

Copyright 2026 Arizona Regional Multiple Listing Service, All rights reserved. The data relating to real estate for sale on this website comes in part from the Arizona Regional Multiple Listing Service. All information deemed reliable but not guaranteed and should be independently verified. All properties are subject to prior sale, change or withdrawal. Neither listing broker(s) nor Arizona Regional Multiple Listing Service shall be responsible for any typographical errors, misinformation, misprints and shall be held totally harmless.