Refine Search
Sort by
$1,030,000
7 Beds 6 Baths 6729037 MLS Montelena SubDv. CLOSED Status
Looking for a BASEMENT Home in the East Valley? This is it! Check out this Ranch Style, 7 bedroom, 5.5 bathroom, property on almost a ½ ACRE w/ a POOL in the HEART of QUEEN CREEK! Located on a cul-de-sac, this RECENTLY REMODELED property features a GOURMET KITCHEN w/ double ovens, commercial refrigerator, a gas cooktop, oversized island & a HUGE pantry! This open concept floor plan has 12 ft ceilings, a 16ft slider, & a custom fireplace. On the main level you will find the extended primary suite w/ a HUGE bath & closet. Bathroom has an oversized soaking tub, tiled shower, custom fixtures & a WASHER & DRYER. You will also find 4 additional bedrooms w/ Jack & Jill/Ensuite Bathrooms, a sitting room, formal living room, formal dining room & office. In the BASEMENT, you will find a HUGE Living space, 2 additional bedrooms, a den(could be 8th bedroom)& full bath. Outside, enjoy the EXTENDED Patio, RV Gate/Concrete Slab, in ground trampoline, & great grass space. All of this, and just minutes from downtown Queen Creek which has great restaurants(Barrio Queen, Nandos), entertainment(Schnepf Farms, Fat Cats & Olive Mill), healthcare(Banner Hospitals) & More. Check this one out!

22451 S 201st Street, Queen Creek

$1,175,000
5 Beds 4 Baths 6728778 MLS Orchard Ranchettes 2 Phase C SubDv. CLOSED Status
South of the bustling Downtown Queen Creek you will find this one of a kind community called Orchard Ranch. Here you'll instantly feel the warmth and sense of community that comes with living in such a friendly neighborhood. Here you will find beautiful custom homes with land, offering you and your family a peaceful and private oasis. This equestrian friendly community is a stone's throw away from so many fun and exciting attractions, including the Queen Creek equestrian arena, Fat cats entertainment center, and the botanical gardens. It's also near the Sonoqui creek wash, a trail system that is perfect for bike riding or walking, you're also near hiking at San Tan Mountain. The basement home sits on a massive lot, complete with a private pool, making it the perfect spot to host summer BBQs or pool parties with your loved ones and the spacious lot also allows for ample parking for all of your toys, including RVs and boats. As you step inside, prepare to be blown away by the open floor plan with so much great space for your family and friends. The kitchen features an extra large island, providing the perfect spot for meal prep or family gatherings. Throughout the home, you'll also discover several unique and special features that make this home stand out from the rest. From the beautiful hardwood floors to the large primary retreat, stunning custom walk-in closets in every bedroom, no detail has been overlooked. The laundry room even features a Dutch door and ice machine. And the full basement offers its own kitchenette and huge private bedrooms This home truly has everything you need and more. It's no surprise that Queen Creek arizona was named the best place to raise a family in the west and this neighborhood is one of the most highly sought after communities in the area.

21315 E Marsh Road, Queen Creek

$950,000
5 Beds 4 Baths 6728702 MLS No Hoa 1.25 Acre Lot - Paved Rd. - Front Yard Landscaping Incl- Block Fenced Back Yard With Rv Gate SubDv. CLOSED Status
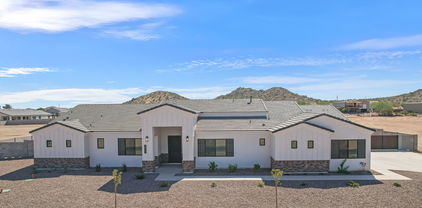
Just completed! 5 BED 4 BATH 3 CAR GARAGE an 1.25 ACRE LOT with paved road access and NO HOA! Spacious great room plan with gourmet kitchen, White Cabinets, wall oven/microwave combo, Induction cooktop, Stainless Vent hood, custom quartz counters and full fridge and freezer. Master suite has it all!! Private porch access, dual vanities, separate tub and shower. Large South Facing patio for shade all day. Huge walk-in closet. Five bedrooms / 4 full baths with amazing views. Over sized bedrooms with can lights and ceiling fans in every room. Large laundry room with counters and cabinets and space for freezer. Oversized 3 car garage. Front Yard Desert Landscaping included along with Block Fence Back Yard on Paved Rd. NO HOA - The last home available on the street!

2761 W Sunbeam Lane, Queen Creek

$987,500
5 Beds 4 Baths 6728695 MLS No Hoa 1.25 Acre Lot - Paved Rd. - Front Yard Landscaping Incl- Block Fenced Back Yard With Rv Gate SubDv. CLOSED Status
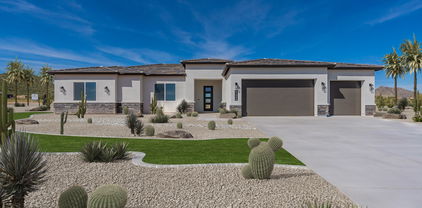
NEW CONSTRUCTION and ready for move in, Check out this beautiful New 5 bedroom 4 full bathroom custom home on AN 1.25 ACRE lot with NO HOA! Spacious great room plan with gourmet kitchen, White Cabinets, induction cooktop, subway tile, stainless steel appliances, custom quartz counters, and walk-in pantry. Master suite has it all!! Private porch access, dual vanities, separate tub and shower. Large South Facing patio with amazing views. Huge walk-in closet. Front office /den with double doors. Front Bedroom / In Law Suite with private entrance and private bath. Builder paying $15,000 towards closing costs for using preferred lender. Oversized 3 car garage. Front yard desert landscaping with Block Fenced Back Yard on Paved Rd. NO HOA!

2845 W Sunbeam Lane, Queen Creek

$965,000
5 Beds 4 Baths 6728690 MLS No Hoa 1.25 Acre Lot - Paved Rd. - Front Yard Landscaping Incl- Block Fenced Back Yard With Rv Gate SubDv. CLOSED Status
Just completed! Check out this beautiful New 5 bedroom 4 full bathroom custom home on AN 1.25 ACRE lot with NO HOA! Spacious great room plan with gourmet kitchen, White Cabinets, induction cooktop, subway tile, stainless steel appliances, full fridge and freezer, custom quartz counters, and walk-in pantry. Master suite has it all!! Private porch access, dual vanities, separate tub and shower. Huge walk-in closet. Front office /den with double doors. Front Bedroom / In Law Suite with private entrance and private bath. Large laundry room with sink and cabinets. Oversized 3 car garage. Back yard has Block Wall Fenced Yard with RV and Man Gates. Front yard desert landscaping on Paved Rd. With No HOA! $5,000 towards closing costs for close before Christmas!

2941 W Sunbeam Lane, Queen Creek

$847,148
4 Beds 4 Baths 6728482 MLS Madera Phase 1b SubDv. CLOSED Status
New 4 bedroom home plus a generation suite with a full kitchen and dedicated exterior entrance. This home is loaded with designer features and is expected to be complete in September 2024. Executive GE kitchen appliances with SS double ovens, a stainless steel refrigerator, a microwave, 36'' gas cooktop, and vent hood. Other highlights include upgraded New Ventano beige quartz kitchen countertops and designer backsplash. 16' multi slider at the Great Room, upgraded Winstead Maple Quill cabinets, square drywall corners and contemporary 5'' baseboards, upgraded cultured marble vanities with rectangular sinks at the bathrooms, upgraded matte black bath fixtures, custom tile surrounds at the primary shower, upper cabinets at the Laundry Room, a front load laundry set, and 2'' faux wood blinds.

22700 E Twin Acres Drive, Queen Creek

$690,083
4 Beds 3 Baths 6728380 MLS Legado Landmark SubDv. CLOSED Status
Up to 2% of total purchase price towards closing costs incentive offer. Additional eligibility and limited time restrictions apply.  MLS#6728380 September Completion! The Cambridge plan is a spacious single-story home with 4 bedrooms, 3 bathrooms, a study space, and 2,309 square feet of living space. This home features a gourmet kitchen with a large island and breakfast bar that opens to the casual dining and gathering room. The luxurious owner's suite is tucked in the back, while the three secondary bedrooms are located toward the front. Designed for comfort and style, this home is perfect for everyone. Structural options include: paver front porch, 10 foot double gate, garage service door, soft water loop, gas line for future outdoor kitchen, and gourmet kitchen.

19060 E Celtic Manor Drive, Queen Creek

$725,000
4 Beds 3 Baths 6727873 MLS Barney Farms SubDv. CLOSED Status
Barney Farms is one of the most amazing lake subdivisions in Queen Creek! The beautiful kitchen features white cabinets, nickel cabinet hardware, upgraded glass backsplash to ceiling, Monogram appliances including induction cooktop, microwave with convection, convection/air fry oven, chimney hood, Cafe refrigerator, pre-plumed for gas cooktop, under cabinet lights, quartz countertops, huge island, pendent lights and a custom glass door leading to the walk-in pantry. The living room is open to the kitchen and dining area and is wired for surround sound, custom quartz windowsills, and 16' atrium doors. The master suite has custom quartz windowsills, door to covered patio, large walk-in closet and a master bath featuring an oversized double sink quartz vanity, private toilet room, huge linen closet and a unlike any other custom-built double walk-in tile shower with rain shower, tray ceiling and a floating bench. There are 3 other bedrooms with upgraded carpet and two more full baths with upgraded quartzite countertops. There is also a den with tile flooring and double glass doors. The large laundry room features cabinets, utility sink and a hanging rack for clothes. The 3-car tandem garage has a highly upgraded epoxy floor, storage rack on ceiling, soft water and whole house filtration system, jack shaft garage door opener, must have recirculation pump on gas instant water heater and door to paver area on side yard. The front yard has an extended paver driveway, turf and a walkway leading to covered porch with paver veneer and a security camera prewire. The back yard has a must have covered patio with limestone pavers, extend limestone paver patio, turf, bbq stub and is surrounded with Cape Honeysuckle shrubs for privacy. Home has also been upgraded with 2 tone paint, 4" baseboards, 9" x 42" wood look porcelain tile, white blinds and upgraded ceiling fans. Additional 50K in upgrades on top of builder's upgrades. The amazing 22-acre lake community of Barney Farms is a true oasis in the desert. It offers a wealth of exciting amenities that elevate living to new heights. Some of the features include kayaking and canoeing adventures on the lake, fishing, expansive pool and aquatic center, sand volleyball, pickleball, cornhole, ping pong, check/chest tables and bocce ball courts offer endless entertainment. Children's zip lines, extensive walking trails, numerous parks, green spaces, and modern play areas complete the canvas of luxury living at Barney Farms. The club house is available for functions with a kitchen, gas outdoor fireplaces and hoa has monthly events. This community is more than just a place to reside; it's an unparalleled lifestyle experience waiting to be embraced.

22844 E Thornton Road, Queen Creek

$608,000
4 Beds 3 Baths 6727430 MLS Harvest Queen Creek Parcel 2-3 SubDv. CLOSED Status
Wait for the Builder? Find out how to get below market (5.5%) fixed interest rate! No need with this upgraded ready to go beauty! 4 bedroom 3 bath home with tandem 3 car garage, finished backyard with artificial turf and great landscape. Home is highly upgraded and move in ready now! 12x8 sliding glass door that leads out to the extended covered patio. Pavers at drive, walk and entry, garage service door and an 8' garage door. Stainless steel gas appliance package with a 30'' cooktop/canopy hood. Tahoe Cherry slate cabinets through out with 42'' upper kitchen cabinets with 4-1/4'' crown. '' quartz countertops. Upgrade floor includes Aura Cream 20x20 tile and Neutral color carpet. White Matte 4x12 ceramic tile at the shower/tub surrounds in owner's bath.

22769 E Orion Way, Queen Creek

$687,500
3 Beds 3 Baths 6727364 MLS Church Farm Parcel C2 SubDv. CLOSED Status
Welcome to this exquisite open-concept home in the prestigious Meridian community! This residence features a gourmet kitchen adorned with granite countertops, a spacious island, pristine white cabinets, complemented by stainless steel appliances. The expansive primary bedroom boasts ample space for a sitting area and includes a stylish barn door leading to the luxurious ensuite bathroom. Indulge in the main bathroom's dual sinks, a relaxing soaker tub, a large walk-in shower, and an impressive walk-in closet. The home also includes a dedicated office or den (could be 4th bedroom), a formal dining area perfect for gatherings, 3-car tandem garage and a huge laundry room with extra storage. Just minutes from freeway access, local shopping, entertainment and all Queen Creek has to offer!

22834 E Silver Creek Lane, Queen Creek

$640,000
3 Beds 3 Baths 6726797 MLS Church Farm Parcel C1 SubDv. CLOSED Status
Welcome to the luxurious single-level Williams Lyons flexible floorplan! This stunning home features 3 bedrooms plus 2 additional flex space rooms, perfect for any lifestyle. The beautiful stone exterior and custom iron front door set the stage for a grand entrance, leading to a home filled with high-end finishes. The expansive kitchen is a chef's dream, boasting a large island, granite counters, gas cooktop, undermount sink, and a built-in wine rack adjacent to a deep walk-in pantry. Entertain year-round with a dry bar and beverage cooler. The primary suite offers a private exit to a covered patio, dual vanities, a linen closet, a huge walk-in shower, a separate soaker tub, and a deep walk-in closet. Bedroom 3 features walk-in closets and additional storage in the hallway with double sinks in the large bath. The laundry room is exceptionally spacious with two more storage closets. Enjoy the convenience of a gas tankless water heater and a 3-car extended length garage. The outdoor space includes a paver walkway from the gate to the covered patio, an extended paver patio, a grass area, and unmatched privacy with a large park to the south and a desert common area to the north. Make this forever home yours today!

22883 E Parkside Drive, Queen Creek

$629,990
4 Beds 4 Baths 6726730 MLS Madera SubDv. CLOSED Status
Step into this delightful quick move-in home, featuring our Daisy floorplan with 3111 sqft, boasting 4 bedrooms, a den, a loft, and 3.5 bathrooms. The Daisy floorplan offers a spacious kitchen with a large island, pantry, and expansive dining and great room areas, perfect for entertaining guests or enjoying quality family time. Embrace the elegance of our fine finishes, featuring 6 x 24 plank tile floors in the main living areas, plush carpeting in the bedrooms, stylish 42'''' gray shaker upper cabinets with sleek Black Bronze hardware, and stunning quartz kitchen countertops paired with a white 4 x 16 tile backsplash. The kitchen comes fully equipped with stainless steel appliances, including a gas range, microwave, dishwasher, refrigerator, and white washer and dryer. Additionally, the kitchen is pre-wired for pendant lighting, allowing for easy customization, and features a painted grade mission railing and soft water loop. This home is truly a gem, with 8' doors throughout, a 4-panel slider in the great room, and a mission stair railing adding to its allure. It's just waiting for your personal touch to make it complete. Don't let this opportunity pass you by! Begin your journey to owning your dream home at Madera!"

22884 E Lords Way, Queen Creek

$729,626
3 Beds 3 Baths 6726623 MLS Borgata - Unit 1a SubDv. CLOSED Status
Welcome to this stunning home in Emblem at Oro Ridge, you will love the charming courtyard and 3 car tandem garage! Boasting 3 bedrooms, a hobby room, a den, and designer touches throughout this home is a dream. The Gourmet kitchen is gorgeous with Quartz countertops, stacked shaker cabinets, stainless steel gas appliances, under cabinet lighting, and upgraded waterfall kitchen island. Plus matte black fixtures, upgraded doors and baseboards, upgraded electrical and low voltage, and wood floors in main areas. The primary suite is spacious with a lavish ensuite featuring a dual sink vanity and a walk-in tiled shower. The backyard offers an expansive covered patio! Do not miss out on this home!

34284 N Sandpiper Trail, Queen Creek

$695,000
3 Beds 3 Baths 6726296 MLS Charleston Estates Lots 1 Through 176 Replat SubDv. CLOSED Status
This stunning three-bedroom, 2.5-bathroom, 3-car garage house boasts 2,496sf of living space, and is built on an oversized lot - 14,596sf making it the perfect home for those who value spaciousness and comfort. The property features a den/flex room, which can be used as an office, a playroom, or a guest room. The property offers modern warm hardwood-looking tile flooring throughout the living area, which is well-lit and accented with great details, such as, 8' doors, wood shutters, 4'' baseboards, niche in the dining room area. The kitchen is a chef's dream, with abundant cabinetry, gas cooktop, sleek stainless-steel appliances, quartz counter tops, kitchen island with pendant lighting and a stylish backsplash. The bathrooms are spacious and well-appointed, with elegant vanities featuring granite countertops, the master bathroom offers a separate shower & tub. The property also features ample storage, making it easy to keep everything organized and tidy. The lush landscaping and inviting outdoor space provide the perfect backdrop for outdoor activities and relaxation. The spacious backyard features an inviting pool, a shaded pergola, electric shade awning, 1,900sf of grass, mature landscaping, view fence, and a paver patio, making it the perfect place to entertain guests or simply relax and enjoy the beautiful surroundings. The exterior of the property is well-maintained and features an attractive architectural design, including a court yard at the entrance. The spacious driveway provides ample parking space, and the RV gate. This home also features the Taexx Built in Pest Control System, which is used to treat for pest & termites, in addition there are epoxy floors in the garage, shelving in the third car garage, and a whole-house water filtration system. With so many features and amenities, this property is truly a must-see for anyone looking for a "ready to enjoy" spacious and comfortable home.

22027 E Escalante Road, Queen Creek

$729,000
5 Beds 5 Baths 6725728 MLS Cielo Noche SubDv. CLOSED Status
Home now priced well below appraised value from June 2024. Great location, minutes to Mansel Carter Oasis Park, Los Colinas Golf Club, Phx Gateway Airport, shopping, dining, and more. Stunning 4 bedroom home with attached casita! Welcome to your dream home! This spacious property features a beautiful 4 bedroom, 3.5 bathroom main house with a bonus attached 1 bedroom, 1 bathroom, living room, full kitchen, and 1-car garage casita - perfect for guests, craft workshop, rental opportunity, whatever you can imagine!The main home boasts ample living space, modern amenities and design, and a comfortable atmosphere for you and your loved ones. Located in the desirable, gated community of Cielo Noche, this home offers the best of both worlds - privacy & convenience.

19674 E Strawberry Drive, Queen Creek

$1,650,000
4 Beds 4 Baths 6725556 MLS Whitewing At Whisper Ranch SubDv. CLOSED Status
Brand New Toll Brothers Home AVAILABLE NOW!! Prime Location and Private Gated Community at Whitewing at Whisper Ranch Community allows Guest Homes, RV Garages and Casitas to be built on this Large 22,578sq ft Oversized Lot! Home is Located across from the Community Center and Large Greenbelt. Located in Queen Creek AZ with Stunning Multi Million Dollar Homes, Mountain Views, Green Belts, Outdoor Firepits and Covered Sitting Areas! The Home Boasts an attached Casita with Separate Entrance. 14ft Soaring Ceilings in Great Room and Multiple Sliding Walls of Glass Doors create an Expansive Living Space with Natural Light. The Book Matched Taj Mahal Quartzite is Gorgeous! The Chefs Kitchen with Large Oversized Island is the Heart of this Luxury Home.

19899 E Natalie Way, Queen Creek

$780,000
4 Beds 4 Baths 6725198 MLS Fulton Homes At Queen Creek Station Parcel 2 SubDv. CLOSED Status
Stunning move-in ready home features an RV gate and a 3-car tandem garage, perfect for car enthusiasts or those in need of extra storage space. Situated on a premium corner lot, this home backs and sides onto an open area, offering unparalleled privacy and scenic views. The backyard is a true oasis, featuring lush synthetic grass, a custom-built view deck, and an above-ground hot tub for ultimate relaxation. The extensive travertine patio and walkways add a touch of elegance, while the custom water feature with fire pit accents creates a serene ambiance for evening gatherings. Step inside to discover a highly upgraded interior that has been lightly lived in, showcasing the quality and condition that rivals any new construction.Be delighted by the open layout boasting a semi-open den, surround sound speakers & fireplace in the living area, durable tile flooring, & multi-sliders to the backyard to merge the indoor/outdoor activities. The kitchen has granite counters, walk-in pantry, cabinets w/crown moulding, tile backsplash, island w/breakfast bar, & SS appliances. Sizable main bedroom includes backyard access & ensuite w/large shower, dual sinks, & walk-in closet. Don't miss the bonus room ideal for game area or reading nook! Don't miss the opportunity to make this exceptional property your own.

20416 E Raven Drive, Queen Creek

$562,900
3 Beds 2 Baths 6725015 MLS Gateway Quarter Parcel 1 SubDv. CLOSED Status
Perfectly situated in the highly sought-after Gateway Quarter, enjoy the convenience of being close to highways, shopping, and a variety of restaurants. This corner lot home offers all the benefits of a new build without the wait! Beat the heat with a gorgeous oversized newer pool and beautifully landscaped yard. Enjoy gorgeous Superstition Mountain views from the primary suite, kitchen and backyard. Additional upgrades include wood-look laminate flooring in the main areas, offering a blend of style and durability. 42'' shaker cabinets provide ample storage and a modern touch along with sleek quartz countertops throughout. This home provides blinds on every window, surround sound pre-wire, and a spacious tandem 3-car garage equipped with overhead storage, ensuring you have plenty of room for all your needs. This move-in ready gem is just waiting for its new lucky owners

18871 S 209th Way, Queen Creek

$662,500
5 Beds 3 Baths 6723708 MLS Emperor Estates Phase 1 SubDv. CLOSED Status
Pride of ownership truly shows in this gorgeous 5-bedroom residence in Queen Creek! A 3-car garage, RV gate, and an inviting front porch are just the beginning. Inside, you'll be impressed by the open den/office, large living room, and desirable great room with wood-look flooring and soaring ceilings. Ample cabinetry with crown moulding, stainless steel appliances, a pantry, granite counters, recessed lighting, a center island, and subway tile backsplash complete this open-concept kitchen. Make the bonus room an office or extra bedroom! Venture to the carpeted main retreat, offering an ensuite with dual sinks, garden tub, and a walk-in closet. With its covered patio and refreshing pool, the private backyard is the right spot for hosting lively get-togethers. Don't miss this amazing deal! Please see docs tab for receipts and upgrades to the property

19329 E Raven Drive, Queen Creek

$615,000
3 Beds 3 Baths 6723605 MLS Fulton Homes Barney Farms Phase 1b SubDv. CLOSED Status
This stunning property boasts a welcoming front porch upgraded with travertine, creating the perfect space for your morning coffee. Featuring 3 bedrooms, a versatile hobby room/flex room (considered a 4th bdrm), and 2.5 baths, this home is designed for comfort and style. The gourmet kitchen is a chef's dream, complete with granite countertops, undermount cabinet lighting, stainless steel appliances, and upgraded espresso cabinetry. Throughout the home, plantation shutters add a touch of elegance and privacy. The master bedroom is a true retreat, featuring an oversized graniterra shower and a walkout to your resort-style backyard. The professionally landscaped backyard is an oasis with a gazebo, a private pool adorned with two fire bowl features, travertine and turf! mountain views. Perfect for entertaining, the open floor plan includes a paver driveway, a 3-car garage, 8 ft doors, custom light fixtures, and an oversized slider leading to the backyard. The community offers a wealth of amenities including a catch and release lake for kayaking or paddle boarding, pickleball courts, sand volleyball, a community pool and splash pad, a zen garden, and so much more!

23087 E Thornton Road, Queen Creek

$679,631
2 Beds 3 Baths 6723535 MLS Ovation At Meridian SubDv. CLOSED Status
Up to 3% of total purchase price towards closing costs incentive offer. Additional eligibility and limited time restrictions apply. MLS#6723535 Ready Now! The Fremont floor plan at Ovation at Meridian is a single-story design encompassing 2,499 sq. ft. It includes 2 bedrooms, 2.5 bathrooms, and a 3-car garage, making it the largest option in the Pinnacle Series. This spacious layout is ideal for those seeking ample room. It features a flex room, a study, a second bedroom with an ensuite bathroom, and an open area combining the dining, gathering room, and kitchen. The owner's suite is secluded in its own section, complete with a large walk-in closet for an extensive wardrobe. The covered outdoor living space partially wraps around the side, creating a private oasis. Structural options include: paved courtyard, 2 dens, tiled owners shower. Design upgrades include: over sized lot.

1265 W Arroyo Verde Drive, Queen Creek

$999,000
4 Beds 3 Baths 6723477 MLS No Hoa - Fenced Yard - Front Yard Landscaping SubDv. CLOSED Status
STOP by our PREEMINENT QC location with an Astonishing FIREPLACE Feature Wall. Stunning Farmhouse home including TEEN/BONUS Room, office and 3 car Garage. FRONT YARD Landscape included. Gourmet Kitchen featuring: WOLF Appliances, High-end Cabinets double stacked cabinets, White QUARTZ Countertops, WOLF appliances, & Wood Plank Tile Floors. Stunning Master Bathroom: Freestanding Soaking Tub, BEACH Entry Glass Shower w/ Accent Wall & Beautiful Double Vanities. Exceptional Energy Efficient - boasting Spray Foam Insulation, Premium Trane 14 seer AC units & High-end Windows. Superior Construction & Craftmanship: Premium Roofing System, Premium Synthetic Stucco & more! ESTIMATED completion date on the home is Sept 2024.

26622 S 169th Place, Queen Creek

$800,000
3 Beds 3 Baths 6723340 MLS Goldmine Mountain SubDv. CLOSED Status
Back on Market 10/13 **PRICE REDUCED** Motivated Seller, bring an offer and let's get a deal done! NEW Privacy Fence ($6,000) just installed behind the pool. Sitting on a little over 3/4 of an acre lot just below the San Tan Mountain is this Beautiful single story home in the Goldmine Equestrian Estates. Not far from the city, escape to this little country community with great neighbors and trails for horseback riding, hiking and bike riding. Got horses?? Bring'em, home has a fenced in corral, stalls and tack room all ready for you. This home has a wonderful layout and open concept with large kitchen/island and great room, perfect for entertaining. It has 3 bedrooms, 2.5 baths and a large bonus room/game room(easily made into another bedroom) and or office...lots of possibilities!! Spacious Owners bedroom with large walk-in closet and renovated bathroom that offers a beautiful walk-in shower. It also has a 3 car garage with a rear garage door to the back yard. Lots of extra space to add a RV Garage, Casita, and or any kind of building you want to fit your needs. Priced below current comps and move-in-ready for its new Owners!! Put this on your list to see, you'll be glad you did!

8832 W Golddust Drive, Queen Creek

$660,000
5 Beds 4 Baths 6723232 MLS Madera Phase 1a SubDv. CLOSED Status
Includes, Aristokraft Benton Painted White Cabinets, Gourmet Kitchen Appliances with 30'' Gas Cooktop and Stainless-Steel Hood. Della Terra Quartz Kitchen Counters - New Venatino Beige, 12' Sliding Glass Door at Kitchen, Frameless Walk-In-Shower At Primary Bath With Custom Tile Surrounds, Door From Primary Closet To Laundry Room, Black stained Maple Stair Railing, Snowbound interior paint, Venetian Bronze fixtures with Matte Black door hardware, Upgraded Flooring Luxury Vinyl Plank Springfield Oak and Upgraded Carpet. Paver Driveway and Walkway, Front Yard Desert Landscape, RO System, 2'' Faux Wood Blinds, LEED Certified with Smart Home features, a Farmhouse exterior style, and more. Estimated completion is September 2024.

22546 E Saddle Way, Queen Creek

$710,000
3 Beds 2 Baths 6723058 MLS Goldmine Mountain SubDv. CLOSED Status
Nestled in Goldmine Equestrian Mountain Estates, this home sits on an acre with mountain views and a bridle trail behind it. There's room for a horse stall. Inside, you'll find a great room floor plan with 3 bedrooms (including a large master suite), 2 baths, and a den. Both secondary bedrooms have walk-in closets. The 3-car garage has tandem doors for easy access. The house has neutral colors and is move-in ready. Enjoy sunsets over the mountains from the pebble tec pool with a waterfall. The interior backyard is fenced around the pool, while the property extends beyond with a white fence border. Trails for hiking, biking, and horseback riding are nearby, offering a country escape not far from the city.

9777 W Prospector Drive, Queen Creek

Copyright 2026 Arizona Regional Multiple Listing Service, All rights reserved. The data relating to real estate for sale on this website comes in part from the Arizona Regional Multiple Listing Service. All information deemed reliable but not guaranteed and should be independently verified. All properties are subject to prior sale, change or withdrawal. Neither listing broker(s) nor Arizona Regional Multiple Listing Service shall be responsible for any typographical errors, misinformation, misprints and shall be held totally harmless.