Refine Search
Sort by
$1,017,000
6 Beds 4 Baths 6921115 MLS Vistancia Village A Parcel A16 SubDv. CLOSED Status
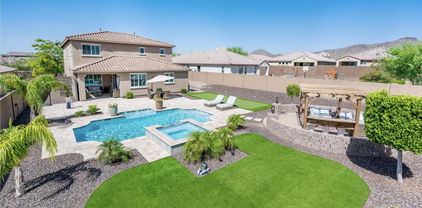
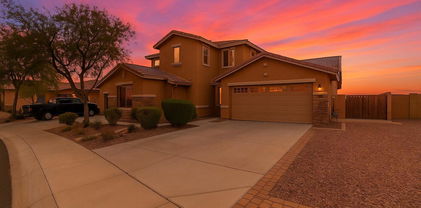
Welcome to your dream home in the highly sought-after Vistancia! This beautifully maintained property offers the perfect blend of luxury, comfort, and convenience. Step inside to find an upgraded kitchen, featuring high-end stainless steel appliances including gas range, double wall ovens, granite countertops, quartz countertops, custom white cabinetry with crown molding, stylish tiled backsplash, huge pantry and a spacious island--ideal for entertaining or casual family meals. The main level features a large bedroom and full bathroom perfect for a guest room or office. The second level features the primary bedroom with a secondary sitting area, large en-suite bathroom and dual walk-in closets. The spacious loft features a built-in entertainment center! The showstopper of this home is the resort-style backyard, your personal oasis! Enjoy Arizona living at its finest with a sparkling pool, built-in spa, artificial turf, and plenty of space to relax or entertain under the extended travertine covered patio, and secondary patio area. Additional features include; Prewired surround sound on both floors, a HUGE four car garage with built-in cabinets, solar for energy efficiency, cul-de-sac lot and so much more. With its unbeatable location near hiking trails, parks, schools and all the amenities North Peoria has to offer, this home is a rare find. Don't miss your chance to own a slice of paradise!

11843 W Nadine Way, Peoria

$625,000
5 Beds 3 Baths 6918826 MLS Vistancia Village A Parcel A10b SubDv. CLOSED Status
YOUR DREAM HOME WAITS IN VISTANCIA VILLAGE! BACKING TO GREEN SPACE WITH NO NEIGHBORS BEHIND! This 5-bedroom, 3-bath residence offers privacy, comfort, and style. Features include a 3-car garage, stone accents, landscaped front yard, and inviting patio. Inside, enjoy coffered ceilings, crown moulding, a custom wood-feature wall, and rustic wood/tile flooring. The bright great room boasts a stone-clad fireplace, while the chef's kitchen showcases granite counters, custom cabinetry, designer backsplash, recessed lighting, built-in appliances, pantry, and a two-tier island with breakfast bar. With spacious bedrooms, three full bathrooms, and exceptional finishes, your dream home is finally within reach. Double doors lead to the luxurious primary bedroom, which boasts balcony access, a lavish ensuite with dual vanities, a soaking tub, and a large walk-in closet. Venture out onto the balcony, offering serene views of the surrounding neighborhood. Spend enchanting evenings in the lovely backyard, which includes a full-length covered patio, lush natural turf, and a fire pit for evenings under the stars. Make this beautiful gem yours now!

12335 W Milton Drive, Peoria

$867,000
5 Beds 4 Baths 6915619 MLS Vistancia Village A Parcel A10a SubDv. CLOSED Status
Stunning 5,100+ sq. ft. home in the exclusive gated portion of Vistancia on one of the community's best oversized lots. Features include soaring ceilings, private courtyard, pergola-covered driveway, and a great guest suite on the first floor. Backyard is built for entertaining with a pool, built-in BBQ, putting green, & no neighbors behind! Plus enjoy elevated views of the natural landscape. Inside you'll find 5 bedrooms, 2 versatile bonus rooms, and a palatial master suite. The kitchen is a chef's dream w/ premium appliances & tons of granite counter space. Peace of mind with all 3 AC units replaced in the last 2-5 years. Low-maintenance yard with premium faux grass. This is the complete lifestyle package in one of the Valley's most desirable gated communities. Come experience it!

12515 W Red Hawk Drive, Peoria

$849,000
5 Beds 4 Baths 6892045 MLS Vistancia SubDv. CLOSED Status
Unbelievable opportunity to own in the EXCLUSIVE GATED COMMUNITY of Montecina in Vistancia. Centrally located in the Master-planned Community, this PRESTIGIOUS NEIGHBORHOOD features all single level TW Lewis Homes. This home is situated on a QUIET CUL-DE-SAC and steps from one of the unique differentiators of Vistancia - the 7mile round trip lighted & paved DISCOVERY TRAIL!! Walking distance to the Mountain Vista Club is IDEAL!! Greeted by stunning curb appeal with a paver driveway, walk-way & front courtyard complimented w/ accent lighting sets this home apart. Step inside to PURE LUXURY and DESIGNER inspired FINISHES around every corner!! The Chef's Kitchen is part of the 'OPEN CONCEPT' Great Room and is equipped with the finest finishes - HIGH-END Raised Panel Cabinetry w/ a CUSTOM GLAZING & complimenting island, Dramatic Granite Slab w/ a custom backsplash, SS HOOD VENT w/ Glass Door Fronts & Top-of-the-line MONOGRAM Wall Ovens & Dishwasher! Remarkable Flooring thru-out w/ OVERSIZED TILES & stunning WOOD FLOORS!! Primary Suite features an oversized bedroom w/ door to the patio and spa inspired bath! The POPULAR SPLIT FLOOR PLAN has a wing of secondary bedrooms! The office (or 5th bedroom) is versatile w/ DOUBLE DOORS and an oversized walk-in closet. Step outside w/ Extreme Privacy & NO HOMES BEHIND - enjoy LUSH landscape & Trees from the Common Area coupled w/ a generous amount of space between neighboring homes. The DIVING POOL is Remarkable and equipped w/ a SWIM-UP BAR and soothing sounds from the WATER FEATURES! The amenities don't stop there - Built-in BBQ w/ bar area & PERGOLA, Raised GAS FIRE PIT w/ conversation area, your own area for basketball and the putting green w/ add'l synthetic grass is the the perfect touch to this DREAM YARD - This home is absolutely perfect - don't miss the opportunity to call this HOME!

30477 N 126th Drive, Peoria

$845,000
6 Beds 3 Baths 6873401 MLS Vistancia Village A Parcel G5 Replat SubDv. CLOSED Status
You'll absolutely fall in love with this newly remodeled gem in Vistancia Village! A grand stone-accented facade, a roomy 3-car garage, and an RV gate greets you upon entry. Inside, soaring ceilings and chic wood-look floors make a stunning first impression, while the spacious living room beckons for cozy gatherings. Host fabulous feasts in the formal dining area or entertain in the luxurious kitchen, equipped with dark stainless steel appliances, wall ovens, a pantry, dazzling waterfall counters & island, and sizable breakfast bar. The main bedroom is a private retreat, complete with a bay window and modern fireplace, and an ensuite that pampers with two vanities, a soaking tub, and a glass-enclosed shower. The backyard boasts a covered patio, lush artificial turf, and so much space to let your imagination run wild, whether it's a pool, a playset, or your personal outdoor haven. Community features a sparkling pool, a top-notch fitness center, and so much more. This dream home is one-of-a-kind, and not one to miss!

13367 W Jesse Red Drive, Peoria

$815,000
5 Beds 4 Baths 6873304 MLS Vistancia Village A Parcel G6 Amd SubDv. CLOSED Status
Welcome to boutique gated Alta Vista within the master planned community of Vistancia! Stunning curb appeal on this TW Lewis gem with clean desert landscaping, artificial grass, stacked stone accents, paver drive. Charming courtyard entry leads to circular foyer. Interior features neutral tile throughout in split floor plan with wing of secondary bedrooms, one en-suite with private bath and 3 beds that share a well appointed bathroom with double vanities. Office doubles as 5th bedroom with large walk-in closet. Enjoy thoughtful craftsmanship this builder is renowned for: wooden windows sills, over-sized baseboards, maple staggered cabinets, granite counters, chef's island, plantation shutters. Outside stone ramada with outdoor kitchen, built-in BBQ, sunken hot tub and putting green. The gourmet kitchen has stacked cabinets, granite counters, oversized island with storageStep outside and enjoy the stone clad ramada with built in BBQ, sunken hot tub and shaded sitting area. The garage is a true 3 car tandem so plenty of room for your cars and storage! Enjoy all that Arizona outdoor living has to offer! This home is close to dining, shopping, freeways, with so much new development on the way this whole areas amenity list is growing weekly!

13353 W Gloria Lane, Peoria

$465,000
5 Beds 3 Baths 6866237 MLS Vistancia Village A Parcel A15 SubDv. CLOSED Status
Best value in all of Vistancia at $184 per ft. This beautiful 2 story home boasts a large living room and a wonderful great room with soaring ceilings. Great for entertaining and everyday living. Thoughtful touches like plantation shutters, tile flooring, and neutral tone enhance the property's appeal. The kitchen features recessed & pendant lighting, built-in appliances, a pantry, white cabinets, granite counters, and a two-tier breakfast bar. Head upstairs to find a bright & airy main bedroom, complete with wood-look floors, a sitting area, an ensuite with dual sinks, a make-up desk, and a walk-in closet with mirrored doors. Enjoy relaxing on the large outdoor balcony or spend a quiet moment under the covered patio. Popular floorplan with one of the bedrooms downstairs. Priced to sell

12023 W Duane Lane, Peoria

$1,040,000
6 Beds 4 Baths 6863392 MLS Vistancia Village A Parcel A16 SubDv. CLOSED Status
Experience elevated living in this exquisitely upgraded 6-bed, 4-bath residence situated on a premium ¼-acre lot in the prestigious GATED Vistancia Community! Thoughtfully designed for comfort and elegance, the main level showcases a sophisticated home office/den, a formal dining room perfect for entertaining, and a private guest suite with a full bath. The chef-inspired gourmet kitchen is a showstopper, featuring a custom shiplap island, gleaming quartz countertops, walk-in pantry, soft-close cabinetry, a gas cooktop, and double wall ovens. Upstairs, unwind in the expansive loft and discover four generously sized bedrooms, each with its own walk-in closet. The stunning primary retreat offers a tranquil sitting area, dual walk-in closets, and a spa-caliber ensuite with upscale finishes. Venture outside to your one-of-a-kind custom backyard oasis, where resort living becomes an everyday experience! Complete with a sparkling pool featuring a slide, grotto, Baja shelf, and oversized spa. Enjoy the extended covered patio, lush turf lawn, private dog run, and a double gate for added convenience. Impeccably maintained and move-in ready, this exceptional home delivers luxurious living in one of the Valley's most sought-after neighborhoods. Live the lifestyle you deserve! Don't miss your chance to own a true masterpiece! **Paid-off Solar**

11844 W Nadine Way, Peoria

$958,000
5 Beds 4 Baths 6860446 MLS Blackstone At Vistancia Parcel F-8a SubDv. CLOSED Status
DETACHED CASITA! Located in the guard-gated community of Blackstone, this elegant home offers privacy, views, & a thoughtfully designed layout. Set on an expansive lot with no neighbors directly behind, it backs to Twin Buttes Wash and offers stunning views. A charming front courtyard welcomes you into a flexible floorplan with a gourmet kitchen featuring rich cabinetry, granite counters, stainless appliances, walk-in pantry, and oversized island. The family room includes a cozy stone fireplace, and a separate den provides the perfect space for a home office. The private primary suite includes a spa-style bath and walk-in closet, while the detached casita offers a full bath and living space. The backyard is a true retreat, with lush landscaping, a covered patio, & a sparkling pool & spa!

31900 N 127th Lane, Peoria

$865,000
5 Beds 5 Baths 6857214 MLS Vistancia North Phase 3 Parcel F1 Phase 1 SubDv. CLOSED Status
This exceptional 5 bedroom, 4.5 bath home with CASITA!! has a resort like backyard on an oversized lot with mountain views! It features a large pool and spa, with 1500 SqFt of travertine, paver fire pit with pergola, putting green and artificial grass. The interior of this home has too many upgrades to list, central vacuum, plantation shutters throughout, movie room with surround sound. The gourmet kitchen features upgraded cabinets, Butlers pantry with wine fridge, SS appliances and large island with granite countertops. The family room boasts a beautiful accent wall with fireplace, ample seating, perfect for entertaining. Double doors lead into the spacious Primary Suite with built in fireplace, gorgeous mountain views and his and hers walk in closets. Close to rec center and schools

13212 W Whisper Rock Trail, Peoria

$700,000
5 Beds 4 Baths 6855081 MLS Vistancia Village A Parcel A9 Replat SubDv. CLOSED Status
*** ASSUMABLE 2.25% INTEREST RATE!*** Step inside this ~ENTERTAINERS DREAM~ home, featuring 5 bedrooms, office, AND game room. Entertain your guests in the fabulous great room boasting a wine/wet bar with refrigerator, TV, wine cooler, and bar. You'll love the 4-car tandem garage with an extended driveway and RV gate. Split floor plan featuring custom paint finishes, tile and wood-style floors, fire sprinklers, and gorgeous light fixtures. The family room is ideal for intimate gatherings! Beautiful eat-in kitchen is equipped with a plethora of cabinets, granite counters, an island w/breakfast bar, SS appliances, and a walk-in pantry. Oversized main bedroom offers a walk-in closet and an ensuite highlighting a soaking tub, two vanities, and a tiled shower. Brand new AC and 2024 appliances! Downstairs bedroom with an on-suite for all ages. The flexible den makes it great for an office, while the bonus room can be used as the 6th bedroom if needed! There's a bedroom with its own bathroom downstairs for convenience. Grassy backyard includes a covered patio with a built-in BBQ for al fresco dining. This is the home you've been looking for!

12473 W Montgomery Road, Peoria

$740,000
5 Beds 4 Baths 6855031 MLS Vistancia Village SubDv. CLOSED Status
2.25% INTEREST RATE AVAILABLE!! Imagine waking up each morning in your dream home, nestled in the vibrant Vistancia community. This stunning 4,200 sq ft residence, located just minutes from the 303 freeway, invites you to embrace a lifestyle of luxury and ease in an exclusive enclave of only 36 unique homesites. Picture yourself sipping coffee on your covered paver patio, the morning sun casting a warm glow over your beautifully landscaped backyard. The tranquil desert landscape stretches before you, framed by a charming gazebo perfect for evening barbecues, a cozy fire pit for storytelling under the stars, and a soothing hot tub where you unwind after a fulfilling day. Start your weekend at the 15,000 sq ft Mountain Vista Club, just a short stroll away. Dive into one of 3 sparkling pools or cheer on your kids as they race down the waterslides at the aquatic park. Join friends for a lively pickleball match on the courts or challenge a neighbor to a tennis game on one of the 4 lighted courts. The indoor basketball gym buzzes with energy, while the movement studio offers a calming space for yoga or dance classes. The game lawn, alive with year-round community events, becomes the backdrop for new friendships and cherished memories. Midweek, you explore the Foothills Center, a 6 acre haven where you swim laps in the 6 lane pool or enjoy a picnic under the ramadas with your family. The kids laugh and play on the playground, while you take a refreshing jog along the 3.5-mile trail, surrounded by Vistancia's natural beauty. This community isn't just a place to live; it's a place to thrive, with activities that bring neighbors together and create a true sense of belonging. Inside your home, life feels equally extraordinary. The gourmet kitchen, with its gas cooktop, built-in wall oven, and ample cabinetry, becomes the heart of your gatherings, where friends and family linger over home-cooked meals and laughter. Your downstairs master suite is a luxurious retreat, complete with a spacious walk-in shower, dual vanities, and a large walk-in closet connected to the laundry room for effortless convenience. A separate guest suite welcomes visitors, while a dedicated study offers a quiet space for work or creativity. Upstairs, a vast bonus room with a private balcony is your go-to spot for movie nights or quiet reflection, flanked by 2 additional bedrooms and a shared bath, perfect for family or guests. With 2 HVAC units and 4 zones, comfort is assured year-round. Your life in Vistancia is one of balance: vibrant community connections, endless recreational opportunities, and a home that feels like a sanctuary. From spontaneous gatherings at the recreation centers to tranquil evenings in your backyard, this is where your story unfolds, filled with moments that make every day unforgettable.

30876 N 128th Drive, Peoria

$744,000
5 Beds 3 Baths 6852950 MLS Vistancia Village SubDv. CLOSED Status
Experience luxury living at its finest in this stunning 5-Bed, 3-Bath home, boasting over 3,400 sq ft of spacious living area. Gourmet kitchen features new quartz countertops, large kitchen island w/ seating, double ovens, gas cook-top, newer appliances & eat-in kitchen area. Formal dining & 2 living areas are perfect for entertaining. Downstairs is complete w/ 2 beds & 1 fully remodeled bath. Upstairs, the loft area serves as a flexible space for various activities, from lounging to gaming. Oversized owner's suite has a PRIVATE BALCONY overlooking the gorgeous back yard. Owner's bath has soaking tub, separate shower & double sinks. Additional 2 beds & bath upstairs. Step outside to your large resort style backyard w/ sparkling pool, spa, waterfall feature, fire pit, built-in BBQ & covered patio! This home is complete w/ 2 new HVAC units, newer exterior paint, upgraded PVC irrigation, water softener & RO system, overhead storage racks in garage & raised garden bed. The community of Vistancia is a master-planned development that includes beautiful homes, parks & hiking trails, award-winning community centers & golf courses, commercial & retail shops, along with incredible rolling hills & desert landscape all around! The future 320-acre 5 North at Vistancia commercial core is coming soon. Vistancia has ranked as the #1 Master Planned Community in AZ for 12 years in a row (2013-2024)! Resort-style living at its best. Come & see why!

12358 W Milton Drive, Peoria

$570,000
5 Beds 4 Baths 6839447 MLS Vistancia Village A Parcel A32 SubDv. CLOSED Status
Stunning 5-Bedroom Home with private casita & backyard Oasis in VIstancia Village! Step into this beautifully upgraded 5-bedroom, 4-bathroom home, complete with private casita featuring its own entrance and full bath. Over2,940 sq. ft. of living space, this home is designed for comfort and convenience. The main level features a spacious bedroom and full bath with a shower/tub combo, perfect for guests or multi-generational living. The heart of the home is the gourmet kitchen, showcasing sleek granite countertops, stainless steel appliances, upgraded cabinetry, a generous pantry, stylish island and breakfast bar. Adjacent is a separate formal dining room, ideal for holiday hosting. The expansive great room provides plenty of space for relaxation and entertaining. Upstairs, the primary suite offers a luxurious en suite with dual vanities, a soaking tub, walk-in shower and spacious closet. Two additional bedrooms, a versatile loft and dedicated workspace/flex space complete the upper level. The laundry room is thoughtfully equipped with extra storage cabinets. Step outside to your private backyard oasis, featuring an extended covered patio, custom pavers, spacious grass/play area, and a sparkling poolperfect for AZ outdoor living and entertaining. Conveniently located near shopping, dining, entertainment, recreation, and with easy freeway access, this home truly has it all. Don't miss your chance to make it yours!

12603 W Blackstone Lane, Peoria

$1,125,000
5 Beds 4 Baths 6831257 MLS Blackstone At Vistancia SubDv. CLOSED Status
Nestled w/in the prestigious, award-winning Blackstone Country Club, this stunning residence boasts unparalleled curb appeal. A meandering paved sidewalk guides you through beautifully landscaped desert gardens, setting the tone for a tranquil retreat. Upon entering, you'll be greeted by a lovely foyer flowing seamlessly into the elegant dining room. A striking stacked stone accent wall adds warmth & texture to the space. The heart of the home is the expansive great room & kitchen, where large windows frame breathtaking views of the backyard oasis. Perfect for entertaining, the chef-inspired kitchen boasts rich color cabinets, granite countertops, tile backsplash, large island w/ seating & SS appliances. Split floor plan for a private owner's suite w/ dual sinks, relaxing soaking tub, shower & large walk-in closet. 4 additional bedrooms & 3 additional baths provide ample room for guests/family. Spacious den has built-in shelves & desk. Escape to a breathtaking outdoor oasis w/ a large covered patio, stacked stone fire pit, sparkling pool w/ water fall, relaxing spa, putting green, artificial turf & stunning mountain/desert views! The community of Vistancia is a master-planned development that includes beautiful homes, parks & hiking trails, award-winning community centers & golf courses, commercial & retail shops, along with incredible rolling hills & desert landscape all around! The future 320-acre 5 North at Vistancia commercial core is coming soon. Vistancia has ranked as the #1 Master Planned Community in AZ for 12 years in a row (2013-2024)! Resort-style living at its best. Come & see why!

30804 N 120th Avenue, Peoria

$860,000
6 Beds 4 Baths 6818856 MLS Lot 25 Vistancia Village A Parcel A10a Mcr 065533 SubDv. CLOSED Status
This BEAUTIFUL and LOVED home in the Heart of Vistancia is the Large Floor Plan you've been searching for! 6 Bedrooms & 4 Bathrooms + a large Loft! Engineered Wood Floors Throughout Including Primary Bedroom, Stairs & Loft. (Other Bedrooms Carpeted) Upstairs Bathroom Remodeled in 2019. Primary Bedroom bathroom Re-modeled in 2020. Pre-Wired Surround Sound Inside, Outside & Courtyard. Garage Hallway Custom Cubbies. Laundry Room Cabinets & Counters Updated in 2020. Double Pull Out Refrigerated Cabinet Doors. Re-Designed Fireplace with New Facing & Location in Living Room. Turf & Putting Green in Backyard, Landscaped in Front. NEW Exterior Paint! Master Community with Community Center, Pools, Exercise, & Golf (Separate membership) Closest Neighborhood to Vistancia Elementary!

30227 N 124th Drive, Peoria

$1,035,000
6 Beds 5 Baths 6815075 MLS Vistancia Village A Parcel A1 SubDv. CLOSED Status
Stylish and Resort Like, you will love this HUGE 6 BEDROOM, 4.5 BATH GATED Community home!! The expansive interiors are bathed in natural light, creating a welcoming ambiance throughout. A chef's kitchen awaits, boasting top-tier appliances, perfect for culinary enthusiasts & entertaining guests alike. Retreat to the spacious bedrooms, each a peaceful sanctuary with tranquil views and walk-ins. Outside, the meticulously landscaped backyard features a sparkling pool w water slide & 6 person grotto under the waterfall, putting/chipping green, outdoor gym & covered patio, ideal for enjoying Arizona's stunning sunsets. Located in a coveted neighborhood, this residence offers convenience w proximity to a rated school, shopping and neighborhood amenities. You'll find a separate den & game room, providing versatile spaces for work & play. As you make your way upstairs, you'll be delighted to discover a state-of-the-art movie theater room. This bonus room has been transformed into a cinematic oasis, perfect for enjoying your favorite movies w family & friends in the comfort of your own home. One of the standout features of this property is the impressive wine cellar, perfect for wine enthusiasts & connoisseurs. It offers a space to store and display your collection, creating a truly unique & luxurious experience. This luxurious home offers 4 spacious bedrooms, including a magnificent owner's retreat w a well sized sitting room. The highlight of this home is the impeccably customized walk-in closet, designed with the most meticulous taste in mind. Step outside into a resort-style backyard oasis, where you'll be captivated by a sprawling pebble finish heated pool complete w a grotto, waterfall & waterslide. The backyard also features a putting green with a sand trap, catering to golf enthusiasts and adding a fun recreational element to the space. Parking is never an issue with the convenience of a 5-car garage, an extra parking slab and RV Gate, providing ample space for vehicles & storage. Additional features of this remarkable property include new floors throughout, new picture windows, granite and stone features & impressive 20' ceilings. This is a rare find that offers the perfect blend of luxury & comfort. Don't miss the opportunity to own this remarkable property in beautiful Vistancia. Your new home has been lovingly cared for, allowing you to move right in & start creating memories.

13007 W Lowden Road, Peoria

$1,040,000
5 Beds 5 Baths 6813505 MLS Vistancia Village A Parcel A1 SubDv. CLOSED Status
Welcome to this stunning home located in the highly sought-after Vistancia master-planned community, offering over 1/3 acres of desert-inspired beauty. With no neighbors directly behind, no neighbors on one side and a peaceful desert hiking trail behind, this home provides an abundance of serene privacy. Exceptional curb appeal with gorgeous desert landscape - paved steps and a front walkway lead to an inviting front courtyard. Inside, vaulted ceilings and an impressive double-sided staircase set the tone for this expansive home. The spacious family room, complete with a cozy stone fireplace and hearth, flows seamlessly into the chef's kitchen—perfect for entertaining. Highlights include a wet bar, large kitchen island, granite countertops, and a stone-tiled backsplash. French doors lead to the extended covered patio, where you can unwind and enjoy the beautiful Arizona weather. The backyard is a true retreat with a sparkling pool with water feature, spa, built-in BBQ and firepit. The large side yard and view fence provide even more opportunity to enjoy the surrounding desert landscape. As part of the vibrant Vistancia community, you'll enjoy a wealth of amenities, including multiple pools, pickleball and basketball courts, a recreation room, and a variety of community events. Plus, with convenient access to the 303 Freeway, commuting is quick and easy.

30773 N 129th Avenue, Peoria

$656,000
5 Beds 3 Baths 6813490 MLS Vistancia Village SubDv. CLOSED Status
This Is It! Move In Ready 5-Bedroom 3 Bath In Sought After Vistancia Community! Inviting Interior Features Brand New Carpet & Pad, Wood-Look Flooring & Spacious Family, Living, & Dining Rooms. The Kitchen Is A Chef's Delight w/Stainless Steel Appliances, Neutral Cabinetry, Granite Countertops, Walk-In Pantry, Tile Backsplash, & Center Island w/Breakfast Bar. The Primary Suite Features Double-Door Entry, Cozy Sitting Area, Dual Sinks, Walk-In Closet, Newly Remodeled Shower/Tub. Secondary Bathroom Remodeled Shower. New Light Fixtures, New Faucets & New Water Heater. Step Outside To A Backyard Oasis w/Extended Covered Patio, Beautiful Fenced Pool & Sports Court. 3 Car Garage & Front Sitting Area. ''A'' Rated Vistancia Elementary School Within Close Proximity Of 1/3 Mile. The Community Of Vistancia Is A Master-Planned Development That Includes Beautiful Homes, Parks & Hiking Trails, Award Winning Community Centers With Pools, Clubhouse, Fitness Studio, Indoor Basketball Courts, Game Room, Tennis/Pickleball Courts & Golf Courses. Community Also Has Commercial & Retail Shops, Along With Incredible Rolling Hills & Desert Landscape All Around! Vistancia Has Ranked As The #1 Master Planned Community In Az For 10 Years In A Row! Resort-Style Living At Its Best. Come & See Why!

12759 W Eagle Ridge Lane, Peoria

$1,035,000
5 Beds 3 Baths 6807799 MLS Blackstone At Vistancia SubDv. CLOSED Status
Beautiful Cobblestone model w/ MOUNTAIN views located in a quiet cul-de-sac in Blackstone at Vistancia! The extended drive is accented w/ pavers & leads you to a relaxing gated paver courtyard. As you enter the home take notice of the recent updates including new paint, 10' high ceilings, luxury plank vinyl flooring, 5 1/4'' baseboards, LED lighting fixtures, plumbing fixtures & door hardware. Enjoy a large bonus room that may serve as a game room, formal dining room & more. The kitchen & family room area is perfect for entertaining. The kitchen offers granite counters, staggered cherry cabinets w/ trim, GE profile appliances, 5-burner gas cooktop, island, oversized/upgraded walk-in pantry & pendant lighting. The family room provides a perfect setup for your big screen TV w/ ceiling mount surround sound speakers. The guest wing offers 4 bedrooms for your family & friends, all w/ spacious closets. Adjacent to the bedrooms are 2 full bathrooms including shower/tub combos, high sinks, updated vanity mirrors & hardware, & new high-efficiency toilets. The spacious private owner's suite offers a cozy ambiance overlooking the mountain view through an upgraded bay window & french door to the patio. The owner's bath boasts separate high sinks, a separate vanity, upgraded double walk-in shower w/ bench, large linen closet & a generous walk-in closet. The backyard welcomes you to your own private oasis. Custom designed pool w/ a raised gas heated spa, recently added copper decorative planters, spillways & updated tile. Relax by the fire pit on the elegant travertine patio or under the oversized pergola with LED lighting. Enjoy the low-maintenance landscaping w/ mature desert plants & artificial turf. The inside laundry offers plenty of cabinet storage, space for a second refrigerator & gas & electric hookup for your dryer. The split 3-stall garage includes epoxy flooring, a water softener, fresh paint & the main garage has an upgraded 4ft extension. The community of Vistancia is a master-planned development that includes beautiful homes, parks & hiking trails, award-winning community centers & golf courses, commercial & retail shops, along with incredible rolling hills & desert landscape all around! The future 320-acre 5 North at Vistancia commercial core is coming soon. Vistancia has ranked as the #1 Master Planned Community in AZ for 12 years in a row (2013-2024)! Resort-style living at its best. Come & see why!

32133 N 127th Drive, Peoria

$733,500
5 Beds 5 Baths 6787786 MLS Vistancia SubDv. CLOSED Status
Stop the tape! You'll wanna lock this house away. Don't just stand there- operate on writing an offer as soon as possible! You do not want to miss out on this opportunity to own one of the prized jewels in Vistancia! Far far away from the city bustle yet moments away from the loop 303, & all the glorious delights that North Peoria and Surprise have to offer. You've got the number of bedrooms you have to have, the den that makes life easier, the spacious living room and open floor plan with massive vaulted ceilings you love, the spacious loft with views below, and the 3-car garage with a EV charger access you certainly need. Not to mention the backyard to simply make your friends drool with envy! Just look at those backyard views! We all know homes with a casita are incredibly difficult to find. Just think of all the possibilities in which you can use this casita. A place for Mom? A place for guests? Rental income? The world is your oyster. This home has been incredibly well cared for and meticulously updated. You'll notice it the instant you walk in. Just look at the gorgeous clean tile flooring, white shaker cabinets and massive island! You know you've made it when your windows go all the way down to the floor. You REALLY know you've made it when your bathtub is inside your shower AND you have a glass room for your toilet. Welcome to the trifecta club! This home is modern, abundant, clean and classic throughout. Admit it, this is the home with a casita and all the bells and whistles and bathrooms that you've been waiting for. This is your moment. If you had one shot, or one opportunity to seize that one house that you've always ever wanted... would you capture it or just let it slip?

28985 N 120th Drive, Peoria

$890,000
5 Beds 4 Baths 6775001 MLS Vistancia Village SubDv. CLOSED Status
Stunning home in the gated Vistancia community of Chaparral Canyon. Enjoy the luxury of OWNED SOLAR panels & a beautifully upgraded exterior w/ a paver walkway/driveway, covered porch & an elegant front door. Inside, find a spacious & inviting layout perfect for entertaining. The gourmet kitchen features upgraded quartz countertops, a large island w/ a basin sink, RO, hood, staggered cabinets w/ soft-close & rollouts & pantry. A downstairs suite w/ a full bathroom provides convenient accommodations for guests. Upstairs, the luxurious oversized owner's suite includes dual sinks, a separate vanity, an upgraded walk-in shower, a soaking tub & a walk-in closet. 3 additional guest rooms & 2 full bathrooms, including a shared Jack-and-Jill, offer plenty of space for family & friends. Laundry is conveniently located upstairs w/ conveying washer & dryer. The 3-car garage features an internal connection, a 5ft width extension, epoxy flooring, an electric charger, upper storage & whole-house filtration. The backyard is an outdoor oasis! Relax by the refreshing 6' deep pool w/ a waterfall & deck jets. Enjoy the artificial turf, patio & covered pergola, ideal for entertaining. Don't miss this opportunity to make this dream home yours today! The community of Vistancia is a master-planned development that includes beautiful homes, parks & hiking trails, award winning community centers & golf courses, commercial & retail shops, along with incredible rolling hills & desert landscape all around! The future 320-acre 5 North at Vistancia commercial core is coming soon. Vistancia has ranked as the #1 Master Planned Community in AZ for 10 years in a row (2014-2023)! Resort-style living at its best. Come & see why!

29761 N 118th Drive, Peoria

$475,000
5 Beds 3 Baths 6765270 MLS Vistancia SubDv. CLOSED Status
Welcome to your dream home in the sought-after VISTANCIA community! This stunning two-story residence offers an inviting curb appeal with low-maintenance desert landscaping and a charming covered front patio. The property comes with an OWNED solar system, meaning no electric bills since 2018. (Utility Bills available in documents tab) Recent upgrades include a new water heater and exterior paint, both completed in 2023, as well as a new garage door opener, ensuring the home is move-in ready with modern features. Step inside to discover a spacious, open-concept living area featuring soaring ceilings and abundant natural light. The kitchen is a chef's delight, complete with stainless steel appliances and a breakfast bar perfect for casual dining. The primary bedroom serves as a peaceful retreat with a large sitting area and spa-like ensuite bathroom. Unwind in the oversized soaking tub beneath an elegant arched window that fills the space with natural light, creating a serene atmosphere. A separate walk-in shower and dual vanities offer both convenience and functionality, with plenty of storage and counter space. Additional bedrooms are generously sized, offering flexibility for home offices or guest rooms. Each room is filled with natural light and equipped with ceiling fans for added comfort. One of the bedrooms features a charming bay window, adding extra character and warmth. The backyard oasis is perfect for outdoor living, with a covered patio providing the ideal space for relaxation. Surrounded by mature trees and beautifully landscaped desert plants, this private sanctuary is perfect for gatherings or enjoying peaceful Arizona evenings. Don't miss the chance to make this energy-efficient house your home!

12103 W Eagle Ridge Lane, Peoria

$975,000
5 Beds 4 Baths 6753502 MLS Vistancia Village A Parcel A16 SubDv. CLOSED Status
Positioned on a rare, private view lot with only 1 neighbor in the gated Chaparral Canyon community of Vistancia, this 5 bedroom solar-powered home with a private pool is sure to impress. Recently updated White Gourmet Kitchen has a Butlers Pantry, rainfall edge quartz island, gas cook top, upgraded Kitchen Aid appliances, and in-counter ice maker. Key highlights include spray foam insulation, downstairs Den with privacy glass doors, expansive Primary Suite, huge upstairs Game Room, and 3 car epoxy Garage with cabinets and electric car charging capabilities. There is a downstairs bedroom with walk-in closet and nearby full bath ideal for guests. Downstairs smart space can serve as a second office area. Phenomenal views and a spacious, exclusive backyard make this home truly stand out!

29806 N 119th Avenue, Peoria

$1,350,000
5 Beds 5 Baths 6719285 MLS Blackstone At Vistancia B10 SubDv. CLOSED Status
Welcome to this exceptional residence nestled in the prestigious Blackstone Country Club. This exquisite home sits on an oversized lot, offering unparalleled privacy and luxurious living. Serene entrance with expansive use of pavers and a travertine tiled courtyard as well as pristine manicured landscaping welcomes you to your new home. As you step inside, you'll be greeted by an elegant foyer leading to a spacious open-concept living area, adorned with high ceilings and abundant natural light. The gourmet kitchen is a chef's dream, featuring top-of-the-line appliances, custom cabinetry, and a large center island perfect for entertaining and seating for 6! The master suite is a true retreat, boasting a spa-like ensuite bathroom with a soaking tub, walk-in shower, and dual vanities. Additional bedrooms are generously sized, each with its own unique charm and ample closet space. There is wonderful flex space in this home with a large area that's perfect for a movie night as well as a dedicated study area. The true gem of this property lies in its resort-style backyard. Step outside to your private oasis, with 3 covered patios with cantera columns overlooking the amazing pool with fire pots, fountains and water features. PENTAIR ultra temp heat pump for your swimming enjoyment. Relaxing built in fire pit that is perfect to enjoy the lovely Arizona evenings. Lush landscaping provides a serene backdrop, while multiple seating areas offer both sun and shade options. Leased Solar makes this home energy efficient! Garage features epoxy flooring, electrical upgrades, high end metal locking/floating garage cabinets, temperature controlled heat/cool and there is a full house water conditioning system. Don't miss the opportunity to own this remarkable home in one of north Peoria's most sought after neighborhoods and experience the epitome of elegant living.

30805 N 119th Lane, Peoria

$943,000
6 Beds 4 Baths 6709582 MLS Vistancia Village A Parcel A5 SubDv. CLOSED Status
Welcome to your dream home! This spacious 4,301 sq ft, 6-bedroom, 4-bathroom residence in the sought-after Vistancia master-planned community offers luxurious living with modern amenities. The home features a grand hallway entrance and upgraded tile flooring throughout most of the main level, which boasts 10-foot ceilings. The principal bedroom and three others are conveniently located on the main level, with two additional bedrooms and a bathroom upstairs. A Jack and Jill bathroom connects two of the main level bedrooms, and a mudroom area supplies plenty of storage. The large upstairs bonus room, wired for sound, serves as a theater room and gym, and includes access to the balcony with breathtaking views of the Phoenix valley. Enjoy the ultimate outdoor experience with a built-in heated pool and spa, surrounded by elegant travertine tile. Step through the extra-large sliding door to access your back patio, perfect for entertaining. Inside, the open-concept kitchen, dining area, and great room are seamlessly connected to the large patio sliding door, creating an ideal space for indoor-outdoor living. The modern kitchen boasts high-end appliances, quartz countertops, ample storage, a large island with seating for four, and a cozy dining or breakfast nook. The principal suite features a walk-in closet with direct access to the laundry room and a lavish bathroom with quartz countertops, a super shower, and dual vanities. Additional features include a 3-car tandem garage and a long driveway that can accommodate three extra parked cars. The home is equipped with whole-home solar panels, smart thermostats, and automated lights, enhancing both energy efficiency and convenience. As part of the Vistancia community, enjoy numerous amenities including multiple pools, pickleball courts, a rec room, basketball courts, and a variety of community activities. With easy access to the 303 freeway loop, commuting is a breeze. Don't miss the opportunity to own this exceptional home!

12879 W Pasaro Drive, Peoria

$1,095,000
6 Beds 5 Baths 6699158 MLS Vistancia Village A Parcel A16 SubDv. CLOSED Status
Nestled in the serene enclave of Chaparral Canyon within Vistancia, Peoria, this upgraded home offers luxury living with 6 bedrooms, 4.5 bathrooms, and a comfortable loft/flex space. The upgraded kitchen boasts full-length cabinets, double ovens, and ample natural light. A downstairs guest suite with full bath and walk-in closet adds convenience. The primary bedroom features a seating area & extended walk-in shower. Outside, enjoy the custom iron door & gated front entry, motorized sun shades, pristine pool & landscaped yard. Situated on the largest lot in the community, this home offers seclusion with added features like pavers for easy access, newer water heater and security system. With meticulous care & maintenance, this residence embodies luxury living in the heart of Vistancia.

29776 N 119th Avenue, Peoria

Copyright 2026 Arizona Regional Multiple Listing Service, All rights reserved. The data relating to real estate for sale on this website comes in part from the Arizona Regional Multiple Listing Service. All information deemed reliable but not guaranteed and should be independently verified. All properties are subject to prior sale, change or withdrawal. Neither listing broker(s) nor Arizona Regional Multiple Listing Service shall be responsible for any typographical errors, misinformation, misprints and shall be held totally harmless.