Refine Search
Sort by
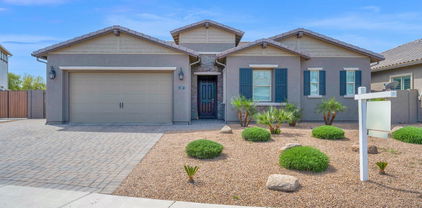
1124 N Seton Avenue, Gilbert
$499,000
3 Beds ⋅ 2 Baths ⋅ 6921133 MLS ⋅ Durango 2 SubDv. ⋅ CLOSED Status
Look no further. This beautifully remodeled move in ready 3 bed/ 2 bath home which incorporates a resort style backyard with Pebble Tec pool, waterfall & variable speed pump is sure to impress! Modern light fixtures & contiguous gray tile flooring throughout. Granite countertops, subway tile backsplash, white cabinets and stainless appliances are an entertainer's dream. Rest easy knowing a new A/C with a Nest thermostat was installed in 2022, as well as a new roof in 2023 with a warranty until 2028. New garage door 2024, backyard turf in 2024 &, entire interior walls and trim painted in designer grays 2023. Minutes from shopping, dining & the US 60 FWY. Sit back & relax under your custom wood covered back patio & enjoy a cup of coffee or evening cocktail. The only thing missing is you.

1124 N Seton Avenue, Gilbert

2962 E Augusta Avenue, Gilbert
$564,990
4 Beds ⋅ 2 Baths ⋅ 6920957 MLS ⋅ Cordillera Vista Estates SubDv. ⋅ CLOSED Status
This former model home combines style and functionality in an open design with 9-ft. ceilings and a spacious great room offering generous living and dining areas. The landscaped backyard includes an extended covered patio and paved seating area, perfect for entertaining or quiet relaxation. Tile flooring extends throughout the common areas, while plush carpet adds warmth to the bedrooms. The kitchen features granite countertops, 42-in. upper cabinets and stainless steel appliances, including a 4-door refrigerator. The primary bedroom boasts an oversized closet and an en suite bath with a walk-in shower, dual-sink vanity and linen closet. Additional highlights include a tankless water heater, WaterSense®-labeled faucets and energy-efficient low-E windows.

2962 E Augusta Avenue, Gilbert

2952 E Augusta Avenue, Gilbert
$689,990
5 Beds ⋅ 4 Baths ⋅ 6920882 MLS ⋅ Cordillera Vista Estates SubDv. ⋅ CLOSED Status
This beautifully designed former model home offers an open layout with 9-ft. first-floor ceilings and an expansive great room with a 15-ft. multi-slide door that opens to an extended covered back patio. The backyard offers lush landscaping with a pergola and paved seating area. Vinyl plank flooring runs throughout the first-floor common areas. The kitchen showcases granite countertops, a gorgeous tile backsplash and stainless steel appliances, including a wall oven and gas cooktop. A powder room and bedroom with full bath complete the first level. Upstairs, a generous loft makes the perfect home office or game room. The primary bedroom boasts an en-suite bath with a walk-in shower and a 42-in. garden tub. Additional highlights include an upstairs laundry room with washer and dryer and a c

2952 E Augusta Avenue, Gilbert

5085 S Ponderosa Drive, Gilbert
$1,175,000
5 Beds ⋅ 4 Baths ⋅ 6920670 MLS ⋅ Bridges East Parcel 2-6 SubDv. ⋅ CLOSED Status
Welcome Home to Comfort & Elegance situated on a corner lot in The Bridges. Step into this beautifully maintained, move-in ready home featuring a sought-after split floor plan & thoughtful design throughout. A charming front courtyard creates a warm & inviting first impression. The spacious great room layout is perfect for entertaining, with a gourmet kitchen at its heart—complete with a large center island, abundant cabinetry, stainless steel appliances, walk-in pantry, and an oversized eat-in dining area that comfortably seats a crowd. Just off the main living area, unwind in your private sitting space highlighted by a cozy fireplace—ideal for relaxing evenings. A large den with custom built-in library shelving offers the perfect flex space for a home office, study, or creative retre

5085 S Ponderosa Drive, Gilbert

4273 E John Street, Gilbert
$781,717
4 Beds ⋅ 3 Baths ⋅ 6920397 MLS ⋅ Fulton Homes Cooley Station Parcels 9 11 17a & 30 SubDv. ⋅ CLOSED Status
This beautiful Textiler with loft is 2540 sf and has 4 bedrooms and 3.5 baths. It has an upstairs bedroom and bathroom adjacent to a large multipurpose loft, perfect for a teen room play area, mini gym for workouts, aerobics, dance, etc. the possibilities are endless! This home is beautifully appointed upgraded kitchen quartz on an oversized island. Beautiful upgraded cabinets complete this showplace kitchen. Upgraded luxury vinyl flooring and a 16' atrium door complete this beautiful living area. The master bath provides a Spa Shower. You'll love the modern upgrades throughout. The home features two-tone paint for a designer touch, along with window coverings and ceiling fans installed for added comfort and convenience. Move in with peace mind knowing the come with a full builder warranty. Don't miss this incredible opportunity to own a professionally finished, never- live- home. This home must be seen to be appreciated.

4273 E John Street, Gilbert

6356 S Granite Street, Gilbert
$950,000
4 Beds ⋅ 4 Baths ⋅ 6920070 MLS ⋅ Waterston SubDv. ⋅ CLOSED Status
SQUARE FOOTAGE WHERE YOU WANT IT!! Builder's last SPRING Floorplans sold for $1 million~THIS ONE HAS ALL UPGRADES~ALL LANDSCAPING~TREATMENTS~PRIVATE LOT~PELICAN WATER & SECURITY SYSTEMS OWNED, so much more to see in person~ENJOY ALL WATERSTON AMENITIES AS RESIDENTS OF N & CENTRAL~PARKS, COMMUNITY POOLS, LAKES, PLAYGROUNDS, FIREPITS~STYLISH 4-BEDS/3.5 BATHS + 2 DEN/OFFICE SPACES~Designed for everyday living & SEAMLESS ENTERTAINING~OPEN/SPLIT FLOORPLAN~EXTEND MASTER, FREESTAND TUB, 2 SEPARATE VANITlES~Interior/Exterior SURROUND SOUND~Indoor & Outdoor gathering areas~Chef's kitchen W/ loads of cabinets, HUGE DINING ISLAND, pantry, plenty of white cabinetry/crown moulding, w/ pull outs, quartz counters, 36''GAS COOKTOP W/ POT DRAWERS, PULL OUT CABINET SHELVES~A+ CHANDLER SCHOOLS, click MORE.. GE double oven, EXHAUST, microwave, walk-in pantry, wine fridge, loads of cabinets, pull outs, including pot drawers. Space for the whole family at the breakfast bar and space in kitchen for enourmous dining table! /Light travertine pavers on each covered patio and in outdoor living and kitchen areas. If you want to add a hot tub or pool, the gas and water is on the Northwest side of the house and 5' gate for easy access. Garage has over head storage and epoxy 3 car garage floors. Frosted glass on windows for sun and privacy at the garage & front door windows. Upgraded lighting and plumbing fixtures, extra recessed lighting & outdoor lighting in addition to additional surround sound inside and out. OUTDOOR KITCHEN HAS BBQ, FIREPLACE/FIREPIT LOUNGE AND BEVERAGE FRIDGE. MUSIC AND LIGHTING.... SUNSETS TO DIE FOR. SELLERS LOSS IS YOUR GAIN. THIS HOUSE IS PRICED SO RIGHT!

6356 S Granite Street, Gilbert

4273 S 165th Way, Gilbert
$900,000
4 Beds ⋅ 2 Baths ⋅ 6919531 MLS ⋅ CLOSED Status
Nestled on a full acre in the Town of Gilbert, this exceptional property offers the perfect blend of comfort, privacy and versatility. The home features a sparkling pool ideal for relaxing and entertaining, along with a three car garage, and new interior paint. Enjoy the charm of mature citrus trees right in your backyard, with plenty of open space to create your dream outdoor lifestyle. With no HOA restrictions you will have the freedom to make the property your own. The home has a new air conditioning unit and the pool has been completely redone with variable speed sand filter pump. This is more than a house- its a rare opportunity to own a piece of land where you can spread out, entertain, and live the lifestyle you have been dreaming of.

4273 S 165th Way, Gilbert

3437 E Appaloosa Road, Gilbert
$668,000
3 Beds ⋅ 3 Baths ⋅ 6919282 MLS ⋅ Lakeview Trails Southwest At Morrison Ranch SubDv. ⋅ CLOSED Status
Stunning home in Morrison Ranch. This beautifully designed single story residence offers a perfect blend of comfort and modern living with 3 spacious bedrooms and 3 bathrooms. Inviting open floor plan: the spacious layout creates a seamless flow between the living, dining and kitchen areas, perfect for entertaining family and friends. Gourmet kitchen: enjoy your culinary adventures in your stylish kitchen featuring SS appliances, double oven, ample counter space and island. Relaxing master suite: Generous master bedroom provides a serene retreat with a statement wall, en-suite bathroom featuring dual sinks, private WC and large walk in shower. Two additional bedrooms and full baths offer plenty of space for family, or guests. Plus a Den with double doors to be used as desired.

3437 E Appaloosa Road, Gilbert

2223 E Citadel Drive, Gilbert
$655,000
4 Beds ⋅ 3 Baths ⋅ 6919264 MLS ⋅ Belrose SubDv. ⋅ CLOSED Status
Beautiful north-facing home, located in the highly sought-after Belrose community, this stunning Douglas floor plan showcases designer upgrades and meticulous attention to detail. The gourmet kitchen is outfitted with premium finishes, creating a sleek, modern vibe throughout. Step outside to your private retreat—courtyard and backyard finished with MSI Arterra ''Fossil Snow'' pavers, artificial turf and a putting green, perfect for relaxing or entertaining. Ideally positioned with quick access to major highways, top-rated schools, and endless shopping and dining, this home also puts you just minutes from the East Valley's best conveniences. Don't miss your chance to own this exceptional property!

2223 E Citadel Drive, Gilbert

1142 E Holland Park Drive, Gilbert
$784,900
4 Beds ⋅ 3 Baths ⋅ 6919064 MLS ⋅ Kensington Estates Phase 2 SubDv. ⋅ CLOSED Status
An incredible home in an incredible location & community, the home is located on an open space, alot of blue sky & no neighbors behind! Minutes from the 202 & San Tan Mall, 4 Bedroom, 2.5 Bath, HUGE Greatroom with built-in storage & shiplap, you can literally seat a group of 10 at the massive island, the kitchen has Stainless appliances, Walk-in Pantry, Gas cooktop for you fancy chefs, & the refrigerator is included as well, a generous dining area is right off the kitchen, spacious Primary suite is amazing, the bedroom has a very large bay window for more space & the Primary bath has a shower that is to die for, the walk-in closet could be counted as a 5th bedroom it's so large, & the Primary closet leads right into the laundry room, so much to say about this home, you've got to see it!!

1142 E Holland Park Drive, Gilbert

3495 E Bloomfield Parkway, Gilbert
$1,529,000
5 Beds ⋅ 5 Baths ⋅ 6918983 MLS ⋅ Lakeview Trails Southwest At Morrison Ranch SubDv. ⋅ CLOSED Status
New Price! The only Camelot custom currently available in Lakeview Trails! 5 bed/4.5 baths! .. Experience elevated living in this luxury 2021 Camelot Home, a 3,644 sq. ft. masterpiece of craftsmanship and design. Nestled in the prestigious Lakeview Trails at Morrison Ranch, this residence blends modern sophistication with timeless charm. Enter through a gated courtyard with custom steel door to a bright, designer-inspired interior featuring shiplap coffered ceilings, board-and-batten details, and custom wood shutters throughout. The chef's kitchen stuns with a waterfall quartzite island, Wolf and Sub-Zero appliances, Bosch dishwasher, and custom cabinetry—a space as beautiful as it is functional. The great room exudes warmth and style with shiplap accents, a statement firep and large sliding doors opening to your private resort oasis. Outside, enjoy a heated and cooled pool, artificial turf, privacy screens, and a covered pergola with Gemstone lightingperfect for elegant evening entertaining. Additional highlights include a bonus room (5th bedroom option), tankless water heater, water softener, RO system, insulated epoxy-floor garage, security system with cameras, LG washer/dryer, gun safe, and mounted TVs. European Oak flooring!!! Meticulously maintained and move-in ready, this turnkey home offers the ultimate balance of luxury, comfort, and refined desert living.

3495 E Bloomfield Parkway, Gilbert

1167 E Knightsbridge Way, Gilbert
$765,500
3 Beds ⋅ 3 Baths ⋅ 6918703 MLS ⋅ Kensington Estates Phase 1 SubDv. ⋅ CLOSED Status
Amazing**Kensington Estates** home and community! This **3-bedroom + den, 2.5-bathroom** home offers **luxurious custom finishes** and an open-concept floor plan perfect for modern living. The **gourmet kitchen** boasts **granite countertops throughout**, high-end appliances, and ample storage. **Porcelain tile flooring** extends throughout the home, complementing the elegant design. The **oversized master closet** and **extra-large laundry room** provide both comfort and convenience. Situated on an **oversized homesite** with **highly sought-after north-south exposure**, this home backs to a scenic **equestrian trail** features a low-maintenance oversized backyard, covered patio, putting green, perfect for outdoor enthusiasts.

1167 E Knightsbridge Way, Gilbert

973 E Holland Park Drive, Gilbert
$800,000
5 Beds ⋅ 4 Baths ⋅ 6918694 MLS ⋅ Kensington Estates Phase 2 SubDv. ⋅ CLOSED Status
Your dream home is finally here! This stunning 5-bedroom residence welcomes you with a 3-car garage, tasteful paver driveway, and a front patio that sets an inviting tone. You'll be delighted by the captivating open layout with high ceilings, a soothing palette, recessed lighting, and stylish wood-look flooring. The impeccable kitchen boasts granite counters, white shaker cabinets with crown molding, a tile backsplash, stainless steel appliances, a butler pantry, and a large island with a breakfast bar. You'll also find a den ideal for an office or study. The primary bedroom showcases soft carpeting, an ensuite with dual sinks, and a walk-in closet. The enchanting backyard is a true highlight, featuring a covered patio, travertine pavers, and a refreshing pool. Don't miss out on this gem

973 E Holland Park Drive, Gilbert

2143 S Wade Drive, Gilbert
$550,000
4 Beds ⋅ 3 Baths ⋅ 6918380 MLS ⋅ Cooley Station Parcel 15 Phase 1 SubDv. ⋅ CLOSED Status
Spacious Living in a Prime Location! This 4 bedroom, 3 bath, 2-story home offers 2,400 sq ft of well-designed space featuring a family room, great room, and loft—perfect for both relaxation and entertaining. The kitchen boasts granite countertops, pantry, island, and breakfast bar, opening to an oversized sliding wall of glass that leads to your own private courtyard oasis with synthetic turf. The master-planned community enhances everyday living with a sparkling pool, convenient guest parking, and nearby mailbox access. With a 3-car garage and an unbeatable location close to the 202, Santan Mall, dining, and more, this home combines comfort, convenience, and lifestyle in one.

2143 S Wade Drive, Gilbert

1463 E Lodgepole Drive, Gilbert
$840,000
4 Beds ⋅ 3 Baths ⋅ 6918312 MLS ⋅ Waterston North Phase 1 SubDv. ⋅ CLOSED Status
Experience the perfect blend of elegance, comfort, and functionality in this beautifully designed modern four bedroom home. With its open-concept layout, soaring ceilings, and abundant natural light, this residence offers a spacious and inviting atmosphere ideal for both everyday living and entertaining. The versatile den adds valuable flexibility to the floor plan — perfectly suited as a dedicated home office for remote work, a quiet reading lounge, or even a playroom for kids, adapting effortlessly to your lifestyle needs. Step outside to your private backyard oasis, where over $170,000 in premium upgrades have created a true resort-style retreat. Enjoy seamless indoor-outdoor living with a built-in BBQ kitchen and outdoor entertainment area, ideal for hosting friends and family. Unwind in the dedicated spa area or indulge in the luxury pool and spa/hot tub  both featuring remote operating capabilities for ultimate convenience. The backyard is further enhanced by upgraded pavers accented with low-maintenance turf, offering beauty and practicality year-round. A custom sauna is also included, with the space prewired for a cold plunge, bringing a full wellness experience right to your doorstep. Inside, thoughtful touches elevate every room. Blackout blinds in all bedrooms ensure restful nights, while the luxury primary bathroom has been reimagined to deliver a spa-like sanctuary with elegant finishes and a serene atmosphere. And for added convenience, all appliances are included, allowing for a truly move-in-ready experience. This home has been meticulously designed to deliver an exceptional modern lifestyle  blending thoughtful functionality with refined resort-inspired living, all from the comfort of your own home.

1463 E Lodgepole Drive, Gilbert

4336 E Austin Drive E, Gilbert
$710,000
4 Beds ⋅ 3 Baths ⋅ 6917479 MLS ⋅ Warner Meadow Phase 1 SubDv. ⋅ CLOSED Status
Entertainer's Dream Home w/ dedicated flex space in Prime Gilbert Location. Signature at Warner Meadow offers modern luxury, smart design and premium upgrades. Nestled on a coveted view lot in this single-level-only enclave, it provides privacy, elegance, and resort-style living. The heart of your new home is the open-concept living and dining area, designed for both grand entertaining and intimate gatherings with friends and family. You'll love cooking in your Designer Chef's Kitchen w/ Bianco Tiza Quartz Countertops, Timberlake Sonoma Maple Linen Cabinetry, stainless steel appliances, tile backsplash, and tons of storage including a large pantry closet. The huge island and cozy breakfast nook are ideal for hosting. The Owner's Suite is your private sanctuary with Dual vanities & two walk-in closets, expansive porcelain-panel surround shower with quartz seating and a Private water closet. Bedroom 2 is conveniently located down a private hallway with access to its own hall bath making it an ideal location for a home office or guest bedroom. Bedrooms 3 & 4 are in a separate wing with a dedicated flex space, perfect as a game room, playroom, or media lounge. (See floorpan attached) The Tranquil Outdoor Retreat includes Two paver patio areas and a shaded pergola with a large turf area for kids and pets. The side yard with paver pathway and landscaping offers seamless access from the backyard to the front yard. The premium lot offers the feeling of lots of space with the community pathway behind the yard. It's ideal for outdoor entertaining and Family Fun Warner Meadow offers you access to exclusive Resort Style Living amenities including Resort-style Pool, Outdoor Kitchen, Firepit, Scenic walking trails, green spaces, Playground & gathering areas. Situated within the highly rated Gilbert Unified School District, this home is just minutes from top golf courses, acclaimed restaurants & shopping, the new Revel Surf beach park, and the vibrant Downtown Gilbert Heritage District. Easy access to the Loop 202 Santan Freeway ensures seamless commuting throughout the Valley. Don't miss your chance to make this exceptional home yours!

4336 E Austin Drive E, Gilbert

4310 E Austin Drive, Gilbert
$678,000
4 Beds ⋅ 3 Baths ⋅ 6916758 MLS ⋅ Warner Meadow Phase 1 SubDv. ⋅ CLOSED Status
Built in 2023 by Lennar and barely lived in, this beautifully maintained 4-bedroom, 3-bathroom home offers the perfect blend of modern comfort, family functionality, and an unbeatable location. Situated on a premium corner lot that backs onto a scenic greenbelt, the home offers added privacy and a peaceful setting, with direct access to walking paths. Inside, you'll find a bright, open-concept layout with stylish finishes, energy-efficient construction, and smart technology throughoutâ”including CAT 5 cabling in every room for seamless connectivity. The epoxy-coated garage floors add a sleek, functional touch, ideal for both storage and everyday use. Located in Warner Meadows, one of Gilbert's most sought-after master-planned communities, residents enjoy access to top-notch amenitie including a community pool, playgrounds, and expansive green spaces. The neighborhood is quiet and welcoming, boasting a strong sense of community and offering easy access to top-rated schools within the highly acclaimed Gilbert School District. Consistently ranked as one of the safest cities in Arizona, Gilbert offers an unmatched quality of lifeand this move-in ready home is your opportunity to be part of it.

4310 E Austin Drive, Gilbert

2260 E Warbler Road, Gilbert
$800,000
5 Beds ⋅ 3 Baths ⋅ 6916575 MLS ⋅ Stratford SubDv. ⋅ CLOSED Status
Huge price reduction!!!Below marekt value! Motivated Seller! Rare opporunity to grab this stunning gem in the gated Stratford community! Owner spent over $160K upgade. This 5-bedroom residence features a 3-car garage, a tasteful paver driveway, and charming brick accents. You'll be captivated by the bright open layout with high ceilings, recessed lighting, a soothing palette, classic plantation shutters, wood-look flooring, and wide sliding doors that lead to the backyard for ample natural light and seamless indoor-outdoor flow. The impressive kitchen boasts sleek quartz counters, white shaker cabinetry with crown moulding, under-cabinet lights, SS appliances, a subway tile backsplash, a walk-in pantry, and a large island with a breakfast bar for casual meals. The serene primary suite offers a bathroom with double sinks, a make-up vanity, and a walk-in closet. Venture out onto the charming backyard, complete with a covered patio and plenty of space for crafting your dream outdoor oasis. This deal will be gone fast! Act now!

2260 E Warbler Road, Gilbert

3630 E Rakestraw Lane, Gilbert
$620,000
4 Beds ⋅ 3 Baths ⋅ 6916022 MLS ⋅ Bridges East Parcel 3-5 SubDv. ⋅ CLOSED Status
Discover this stunning two-story home in the sought-after Bridges Community! Inviting curb appeal, with a manicured landscape & a 2-car garage. Inside, you'll find generous living areas with tile flooring, carpet in all the right places, soaring ceilings, abundant natural light & neutral tones, all arranged in a practical and comfortable layout. The open-concept kitchen comes equipped with staggered cabinetry adorned with crown molding, granite countertops, a pantry, built-in appliances, and an island with a breakfast bar. The serene main bedroom hosts a bathroom with double sinks and a spacious walk-in closet. The expansive backyard is complete with a covered patio perfect for morning coffee and quiet evenings, and a lush lawn. Make it yours!

3630 E Rakestraw Lane, Gilbert

4468 E Jones Street, Gilbert
$940,000
5 Beds ⋅ 4 Baths ⋅ 6915906 MLS ⋅ Cooley Station Parcels 10 And 17 Phase 1 SubDv. ⋅ CLOSED Status
Experience luxury and comfort in this beautifully designed 5-bedroom, 4-bath home that truly has it all. Step into a spacious open-concept living area, perfect for gatherings and everyday living. The gourmet kitchen is a chef's dream, featuring high-end appliances, elegant finishes, and generous storage space. A cozy loft and private office provide the ideal setup for both relaxation and productivity. The resort-style backyard invites you to unwind with a sparkling pool, built-in BBQ, and plenty of room to entertain under the Arizona sun. With a 4-car garage, you'll have ample space for vehicles, storage, or a home gym. Ideally located near Verde at Cooley Station and just minutes from SanTan Village, this home offers the best of modern convenience, shopping, dining, and top-rated schools

4468 E Jones Street, Gilbert

3162 E Bloomfield Parkway, Gilbert
$870,000
4 Beds ⋅ 3 Baths ⋅ 6914619 MLS ⋅ Warner Groves At Morrison Ranch SubDv. ⋅ CLOSED Status
Step into your dream home! This 4 bedroom, 3 bath former model is packed with over $60K in upgrades and has all the bells and whistles you've been searching for. From the moment you walk in, you'll notice the wood plank tile flooring, the airy open layout, and the way natural light flows through the space, making it feel warm and inviting. The chef's kitchen is truly the heart of the home, featuring quartz countertops, a custom backsplash, upgraded raised-panel cabinets, and a large walk-in pantry with deep shelving that's perfect for stashing all your Costco runs. The oversized kitchen nook is big enough for dinners, holiday feasts, or even game night. Plus, the whole home sound system sets the stage for movie marathons or dinner parties with friends. Upstairs, the loft is ready for movie nights, homework sessions, or just lounging, complete with built-in cabinetry for stylish storage. The primary suite is your own private retreat, highlighted by a frameless super shower, upgraded countertops, and a closet that's big enough to make organizing a breeze. Don't forget the laundry room, it comes with cabinets, a sink, and counter space, so chores feel a little less like chores. When it's time to take the fun outside, the backyard does not disappoint. Fire up the built-in BBQ and bar for weekend cookouts, relax by the sparkling pool, or just kick back under the pergola with your favorite drink. With plenty of space to entertain, this yard was made for Arizona living. Top it all off with a 2-foot garage extension, a 3-car tandem garage (bring your toys, tools, or gym setup), and designer touches at every turn, and you've got a home that's stylish, functional, and move-in ready. This isn't just a house, it's where your best memories are waiting to be made. Come see it for yourself and fall in love!

3162 E Bloomfield Parkway, Gilbert

3065 E Santa Rosa Drive, Gilbert
$415,000
3 Beds ⋅ 2 Baths ⋅ 6914005 MLS ⋅ K & B At Baseline And Higley SubDv. ⋅ CLOSED Status
Location, location, location!!! This charming single-level residence is the one! Providing 3 beds, 2 baths, 2-car garage, and a mature landscape. The inviting interior features natural light, a neutral palette, and tile flooring w/soft carpet in all the right places. You'll love the seamlessly open layout, allowing a greater traffic flow! The impressive kitchen boasts SS appliances, granite counters, a pantry, recessed lighting, wood cabinetry w/crown molding, and an island w/breakfast bar. The primary bedroom has a walk-in closet and a full bathroom for added comfort. Tranquility awaits in the backyard! A covered patio, pavers, lush lawn, and shade trees complete the picture. Just minutes from shopping, dining, and entertainment, with easy access to the US-60 Freeway. Ready to move in!

3065 E Santa Rosa Drive, Gilbert

4471 E Bernice Street, Gilbert
$580,000
3 Beds ⋅ 2 Baths ⋅ 6913178 MLS ⋅ Cooley Station Parcels 10 And 17 Phase 1 SubDv. ⋅ CLOSED Status
One of the few Westerner floorplans ever built by Fulton Homes — a thoughtfully designed 1,986 sq ft single-level on one of the larger interior lots in Cooley Station, directly across from the park. End-of-street location with only one neighbor & block walls enclosing the yard provide rare privacy. Also, your side yard backs to a boundary wall, not another home. Interior features include wood-look tile flooring, modern lighting & hardware, a beautiful quartz kitchen island, upgraded cabinetry, & an open-concept great room. The split-bedroom layout offers privacy, with a spacious primary suite, walk-in closet & ensuite bath. Built in 2019 by one of Arizona's most trusted builders. Enjoy access to pools, parks, greenbelts & top-rated schools. Lot, layout & location make this one stand out!

4471 E Bernice Street, Gilbert

3890 E Mia Lane, Gilbert
$765,000
4 Beds ⋅ 3 Baths ⋅ 6912159 MLS ⋅ Bridges North SubDv. ⋅ CLOSED Status
A TRUE ONE of a KIND in Bridges North. This home has a back yard renovation you will not see again. But first, it's simply magnificent and flawless with the most popular open plan inside. The flow of the great room and the layout of the space along with the expanded covered patio make indoor/outdoor living everything you want from Arizona Living. This expanded patio is WOW! The tile roof line was added to match in pitch and look while seamlessly bringing in a deep living space with fireplace, TV and an enhanced lifestyle. The back also features a built in grill and pergola. It doesn't get any better. Inside, there's nothing you need do but move in and enjoy. Nearly every fixture has been replaced to provide a custom feel and the details will dazzle, all on a premium corner lot in Bridge N

3890 E Mia Lane, Gilbert

5792 S Fawn Avenue, Gilbert
$865,000
4 Beds ⋅ 3 Baths ⋅ 6912137 MLS ⋅ Marbella Vineyards Phase 2b SubDv. ⋅ CLOSED Status
Welcome to your dream home in the beautiful Gilbert community of Marbella Vineyards! This exquisite 4 bed + 2 den/offices, 2.5 bath, 3 car garage beauty sits on a spacious 1/3 acre lot! Sip your favorite beverage in the inviting courtyard before heading inside to a great room that's perfect for entertaining with pre-wired surround sound, glass sliders that blur the line between indoors and out, and stylish wood-look floors. The kitchen is a true showstopper with stainless steel appliances, double wall ovens, white cabinetry, subway tile backsplash, quartz counters, a walk-in pantry, and a center island with breakfast bar seating. There is even a gas stub at the oven. The over sized bedrooms are all adorned with plantation shutters, while the huge primary retreat offers pure indulgence with a personal sitting area, make-up vanity and large walk-in closet. Double doors open to two exclusive multi purpose den/office/gym/craft rooms with wall niches and a cozy window nook. Outdoors, the fun continues with a putting green, covered patio, ramada, RV gate, sparkling salt pool and plenty of room for gatherings on this gigantic private lot. This gem really has everything you're looking for! Pride of ownership sparkles in this nearly new Gilbert home.

5792 S Fawn Avenue, Gilbert

Copyright 2026 Arizona Regional Multiple Listing Service, All rights reserved. The data relating to real estate for sale on this website comes in part from the Arizona Regional Multiple Listing Service. All information deemed reliable but not guaranteed and should be independently verified. All properties are subject to prior sale, change or withdrawal. Neither listing broker(s) nor Arizona Regional Multiple Listing Service shall be responsible for any typographical errors, misinformation, misprints and shall be held totally harmless.