Refine Search
Sort by
$590,000
4 Beds 3 Baths 6629263 MLS Vista Del Rio Estates SubDv. CLOSED Status
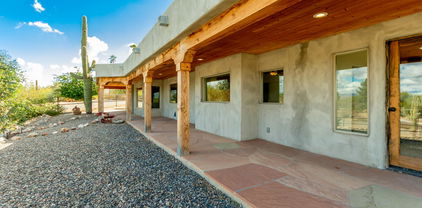
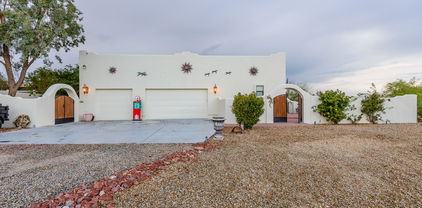
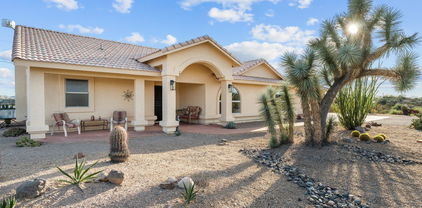
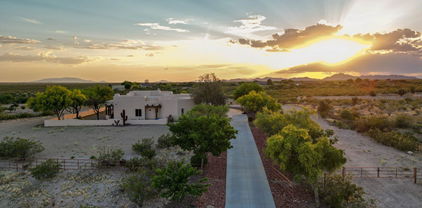
PRICE IMPROVEMENT! ADDED BDRM + SIGNIFICANT INTERIOR UPGRADES. This Remodeled Ranch-Style Gem Offers 1,000+ Sq Ft Of Covered Patio Space For Iconic Sunrises And Sunsets! Horse Property With Barn Frame Awaiting New Owners Design & Vision. Located Less Than 5 Minutes From The Downtown Roping Arenas. This Home Features DUAL-Master Bedrooms, Custom Tile Bathrooms, Vaulted Ceilings, And New Flooring Throughout. Only 5 Mins From Downtown Wickenburg, Enjoy Shops, Dining, And Entertainment At Your Fingertips! Property Is Also Located Less Than 45 Minutes From Lake Pleasant! A Separate Guest Suite With Private Access, Full Bathroom, Private Patio, And Kitchenette Presents Income Potential Or Cozy Accommodations for Family & Friends.

1175 Jediondia Drive, Wickenburg

$755,000
3 Beds 3 Baths 6626173 MLS Rolling Hills Subdivision SubDv. CLOSED Status
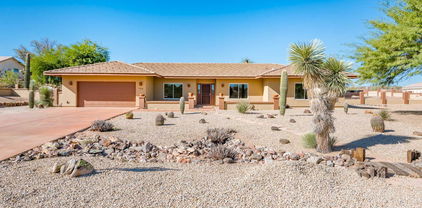
WICKENBURG GEM! Quiet neighborhood for this one owner home. Situated on horse property bordering state land behind the home. Great for horseback riding, hiking, mountain biking & more. Bring all your outdoor toys. Immaculate home w/beautiful river rock fireplace, large screened in extended patio & outdoor sitting area w/fountain. Custom Kropf Kraft cabinets t/o. Kitchen w/granite comp counters, s/s appliances & huge island. 4 Bedroom, 2.5 bath, den/office & bonus craft/workout room. Master bedroom w/hardwood flooring, 2 walk-in closets & master bath w/double sinks, walk-in shower & jacuzzi tub. New 2023 carpet in spare bedrooms. Separate 24'X34' workshop completely finished inside w/fans, lighting & air conditioning Also attached is a 46'X21' RV garage with 15+' ceiling. Large enough for a huge bus. Property is desert landscaped w/trees for easy maintenance. Enjoy your privacy with this beautiful home. Seller may carry.

760 N Saddleback Trail, Wickenburg

$790,000
3 Beds 2 Baths 6622978 MLS Vista Royale Phase 2 SubDv. CLOSED Status
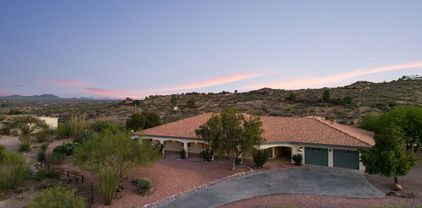
Santa Fe style Custom Home in Wickenburg's Vista Royale. There is plenty of room in this 2455 sq ft home on almost 2.5 acres! The home features a 3bdrm 2bath split floorplan with a Formal Dining Room. The spacious kitchen opens up to the Breakfast Nook and Great Room with a propane Beehive Fireplace. Enjoy the Arizona weather from the large covered extended patio and sparkling pool....a great place to entertain! This is a North/South property, so plenty of afternoon shade. In addition to the two car attached garage, there is also a covered carport, and a storage shed...plenty of room for all your toys! The entire property is fenced with a gated entrance and a circle drive. There is plenty of additional useable space on the 2.5 acres if

21650 W Date Creek Road, Wickenburg

$650,000
3 Beds 2 Baths 6622596 MLS Lewis Addition Lots 1&2 SubDv. CLOSED Status
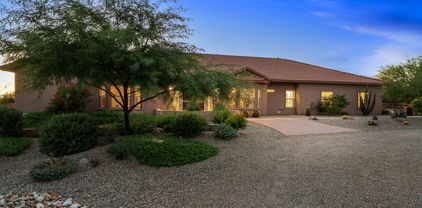
NEW PRICE!!! Great buy for this home! Welcome to your dream desert home in the picturesque town of Wickenburg, AZ. This 3-bedroom, 2 bath plus a den offers a unique blend of comfortable living and natural beauty. Nestled on 4.8 acres of horse property, this residence boasts 360-degree mountain views, separate guest quarters, top-notch insulation, new interior paint and countless features that promise a truly exceptional lifestyle. This location ensures privacy and tranquility while still being conveniently close to Wickenburg's amenities. Second driveway access on east side of property to access below the house. The house offers 3 spacious bedrooms with ample natural light, each designed for relaxation and comfort. The den provides a versatile space, perfect for an office, library, or even an extra bedroom for guests. Guest Quarters: The separate guest quarters provide a private oasis for your visitors. Whether it's family or friends, they'll enjoy the comforts of home while relishing the beauty of the desert surroundings. Insulation and Construction: This home is thoughtfully designed with well-insulated walls, ensuring a cozy interior throughout the year. Constructed with 2x6 framing, it provides a solid foundation and structure built to stand the test of time. Outdoor Living: Step outside, and you'll discover the beauty of 4.8 acres of horse property that beckons for exploration. The property features wide 10' patios with both north and south views, allowing you to soak in the spectacular Arizona sunrise and sunset. Garage: The oversized 2-car garage is perfect for storing your vehicles, tools, or recreational equipment. This space ensures that your possessions are safe and secure, and there's still plenty of room for your cars. Interior Features: Inside the home, you'll find a wealth of premium features. Corian countertops adorn the kitchen, providing an elegant and durable surface for meal preparation. The kitchen appliances convey with the property, saving you time and money on outfitting your culinary haven. Storage and Built-Ins: Roll out drawers in the kitchen make organization a breeze. Custom Oak built-ins in the great room add a touch of rustic elegance and provide ample storage space for your treasured belongings. It's the perfect blend of style and functionality, creating a warm and inviting atmosphere for family and friends to gather. 75 Amaranth is not just a property; it's a dream come true. This home offers a luxurious, serene escape from the hustle and bustle of everyday life, while still maintaining the convenience of being close to Wickenburg's shops, restaurants, and services. If you're looking for a peaceful retreat with breathtaking views, well-insulated comfort, and the perfect balance of indoor and outdoor living, then this property is a must-see. discover the magic of Wickenburg, Arizona. This is an opportunity to embrace the Arizona lifestyle at its finest.

75 E Amaranth Drive, Wickenburg

$515,000
4 Beds 3 Baths 6621540 MLS Hermosa Ranch Subdivision SubDv. CLOSED Status
This exquisite custom-built home in the Santa Fe style is a pristine, brand-new residence situated within the charming Hermosa Ranch community. Boasting a prime corner lot location, this home offers both elegance and functionality, with a spacious 1,927 square feet of living space under a generous 3,213 square feet roof. Comprising four bedrooms and 2.75 bathrooms, all featuring beautifully tiled finishes, this home offers a harmonious blend of style and comfort. The open-concept design with 9-foot ceilings creates an inviting ambiance, accentuated by a pristine White Shaker Kitchen with an espresso island, dovetail drawers, and soft-close doors. The kitchen is truly a chef's dream, complete with custom built-in refrigerator panel, crown molding, 42'' upper wall an island with base molding, and thoughtful features like a trash rollout. Top-of-the-line stainless steel kitchen appliances, including a stove, built-in microwave, and dishwasher, grace this culinary haven. The walk-in pantry is a practical touch for storage enthusiasts. The great room, which seamlessly connects to the kitchen, is a warm and welcoming space to relax and entertain. Matching granite countertops are found in both the kitchen and bathrooms, adding a touch of luxury. For those with RVs or large vehicles, this home is a standout. It offers two 50-amp RV connections, complete with RV hookups and water hose access at two locations: one by the garage area and another at the back patio. Whether you prefer parking your RV at the front or the back of the property, you'll have the convenience of water access at both locations. Throughout the home, you'll find tasteful and durable tile flooring, complemented by beautiful light fixtures that enhance the overall aesthetic. The absence of an HOA allows you the freedom to make this home truly your own. The well-thought-out design includes a north-south exposure and an inside laundry room with upper wall cabinets for added storage convenience. One of the bedrooms, ideally situated at the front of the home, can function as a mother-in-law suite or a guest bedroom, featuring its own private bathroom and walk-in closet. The master bedroom, located at the back of the home, ensures privacy and tranquility. Its master bathroom boasts a walk-in closet, a walk-in shower with glass doors, and separate His and Hers sinks. A stylish barn door provides access to the master bedroom, equipped with soft-closing features. The garage area includes a two-car garage with water loop access, allowing for easy connection of a water softener. Additional lighting has been thoughtfully installed in the garage ceiling, and the upgraded door with window paneling ensures ample natural light during the day. The home's impressive features extend to the exterior, where an over 80-foot-long front driveway provides abundant parking space. There is also more open parking area at the back of the property, catering to your needs. Energy-efficient and well-insulated, this home features spray foam insulation, including the garage area. All bedrooms are equipped with controlled ceiling fans, and TV outlets are ready for you to mount your TVs. This home is truly move-in ready, offering an unparalleled combination of modern convenience and stylish living. Don't miss your opportunity to make it yours!

2030 Paseo Montana --, Wickenburg

$1,013,000
4 Beds 3 Baths 6618297 MLS Vista Royale Phase 2 SubDv. CLOSED Status
This spacious 2810+ sq ft home is located on 2.5 acres that backs up to State Land. Located in Vista Royale with county maintained paved roads. This lot is located in Phase 2, and is one of the furthest lots from Hwy 93. The resort-like fenced back yard has a spacious covered patio and pool for plenty of AZ outdoor time. Pool is plumbed for both solar and propane heat. Horse facilities include 2-stall mare motel, hay storage, and a tack room. There is a separate fenced, irrigated area to grow grass for horses, or dog run. Approximately 1/3 of an acre is fenced with no climb for a horse turn-out, but plenty of flat useable land available to add an arena. Easy backyard access to State Land for miles and miles of riding. Property also includes full RV hookup, and owned solar panels. The home includes 4bdrms 3baths open floorplan with vaulted ceilings, a spacious kitchen,formal dining/or Den, large laundry room and a 3-car garage. This is a great home, in a PRIME location, and won't last long.

35800 S Gold Rock Circle, Wickenburg

$770,000
5 Beds 4 Baths 6618283 MLS Vista Royale Phase 2 SubDv. CLOSED Status
Seller Will Carry!! CASITA! Room for everyone in this custom 5-bedroom home in Vista Royale. NO HOA! Attached casita with own entrance has full kitchen, luxurious ensuite bath, and large bedroom. Gourmet kitchen has an expansive island with sink and breakfast bar. Beautiful granite countertops, wall faucet for filling pots on stove, ornamental hood, and BIG walk-in pantry. Large primary bedroom with French doors to the covered patio. En Suite bath has a jetted tub, big tile shower with double shower heads & glass blocks for extra light. Also, a custom closet with pull-out drawers and staggered closet rods. Front bedroom is off the great room and would make amazing office space. Drive your side-by-side to the nearby wash or go for a beautiful desert hike.

21530 W El Grande Trail, Wickenburg

$1,100,000
3 Beds 4 Baths 6617060 MLS Turtleback Mountain Ranch SubDv. CLOSED Status
VIEWS, VIEWS, VIEWS *COME SEE THIS CUSTOM LUXURY 4,023 SQ FT HOME ON TOP OF THE HILL WITH 360 DEGREE UNOBSTRUCTED VIEWS WITH AN OVERABUNDANCE OF EXTRA-LARGE WINDOWS, COME AND ENJOY THIS GOURMET KITCHEN WITH COMMERCIAL WOLF APPLIANCES & GRANITE COUNTER TOPS, TRAVERTINE FLOORS THROUGHOUT, MASTER WING WITH DOUBLE-SIDED FIREPLACE AND SITTING AREA. WALKIN CLOSET, PRIVATE BALCONY, LARGE WALKIN SHOWER W/TH JETTED TUB (SELF CLEANING), SURROUNDED BY WINDOWS W/ VIEWS, A SEPERATE DRESSING ROOM W/ CUSTOM BUILT CABINETS, LOWER LEVEL IS ACCESSED BY ALDER-CUSTOM MADE STAIRCASE LEADING TO GUEST QUARTERS OF 1,800 SQ FT, FAMILY ROOM/GAME ROOM, NEW RIANNAI TANKLESS HOT WATER HEATER, ON 5 ACRES, 2 CAR GARAGE & 3 CAR CARPORT, HOME IS SURROUNDED WITH TERRACES AND BALCONIES, GREAT ENTERTAINING HOME. ***

1300 S Kellis Road, Wickenburg

$1,175,000
5 Beds 3 Baths 6615688 MLS 5 Acres J-1 Ranches SubDv. CLOSED Status
This 10-acre property in Wickenburg offers a range of impressive amenities, making it an ideal choice for those who love horses and outdoor entertainment. The property includes 8 RV hook-ups, each equipped with 30-amp service, providing ample space for visitors, 7 stall mare motel complete with a tack room and an area designed for entertainment near the arena. You can also enjoy the view from the deck that overlooks the arena. Additionally, the property features a 4 stall horse walker and a 10 stall shed row, Furthermore, there's a 40 x 40 shop on the property, which includes a casita that is not yet completed, offering potential for customization and additional living space. The property benefits from a shared well, large equipment & hay shed, parcel 506-09-086-F Included

51528 N 460th Drive, Wickenburg

$920,000
3 Beds 3 Baths 6614048 MLS Saddle Ridge West SubDv. CLOSED Status
VIEW,VIEW,VIEWS!! HUGE RV Garage!!! Introducing a stunning Santa Fe-style property, custom-built and set to be completed in 2024. This property is situated in the prestigious Saddle Ridge community and sits on a sprawling 1.37-acre lot. The residence spans 2,438 sq ft and features 3 bedrooms, 2.5 bathrooms, and a splendid master suite complete with a full bath, a walk-in shower, and clawfoot tub. Stunning granite throughout, and the gourmet kitchen is equipped with plentiful cabinetry, a gas stove, and an additional electric wall oven. The laundry room is spacious, with ample storage cabinets and a large pantry. The property is adorned with custom 8-foot doors, wrought iron exterior doors and knotty alder cabinets, providing an exceptional degree of elegance and char Travertine patio tiles and a paver driveway. The home includes an attached RV garage, making it an ideal choice for those who own recreational vehicles.The RV garge will have two A/C units, a 50 amp hookup, water and sewer hookups and a half bathroom. Additionally, there is an attached spacious 2-car garage.

270 N Stirrup Drive, Wickenburg

$870,000
3 Beds 3 Baths 6613793 MLS Vista Royale Phase 3 SubDv. CLOSED Status
This Horse Property in Vista Royale is a homeowner's dream. Situated at the end of a cul de sac, the paved road provides easy access to the property. Boasts an ARENA and ample space for your horses and recreational vehicles! The 2628 sq ft home features an open floorplan with three bedrooms & two & 1/2 The backyard is perfect for outdoor entertainment, complete with a large wrap-around covered patio, a custom entertainment silo, and a massive water feature. The horse facilities are top-notch, featuring an Arena, three-stall mare motel with automatic waterers and lights. This area also includes hay storage, and a large turn out. Recent upgrades include; a partially remodeled kitchen in 2019, exterior paint and roof coating in 2020, a new A/C unit and a water filtration system added in 2021.

35100 S Antelope Creek Road, Wickenburg

$995,000
3 Beds 3 Baths 6612562 MLS Vista Royale Phase 2 SubDv. CLOSED Status
This property is located in the highly desired subdivision of Vista Royale, which is approximately 8 miles north of Wickenburg AZ. This unique subdivision has county maintained paved roads, and is surrounded by State Land. There are approximately 120 homes all on 3-5 acres. This listing is on the back side of the subdivision closer to State Land, and one lot away from the easement to state Land for miles of riding/hiking pleasure. It is on 3.5 acres. The entire property has pipe fencing around the perimeter. The home is 2695 sq ft 3bdrm 2.5bath. It sits on a high spot with unobstructed 360 views of State Land and Vulture Peak, and with multiple covered patios you'll enjoy plenty of sunrises, sunsets, and beautiful AZ weather! The home has many custom features including beehive fireplaces, Tractor and Arena Drag included with full price offer!

35850 S Heritage Court, Wickenburg

$915,000
3 Beds 4 Baths 6612062 MLS Monte Vista Ranch Phase 2a Replat SubDv. CLOSED Status
Experience Luxury Living in the Monte Vista Ranch Community. Nestled in an exclusive, gated, master-planned community lies a stunning home that exudes elegance and exceptional craftsmanship. Step into the charming courtyard and hear the gentle fountain, then enter the front door to witness outstanding design. The spacious 3 bedroom, 3 1/2 bath home includes a bonus room with an exterior entrance, perfect for use as a home office or game room. The gourmet kitchen and hearth room feature Viking stainless steel appliances, a wine chiller, custom white oak cabinetry, granite countertops, and a large pantry. Natural Cantera stone floors adorn the entry, living room, dining room, and kitchen, while rustic reclaimed hardwood floors with ceramic tile base enhance each bedroom. Additional features of this luxurious home include: Viking outdoor kitchen with grill and wet bar 200 sq.ft. sparkling spool Dramatic fire bowls and firepit Hammered copper kitchen island countertop Glass tile backsplash Custom lighted hanging pot rack 6-burner Viking range with griddle Lighted art niches in the entry and living room Plaster walls and beamed ceilings Custom closets Beautiful Mexican ceramic tile baths Laundry room with sink and built-in ironing board Master bath with elevated spa tub and makeup vanity Central vacuum system Security alarm system Pre-wired for stereo 2 refrigeration/heating units Tumbled concrete paver driveway

1415 Villa Del Norte --, Wickenburg

$450,000
3 Beds 2 Baths 6611694 MLS Sonoran Estates Subdivision SubDv. CLOSED Status
Beautiful mountain views from this wonderful 8/10-acre parcel with a lovely 1998 built 2060 sq ft home with 3 bedrooms, 2 full baths, and a 3-car extended length garage with cabinets and a door to a side patio. Enjoy entertaining using the spacious covered patio and courtyard. The remainder of the large back yard and side yard have plenty of room for your recreational vehicles and a great area to play or plant a garden. The home features a living room, kitchen with island, large owner's bedroom with a door to the patio, walkin closet, and full bath with double sinks, and separate shower and tub. There is an inside laundry with washer and dryer. The location is great and the views are fantastic!

405 Starlight Lane, Wickenburg

$607,000
2 Beds 2 Baths 6607807 MLS Wickenburg Ranch SubDv. CLOSED Status
Welcome to your tranquil desert oasis! This immaculate 2-bedroom + den, 2-bathroom home includes a versatile den/office space, ensuring the perfect blend of relaxation and productivity. Step inside this fully furnished beauty, where every detail has been thoughtfully curated. You'll discover a spacious living area that seamlessly connects to a modern, well-appointed kitchen, perfect for culinary enthusiasts. Natural light dances through large windows, bathing the interior in warmth and vitality. Outside, your private hot tub awaits, amidst the calm landscape, providing the ultimate relaxation experience under the desert stars. The extended patio is perfect for dining, morning coffees, and afternoon conversations. Elevate your living experience In Wickenburg Ranch!

3221 Rising Sun Ridge, Wickenburg

$506,000
2 Beds 2 Baths 6605772 MLS Wickenburg Ranch, Lot 129 SubDv. CLOSED Status
WELCOME FALL IN YOUR MOVE-IN READY WICKENBURG RANCH HOME! This is the perfect time to make the move to this lovely, upgraded, Cypress model. This home features 1,976 sq. ft, 2BD 2BA + den, beautiful tile throughout, 20' sliding wall of glass in your Great Rm., Wet Bar, & Dining area with Alcove cabinetry. Your kitchen is a dream w/ Stainless Steel appliances, upgraded Engineered Stone countertops, under Cabinet Lighting, Crown Molding, Roll-out Shelves + Soft Close drawers. Home features a Reverse Osmosis, Soft Water systems. and Built-in Vacuum system. Front and backyards are fully landscaped with irrigation systems. Extended Front patio + Extended length garage for comfortable car(s) & golf cart space. Property features $150K in upgrades. SOLAR as well! Additional upgrades in this home: 4' extension in garage Extended front covered patio Back Patio extended w/ pavers Tile Surround in Guest Bath/Shower Window treatments on all windows, Top Down Bottom Up Hunter Douglas Deco Tile Backsplash in Kitchen Mini Frig & Bar Sink Crown Molding, upgraded cabinetry throughout

3344 Big Sky Drive, Wickenburg

$920,000
2 Beds 3 Baths 6603965 MLS Wickenburg Ranch Parcel I Amended Per Map 2017-0003065, Lot 606 SubDv. CLOSED Status
180 DEGREE Mtn Views, $198K LOT PREMIUM + $123K in upgrades! Your dream home, nestled on a serene golf course lot with breathtaking Mtn. views. This exquisite residence boasts 2 BD, 2.5 BA, and a wealth of luxurious features. including OWNED SOLAR. You'll be captivated by the beautiful paver patios that offer stunning vista views, perfect for enjoying morning coffee or entertaining guests against a backdrop of natural beauty. A huge patio provides ample space for outdoor relaxation and al fresco dining while enjoying the spectacular landscape, $63K in LANDSCAPE UPGRADES. Inside features a sliding wall of glass, inviting the splendor of the outdoors, in. The kitchen is a chef's delight w/ granite countertops, designer cabinetry with soft close doors. Retreat to the expansive master bedroom where luxury awaits. Indulge in the opulent master bath complete with a huge soaker tub, oversized walk-in shower, and a walk-in closet complete with custom features to accommodate all of your wardrobe needs. Additional features include rain gutters, retractable screens, and an extended length 2+ car garage providing ample space for vehicles, golf cart, and outdoor gear.

4255 Leaf Spring Drive, Wickenburg

Copyright 2026 Arizona Regional Multiple Listing Service, All rights reserved. The data relating to real estate for sale on this website comes in part from the Arizona Regional Multiple Listing Service. All information deemed reliable but not guaranteed and should be independently verified. All properties are subject to prior sale, change or withdrawal. Neither listing broker(s) nor Arizona Regional Multiple Listing Service shall be responsible for any typographical errors, misinformation, misprints and shall be held totally harmless.