Refine Search
Sort by
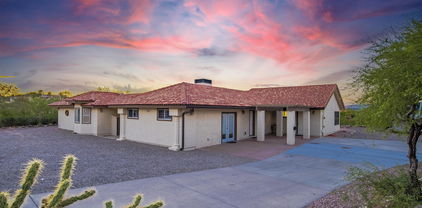
1455 W Kenrick Drive, Wickenburg
$415,000
4 Beds ⋅ 2 Baths ⋅ 6881226 MLS ⋅ Metes & Bounds, 3.359 Ac SubDv. ⋅ CLOSED Status
NEW AND IMPROVED PRICE! Nostalgic Wickenburg home sitting on 3.3+ acres and horses welcome! If you are looking for mature landscape, hilltop location, 4BD 2BA and plenty of opportunity to make this home your own, this is the treasured spot for you. This property features a brick living room fireplace along with a corner brick fireplace in the primary BD. Kitchen with all appliances, informal breakfast area along with a formal dining room. Three(3) additional bedrooms for a growing family or guest & office. The yard features beautifully mature trees for shade, garden area, 2 out buildings & 2-Car attached garage. Home has a well, septic and a shingle roof redone in 2024. Plenty of room for a horse or 2 down below. This is a private location yet located close to all town services.

1455 W Kenrick Drive, Wickenburg

2315 N Us Highway 93 --, Wickenburg
$1,100,000
2 Beds ⋅ 2 Baths ⋅ 6879912 MLS ⋅ Meets & Bounds SubDv. ⋅ CLOSED Status
Unlimited Potential in Prime Location! Situated at the Vulture Mine roundabout on US Highway 93, this 4.296-acre property offers exceptional visibility and accessibility—ideal for future C2 Commercial development. Existing Right Hand Turn Lane off of the US 93. Currently used as a residential lot, the property includes a charming 1953 historic home full of character, a huge detached workshop, and multiple RV hookups. Formerly the site of a rock shop, this location is rich in history and opportunity. The home is being offered fully furnished—move-in ready or perfect as a base while you build your Arizona dream. Explore the possibilities in this high-traffic, high-potential location!

2315 N Us Highway 93 --, Wickenburg

10 N Washington Street, Wickenburg
$355,000
6879749 MLS ⋅ Wickenburg SubDv. ⋅ CLOSED Status
Unleash Your Vision in Wickenburg, AZ! This prime commercial property is more than just Real Estate—it's a canvas for your next big venture. Perfectly positioned on an oversized corner lot and fully fenced for security, this opportunity features two spacious buildings totaling 2,344 sq ft, plus a large covered carport, an open concrete pad for additional parking/storage, and a large underground basement for storage/ creative use. Whether you dream of launching a boutique retail space, a modern warehouse, a high-end professional office, or a luxury Pilates or yoga studio, this property provides the foundation to bring your vision to life. Located in a designated Opportunity Zone, it also offers potential long-term tax advantages to forward-thinking investors.

10 N Washington Street, Wickenburg

51528 N 460th Drive, Wickenburg
$1,194,000
5 Beds ⋅ 3 Baths ⋅ 6877547 MLS ⋅ 5 Acres J-1 Ranches SubDv. ⋅ CLOSED Status
This 10-acre property in Wickenburg offers a range of impressive amenities, making it an ideal choice for those who love horses and outdoor entertainment. The property includes 8 RV hook-ups, each equipped with 30-amp service, providing ample space for visitors, 7 stall mare motel complete with a tack room and an area designed for entertainment near the arena. You can also enjoy the view from the deck that overlooks the arena. Additionally, the property features a 4 stall horse walker and a 10 stall shed row, Furthermore, there's a 40 x 40 shop on the property, which includes a casita that is not yet completed, offering potential for customization and additional living space. The property benefits from a shared well, large equipment & hay shed, parcel 506-09-086-F Included,

51528 N 460th Drive, Wickenburg

4552 Jackpot Road, Wickenburg
$435,000
3 Beds ⋅ 3 Baths ⋅ 6876410 MLS ⋅ Wickenburg Ranch Parcel L North Phs 2 SubDv. ⋅ CLOSED Status
THANKSGIVING SALE! 24 Days to BUY-Before she goes off the market! SOLAR OWNED! 3 BEDROOMS/3 Bathrooms*SMART HOME*2 are MASTER SPLIT SUITES w/ Large ENSUITE BATHROOMS*SETTLE IN FOR THE WINTER & ENJOY YOUR LIFE HERE! CUSTOM*CUSTOM*CUSTOM* over $150K + in UPGRADES! Quartz Kitchen Counters*Granite Counters*Tile & Carpet Upgrades*Profile Appliances*Built in Cabinet Package*Tile Backsplash*Ceramic Tile in both Showers*Plantation Shutters* 5 Ceiling Fans w Smart Switches*8 Ft Rockport Doors*Custom Accent Walls*UPgrades*DRIVEWAY EXTENDED in LENGTH & WIDTH*PET Screen Fencing*Irrigation System*WALL OF SLIDING Glass Patio Doors*Garage Extension* Paved Drive w 4 Ft width extension*Front & Back Porch extended Pavers**1/2 GUEST BATH*OFFICE*TRASH ENCLOSURE*THIS MAVERICK STANDS OUT. MOVE IN READY!

4552 Jackpot Road, Wickenburg

1503 N Thrasher Lane, Wickenburg
$710,000
3 Beds ⋅ 3 Baths ⋅ 6876321 MLS ⋅ Rancho De Los Caballeros Unit 2 SubDv. ⋅ CLOSED Status
New Paint Throughout !!MOTIVATED SELLERS!! BRING US YOUR OFFER!! Experience timeless elegance in Wickenburg's most distinguished community—Rancho de Los Caballeros. This custom 1984 slump block residence offers refined living and endless potential. Vaulted ceilings grace the expansive living area, seamlessly flowing to a serene outdoor retreat featuring a sparkling pool, outdoor shower, and private pool bath. Designed for effortless entertaining, the covered patio is framed by pristine desert landscaping. The chef's kitchen impresses with a butcher block island and rich wood cabinetry. A grand primary suite and wide hallways enhance the home's stately ambiance. A rare offering ready for your inspired touch. Discounted escrow fees... see semi private remarks.

1503 N Thrasher Lane, Wickenburg

3285 Big Sky Drive, Wickenburg
$730,000
2 Beds ⋅ 3 Baths ⋅ 6873771 MLS ⋅ Wickenburg Ranch Parcel R SubDv. ⋅ CLOSED Status
A stunning Brasada floor plan awaits you in the Sundance neighborhood of Wickenburg Ranch! Situated on an expansive lot with golf course views! 2,199 sq ft of absolute luxury! Seamless blend of indoor-outdoor living with 15 foot sliding glass wall in living room, extended patios, cozy firepit, custom water feature, and sweeping views of the high Sonoran desert. Inside, you'll find an open-concept layout with 2 bedrooms, den, and 2.5 baths. The gourmet kitchen is perfect for entertaining with a large island, granite counter tops, custom tile extended to bathrooms, stainless steel appliances, upgraded cabinetry. Escape it all in the private primary suite with a spa-inspired bathroom including a glass shower & oversized tub enclosure, including your private patio. Resort-amenities including golf, fitness, pool, spa, dining, and a vibrant social scene all within the secure, gated community of Wickenburg Ranch.

3285 Big Sky Drive, Wickenburg

4246 Stage Stop Way, Wickenburg
$550,000
2 Beds ⋅ 2 Baths ⋅ 6871280 MLS ⋅ Wickenburg Ranch SubDv. ⋅ CLOSED Status
Located in the picturesque Wickenburg Ranch community, this charming home boasts an array of desirable features perfect for modern living. No neighbors behind nor to the east, this home offers a lot of privacy. Upon entering, you're greeted by a spacious covered porch, ideal for enjoying the serene surroundings. The heart of the home is its upgraded kitchen, complete with a large island that provides ample space for cooking and entertaining. Natural light floods the open living space thanks to a large wall of sliding glass doors, seamlessly blending the indoor and outdoor areas. Step outside onto the covered back patio, where you can unwind and dine al fresco while taking in views of the landscaped backyard adorned with a pergola and a stunning outdoor kitchen. This thoughtfully designed home offers 2bed, 2 baths, and a large den/office. The home provides comfortable accommodations for both residents and guests. Additionally, a two-car garage provides convenient parking and storage space. Whether you're relaxing indoors or enjoying the outdoor amenities, this Wickenburg Ranch home offers the perfect blend of comfort and style in a breathtaking desert setting.

4246 Stage Stop Way, Wickenburg

2310 W Highridge Road, Wickenburg
$570,000
3 Beds ⋅ 3 Baths ⋅ 6870231 MLS ⋅ Sonoran Estates Subdivision SubDv. ⋅ CLOSED Status
First time on the market! This custom, one-owner Santa Fe-style home offers 3BD/2.5BA with a desirable split floor plan. Enjoy all-tile floors, Vega beams, and a cozy fireplace in the Great Room. The kitchen features granite countertops, a view window, and all appliances included. Bright dining area with mountain views. Bonus niche perfect for an office or reading nook. Spacious primary suite with patio access, jetted tub, separate shower, and large walk-in closet. Covered back patio, fenced yard, and room for a pool or casita. Gorgeous desert landscaping on drip. 3-car garage and full concrete drive in a prime neighborhood! New roof in 2019 so no worries! Some roof warranty remaining. Make your move today!

2310 W Highridge Road, Wickenburg

34146 S State Route 89 Highway, Wickenburg
$765,000
4 Beds ⋅ 4 Baths ⋅ 6869522 MLS ⋅ 3.9 Acre Horse Property With Mother In Law Quarters SubDv. ⋅ CLOSED Status
Just 10 minutes to downtown Wickenburg and 5 minutes to Congress, this stunning custom built home sits on 3.9 acres of prime horse property — offering plenty of space to add a roping arena mare motel shop or anything else to match your lifestyle with state land nearby you'll enjoy privacy and room to roam Step inside to a thoughtfully designed floor plan featuring a spacious kitchen, large walk-in pantry & 3 en-suite bedrooms plus a flex room perfect for a 4th bedroom home office or gym The luxurious primary suite boasts dual vanities, a massive walk-in closet, and an oversized spa-style shower Attached Casita: Ideal for guests or multi-generational living the casita includes a private entrance kitchenette full bathroom & walk-in closet —all with direct access to the main home.

34146 S State Route 89 Highway, Wickenburg

2075 W Silverlode Drive, Wickenburg
$815,000
5 Beds ⋅ 3 Baths ⋅ 6867734 MLS ⋅ Desert Hills Subdivision SubDv. ⋅ CLOSED Status
The Crown Jewel of Wickenburg! Welcome to one of the most spectacular homes in all of Wickenburg, Arizona—perched high atop a ridge with sweeping views of the Bradshaw Mountains to the north and Vulture Peak to the south. This one-of-a-kind property blends luxurious living with small-town western charm in the heart of Arizona's legendary roping capital. Located just 30 minutes northwest of Surprise, and with easy access to Phoenix, the Loop 303, and the fast-growing TSMC corridor, this gem offers both serenity and convenience. Wickenburg's friendly vibe, rich history, and stunning desert landscape are drawing new attention—and this home is perfectly positioned to enjoy it all. Featuring over a dozen high-end upgrades since 2021 new roof, balconies, AC units (4), partial kitchen & bath renovations, new pool pump, suncreens on all windows, Honeywell sunblock blinds in bedrooms, designer finishes, koi pond, sport court & more - this home has been transformed inside & out. And DON'T FORGET the separate Casita upstairs with it's own private entrance and kitchenette! Wickenburg offers old-West charm, friendly faces & a lifestyle that's hard to beat.

2075 W Silverlode Drive, Wickenburg

4017 Fence Post Way, Wickenburg
$955,607
3 Beds ⋅ 4 Baths ⋅ 6864949 MLS ⋅ Wickenburg Ranch Parcel O SubDv. ⋅ CLOSED Status
Cordoba floor plan in the Ranch Collection at Wickenburg Ranch. 2,413 sq ft, 2 bed + private casita w/ensuite, walk-in closet & beverage center. 3.5 baths, 2-car garage, upgraded quartz counters, stainless appliances, Nutmeg-stained cabinets, pendant lighting & tile backsplash. Spa-style primary bath w/ceramic tile surround, drop-in tub, mosaic shower floor & oil-rubbed bronze fixtures. Features Smart Space laundry, central vacuum, upgraded flooring, 2-tone paint, & custom landscape. Located on an oversized lot near resort clubhouse, golf, & community amenities. This Shea-built Cordoba floor plan in the Ranch Collection offers 2,413 sq ft of designer living space, featuring 2 bedrooms plus a private casita with its own bath, walk-in closet, and built-in beverage centerideal for guests, multigenerational living, or a private office. Nestled on an oversized lot in Wickenburg Ranch, this home includes 3.5 baths and a 2-car garage. Designer upgrades include Nutmeg-stained Hampton Maple cabinetry, quartz counters in Citrine and Fog, built-in stainless appliances, and pendant lighting at the kitchen island. The spa-style primary suite features a drop-in tub with ceramic tile surround, mosaic shower floor, and oil-rubbed bronze fixtures throughout. The upgraded Smart Space laundry room offers functionality, while the central vacuum system, upgraded flooring, custom paint, and exterior stone detailing add lasting value. A standout property in one of the final construction phases of the community.

4017 Fence Post Way, Wickenburg

4081 Fence Post Way, Wickenburg
$815,551
2 Beds ⋅ 2 Baths ⋅ 6864948 MLS ⋅ Wickenburg Ranch SubDv. ⋅ CLOSED Status
Shea-built NICE floor plan with over 1,900 sq ft in Palomino. 2 bed, 2 bath home with GE Café built-in appliances, gas cooktop, & soft-close drawers. Regal white full overlay cabinets with sage island, under-cabinet lighting, & custom granite counters in kitchen & baths. Dual sliding glass walls at living & dining open to the 14th hole with views of the waterfall & loch green. Custom tile throughout, 8' solid core doors, extended garage, 250-gal underground propane, water filtration, upgraded lighting & landscape. Welcome to the NICE floor plana Shea-built designer home offering over 1,900 sq ft of beautifully upgraded living in the highly desired Palomino neighborhood. This 2 bed, 2 bath residence combines elegance & functionality with GE Café Series built-in appliances, a gas cooktop, oven, microwave, & custom cabinetry in full overlay Regal White with a Sage-painted maple island. Brushed nickel finishes, soft-close drawers, cutlery dividers, recycling pull-out, & under-cabinet lighting add premium touches throughout the kitchen. Enjoy stunning views through dual sliding walls of glass in the living & dining rooms, overlooking the 14th hole of the professional-level golf course, complete with waterfall & lush loch green. Both kitchen & baths feature custom tilework & granite counters. Upgraded 8-ft solid core doors, enhanced lighting & electrical, reverse osmosis, & a 250-gal underground propane tank offer convenience & comfort. A 4-ft garage extension allows extra space for storage or toys. With upgraded landscaping in front & back, this Shea designer home blends style, smart design, & unbeatable views in a vibrant setting.

4081 Fence Post Way, Wickenburg

4145 Fence Post Way, Wickenburg
$847,822
3 Beds ⋅ 4 Baths ⋅ 6864946 MLS ⋅ Wickenburg Ranch SubDv. ⋅ CLOSED Status
Latigo floor plan by Shea Homes on the 14th hole of Big Wick in Palomino. 3 bed, 3.5 bath including a private casita with full ensuite & walk-in closet. Built-in gas kitchen appliances, Arabescato quartz counters, 42'' Latte-stained cabinets, soft-close drawers, & custom tile throughout—no carpet. 15' multi-slide glass wall at great room opens to an oversized patio with golf, mountain & waterfall views. Primary suite features soaker tub, glass-enclosed shower & framed mirrors. Courtyard entry, upgraded guest shower, extended garage, & enhanced lighting throughout. Latigo floor plan, palomino neighborhood on the 14th hole of the pro level golf course, Big Wick, Built in gads appliance at kitchen, upgraded framed mirror throughout, heavy glass enclosure at primary shower, primary features separate soaker tub and enclosed shower, custom designed tile work throughout, upgraded Latte colored cabinets throughout , convenience package at kitchen, soft close cabinets and drawers, 42 inch cabinets at kitchen, Arabescato quartz countertops, 15ft wall of sliding wall of glass at living room, leading out to oversized covered patio over looking the gold course with mountain and waterfall views, additional electrical throughout, no carpet throughout, 4ft garage extension, upgraded shower at guest 1, private courtyard, private entry for guest casita with full ensuite and walk in closet

4145 Fence Post Way, Wickenburg

4128 Desert Moon Drive, Wickenburg
$509,000
2 Beds ⋅ 3 Baths ⋅ 6864945 MLS ⋅ Wickenburg Ranch SubDv. ⋅ CLOSED Status
Shea-built Valletta in the Resort Collection at Wickenburg Ranch. 2 bed, 2.5 bath, 2-car garage, 1,678 sq ft duet-style home w/ HOA-maintained landscape. Built-in SS appliances, quartz counters, 42'' Stone-finished cabinets, soft-close drawers, & full convenience pkg. Multi-slide glass wall opens to patio. Custom ceramic tile & flooring throughout, no carpet. Primary suite w/heavy glass shower, dual undermount sinks, & upgraded hardware. LED under-cab lights, designer backsplash, upgraded paint, lighting, & landscaping w/pergola. Access to 36,000 sq ft clubhouse, resort pool, dining, fitness, spa & more. Professionally designed Shea Homes Valletta floor plan in the coveted Resort Collection at Wickenburg Ranchfeaturing 1,678 sq ft, 2 bedrooms, 2.5 baths & a 2-car garage. Thoughtfully upgraded with sleek quartz counters (AZT Crisp Stria & New Venatino Grey), stunning built-in stainless appliance package, 42" painted Nantucket maple cabinetry in Stone finish, and a gourmet kitchen layout with soft-close drawers, roll-outs, and a full convenience package. Enjoy open-concept living with a multi-slide door at the great room, beautiful ceramic tile and designer flooring throughout (no carpet), plus a primary suite with a frameless heavy glass shower, dual undermount sinks, and upgraded brushed nickel fixtures. Additional custom touches include LED under-cabinet lighting, custom backsplash in kitchen and all baths, premium interior & exterior paint packages, ceiling fans, added electrical, and upgraded landscaping with a stucco-finished pergola. Located on Desert Moon Drive, this duet-style home includes HOA-maintained landscaping and exclusive access to world-class amenities at the Ranch House Clubhouse.

4128 Desert Moon Drive, Wickenburg

4515 Charro Court, Wickenburg
$442,515
3 Beds ⋅ 2 Baths ⋅ 6864940 MLS ⋅ Wickenburg Ranch SubDv. ⋅ ACTIVE Status
Shea-built Flourish plan in the Freedom Collection at Wickenburg Ranch. 1,811 sq ft, 3 bed, 2 bath, 2-car garage w/4' extension. 9' ceilings, upgraded flooring, Eclipse-stained cabinets w/soft-close drawers, Fantasy White granite, built-in Café appliances, LED under-cab lighting & pendant lights. Primary bath w/Shea shower, heavy glass enclosure, tile surround & brushed nickel fixtures. Extended patio, Smart TV wall sleeves, custom landscape, garage service door, & utility sink rough-in. Enjoy access to clubhouse, golf, dining, resort pool & more. This Shea-built Flourish floor plan in the Freedom Collection offers 1,811 sq ft of thoughtfully upgraded living in Wickenburg Ranch. With 3 bedrooms, 2 baths, and a 2-car garage with a 4' extension, this home features 9' ceilings and a flexible layout designed for entertaining and everyday ease. Enjoy Nantucket maple cabinetry in Eclipse stain with soft-close drawers, full overlay design, and under-cabinet LED lighting. The kitchen shines with Fantasy White satin granite counters, a built-in GE Café stainless appliance package, custom backsplash, and pendant lighting. The primary bath features a heavy glass Shea shower, brushed nickel fixtures, and ceramic tile throughout. Additional upgrades include luxury flooring, an extended covered patio, Smart TV wall sleeves, custom landscaping, utility sink rough-in, and premium exterior finishes.

4515 Charro Court, Wickenburg

4448 Bucking Bronco Road, Wickenburg
$563,786
2 Beds ⋅ 3 Baths ⋅ 6864937 MLS ⋅ Wickenburg Ranch Parcel H SubDv. ⋅ CLOSED Status
Shea-built Brasada in the Ranch Collection at Wickenburg Ranch. 2,166 sq ft, 2 bed, 2.5 bath, 2-car garage. 10' ceilings, 8' doors, upgraded Alder cabinets in Tobacco, soft-close drawers, built-in KitchenAid appliances, quartz counters (Serene), custom backsplash & Shea convenience pkg. Spa-style primary bath w/heavy glass shower, drop-in tub, tile surround, & framed mirrors. 15' multi-slide door opens to covered patio. Includes AV wall sleeves, pendant prewire, 250-gal propane tank, utility sink rough-in, & $36K+ custom landscaping. Resort clubhouse, golf, & trails nearby. Shea-built Brasada floor plan in the Ranch Collection at Wickenburg Ranch, offering 2,166 sq ft of sophisticated living with 2 bedrooms, 2.5 baths, and a 2-car garage. Elevated finishes include 10' ceilings, 8' doors, and a 15' multi-slide glass wall that opens to the extended patioperfect for seamless indoor-outdoor entertaining. The designer kitchen features upgraded Alder Shaker cabinetry in Tobacco stain, soft-close drawers, a built-in KitchenAid stainless appliance package, quartz counters (Serene), custom backsplash, and Shea's convenience package with roll-outs, a cutlery divider, and recycle center. The spa-style primary bath includes a drop-in tub, heavy glass shower enclosure, upgraded tile throughout, and framed mirrors in all baths. Additional highlights include AV wall sleeves, upgraded flooring, pendant prewire, 250-gallon propane tank, utility sink rough-in, and over $36,000 in custom landscaping.

4448 Bucking Bronco Road, Wickenburg

3584 Turquoise Trail, Wickenburg
$545,805
2 Beds ⋅ 3 Baths ⋅ 6864936 MLS ⋅ Wickenburg Ranch Parcel H SubDv. ⋅ CLOSED Status
Shea-built Ironwood in the Vista Collection at Wickenburg Ranch. 2,078 sq ft, 2 bed, 2.5 bath, 2-car garage w/4' extension. 9' ceilings, quartz counters (Tawny & Serene), Regal White cabinets, built-in KitchenAid appliances, custom backsplash, LED under-cab lighting, & Shea convenience package. Primary bath w/heavy glass shower, quartz counters, tile surround, & framed mirrors. 15' multi-slide door opens to extended dining area. AV wall sleeves, Smart Space cabinetry, pendant prewire, utility sink rough-in & $36K+ custom landscaping. Minutes from clubhouse & golf. Sophisticated and thoughtfully upgraded, this Shea-built Ironwood floor plan in the Vista Collection offers 2,078 sq ft with 2 bedrooms, 2.5 baths, and a 2-car garage with a 4' extension. Set on a beautifully landscaped lot, this home features 9' ceilings and an extended dining area with a 15' multi-slide glass door that creates a seamless connection to the outdoors. The gourmet kitchen showcases two-tone quartz counters (Tawny and Serene), Regal White-painted Nantucket maple cabinetry, under-cabinet lighting, custom tile backsplash, and a built-in KitchenAid stainless appliance package. Shea's convenience package adds roll-outs, cutlery dividers, and soft-close cabinetry. The primary bath includes a heavy glass shower, upgraded tile, and dual undermount sinks with quartz counters. Additional upgrades include AV wall sleeves, pendant lighting, upgraded flooring, Smart Space cabinetry, utility sink rough-in, and over $36K in custom landscaping.

3584 Turquoise Trail, Wickenburg

4556 Painted Wagon Way, Wickenburg
$473,657
2 Beds ⋅ 2 Baths ⋅ 6864935 MLS ⋅ Wickenburg Ranch Parcel H SubDv. ⋅ CLOSED Status
Shea-built Acacia in the Vista Collection at Wickenburg Ranch. 1,761 sq ft, 2 bed, 2 bath, 2-car garage w/4' extension. Quartz counters (Serene), Stone-painted Ontario cabinets, built-in KitchenAid appliances, LED under-cab lights, tile backsplash, & Shea convenience pkg. Primary bath w/heavy glass shower, quartz counters, ceramic tile & brushed nickel fixtures. 15' multi-slide door at dining opens to covered patio. AV wall sleeves, pendant prewire, upgraded flooring, Smart Space cabinetry, utility sink rough-in, & $30K+ custom landscaping. Close to clubhouse & trails. This beautifully upgraded Shea-built Acacia floor plan in the Vista Collection offers 1,761 sq ft, 2 bedrooms, 2 baths, and a 2-car garage with a 4' extension. Thoughtful design elements include a 15' multi-slide glass wall at the dining room that opens to a covered patio, perfect for indoor-outdoor living. The gourmet kitchen features quartz counters (Serene), built-in KitchenAid appliances, under-cabinet LED lighting, and soft-close Ontario-style cabinetry painted in Stone. Shea's full convenience package includes roll-outs, a cutlery divider, and a trash/recycling center. The spa-inspired primary bath boasts a heavy glass enclosure, tile surrounds, and brushed nickel fixtures. Additional highlights include upgraded flooring, pendant lighting, AV wall sleeves, Smart Space cabinetry, and over $30K in custom landscaping. Located just minutes from the clubhouse and trails.

4556 Painted Wagon Way, Wickenburg

51008 N 295th Avenue, Wickenburg
$875,000
4 Beds ⋅ 4 Baths ⋅ 6861096 MLS ⋅ Rio Vista Hills Area SubDv. ⋅ CLOSED Status
Bring all your toys! 3-car garage on main level plus 2-car garage with water on the lower level. Paved driveway with expansive parking pad. 'Out-of-sight' RV parking area on lower level. Over 4,000 sq. ft. with 4 bedrooms and 3.5 baths. Room for everyone in this very flexible floorplan. The primary suite offers a true Wickenburg-style retreat; complete with sunset views, walk-in closet w/built-ins, a whirlpool tub, and walk-in shower. Island kitchen has been thoughtfully updated with modern countertops, tile floors, and fresh cabinetry. Warm Family Room features built-in bookcases and a beehive fireplace. Beautiful natural wood cabinetry through-out gives you all the storage space you could ask for. And when it's time to relax, step out to the best views in the house, take a dip in the pool, and watch the desert sky put on a show. With over 4 acres of land there's room to grow, roam or simply enjoy the privacy. Plenty of parking means there's space for family and friends. This home is ready to its next chapter.

51008 N 295th Avenue, Wickenburg

1185 S Camino Cobre Drive, Wickenburg
$675,000
2 Beds ⋅ 2 Baths ⋅ 6860534 MLS ⋅ Lewis Addition SubDv. ⋅ CLOSED Status
Experience the tranquil beauty of mountain living in this custom-remodeled home set on 4.8acers. Take in the stunning views from spacious covered patios that welcome you to enjoy the hot tub. Inside, expansive windows frame breathtaking mountain vistas, while the gourmet kitchen boasts custom cabinetry, quartz countertops, and stainless steel appliances. The generous living area is bright and inviting, offering seamless indoor-outdoor living. The primary suite features a spa-like bathroom with a jetted tub, a tiled walk-in shower, and a large walk-in closet. The oversized guest bedroom offers ample space for a sitting area or home office. Laundry room with storage and a utility sink, and a two-car garage with built-in cabinetry. Horse barn, with two stalls, turnout space, hay storage.

1185 S Camino Cobre Drive, Wickenburg

139 S Jackson Street, Wickenburg
$375,000
5 Beds ⋅ 2 Baths ⋅ 6857163 MLS ⋅ Collins Add Wickenburg Blks 1-6, 11-13 SubDv. ⋅ CLOSED Status
Charming Home in Wickenburg. This welcoming 5-bedroom, 2-bathroom home, built in 1965, offers generous living space with the character and craftsmanship of its era. Located just minutes from downtown Wickenburg, you'll enjoy the perfect balance of quiet residential living with convenient access to local amenities. The home features a large open kitchen perfect for family gatherings, plus a convenient secondary kitchenette offering flexible living options. Step outside to the covered patio for a peaceful backdrop for your morning coffee or evening relaxation. Cozy up during cooler months around the classic stone wood-burning fireplace that adds warmth and rustic charm to the main living area. This property comes fully furnished—ready for immediate enjoyment as a winter residence or investment opportunity. Additional features include a spacious 12' x 32' shed/garage providing ample storage for vehicles and equipment. Being offered "as-is," this home presents an excellent opportunity for buyers looking for a property with good bones and plenty of potential. Embrace the authentic Wickenburg lifestyle in this practical, well-located home that combines comfortable living spaces with Arizona's natural beauty.

139 S Jackson Street, Wickenburg

215 Monte Cristo --, Wickenburg
$449,000
3 Beds ⋅ 3 Baths ⋅ 6852531 MLS ⋅ Vista Ciudad Subdivision, Lot 15 SubDv. ⋅ CLOSED Status
Beautifully updated 3BD/3BA home in sought-after Vista Ciudad! Enjoy a brand-new fenced backyard—private, pet-friendly, and perfect for outdoor living. Inside features new KitchenAid appliances, granite countertops, a colorful backsplash, and fresh interior/exterior paint. There is also new exterior lighting as well as some new interior. New door hardware too! Windows feature new cellular blinds throughout the home. The primary bedroom offers wood-look tile, while extra spaces include a cozy reading room or library and a versatile game or craft room. Separate entrance makes for an ideal mother-in-law suite. Relax on the east patio with stunning mountain views! Exterior updates include paver side and back yard, pine ceiling patio, barn doors & gutter. Room for travel Tr on side yard

215 Monte Cristo --, Wickenburg

780 S Saguaro Drive, Wickenburg
$700,000
4 Beds ⋅ 4 Baths ⋅ 6851267 MLS ⋅ Vista Del Rio Estates SubDv. ⋅ CLOSED Status
This amazing property has it all and some!! Almost 5 acres with plenty of room for HORSES and toys. Right off a paved road in a beautiful, quiet Wickenburg neighborhood with fantastic mountain views. GUEST HOUSE and a Swimming pool!!!Circle driveway makes pulling and parking RV's and horse trailers a breeze. Large 2600+ ft home has had too many upgrades to count. Kitchen and garage were both recently remodeled. Kitchen boasts beautiful custom cabinets with pull outs, induction stove top, dual built-in ovens with all matching appliances. Garage was upgraded into the perfect mancave with a 220 outlet and its own thermostat. Living area has charming wood and rock accents throughout. Master bedroom and bathroom are both spacious and include a large, jetted tub. 2 min to Safeway, 3 to downtown for great shopping, restaurants and arenas!!

780 S Saguaro Drive, Wickenburg

Copyright 2026 Arizona Regional Multiple Listing Service, All rights reserved. The data relating to real estate for sale on this website comes in part from the Arizona Regional Multiple Listing Service. All information deemed reliable but not guaranteed and should be independently verified. All properties are subject to prior sale, change or withdrawal. Neither listing broker(s) nor Arizona Regional Multiple Listing Service shall be responsible for any typographical errors, misinformation, misprints and shall be held totally harmless.

How much is your home worth?

Get instant property value now!