Refine Search
Sort by
$847,822
3 Beds 4 Baths 6864946 MLS Wickenburg Ranch SubDv. CLOSED Status
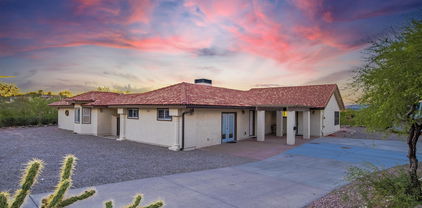
Latigo floor plan by Shea Homes on the 14th hole of Big Wick in Palomino. 3 bed, 3.5 bath including a private casita with full ensuite & walk-in closet. Built-in gas kitchen appliances, Arabescato quartz counters, 42'' Latte-stained cabinets, soft-close drawers, & custom tile throughout—no carpet. 15' multi-slide glass wall at great room opens to an oversized patio with golf, mountain & waterfall views. Primary suite features soaker tub, glass-enclosed shower & framed mirrors. Courtyard entry, upgraded guest shower, extended garage, & enhanced lighting throughout. Latigo floor plan, palomino neighborhood on the 14th hole of the pro level golf course, Big Wick, Built in gads appliance at kitchen, upgraded framed mirror throughout, heavy glass enclosure at primary shower, primary features separate soaker tub and enclosed shower, custom designed tile work throughout, upgraded Latte colored cabinets throughout , convenience package at kitchen, soft close cabinets and drawers, 42 inch cabinets at kitchen, Arabescato quartz countertops, 15ft wall of sliding wall of glass at living room, leading out to oversized covered patio over looking the gold course with mountain and waterfall views, additional electrical throughout, no carpet throughout, 4ft garage extension, upgraded shower at guest 1, private courtyard, private entry for guest casita with full ensuite and walk in closet

4145 Fence Post Way, Wickenburg

$875,000
4 Beds 4 Baths 6861096 MLS Rio Vista Hills Area SubDv. CLOSED Status
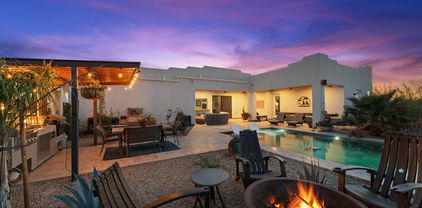
Bring all your toys! 3-car garage on main level plus 2-car garage with water on the lower level. Paved driveway with expansive parking pad. 'Out-of-sight' RV parking area on lower level. Over 4,000 sq. ft. with 4 bedrooms and 3.5 baths. Room for everyone in this very flexible floorplan. The primary suite offers a true Wickenburg-style retreat; complete with sunset views, walk-in closet w/built-ins, a whirlpool tub, and walk-in shower. Island kitchen has been thoughtfully updated with modern countertops, tile floors, and fresh cabinetry. Warm Family Room features built-in bookcases and a beehive fireplace. Beautiful natural wood cabinetry through-out gives you all the storage space you could ask for. And when it's time to relax, step out to the best views in the house, take a dip in the pool, and watch the desert sky put on a show. With over 4 acres of land there's room to grow, roam or simply enjoy the privacy. Plenty of parking means there's space for family and friends. This home is ready to its next chapter.

51008 N 295th Avenue, Wickenburg

$700,000
4 Beds 4 Baths 6851267 MLS Vista Del Rio Estates SubDv. CLOSED Status
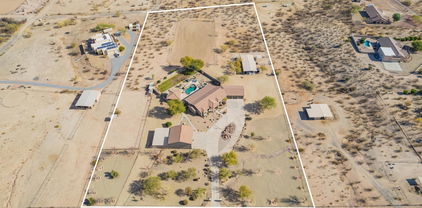
This amazing property has it all and some!! Almost 5 acres with plenty of room for HORSES and toys. Right off a paved road in a beautiful, quiet Wickenburg neighborhood with fantastic mountain views. GUEST HOUSE and a Swimming pool!!!Circle driveway makes pulling and parking RV's and horse trailers a breeze. Large 2600+ ft home has had too many upgrades to count. Kitchen and garage were both recently remodeled. Kitchen boasts beautiful custom cabinets with pull outs, induction stove top, dual built-in ovens with all matching appliances. Garage was upgraded into the perfect mancave with a 220 outlet and its own thermostat. Living area has charming wood and rock accents throughout. Master bedroom and bathroom are both spacious and include a large, jetted tub. 2 min to Safeway, 3 to downtown for great shopping, restaurants and arenas!!

780 S Saguaro Drive, Wickenburg

$3,700,000
3 Beds 4 Baths 6835712 MLS Grantham Ranches SubDv. ACTIVE Status
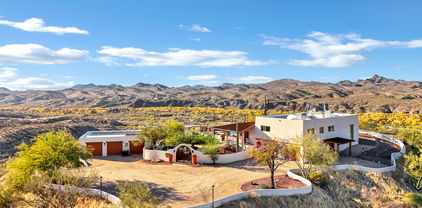
An Extraordinary Equestrian Retreat in the Heart of Wickenburg Welcome to one of Wickenburg's most exceptional equestrian estates--a rare offering where luxury, privacy, and the authentic spirit of the American West come together in perfect harmony. Perched on 34 pristine acres overlooking the tranquil Hassayampa River, this remarkable Territorial/Santa Fe masterpiece, designed by the acclaimed Chaves & Associates, commands breathtaking panoramic views of Arizona's spectacular Sonoran Desert. Here, endless sunsets, towering saguaros, and star-filled skies create a setting that is both inspiring and unforgettable. The beautifully crafted residence offers nearly 4,000 square feet of sophisticated Southwestern living. Rich architectural details, warm Western character, and expansive window invite the surrounding landscape indoors, creating an atmosphere that is both elegant and welcoming. The thoughtfully designed floor plan features three spacious bedrooms, a private den or fourth bedroom, and four full baths. A luxurious split primary suite provides a peaceful retreat, while the expansive great room seamlessly flows into a gourmet chef's kitchen appointed with custom cabinetry, granite countertops, premium appliances, and a generous breakfast bar designed for gathering with family and friends. Step outside to your own private desert oasis. Relax beside the heated pool, soak beneath the stars in the spa, or simply enjoy the serenity and beauty that surrounds you from every direction. Family and guests will enjoy exceptional accommodations in the detached 1,100-square-foot casita, complete with two bedrooms, one bath, and a private garage. Additional amenities include an RV garage, a two-car carport, and a spacious three-car garage with an attached workshop. For the discerning horseman, the equestrian facilities are truly exceptional. Approximately nine acres of lush irrigated pastures, divided and fully fenced, are shaded by magnificent mature mesquite trees. The ranch features a versatile four-stall mare motel that can easily be expanded to eight stalls, a round pen, and an impressive center-aisle barn with four stalls, generous turnouts, a wide breezeway, a large tack room, wash bay, abundant storage, and a comfortable apartment for staff or guests. Additional improvements include an equipment barn, hay barn, and two sealed shipping containers for secure grain storage. A nearly new 1,500-square-foot caretaker's residence completes this outstanding working ranch. Located within the prestigious Grantham Ranch equestrian community, privacy begins at the gated entrance and continues along a picturesque two-mile drive to the end of Tellier Trail. Although the ranch feels wonderfully secluded, Wickenburg's renowned dining, shopping, galleries, and medical facilities are only ten minutes away. For horse lovers, the lifestyle is second to none. Ride directly from your property onto approximately 35 miles of scenic trails that wind through some of Arizona's most beautiful high-desert terrain. Whether your passion is trail riding, training, breeding, or simply enjoying life with your horses, this extraordinary estate offers a setting that few properties can match. This is far more than a luxury home--it is a legacy property. A place where every sunrise promises a new adventure, every sunset reminds you why you came, and every day is lived at a pace that only Wickenburg can offer. Rare. Private. Timeless. An extraordinary opportunity to own one of Arizona's premier luxury equestrian estates.

850 W Tellier Trail W, Wickenburg

$1,405,000
3 Beds 4 Baths 6832298 MLS Metes And Bounds SubDv. CLOSED Status
Poised at the top of a hill with sweeping, unobstructed views, this extraordinary estate is a private world of its own. The main residence is designed for effortless living, offering two primary suites—each a retreat with its own en suite—alongside a thoughtfully crafted kitchen, inviting living space, and a half bath for guests. Walls of windows pull in the dramatic landscape, where rolling hills, horse properties, and endless skies stretch as far as the eye can see. Step outside to a backyard made for celebration and serenity alike. A sparkling pool anchors the space, surrounded by a fenced yard that ensures privacy without sacrificing the views. The outdoor kitchen, complete with a built-in BBQ, invites long afternoons spent grilling, gathering, and soaking in golden sunsets from... this breathtaking vantage point. Attached to the home, a private one-bedroom, one-bathroom casita with its own kitchen, living area, and separate entrance offers flexibility for guests or extended stays. A short distance away, a detached bungalow provides another independent living space, also featuring one bedroom, one bathroom, a full kitchen, and a comfortable living area. Both include the convenience of a washer and dryer, blending practicality with privacy. A short drive down the property's private road reveals a true equestrian haven. The horse setup is a dream, with covered stalls for 21 horses, automatic waterers, an arena, and well-planned pens that make caring for your herd both effortless and enjoyable. A dedicated covered hay storage area ensures supplies are kept dry and easily accessible, adding to the seamless functionality of the space. And just when you think this estate couldn't be more magical, a budding vineyard emerges, home to Cabernet Sauvignon, Syrah, Grenache, and Malbec grapesalready pruned for the year, with the promise of a harvest on the horizon. From sunrise rides to evenings under the stars, this is a place where every moment feels intentional, every view is unforgettable, and every detail is designed for a life well lived. Access for trucks/trailers to lower horse setup is via Grantham Ranch Rd.

2125 Us Highway 93 --, Wickenburg

$725,000
4 Beds 4 Baths 6831477 MLS Vista Royale Phase 2 SubDv. CLOSED Status
Discover the southwestern charm of this custom 2719 sq ft Santa Fe Style Home nestled on approximately 5 acres in the Vista Royale community of Wickenburg AZ. With 3bdrms 2.5baths plus a private mother-in-law suite with its own entrance and 3/4 bath. This home is ideal for multi-generational living or guest accomodations. Enjoy breathtaking desert and mountain views from every angle while the county maintained paved roads provide easy access. The spacious extended length 3-car garage offers ample storage, and the private well ensures self-sufficiency. Whether your savoring the tranquility of your surroundings or entertaining in the open-concept living spaces, this property is a true desert oasis. Experience privacy, comfort and timeless southwester style - all just minutes from Downtown Wickenburg.

21600 W Date Creek Road, Wickenburg

$1,200,000
3 Beds 4 Baths 6830275 MLS Wickenburg Ranch SubDv. CLOSED Status
This Wickenburg Ranch home just feels right from the moment you walk in. The layout flows easily, the finishes are beautiful, and the views? Wide open, with no homes behind to interrupt those desert skies. Inside, you'll find three en suite bedrooms plus a powder room for guests, along with both an office and a den. There's plenty of space to stretch out, stay organized, and still have a quiet corner to unwind. The primary suite is pure comfort, with a soaking tub, dual sinks, and a walk-in shower that feels more like a spa than a bathroom. Step outside and the Arizona lifestyle really shines. A sparkling pool, built-in BBQ, and cozy fire pit set the scene for slow mornings, afternoon swims, and easy evenings that last long after the sun goes down. And with owned solar, you can enjoy all of it knowing your home runs efficiently under the desert sun. No waiting for builders or remodels here. This one's already finished beautifully and ready for you to start living the good life your way.

3254 Buckaroo Court, Wickenburg

$1,000,000
3 Beds 4 Baths 6827317 MLS Rancho De Los Caballeros Unit 2, Lot 46 SubDv. CLOSED Status
Discover the charm of this stunning Santa Fe-style retreat in the highly sought-after Rancho De Los Caballeros golf course community. Nestled on a 1-acre lot with mountain views, this 3-bedroom, 3.5-bathroom residence embodies the perfect blend of elegance and comfort. Live large in over 2,500 sq. ft., this home features a 1-bedroom, 1-bath Casita with a private entrance, ideal for guests or family. The heart of the home is the inviting great room, where a wood-burning fireplace serves as a stunning focal point, complemented by travertine tile flooring throughout. The gourmet kitchen boasts stainless steel appliances, custom Alder cabinetry, a spacious center island, and a built-in wine bar, making it perfect for entertaining. 2-patios for entertaining in a perfect desert setting!

1489 Thrasher Lane, Wickenburg

$1,650,000
3 Beds 4 Baths 6800955 MLS CLOSED Status
Gorgeous custom home situated on 6 acres with breathtaking views. Very peaceful area located next to open land with lots of trails to explore, yet close enough to enjoy all that Wickenburg has to offer. Private security gate and circular drive, 6 garage spaces including a 40ft RV garage, ''Man Cave'', and large workshop. The entire property is fully fenced with no climb fencing and cross fenced. Horse facilities include barn and tack room, 4 covered stalls with additional 6 car covered slab parking, a 140ft x 90ft arena, and 100ft x 60ft fenced pasture with underground sprinklers. This property provides ample space for multiple turnouts and expansion of horse facilities. High end finishes throughout this home including a chef's kitchen with professional gas cooktop and built-in oven, a spacious built-in 33" fridge and 33" freezer, built-in icemaker, custom cabinetry, and premium granite counters. Master bathroom has custom cabinets with quartzite counters a stunning walk-in shower with solid quartzite slabs. Walk-in master closet has an additional exit to easily access to the laundry room. All new flooring throughout. Guest bedrooms have ensuite bathrooms. Stone gas fireplaces in the living room and master bedroom. Resort style backyard is your own private oasis. Large heated pool with grotto waterfall, baja step, and swim up table. 10-person jacuzzi that has a river water feature flowing to the pool. Gas firepit for gathering on cool nights. Amazing outdoor living space in the 24'x24' Gazebo with lots of counter space and center island. 52" professional grill, cooktop burner, large sink, fridge, and storage. Tons of seating options, a cozy gas fireplace, and a TV allows you to enjoy the outdoors. All the major items have been recently replaced including the roof in 2022, new well pump and cable 2023, tankless water heaters in 2022, A/C in 2018, pool equipment 2024, and more. Please see the features document for more details and measurements of amenities.

34245 S Nine Iron Ranch Road, Wickenburg

$1,060,000
3 Beds 4 Baths 6797767 MLS Wickenburg Ranch SubDv. CLOSED Status
Welcome to this spectacular custom Shea Cordoba home located on an expansive lot in the coveted Wickenburg Ranch community. Boasting breathtaking golf course and mountain views, this property offers privacy and tranquility in a premier setting. This beautifully designed home features 3 bedrooms, 3.5 bathrooms, and a versatile den with double doors that can serve as an office, library, or guest retreat. The spacious, open concept living areas are enhanced by elegant tile floors throughout, creating a seamless flow and modern aesthetic. The gourmet kitchen is a chef's dream, showcasing upgraded stainless steel KitchenAid appliances, a stunning glass tile herringbone backsplash, quartz countertops, and an abundance of cabinetry for all your storage needs. The luxurious master suite is a true sanctuary, complete with a spa-like bathroom featuring a massive walk-in shower, a soaking tub, dual sinks, and an expansive walk-in closet. Each additional bedroom offers comfort and style, complemented by updated bathrooms adorned with exquisite tilework. Outdoor living is a delight with unparalleled views and a serene backdrop from the spacious covered patio. The oversized lot provides ample space for customization or simply enjoying the natural beauty of the surroundings. For the golf enthusiast, the 2-car garage is complemented by an additional golf cart garage with a 220-volt, 5-amp hookup, making storage and charging effortless. This home is perfect for those seeking luxury, privacy, and a vibrant lifestyle in one of Arizona's most sought-after communities. Furnishings are available for purchase. Don't miss your chance to make this dream home yours!

3212 Dinner Bell Drive, Wickenburg

$1,000,000
3 Beds 4 Baths 6794297 MLS Rio Vista Hills SubDv. CLOSED Status
Experience the most breathtaking views in Wickenburg from this 8+acre hilltop estate. Meticulously upgraded, this property features a NEW heated saltwater pool with a cutting-edge Heliocol solar system and a relaxing baja landing. Unwind in the therapeutic hot tub as you take in panoramic sunsets. The expansive patio boasts imported travertine, flower beds, and solar lighting illuminating all the right places. This upper living space has 4 ft block wall around property ensures to keep desert wildlife at bay. Inside, enjoy a remodeled kitchen with a high-end Italian gas stove, a detached guest casita for family and friends, a new cozy pellet stove, new carpet, and 4 car garage spaces. Powered by solar energy, this serene retreat is a perfect blend of comfort, elegance, and tranquility.

50811 N 295th Avenue, Wickenburg

$899,000
3 Beds 4 Baths 6790141 MLS Wickenburg Ranch SubDv. CLOSED Status
This stunning Latigo floor plan in Wickenburg Ranch is more than just a house—it's a celebration of warmth, comfort, and connection. With 3 bedrooms, 3.5 bathrooms, and a flexible den or office, this home invites you to experience thoughtful living at its finest. Pass through the front door and you'll be greeted by a design that radiates charm and sophistication. Each bedroom boasts its own ensuite, creating personal retreats for everyone in the household. The rich, warm tones throughout the home create a welcoming atmosphere, while the expansive windows frame breathtaking mountain views, bringing a sense of peace and beauty into every day. The guest quarters, complete with a private entrance, offers an ideal space for visitors to feel right at home while maintaining your privacy. The backyard complements the home's tranquil setting with a simple, understated design that allows the natural beauty of the desert and the surrounding mountain views to take center stage. The private courtyard is a haven of relaxation, featuring a fireplace that makes cool desert evenings something to look forward to. Whether you're hosting guests, enjoying a quiet night, or simply soaking in the serenity of your surroundings, this space elevates outdoor living. This is a home where every corner feels intentional, reflecting the joy and warmth of the happy, caring sellers who've poured their hearts into it. If you're looking for a home with personality, charm, and an undeniable sense of belonging, you've found it here.

3680 Stampede Drive, Wickenburg

$1,150,000
3 Beds 4 Baths 6784962 MLS Wickenburg Ranch SubDv. CLOSED Status
Spectacular Latigo w/Stunning Mtn Views to the South! Large sliding glass doors in primary bedroom lead to a Pergola covered patio, Bath has large soaking tub, tile shower enclosure, split vanities & 2 separate walk-in closets. Kitchen w/SS appliance, large center island, gas cook top & wall ovens. Great room w/corner rolling wall of glass leading to your stunning outdoor fireplace, pool (has heat pump that heats & cools water for year round enjoyment) and sauna. Guest suite in the main house and Casita in front courtyard w/own a/c heating unit. Look in your 3 car garage that has epoxy floors mini split a/c unit & built-in cabinets. Home comes w/whole home filtered water system, surround sound in GR & Back patio, Plantation Shutters, Window Shades and Curtains throughout home

3664 Stampede Drive, Wickenburg

$1,000,000
3 Beds 4 Baths 6783361 MLS Wickenburg Ranch SubDv. CLOSED Status
This exquisite home on an oversized lot, has 3-bed, 3.5-bath, just over 2,700 sq ft, combines luxury and functionality, with the added benefit of a private casita perfect for hosting guests. Enter through a charming front courtyard featuring a stone fireplace that creates a warm and inviting entry. Inside, the open floor plan flows seamlessly from the spacious kitchen, where a large island with gleaming granite countertops and upgraded appliances offers ample cabinet space for storage. A wall of disappearing sliding glass doors connects the indoor space to the stunning backyard, enhancing the home's blend of indoor and outdoor living. The backyard is an entertainer's dream, designed for both relaxation and memorable gatherings. At its heart is an exquisite, top of the line, outdoor kitch The outdoor kitchen is complete with a high-end barbecue grill, wood-burning pizza oven, and a large flat-top stone cooking surfaceideal for everything from summer cookouts to gourmet meals. A custom pergola provides shade over the kitchen, creating a comfortable retreat on sunny days. For cooler evenings, a stone fire pit offers a cozy gathering spot, while a luxurious pool/heated spa, often referred to as a "spool," invites a refreshing dip year-round. Elegant travertine tile patio flooring and low-maintenance landscaping add sophistication to the outdoor space, ensuring a beautifully kept area with minimal upkeep. The primary suite is a bright and tranquil retreat, bathed in natural light and thoughtfully designed for both relaxation and style. The spacious bedroom flows into a primary bathroom featuring a large soaking tub, dual vanities, a walk-in shower, and his-and-hers walk-in closets, providing ample space and privacy. This home balances elegance with comfort, seamlessly extending the living space into a remarkable outdoor oasis.

3907 Gold Ridge Road, Wickenburg

$929,000
3 Beds 4 Baths 6765018 MLS Wickenburg Ranch Parcel R North Final Plat SubDv. CLOSED Status
Step into this exquisite award-winning Latigo model at Wickenburg Ranch, where thoughtful design and exceptional upgrades set this home apart. This gorgeous property offers a unique layout, starting with beautiful guest quarters that feature a private en suite and its own separate entrance, ideal for visitors seeking comfort and privacy. Inside the main home, the primary suite is more than just a bedroom—it's a sanctuary. Two large walk-in closets provide fantastic space, while the bathroom is your own spa retreat, complete with a deep soaking tub and a sleek, separate shower. The second bedroom also comes with its own en suite, offering privacy and convenience for your guests. An additional den or office offers flexibility—whether you need a quiet workspace, game room, or a... retreat to read or relax. A powder room is smartly tucked away, perfect for guests when entertaining. Head out back to take in the sweeping views from this elevated, premium lot and enjoy your own slice of outdoor living. The exterior was freshly painted in 2022 and the hot tub is ready for starlit nights while a built-in BBQ is set up for weekend cookouts. This outdoor space feels like an extension of your home, where relaxation meets luxury. This home is loaded with premium upgrades at every turn, from surround sound and new carpet (September 2024) to the custom finishes that elevate every room. It's more than just a houseit's an exclusive lifestyle waiting for you in Wickenburg Ranch.

3765 Ridgeview Terrace, Wickenburg

$2,275,000
4 Beds 4 Baths 6764674 MLS Rancho De Los Caballeros SubDv. CLOSED Status
Take advantage of this rare opportunity to buy a furnished custom home within the renowned guest ranch, Rancho de los Caballeros in Wickenburg. This 3,300 square foot home was completely reimagined and rebuilt in 2010 under the guidance of Joe Conk, architect, Hasbrook Interiors and AH Construction. Classic southwestern slump block construction and original brick floors were preserved while adding the modern amenities and comforts today's homeowners expect. A 4-car garage is a car lover's dream and a 40-panel solar system offers energy efficiency. The home sits on 1.8 acres with impressive landscaping and expansive patios (both covered and uncovered), the perfect place to take in the beautiful Arizona sunsets and surrounding mountain views. The ''Ranch,'' which has been in [more] continuous operation since 1948 and was just named the #15 resort in the world and #2 in the southwest by readers of Condé Nast Traveler, is under going an incredible renaissance with the support of new ownership who are investing millions without losing sight of legacy and tradition. Ranch community memberships are available and amenities include: golf, horseback riding, spa and pool, tennis, fine dining, trap/skeet, archery and much more. The notable horse program offers 13,300 rideable acres of wide-open space in the Sonoran desert, team penning and roping instruction. Wickenburg is located northwest of metro Phoenix and is 70 miles from Phoenix Sky Harbor Airport. Known as the team roping capital of the world, Wickenburg offers a relaxed western lifestyle. The Webb Center for the Performing Arts and the Desert Caballeros Western Museum offer cultural events year round.

2080 W Condor Road, Wickenburg

$1,376,000
3 Beds 4 Baths 6764356 MLS Wickenburg Ranch SubDv. CLOSED Status
This meticulously designed 3-bed, 3.5-bath home with Casita offers 2724 sq feet of refined living space, located on a quiet cul-de-sac in Wickenburg Ranch. As you enter through the courtyard, you're greeted by a colorful water feature set in beautiful travertine tile, creating a tranquil and inviting first impression. Inside, the open floor plan is highlighted by striking beams that extend through the living room, kitchen, and guest casita. The gourmet kitchen, designed for both beauty and functionality, features a large island, stunning cabinetry, one-of-a-kind tile backsplash, and a high end Wolf cooktop. Off the entry to the home, you'll find a separate den being used as a EuroCave wine cellar, an intimate room perfect for showcasing and preserving your wine collection. The expansive living area is perfect for hosting gatherings or unwinding, where natural light floods in through the 20-foot corner rolling walls of glass that seamlessly blends indoor and outdoor living. The primary suite is a retreat of its own, boasting a spa-like bathroom with a walk-in shower, soaking tub, and dual vanities, along with two spacious walk-in closets. It also offers direct access to the backyard, enhancing the connection to the outdoor space. Outdoors, a large covered patio with an outdoor fireplace extends the living area, creating the ideal setting for relaxation or entertaining. A sparkling pool and spa, an outdoor kitchen sheltered by a charming pergola, a putting green, and an amazing fire pitall framed by sweeping views of the desert, mountains and golf courseawait your enjoyment. The extended and climate controlled garage provides ample space for vehicles and storage, while the well-appointed laundry room includes a built out smart space and desk for convenience. With its blend of luxurious finishes and thoughtfully designed spaces, this home is the epitome of desert living at its finest.

4315 Noble Drive, Wickenburg

$1,505,000
3 Beds 4 Baths 6754592 MLS Wickenburg Ranch SubDv. CLOSED Status
This stunning, one-of-a-kind Latigo home boasts a prime hillside location with unobstructed panoramic views of the golf course, desert hills & mountains. Spanning over 2,700 sqft of luxury, this home features custom upgrades throughout, including shiplap ceilings with beams, intricate inlaid tile work & a spa shower with floor-to-ceiling glass and soaking tub. The next-gen suite offers a private entry, built-in mini fridge & bar sink. Enjoy open living spaces, a gourmet kitchen & beautifully appointed bedrooms. Owned solar, a travertine courtyard with a custom fountain, wood-burning fireplace topped with backyard oasis featuring built-in pool, fire pit, BBQ & cooking area. A full corner of sliding walls of glass for seamless indoor-outdoor living complete this exquisite property. MUST SEE

3274 Maverick Drive, Wickenburg

$975,000
3 Beds 4 Baths 6749602 MLS Wickenburg Ranch SubDv. CLOSED Status
Welcome to your dream oasis nestled in the serene landscape of Wickenburg Ranch!! This luxurious 3000 square foot home boasts breathtaking views that will leave you in awe every day. Step inside to discover a massive kitchen, meticulously designed with numerous appliance upgrades, perfect for the culinary enthusiast. Adorned with a stunning tile backsplash and granite countertops, the kitchen exudes both elegance and functionality. As you wander through this impeccable abode, you'll be greeted by beautiful timeless tile floors that add a touch of sophistication to every room. The spa-like bathrooms are a sanctuary unto themselves, featuring a rejuvenating sauna for ultimate relaxation. The oversized laundry room serves as a multifunctional space, doubling as an office to accommodate your lifestyle needs seamlessly. Step outside to your own private paradise, where a gorgeous outdoor living space awaits. An artistic fountain sets the tone for tranquility, while the travertine tile extended length patio provides the perfect setting for al fresco dining or simply soaking up the sun. Entertain with ease in the built-in outdoor kitchen, remote controlled screens, complete with all the amenities you need to host memorable gatherings. The landscaping is meticulously curated, enhancing the beauty of your surroundings and creating a serene ambiance. Keep your utility bills low with OWNED solar panels!! The home comes with HOA approved plans for a 795 sq ft Casita plus an RV garage!

3940 Rolling Stock Way, Wickenburg

$1,275,000
3 Beds 4 Baths 6747412 MLS Wickenburg Ranch SubDv. CLOSED Status
This exquisite home, located in Wickenburg Ranch, spans over 3,000 square feet, offering a perfect blend of luxury and comfort. With 3 spacious bedrooms, each featuring its own ensuite bathroom, the home ensures privacy and convenience for all residents and guests. The property is set on a desirable golf course lot, providing stunning views and a serene atmosphere. The backyard is a haven for outdoor enthusiasts, complete with a putting green for golf practice and a large covered patio ideal for entertaining or relaxing in the shade. Inside, the home is adorned with elegant wood-look tile flooring throughout, combining beauty with low-maintenance durability. The highly upgraded kitchen is a focal point, with its granite counters and full backsplash, Monogram and Wolf appliances, beverage refrigerator, and even an extra electric circuit With plenty of counter space and cabinet storage as well as a pantry it is truly a chef's delight. All of the highly upgraded cabinetry has soft-close doors and drawers as well as pull-out shelves. The primary bathroom offers a spa-like experience, featuring a luxurious tub and a separate upgraded shower, split vanities and custom-designed linen cabinet. The 4' extended 3- car insulated garage has epoxy flooring, hanging storage racks, and a mini-split HVAC system along with outside access. The property is set on a large, premium, East-facing desirable golf course lot, providing wrap- around views and stunning sunrises. The backyard is a haven for outdoor enthusiasts, complete with a putting green and chipping area for golf practice, viewing area to take in the fairway and lake views, and a double-extended covered patio ideal for entertaining or relaxing in the shade. The landscaping around the property is beautifully designed, enhancing the home's curb appeal and providing a tranquil environment. This home is a true gem, offering a sophisticated lifestyle in a stunning setting. Additionally, the home includes a full home warranty plan valid until September 2027..

3823 Ridge Runner Way, Wickenburg

$1,075,000
3 Beds 4 Baths 6742332 MLS Wickenburg Ranch SubDv. CLOSED Status
Enter the spacious 3-bed, 3.5-bath Orion floor plan. Dramatic 10 & 12 ft ceilings accentuate mountain views from the grand living room's ample windows. Den & media room offer additional hosting space when the family comes for the holidays. Granite countertops at dining & baths. Smart space at laundry adds storage, office or craft area. Kitchen is an entertainer's dream w/ built-in cooktop, microwave, oven, & large island for guests. Alcove dining space opens to 600 sq ft of covered patio. Powered shades, built-in BBQ & ceiling fans. artificial turf and mountain views, stunning sunrises & sunsets are all waiting in your backyard. Fully paid off solar, 3-car garage, hot water recirculation & water filtration primary bath with soaker tub and glass enclosed shower upgrades just to name a few

4675 Copper Court, Wickenburg

$1,100,000
3 Beds 4 Baths 6739253 MLS Wickenburg Ranch SubDv. CLOSED Status
This beautiful Latigo model home has everything to offer. It starts with a beautiful court yard featuring a wood burning fireplace and separate Casita. The inside of this home has numerous upgrades including stunning granite counters, Split Primary Vanities, Separate Tub/Shower and 2 walk in closets, 2 guest ensuites, powder room, den and accent ceiling beams. Even with all the interior upgrades there are even more out back! The 500 sq ft patio has electric shades to enclose the area giving you a secluded out door space. This stunning lot sit on Hole 4 of the Championship course with fairway and water views. Come see your dream home, and I mean DREAM home. Look for additional pictures coming soon.

3182 Rising Sun Ridge, Wickenburg

$1,550,000
4 Beds 4 Baths 6734077 MLS Black Mountain Ranches SubDv. CLOSED Status
Welcome to your dream Santa Fe style oasis in Wickenburg! This gorgeous 4-bedroom, 3.5-bathroom horse property is the epitome of southwestern elegance and modern comfort. As you enter through the beautiful front courtyard, you'll immediately feel at home. The front door beckons you into a western showpiece with soaring ceilings, log beams, custom paint and a fantastic floor plan. The chef's kitchen is truly a masterpiece, featuring a Viking 6-burner gas stove, two kitchen islands, and all the space you need to create culinary delights. Step outside to your backyard paradise, where a fully fenced yard offers complete privacy. Enjoy evenings by the koi pond, dine al fresco in the outdoor dining area with a cozy fireplace and BBQ, and take in the beautiful landscaping. It's an entertainer's dream come true! Inside, the airy living spaces are perfect for both family gatherings and quiet nights in. A stunning dual-sided fireplace adds a touch of warmth and luxury to the primary suite and en suite bath, creating your own private retreat. The dedicated office provides a peaceful workspace, and the large additional bedrooms ensure comfort for everyone. For car enthusiasts, the attached 3-car garage and detached, climate-controlled 2-car garage provide plenty of room for your vehicles and toys. This home is ready to accommodate your equestrian lifestyle with all the amenities you need. Experience the unique blend of style, comfort, and functionality in this Santa Fe gem. Located in a vibrant community, this exceptional property offers unparalleled living in a prime Wickenburg location. Don't miss your chance to own this incredible home!

4150 Black Mountain Road, Wickenburg

$1,475,000
3 Beds 4 Baths 6730792 MLS Wickenburg Ranch Parcel O Parcel 1 SubDv. CLOSED Status
Nestled amidst the rugged beauty of the desert, this extraordinary home stands as a testament to luxury and refinement. With 3 bedrooms and 3.5 bathrooms, including a charming casita for guests, every inch of this residence exudes sophistication and comfort. Upon arrival, guests are greeted by a meticulously landscaped courtyard and a three-car garage, hinting at the opulence within. Stepping through the grand entrance, one is immediately struck by the breathtaking views of the surrounding desert landscape and the adjacent golf course, visible through expansive windows that adorn the living spaces.The heart of the home lies in its meticulously upgraded features, from the intricately designed kitchen to the spa-like primary bathroom.

4010 Desert Oasis Avenue, Wickenburg

$928,500
4 Beds 4 Baths 6717861 MLS Saddle Ridge West Phase 1 SubDv. CLOSED Status
Calling All Car Enthusiasts—this stunning Santa Fe-style retreat in Wickenburg offers a brand-new, oversized garage/shop perfect for housing your prized collection in style and comfort! Located in the prestigious Saddle Ridge neighborhood. This magnificent custom-built residence boasts 3 bedrooms and 4 bathrooms, large office and huge extra shop/garage w 1/2 bath sprawling across an expansive 1.39-acre lot. Impeccable design and extensive recent upgrades make this home a true masterpiece, with significant investments ensuring top-notch quality and modern amenities. The open floor plan is a dream, featuring a gourmet kitchen equipped with the latest appliances, especially the awe-inspiring gas range that stands as a culinary centerpiece. Granite countertops, a large island, and a The owner's suite is a haven of tranquility, offering enormous closet spaces complete with built-in dressers and shelving, ensuring ample storage and organization. The luxurious en suite bathroom is designed for relaxation and indulgence, featuring double sinks, a walk-in shower, and a jetted tub. This home is brimming with remarkable recent improvements that enhance its appeal and functionality. New windows by Andersen Renewal flood the interiors with natural light, while the state-of-the-art solar system, complete with three backup batteries, ensures energy efficiency and reliability. Car enthusiasts will be captivated by the colossal 13,000-square-foot garage and shop, capable of housing up to five vehicles (8 in total with the garage). The backyard is an oasis of outdoor living, boasting a brand-new paver patio perfect for gatherings and relaxation. Comfort is paramount with two new A/C units out of three, ensuring a cool and pleasant atmosphere year-round. Additionally, a new washer and dryer add to the home's modern conveniences. This extraordinary Santa Fe-style home is the essence of luxury and comfort, offering a unique living experience in a stunning Arizona setting. Don't miss the opportunity to own this exceptional property, where every detail has been meticulously crafted to provide the ultimate in upscale yet casual living.

2895 N Silver Spur Drive, Wickenburg

$1,280,000
3 Beds 4 Baths 6697507 MLS Wickenburg Ranch SubDv. CLOSED Status
Welcome to your desert sanctuary in the prestigious Silverado neighborhood at Wickenburg Ranch. This remarkable property offers unparalleled mountain views, perched on a hillside with unobstructed vistas that stretch as far as the eye can see. Step inside the exquisite Latigo floor plan, where luxury meets comfort. A private casita & courtyard welcome guests, while generous sliding glass doors seamlessly merge indoor & outdoor living spaces. Dive into your own slice of paradise with a heated & cooled saltwater pool, surrounded by expansive outdoor lounging areas that showcase those breathtaking panoramic views. The interior is a masterpiece of design, with warm taupe & cream tones creating a serene atmosphere reminiscent of a desert oasis. Fantasy brown leather-textured granite adorns the kitchen, primary bath, & guest casita, complemented by top-of-the-line appliances from the GE Cafe series. Entertain effortlessly in the chef's kitchen, equipped with a built-in wall oven, microwave, gas range, & custom cabinets illuminated by upper & lower lighting accents. Soft-close features enhance the functionality of every cabinet & drawer. Solid core doors throughout the home offer both insulation & sophistication. Indulge in the primary bath's spa-like amenities, featuring split vanities, a tiled soaking tub, & a heavy glass-enclosed shower enveloped in floor-to-ceiling tile. The guest bedroom offers an ensuite bath with upgraded quartz countertops, ensuring comfort & style for visitors. French doors open to a private office space, providing versatility for additional guest accommodations. Discover the ultimate retreat in the fully travertine-covered front courtyard, where the guest casita awaits with its own walk-in closet & bath. The travertine-covered back patio beckons with a gas fireplace & built-in BBQ stub, perfect for al fresco dining against the backdrop of those majestic mountains. Cool off or warm up in the travertine-surround saltwater pool, complete with a waterfall feature for endless relaxation. The oversized 3-car tandem garage boasts a 4-foot extension, additional insulation, & a mini-split heating & cooling unit for added convenience. This exceptional residence also includes a fully owned solar panel system & water softener. With the thoughtful addition of under sink R/O for your drinking water & hot water recirculating pump to ensure warm showers in seconds instead of minutes this home simply has everything. Don't miss your chance to call this unparalleled property home.

4685 Copper Court, Wickenburg

$1,360,000
3 Beds 4 Baths 6693720 MLS Wickenburg Ranch SubDv. CLOSED Status
Experience the pinnacle of luxury living at Wickenburg Ranch in this exceptional Latigo model home. With a private front courtyard featuring a wood-burning fireplace & a custom water feature, this residence offers a captivating entrance to the guest casita. The casita boasts independent heating & cooling, a built-in mini-fridge, a walk-in closet, & a private bath for ultimate comfort & convenience. The guest bedroom features an ensuite bath with a private door leading to the back patio & pool area, ensuring seamless indoor/outdoor living. In the primary bedroom, indulge in luxury with two separate walk-in closets, a heavy glass enclosure with a shower, & a beautiful freestanding soaking tub surrounded by tile & glass from floor to ceiling. The split vanity offers generous counter &(cont) storage space, adding functionality & elegance.The gourmet kitchen is a chef's dream, equipped with top-tier GE Monogram series appliances, including a 5-burner gas built-in cooktop, double built-in ovens, & a refrigerator. Custom 36' & 42' height cabinets with under-cabinet lighting highlight the custom deco tile throughout the kitchen area, while the large central island provides the perfect spot to host guests or prepare for any occasion.Enjoy the ultimate privacy & comfort with custom shades & shutters in every room, along with remote-controlled patio shades. The 3-car tandem garage offers ample storage & space for a full-size truck or SUV, along with power supply for your EV, R/O water system, central vac, & a mini-split heating & cooling system to protect all your toys from the summer heat. This meticulously designed home is walk-in & live-ready, offering more upgrades & thoughtful design than you can find anywhere at Wickenburg Ranch. Don't miss the opportunity to own this one-of-a-kind home in an unparalleled location.

4575 Fletcher Court, Wickenburg

$895,000
3 Beds 4 Baths 6677714 MLS Wickenburg Ranch SubDv. CLOSED Status
REDUCED 100K. Amidst the captivating scenery of Wickenburg Ranch, discover a residence that epitomizes refined living and tranquility. This exquisite home showcases 3 generously sized bedrooms, each complemented by its own en-suite bathroom, ensuring the utmost comfort and privacy for all occupants. With 3.5 bathrooms in total, convenience is paramount. A spacious 4-car tandem garage offers ample storage and parking space. Step inside to find a seamlessly flowing layout, accentuated by expansive sliding glass doors that flood the interior with natural light and seamlessly merge indoor and outdoor spaces. Entertain with ease on the expansive covered back patio while enjoying the serene ambiance of the front courtyard. The heart of this home lies in its open floor plan, fostering connection and warmth throughout. The kitchen stands as a testament to luxury and functionality, featuring an upgraded design highlighted by a sizable island, perfect for culinary endeavors and social gatherings alike. Within this haven of contemporary living, every detail has been meticulously curated to elevate daily life to new heights of sophistication and comfort.

3234 Buckaroo Court, Wickenburg

$1,600,000
3 Beds 4 Baths 6675884 MLS Wickenburg Ranch SubDv. CLOSED Status
Give yourself the BEST WR has to offer. Enjoy 3/4 of an acre w/private panoramic views from every window. This one of a kind Scott Edmunds home is hosted on the largest homesite in WR. Spacious 3 bedroom 3.5 bath with Den. The Grand Living Room features gorgeous vaulted ceilings with beams and a built-in fireplace. Generous natural light with dramatic sliding walls of glass seamlessly blending your indoor and outdoor living spaces. Gourmet kitchen boast bountiful kitchen cabinets with builtin Wolf & Kitchenaid appliances. Gas cooktop includes a pot filler with custom decorative tile with under cabinet lighting. Kitchen island/breakfast bar houses built in microwave, separate prep sink with its own garbage disposal, builtin trash and recycling. Custom storage throughout. Primary Ensuite leads to a heavy glass shower enclosure with 4 shower heads walk-in with 2 entries coming from 2 separate water closets. Guest suites separated from Primary. Both ensuite with walk-in closets. Amazing backyard with multiple sitting/entertaining locations fully enclosed wrought iron fence with additional pest guard to keep out desert friends. Generous astro turf surrounds a large builtin gas fire pit with ample space for seating. In ground salt free hot tub, custom fountain & rock feature, bocce ball court, large covered patio with high pressure builtin misting system, Whole home Solar connects with EV charger. This is a MUST SEE. There is truly nothing in the community to compare.

3950 Iron Ore Court, Wickenburg

Copyright 2026 Arizona Regional Multiple Listing Service, All rights reserved. The data relating to real estate for sale on this website comes in part from the Arizona Regional Multiple Listing Service. All information deemed reliable but not guaranteed and should be independently verified. All properties are subject to prior sale, change or withdrawal. Neither listing broker(s) nor Arizona Regional Multiple Listing Service shall be responsible for any typographical errors, misinformation, misprints and shall be held totally harmless.