Refine Search
Sort by
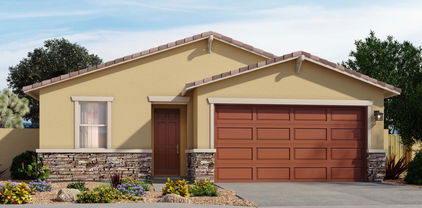
15794 W Cheryl Drive, Waddell
$499,990
3 Beds ⋅ 3 Baths ⋅ 6881516 MLS ⋅ Stonebridge Manor SubDv. ⋅ CLOSED Status
Welcome to Stonebridge Manor, Waddell's premier brand-new community! Discover the elegant Topaz floorplan, offering 2,507 sq. ft. of thoughtfully designed living space tailored for modern families. This exquisite single-story home features 3 bedrooms, a den, 2.5 bathrooms, and a 3-car tandem garage, providing ample space for work, relaxation, and entertainment. Elegance is showcased throughout with designer finishes from our Harmony Collection, including 6x36 plank tile flooring in the main living areas and plush carpeting in the bedrooms for added comfort. The spacious kitchen boasts 42'' grey shaker cabinets with sleek Gun Metal hardware, Silver Falls Granite countertops, and a 4X4 Zellige backsplash for a modern and sophisticated aesthetic. A large pantry provides plenty of storage, while pre-wiring for pendant lighting allows for easy customization. The kitchen is fully equipped with GE stainless steel appliances, including an electric range, microwave, dishwasher, and refrigerator, along with a white washer and dryer for ultimate convenience. Additional highlights include 8' doors throughout, 2"white faux wood blinds, and a 4-panel sliding glass door in the great room, seamlessly blending indoor and outdoor living. Step outside to a covered patio, perfect for enjoying Arizona's beautiful weather. The exterior is equally impressive, featuring pavers at the driveway and entry for enhanced curb appeal, while a soft water loop adds extra convenience. Don't miss the opportunity to tour the Topaz plan at Retreat at Stonebridge Manor and experience the exceptional lifestyle that awaits you!

15794 W Cheryl Drive, Waddell

17830 W Mission Lane, Waddell
$411,990
4 Beds ⋅ 2 Baths ⋅ 6880622 MLS ⋅ Zanjero Pass Phase 1 SubDv. ⋅ CLOSED Status
Welcome to this beautifully designed home, featuring an expansive open concept floor plan highlighted by a 12 ft sliding glass door that floods the space with natural light. The bright and airy interior boasts 8 ft doors throughout, adding a sense of grandeur and elegance. The heart of the home is the chef's kitchen, complete with white shaker style cabinets, sleek quartz countertops, & a classic farmhouse sink. Enjoy the convenience of under cabinets lighting & top of the line stainless steel appliances, making meal preparation a breeze. The main living areas feature 6x24 in wood look plank tile that combines the beauty of hardwood with the durability of tile. Pictures represent other model home

17830 W Mission Lane, Waddell

15743 W Camden Avenue, Waddell
$452,990
3 Beds ⋅ 2 Baths ⋅ 6880068 MLS ⋅ Stonebridge Manor SubDv. ⋅ CLOSED Status
Welcome to Stonebridge Manor - Waddell's Premier New Community! Discover the Marigold floorplan - a thoughtfully designed 1,777 sq. ft. home featuring 3 bedrooms, a den, and 2 bathrooms providing ample space for both relaxation and entertainment. Enjoy luxury touches throughout, including 8' doors, a 4-panel center sliding glass door, and plank tile flooring in main living areas. The kitchen is a true standout, featuring 42-inch espresso colored shaker-style cabinets, sleek gold hardware, 3X12 ceramic white backsplash and a pristine white quartz countertop. Step inside to discover an open-concept, split floorplan with two bedrooms situated at the front of the home and the primary suite tucked away at the rear for added privacy and peace. This design offers an ideal balance of comfort and functionality. Matte black fixtures in the bathrooms add a modern touch, while the white sand quartz countertops keep for a cohesive look throughout. Once your met outside enjoy a covered patio and beautifully finished paver driveway and entry, perfect for Arizona living. The home comes move in ready - soft water loop, blinds throughout, garage door opener, plush carpet and additional bonus den! This move-in ready with every detail designed for comfort and stylethe Marigold is your perfect next home!

15743 W Camden Avenue, Waddell

17334 W Eva Street, Waddell
$418,990
3 Beds ⋅ 2 Baths ⋅ 6879670 MLS ⋅ Enclave On Olive SubDv. ⋅ CLOSED Status
A Popular Favorite with Flexible Living! It's no surprise the Leslie is one of our most popular floorplans! This well-designed 3-bedroom, 2-bath home offers a versatile layout that adapts easily to a variety of lifestyles—whether you're hosting guests, working from home, or simply enjoying everyday living in comfort and style. This home has white cabinets, granite countertops, travertine-look tile flooring and carpet in the bedrooms! INCLUDED-washer, dryer, window blinds, refrigerator and MORE! This GATED community provides easy access to the metro Phoenix area. EXCLUSIVE amenities include playground, ramadas, picnic tables, BBQ grills. Shopping, restaurants and entertainment nearby! Each home is built with innovative, energy-efficient features designed to help you ENJOY more SAVINGS!

17334 W Eva Street, Waddell

15512 W Corte Del Sol Este --, Waddell
$445,990
5 Beds ⋅ 5 Baths ⋅ 6877992 MLS ⋅ Stonebridge Manor SubDv. ⋅ CLOSED Status
Come experience this Beautiful BRAND NEW Home in a highly desirable West Valley location. Featuring countless upgrades such as 9' ceilings, Shaw tile flooring, Granite countertops in the kitchen. GE Stainless steel appliances including the refrigerator. White Shaker cabinets with soft close doors. Energy-efficient features throughout, programmable thermostat, GE washer & dryer. Spacious walk-in closet in owners suite. Front yard landscaping, covered patio in the backyard. Spectacular Mountain Views! Minutes from Prasada in a master-planned community featuring Walking Trails, Greenbelts, Neighborhood Park with Playground, Basketball Court, Bocce Ball, and Corn Hole. Conveniently located near the 303 & Northern Pkwy. Top rated schools, shopping and dining!

15512 W Corte Del Sol Este --, Waddell

15508 W Corte Del Sol Este --, Waddell
$434,990
4 Beds ⋅ 3 Baths ⋅ 6877984 MLS ⋅ Stonebridge Manor SubDv. ⋅ CLOSED Status
Come experience this Beautiful BRAND NEW Home in a highly desirable West Valley location. Featuring countless upgrades such as 9' ceilings, Shaw tile flooring, Granite countertops in the kitchen. GE Stainless steel appliances including the refrigerator. White Shaker cabinets with soft close doors. Energy-efficient features throughout, programmable thermostat, GE washer & dryer. Spacious walk-in closet in owners suite. Front yard landscaping, covered patio in the backyard. Spectacular Mountain Views! Minutes from Prasada in a master-planned community featuring Walking Trails, Greenbelts, Neighborhood Park with Playground, Basketball Court, Bocce Ball, and Corn Hole. Conveniently located near the 303 & Northern Pkwy. Top rated schools, shopping and dining!

15508 W Corte Del Sol Este --, Waddell

17322 W Eva Street, Waddell
$409,990
4 Beds ⋅ 2 Baths ⋅ 6877603 MLS ⋅ Enclave On Olive SubDv. ⋅ CLOSED Status
Built for Comfort and Connection! The Mason features an expansive great room that's perfect for movie nights, game-day gatherings, or simply relaxing with friends and family. Designed with open concept living in mind, this home offers the ideal space to unwind and entertain with ease and has umber cabinets with white/grey granite countertops, wood-look tile flooring with multi-tone carpet! INCLUDED-washer, dryer, window blinds, refrigerator and MORE! This GATED community provides easy access to the metro Phoenix area. EXCLUSIVE amenities include playground, ramadas, picnic tables, BBQ grills. Shopping, restaurants and entertainment nearby! Each home is built with innovative, energy-efficient features designed to help you ENJOY more SAVINGS!

17322 W Eva Street, Waddell

17743 W Onyx Avenue, Waddell
$493,449
4 Beds ⋅ 3 Baths ⋅ 6877448 MLS ⋅ Zanjero Pass Phase 2 SubDv. ⋅ CLOSED Status
Step into modern elegance w/this beautifully upgraded home featuring a spacious open floor plan & stylish finish. The kitchen is a chef's dream white shaker style cabinets, quartz countertops, a classic subway tile backsplash, & a huge island perfect for entertaining. Enjoy the seamless flow of 6x24 inch wood look plank tile flooring throughout the main living areas, w/upgraded carpet in the bedrooms for added comfort. The primary suite boasts a grand double door entry & a luxurious retreat feel. Soaring 9ft ceilings, 8 ft interior doors & a 12 ft sliding glass door in the great room enhance the sense of space & light making this home feel both open and inviting. With 4 spacious bedrooms, 3 full bathrooms, & a 2 car garage, this home offers both function & style for any lifestyle

17743 W Onyx Avenue, Waddell

17773 W Onyx Avenue, Waddell
$493,440
3 Beds ⋅ 3 Baths ⋅ 6877426 MLS ⋅ Zanjero Pass Phase 2 SubDv. ⋅ CLOSED Status
Welcome to this stunning home that blends style, comfort, & functionality. Featuring Benton Birch shaker style cabinets in a warm burlap tone, the chef's kitchen is a showstopper w/quartz countertop, a classic subway tile backsplash, & under cabinet lighting for added ambiance & utility. Enjoy expansive living spaces w/12x24 in tile flooring laid in a contemporary block pattern. The open great room is bathed in natural light from the impressive 12 ft sliding glass door, creating seamless indoor-outdoor living. The primary suite is a true retreat, featuring a double door entrance & plenty of room to unwind. Large secondary bedrooms offer generous space for family, guests, or home office needs-all with upgraded carpet. Additional highlights: 8 ft interior doors, 3-car tandem garage.

17773 W Onyx Avenue, Waddell

17830 W Vogel Avenue, Waddell
$470,990
4 Beds ⋅ 3 Baths ⋅ 6877337 MLS ⋅ Zanjero Pass Phase 1 SubDv. ⋅ CLOSED Status
Step into this beautifully upgraded home featuring classic white shaker style cabinets, sleek quartz countertops, & a farmhouse style single basin sink at the heart of the kitchen. Enjoy the perfect blend of style & function w/under cabinet lighting & a timeless subway tile backsplash. The open concept living area is enhanced by 6x24'' wood look tile flooring throughout (carpet in bedrooms), while natural light pours in through the expansive 8 ft sliding glass door. All interior doors are 8 ft tall, adding a spacious & luxurious feel. This thoughtfully designed home offers 4 br's plus a den-perfect for a home office or flex space-w/double doors for added privacy. Window coverings are included, making it move in ready. Don't miss the exceptional opportunity to own a stylish quality home.

17830 W Vogel Avenue, Waddell

17806 W Vogel Avenue, Waddell
$469,990
4 Beds ⋅ 3 Baths ⋅ 6875008 MLS ⋅ Zanjero Pass Phase 1 SubDv. ⋅ CLOSED Status
Step into this beautifully upgraded 4 br home w/a versatile den featuring elegant double doors, perfect for a private office or flex space. The heart of the home is the stylish kitchen, showcasing classic white shaker style cabinetry, stunning quartz countertops, a sleek subway tile backsplash, & an upgraded refrigerator. Under cabinet lighting add warmth & functionality, creating the perfect space for cooking & entertaining. Throughout the main living areas, upgraded 6x24 inch wood look tile flooring offers both style & durability, while the bedrooms feature plush upgraded carpeting for added comfort. The home is designed with elevated touches, including impressive 8 ft interior doors & a wide 8 ft sliding glass door that leads to the backyard, blending indoor & outdoor living with ease.

17806 W Vogel Avenue, Waddell

15793 W Beryl Avenue, Waddell
$494,990
4 Beds ⋅ 3 Baths ⋅ 6874608 MLS ⋅ Stonebridge Manor SubDv. ⋅ CLOSED Status
Welcome to Stonebridge Manor - Waddell's Premier Brand-New Community! Introducing the charming Lavender floorplan, offering 2,222 sq. ft. of beautifully designed living space tailored for modern families. This thoughtfully crafted single-story home features 4 bedrooms, a private guest retreat, and 3 bathrooms, providing the perfect blend of comfort and functionality. The open-concept layout is enhanced by 8' interior doors and a 4-panel center sliding glass door in the great room, seamlessly connecting to a covered patio—perfect for embracing Arizona's indoor-outdoor lifestyle. The spacious backyard offers endless opportunities for entertaining or relaxing under the desert sky. At the heart of the home is the chef-inspired kitchen, showcasing 42'' Sarsaparilla cabinets with Satin Nickel hardware, elegant Carrara Breeze quartz countertops, and a striking horizontal-pattern backsplash. A complete set of stainless steel GE appliancesincluding an electric range, microwave, dishwasher, and refrigeratorensures the kitchen is ready for everyday living and entertaining. A white washer and dryer are also included for added convenience. Stylish 6x24 plank tile flooring flows through the main living areas, while plush carpeting in the bedrooms adds warmth and comfort. Additional upgrades include 2"white faux wood blinds, a garage door opener, and a soft water loop for turnkey ease. The exterior is equally impressive, featuring pavers at the driveway and entry that elevate the home's curb appeal.

15793 W Beryl Avenue, Waddell

15744 W Camden Avenue, Waddell
$499,990
5 Beds ⋅ 5 Baths ⋅ 6874498 MLS ⋅ Stonebridge Manor Parcel SubDv. ⋅ CLOSED Status
Introducing the Charming Daisy Floorplan at Stonebridge Manor - Waddell's Premier New Community! Thoughtfully designed for spacious living, the two-story Daisy floorplan offers 5 bedrooms, 4.5 bathrooms, and a large upstairs loft—providing the perfect layout for growing or multi-generational families. Four upstairs bedrooms include walk-in closets, while the downstairs bedroom adds flexibility for guests or a home office. The expansive backyard is ideal for outdoor living, from weekend entertaining to quiet relaxation. Inside, premium design details shine throughout. Enjoy the elegance of 8' interior doors, a 4-panel sliding glass door in the Great Room, and a white wood-painted stair railing that adds a touch of charm. The gourmet kitchen features 42'' Dark cabinets with Champagne Bronze hardware, Della Terra Quartz Carrara Breeze countertops, and an Emser Raku 3x12 Matte White horizontal brick-pattern backsplash. A full suite of stainless steel GE appliancesincluding an electric range, microwave, dishwasher, and refrigeratoris included, along with a white washer and dryer for added convenience. Additional highlights include 2"white faux wood blinds throughout, a soft water loop, and sleek 6x36 plank tile flooring in the main living areas. Plush carpeting provides comfort in the bedrooms and loft. Curb appeal is unmatched with paver accents at the driveway and entryway, completing the home's welcoming and stylish exterior. Don't miss your opportunity to own the Daisy floorplan at Stonebridge Manorwhere luxury, comfort, and thoughtful design come together effortlessly!

15744 W Camden Avenue, Waddell

17310 W Eva Street, Waddell
$434,490
4 Beds ⋅ 2 Baths ⋅ 6872903 MLS ⋅ Enclave On Olive SubDv. ⋅ CLOSED Status
Built for Comfort and Connection! The Mason features an expansive great room that's perfect for movie nights, game-day gatherings, or simply relaxing with friends and family. Designed with open concept living in mind, this home offers the ideal space to unwind and entertain with ease and has umber cabinets with white/grey granite countertops, wood-look tile flooring with multi-tone carpet! INCLUDED-washer, dryer, window blinds, refrigerator and MORE! This GATED community provides easy access to the metro Phoenix area. EXCLUSIVE amenities include playground, ramadas, picnic tables, BBQ grills. Shopping, restaurants and entertainment nearby! Each home is built with innovative, energy-efficient features designed to help you ENJOY more SAVINGS!

17310 W Eva Street, Waddell

17316 W Eva Street, Waddell
$400,490
3 Beds ⋅ 2 Baths ⋅ 6872893 MLS ⋅ Enclave On Olive SubDv. ⋅ CLOSED Status
Perfect for Starting Out or Downsizing. Whether you're beginning a new chapter or looking to simplify, the Carson offers the ideal blend of comfort and style. Its open concept living area flows seamlessly into a covered outdoor patio, creating the perfect space for hosting friends and family or simply relaxing at home. This home has umber cabinets with hardware, dusty white granite countertops, stone-look tile flooring and beige carpet! INCLUDED-washer, dryer, window blinds, refrigerator and MORE! This GATED community provides easy access to the metro Phoenix area. EXCLUSIVE amenities include playground, ramadas, picnic tables, BBQ grills. Shopping, restaurants and entertainment nearby! Each home is built with innovative, energy-efficient features designed to help you ENJOY more SAVINGS!

17316 W Eva Street, Waddell

15515 W Deanne Drive, Waddell
$469,990
5 Beds ⋅ 3 Baths ⋅ 6872432 MLS ⋅ Stonebridge Manor SubDv. ⋅ CLOSED Status
Come experience this Beautiful BRAND NEW Home in a highly desirable West Valley location. Featuring countless upgrades such as 9' ceilings, Shaw tile flooring, Granite countertops in the kitchen. GE Stainless steel appliances including the refrigerator. White Shaker cabinets with soft close doors. Energy-efficient features throughout, programmable thermostat, GE washer & dryer. Spacious walk-in closet in owners suite. Front yard landscaping, covered patio in the backyard. Spectacular Mountain Views! Minutes from Prasada in a master-planned community featuring Walking Trails, Greenbelts, Neighborhood Park with Playground, Basketball Court, Bocce Ball, and Corn Hole. Conveniently located near the 303 & Northern Pkwy. Top rated schools, shopping and dining!

15515 W Deanne Drive, Waddell

15796 W Beryl Avenue, Waddell
$469,990
4 Beds ⋅ 3 Baths ⋅ 6869342 MLS ⋅ Stonebridge Manor SubDv. ⋅ CLOSED Status
Welcome to Stonebridge Manor - Waddell's Premier Brand-New Community! Step into the stunning Lilac floorplan, a thoughtfully designed single-story home offering 2,153 sq. ft. of functional and elegant living space. With 4 spacious bedrooms, 3 full bathrooms, a versatile den, and a 3-car tandem garage, this home is built to accommodate both everyday living and special moments. Timeless designer finishes bring sophistication throughout the home. The main living areas feature beautiful 6x24 wood-look plank tile flooring, while plush carpeting in the bedrooms adds warmth and comfort. The chef-inspired kitchen is a true centerpiece, showcasing 42'' white shaker cabinets with sleek Satin Nickel hardware, luxurious Ivory White quartz countertops, and a striking white herringbone tile backsplash. A full suite of GE stainless steel appliancesincluding an electric range, microwave, dishwasher, and refrigeratorcompletes the space. A white washer and dryer are also included, and pre-wiring for pendant lighting allows you to personalize the ambiance to your taste. Enjoy architectural touches such as 8' interior doors, 2"white faux wood blinds, and a dramatic 4-panel sliding glass door in the great room that effortlessly extends your living space into the outdoors. The exterior is equally impressive, with pavers at the driveway and entry adding to the home's welcoming curb appeal. A soft water loop adds yet another layer of convenience. Perfectly located near top dining, entertainment, parks, and freeway access, this move-in-ready home combines style, comfort, and practicality. Don't miss your opportunity to make the Lilac your dream home at Stonebridge Manor!

15796 W Beryl Avenue, Waddell

15755 W Camden Avenue, Waddell
$462,990
3 Beds ⋅ 3 Baths ⋅ 6869124 MLS ⋅ Stonebridge Manor SubDv. ⋅ CLOSED Status
Discover the highly sought-after Larkspur floorplan, offering 1,949 sq. ft. of thoughtfully designed living space tailored for today's modern lifestyles. This exceptional single-story home features 3 spacious bedrooms, a versatile den, and 2.5 bathrooms, seamlessly blending functionality with comfort. The expansive great room is highlighted by soaring 8' interior doors and a stunning 4-panel center sliding glass door, creating a seamless transition between indoor and outdoor living. Step outside to a generously sized backyard—perfect for entertaining, play, or simply relaxing under the Arizona sun. At the heart of the home is a chef-inspired kitchen equipped with 42'' dark Shaker cabinets accented by sophisticated Champagne Bronze hardware, elegant Carrara Breeze quart countertops, and a striking 3x12 brick-pattern tile backsplash. A complete suite of GE stainless steel appliancesincluding an electric range, microwave, dishwasher, refrigerator, and a white washer and dryeradds everyday convenience and style. Durable 6x36 plank tile flooring spans the main living areas, while plush carpeting in the bedrooms and den enhances warmth and coziness. Additional turnkey features include blinds, a soft water loop, and garage door openers. Curb appeal is unmatched with paver accents at the driveway and entryway, completing the home's welcoming exterior. Don't miss your opportunity to own the Larkspur at Stonebridge Manorwhere smart design and effortless living come together beautifully

15755 W Camden Avenue, Waddell

15509 W Corte Del Sol Este --, Waddell
$414,990
3 Beds ⋅ 2 Baths ⋅ 6869108 MLS ⋅ Stonebridge Manor SubDv. ⋅ CLOSED Status
Come experience this Beautiful BRAND NEW Home in a highly desirable West Valley location. Featuring countless upgrades such as 9' ceilings, Shaw tile flooring, Granite countertops in the kitchen. GE Stainless steel appliances including the refrigerator. White Shaker cabinets with soft close doors. Energy-efficient features throughout, programmable thermostat, GE washer & dryer. Spacious walk-in closet in owners suite. Front yard landscaping, covered patio in the backyard. Spectacular Mountain Views! Minutes from Prasada in a master-planned community featuring Walking Trails, Greenbelts, Neighborhood Park with Playground, Basketball Court, Bocce Ball, and Corn Hole. Conviniently located near the 303 & Northern Pkwy. Top rated schools, shopping and dining!

15509 W Corte Del Sol Este --, Waddell

15511 W Deanne Drive, Waddell
$499,990
5 Beds ⋅ 5 Baths ⋅ 6869029 MLS ⋅ Stonebridge Manor SubDv. ⋅ CLOSED Status
Come experience this Beautiful BRAND NEW Home in a highly desirable West Valley location. Featuring countless upgrades such as 9' ceilings, Shaw tile flooring, Granite countertops in the kitchen. GE Stainless steel appliances including the refrigerator. White Shaker cabinets with soft close doors. Energy-efficient features throughout, programmable thermostat, GE washer & dryer. Spacious walk-in closet in owners suite. Front yard landscaping, covered patio in the backyard. Spectacular Mountain Views! Minutes from Prasada in a master-planned community featuring Walking Trails, Greenbelts, Neighborhood Park with Playground, Basketball Court, Bocce Ball, and Corn Hole. Conveniently located near the 303 & Northern Pkwy. Top rated schools, shopping and dining!

15511 W Deanne Drive, Waddell

17778 W Turquoise Avenue, Waddell
$449,990
4 Beds ⋅ 2 Baths ⋅ 6869027 MLS ⋅ Zanjero Pass Phase 2 SubDv. ⋅ CLOSED Status
Beautifully Upgraded Home Features! This stunning home boasts white shaker style cabinets complemented by elegant quartz countertops & upgraded stainless steel appliances, offering a clean & modern kitchen aesthetic. Under cabinet lighting enhances both functionality & ambiance. The spacious interior is highlighted by 9 ft ceilings & 8 foot interior doors, creating an open & airy feel throughout. The thoughtfully designed open floor plan is finished w/wood look plank tile flooring in all main areas, blending durability with style. Bedrooms feature upgraded carpet for added comfort. Step outside to a roomy backyard complete with a covered patio, perfect for relaxing. Community features a pickle ball court, bocci ball court, walking paths, and tot lots. Pictures represent other model home

17778 W Turquoise Avenue, Waddell

9103 N 173rd Lane, Waddell
$461,990
4 Beds ⋅ 2 Baths ⋅ 6867430 MLS ⋅ Enclave On Olive SubDv. ⋅ CLOSED Status
The Mason features an expansive great room that's perfect for movie nights, game-day gatherings, or simply relaxing with friends and family. Designed with open concept living in mind, this home offers the ideal space to unwind and entertain. This home is finished with umber cabinets with white/grey granite countertops, wood-look tile flooring with multi-tone carpet! INCLUDED-washer, dryer, window blinds, refrigerator, soft water loop and MORE! This GATED community provides easy access to the metro Phoenix area. EXCLUSIVE amenities include playground, ramadas, picnic tables, BBQ grills. Shopping, restaurants and entertainment nearby! Each home is built with innovative, energy-efficient features designed to help you ENJOY more SAVINGS!

9103 N 173rd Lane, Waddell

17303 W Eva Street, Waddell
$460,000
4 Beds ⋅ 2 Baths ⋅ 6867421 MLS ⋅ Enclave On Olive SubDv. ⋅ CLOSED Status
The Mason features an expansive great room that's perfect for movie nights, game-day gatherings, or simply relaxing with friends and family. Designed with open concept living in mind, this home offers the ideal space to unwind and entertain. This home is finished with white cabinets, granite kitchen countertops, tile flooring carpet in the bedrooms! INCLUDED-washer, dryer, window blinds, refrigerator, soft water loop and MORE! This GATED community provides easy access to the metro Phoenix area. PLUS, the accredited American Leadership Academy is right next door. EXCLUSIVE amenities include playground, ramadas, picnic tables, BBQ grills. Shopping, restaurants and entertainment nearby! Each home is built with innovative, energy-efficient features designed to help you ENJOY more SAVINGS!

17303 W Eva Street, Waddell

17460 W Butler Avenue, Waddell
$403,500
3 Beds ⋅ 2 Baths ⋅ 6867314 MLS ⋅ Granite Vista Phase 2e SubDv. ⋅ CLOSED Status
Welcome to this cute home in the growing community of Granite Vista. The open floor plan has wood tile flooring that flows from the kitchen, dining & living room. The kitchen has been upgraded with custom backsplash, under cabinet lighting & has a spacious pantry & gas stove. All bedrooms have a walk in closet for ample storage. The low maintenance backyard has a paver porch, turf & area that would be perfect for a fire pit/pergola. The home also has outside permanent holiday lighting! The community has easy access to the 303 and the amazing shopping and restaurants that are now in the Prasada Shopping district- only a few minutes from Costco, TJ Maxx, Hobby Lobby, HomeGoods & Target! Hiking at the White Tanks, Luke Air Force Base, Wildlife World Zoo & I-10 are only a few miles away!

17460 W Butler Avenue, Waddell

15785 W Beryl Avenue, Waddell
$439,990
3 Beds ⋅ 2 Baths ⋅ 6866108 MLS ⋅ Stonebridge Manor SubDv. ⋅ CLOSED Status
Welcome to Stonebridge Manor - Waddell's Premier New Community! Introducing the highly sought-after Violet floorplan, offering 1,567 sq. ft. of beautifully designed living space, perfect for today's modern families. This exceptional home features 3 bedrooms and 2 full bathrooms, a large kitchen island and lots of natural light providing both versatility and comfort. Step into the spacious great room, where 8' interior doors and a 4-panel center sliding glass door create a seamless connection between indoor and outdoor living. The generously sized backyard is ideal for entertaining, play, or relaxing under the Arizona sky. At the heart of the home is the chef-inspired kitchen, showcasing 42'' espresso cabinetry with Champagne Bronze hardware, Carrara Breeze quartz countertops, and a stylish 3x12 brick-pattern backsplash. A full suite of stainless steel GE appliances - including an electric range, microwave, dishwasher, and refrigerator - is included for ultimate convenience. Elegant 6x36 plank tile flooring runs through the main living areas, while plush carpeting in the bedrooms and guest retreat adds warmth and comfort. Additional features such as blinds, a garage door opener, and a soft water loop provide a truly turn-key experience. Curb appeal is elevated with pavers at the driveway and entry, completing the stylish and welcoming exterior. Don't miss your chance to own the Lavender floorplan at Stonebridge Manor - where thoughtful design meets effortless living!

15785 W Beryl Avenue, Waddell

Copyright 2026 Arizona Regional Multiple Listing Service, All rights reserved. The data relating to real estate for sale on this website comes in part from the Arizona Regional Multiple Listing Service. All information deemed reliable but not guaranteed and should be independently verified. All properties are subject to prior sale, change or withdrawal. Neither listing broker(s) nor Arizona Regional Multiple Listing Service shall be responsible for any typographical errors, misinformation, misprints and shall be held totally harmless.