Refine Search
Sort by
$1,125,000
5 Beds ⋅ 4 Baths ⋅ 6636510 MLS ⋅ Round Valley Estates SubDv. ⋅ CLOSED Status
**SELLER FINANCING AT 4%. ** This stunning BASEMENT HOME remodel in the heart of Tempe luxurious upgrades throughout. It is situated on a large private corner lot with just under 4,000 sq ft of completely remodeled living space. The main living area features impressive vaulted and beamed ceilings plus a unique loft with spiral staircase access and a brand new kitchen. The primary suite on the main floor also includes two-story high ceilings and the en-suite, a spa-like retreat complete - with a luxurious soaking tub, a separate walk-in shower, and dual vanity sinks. One of the highlights of this home is the huge finished basement. With a wet bar and ample space for a game room, home theater, or additional living area, this space is designed to impress.

6459 S River Drive, Tempe

$1,210,000
6 Beds ⋅ 3 Baths ⋅ 6628070 MLS ⋅ Raintree Unit 1 SubDv. ⋅ CLOSED Status
Step into a world of custom elegance in the heart of the welcoming Raintree subdivision. This single-level 6-bedroom, 3-bath home offers a spacious 3,629 sq ft open-concept floor plan, inviting you to a life of comfort and sophistication. Designer touches are found throughout; the vaulted ceilings, the cozy two-way fireplace, luxury wood plank flooring in all the right places, soothing neutral color palette creating a harmonious blend of style and functionality. As you explore, you'll be captivated by the exquisite theater room, perfect for movie nights, entertainment, and creating lasting memories. The heart of the home is the top-of-the-line chef's kitchen, where culinary dreams come to life. With premium SS appliances, butler's station, ample amounts of cabinet storage, and beautiful finishes, it's a space designed for creating culinary masterpieces and enjoying casual meals with loved ones. The Owner's suite is a true sanctuary, offering respite from the day's hustle and bustle. It boasts an ensuite bathroom that's nothing short of lavish, complete with dual sinks, a deep soaking tub, a custom walk-in shower, and a private exit to the backyard patio. Speaking of the outdoors, the backyard oasis is a retreat of its own, offering an upgraded paver patio, tranquil turf, a relaxing hot tub, and a built-in BBQ. A lovely green grass side yard adds a touch of greenery, while the property extends to a back lot that used to be a tennis court. Here, you'll find a greenhouse and gated storage, adding to the versatility of this remarkable property. With a stunning covered circular paver driveway, 3-car garage, a desirable RV gate, and ample slab parking, you'll have space for all your vehicles and toys. An additional storage unit ensures you have room for all your gear and keepsakes. Sitting on a spacious 0.761-acre lot, this property offers the ultimate in outdoor living. The options for recreation, relaxation, and entertainment are endless. Whether you're enjoying the Arizona sunshine or stargazing under the desert skies, you'll have the space to make your outdoor dreams come true. Located in the Raintree subdivision, this property has the added benefit of NO HOA, giving you the freedom to enjoy your home your way. The home's great location provides easy access to popular restaurants, convenient shopping, and a stress-free commute with nearby access to I-10. Don't miss the opportunity to make this remarkable residence your own. Make an offer today and experience the epitome of luxury living in Raintree.

12 E Secretariat Drive, Tempe

$1,350,000
4 Beds ⋅ 3 Baths ⋅ 6623939 MLS ⋅ Round Valley Estates SubDv. ⋅ CLOSED Status
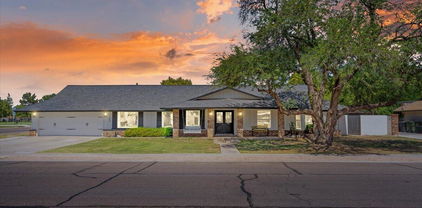
Welcome to this exceptional single story custom home with a basement in Round Valley Estates. Nestled in a serene neighborhood with no HOA this property sits on nearly half an acre with no rear neighbors, offering the perfect blend of luxury and comfort. With 4 spacious bedrooms and 3 full baths, this beautifully renovated home is the epitome of modern living. Step inside the steel front door and be greeted by an abundance of light. All new Milgard windows, with lifetime warranty, and vaulted ceilings create a warm and inviting atmosphere. The spacious living area opens to a rear slider, seamlessly connecting you to an amazing pool and backyard perfect for gatherings. The heart of the home, a custom chef's kitchen with two sinks is culinary enthusiasts dream! All bathrooms have been

2125 E Vaughn Street, Tempe

$1,150,000
5 Beds ⋅ 4 Baths ⋅ 6618794 MLS ⋅ Corona Ranch Lot 1-43 Tr A-C SubDv. ⋅ CLOSED Status
Unveil your dream home at an unbeatable price! The current owners are downsizing and are leaving you with a golden opportunity to own this exceptional semi-custom Hancock-built masterpiece. Nestled in the well sought after Corona Ranch neighborhood, this captivating 5-bedroom, 3.5-bathroom, 4,200 sq ft is a testament to luxury living. From the moment you step inside, you'll be captivated by the soaring 14-foot ceilings, which infuse an aura of openness and expansiveness. These impressive ceilings seamlessly merge with your private outdoor oasis through upgraded triple French doors. The home has been meticulously updated with a harmonious fusion of modern finishes and fixtures, seamlessly integrated into its classic design. The gourmet kitchen is a culinary enthusiast's haven, featuring a Calacatta quartz kitchen island, high-end granite countertops, extended cabinets, a double wall oven, and top-of-the-line Jenn-Air & Thermador appliances. It effortlessly transitions into a breakfast area and a spacious family room adorned with a custom stone fireplace. This well-thought-out split floor plan ensures that every family member enjoys their own living space. Three additional bedrooms are situated on the lower level, along with a versatile family/media/flex space that adapts to your lifestyle. The outdoor living area is your personal oasis, ideal for hosting gatherings and relaxation. Whether it's outdoor dining or lounging, the space accommodates your every need. This property also boasts a spacious 3-car garage, offering room for all your vehicles and storage requirements. Conveniently situated, this home is just minutes away from shopping, dining, freeway access and entertainment options. Don't let the opportunity slip by to make this exquisite property your very own. Act swiftly to secure your slice of paradise!

9338 S Stanley Place, Tempe

$1,375,000
8 Beds ⋅ 6 Baths ⋅ 6604819 MLS ⋅ Sunburst Farms Tempe SubDv. ⋅ CLOSED Status
**BACK ON THE MARKET 11/30 DUE TO BUYERS INABILITY TO PERFORM. Welcome to 1204 E Secretariat Dr in Tempe, AZ! This incredible single-family basement home is now available for sale, offering an opportunity for multi-generational living at its finest or the potential to own a primary home AND investment rental property. Spanning 4,350 square feet, the spacious main home features a thoughtfully designed split floor plan. The East wing and West wing of the home each boast a master suite, providing ample privacy and comfort. In addition to the dual master suites, the main home offers an additional five bedrooms and two and a half bathrooms. Each room has been updated with new beautiful flooring and neutral interior paint. Venture downstairs to discover a basement spanning 729 square feet. This versatile space is currently being utilized as a home theater/ game room, perfect for entertaining family and friends. However, this room can be transformed into an additional living room space/ loft to compliment the additional bedroom, adding to the flexibility of this property. Situated on a corner lot just shy of an acre, this property offers plenty of space and privacy. The north/south exposure ensures abundant natural light throughout the day. Step outside and find a private diving pool, pool deck lounging space, and built in BBQ grill area, perfect for cooling off in the warm Arizona summers. The outdoor area also features a full bathroom equipped with a shower and sauna, allowing for a truly luxurious experience. This property is not only ideal for those looking for a spacious modern home but also offers a separate Casita. Boasting 900 square feet, the casita includes a bedroom, a bathroom, inside laundry facilities, and a full kitchen complete with all appliances (stove included). The beautiful granite countertops and island/breakfast bar provide both functionality and style. A spacious living room completes the casita making this apartment home everything one could ever need. This casita offers a comfortable retreat for your guests OR the perfect home for your potential future tenants! This casita could be utilized as a turnkey rental property immediately- no updating or upgrading need. The casita was built exceptionally well in 2020 and the work was permitted. Additional amenities include HORSE RIGHTS, Irrigation for the large backyard as well as a work shed that sits on the back corner of the lot. The huge grassy backyard is every child's dream playground and the privacy hedges that cover the entire chain link fence ensure total seclusion and tranquility. Desire country living but need to stay inside the city? Look no further! This unique property is an absolute jaw dropper and is priced just right! Don't miss your chance to own this exceptional property in Tempe, AZ. Come explore the endless possibilities that this property has to offer! **Brand New A/C unit installed 12/2023. New Roof, and both 5 ton A/C units practically new. New baseboards throughout main house. Some new interior painting.**

1204 E Secretariat Drive, Tempe

$715,000
5 Beds ⋅ 3 Baths ⋅ 6601492 MLS ⋅ Estate La Colina SubDv. ⋅ CLOSED Status
5 bedroom, 3 bath with NO HOA in the perfect Tempe location. This home is just what your family is looking for. Primary Suite is on the main floor along with 2 other bedrooms and a full bath. Open concept downstairs, upstairs features a loft area combined with a Library/Media Room, 2 bedrooms and a full bath. Fireplace in both the great room and loft offers a cozy feel and the large kitchen features a breakfast nook and island. Kinetico water filtration system throughout including R/O. Oversize 3 car garage with workbench and service door to the backyard makes the perfect workspace for those home projects. Easy access to the 101 freeway allows for an easy commute to any part of the valley. Kyrene school district is A++

1951 E Calle Monte Vista, Tempe

$1,172,000
5 Beds ⋅ 4 Baths ⋅ 6600646 MLS ⋅ Elliot Estates Amd SubDv. ⋅ CLOSED Status
*Winner of Best Home on Tour* Experience the epitome of luxury living in this 5-bedroom, 3.5-bathroom sanctuary, located in one of South Tempe's most coveted gated communities. Spanning 3,567 square feet of thoughtfully designed living space, this exceptional semi-custom home immediately impresses with its grand corridor, unfolding like a visual symphony. From the moment you enter, your eyes are guided through a series of stunning spaces—from a circular foyer to a gourmet kitchen, and finally to a grand living room—all culminating in a breathtaking view of a resort-like backyard oasis. To the left of the entrance, a private suite awaits, complete with its own en-suite bathroom. To the right, a secluded wing houses two spacious bedrooms connected by a Jack-and-Jill bathroom, along with a stylish half-bath for guests. The circular foyer serves as a gateway to luxury, flanked by a formal dining room ready for opulent feasts and an adaptable alcove that invites your personal touch. The kitchen is a culinary masterpiece, boasting a WOLF double oven and 5-burner gas stovetop, custom cabinetry, a private butler's pantry for when you don't want guests to see how the magic happens, and exquisite marble and onyx countertops. Adjacent French doors open to a private, secluded courtyard, a serene escape featuring a cozy fireplace and a built-in planter wall, framed by mature citrus and ficus trees, making it the perfect spot for a hot cup of coffee on a crisp fall morning or a fabulous dinner party in front of the fire. The living room is a sanctuary of style and comfort, bathed in abundant natural light from surrounding windows and elevated by soaring ceilings. An exquisite Aerin Lauder chandelier serves as the room's centerpiece, creating an atmosphere of unparalleled warmth and elegance. From this beautiful living area, a versatile room is just off to your left, ideal for an office or additional bedroom. To your right, you'll discover an entire private wing dedicated to the primary suite, a personal haven featuring an adjoining sitting room and a lavish bathroom with dual vanities and a soaking tub. The expansive walk-in closet is a marvel of space and functionality, perfect for shared use. Next, step outdoors to discover a haven of relaxation and entertainment, ideal for hosting grand soirées or intimate gatherings. A covered patio flanked by 9-foot-tall curtains, a mounted television, and lounging space brings the indoor ambiance outside, leading to a pavered area centered around a captivating fountain, and stunning non-fruiting olive trees. With multiple unique and private spaces, from the fireplace courtyard off the kitchen to the expansive private backyard framed by mature ficus hedges, this home has been the backdrop for countless dinner parties, celebrations, and holidays, making it truly a host's dream home. Every facet of this home has been designed for comfort and convenience, from the Nest thermostats and built-in sound system to the elegant Restoration Hardware pulls and high-end designer lighting by Visual Comfort. A brand-new AC unit and air handler ensure year-round comfort, particularly during our not-so glorious record hot summer months, while a spacious 3-car garage and additional carport offer plenty of parking and storage options. Situated just mere feet from South Tempe's finest amenities, this home is more than a residence, it's a showcase of exceptional quality and comfort, ready to provide a turnkey lifestyle for the discerning buyer. *Our seller will also be offering a $12k credit towards your closing costs!

7642 S La Corta Drive, Tempe

$1,300,000
5 Beds ⋅ 4 Baths ⋅ 6600256 MLS ⋅ Tempe Custom Homes SubDv. ⋅ CLOSED Status
Beautiful custom Tempe home with finished basement. No HOA. Gourmet kitchen with upgraded cabinets, granite counters and lg pantry. Spacious floor plan with wood floors and wood beamed ceilings. 3 fireplaces. Den with built-in bookcase or mother-in-law quarters with full bath downstairs. Sparkling fenced diving pool with rock waterfall grotto. Just shy of 1 acre with no HOA. RV gate. SOLAR is paid for and provides a huge energy bill savings, plus shade in the backyard. Private mstr bedroom upstairs with vaulted ceiling, fireplace and French doors to your balcony deck overlooking this green oasis. Mstr walk-in closet has a 2nd W/D hook-up. Lush grass and trees fill this property with fruit trees and vegetable gardens, plus a large patio with grape-vine covered pergola. Kyrene schools.

928 E La Vieve Lane, Tempe

$2,550,000
6 Beds ⋅ 7 Baths ⋅ 6581128 MLS ⋅ Tally-Ho Farms SubDv. ⋅ CLOSED Status
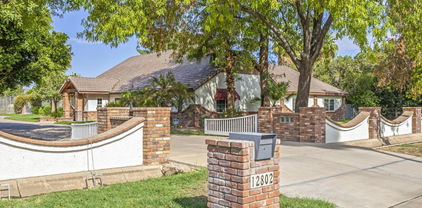
Welcome to this stunning 6-bedroom, 6.5-bath home on a sprawling 2.34-acre estate. Fully renovated in 2022. Seller willing to pay for interest rate buy down. Impressive list of features, including a casita with 2 bedrooms and 2 full baths, sport court, pool, detached garage with home office, stables, and a barn making it the perfect retreat for any family. Grand foyer, high ceilings, wood beams, and beautiful natural light. The living room features a large stone fireplace and large windows. The open formal dining room perfect for hosting dinner parties. The gourmet kitchen has Mont Blanc quartzite countertops. It opens up to a spacious family room. Each bedroom in the main house has it's own private full bathroom. Total sqft of Main house 4,066 sqft, Casita 1,187 sqft office 363 sqft. for family and friends. Adjacent to it is a large laundry room, outfitted with a second large refrigerator. The home features four generously sized bedrooms, all of which are master bedrooms with their private bathrooms, including a luxurious master suite with a fireplace, a large walk-in closet, and a spa-like bathroom. The large two-story casita is located just steps from the main house. With two bedrooms, two bathrooms, a living room, and a private kitchen with storage space, it is a perfect retreat for family and guests. The sport court is great for basketball, volleyball, and pickleball, and the pool with its massive deck and covered large gazebo is perfect for summer days spent lounging in the sun or entertaining family and friends. For equestrian enthusiasts, this property also features stables, making it ideal for horse lovers. The lush grounds provide plenty of space for outdoor activities, including riding horses or simply enjoying the fresh air. This property also includes its own food forest, with over 100 fruit trees and fruit vines planted and growing healthy. The food forest is flood irrigated and includes peaches, plums, figs, loquat, pears, apples, lemon, lime, kumquat, cherries, jujube, mulberries, pomegranate, almonds, and other food trees. With its unique combination of luxury and functionality, this fully decked-out 6-bedroom, 7- bath home complete with a large casita, sport court, pool, barn, stables, and its own food forest on 2.34 acres is the perfect place to call home! Additional Washer/Dryer hookup in Casita

12802 S 71st Street, Tempe

$830,000
6531049 MLS ⋅ Lakeshore Gardens SubDv. ⋅ CLOSED Status
100% Occupied (2 tenants) Medical Office Investment Offering. The current tenants, BodyWise Chiropractic (Tenant since 2013, lease extends to 9/30/2026)and Vitality Internal Medicine (Tenant since 2011, lease extends to 9/1/2027) are both established medical practices with dedicated clientele and long term occupancy leases within the established and centrally located Lakeshore Gardens professional plaza. Over $100k in recent improvements/Tis have been spent within the subject property in recent years, and a landscaping makeover is about to commence, per owner. The subject building is located within the professionally managed Lakeshore Gardens Professional Plaza, a 5-building condominium project located in the heart of Tempe, Az.

4653 S Lakeshore Drive, Tempe

Copyright 2026 Arizona Regional Multiple Listing Service, All rights reserved. The data relating to real estate for sale on this website comes in part from the Arizona Regional Multiple Listing Service. All information deemed reliable but not guaranteed and should be independently verified. All properties are subject to prior sale, change or withdrawal. Neither listing broker(s) nor Arizona Regional Multiple Listing Service shall be responsible for any typographical errors, misinformation, misprints and shall be held totally harmless.