Refine Search
Sort by
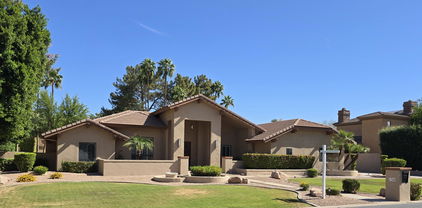
$940,000
4 Beds 4 Baths 6876884 MLS Graystone Lt 1-77 Tr A-E SubDv. CLOSED Status
BACK ON MARKET AFTER A BEAUTIFUL REMODEL!! This is your chance to own a custom home in Graystone, one of the most sought-after gated communities in Tempe - UNDER a million, where nothing has sold anywhere near this cheap in years. Brand new luxury flooring and carpet throughout, as well as fresh paint and fixtures!! This luxurious community has an ''east-coast'' upscale look & feel from the moment you drive inside! At the back of a quiet cul-de-sac, & sitting on an almost half-acre lot & backing a beautiful greenbelt, this home has a beautiful pool w/ built-in hot tub and beautiful manicured landscaping front & back. The layout is perfect w/ multiple living spaces, a true split floor plan, and a massive covered patio. Come take a look today before this deal is gone! It won't last long!

9 E Los Arboles Circle, Tempe

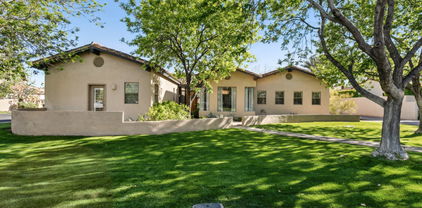
$1,650,000
4 Beds 4 Baths 6870840 MLS Buena Vista Ranchos SubDv. CLOSED Status
Nestled in the exclusive South Tempe neighborhood of Buena Vista Ranchos, this home is the height of familial warmth, timeless charm and the owners have taken meticulous care of it. The property is set on over an acre which has an abundance of mature trees giving shade over the various entertainment areas on the lot. The lush resort style yard offers a beautiful heated Salt Water pool with gazebo, a build in barbeque grill, wonderful fire pit area to relax and wind down after a long day. The ground floor of the home comprises of a large gourmet kitchen with walk in pantry, a breakfast dining nook, sitting room, living room, formal dining and home office. The primary bedroom suite along with two other bedrooms, one which is ensuite and has access to a private patio and there is also an additional bathroom on this level. The Basement has a large recreational room where a home entertainment system has been installed which includes a projector and surround sound, which conveys with the sale. On this level there is also a charming wine cellar, an ensuite bedroom, a utility room and a home gym area. The property has easy access to major freeways, Sky Harbor, shopping and restaurants. There are also wonderful hiking opportunities close by at South Mountain. This wonderful home sits at the end of a quiet cul-de-sac and is an impressive unique property.

8302 S Jentilly Lane, Tempe

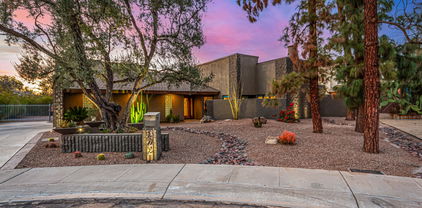
$1,110,000
6 Beds 3 Baths 6868999 MLS Raintree Unit 1 SubDv. CLOSED Status
Beautiful home on an interior lot just under half acre w/ No HOA in the desirable Raintree neighborhood. Great curb appeal welcomes you into this light & bright home with the walls painted Greek Villa. Kitchen has beautiful white cabinetry with hardware, new quartzite counters, new GE Cafe appliances & window at the kitchen sink! Spacious family room with an inviting fireplace. Enjoy entertaining in the dining room w/ views out to the backyard! This tri-level has a game room or secondary family room downstairs. The large master has separate shower & tub, large walk-in closet. Spacious secondary bedrooms! Bathrooms have all been updated! Lots of storage! Nice laundry room w/ cabinetry! Enjoy entertaining family & friends outback w/ the pool and large grass area for kids or pets to play! South Tempe is a wonderful place to live near great schools, dining, shopping, entertainment, and 101,202,10 & 60 freeways! Minutes away from the airport!

35 E Secretariat Drive, Tempe

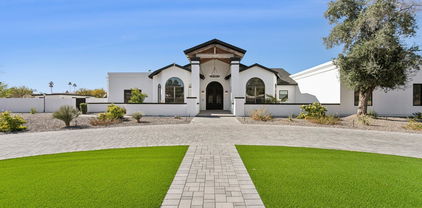
$975,000
5 Beds 4 Baths 6863693 MLS Corona Del Sol Estates SubDv. CLOSED Status
Beautifully updated 5-bedroom, 3.5-bath basement home in the desirable Corona Del Sol neighborhood offers a versatile layout thoughtfully designed for comfort, functionality, and lifestyle. Main floor features the master suite, three guest bedrooms and flex space for office or playroom. The fully finished basement hosts a second master and expands your living options with a large recreation room, and a flexible bonus room perfect for a home office, art studio, or workout space. The kitchen features updated cabinetry, stainless appliances, double ovens and easy access to the private dining room and a spacious vaulted living room with backyard views. Fresh interior paint, updated flooring, dual-pane low-E windows and updated A/C unit. Step outside to a backyard designed for relaxation and entertainment. A sparkling updated pool is the centerpiece, complemented by an oversized covered patio, serenity garden, kids' play area, large stretches of low-maintenance turf. Separate entry RV parking adds utility for adventurers or extra vehicles. There is no HOA. The fresh exterior paint and attractive front paver walkways and patio enhance the home's curb appeal and function. Neighborhood is exceptionally peaceful with mature greenery, wide streets and a welcoming atmosphere. This home offers excellent walkability to nearby schools and is just minutes from restaurants, grocery stores, shopping centers, and easy freeway access via the 101 and 202.

1444 E Myrna Lane, Tempe

$825,000
5 Beds 4 Baths 6858375 MLS Warner Ranch Meadows SubDv. CLOSED Status
Tucked away on a quiet cul-de-sac in one of South Tempe's most sought-after neighborhoods, this expansive 3,458 sq ft home offers the perfect blend of space and unbeatable location! With 5 bedrooms and 3.5 baths, including two master suites - one on each level - this flexible layout is ideal for multigenerational living or guests. The massive downstairs bedroom has an ensuite bathroom and feels like its own private retreat, perfect as a mother-in-law suite. A neutral color palette flows through formal living and dining rooms into a bright, open family room and kitchen, complete with a large island, white cabinetry, and sleek granite countertops. Step outside to enjoy a low-maintenance backyard with lush greenery and a covered patio for year-round entertaining. The sparkling pool and spa has a water feature and updated color lights for pool and spa (2020). The downstairs A/C unit has also been serviced with new parts in 2025, ensuring it runs like new! Located in the coveted Kyrene School district, across from Corona del Sol High School, and minutes from the I-10, 202, 101, and Sky Harbor - this is the lifestyle you've been waiting for!

514 E Yvonne Lane, Tempe

$815,000
5 Beds 3 Baths 6857168 MLS Oasis At Anozira SubDv. CLOSED Status
Welcome to 1975 E. Chilton Dr., a beautifully situated home in the sought-after Oasis at Anozira community of South Tempe. This neighborhood is renowned for its tranquil 6.5-acre lake, lush greenbelts, and mature landscaping, offering residents a serene environment with easy access to urban amenities. This residence features a spacious 3-car garage, providing ample room for vehicles and storage. The home is ideally located near major freeways—101, 10, and 60—ensuring convenient commutes throughout the Phoenix metro area. It's also just minutes from the ASU Research Park, making it a prime location for professionals and academics. Freshly painted first level and stairwell banister. Come look at this amazing home!

1975 E Chilton Drive, Tempe

$775,000
5 Beds 4 Baths 6856450 MLS Oasis At Anozira SubDv. CLOSED Status
Back on the market with substantial improvements! This castle-sized home in a desirable lake community boasts grand ceilings, oversized windows & a hardwood staircase. Enjoy two open living rooms, a formal dining room & breakfast nook with a bay window. The gourmet kitchen features solid-wood cabinetry, granite countertops & a center island. The primary suite offers extra space, including a custom designed walk-in closet & large ensuite bath. An in-law suite located downstairs with a private bath & 3 oversized bedrooms upstairs each with a ceiling fan & walk-in closet. An entertainer's backyard offers a pool & spa, built-in BBQ, covered patio & large grassy play area. The 3-car garage includes a bonus/exercise room. Located in a lake community, this home is perfect to relax & entertain!

7217 S Hazelton Lane, Tempe

$1,025,000
4 Beds 4 Baths 6850222 MLS Graystone Lt 1-77 Tr A-E SubDv. CLOSED Status
Nestled in a premier gated community in South Tempe, this stunning 4-bedroom, 3.5-bath estate offers 3,238 sq ft of luxurious living on a spacious 0.35-acre lot. The extra-large master suite features a cozy fireplace, private retreat/office space, and a spa-like bathroom with dual walk-in shower, soaking tub, and his-and-her vanities. A dramatic spiral staircase leads to spacious upstairs bedrooms, while a dedicated library with built-in bookcases and vaulted ceilings adds charm and sophistication. The expansive great room has soaring ceilings, a wet bar, and flows seamlessly into the backyard oasis—perfect for entertaining. Outdoors, enjoy a custom pergola with a built-in smoker grill, propane burner, insulated cooler, and a sparkling pool with a serene water feature.

105 E Los Arboles Drive, Tempe

$1,075,000
3 Beds 4 Baths 6848745 MLS Carver Ranch Estates SubDv. CLOSED Status
Located in the dynamic subdivision of Carver Ranch Estates, this custom home offers convenient access to premier dining, cultural attractions, and the vibrant Tempe city life, all within the privacy of a gated community with natural charm. A beautiful entry framed by colorful flowers sets the tone for what awaits inside. The expansive interior floor plan is bathed in natural light and thoughtfully designed for entertaining, featuring a split layout and an updated primary bathroom. The kitchen boasts a center island perfect for gatherings and meal prep. Step outside to a resort-style backyard complete with a sparkling pool and soothing waterfall, built-in BBQ, and a spacious patio ideal for relaxing or hosting guests.

8272 S Pecan Grove Circle, Tempe

$910,000
4 Beds 3 Baths 6848584 MLS Lakes Tract A SubDv. CLOSED Status
Waterfront Front home in one of the most sought-after communities in Tempe. Home features 4 bedrooms 3 baths, 2 plus car garage. Fabulous floor plan includes formal dining & living space, step-down conversation fireplace, vaulted ceilings wrapped with crown molding, expansive master suite with walk in closet, and large balcony overlooking the lake. The home features many upgrades with new front yard Landscaping, new patio and pony wall, Updated Kitchen. New flooring throughout house (tile in kitchen dining room, breakfast area and family room' Engineered wood in living room and fireplace room and hallway, carpet in bedrooms). Updated staircase and railings (solid maple wood). Replaced outdated low voltage wiring/fuse box. Replaced all outdoor lighting. Fresh Paint inside & out. Updated master bathroom and added tub. Updated full bath downstairs. Updated flooring, toilet and cabinets in hall bath. Updated ceiling fans and some of the indoor lighting. New water softener. New water heater. Updated garage door and door opener. All new windows and sliding doors. Downstairs features Anderson windows and doors. The Lakes community features an Olympic size pool, jacuzzi, tennis, pickleball, basketball, racquetball, sand volleyball, children's playground, community rec center and gym.

1329 E Whalers Way, Tempe

$1,800,000
5 Beds 4 Baths 6846595 MLS Warner Estates SubDv. CLOSED Status
Coming Soon! And they dont come along very often in this neighborhood! This Beautiful home located in the exclusive Warner Estates neighborhood of Tempe. This open floor plan boasts spacious living with over 5000 sq/ft, 5 bedrooms 4 baths, private office off the master, basement, & large 3 car garage on a 20390 sq/ft lot. This home offers gourmet kitchen, with high end appliances including an urban herb cultivator, quartz counters, & modern style cabinets. Stunning Brazilian Pecan Wood floors thru-out. Huge basement with 2 beds, 1 bath, office, & bonus room. Nice backyard with sparkling pool, gazebo with fireplace, & lighted sport court for those pickle ball tournaments. Warner Estates has no HOA but does have a private neighborhood community association. This home will go fast.

1348 E Los Arboles Drive, Tempe

$1,075,000
5 Beds 4 Baths 6842180 MLS Alisanos 2nd & 3rd Amd SubDv. CLOSED Status
What a RARE find! Located just 15 minutes from Arizona State University in South Tempe's premier gated community, this stunning basement home offers unbeatable convenience for students, faculty, and families alike. A direct bus route from the front gate to campus makes commuting a breeze and eliminates the hassle of campus parking. Nestled on a quiet cul-de-sac, this property features 5 bedrooms, 3.5 bathrooms, a 4-car garage, RV gate, mature landscaping, and fantastic curb appeal. The interior exudes elegance with high-vaulted ceilings, abundant natural light, a movie room, office with murphy bed, and tasteful flooring - tile & soft carpet in all the right places. The combined living & dining room is perfect for receiving guests! You'll love the separate family room paired with a media niche & sliding doors to the back. The impressive kitchen boasts built-in appliances, granite counters, travertine backsplash, a plethora of cabinetry, see-thru cupboards, a built-in desk, a center island, and an extra eating area. The large main bedroom has an ensuite with dual vessel sinks, a jet tub, a glass-enclosed shower, & a custom walk-in closet. But wait, there's MORE! The finished basement includes two bedrooms and a full bathroom. One bedroom even features a built-in dual-station desk and a Murphy bed - perfect for guests or a home office setup! Featuring a theater room with a screen & equipment, this home is an entertainer's delight. The HUGE backyard provides an extended flagstone-covered patio, a fire pit, natural grass, five fruit trees, and a tranquil pond w/waterfall. What's not to like? See it! Love it! Live it!

427 W Louis Way, Tempe

$1,250,000
4 Beds 4 Baths 6838876 MLS Homestead SubDv. CLOSED Status
A distinguished, custom 3,699 square foot 4 bedroom + den/office, 3.5 bath sanctuary awaits you in Homestead---a gated enclave of 28 exceptional residences in South Tempe. This single-level home is impressive upon approach, sited on a cul-de-sac lot with sprawling front elevation, lush lawn and mature trees. From the moment you walk through the courtyard entry, you immediately feel the character and craftsmanship of this exceptional property. Welcome to a thoughtful remodel with unmatched attention to detail in both design and materials. The home unfolds first into the sumptuous living room which features hand-scraped hardwood floors, a gorgeous picture window + architectural corner-butted windows and the jewelry of the space, a modern crystal chandelier. Across the living room sits an atrium which offers a huge central gathering space. Nurturing an elevated indoor/outdoor connection, the atrium opens up to the dining room and living room with multi-panel sliders. Toss an outdoor dining set and string up some bistro lights to create a romantic open air dining room. A shiplap bench seat in the hallway offers cubby wall built-ins and you'll also find a huge storage closet previously used as a 300 bottle wine closet. Details make every room. As you move through the interior, you will find the overall design to be inspired and elegant. The natural, comfortable elements in the family room and formal dining room welcome many interior design styles. Whether you fancy modern or traditional design, there is something for everyone to love. The architectural details set this home apart. Vaulted wood ceilings that extend from the family room to the formal dining room, bring natural hues and textural interest to the spaces. The dining room overlooks the central atrium and features a timeless crystal chandelier. A cozy propane fireplace offers ambiance with stone surround and bench seat. Rich, hand-scraped wood floors flow throughout, with tile flooring in the bathrooms. Unique diamond-paned stained glass-style French doors open up the family room to the rear patio. The kitchen quality and scale make it ideal for both culinary enthusiasts and entertainers. Exceptional amenities include all new custom cabinetry with soft close doors/drawers, marble-inspired quartz counters, KitchenAid stainless steel appliance package including 5 burner propane cooktop, dishwasher, wall oven + microwave/convection oven and French door refrigerator. Additional highlights include trash/recycle pullouts, 2 spice pullouts, cookie sheet cabinet, apron sink, pots and pans drawers, pantry, prep island, breakfast bar and dining banquet for everyday dining. Relax and rejuvenate in the luxurious primary suite. The chic bath was completely refreshed in 2022 with all new high-end finishes and designer details. Features include all new shower, custom Wetherburn's Blue vanity cabinetry, quartz counters, dual sinks and private toilet room. The frameless glass enclosed shower is lined with designer tile, complete with product niche and beauty bench. A spacious walk-in closet offers a skylight for day lighting. Multiple windows and a French door open to the rear patio. Endlessly flexible rooms in thoughtful sizes can accommodate many different needs. For example, the spacious den/office with double door entry could become a split 5th bedroom, with the simple addition of a closet or wardrobe. The split den/office is positioned to ensure privacy and focus. 2 bedrooms share a Jack and Jill bath with both of the rooms having window seats and hand-scraped hardwood floors. The shared bath has a new double vanity with quartz counters, patterned cement tile flooring and a classic white subway tiled tub/shower. The 4th bedroom is ensuite with a walk-in closet and it has a French door leading to a front courtyard. The attached bath is fully remodeled with floor to ceiling subway-tiled walls, deep gray porcelain tile floors, modern vanity and champagne bronze fixtures. The powder room is oh so charming with hex mosaic tile floors in a flower pattern, chair rail detailing on the walls and a new vanity with marble counter. Talk about chic---this laundry room will surely make wash days extra cheery! Gorgeous details include all new Heritage Blue custom cabinetry including a built-in desk area, quartz counters, crystal knobs and marble-inspired porcelain floors. Additional interior features include plantation shutters on most windows and doors, strategically placed skylights, 6 panel interior doors with crystal Emtek door knobs, recessed lighting, etc. Whether you are looking for rest + relaxation or amenities for celebration + hosting, the rear yard promises endless hours of enjoyment. The covered and tiled rear patio extends almost the entire length of home. A vaulted wood ceiling adorns a portion of the rear patio adding architectural interest. If you are looking for a private pool, bring your ideas, as the yard can accommodate a pool/spa. The yard features block fencing for privacy and a sprawling lawn area. The 578 square foot 3 car garage with epoxy flooring is tucked down a ~75' long driveway for privacy. Both the driveway and street provide ample parking for guests. Unparalleled craftsmanship, the finest finishes, and an array of exceptional amenities converge to create a home this special. Homestead is a beautifully- designed and maintained community of just 28 homes, all sited on cul-de-sacs. The ideal location is walkable to the best of South Tempe. Nearby Postino, Picazzo's, Ghost Ranch, Feta Cowboy, Whole Foods, Trader Joe's, Costco, Lifetime Fitness, Tempe Sports Complex, ASU main campus and ASU Research Park, Home Depot, Chandler Fashion Center, Sam's Club and more. Outdoor enthusiasts will love the proximity to nearby trailheads, Kyrene canal walking path, parks and golf courses (Ken McDonald public course is super close).

8336 S Homestead Lane, Tempe

$1,050,000
4 Beds 3 Baths 6837755 MLS Corona Del Sol Estates SubDv. CLOSED Status
Situated on over 1/3 acre private corner lot in the desirable community of Corona Del Sol Estates,this home has something for everyone!Refreshing pool with water feature,sport court & putting green are surrounded by large covered patio,lush,mature landscaping & fireplace.Large family room & kitchen have views of the backyard oasis from oversized window & french doors.Wood burning fireplace & wet bar with beverage refrig for easy entertaining in family room.Kitchen boasts custom solid alder cabinetry,granite,island,double ovens & subzero.Large dining room & living room have soaring ceilings with light & bright open space.Primary suite includes fireplace,doors to backyard paradise,sauna,excercise room(large bonus room)with separate entrance &spiral staircase to a loft office space.Two secondary bedrooms & a bath are conveniently located on the primary bedroom side.A double door bedroom with ensuite bathroom,currently used as media room with wood flooring & cork ceiling,is located on other side of home near laundry room.2 car garage&extended driveway with extra parking &RV gates.No HOA!Home is single level with an office loft.AC's replaced in 2021 & 2022.Exterior paint 2024.Close to all the South Tempe has to offer:Top rated schools,freeway access,tech corridor,Sky Harbor,restaurants & shopping. Welcome Home!

1530 E Jeanine Drive, Tempe

$1,120,000
4 Beds 4 Baths 6834340 MLS Alameda Estates Lot 1-68 SubDv. CLOSED Status
Spectacular Contemporary Masterpiece with Guest Casita, Heated Pool & Owned Solar! Step into stunning modern elegance with this architecturally striking home, featuring beautiful lines, soaring ceilings, and sleek contemporary elements. High-end Thermador appliances, polished concrete floors throughout, and an elevated wood ceiling create a luxurious ambiance. Designed for seamless entertaining, enjoy a new heated pool & spa, built-in grill, and an open flow between indoor and outdoor spaces. Wake up to breathtaking views from the primary bedroom, which boasts sliding glass doors leading directly to the pool and backyard—a true retreat! A large flexible bonus room is perfect for an art studio or fitness space, and the attached guest house/casita with a private entrance offers income potential or multi-generational living. This home also features an owned outright solar system, providing energy efficiency and long-term savings. This is contemporary living at its finestdon't miss this rare opportunity!

31 E Bishop Drive, Tempe

$2,475,000
5 Beds 4 Baths 6831528 MLS Circle G Ranches 4-3 Amd SubDv. CLOSED Status
A RARE FIND, AN ABSOLUTELY STUNNING HOME IN TEMPE'S PREMIER CIRCLE G RANCHES, PRICED TO SELL! QUALITY GALORE! 5 BEDROOOMS, 4 BATHROOMS, DEN, OVERSIZED & EXTENDED 3+ GARAGE, EPOXY FLOORING, RV GATE, BASEMENT, TONS OF STORAGE, CLASSY CLOSETS T/O, SOLID OAK FLOORS, SOLID CORE DOORS T/O, DIVING POOL,SPA, WATERFALL, FIRE PIT, WROUGHT IRON FENCING, SPORT COURT, STORAGE SHEDS, LUSH GREEN LANDSCAPING TO THE MAX, HUGE PATIO W/ PREMIUM MISTING SYSTEM, BUILT IN BARBEQUE W/SINK, 250 GALLON UNDERGROUND PROPANE TANK. PREMIUM KITCHEN CABINETRY, SUB-ZERO FRIDGE, ISLAND, BOSCH 5 BURNER COOKTOP & DISHWASHER, T & G WOOD CEILING BREAKFAST ROOM, QUARTZ & GRANITE COUNTERTOPS, DOUBLE OVENS, BLT IN MICRO, LARGE WALK IN PANTRY. CLOSE TO TENNIS, PICKLEBALL, PARK & MORE!

2170 E Caroline Lane, Tempe

$1,205,000
4 Beds 4 Baths 6827626 MLS Graystone SubDv. CLOSED Status
Nestled in one of South Tempe's premier gated communities, this stunning home in Graystone sits on an expansive 0.49-acre lot—one of the largest in the neighborhood. The primary suite is located on the first floor and offers a spacious sitting area that perfect for a home office, workout space, or retreat. The en-suite bathroom features a jetted tub, a large walk-in shower, and dual his-and-hers closets. One of the three bedrooms upstairs has an en-suite bathroom while the other two bedrooms share a Jack-n-Jill bathroom. All three bedrooms have walk-in closets. The inviting open-concept layout downstairs creates a seamless flow between living areas, leading to a large-covered patio and the expansive backyard. The outdoor space is perfect for entertaining with a saltwater pool that includes 3 water features and color-changeable LED lighting surrounded by mature trees and meticulously maintained landscaping, The pool deck area will delight your guests with travertine stone pavers, a built-in 4-burner BBQ, beverage refrigerator and Bose outdoor speakers. Major updates include: new roof underlayment (2022), updated HVAC systems (2017 & 2025), new pool pump (2024), fresh sod in both front and back yards (2024), and updated windows (excluding windows at entry). This home perfectly balances space, comfort, and modern updatesdon't miss the opportunity to make it yours!

8373 S Forest Avenue, Tempe

$1,560,000
5 Beds 4 Baths 6819927 MLS Warner Estates SubDv. CLOSED Status
Here's an amazing opportunity to own this beautiful custom-built Warner Estates home. Warner Estates is one of the most sought after communities in South Tempe. You will love this split floor plan home that boosts a full basement! The main level of this gorgeous estate features 4 bedrooms and 2.5 bathrooms. In the basement, you'll find another bedroom and bathroom, as well as a large open space. It's perfect for a game room or another living space, etc. The large island kitchen is fantastic for entertaining. It's beautiful AND functional! Tons of counter and cabinet space, and it has a breakfast room with beautiful views of the back yard. There's also a huge master suite with a fireplace, beautiful cabinetry, walk-in shower, huge closet and a private courtyard. A 30,030 square foot lot!

8649 S Willow Drive, Tempe

$2,325,000
6819777 MLS Lake Country Estates Unit 1 SubDv. CLOSED Status
Strategically positioned at the high-traffic northeast corner of Baseline & Lakeshore Drive, 1204 E Baseline offers a rare chance to own a premier garden office space in Tempe's booming market. This property boasts exceptional real estate fundamentals and is surrounded by upscale development and a growing high-income demographic. With a strong income stream already in place, there is potential for owner-user buyers looking for additional rental income, or value-add investors looking to fill the vacancies and increase current rental rates. Additionally, the property offers significant redevelopment potential, as it is located within the mixed-use area designated in the City of Tempe General Plan.

1204 E Baseline Road, Tempe

$1,300,000
4 Beds 4 Baths 6819550 MLS Alameda Estates Lot 1-68 SubDv. CLOSED Status
Prepare to be amazed! Truly a high end custom home in the coveted Alameda Estates. Stunning facade w/stone & copper accents and a manicured desert landscape. Check out this fantastic 4 bed, 3.5 bath residence nestled on a premium cul-de-sac lot. Features split floor plan with two ensuite primary bedrooms. Contemporary design showcases all the upgrades. See list in document section. Discover a spacious dining & living area w/soaring ceilings, exposed wood beams, elegant wood flooring, modern light fixtures, and modern design throughout. You'll love the gorgeous kitchen, with new induction stove top, high end appliances, wood cabinetry w/granite counters,and several pantries. Recently upgraded floors, remodeled landscaping, lighting/fan, and high end flooring. Must see this custom home! The primary bedroom showcases a private sitting area w/a 2nd fireplace, direct outdoor access, a walk-in closet, and a lavish ensuite w/dual vanities & a garden tub. Double doors open up to a cozy den w/built-in bookshelves & desks, perfect for a home office. Lastly, the wonderful backyard includes a covered patio, extended seating area, and a sparkling blue pool! Your new home is waiting for you, hurry and act now!

122 E Loma Vista Drive, Tempe

$2,100,000
5 Beds 5 Baths 6817199 MLS Sandahl Homes Tempe Amd SubDv. CLOSED Status
This exquisite estate is everything you are looking for. From the aesthetically pleasing modern curb appeal, to the luxe interior design, this home has it all. Sitting on just over 1-acre, outdoor paradise awaits. Premiere outdoor amenities including casita, heated diving pool w/ water slide, hot tub & gazebo, outdoor bbq, playground equipment, and RV gate. Retractable slider to seamlessly blend indoor-outdoor living. Primary suite features spa-like bathroom with standalone tub, electric fireplace, direct access to outdoor living, & washer/dryer in primary closet. Gourmet kitchen delivers dual islands with quartzite counters, built in appliances, walk-in pantry, & Kangen alkaline water system. Bonus room with transparent glass display. EV charging station. Luxury living with no HOA.

7816 S Lakeshore Drive, Tempe

$1,020,000
4 Beds 3 Baths 6813020 MLS Pheasant Ridge SubDv. CLOSED Status
Imagine the Home of your Dreams nestled on a QUIET CUL-DE-SAC in the Heart of Coveted South Tempe with NO HOA, Relax in this property's secluded and very PRIVATE, Resort-Style, Lush Backyard complete with Redone-Refreshing-POOL w/TRAVERTINE DECK, FIREPIT (conveys), Expansive Lawns, an ELECTRONIC-LOUVERED PATIO COVER to let in the Sun-Light and a high-pressure MISTING SYSTEM. This one will check off all your boxes: TOTALLY REMODELED, Sprawling GREAT ROOM complete with POOL TABLE, Expansive Gourmet Kitchen with New CUSTOM CABINETRY and the gigantic Center Island complete with Wine Refrigerator. Marvel at the Custom Hood w/Marble Backsplash to the Ceiling and ALL APPLIANCES CONVEY. Add to your List the DETACHED WORKSHOP, 3 CAR GARAGE w/PARKING FOR 6+ Cars in the Driveway, Flood Irrigation 2 Exterior Fountains, Roof has been RE-done and A/Cs are newer. This home has been cared for with love and remodeled with great taste Come pick an ORANGE outback off one of the fruit trees and enjoy the sweetness of this PRIME PROPERTY!

7701 S Butte Avenue, Tempe

$790,000
4 Beds 3 Baths 6812622 MLS Oasis At Anozira SubDv. CLOSED Status
Waterside charm without the waterfront price! Discover Oasis at Anozira, a sought-after Tempe lake community in the acclaimed Kyrene school district. This move-in ready, two-story, 4 bedroom, 2.5 bath home is prepped to greet its next proud owners. A stylish blend of design and everyday comfort. The spacious kitchen with wet bar is ideal for weeknight meals or hosting friends. The primary suite with private en-suite is conveniently located downstairs. Escape the heat in your private backyard paradise, complete with a sparkling pool and soothing jetted spa. The thoughtfully crafted outdoor space offers cozy seating areas, perfect for fireside chats or peaceful afternoons under the Arizona sun Lets chat location~ This neighborhood has a 6.5 acre catch & release lake. Biking and walking paths. Minutes from Dining, golf, Chandler fashion mall, Freeways 101, 202,US60 & 10. ASU Main campus and Sky Harbor airport approximately 20 min commute. Welcome to Tempe, AZ its a whole vibe you need to check out for yourself.

1923 E Drake Drive, Tempe

$1,275,000
4 Beds 4 Baths 6808542 MLS The Homestead SubDv. CLOSED Status
This gorgeous home is found in the The Homestead gated community in Tempe. There are 28 homes in this community and all are on a Cul D Sac Lots. Located in the prestigious South Tempe and only minutes away from all freeways. This 4BR 4BA home + an office features exquisite updates tastefully complimenting the architecture. Flooring consists of tile in the bathrooms, and rich hardwood throughout. Plantation shutters additionally are featured throughout much of the home. The oversized kitchen includes multiple stainless steel ovens, microwave, dishwasher, and an electric cook top. granite counter tops, beautifully tiled backsplash. The rear yard has a sparkling play pool and is beautifully landscaped. Top of the line appliances, SubZero fridge. There are two fireplaces that are propane.

8300 S Homestead Lane, Tempe

$933,500
4 Beds 3 Baths 6806865 MLS Round Valley Estates SubDv. CLOSED Status
Welcome to 6426 Rockford - Located in desirable South Tempe and nestled on an oversized cul-de-sac lot, this ranch style home offers an impressive 3,006 square feet of thoughtfully designed living space, featuring four generously sized bedrooms and three full bathrooms. This well-maintained and updated residence has been owned by the same family for 35 years and they created the perfect balance of updates, comfort and functionality. Freshly painted throughout, brand new carpet in all bedrooms and living room, new Mohawk flooring in all other living areas and wood shutters creates a clean, move-in ready and updated aesthetic. Upon entering the home, you are instantly drawn to the natural light and open feeling that the wall of windows overlooking the the inner courtyard creates. A large sunken living room has views of both the front and backyard and is perfect for formal entertaining or quiet and relaxing hang outs. The heart of the home is the large family room, kitchen and dining area. A wood burning fireplace, complete with a mantle and hearth is the centerpiece of the family room. The kitchen features granite countertops, an island that overlooks the family room, giant pantry and stainless steel in wall oven and microwave. The master bedroom is oversized and includes space that would be perfect for a reading nook, workout equipment or as an additional living area. The french door to the pool area makes for convenient access to the entire backyard and the master closet is generously larger than average. The master bath features a remodeled walk in shower with full tile surrounds and flooring, frameless glass door and upgraded fixtures. The large soaking tub also has tile surrounds and upgraded fixtures plus a cute picture window with wood shutter that frames the bath perfectly and lets you control how much light to let in. The secondary bedrooms are larger than standard and each has a ceiling fan with light. The two guest bathrooms have been updated to include walk in showers with full tile surrounds and flooring and upgraded fixtures. One of this home's most distinctive features is the large shaded inner courtyard and how perfect it is for morning coffee, afternoon relaxation and entertaining. The outdoor living space continues outside the courtyard with a sparkling pool and in-ground spa, grass area framed by mature and well established trees and enough space to be creative and add a garden, play area or so many other options. The lot is so large that there is room to park a small trailer or install an outside storage shed. The roof is newly redone, HVAC condenser is less than a year old and the front yard features all new, professionally installed artificial turf. Additional upgrades to the home include a water softener, two electrical panels and two water heaters.

6426 S Rockford Drive, Tempe

$1,010,000
5 Beds 4 Baths 6803419 MLS Alisanos SubDv. CLOSED Status
This stunning BASEMENT home in Tempe offers a perfect blend of luxury and functionality. With a 3-way split floorplan featuring 5 bedrooms and 3.5 bathrooms, it provides a space for everyone! The main level welcomes you with a majestic foyer into the formal living and dining area. Included on the main level you will find 3 bedrooms and 2.5 baths, with the Main Bedroom and ensuite on one side and 2 bedrooms and a full bathroom on the other side. The large backyard backs up to the corner of two other oversized lots providing tremendous privacy! The main bedroom features its own access to the backyard and luxurious remodeled master ensuite featuring an oversized jetted tub with built-in TV, a walk-in shower with dual full-flow shower heads, double sinks, a separate vanity area, private. toilet room and lots of extra storage with the cabinets. On the other side of the main level, you will find two bedrooms and a full bath that includes double sinks and a new shower surround. The fully remodeled kitchen boasts upgraded stainless steel appliances, including a brand-new dishwasher installed in 2025, along with granite countertops, high-end cabinets, and a large island. A gas stove completes the space, which overlooks a family room with built-in area for your media needs, and a view of the stunning backyard oasis. The outdoor space is perfect for entertaining with over a 12,000 sq foot lot featuring a Pebble Tec HEATED pool with in-floor cleaning system (pop-up heads, no unsightly hoses) and a rock waterfall, a built-in BBQ, a cozy fire pit, a covered patio, mature trees, and a large grassy area for relaxation or play. The basement level offers an oversized room with surround sound and media wiring for all your entertainment needs. You will find 2 additional bedrooms next to a full bathroom with double sinks making it a private retreat or guest space. All the window wells have recently been updated for added safety and convenience. Make sure you find all the extra storage under the stairs and in the hallway. This home has no shortage of storage. Extra features include wired ethernet throughout this large home to support pristine wi-fi or hard-wired internet connections anywhere you want it, in-ceiling speakers throughout for whole home audio, surround sound home theater speakers in multiple locations, a 3-car over-height garage with a TESLA CHARGING STATION installed in 2024, attached garage cabinets for storage, water softener, plus a 2.5 year-old tankless hot water heater for unlimited hot water (everyone gets hot showers even after filling the gigantic tub in the master bath)! This impeccably maintained home is move-in ready with a new roof installed in 2021, exterior paint refreshed in 2023, all three AC units were recently updated in 2017 and 2018 and new window wells in 2022. This exceptional property is a rare find in Tempe, offering upgrades and thoughtful design to suit any lifestyle.

7893 S Stephanie Lane, Tempe

Copyright 2026 Arizona Regional Multiple Listing Service, All rights reserved. The data relating to real estate for sale on this website comes in part from the Arizona Regional Multiple Listing Service. All information deemed reliable but not guaranteed and should be independently verified. All properties are subject to prior sale, change or withdrawal. Neither listing broker(s) nor Arizona Regional Multiple Listing Service shall be responsible for any typographical errors, misinformation, misprints and shall be held totally harmless.