Refine Search
Sort by
$990,000
4 Beds ⋅ 4 Baths ⋅ 6853443 MLS ⋅ Mountain Gate Phase 1 And Phase 2 SubDv. ⋅ CLOSED Status
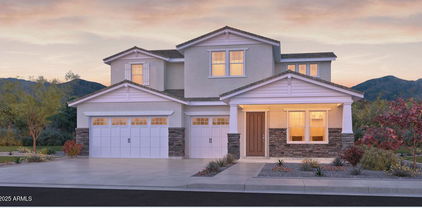
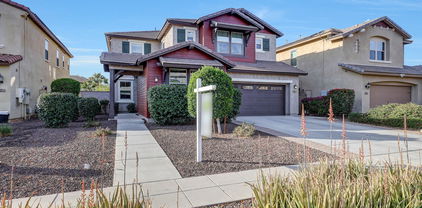
Incredible property with no neighbors behind! Circular driveway, RV gate, beautiful curb appeal, & grassy front yard are just the beginning. Split floor plan provides a formal living/dining room, a semi-open den for an office, & a charming family room. Recessed lighting, plantation shutters, neutral paint, & wood floors throughout. Chef's kitchen showcases a center island, a plethora of cabinets with crown moulding, SS appliances, a mosaic backsplash, stone accents, a breakfast bar, a walk-in pantry, & a butler's service area. The primary bedroom is downstairs & offers backyard access, so much space for your furniture, & a lavish bathroom. A mirrored door walk-in closet, soaking tub, two vanities, & tiled shower complete the main bathroom. Upstairs, the fabulous loft features a wet/wine bar for convenience, while the large media room has French doors leading to a balcony! Finally, the huge backyard comprises a fenced blue pool with a boulder waterfall & grass area, a half basketball court, a full-length covered patio, & two more grass areas. For your cars & toys, this gem features a 4-car garage! Words don't make it justice!

14367 W Becker Lane, Surprise

$625,000
6 Beds ⋅ 5 Baths ⋅ 6850722 MLS ⋅ Greer Ranch North Phase 1 SubDv. ⋅ CLOSED Status
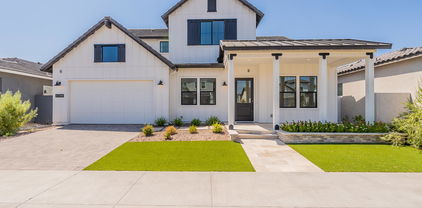
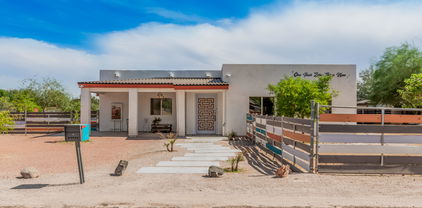
BACK ON THE MARKET, buyer could not perform Beautiful and spacious 6 bed, 5 bath home with thoughtful upgrades throughout. Includes a private casita/ NexGen suite with separate entrance, full bath and bedroom - ideal for guests or extended family. The primary suite features a large sitting area with its own kitchenette, large soaking tub with separate shower, and large walk in closet. Stylish laminate and tile flooring throughout. Upstairs includes a versatile loft and convenient Jack & Jill bathrooms. Dedicated pool bathroom with shower and direct access outside. Enjoy a backyard built for entertaining with turf, dog run, and 11-ft deep diving pool. Granite countertops, stainless steel appliances, and a mudroom off the garage complete this incredible home.

15655 W Sierra Street, Surprise

$595,000
5 Beds ⋅ 3 Baths ⋅ 6846304 MLS ⋅ Litchfield Manor Parcel 7 SubDv. ⋅ CLOSED Status
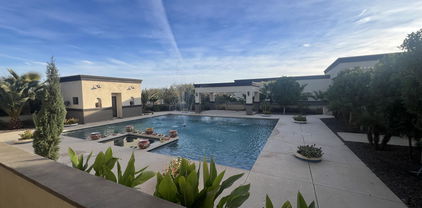
This beautiful and energy efficient home with an OWNED SOLAR PANEL, sits on a desirable corner lot,2-car garage, RV gate, and a courtyard. Enter to discover a spacious and versatile layout! You'll LOVE the open den/office, a bonus room that can be used as a hobby room, a formal living room, and the impressive great room enhanced by a cozy fireplace. Abundant cabinets, recessed lighting, stainless steel appliances, subway tile backsplash, a custom island with a breakfast bar, granite counters, and a walk-in pantry make this kitchen a cook's delight. Large main retreat boasts wood-look tile flooring, vaulted ceilings, an ensuite with two vanities, soaking tub, and a walk-in closet. Serene backyard oasis, features with a covered patio, garden fountain, and built-in BBQ. Don't miss this gem.

13932 N 135th Drive, Surprise

$900,000
4 Beds ⋅ 3 Baths ⋅ 6844582 MLS ⋅ Mountain Gate SubDv. ⋅ CLOSED Status
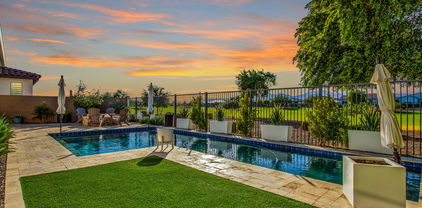
**BEST VALUE IN SURPRISE** WELCOME TO GATED COPPER CANYON RANCH, HOME OF LARGE LOTS & LUXURY RESIDENCES! DESIRABLE FLOORPLAN W/4 BEDROOMS + DEN & BONUS ROOM. UPDATED KITCHEN W/ISLAND & BAR SEATING, GRANITE C/TOPS, GAS RANGE, WINE FRIDGE, CABINET PULLOUTS IN BUFFET & FOOD PANTRY, TILE FLOORING, PLANTATION SHUTTERS, FRESH INTERIOR WALL PAINT, GAS FIREPLACE, LAUNDRY ROOM W/SINK & CABINETS AND SPLIT MASTER SUITE W/BACKYARD EXIT, JETTED SOAKING TUB, 2 VANITIES & LARGE CLOSET. FRONT COURTYARD, CIRCULAR DRIVE, 4-CAR GARAGE W/CABINETS, SHELVING & HANGING RACK STORAGE, RV GATE & PARKING + SHED ALL HERE. BACKYARD READY FOR ENTERTAINING W/EXTENDED PATIO & DETACHED PERGOLA (BOTH W/COMMERCIAL MISTERS), SWIMMING POOL + HOT TUB, GARDEN AREA & NEWER18-SEER AC UNIT. KEEP READING... ADDITIONAL FEATURES INCLUDE FLUSH MOUNT CEILING SPEAKERS (SOME INSIDE AND ON PATIO), UPGRADED SECURITY DOORS, TWO MURPHY BEDS INCLUDING IN THE ONE BEDROOM WHERE BUILT-IN OFFICE SETUP IS IN PLACE, FOUR TOTAL WALK-IN CLOSETS, EPOXY COATING ON GARAGE FLOOR, CITRUS TREES, BOTH A/C UNITS HAVE BEEN REPLACED (2022, now an 18-SEER & 2014) AND MORE. LOCATION IS CENTRALLY LOCATED IN THE WEST VALLEY, CONVENIENT TO LUKE AFB AND EVER-GROWING LOOP 303 CORRIDOR. NEW SHOPPING, RESTAURANT & ENTERTAINMENT OPTIONS CLOSE BY AS WELL.

14539 W Becker Lane, Surprise

$739,000
6 Beds ⋅ 5 Baths ⋅ 6840863 MLS ⋅ Surprise Farms Phase 5 SubDv. ⋅ CLOSED Status
Welcome to your new home located in the highly sought-after gated section of Surprise Farms in Surprise, AZ. This stunning two-story residence, built in 2015, is the epitome of modern luxury and functional design, offering a perfect blend of style and accessibility. Upon entering, you're welcomed by soaring ceilings and the inviting warmth of wood plank tile flooring. The formal living and dining rooms are tastefully designed for elegant entertainment, while the contemporary kitchen, equipped with sleek stainless steel appliances, sets the perfect stage for culinary adventures. The main floor features a uniquely accommodating bedroom suite that is handicap accessible, providing a thoughtful solution for a mother-in-law suite or guests needing easy access. This floor also boasts a separate office, ideal for remote work or study, ensuring privacy and convenience in the layout. Upstairs, the master suite serves as a luxurious retreat, complete with abundant space and a spa-like ensuite bath for ultimate relaxation. Each additional bedroom on this level offers the convenience of walk-in closets, ensuring ample storage and personal space for every family member. Also, on this floor is a custom media room with walk in closet and full bathroom that could act as a 6th bedroom suite. The beautifully landscaped backyard is an entertainer's dream, featuring a refreshing pool, a charming courtyard, and an RV gate for extra utility. Whether hosting summer gatherings or enjoying a quiet evening under the stars, this outdoor oasis provides the perfect backdrop. Located in a vibrant and popular community, this home offers a rare combination of comfort, modern upgrades, and adaptable living arrangements. Experience the best of Arizona living in this exceptional Surprise Farms residence. Come see your future home and discover the perfect blend of luxury, accessibility, and community charm that await you.

18483 W Paradise Lane, Surprise

$780,000
6 Beds ⋅ 3 Baths ⋅ 6837509 MLS ⋅ Sierra Montana Parcel 3 SubDv. ⋅ CLOSED Status
This exceptional home is anything but ordinary! Boasting outstanding curb appeal and meticulously maintained landscaping, the backyard is a true oasis featuring low-maintenance artificial turf, a heated in-ground pool with an automatic cover, an extended covered patio with elegant Marbella pavers, a built-in firepit, and a fully equipped outdoor kitchen—perfect for entertaining. Inside, the exquisitely remodeled and expanded gourmet kitchen is a chef's dream, showcasing professional-grade built-in stainless steel appliances and a charming breakfast nook with stunning backyard views. The spacious family room features an open-concept custom-built bar, while the front living room impresses with soaring 18-foot ceilings, a cozy fireplace, and an adjoining dining area... Upstairs, the luxurious primary suite offers a spa-like ensuite bathroom with dual vanities, a soaking tub, a separate shower, a private water closet, and a walk-in closet. Additional upgrades include elegant crown molding, 6-inch baseboards, and upgraded exterior doors, adding a touch of sophistication throughout. This is a home you won't want to miss!

18504 W Maui Lane, Surprise

$608,998
6 Beds ⋅ 3 Baths ⋅ 6836893 MLS ⋅ Royal Ranch Unit 2 Parcel 9 SubDv. ⋅ CLOSED Status
Welcome to this stunning 3,521 sq. ft. home, offering an exceptional blend of comfort and style. Boasting 6 spacious bedrooms & 3 baths with updated floors, this residence is perfect for families of all sizes. The UPDATED KITCHEN is a true highlight, featuring luxurious quartz countertops, a custom backsplash, soft close cabinets & plenty of space, making it an entertainer's dream. You'll appreciate the elegance of Plantation Shutters throughout the home, adding both privacy & sophistication. The expansive backyard is an oasis, complete with a sparkling pool. Plus, the property is conveniently located next to a park, offering additional outdoor space for activities. The versatile first-floor bedroom with an adjoining bath is perfect for in-law/guests. The 3-car split garage includes 220 V wiring, ideal for charging your electric vehicle. RV GATE, Newer Light Fixtures/fans, Freshly Painted and move-in ready, this home is located in a prime neighborhood, close to excellent schools, shopping, and the Surprise Baseball Stadium. Don't miss your chance to own this incredible home!!!

14433 W Mandalay Lane, Surprise

$660,000
5 Beds ⋅ 4 Baths ⋅ 6834718 MLS ⋅ Marley Park SubDv. ⋅ CLOSED Status
Nestled in the heart of the highly sought-after Marley Park community, this stunning former model home sits on a spacious quarter-acre lot, offering a luxurious lifestyle with unparalleled community amenities and designer upgrades throughout. Situated just steps from the Heritage Campus, residents enjoy access to three community pools, including a heated lap pool and a beach-entry play pool, as well as the Heritage Pool House and Clubhouse, which feature event spaces and a catering kitchen. The private backyard is an entertainer's dream, featuring a sparkling pool with water features, an expansive side yard with tile flooring, and an additional tiled patio area perfect for outdoor dining. Mature landscaping, including several fruit trees, adds to the beauty of the outdoor space, while a large covered patio provides shaded relaxation. The front of the home showcases the quintessential Marley Park front porch, complete with tile flooring, and an upper balcony, both offering serene views of Marley Park's original green space - one of 23 uniquely themed parks in the community. Energy efficiency and convenience are key features of this home, with a prepaid leased solar system ensuring low electric bills while the lease company maintains the equipment. Additionally, the two main HVAC systems were replaced in November 2024, providing peace of mind and enhanced energy efficiency. A four-car tandem garage provides ample storage and parking space. Inside, the home is designed for comfort, flexibility, and elegance, featuring custom designer touches rarely found in standard tract homes. The main level boasts travertine flooring throughout, except for the bedroom, office, and bonus room, which feature high-end carpet. The gourmet kitchen is a chef's dream, with a walk-in pantry featuring a glass door, a huge island with solid surface countertops, stainless steel appliances including in-wall ovens with a microwave/convection combo, a range hood, and an ultra-quiet dishwasher. A travertine and marble backsplash, 42" upper cabinets with crown molding and custom hardware, and a butler's pantry - ideal for a wine or coffee bar with space for a beverage refrigerator - complete the space. Adjacent to the kitchen, the breakfast room offers picturesque backyard views. The main living area features soaring two-story ceilings with clerestory windows, creating an expansive and airy ambiance. A large formal dining room includes a converted wine storage closet, which can easily be restored to its original purpose. Additional main-level spaces include a versatile bonus room, ideal for a formal living room, playroom, or gym, as well as a separate den/office. A bedroom and full bathroom on the main level provide a perfect guest suite, while a stylish half bath with designer touches adds an elegant welcome for visitors. Upstairs, a Juliet balcony overlooks the main living area, and a spacious loft offers flexibility with custom carpet, dual built-in desks, and matching bookshelves, making it perfect for a home office, craft space, or homework area. The primary suite is a true retreat, featuring a gas fireplace, crown molding, and French doors leading to an opulent en-suite bathroom with a deep soaking tub, a separate shower, a dual-sink vanity with a makeup desk, and custom travertine and marble flooring. A huge walk-in closet with an additional storage closet inside offers abundant space. The secondary bedrooms are beautifully designed, each with custom paint and designer finishes, while the secondary bathroom was professionally styled by an interior designer. A spacious downstairs laundry room provides room for a second refrigerator and includes a private exit to the backyard. This home has been meticulously maintained by part-time residents since 2011, resulting in minimal wear and tear. Located in one of the most charming and vibrant communities in Arizona, this home offers tree-lined streets, community events, and an extensive Arbor Walk connecting Marley Park's 23 unique parks. Schools are within walking distance, making this an ideal place to call home. Don't miss the rare opportunity to own this exquisite former model home!

15289 W Valentine Street, Surprise

$630,000
6 Beds ⋅ 4 Baths ⋅ 6832659 MLS ⋅ Royal Ranch Unit 2 Parcel 8 SubDv. ⋅ CLOSED Status
Gorgeous home in Royal Ranch! This 6 bedroom residence showcases a great curb appeal with a mature landscape & cozy porch. The interior boasts a split floor plan w/spacious living & dining rooms and a large & open family room with a built-in entertainment center. The kitchen features staggered wood cabinets, tile backsplash, granite counters, SS appliances, an island, and a convenient Butler's pantry allowing easy access to the formal dining. The oversized owner's suite hosts an immaculate full ensuite with dual sinks, a soaking tub, and a walk-in closet. In addition, discover a large bonus room & a den on the main level. The backyard offers an oasis with multiple seating areas, fragrant citrus trees, a built-in grill station, a fireplace, and a sparkling pool w/spa. You must see it!!!!!!

14363 W Acapulco Lane, Surprise

$2,562,000
4 Beds ⋅ 5 Baths ⋅ 6825806 MLS ⋅ Sterling Grove SubDv. ⋅ CLOSED Status
This stunning, newly completed 4-bedroom, 4.5-bath estate home in the prestigious Sterling Grove community offers the largest available floor plan on one of the most private and spacious lots. Surrounded by breathtaking golf course and mountain views, the outdoor oasis is beautifully landscaped with mature trees, a built-in BBQ, and a luxurious jetted pool with a tranquil water feature. Inside, every detail has been thoughtfully upgraded, featuring solid doors and cabinetry, seven types of natural stone countertops, a striking designer iron front door, two waterfall islands, a floor-to-ceiling stone fireplace, and elegant wood flooring. More than $500,000 in premium upgrades post-close. The owner has meticulously enhanced the home with designer lighting, top-of-the-line custom appliances, epoxy flooring in the four-car garage, a whole-home water filtration system, security cameras, custom window treatments, and an additional iron security front door. Plus, the home is still under full warranty and is available turnkey. Sterling Grove is a premier 24-hour guard-gated community offering resort-style pools, a championship golf course, a luxurious spa, multiple sports courts, scenic walking trails, a state-of-the-art fitness center, and a vibrant calendar of lifestyle activities. Ideally situated near the upscale shopping and dining of Prasada, this home is the perfect blend of elegance, privacy, and convenience.

17801 W Mountainair Street, Surprise

$580,000
6 Beds ⋅ 4 Baths ⋅ 6823343 MLS ⋅ Royal Ranch Unit 2 Parcel 8 SubDv. ⋅ CLOSED Status
GENERATIONAL HOME!!!! Nestled in the Master Planned community of ROYAL RANCH, 6bd/3.5ba, WITH TWO BEDROOMS AND FULL BATHROOM DOWNSTAIRS!! Walking distance to Surprise Stadium, Surprise lake/park, Aquatic center, Library, & Ottawa University. Close to dozens of restaurants, retailers, and 303. Watch City of Surprise fireworks/drone displays from the driveway. Fantastic floor plan for entertaining on any occasion. Huge kitchen with upgraded cabinets (freshly stained & new hardware added), upgraded lighting, granite countertops, island, butlers pantry, food pantry. New Carpets in all bedrooms upstairs. New baseboards. Fresh paint interior/exterior. New fixtures in all bathrooms (lights, faucets, shower/tub fixtures, toilets). TWO LOFTS, large UPSTAIRS laundry room with cabinets & sink Surround Sound and speakers throughout. Additional concrete through the RV gate to the shed (10 car parking). OVERSIZED GARAGE (depth/height). Central Vac, shade screens on all windows, custom security screen door on front door, low maintenance landscape, turf professionally cleaned, all 3 a/c units maintenanced regularly. Secluded master suite with attached WALK DECK with mountain views, huge walk in closet & separate tub/shower. Smoke free home. Hurry, this is a rare, CLEAN, and beautiful home.

14369 W Caribbean Lane, Surprise

$490,000
4 Beds ⋅ 3 Baths ⋅ 6819170 MLS ⋅ Rancho Gabriela Phase 3 SubDv. ⋅ CLOSED Status
Welcome to 11718 N 152nd Drive in Surprise, Arizona—a beautifully maintained home offering space, comfort, and modern amenities. This spacious residence features four large bedrooms plus a versatile den that can be used as an office, gym, or additional storage space. The formal living room flows seamlessly into the dining area and a spacious eat-in kitchen, perfect for gatherings. Adjacent to the kitchen, the inviting great room provides the ideal setting for entertaining or relaxing with family. Upstairs, a generous loft offers endless possibilities as a game room or playroom. The oversized primary bedroom is a true retreat, featuring an expansive closet and plenty of space to unwind. The home also includes a three-car garage with epoxy floors and built-in cabinets, a new AC and furnace installed in 2022, paint and carpet was redone in 2021, a new stainless steel microwave and stove, and a new garage motor. Outside, the beautifully landscaped backyard with lush grass provides plenty of space for outdoor activities, and several parks are just a short walk away. Located in a thriving community, this home offers convenient access to the newly developed Village at Prasada shopping center, bringing a variety of exciting new restaurants and entertainment options to Surprise. Enjoy Lou Malnati's Pizzeria for its famous Chicago-style deep-dish pizza, Portillo's for classic Chicago hot dogs and Italian beef sandwiches, and OHSO Brewery for great food in a fun atmosphere. In addition to dining and shopping, the home provides easy access to major roadways, making commuting a breeze. With its thoughtful updates, spacious layout, and proximity to fantastic new amenities, this home is a must-see!

11718 N 152nd Drive, Surprise

$675,000
4 Beds ⋅ 3 Baths ⋅ 6817203 MLS ⋅ Surprise Farms Phase 2 Parcel 3 SubDv. ⋅ CLOSED Status
Your dream cul-de-sac home is within reach! This stunning 4-bedroom gem features a 3-car garage, stylish stone accents, and a breathtaking desert oasis on a massive lot. Step into the living room with soaring vaulted ceilings, a soothing color palette, durable tile flooring, and a cozy fireplace. The spacious family room offers seamless indoor-outdoor flow with sliding doors leading to the backyard. The chef's kitchen boasts granite counters, matching backsplash, wood cabinetry with crown molding, recessed lighting, stainless steel appliances, a pantry, and a center island. A versatile den and cozy loft provide additional living space. New AC units, water heater (2022), and owned solar for energy savings. The serene primary suite showcases a lavish bathroom with double vanities and a c

15652 N 175th Court, Surprise

$675,000
4 Beds ⋅ 4 Baths ⋅ 6816297 MLS ⋅ Zanjero Trails Phase 2 Parcel 13c SubDv. ⋅ CLOSED Status
Beauty at its finest, you'll instantly fall in love with this former Woodside Model Home offering 4 bedrooms, flex room (perfect for den or dining area), & 3.5 baths in 3644 sqft. The beautiful gourmet kitchen features Quartz countertops, stainless appliances with gas cooktop and hood, wall oven & built-in microwave. This kitchen is complete with stacked grey cabinets, tile backslash & large extended kitchen island with pendant lighting. A multisliding door leads out to the covered patio with ceiling fan & paver floor & spacious backyard complete with artificial turf for kids & pets to play on, sparkling pool with water feature & mountain views! The spacious master retreat is located upstairs & features a sitting room, wet bar, built-in wall with cabinets & en-suite bath with dual sinks and oversized shower, large walk-in closet & access into the laundry room. Additional bedroom downstairs also has its own en-suite bath perfect for guests. Other features include a 3 car tandem garage, upstairs laundry room with sink & upper/lower cabinets, professionally designed interior finishes & tons of natural light throughout. A mere 3 miles away from the new Prasada Gateway shopping center for all of your shopping, dining, and entertaining needs. Not enough, well then how about being .5 miles away from the new City of Surprise Aquatic Center including a recreational pool with water feature and slides, a 50-meter competitive pool with diving area, shaded stadium seating, locker rooms, concessions area, splash pads, and a group Ramada area with courts, all to be completed Summer '25.

18361 W Becker Lane, Surprise

$410,915
3 Beds ⋅ 3 Baths ⋅ 6807733 MLS ⋅ Rancho Mercado Parcel A2 SubDv. ⋅ CLOSED Status
MLS #6807733 New Construction - March Completion! The Plan CC-RM4 is a spacious and thoughtfully designed two-story home, offering 1,961 sq. ft. of comfort and style. With 3 bedrooms, 2.5 bathrooms, a loft, and a 2-car garage, this is the largest floor plan available at Avila at Rancho Mercado—and it's sure to impress. The inviting front porch provides the perfect spot to relax with neighbors and loved ones. As you enter the expansive foyer, you'll have easy access to the powder room, the staircase, the garage, or the heart of the home—an open-concept kitchen, dining area, and great room. This bright and airy space is ideal for entertaining or everyday living. Upstairs, you'll find all three bedrooms, a full bathroom for the secondary bedrooms, and a versatile loft that can be tailored to your needs. The generously sized primary suite serves as a peaceful retreat, featuring a private bathroom with a split tub and shower, dual sinks, and a spacious walk-in closet. With its smart design and modern features, the Plan CC-RM4 is a place you'll be proud to call home. Welcome to the perfect blend of comfort, style, and functionality! Structural Options Added Include: Walk in Shower at Primary Bath

14686 W Sand Hills Road, Surprise

$744,000
4 Beds ⋅ 3 Baths ⋅ 6804744 MLS ⋅ Rancho Gabriela Phase 4b SubDv. ⋅ CLOSED Status
Experience luxury in this sprawling 4,100+ sq ft pool home, perfectly positioned on an impressive 15,500 sq ft lot. Thoughtfully designed, this home features oversized bedrooms rarely found in newer builds. You'll love the gourmet kitchen complete with white cherry cabinetry, gleaming quartz countertops, a large island, double ovens, and a bright breakfast area—ideal for hosting and everyday living. The main level offers an exceptional layout, including a formal living and dining room, an inviting oversized family room with a fireplace, and a serene large primary suite with a spa-like ensuite featuring a soaking tub, walk-in shower, dual vanities and a large walk in closet. Upstairs, you'll find 3 generously sized bedrooms, 2 with walk-in closets, a versatile game room or home office, two loft areas, and a covered balcony where you can enjoy breathtaking mountain views. The meticulously landscaped tropical backyard is an entertainer's paradise, featuring a sparkling pool with cascading water feature, included bbq island (no water attached), multiple seating areas, and a grassy lawn for recreation and play. Thoughtfully designed for convenience and functionality, this home also boasts large side yards, fruit trees, a 3-car side-by-side garage, an RV gate, and a spacious storage shed. Built with energy-efficient 2x6 construction, this property ensures comfort and reduced utility costs. Close to schools, dining, shopping, and the 303 freeway.

11224 N 152nd Lane, Surprise

$639,000
5 Beds ⋅ 3 Baths ⋅ 6800644 MLS ⋅ Surprise Farms Phase 2 Parcel 4 SubDv. ⋅ CLOSED Status
Discover your dream home with this stunning 5-bedroom, 3-bath, 3,582 sq. ft. property designed for comfort and style! Step into fresh spaces with interior paint updated in 2024 and wood plank tile and carpet completed in 2022. The chef's kitchen boasts granite countertops, a spacious island, double ovens, and a walk-in pantry. The primary en suite offers a beautifully tiled walk-in shower for relaxation. Outdoors, enjoy a private oasis with a Shasta in-floor pool cleaning system, built-in BBQ, and professional misters for year-round entertaining. Additional features include a custom RV gate, LED landscaping lights, and a 3-car extended garage with built-in shelving. Ready for you to make it home!

17815 W Ivy Lane, Surprise

$1,005,000
7 Beds ⋅ 7 Baths ⋅ 6798981 MLS ⋅ Beardsley Ranchitos 1 SubDv. ⋅ CLOSED Status
Here is an opportunity to own your own private oasis where the whole family can live. The lot is 2 acres & is fully fenced in with concrete block and 3 convenient entry gates that are automatic. The property has 3 separate living quarters. With a main house 1854sq/ft, guest house 997sqft, & 1 bedoom apartment 835sq/ft that is attached to a workout gym area. The property is also equipped with its very own luxurious pool & private day spa with a Jacuzzi hottube, ice bath & sauna room. It has a huge air-conditioned patio with an outdoor dining area. It also has 2 large garages with a loft/man cave air conditioned office and library in one & the other has a loft and its very own car lift. Attached to the workout room is also a basketball court. Every building is also equipped with internet.

24201 N 181st Drive, Surprise

$617,000
4 Beds ⋅ 3 Baths ⋅ 6795419 MLS ⋅ Greer Ranch South Parcel 15 SubDv. ⋅ CLOSED Status
Discover this stunning 2-story gem that has it all! The inviting curb appeal features beautiful stone accents, an RV gate, and a spacious 3-car garage with built-in cabinets. Be impressed by the sizable floor plan boasting soaring vaulted ceilings, plantation shutters, and elegant wood-look flooring. The neutral palette enhances the spacious living/dining area, complete with a cozy fireplace for those relaxing evenings. Great room is pre-wired for surround sound, creating the perfect entertainment space. Enjoy cooking in the delightful kitchen featuring built-in wall ovens, granite counters, ample cabinetry, a pantry, a charming breakfast nook, and a center island with a breakfast bar... Generous loft offers space for a media center, while the versatile bonus room is perfect for a game or entertainment area. The primary retreat is your personal sanctuary, showcasing a lovely bay window, a sleek ensuite with dual sinks, a soothing tub, and a spacious walk-in closet. Additional bedrooms are equally impressive, with walk-in closets for added convenience. Enjoy your morning coffee on the serene balcony overlooking the backyard. Out the back, you'll find a covered patio, a fenced sparkling pool, and a lush grassy area ideal for outdoor activities and gatherings. This home is truly a dream come true. What's not to like? Make it yours today!

15835 W Desert Mirage Drive, Surprise

$552,000
5 Beds ⋅ 3 Baths ⋅ 6775454 MLS ⋅ Rancho Gabriela Phase 3 SubDv. ⋅ CLOSED Status
Welcome home! Recently renovated and turn-key! 5 spacious bedrooms, 3 bathrooms and a bonus loft + 3-car garage. New luxury vinyl flooring and tile floors throughout, formal living /dining room, kitchen with island, walk-in pantry, granite counters, stainless steel appliances, open to breakfast nook and family room overlooking covered patio, grassy backyard and pool w/ shark inlay. Upstairs to spacious loft for a 2nd family room! Primary suite w/sitting area, separate shower/tub and extra large closet and sleek renovated bathrooms. Added features include modern light fixtures and ceiling fans, surround sound, garage with attached cabinets and epoxy flooring. Enjoy community features of parks, greenbelts, playgrounds, sport court and sand volleyball court.

15163 W Cameron Drive, Surprise

$635,000
5 Beds ⋅ 5 Baths ⋅ 6772071 MLS ⋅ Marley Park Pcl 12 Lots 12093 Thru 12192 & Tract R SubDv. ⋅ CLOSED Status
JUST HAD THE EXTERIOR PAINTED and ALL NEW CARPET INSTALLED - NEW PICS COMING SOON! Floor plan is in the Documents tab - actual home is the reverse. This Gorgeous Home has a Casita with it's own exterior access and a Full Bathroom. The main House has a Huge Master Bedroom upstairs along with 3 additional Bedrooms. The formal living room/den/playroom is right off the entry, there's a formal dining room, Huge Kitchen with an attached Family Room! The Fabulous Kitchen has upgraded cabinets, a HUGE Island, Gas 5 burner cooktop and separate oven, microwave. There's a large walk-in pantry and a butler's pantry with sink and space for a wine/beverage refrigerator. The 3 car tandem garage has plenty of cabinets for storage and it's own A/C system, just in case you want to use the 3rd car... portion as a workout area. Backyard has a covered patio, paver firepit area and a pergola paver patio. There is a solar system to.help with the electric bill. These homes are so well insulated - I have the same floor plan and with smart thermostats and energy management (we keep the house at 70 degrees except for 4pm-7pm) our August bill was $380 and we don't have solar. HOA amenities include 3 pools, a splash pad, recreation center, firepit and 2 fireplaces, 20+ parks (each with it's own theme) and beautiful tree lined streets. Veranda Park with a half Basketball Court and Playground is just 1 block South!

14829 W Pershing Street, Surprise

$765,000
5 Beds ⋅ 4 Baths ⋅ 6771614 MLS ⋅ Rancho Gabriela Phase 4a SubDv. ⋅ CLOSED Status
Discover this exquisite 5-bedroom, 3.5-bathroom residence, perfectly nestled within a private gated community. With a spacious split-floor plan, this home offers a 3-car garage and a beautifully landscaped yard, complete with a sparkling heated pool and spa featuring a soothing waterfall—ideal for both relaxation and entertaining. The large, gourmet kitchen boasts custom granite countertops, elegant Mastercraft cherry burgundy cabinets, and a walk-in pantry, offering both style and ample storage. The expansive primary retreat includes a luxurious en-suite with a separate tub and shower, and a spacious walk-in closet. A secondary en-suite could easily be converted into a private mother-in-law suite for added convenience. This home has been meticulously maintained and thoughtfully update

15438 W Christy Drive, Surprise

$649,999
5 Beds ⋅ 4 Baths ⋅ 6770462 MLS ⋅ Copper Canyon Ranch. Mountain Gate Phase 3 & 4 SubDv. ⋅ CLOSED Status
MAGNIFICENT 5 BED/3.5 BATH/4 CAR DRIVE-THROUGH GARAGE LOCATED IN A GATED COMMUNITY: COPPER CANYON RANCH. Furniture can convey. Includes an additional den/office and bonus room. Situated on an oversized lot this home is loaded with custom features. Gently lived in, tastefully decorated, looks and shows like a model home. Custom cherry kitchen cabinets. Granite counter tops,double ovens,butlers pantry. Huge open floor plan with real wood flooring, 20 inch tile and plush thick carpeting. Outdoors is an entertainers featuring a large grass area and beautiful pool with custom water features. Heated negative edge spa with soothing therapy jets. This home is a 10....don't wait !!

11865 N 143rd Avenue, Surprise

$815,000
4 Beds ⋅ 4 Baths ⋅ 6770178 MLS ⋅ Waddell Haciendas Unit 1 SubDv. ⋅ CLOSED Status
2 BEAUTIFUL HOMES ON FENCED CORNER ACRE LOT! 100% remodel + huge new addition to main house (now 3293 sq ft) completed in 2021. YOU WILL NEVER SEE ANOTHER LIKE THIS modern artistic main home, which has 2 LARGE BONUS ROOMS WITH TONS OF STORAGE (ping pong table conveys!); a great room (colorful MCM furnishings can convey); spacious kitchen with SS appliances, all drawers and no upper cabinets; 3 bedrooms plus a LOFT; 2½ baths; huge laundry/utility room/pantry with energy efficient electronic hybrid smart water heater and an abundance of cabinets and shelves; 2 ''hidden jib-doors'', custom tile, wrapped cabinets, large MCM doors & built-ins throughout. Attached 1428 sq ft shop, and large 2½-car carport wired for 30-amp circuit (for your EV receptacle). 400amp service to the entire property. The guest house, built in 2016, features NEW HVAC in 2024 and modern traditional aesthetic with vaulted ceilings, open concept main living area with slab granite counters, upgraded cabinets, and SS appliances, one full bedroom and full bath with inside laundry and an attached one car garage.

14039 N 185th Avenue, Surprise

Copyright 2026 Arizona Regional Multiple Listing Service, All rights reserved. The data relating to real estate for sale on this website comes in part from the Arizona Regional Multiple Listing Service. All information deemed reliable but not guaranteed and should be independently verified. All properties are subject to prior sale, change or withdrawal. Neither listing broker(s) nor Arizona Regional Multiple Listing Service shall be responsible for any typographical errors, misinformation, misprints and shall be held totally harmless.