Refine Search
Sort by
11068 E Canyon Cross Way, Scottsdale
$9,490,000
5 Beds ⋅ 7 Baths ⋅ 7047978 MLS ⋅ Silverleaf At Dc Ranch SubDv. ⋅ ACTIVE Status
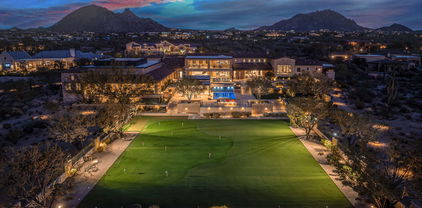
Privately Situated within the prestigious Upper Canyon of Silverleaf, this Ranch Hacienda estate offers an unparalleled combination of privacy, craftsmanship, and breathtaking natural beauty. Framed by the dramatic McDowell Mountains and showcasing sweeping panoramic views in every direction, this exceptional 11,491 square foot residence is situated on nearly 3 acres. Priced to sell, well below recent neighborhood comps - a very rare opportunity in this highly coveted community! Designed with both grand entertaining and comfortable family living in mind, the home showcases remarkable attention to detail throughout. Rich architectural elements include extensive natural stonework, hand crafted millwork, trestle beam ceilings, a distinctive brick barrel ceiling in the kitchen, custom tile installations, expansive retractable glass doors, and a striking great room feature wall. Other amenities include a separate prep kitchen, dedicated wine room, dog bath opening to fully enclosed dog run, professionally designed media room, fireproof safe room, and bonus room above the garage, perfect for private office or grandchildren retreat. The estate's enduring architecture, construction quality, and spectacular setting create a foundation that is increasingly difficult to duplicate. Property is priced well below replacement cost offering incredible value to a buyer with opportunity to enhance and personalize a residence whose scale, craftsmanship, and coveted Upper Canyon location would be extraordinarily costly to recreate today. The floor plan features five spacious bedrooms, including four private suite-style retreats, in addition to a centrally located home theater and an inviting great room that seamlessly connects indoor and outdoor living spaces. Multiple covered patios lead to an impressive resort inspired yard complete with an outdoor kitchen, putting green, pool ramada, negative edge pool, rockslide, and swim up bar. A private gated entry opens to a magnificent motor court accented by balconies and a welcoming fireplace, setting the tone for the grandeur that awaits inside. Located in Silverleaf, a private, guard gated community located minutes away from top area shopping, dining, hiking and resorts, featuring a private Tom Weiskopf-designed golf course and award winning club and spa. Immediate Clubhouse (social) memberships are available to a Buyer. From the moment you arrive, you'll appreciate the exceptional quality, stunning vistas, tranquility, and sense of exclusivity that define this remarkable Silverleaf estate.

11068 E Canyon Cross Way, Scottsdale

13136 N 104th Street, Scottsdale
$1,175,000
5 Beds ⋅ 3 Baths ⋅ 7046909 MLS ⋅ Mountainview Ranch Unit 2 SubDv. ⋅ PENDING Status
Tucked into a quiet cul-de-sac in one of Scottsdale's most sought-after neighborhoods, this 5-bedroom, 2.5-bath home was made for family living. Set on over a third of an acre, the backyard is a kid's dream and a parent's paradise: large pool and hot tub in a private gazebo, a cozy fire pit, built-in BBQ, and a huge turf area, large spaces for basketball, pickleball, and endless play. A versatile bonus room converted from the garage is perfect for guests, grandparents, or a mother-in-law suite. Surround sound brings the living room, bonus room, and primary bedroom to life. Fully owned solar cuts the electric bill by more than half. With top Scottsdale schools, parks, and dining nearby, this is the family home you've been waiting for!

13136 N 104th Street, Scottsdale

32816 N 139th Street, Scottsdale
$1,159,500
4 Beds ⋅ 4 Baths ⋅ 7039163 MLS ⋅ Sunrise Desert Vistas SubDv. ⋅ CLOSED Status
Nestled on a sprawling 1.66-acre lot in North Scottsdale, this exceptional custom residence captures breathtaking mountain and desert vistas while offering the privacy today's buyers desire. Boasting approximately 3,900 square feet of thoughtfully designed living space, the home features 4 bedrooms, 4 bathrooms, seamlessly blending comfort, elegance, and functionality. An open-concept floor plan creates an inviting atmosphere ideal for both everyday living and entertaining. Rich wood-beam ceilings, new picturesque and energy efficient Pella windows, and a stunning stone fireplace infuse the home with warmth, character, and timeless Southwestern charm. Natural light pours throughout the interior, showcasing the surrounding landscape from nearly every vantage point. Other interior features include spray foam insullation, Solid Alder doors and Kitchen cabinets, new Viking appliances, 48" Thermador Professional gas cooktop, Custom Steam shower and 2 gas fireplaces. Outside, this beautiful abode boasts a high flowing shared well and the expansive acreage provides endless opportunities to enjoy Arizona's coveted outdoor lifestyle, whether relaxing in peaceful seclusion, hiking the numerous desert trails, entertaining guests, or simply taking in the spectacular desert sunsets and panoramic views. This is a rare opportunity to own a distinctive desert retreat in one of North Scottsdale's most sought-after locations.

32816 N 139th Street, Scottsdale

8672 E Thoroughbred Trail, Scottsdale
$1,910,000
4 Beds ⋅ 3 Baths ⋅ 7038041 MLS ⋅ Paradise Park Manor 2 SubDv. ⋅ CLOSED Status
Priced to sell, this home is nestled in the highly sought after McCormick Ranch, steps from the greenbelt. This stunning 4 bedroom, 3 bath, 3 car garage is a dream, with exceptional curb appeal, mature landscaping, and inviting presence that make this home truly a stand out. Extensively remodeled in 2023, this property underwent a comprehensive transformation with no detail overlooked. Major improvements include a brand new roof, updated plumbing, new HVAC system, fresh stucco exterior, complete interior renovation, resurfaced pool, upgraded outdoor grill area, and a full suite of appliances. Every space has been thoughtfully redesigned with designer selected finishes, creating a sophisticated yet comfortable atmosphere throughout. The spacious floor plan offers generous living areas ideal for both everyday living and entertaining, while the beautifully updated kitchen and luxurious bathrooms showcase the quality craftsmanship and attention to detail found throughout the home. Step outside to your private backyard retreat featuring a sparkling resurfaced pool and inviting outdoor living spaces designed for Arizona living at its finest. Located in one of Scottsdale's most desirable communities, residents enjoy the renowned lifestyle of McCormick Ranch, steps from the greenbelt with nearby parks, lakes, walking paths, golf, dining, shopping, and top rated schools.

8672 E Thoroughbred Trail, Scottsdale

8220 E Garfield Street Unit M123, Scottsdale
$105,000
1 Beds ⋅ 1 Baths ⋅ 7037189 MLS ⋅ Scottsdale East Homes SubDv. ⋅ CLOSED Status
Freshly painted, ground floor 1 bedroom with added den/office exits to greenbelt, pool. & mail. Steps from covered parking. $378 monthly covers: Taxes, blanket insur, water, sewer, garb, full repair of A/C & Heating units, Water Heater, Roofs, Electrical & Plumbing in walls, exterior pest control, common area of 4 Pools, 4 lg laundry rms, Exercise rm, library, Meeting rm, picnic & play areas! Coop is Cash only, assisted/comfort animals only, no title fees! Fast & easy board & credit approval done. Close to 101 & 202 freeways, bus stop, free trolley( to shopping, parks & attractions), ASU, Tempe MktPlc & more! Perfect for winter visitors, students or just wanting maintenance free living in the heart of Scottsdale.

8220 E Garfield Street Unit M123, Scottsdale

4253 N Miller Road, Scottsdale
$475,000
2 Beds ⋅ 3 Baths ⋅ 7036262 MLS ⋅ Casa Granada East Townhouses SubDv. ⋅ ACTIVE Status
NEW A/C! Sewer NEWLY lined! WALKING DISTANCE to Old Town! Located in the heart of Old Town Scottsdale, this end-unit gem offers an unbeatable lifestyle just moments from the area's best dining, nightlife, shopping, and scenic walking paths, with quick access to the 101 for easy commuting. Thoughtfully designed with two true primary suites, this layout is ideal for roommates, guests, or a flexible home office, and is filled with windows that bring in abundant natural light throughout the day. A brand new A/C system provides peace of mind for the Arizona summers, while the end-unit placement adds extra privacy and a quiet, tucked-away feel. Enjoy your own private patio, perfect for morning coffee, evening cocktails, or entertaining before a night out in Old Town. The HOA covers the roof, water, sewer, and garbage collection, helping keep monthly expenses more predictable and low-maintenance for both owners and investors. Short-term rentals, including Airbnb, are allowed per community guidelines, creating a fantastic opportunity for those seeking either a lock-and-leave Old Town retreat or an income-producing property in a highly desirable Scottsdale location. Homes like this at this price point are rare--schedule your showing today before it's gone.

4253 N Miller Road, Scottsdale

10646 E Tamarisk Way, Scottsdale
$1,595,000
3 Beds ⋅ 3 Baths ⋅ 7036033 MLS ⋅ Desert Mountain SubDv. ⋅ ACTIVE Status
Don't miss this charming golf cottage in the Cochise Ridge Village of Desert Mountain, where the relaxed and sunny southwest lifestyle awaits. The great room plan is fully furnished and features a southwest view to year-round sunsets. Three en-suites make entertaining a breeze. The covered dining patio with BBQ, spool (pool/spa) and sundeck assure all-season enjoyment. Membership to the Desert Mountain Club is optional, requires a 30-day application process, and is subject to a wait list. While there is currently a waitlist for the Full Golf Membership, eligible prospects on the waitlist can apply for a temporary Lifestyle Membership, with the potential to later upgrade to a Seven Golf Membership, subject to availability and approval. If you are looking for an income rental property, an opportunity to remodel, or to simply embrace a luxury, gated community, check out this great home! All residents can utilize the 5-star doggie park and the community's private 25-mile hiking trail system.

10646 E Tamarisk Way, Scottsdale

16640 N 54th Street, Scottsdale
$850,000
3 Beds ⋅ 3 Baths ⋅ 7035877 MLS ⋅ Honeyridge Manor SubDv. ⋅ CLOSED Status
Spacious 1/4 acre lot with potential for ADU and rental income. Welcome to 85254 Arizona's ''Magic ZIP,'' where a Scottsdale address, Phoenix taxes, and top-rated PVUSD schools (Horizon HS: 8/10) come together in one remarkable community. Rare in this market, this home sits on .29 acres in HoneyRidge Manor, this 3BD/3BA, 3,201SF home is where mornings begin poolside with coffee and evenings unfold at Kierland Commons & Scottsdale Quarter; world-class dining, luxury retail, live entertainment and seasonal events just minutes from your door. Inside: remodeled kitchen w/quartz countertops, vaulted ceilings, loft, 3-car garage & RV gate; all with NO HOA. World-renowned Mayo Clinic healthcare and 3 major freeways are minutes away. This is the Scottsdale lifestyle 85254 is famous for. Don't wai

16640 N 54th Street, Scottsdale

8941 E Maple Drive, Scottsdale
$899,900
2 Beds ⋅ 2 Baths ⋅ 7034780 MLS ⋅ Ironwood Village SubDv. ⋅ ACTIVE Status
Creative/Seller financing available as low as 5% DP & As low as 5% Interest rate . This elegant modern floor plan was designed with the most refined of connoisseurs in mind. You'll love the beautifully appointed kitchen that offers high-end design coupled with seamless functionality. Vaulted ceilings provide an abundance of natural light with ample interior space, ideal for entertaining family, friends and neighborhood guests. High-end finishes include porcelain wide-plank flooring, Modern Flames linear fireplace framed by oversized porcelain tiles, white shaker cabinetry, custom designed range hood, Quartz countertops with waterfall island, full quartz backsplash, modern pendant lighting & new SS appliances.

8941 E Maple Drive, Scottsdale

12344 E Poinsettia Drive, Scottsdale
$1,795,000
4 Beds ⋅ 4 Baths ⋅ 7034548 MLS ⋅ Cholla Ridge SubDv. ⋅ ACTIVE Status
Designed with a polished modern feel and an easy sense of livability, this 4-bedroom plus den Scottsdale residence offers 3,516 square feet, 3.5 bathrooms, and thoughtful details throughout. Natural light fills the home, highlighting white oak hardwood floors, clean modern finishes, and an open layout that connects the main living spaces with ease. A full wall of paneled glass brings character and light into the office, while the two-story fireplace creates a strong focal point in the family room. The kitchen feels elevated without being overdone, with Calacatta quartz counters, fluted banco seating, frameless natural wood cabinetry, and premium appliances. The floor plan offers excellent flexibility, with two ensuite bedrooms on each level, making it ideal for guests, work-from-home needs or multi-generational living. Spa-inspired bathrooms and a resort-style pool complete the home, all in a convenient Scottsdale location close to both the elementary school and high school.

12344 E Poinsettia Drive, Scottsdale

10638 E Betony Drive, Scottsdale
$935,000
4 Beds ⋅ 2 Baths ⋅ 7033020 MLS ⋅ Mcdowell Mountain Ranch Parcel F SubDv. ⋅ CLOSED Status
Step inside this beautifully updated single-level home in McDowell Mountain Ranch featuring 3 bedrooms plus an office, 2 bathrooms, and a 3-car garage. Perfectly positioned on a quiet cul-de-sac corner lot bordering natural open space, this home offers exceptional privacy and a spacious feel. Recent upgrades include hardwood flooring, fresh interior paint, custom plantation shutters, new ceiling fans, outdoor screens including the patio door, and a redesigned kitchen island that anchors the open living space overlooking the lush backyard. Front and backyard landscaping were refreshed in 2025, creating inviting outdoor spaces for relaxing or entertaining. Located in the highly desirable McDowell Mountain Ranch community with access to 2 community pools, tennis and basketball courts, an aquatic center, library, walking and hiking paths, golf, parks, restaurants, shopping, and more.

10638 E Betony Drive, Scottsdale

8210 E Garfield Street Unit K201, Scottsdale
$129,800
2 Beds ⋅ 1 Baths ⋅ 7032985 MLS ⋅ Scottsdale East Unit 2 SubDv. ⋅ ACTIVE Status
Terrific Scottsdale location! This charming 2-bedroom, 1-bath co-op offers stylish updates and easy living in a prime location. Features include a remodeled kitchen, new windows, and a new sliding glass door. Ideally situated close to parking, the pool, and mailboxes for added convenience. CASH ONLY purchase -- buyer will acquire a share in the cooperative community. No rentals permitted and no pets allowed unless documented as a service animal. Buyers must be approved by the co-op board; application information is available under Documents. No title company needed -- transaction to be handled directly through the management company. Enjoy convenient access to shopping, dining, golf, Old Town Scottsdale, freeways, and Sky Harbor Airport. Great opportunity for a winter retreat, lock-and-leave lifestyle, or affordable Scottsdale living.

8210 E Garfield Street Unit K201, Scottsdale

6542 E Ludlow Drive, Scottsdale
$1,800,000
6 Beds ⋅ 5 Baths ⋅ 7031769 MLS ⋅ Thunderbird East Unit 2 SubDv. ⋅ CLOSED Status
At its new price of $1,750,000, the combination of size, amenities, location, and versatility makes this one of Scottsdale's most compelling opportunities combining location, lifestyle and investment potential. Situated on a large lot just minutes from Kierland, Scottsdale Quarter, world-class golf, dining and entertainment. This 6-bedroom, 4.5-bath home features dual primary suites, spacious bedrooms, a game room, theater room, wet bar and multiple fireplaces. The resort-style backyard includes a heated pool and spa, sport court, putting green, outdoor fireplace, built-in BBQ and multiple gathering spaces. Ideal as a primary residence, vacation retreat or income-producing property.

6542 E Ludlow Drive, Scottsdale

24258 N 91st Street, Scottsdale
$14,000,000
7 Beds ⋅ 17 Baths ⋅ 7031530 MLS ⋅ Prado Estates SubDv. ⋅ CLOSED Status
HardtSeasons is a breathtaking estate situated on nearly 5 acres in the prestigious Prado Estates of N Scottsdale. Designed to provide unmatched privacy and exclusivity, the property offers sweeping mountain and city views, capturing Arizona's most spectacular sunsets. The main residence combines luxury and comfort with 5 spacious main bedrooms and 18 elegant bathrooms. Built 7 years ago, the home features an abundance of natural light and seamless indoor-outdoor living. The estate is an entertainer's dream, boasting two resort-style pools, outdoor TVs, and a full bar with dramatic fire and water features. The formal living room, with its soaring ceilings and expansive windows, provides a perfect space for year round elegance, festive holiday celebrations. Over 60 NBA players, including legends and stars like Kobe Bryant, Chris Paul, Damian Lillard, Torrey Craig, and Mikal Bridges, have visited this extraordinary home. Their presence highlights the estate's reputation as a destination for luxury, comfort, and recreation, making it a truly iconic property. The master retreat is a private sanctuary with spa-like amenities, stunning views, and direct outdoor access. Family-friendly spaces include a dedicated playroom with an enclosed grassy area for children. A separate 1,551 sq. ft. guest house with two bedrooms offers privacy and comfort for extended stays, complete with its own entrance and amenities. The estate's amenities are unparalleled. A regulation-size underground basketball gym, 15 feet below ground, features a professional scoreboard, loft, locker room with five bathrooms, and private parking. The gym can also be converted into a pickleball court, making it a versatile space for sports and recreation. The Jordan Room, a museum-quality display of 290 Michael Jordan sneakers, holds up to 325 pairs and was crafted with $300,000 of meticulous detail. A golf practice area features a 9-hole putting green, five chipping pads, and practice ranges from 10 to 65 yards. Additionally, the property includes a state-of-the-art golf simulator and a luxurious movie theatre, providing endless entertainment options for residents and guests. Architectural highlights include Costa Rican-inspired wood ceilings and Chicago brick accents, reflecting the owner's roots, while the Elan Control System integrates smart home technology for effortless living. Additional features include three Wolf ovens, including a conduction model optimal for gourmet cooking, and a jogging track encircling the entire property. The track measures 3/10 of a mile, with seven laps equaling two miles.

24258 N 91st Street, Scottsdale

8204 E Monterey Way, Scottsdale
$1,700,000
6 Beds ⋅ 5 Baths ⋅ 7029307 MLS ⋅ Unknown SubDv. ⋅ CLOSED Status
Nestled on more than an acre, this truly one-of-a-kind property offers an extraordinary opportunity for investors, builders, or visionary buyers seeking a rare piece of land with unmatched outdoor character. Formerly operated as a girls' home, the property features an expansive residence with 6 bedrooms, 4.5 bathrooms, and multiple office/flex spaces that provide endless possibilities for reconfiguration or redevelopment. While the home itself is ready for updating, the grounds are the true showpiece. The stunning backyard oasis is beautifully maintained and filled with mature trees, winding paver walkways, charming gathering spaces, a gazebo, multiple benches, and even a private basketball court. The setting feels serene, park-like, and incredibly private -- a rare find in today's mark

8204 E Monterey Way, Scottsdale

8195 E Sierra Pinta Drive, Scottsdale
$965,000
3 Beds ⋅ 3 Baths ⋅ 7027522 MLS ⋅ Grayhawk Parcel 3e North SubDv. ⋅ CLOSED Status
Set within the highly sought-after Talon community of Grayhawk, this exceptional residence at 8195 E Sierra Pinta Dr presents a rare opportunity to experience refined Scottsdale living at its finest. Thoughtfully designed with both comfort and elegance in mind, this 3-bedroom, 3-bathroom home offers a spacious and highly functional floor plan, ideal for both everyday living and effortless entertaining. Upon entry, you are welcomed by a warm and sophisticated interior showcasing a curated blend of rich hardwood flooring, elegant porcelain tile, and plush carpeting in all the right places. The inviting great room is anchored by a cozy gas fireplace, creating the perfect ambiance for relaxing evenings. The chef's kitchen features 42-inch raised panel cabinetry, sleek Corian countertops, stainless steel appliances, and ample storage, all complemented by custom window coverings throughout the home. The expansive primary suite serves as a private retreat, complete with a luxurious ensuite bath featuring dual vanities, a soaking tub, and a separate walk-in shower. Each additional bedroom is designed with privacy in mind, offering en-suite bathrooms, walk-in closets, and direct access to their own patios, creating a true "junior master" experience for guests or family members. Step outside to a serene, south-facing backyard that backs to a natural wash, providing both privacy and a peaceful desert backdrop. The outdoor space is designed for year-round enjoyment with a beautiful flagstone patio, a built-in fireplace, and a comfortable seating area perfect for entertaining under the Arizona sky. Enhancing both value and peace of mind, the home also features a newly installed roof, adding to its long-term appeal. Ideally positioned within the community, this home is just a short walk to the Crown Point community pool and spa, Grayhawk Golf Club, and the Hayden Peak shopping center. Residents also enjoy convenient access to premier destinations including Scottsdale Quarter, Kierland Commons, Desert Ridge Marketplace, and the Loop 101 freeway, placing world-class dining, shopping, and entertainment just minutes away. This is a rare blend of luxury, location, and lifestyle in one of North Scottsdale's most desirable communities.

8195 E Sierra Pinta Drive, Scottsdale

10031 E Jenan Drive, Scottsdale
$2,200,000
3 Beds ⋅ 2 Baths ⋅ 7025402 MLS ⋅ 05/016 SubDv. ⋅ CLOSED Status
Welcome to one of the Cactus Corridor's most thoughtfully upgraded estates. Where over an acre of prime Scottsdale land meets modern luxury and unmatched functionality. This stunning 3-bedroom, 2-bathroom residence offers the rare combination of resort-style outdoor living, smart infrastructure upgrades, and move-in-ready appeal -- all within one of North Scottsdale's most coveted addresses. Step outside and discover your private backyard oasis featuring a Presidential pool built in 2022, perfect for Arizona summers, and a sport court added in 2024 ideal for year round recreation and entertaining. Whether you're hosting family, friends, or simply enjoying the sprawling lot, this outdoor space truly sets this property apart. Inside and behind the scenes, the upgrades speak for themselves. A new 400-amp electrical panel powers the main home, while the detached garage carries its own dedicated 200-amp service, ready for EV charging, a workshop, or future expansion. The property has been fully converted from septic to sewer, with sewer and evacuator pump lines extended to the detached garage, ensuring long-term peace of mind and modern utility throughout the entire estate. Stay comfortable year round with the brand-new AC unit installed in 2025. Both bathrooms have been tastefully remodeled in 2024, and all-new flooring has been purchased and is staged in the back garage samples are available near the master bath for your review, making a seamless finish entirely within reach for the next owner. Completing the package is a brand-new garage door and motor (2026) a sleek, polished final touch. With over an acre of land, a detached garage, and a long list of recent capital improvements, this property delivers the lifestyle, space, and infrastructure that discerning Scottsdale buyers demand.

10031 E Jenan Drive, Scottsdale

8646 E Bronco Trail, Scottsdale
$2,770,000
6 Beds ⋅ 6 Baths ⋅ 7025294 MLS ⋅ CLOSED Status
BRONCO. A privately gated 2.5+ acre estate in North Scottsdale. 6,300+ square feet of custom construction where the materials do the talking: hand-hewn log beams, travertine & hand-scraped wood floors, stone work, solid wood furniture-grade cabinetry throughout. Warm desert tones. Authentic Southwest architecture, built with intention. The main floor is organized around how people actually live. A commanding great room with dramatic ceiling detail & statement fireplace wall opens to the chef's kitchen with gourmet appliance suite, two dishwashers and an expansive island with breakfast bar. The split primary suite occupies its own wing offering generous space & privacy with direct access to the outdoor living areas. A front guest suite, three additional guest rooms, two full baths and den give the house genuine flexibility for families of any configuration. Formal dining, breakfast room, office or game room & half bath complete the main level. The basement operates as a fully independent layer: living room with kitchenette & bar, pool table room, sixth bedroom & full bath. Multigenerational households, long-stay guests and extended family can all land here comfortably. Outside, the property earns its reputation. Wrap-around covered patios connect interior living to the grounds at every turn. The front fireplace courtyard announces the arrival. Out back: heated pool & spa with water slide & grotto, pergola with fireplace, outdoor kitchen & outdoor shower. Newly installed pickleball and sport court, five-hole putting green and children's playground fill the acreage. Minutes from Scottsdale's top dining, shopping, and the McDowell Sonoran Preserve trailheads. BRONCO carries a documented short-term rental history with strong financials available to qualified buyers. This special property is equally compelling as a primary residence, second home, or income asset.

8646 E Bronco Trail, Scottsdale

11681 E Cochise Drive, Scottsdale
$6,500,000
5 Beds ⋅ 6 Baths ⋅ 7025220 MLS ⋅ Shea Corridor SubDv. ⋅ ACTIVE UNDER CONTRACT Status
Modern elegance meets sophisticated comfort in this extraordinary Patterson Builders showpiece, perfectly positioned on a private 1.074-acre lot in Scottsdale's coveted 85259 Shea Corridor with a blend of modern design with warm, inviting elements. This 2023 built home has clean architectural lines, expansive open spaces, and walls of glass create a light-filled setting ideal for both entertaining and everyday living. The expansive gourmet kitchen serves at the heart of the home and is truly spectacular, featuring two oversized islands, sleek two-tone cabinetry in light natural wood and matte black, and premium Thermador appliances including built-in double ovens, 6-burner gas range with double ovens, built-in espresso machine, a drawer microwave and more. Supporting the main kitchen is an impressive butler's pantry complete with sink, full-size dog wash, and abundant storage, along with a spacious prep kitchen pantry designed for effortless organization and entertaining.The great room stuns with an impressive statement fireplace, while the entertaining area makes a bold impression with an ultra-cool wine wall and buffet. Additional living spaces include a private executive office, and a dedicated media room with elevated seating for a true theater experience.The exquisite primary suite offers a luxurious private retreat with spa-like amenities and refined finishes. The stone statement wall with fireplace is stunning. The spacious master closet includes W/D hookups and plenty of built in cabinetry. Every secondary bedroom includes beautiful design and ensuite bath access. Fully retractable glass doors create seamless indoor-outdoor living, opening to impressive entertaining spaces featuring a resort-style pool and spa, outdoor kitchen, custom ramada, expansive covered patio, and a full-size basketball court with surrounding fencing and a putting green.Smart-home convenience is elevated with a Crestron Home system controlling the home's modern technology and lifestyle features.Car collectors and adventure enthusiasts will appreciate the remarkable garage capacity with a 4-car garage plus oversized RV garage, allowing room for up to 10 vehicles depending on configuration. The home is conveniently located near award winning schools, hospitals, shopping, dining and freeway access. This is a rare opportunity to own a contemporary masterpiece where style, innovation, and quality come together flawlessly.

11681 E Cochise Drive, Scottsdale

4840 E Hearn Road, Scottsdale
$820,000
3 Beds ⋅ 2 Baths ⋅ 7025025 MLS ⋅ Greenbrier East Unit 4 SubDv. ⋅ CLOSED Status
Stylish upgrades, an entertainer's backyard, and the perfect location - this home is the perfect blend of comfort & convenience. Home features 3 beds + an office, 2 baths, & over 1,900sf of open living space. The kitchen features SS appliances, soft close white shaker cabinets, granite countertops, and an extended coffee/drink bar perfect for hosting. The large master looks out and exits to the pool. Secondary bedrooms are all good sized and share the updated hall bathroom. High ceilings keep the home bright and airy and there's a seamless flow between the living, dining, and kitchen areas. Larger corner lot features a heated pool, covered patio, lounge area, and putting green. Walking/biking distance to PV mall and located within the highly sought after Paradise Valley School District.

4840 E Hearn Road, Scottsdale

27975 N 111th Way, Scottsdale
$910,000
3 Beds ⋅ 3 Baths ⋅ 7022958 MLS ⋅ Echo Ridge At Troon North SubDv. ⋅ CLOSED Status
Set on a private lot in Echo Ridge at Troon North, this beautifully maintained home offers mountain views, a sparkling pool, and a peaceful backdrop bordering the nature preserve. The thoughtful floorplan features a great room, family room with fireplace, and a den in the loft area perfect for an office. The kitchen offers espresso soft-close cabinetry, pull-out shelves, granite counters, tile backsplash, island, and breakfast area. The spacious primary suite features vaulted ceilings, a private balcony with mountain views, and walk-in closet. Outside, enjoy covered patio space, lounge areas by the pool, and a generous grassy yard ideal for pets, play, or entertaining. Close to golf, parks, hiking trails, upscale dining, and North Scottsdale living.

27975 N 111th Way, Scottsdale

11344 E Caribbean Lane, Scottsdale
$2,400,000
4 Beds ⋅ 3 Baths ⋅ 7019216 MLS ⋅ Mcdowell Mountain Ranch Parcel W SubDv. ⋅ CLOSED Status
Tucked within the guard-gated enclave of Cimarron Ridge, this 4-bedroom, 2.5-bath residence offers an exceptional blend of privacy, security, and sweeping desert beauty. Set on a premium lot, the home captures expansive views that stretch across the surrounding landscape--delivering unforgettable sunrises, glowing sunsets, and sparkling city lights. Designed for both everyday living and effortless entertaining, the floor plan is spacious and functional, with multiple living areas and seamless indoor-outdoor flow. Large windows frame the views from nearly every angle, filling the home with natural light and a strong connection to the outdoors. Trail head access is just a few feet away. The backyard is a true retreat, thoughtfully reimagined just two years ago with a resurfaced pool and spa, a new fire feature, and refreshed landscaping that enhances both beauty and privacy. It offers ample space to relax, entertain, and take in the scenery in complete privacy--whether enjoying quiet mornings or hosting under the stars. Offered as move-in ready, the property also includes approved plans, providing a rare opportunity for a buyer to further customize or expand with confidence. Located in a highly sought-after guard-gated community, this home combines tranquility with convenience--just minutes from premier golf, hiking, dining, and shopping. A rare opportunity to enjoy elevated desert living with views for days. Welcome Home!

11344 E Caribbean Lane, Scottsdale

4949 E Shaw Butte Drive, Scottsdale
$756,800
3 Beds ⋅ 3 Baths ⋅ 7018801 MLS ⋅ Tami Estates SubDv. ⋅ CLOSED Status
Welcome to this spacious and versatile Scottsdale home located in the highly desirable ''Magic'' 85254 zip code, offering over 2,600 square feet, 4 bedrooms, and 3 full bathrooms--perfectly designed for both everyday living and entertaining. The thoughtfully designed floorplan features formal living and dining rooms, along with a large family room that opens seamlessly to the kitchen, creating a natural gathering space. An oversized bonus room provides endless flexibility as a game room, media space, or home office. The split layout includes a private guest suite with its own full bathroom and separate entrance--ideal for visitors, multigenerational living, or a home-based business. The expansive laundry room offers added storage with built-in cabinetry and includes washer and dryer. The primary suite is a true retreat, featuring dual vanities, a large walk-in closet, a jetted soaking tub, and French doors that lead directly to the backyard and pool. Interior finishes include durable vinyl plank wood flooring throughout the main living areas and ceramic tile in all wet spaces. Step outside to an oversized backyard designed for Arizona living, complete with a sparkling play pool, built-in BBQ, custom seating area, and low-maintenance turf--all with desirable north/south exposure. Additional highlights include a fresh coat of exterior paint, and a newer roof (within the past few years) and an unbeatable location just minutes from the reimagined Paradise Valley Mall--one of the Valley's most exciting mixed-use transformations. Enjoy immediate proximity to an incredible lineup of dining, shopping, and lifestyle amenities including Whole Foods Market, Sephora, Blanco Cocina + Cantina, Melt, Flower Child, The Federal Pizza, and Trevor's Liquor. The area is also home to the new state-of-the-art Life Time Fitness and the nearby headquarters of Fender Musical Instruments Corporation. With quick access to the Arizona State Route 51, commuting to Downtown Phoenix, Scottsdale, and Sky Harbor Airport is seamless--making this home the perfect blend of comfort, convenience, and location.

4949 E Shaw Butte Drive, Scottsdale

Copyright 2026 Arizona Regional Multiple Listing Service, All rights reserved. The data relating to real estate for sale on this website comes in part from the Arizona Regional Multiple Listing Service. All information deemed reliable but not guaranteed and should be independently verified. All properties are subject to prior sale, change or withdrawal. Neither listing broker(s) nor Arizona Regional Multiple Listing Service shall be responsible for any typographical errors, misinformation, misprints and shall be held totally harmless.

How much is your home worth?

Get instant property value now!