Refine Search
Sort by
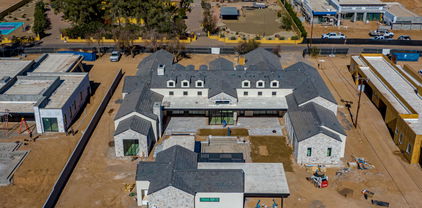
9290 E Thompson Peak Parkway Unit 422, Scottsdale
$4,270,000
5 Beds ⋅ 7 Baths ⋅ 6811857 MLS ⋅ Dc Ranch SubDv. ⋅ CLOSED Status
Graceful character and style, as if right out of a storybook, this custom one level estate is situated on a premium cul-de-sac homesite with an impressive approach and mountain backdrop in sought after Country Club at DC Ranch guard gated community. Renowned for its charming uniqueness, this masterpiece has been fully updated with meticulous focus on design detail and authentic finishes. With artistic diversity as a cornerstone, this extraordinary estate is one of a kind. Where resort meets fairytale, transport into a picturesque backyard with enchanting garden rooms defined with lush, manicured landscape and trees anchored with a striking pool with graceful deck streams. Get lost in the charming landscape, as each garden room unfolds into another one. Enjoy an outdoor eat in kitchen with pergola, separate stone deck dining area, turfed lounge area, prominent fire pit gathering area, turfed sunken conversation lounge, expanse with checkerboard stone and turf adds further appeal. Desirable home plan with detached guest house with living, bedroom and kitchenette, plus additional attached private entry casita, with sitting, flex/exercise room with two additional ensuite bedrooms split from primary suite. Spacious flex room with double built-in desk with command center, lounge and gathering areas with fireplace and wet bar, media/den off the grand family room with large, picturesque window bringing interior and exterior harmony. Marvel in the details from woodwork to wallpapers, first class finishes abound. Eat in kitchen with built-in corner nook boasts oversized island with state-of-the-art appliances including La Cornue gas range, double ovens, plus steam and microwave built-ins, warming drawer, 2 dishwashers, ice maker, and built-in fridge and freezer. Butler pantry with elegant temperature-controlled glass wine wall sits suitably between kitchen and dining. Private spa access off spacious primary suite with sitting area, hand laid Michael Aram tiled fireplace wall, with spirited spa like bath with free standing soaker tub and steam shower, three vanities, built-in Miele coffee bar, and dual wardrobes closets. First class finishes throughout with rich hardwood flooring to eye catching light fixtures, details abound. Captivating in every way, this is an exceptional property with distinct appreciation for elegance.

9290 E Thompson Peak Parkway Unit 422, Scottsdale

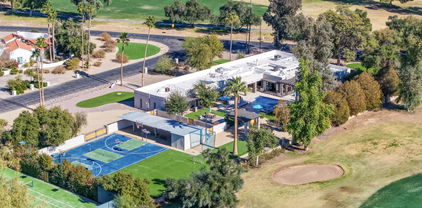
25582 N 89th Street, Scottsdale
$3,762,500
4 Beds ⋅ 5 Baths ⋅ 6811573 MLS ⋅ Pinnacle Peak Place SubDv. ⋅ CLOSED Status
Embrace unparalleled modern desert living in this stunning custom estate in North Scottsdale, completed in 2021. Perfectly positioned with a desirable north/south orientation, this property seamlessly blends modern elegance with exceptional amenities, creating an entertainer's paradise. The resort-inspired outdoor space serves as a private retreat, boasting a sparkling saltwater pool and spa, professional-grade pickleball court, putting green, and a rooftop deck with a gas fire table—perfect for enjoying Pinnacle Peak's breathtaking sunsets. Inside, the open floor plan is accentuated by soaring vaulted tongue-and-groove ceilings, infusing the home with an inviting and airy ambiance. The vaulted ceilings extend into the luxurious primary suite, which features a spa-like steam shower, gas fireplace, and a private patio. Throughout the home, all en-suite baths, custom shelving, and a versatile bonus/playroom enhance both comfort and charm. The thoughtfully-designed 941 sq ft, one-bedroom guest house includes a full kitchen and sweeping panoramic views, providing unparalleled accommodations for guests. Additionally, the 654 sq ft detached gym/rec space is fully insulated, climate-controlled, and offers a private patio accessed via a slider door, delivering ultimate flexibility. Completing the home is a sleek standing seam metal roof, perfectly complementing its contemporary design while offering exceptional durability and energy efficiency. Located in the heart of North Scottsdale, this extraordinary property embodies contemporary design and a lifestyle of comfort, elegance, and ease. A must-see for those seeking the ultimate desert retreat.

25582 N 89th Street, Scottsdale

7352 E Sage Drive, Scottsdale
$5,400,000
5 Beds ⋅ 7 Baths ⋅ 6811522 MLS ⋅ El Cuadro Estates SubDv. ⋅ CLOSED Status
A stunning masterpiece of modern living, nestled in a hidden one way in/out, secret neighborhood just under a mile from the vibrant Old Town Scottsdale. This luxurious home, built in 2016, boasts 5 spacious ensuite bedrooms, ensuring comfort and privacy for all. Entertain in style in the expansive game room, complete with a bar/kitchen, or work from home in a dedicated office space. Details such as, temp controlled wine wall, Thermador appliances and accordion French doors bringing the outdoors in. Step out to the lush just shy acre of land, the outdoor amenities are unparalleled, featuring gazebo w/projector and screen for movie nights, a pizza oven, and expansive covered patio spaces perfect for gatherings. Dual garages for 7 cars and RV parking. Exceptional home and neighborhood.

7352 E Sage Drive, Scottsdale

6565 E Thomas Road Unit 1141, Scottsdale
$625,000
3 Beds ⋅ 3 Baths ⋅ 6810376 MLS ⋅ Diamante Condominium SubDv. ⋅ CLOSED Status
Stunning move in ready luxury condo in private gated community! Located just minutes away from Old Town Scottsdale, where you will find all of the best restaurants and shops. Inside you will find an excellent open concept floorplan, upgraded designer flooring throughout, upgraded floor to ceiling cabinets in the kitchen with beautiful subway tile backsplash, quartz countertops, R/O system, and upgraded kitchenaid stainless steel appliances. The open concept floorplan on the second floor is perfect for entertaining with an upgraded multi panel sliding glass door for easy flow from inside to the private patio with views of Camelback Mountain and electric shades for privacy. On the lower level you will find a large 3rd bedroom with full bath perfect for your out of town guests. 2 car garage with epoxy flooring, water softener and built in cabinets. This home truly has it all to fit just about any lifestyle!

6565 E Thomas Road Unit 1141, Scottsdale

7011 E Paradise Drive, Scottsdale
$9,375,000
6 Beds ⋅ 7 Baths ⋅ 6809887 MLS ⋅ Desert Estates Unit 1 Lot 20 SubDv. ⋅ CLOSED Status
COMPLETION DATE is 3/30/2025! Modern farmhouse masterpiece by Patterson Homes, this trophy property spans 8984 sq.ft. with a 5 bedroom / 5.5 bathroom / 4 car garage main house, a poolside guest house with 1 bed / 1.5 baths and a very spacious 58 ft. RV garage. An entertainer's delight showcasing an expansive pool area, sport court, outdoor BBQ / kitchen, al-fresco dining, theater room, and game room with a bar. All this and more situated on 1.08 acres. Entering the grand great room you are welcomed by soaring ceilings, superabundant natural light, and a magnificent floor to ceiling limestone fireplace. There's a gourmet kitchen boasting an inviting island, Thermador appliances, and a butler's pantry with prep kitchen. Be WOW'd by the high end finishes and lavish details. The primary suite offers tranquility to that of a 5 start hotel with a limestone fireplace, sitting room, and an extravagant primary bathroom with a grandiose custom walk-in closet. The guest suite and all additional bedrooms are ensuite with walk-in closets for maximum comfort. Welcome to the oasis of your dreams. SPEC BOOK under Documents

7011 E Paradise Drive, Scottsdale

8614 E Appaloosa Trail, Scottsdale
$1,670,500
4 Beds ⋅ 5 Baths ⋅ 6809295 MLS ⋅ Paradise Park Trails 2 SubDv. ⋅ CLOSED Status
Discover your dream home in the heart of McCormick Ranch, Scottsdale! This beautifully remodeled 4-bedroom, 4.5-bathroom residence boasts 3,300 square feet of modern elegance and thoughtful design. Step into the open floor plan featuring a chef's kitchen with high-end appliances, sleek cabinetry, and quartz countertops. The spacious living areas are ideal for entertaining, with abundant natural light and seamless indoor-outdoor flow. Each bedroom includes its own en-suite bathroom, providing comfort and privacy for all. The luxurious primary suite features a spa-like bathroom with a soaking tub, a walk-in shower, and a spacious walk-in closet. A versatile bonus room off the primary suite offers endless possibilities—perfect as a home office, gym, or retreat. The backyard is your private oasis, complete with a sparkling pool, a basketball court for fun and fitness, and a covered patio perfect for relaxing or hosting guests. The 2-car garage offers ample storage, and the home is situated on a generous lot in one of Scottsdale's most desirable neighborhoods, close to parks, golf courses, shopping, and dining. Don't miss this rare opportunity to own a turn-key property in McCormick Ranch!

8614 E Appaloosa Trail, Scottsdale

16614 N 51st Street, Scottsdale
$1,225,000
4 Beds ⋅ 4 Baths ⋅ 6809216 MLS ⋅ Palos Verdes Ranch SubDv. ⋅ CLOSED Status
Stunning corner lot property with a pool new in 2024. Be greeted by a grassy front yard, a 3-car garage with built-in cabinets, and a front patio with flagstone flooring. The split layout has high vaulted ceilings, wide louvered shutters, carpet/tile floors, and neutral paint throughout. Entertain your guests in the great room or the family room boasting a cozy fireplace! The eat-in kitchen showcases stainless steel appliances, granite counters, a center island, and a plethora of cabinets. The main retreat is conveniently downstairs and offers a lavish bathroom with dual sinks/makeup vanity and a walk-in closet. Upstairs, a loft and a bonus/game room await! Host fun gatherings in the backyard comprised of artificial turf, a covered patio, and a sparkling pool. Look no further!

16614 N 51st Street, Scottsdale

8495 E Charter Oak Drive, Scottsdale
$2,250,000
3 Beds ⋅ 4 Baths ⋅ 6808024 MLS ⋅ Stoneridge Estates SubDv. ⋅ CLOSED Status
This exceptional Scottsdale estate blends modern elegance with masterful craftsmanship. Recently remodeled, this home sits on a sprawling 3/4-acre corner lot, complete with a sparkling pool, large lawn and grove of fruit bearing trees. The chef's kitchen is a dream, featuring top-tier appliances including a Wolf 48'' range, steam/convection oven, dual dishwashers, Sub Zero fridge, refrigerator drawers, ice maker, and a wine fridge, all paired with exquisite custom cabinetry and soft-close features. Every inch of this home radiates true pride of ownership, with attention to detail found throughout. Expansive, open living spaces seamlessly transition into a resort-style backyard, designed to elevate your outdoor entertaining and embrace Arizona's year-round sunshine. The large 3-car garage, extra storage, RV gate, 50-amp RV hookup, and circular drive add convenience and function. Best of all, there's no HOA. Just minutes from Scottsdale's finest dining, world-class hiking trails, golf courses, and a vibrant cultural scene, this is the epitome of Arizona living.

8495 E Charter Oak Drive, Scottsdale

5817 E Leith Lane, Scottsdale
$2,150,000
5 Beds ⋅ 4 Baths ⋅ 6807613 MLS ⋅ Century Club Estates SubDv. ⋅ CLOSED Status
MAJOR OPPORTUNITY: 4 bedrooms + office/den, 3 bath main house (3,937 SF) PLUS a detached 810 SF GUEST HOUSE (810 SF) with 1 bedroom, full bath, it's own living area & a full kitchen with bar seating—perfect for multi-gen living, visitors, or short-term rental potential — Tee up your dream lifestyle on a sprawling 53,000+ SF lot overlooking the 2nd fairway of the prestigious Orange Tree Golf Course. Just two blocks from Paradise Valley in an A++ school district, this 4,797 SF estate features a smart DOUBLE-SPLIT floor plan in the MAIN HOUSE with spacious interiors designed for both comfort and entertaining. Outside, enjoy resort-style living with a mosaic-tiled pool, cozy fire pit, and lush golf course views. Stay active on your own lighted multi-sport court for basketball, pickleball, putting green, a soccer field, outdoor kitchen, and, yes, free top-notch golf balls to sweeten the deal. See extensive list of upgrades! This home was a winner on HGTV's House Hunters!

5817 E Leith Lane, Scottsdale

11952 E Casitas Del Rio Drive, Scottsdale
$4,490,000
4 Beds ⋅ 5 Baths ⋅ 6807104 MLS ⋅ Troon Highlands Estates SubDv. ⋅ CLOSED Status
NEW contemporary End-user level Built, move-in-now within the gated community of Troon Highlands Estates here in Troon Village. This private corner lot backs to 18 acres of preserve featuring extensive views of the McDowell Mountains, Tom's Thumb, and stunning natural rock formations. Modern, thus timeless architecture and meticulously built; complete with masonry walls, steel accents, extensive white oak millwork, floor-to-ceiling windows, and sliding glass walls. German-crafted Eggersmann kitchen featuring Miele and SubZero refrigeration and Wolf cooking appliances. The open-concept kitchen features two waterfall islands, dual sink stations, a patio pass-through, vast organization including an integrated pantry system, and a roll-up appliance garage. Fifteen illuminated crystal orbs are suspended over a 10-person dining area located between the kitchen and the great room. A glass walk-in wine storage incorporates independent temperature control. The private master suite features a wellness spa-inspired wet room, dual floating vanities, and large his and her's custom-finished wardrobes. A full guest suite offers mountain views from a private patio and a separate entrance. The large flex room is complete with SubZero and Fisher Paykel drawers, bar seating, and a sliding glass wall is perfect for entertaining. Two additional bedrooms with ensuite bathrooms, a large office, pool bath, and a powder room complete the guest wing. Exterior features include a large lap pool with Baja shelf, negative edge spa, natural limestone pavers, glass railings, double-sided fireplace, putting green, several cactus gardens, and a large BBQ area. The 4th temperature-controlled showroom garage can be used as livable space and sits across from an oversized 3 car garage allowing for a total of 4 full-sized vehicles to be parked inside. Integrated technology includes advance lighting and shade automation from Lutron HomeWorks & prewired advanced surveillance system. The project was built-to-suite for a discerning client who intended on living in the residence. With that said, no expense was spared and the home features best-in-class upgrades comparable to finishes seen in much more expensive homes. MOVE in Ready.

11952 E Casitas Del Rio Drive, Scottsdale

10975 E Bahia Drive, Scottsdale
$2,050,000
4 Beds ⋅ 5 Baths ⋅ 6806783 MLS ⋅ Mcdowell Mountain Ranch Parcel D Amd SubDv. ⋅ CLOSED Status
Beautifully renovated in 2024, this 4 bed/4.5 bath home is located in the gated, Trovas section of North Scottsdale's McDowell Mountain Ranch community. Enter into a foyer with a custom, crystal chandelier and soaring ceilings. Continue to the Living Room with a gas fireplace and a dedicated Dining Room. The fully renovated Kitchen is complete with custom cabinetry, quartz counter tops, Viking appliances and a large, eat-up island. The Kitchen opens to a casual Breakfast Room and a comfortable Family Room. The spacious Primary Suite is located on the main level with (2) closets and a fireplace. The main level also features an en-suite bedroom, laundry and theater room. The gorgeous, spiral staircase leads to an additional (2) en-suite bedrooms and loft with unobstructed mountain views.

10975 E Bahia Drive, Scottsdale

12231 N 74th Street, Scottsdale
$1,470,000
5 Beds ⋅ 4 Baths ⋅ 6806627 MLS ⋅ Buenavante SubDv. ⋅ CLOSED Status
Welcome to your dream retreat in the highly desirable neighborhood of Buenavante. Nestled on a prime corner, cul-de-sac lot spanning an impressive 17,000 square feet, this magnificent 5-bedroom, 4-bathroom home with CASITA offers the perfect blend of spaciousness, comfort, and functionality—with the added bonus of NO HOA. From the moment you step inside, you'll be captivated by the grandeur of soaring ceilings, the dramatic staircase, the elegant wood beams and the abundance of natural light that creates a warm and inviting ambiance. The open living spaces flow seamlessly together, highlighted by two cozy fireplaces. The heart of the home? A beautiful kitchen with double ovens, a new backsplash and expansive island designed to bring everyone together. The real magic begins outdoors in th resort-style backyard designed for relaxation and entertainment. Plunge into the sparkling saltwater pool (new in 2021), featuring two Baja shelves and swim-up seating. Unwind under a stylish pergola with misting system, dine al fresco, or gather around the wood-burning fire pit. Surrounded by mature landscaping and illuminated by charming bistro lights, this outdoor retreat also boasts travertine decking, artificial turf, and a semi-circle barbecue and bar areaperfect for hosting unforgettable evenings under the stars. The backyard extends to the private casita, built in 2018, complete with its own entrance, kitchenette, and full bath. Whether you use it as a guest suite, pool house, teen retreat, or multigenerational living space, the possibilities are endless. Practical features include newer HVAC units (2017, 2018, 2024), energy-efficient dual-pane windows, and a spacious three-car garage with ample storage. Homes of this magnitude with a casita are extremely rare in Buenanvante! Location does not get any better!! Minutes away from Kierland, The Scottsdale Quarter, fine dining and golf. In addition, residents are walking distance to A+ rated Sonoran Sky Elementary, the JCC and Pardes Jewish Day School. Easy 101 access.

12231 N 74th Street, Scottsdale

11430 N 54th Street, Scottsdale
$2,079,891
5 Beds ⋅ 4 Baths ⋅ 6806623 MLS ⋅ Las Haciendas SubDv. ⋅ CLOSED Status
LOOK NO FURTHER. From curb appeal to backyard, this stunning home has so much. Spacious and open floor plan with private primary suite. Stunning kitchen with separate fridge and freezer, oversized gas range/oven, large island with built in breakfast nook, granite counters and beautiful cabinets. Large primary suite has sitting area with cozy fireplace, expansive bathroom with dual sinks, walk-in shower and jetted soaking tub. Dual closets with full cabinets. Guest house has 2 bedrooms/1 bath with full kitchenette and washer and dryer. Backyard paradise with fireplace, built in BBQ, gazebo, stunning pool and artificial grass for incredible entertaining. Additional 403 SF for gym, craft room or office. Conveniently located with plentiful shopping, restaurants and services all very close.

11430 N 54th Street, Scottsdale

8330 E Captain Dreyfus Avenue, Scottsdale
$2,650,000
4 Beds ⋅ 4 Baths ⋅ 6806442 MLS ⋅ Sunrise Estates Unit 2 SubDv. ⋅ CLOSED Status
This stunning home enjoys stellar curb appeal, with expansive grounds and mature plantings. It is a spacious, single-story home that provides endless possibilities. Enjoy a dramatic entrance with soaring ceilings and lots of light in the living room, a well-appointed formal dining room with built-ins, a warm and inviting family room open to the kitchen, an over-sized flex room, an executive office and a separate craft room. Something for everyone! The heart of the home is the kitchen, and this one enjoys an allocated dining space, a generous island / breakfast bar with granite countertops, stainless steel appliances and flows effortlessly into the family room and backyard, for easy entertaining. The backyard oasis is like having a private resort, with an over-sized ramada complete with fireplace and TV overlooking the pool, synthetic lawn (perfect for games) and a detached 586 sq ft game room that can be transformed into a guest house, man cave, art studio, gym,... the options are limitless. This stand-out home has No HOA and is located in the prestigious neighborhood of Sunrise Estates, and provides a rare opportunity for the most discerning buyer. Boasting a generous, flexible floorplan and expansive grounds, this one-of-a-kind property is not to be missed. Enjoy the best that Scottsdale has to offer, with world class golf, fine dining, incredible shopping and numerous walking and hiking trails all within close proximity to the exceptional property.

8330 E Captain Dreyfus Avenue, Scottsdale

16575 N 109th Way, Scottsdale
$1,950,000
4 Beds ⋅ 5 Baths ⋅ 6806338 MLS ⋅ Mcdowell Mountain Ranch Parcel D Amd SubDv. ⋅ CLOSED Status
Experience luxury living in this elegantly updated home located behind the ornate gates in the community of Trovas. Nestled in the serene foothills of the McDowell Mountains, this beautiful home is the largest single-level floor plan featuring 3 bedrooms, a sizeable den, flex room, and 4.5 bathrooms: a floor plan designed for modern living. Soaring ceilings and a warm ambiance greet you upon entry. The heart of the home, a chef's kitchen, features quartz countertops, a Wolf cooktop, Subzero fridge, custom cabinetry, a wine fridge, and breakfast area, all flowing into the open family room. The primary suite boasts a remodeled spa-like bath with custom cabinetry, new fixtures, a soaking tub, and a glass walk-in shower. Resort-style back yard with pool, built in BBQ & mountain views! Award-winning McDowell Mountain Ranch is a premier master-planned community located in North Scottsdale. Situated at the foothills of the McDowell Mountains, enjoy the beautiful desert serenity, yet also have all the conveniences of living "in-town" just outside the neighborhood. The 101 Freeway is 5 minutes away, as well as restaurants, shopping, groceries, and so much more! This friendly neighborhood features 2 heated community pools/spas, playgrounds, basketball courts, tennis courts, and one of the best Pickleball leagues in town! The HOA hosts several events throughout the year for everyone to enjoy and connect with neighbors. Numerous trails, both paved & unpaved that, meander throughout the community. McDowell Mountain Golf Club, designed by Phil Mickelson, with the clubhouse & restaurant, is open to the public. The City of Scottsdale Aquatic Center w/lazy river & Library is close by in addition to miles and miles of hiking, biking & equestrian trails at the landmark Gateway to the McDowell Sonoran Preserve trailhead.

16575 N 109th Way, Scottsdale

7635 E Poinsettia Drive, Scottsdale
$4,175,000
5 Beds ⋅ 7 Baths ⋅ 6806256 MLS ⋅ Portales Del Sol SubDv. ⋅ CLOSED Status
This Santa Barbara inspired estate is nestled in the gated enclave of Portales Del Sol in Scottsdale's Cactus Corridor. Encompassing an estate acre, its south facing pool and resort backyard deliver warm morning sunshine, while the quiet cul-de-sac provides privacy that compliments its lovely curb appeal. Dramatic entry welcomes you with hand carved doors and custom tile work, the light and bright interiors are designed with family and entertainment in mind. An over-sized great room features folding sliding doors that open to the pool, includes a kitchen to envy with a luxurious center island, walk-in pantry, and casual dining area, fireplace, and wet bar with wine storage. Top of the line appliances includes Wolf gas range, Wolf Microwave, Subzero & Miele. Boasting 5 en-suite bedrooms, 5 full bathrooms, 2 powder rooms, home theater, wine cellar, a dedicated children's game room and study area with 6219 sq ft of living space. The primary suite retreat includes a cozy fireplace and a spa bath with dual vanities, spacious walk-in closet with washer and dryer for added convenience, soaking tub, steam shower, and a flex space ideal for a private office, nursery, yoga studio or gym. The front wing of the home also includes two additional ensuite bedrooms, one designed as home office, a dedicated home theater. Wine cellar can accommodate 650 bottles lying down, with ample room for 1000 bottles storage in total. Rear bedroom wing has a private hall with two en-suite bedrooms, children's study area, and a dedicated game room that includes its own private powder room. Host unforgettable gatherings in style on the large covered patio, its resort pool is lined with palm trees, the private Ramada provides ample space for dining or intimate conversations near the fireplace. Playground and sport track compliment the outdoor space, abundant room to walk, run, bike, play or Zen. Landscaping includes, natural grass in front circle drive, low maintenance artificial turf by pool, mature fruit producing grapefruit, lime, and orange trees. Simply a perfect setting for entertaining guests or a relaxing afternoon with family and friends.

7635 E Poinsettia Drive, Scottsdale

4809 E Monte Cristo Avenue, Scottsdale
$662,000
3 Beds ⋅ 2 Baths ⋅ 6806246 MLS ⋅ Tatum Park SubDv. ⋅ CLOSED Status
Gorgeous, updated home with great curb appeal in the desirable 85254 zip code. Vaulted ceilings, updated floors and bathrooms and lighting & fans! New AC in 2022. 3 bedrooms, 2 bathrooms. Spacious dining/ living room has tall ceilings, built-in bench in front of a bay window, wood floors, and plantation shutters. Kitchen features granite countertops, stainless steel appliances, island, and eat in kitchen niche. Opens to flexible space with lovely natural wood fireplace feature. Primary bedroom has French doors to the backyard. Modern bathroom with floating dual sink vanity, modern fixtures & round mirrors, and marble tiled shower. Covered patio with cool decking, and grassy area. Pebble tec diving pool w/ variable speed pump. Security screen doors in front and back. Neighborhood greenbelt. Close to the re-invented PV Mall, conveniently located with quick access to the 51 Freeway for an easy commute and just minutes to the airport & downtown. Updated and move in ready, don't miss this opportunity.

4809 E Monte Cristo Avenue, Scottsdale

10190 E Sunnyside Drive, Scottsdale
$1,700,000
4 Beds ⋅ 5 Baths ⋅ 6806182 MLS ⋅ Rosalee Ranch SubDv. ⋅ CLOSED Status
Cactus Corridor + .72 Acre Lot + Entertaining Resort Backyard means an amazing opportunity! This stunning custom home sits on a premium cul-de-sac lot with N/S exposure surrounded by Mountain Views. The outdoors is truly a WOW factor of this home with resort style backyard, lush landscaping, open grassy play areas, expansive covered patio, patio misters, Travertine patio entertaining areas, heated pool/spa with spill over water feature, Pentair WiFi control pool and newly added putting green. For an extra bonus, your own designated gardening area for farm to table dining and various citrus trees throughout the property. Overall PRISTINE CONDITION, the estate offers 3995 sf of living space offering a split floor plan on one level with 4-bedrooms all having en-suite baths. Grande....... courtyard entry through custom iron gates opens to a serene courtyard setting a welcoming start to the home. The custom entry door leads to a spacious foyer with high, vaulted ceilings and abundant natural light, creating an airy and bright atmosphere throughout the home. The gourmet kitchen features a large island, soft close cabinetry, GE Monogram stainless steel appliances, gas cooktop, wine & beverage refrigerators, granite slab countertops, tiled backsplash, a breakfast bar, and a generous pantry. An adjacent eat-in dining area offers another space for casual meals along with a formal dining room dedicated to hosting memorable gatherings and special occasions. The expansive layout features a formal living room off the front entry along with a family room off the kitchen both offering gas fireplaces. The primary suite is ready for you to enjoy, with its own fireplace, backyard access, and an expansive bathroom featuring dual vanities, a soaking tub, separate shower and two private water closets. The oversized closet provides ample storage for all your needs. Added Enhancements Include: Exterior Paint (2023); Swim Pool Salt System (2023) & Pool Equipment Replaced (2021); Bathroom Updates (2022); Recirculating Pump (2021); 2-Hot Water Heaters (2019/2021); Putting Green (2019); 3 HVAC Carrier Units (2017); Mini Split at Garage (2017); Kitchen Remodeled (2016); Gutters (2016) and more. Oversized 3 Car garage, side entry access, epoxy floors, garage sink, additional storage and climate control mini-split system. The property also offers a circular driveway and double RV gates. The Cactus Corridor is ideally situated east of the 101 with easy access to outdoor activities, world-class golf courses, and the vibrant shopping, dining, and entertainment options of Kierland Commons and Scottsdale Quarter. Quick access to the 101 Freeway, Scottsdale A+ rated schools, highly sought after Basis Scottsdale, Scottsdale Airpark, TPC Scottsdale, and WestWorld further enhances the convenience of this exceptional home.

10190 E Sunnyside Drive, Scottsdale

5418 E Piping Rock Road, Scottsdale
$850,000
3 Beds ⋅ 3 Baths ⋅ 6806108 MLS ⋅ Las Colonias SubDv. ⋅ CLOSED Status
Stunning tri-level residence featuring gorgeous curb appeal & manicured landscape in Las Colonias is the one you've been looking for! Captivating interior showcases gleaming wood-look floor, plantation shutters, soothing palette, high-vaulted ceilings, & recessed lighting. Stay warm & cozy during winter season by the lovely fireplace in the family room! The beautiful eat-in kitchen boasts soft gray cabinets with crown moulding, quartz counters, SS appliances, & a peninsula with a breakfast bar. Downstairs, you'll find an impressive bonus room w/a built-in shelf & a fireplace ideal for an entertainment area. Spacious main suite offers soft carpet in all the right places, back patio access, a private bathroom with dual sinks, & a walk-in closet. Host fun gatherings in the amazing backyard!

5418 E Piping Rock Road, Scottsdale

5109 E Blanche Drive, Scottsdale
$675,000
3 Beds ⋅ 2 Baths ⋅ 6805915 MLS ⋅ Liberty Square SubDv. ⋅ CLOSED Status
Huge almost quarter acre lot with RV gate to store all your toys + NO HOA. Fantastic 85254 home with ideal location - close to Mayo Clinic, Desert Ridge, Scottsdale Quarter, Kierland Commons, Scottsdale Airport & quick drive to the 101 or 51 Freeways which will get you anywhere in town. Property offers huge fenced in diving pool, large covered patio with North/South exposure. All windows were replaced with dual pane windows in Nov. of 2022. House has nice sized primary bedroom with dual sinks and large walk-in closet. The other two bedrooms are split on the other side of house. In the middle you have a nice sized living room, family room & dining space. Kitchen has granite counters and walk in pantry. Property is super light and bright with neutral colors, large laundry & leased solar.

5109 E Blanche Drive, Scottsdale

12079 E Cortez Drive, Scottsdale
$2,337,500
4 Beds ⋅ 4 Baths ⋅ 6805845 MLS ⋅ Sonoran Arroyos North Phase One SubDv. ⋅ CLOSED Status
--(4th Bedroom renovated with bathroom access)-- !!!Amazing Views!!! Fully renovated home !!! Home backs up to Lost Dog Wash with incredible views of Camelback Mountain and city lights and is 100% move-in ready! Home has been completely remodeled with wood floors, quartz countertops, new cabinets and high end finishes and appliances. The front and rear yards have been completely remodeled with a circle driveway and synthetic grass throughout. The pool was renovated and upgraded with a heated spa and shade pergola. Home has a large bonus/flex room. Home includes 2 new AC units and 2 new hot water tanks. Truly a special property in the Ventana Foothills gated Community. (SELLER REMOVING POOL SLIDE UNLESS BUYER WANTS TO KEEP // SELLER RENOVATING 4TH BEDROOM & WILL HAVE BATH ACCESS)

12079 E Cortez Drive, Scottsdale

6235 E Larkspur Drive, Scottsdale
$1,290,000
3 Beds ⋅ 2 Baths ⋅ 6805831 MLS ⋅ Shea North Estates SubDv. ⋅ CLOSED Status
NO HOA - Welcome HOME to your private oasis in the coveted 85254 zip code. Situated on over half an acre, this meticulously updated property offers an abundance of amenities. Step into elegance with this remodeled home featuring an open concept design that seamlessly blends indoor and outdoor living. Enjoy the warmth of plank tile flooring in the spacious living and family rooms, complete with a cozy fireplace. The upgraded kitchen boasts stainless steel appliances & an oversized butcherblock island with sleek finishes. Overlook your personal paradise through expansive kitchen window to see sprawling landscape of mature trees & a vast park-like yard, complemented by a stunning PebbleTec diving pool and a charming gazebo (with misting system). Kids will revel in their own wonderland with a great lighted climbing tree & jungle gym offering endless joy and laughter from morning to night. For the adventurous adults, the property features a generously sized RV gate with 30amp power on one side & another RV gate ideal for a boat or trailer on the opposite side. Additional 2 car detached garage with workshop. Conveniently located near Scottsdale Airpark (a private airport), Kierland Commons & Scottsdale Quarter, this exceptional home caters to every family member's desires. Don't miss this opportunity to own a slice of Scottsdale paradise!

6235 E Larkspur Drive, Scottsdale

6836 E Ludlow Drive, Scottsdale
$1,239,000
4 Beds ⋅ 3 Baths ⋅ 6805820 MLS ⋅ Raskin Estates No 1 Lot 1-180 & Tr A SubDv. ⋅ CLOSED Status
Stunning Scottsdale Luxury Home with Resort-Style Backyard! Welcome to this gorgeous, single level, move-in ready, fully furnished exquisitely remodeled home, offering 4 spacious bedrooms and 3 luxurious bathrooms within 2,511 sq feet of elegant seamless indoor/outdoor living, blending modern design with comfort and function. Situated in the sought-after Raskin Estates, in the Scottsdale magic zip code of 85254, with large North-South facing lot. As you enter the home, you're greeted by formal living and dining room featuring soaring vaulted ceilings, tons of natural light, new dimmable recessed lighting and remote Minka ceiling fans throughout. The open-concept formal living space flows perfectly into the grand family room and chef's kitchen equipped with stainless steel appliances, pantry, and multiple dining areas. Home is designed for entertaining guests and family, with 3 glass sliding doors that view and lead directly to a heated pool and lush landscaped backyard with peak views of the McDowell Mountains. Stepping out from the primary bedroom suite enjoy your sparkling lighted private pool surrounded by travertine stone deck and beautiful tropical foliage. The home's crown jewel is the professionally landscaped resort-style backyard, for year-round enjoyment. Whether you're lounging under the shade of palm trees, enjoying a swim in the heated pebble tec 10 ft deep diving pool, or hosting friends at the outdoor kitchen, every moment spent here feels like a vacation. There's an expansive outdoor covered patio space for fresco dining, abundant string lighting, putting green, bocce ball court, ping pong table, and a conversational fireplace poolside, creating ultimate outdoor fun. Perfectly located, for an incredible lifestyle, under a mile from the vibrant Kierland Commons and Scottsdale Quarter, with world-class shopping, entertainment, restaurants for fine and casual dining. Close to The Westin Kierland Golf Club, hiking and biking trails. Easy walk to the popular Sandpiper Park, Elementary School, tennis and pickleball courts, Natural Grocers, Starbucks, various dining spots and shops. This home offers both the convenience of city living and the tranquility of a private oasis. Additional features include a 446 sq ft finished HVAC controlled bonus game room. The 446 sq ft was not included in the 2,511 MLS sq footage. The game room could easily be restored into a deluxe 2-car garage, if buyer's preference, flexible to suit your needs. Home is equipped with new Delta plumbing fixtures, water softener, hot water recirculation pump, 2 zone split HVAC with Ecobee smart thermostats, Ring doorbell and security camera. Dual sinks in primary and secondary bathrooms. This exceptional rare home is ready to move in and make your Scottsdale dream home a reality.

6836 E Ludlow Drive, Scottsdale

6302 E Monte Cristo Avenue, Scottsdale
$1,250,000
4 Beds ⋅ 3 Baths ⋅ 6805500 MLS ⋅ North Ranch Unit 3 SubDv. ⋅ CLOSED Status
Welcome to your dream home in the highly sought-after ''North Ranch. Downstairs primary bed plus 3 bedrooms 2.5 baths and a massive bonus room or 5th bedroom upstairs. Ton of Upgrades in this home features include energy-efficient dual-pane Sierra Pacific windows, a 14 SEER Carrier HVAC (2018), a 50-gallon electric water heater (2020), and a soft water system with reverse osmosis (2020). The gourmet kitchen boasts granite counters, custom Knotty Alder cabinetry, and Thermador & Bosch appliances. Enjoy the stacked stone fireplace, wet bar, and wine fridge, perfect for entertaining. Primary bed with built-in dressing area. Enjoy the pool, new Spa, outdoor kitchen, fireplace, putting green and extra gazebo. Make this home move-in ready your own. Furniture available. Must see in person!

6302 E Monte Cristo Avenue, Scottsdale

10756 E Ludlow Drive, Scottsdale
$2,150,000
4 Beds ⋅ 4 Baths ⋅ 6805206 MLS ⋅ Mcdowell Mountain Ranch SubDv. ⋅ CLOSED Status
Nestled in the exclusive gated community of Sonoran Estates, one of North Scottsdale's hidden gems, this exquisite 4-bedroom plus office, 3.5-bath home is a true testament to Arizona living. Set on a sprawling 1.2-acre lot with breathtaking McDowell Mountain views, this 3,658-square-foot residence offers an unmatched blend of elegance, functionality, and serenity. The thoughtfully designed split floor plan features expansive living spaces, a neutral color palette, and oversized windows that flood the home with natural light while capturing the vivid outdoor scenery. Recent updates enhance the home's charm, including fresh interior paint (2023), new hardwood flooring in key areas (2022-2024), updated lighting fixtures, and plantation shutters throughout. The chef's kitchen boasts a Sub-Zero refrigerator, Bosch dishwasher, and upgraded fixtures, complemented by a cozy great room with a newly added fireplace and surround (2022). The powder bath has been tastefully upgraded (2023), while hardware throughout the home has been modernized for a seamless, updated aesthetic. Outdoor living takes center stage with a resort-style backyard featuring a tiled pool and spa, fire pit, built-in BBQ, and ample seating areasall framed by lush landscaping, new lighting, and a chipping and putting area to refine your golf game. Enjoy ultimate privacy with enhanced fencing and landscaping updates. The property is supported by top-notch systems, including two new HVAC units with Nest thermostats (2023), a WaterCop Pro leak detection system, and a newly installed AquaLink pool control system (2023). The primary suite is large with exterior access, a sitting area, and a large bathroom with separate shower and soaking tub, walk-in closet, private toilet room and dual vanities. Two of the guest bedrooms share a Jack-n-Jill bath and the fourth guest bedroom has an ensuite bathroom. The formal living and dining spaces along with the family room, private office, large laundry, and powder bath round out the living areas. This home has been meticulously maintained with regular services, including weekly pool and bi-weekly landscaping care, pest control, and annual roof inspections. The garage, irrigation, and plumbing systems have all been upgraded, ensuring peace of mind for years to come. Experience the best of Arizona living in this serene, luxurious retreat! Furnishings and accessories are available by separate bill of sale. McDowell Mountain Ranch provides an exceptional lifestyle with access to the renowned McDowell Mountain Ranch Golf Club and its on-site restaurant, a top public golf destination in Scottsdale. The community offers two well-equipped centers featuring amenities such as pickleball, tennis, basketball courts, playgrounds, pools, parks, scenic hiking trails, and various activities for all ages. Residents can also take advantage of the McDowell Mountain Aquatic Center, complete with pools, a lazy river, waterslides, fitness facilities, and a skate park. Conveniently situated near an array of restaurants, shopping options, a library, and major attractions like Kierland, Scottsdale Quarter, WestWorld Event Center, and the 101 freeway, McDowell Mountain Ranch offers a seamless blend of recreation and connectivity to everything the Valley of the Sun has to offer.

10756 E Ludlow Drive, Scottsdale

12824 E Jenan Drive, Scottsdale
$1,595,000
4 Beds ⋅ 4 Baths ⋅ 6804918 MLS ⋅ Sabino Estates SubDv. ⋅ CLOSED Status
Motivated sellers relocating. NEW Roof, All NEW Pella Windows and Slider doors 2 NEW HVAC Units, NEW indoor/outdoor lighting. NEW Plumbing and faucets, NEW Solar only 4 months of bills. Home is ready to put your final touches. Outdoor furniture can be available for purchase. Nestled on a great cul-de-sac lot w/ panoramic mountain views of the McDowell Mountain Preserve in a gated community. This beautiful home was built w/attention to detail w/ block construction & the precise layout of the home on the lot. The spacious kitchen w/island that looks into the family room with 14' ceilings to enjoy the mountain views. The large master bedroom is split & features a jetted tub, walk in shower, large walk in closet and dual vanities. Enjoy the sparkling pool designed to enjoy the views! Lush artificial grass, beautiful pavers, built in BBQ & covered patio to enjoy the outdoor lifestyle AZ has to offer. Spacious secondary bedrooms with ensuites. Special Features: Travertine stone floors throughout, High ceilings for a grand effect and to enjoy the views. Solid Birch doors throughout, HVAC Units for heating and cooling installed 2023, 2 newer gas tankless hot water heaters, all toilets are new and comfort height. Eat-In & Entertaining Kitchen features granite counters and island great for meal prep or entertaining, decorative backsplash, custom hickory cabinets, gas cooktop, dual ovens, built in refrigerator, large walk-in pantry and built in microwave. New reverse osmosis. The formal dining area was designed for entertaining with exquisite arched ceilings, separate entrance to the back patio, large doorway, elegant Hunter Douglas Roman Shades. You will love the family Room with panoramic mountain views, architecturally designed for light and views without the direct hot sun shining into the home, wonderful built-in gas fireplace, and central vacuum system. The inviting back yard has Panoramic Mountain views, sparkling heated Pebble Tec swimming pool with fountain features, built-in gas BBQ and drain sink, built-in gas fireplace, manicured landscaping, lemon tree, beautiful pavers, newer turf, landscaping irrigation lines have been recently replaced. Outdoor speaker system and new lighting to enjoy with family or guests. The master bedroom welcomes you with grand double doors, mountain views, separate entrance to the back patio, double sink, jetted tub, walk in shower, newer comfort height toilet and a large walk-in closet. Guest Bedroom features a separate wing and has a front entrance from bedroom, separate bathroom which leads straight out back to the pool, built-in cherry wood closet and drawers. The office features built-in desk and entertainment center. The garage has built-in storage, new water softener, 8ft door, 10ft ceilings, epoxy floors, separate entrance to side of the house to another outdoor sitting area. This home shows pride of ownership with the attention to detail. You will love this great Scottsdale location near the Basis School, Great Hiking, Biking, Shopping and Dining minutes away!

12824 E Jenan Drive, Scottsdale

5717 E Justine Road, Scottsdale
$1,150,000
4 Beds ⋅ 2 Baths ⋅ 6804312 MLS ⋅ Cactus Glen 4 SubDv. ⋅ CLOSED Status
Beautifully updated home in a fantastic Scottsdale location all on a spacious .32 acre north/south lot. Open concept, split floor plan. Sunny kitchen with large island and waterfall countertop. Family room features expansive glass doors & electric fireplace. Striking engineered wood flooring. Large secondary bedrooms. Outdoor living at its finest with travertine paver patio & pool deck, heated diving pool & spa, grassy play area, fruit trees and built in BBQ. No HOA - RV gate to park your toys. 2 newer HVACs - 2017 & 2023. Most of the home updated in 2019 including roof, windows, kitchen, baths & pool/spa interior surfaces. BBQ, wood flooring in bedrooms & new pool pump added later. Enjoy the nearby shops and restaurants of Kierland and Scottsdale Quarter! Paradise Valley Schools.

5717 E Justine Road, Scottsdale

7489 E Windrose Drive, Scottsdale
$1,450,000
4 Beds ⋅ 3 Baths ⋅ 6804218 MLS ⋅ Buenavante SubDv. ⋅ CLOSED Status
HUGE PRICE IMPROVEMENT on this meticulously renovated 4-bedroom, 2.5-bath home, blending modern design with luxurious finishes at every turn. Nestled in highly sought-after Buenavante (NO HOA), this home offers an expansive 2,442 sq. ft. of living space, showcasing a total modern renovation that makes it feel like new. As you enter, you'll be greeted by raised/vaulted ceilings ushering in an abundance of natural light. Luxury vinyl plank flooring throughout and custom shiplap ceiling detail, create a warm yet modern atmosphere. The open-concept great room features a charming wood-burning fireplace, making it the perfect place for entertaining or relaxing. Triple-pane windows and acoustic doors ensure peace and quiet, while the metal roof adds both style and durability. The chef's kitchen is a true standout, offering a full Bosch appliance package, gleaming quartz countertops, and a huge island with ample counter seating, ideal for family gatherings. A butler's pantry provides additional storage and prep space, making this kitchen both functional and beautiful. The spa-inspired primary bathroom is nothing short of spectacular. Featuring mosaic marble flooring, a pedestal soaking tub, huge walk-in shower with multiple shower heads, dual vanities, and a towel warmer, making this a space you'll never want to leave. The large primary bedroom is a serene retreat, complete with a private entrance to the beautifully landscaped backyard. Step outside to discover your personal oasis, with a saltwater swimming pool, spacious grassy area, and a pergola equipped with water and electricity perfect for outdoor entertaining or peaceful relaxation. Other notable features include high end finishes throughout, new spray foam insulation, smart outlets/switches, a whole home water filtration system and a new sewer line. The location is unbeatable walkable to Cactus Park and the Jewish Community Foundation, and just a short drive to Kierland Commons, Scottsdale Quarter, premier golf courses, hiking trails, and the Scottsdale Airpark. Don't miss your chance to own this stunning, turnkey home in one of Scottsdale's most desirable areas!

7489 E Windrose Drive, Scottsdale

Copyright 2026 Arizona Regional Multiple Listing Service, All rights reserved. The data relating to real estate for sale on this website comes in part from the Arizona Regional Multiple Listing Service. All information deemed reliable but not guaranteed and should be independently verified. All properties are subject to prior sale, change or withdrawal. Neither listing broker(s) nor Arizona Regional Multiple Listing Service shall be responsible for any typographical errors, misinformation, misprints and shall be held totally harmless.

How much is your home worth?

Get instant property value now!