Refine Search
Sort by
5530 E Beck Lane, Scottsdale
$1,066,500
5 Beds ⋅ 4 Baths ⋅ 6837699 MLS ⋅ Greenway Park 5a Lt 545-555 SubDv. ⋅ CLOSED Status
AMAZING OPPORTUNITY TO OWN THIS FANTASTIC, LARGE HOME IN THE COVETED MAGIC ZIP CODE 85254 Amazing turn-key property & a Fantastic Value-Add Opportunity! Priced to Sell! 5BD 4BA Home 2 of the bedrooms are on the main floor Both en-suite w/each having their own private entrances! Were set up as home offices. Perfect for TWO private, short-term AirBnB rental suites! or TWO private home offices, in-law suite or teen suite plus home office, endless possibilities! & a huge primary bedroom plus 2 more bedrooms upstairs! No HOA! Large, cul-de-sac lot w/pool and grass area. Across the street, walking distance to Horizon High School & Rancho Solano Prep School, Desert Horizon Park, Kierland Commons, The Scottsdale Quarter & so much more! This one won't last! It's a Must see.

5530 E Beck Lane, Scottsdale

27632 N 68th Place, Scottsdale
$3,595,000
6 Beds ⋅ 8 Baths ⋅ 6837525 MLS ⋅ Saguaro Estates SubDv. ⋅ CLOSED Status
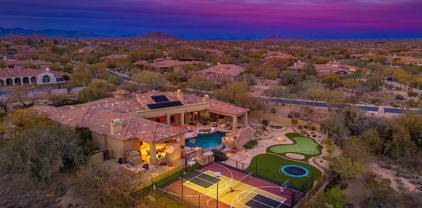
Fall in love with this exquisite home, beautifully situated on 2 acres of prime real estate with mountain, lush desert, and sunset views. The resort style estate features an infinity edge heated pool with waterfall-grotto, water slide, a bubbling spa, and a PEP Solar Pool Heating System keeping the pool at a comfortable 72 degrees. The expansive outdoor areas include a pickleball and sports court, a large putting green with an elevated chipping box and sand trap, a rock climbing wall, and an in-ground trampoline. The expansive covered patio and dining area provides a cozy gas fireplace that seats up to 12 guests comfortably and is equipped with an outdoor kitchen, gas BBQ grill, modern pizza oven, 4 infrared ceiling heaters, premium outdoor surround sound and a powerful misting system to cool off during those warm summer evenings. This private, gated residence in the master plan community of Saguaro Estates has been tastefully updated and provides a grand entry courtyard, soothing water feature, impressive living and dining areas that feature soaring ceilings, dramatic wood beams, Cantera fireplace, hardwood flooring, and a temperature-controlled wine room with limestone accents and wine barrel floors. The gourmet kitchen is an entertainer's delight with high-end appliances, granite countertops, walnut natural-wood cabinetry, a spacious breakfast nook, opening to the elegant family room with coffered wood ceiling, cozy fireplace, and a wet bar complete with a 150-bottle Sub-Zero wine fridge, refrigerator drawers, and ice maker. The large pantry supports all your family's needs with ample storage and a second full-size Viking refrigerator/freezer set. The owner's suite is a true retreat, featuring an office, an in-home workout space, and a relaxation area with a kitchenette. A two-way fireplace separates the spacious bedroom, which offers French doors that open onto the patio. The spa-like bathroom includes a soaker tub, a multi shower head walk-in, dual vanities, his & her closets, and separate commodes. The guest wing includes a media/lounge area and kitchenette; along with four guest bedrooms and bathrooms. The guest casita, with its own entrance, features a full kitchen, living room, dining area, patio, bedroom, and bathroom. A well-appointed powder room and a large laundry room with two sets of LG ThinQ machines complete the sprawling floor plan. This home is conveniently located just a short drive from the popular restaurant and entertainment districts of Market Street at DC Ranch, the town of Cave Creek, The Summit, Kierland Commons, and Scottsdale Quarter; as well as Westworld (host of the annual Barrett-Jackson Car Auction and Arabian Horse Show), TPC Golf Course (host of the WM Phoenix Open), Salt River Fields (host of Spring Training), and the world-renowned Mayo Clinic. With convenient access to the Loop 101 and 51 freeways, traveling around the greater Scottsdale and Phoenix areas is a breeze.

27632 N 68th Place, Scottsdale

11030 N 54th Street, Scottsdale
$1,600,000
4 Beds ⋅ 4 Baths ⋅ 6837337 MLS ⋅ Desert Homes SubDv. ⋅ CLOSED Status
Phenomenal remodel by local designer P.Emerson Interior. Fresh open floor plan with 1 bed/1 bath detached guest home that is amazing for entertaining on a 36,000+ square foot lot. It is like GOLD in the prime zip code of 85254. The entire 3 bedrooms, 2.5 bath main home was updated and remodeled in 2019. Imagine entertaining in this beautiful space. The kitchen showcases full custom cabinetry, quartzite countertops, stainless steel appliances and designer touches everywhere you turn. The gourmet kitchen overlooks the great room and both dining areas. It is a perfect, modern layout. The solid reclaimed wood beams were from a barn back east and add character to the home. The mix of tile and engineered hardwood floors blend seamlessly. The primary suite features two closets, spa like bathroom and a lot of natural light. The massive laundry/hobby room is a great additional and functional space. The 600 square foot detached guest home is an amazing space with Saltillo tile and beehive wood burning fireplace for hosting guests, a home gym, a home office with a living room, en-suite bedroom and kitchenette. Throw parties like a royal with a massive yard, refinished diving pool in 2023, gas fire-pit, children's playground set, outdoor speaker system, and kitchen area. In addition to the significant remodel, this home features 2 new 16 seer hvac units in 2020, whole home water filtration system in 2023. No HOA, convenient location the sky is the limit.

11030 N 54th Street, Scottsdale

10536 E Firewheel Drive, Scottsdale
$860,000
3 Beds ⋅ 2 Baths ⋅ 6837096 MLS ⋅ Mcdowell Mountain Ranch SubDv. ⋅ CLOSED Status
This sleek, fully renovated single-level home sits on a prime 7,167 sq. ft. lot, offering ample space for a future pool. Inside, stone floors, custom cabinetry, and quartz countertops create a perfect blend of modern elegance and functionality. The open-concept kitchen features custom cabinetry, quartz counter tops, high-end appliances, a gas stove, and an inviting entertaining bar with a wine cooler. The primary suite is a private retreat with a spa-inspired dual shower and striking black quartz counters. Step outside to a beautifully designed backyard with lush turf, a firepit, and plenty of room to relax or entertain. Owned solar panels provide significant energy savings. Nestled in McDowell Mountain Ranch, this home offers access to resort-style community amenities.

10536 E Firewheel Drive, Scottsdale

19219 N 88th Way, Scottsdale
$1,400,000
4 Beds ⋅ 2 Baths ⋅ 6835988 MLS ⋅ Ironwood Village SubDv. ⋅ CLOSED Status
Bathed in natural light and surrounded by manicured privacy, this classic renovated cul-de-sac stunner on a 12,000+ sq. ft. lot blends modern luxury with thoughtful design. Every detail is curated — wide-plank wood floors, 12'' baseboards, and solid Shaker doors deliver a cohesive, elevated feel throughout. The kitchen features bespoke cabinetry, bold black granite, Restoration Hardware lighting, and premium appliances: Sub-Zero, Wolf, and Asko. Vaulted ceilings and expansive windows frame lush resort-style views—an emerald putting green, mature landscaping, and a glistening pool. The tranquil primary suite offers private access to the grounds and a spa-worthy bathroom with both a soaking tub and walk-in shower. Every element is curated, every space intentional. REFINED LIVING 19219 N 88th Way, Scottsdale, AZ 85255 Gourmet Kitchen " Sub-Zero Refrigerator & Freezer " Wolf 6-Burner Propane Oven " Wolf Microwave Drawer " Asko Dishwasher " Wolf Vent Hood " R/O System " Custom Shaker Cabinetry (¾" plywood, soft close) " Restoration Hardware Cabinet Pulls " 3cm Honed Black Granite Countertops " Under/Over Cabinet Lighting + Hidden Outlets (Clean Backsplash Design) Interior Highlights " Custom Alder Wood Front Door " 10" European White Oak Plank Flooring (Main + Den) " Lighter White Oak Flooring (Bedrooms) " Solid Wood Shaker Interior Doors w/ Emtek Hardware " Triple Stacked 12" Custom Baseboards * " Custom Wood Windowsills " Raised Hearth Propane Fireplace w/ Millwork Surround " Smooth Float Walls & Square Corners " Designer Media Wall Built-Ins (Wired for Cox Gigablast) " Restoration Hardware Lighting " Brizo & Kohler Plumbing Fixtures Mechanical & Structural " (2) New HVAC Units - 2025 " Exterior Painted - 2025 " Water Heater + Recirculating Pump " Roof w/ 90lb Underlayment " Epoxy-Coated Floors in 3-Car Garage Backyard Retreat " Pool Tile & Cool Deck Resurfaced - 2024 " Artificial Turf & Putting Green -2021 " Built-in GE Monogram BBQ

19219 N 88th Way, Scottsdale

8654 E Thoroughbred Trail, Scottsdale
$2,140,000
5 Beds ⋅ 3 Baths ⋅ 6835108 MLS ⋅ Paradise Park Manor 2 SubDv. ⋅ CLOSED Status
Discover McCormick Ranch, where you'll enjoy miles of lush green space, walking paths, top-rated schools, parks, shopping, and exceptional restaurants - all just a bike ride away. This is more than just a home; it's a lifestyle. This stunning 5 bedroom, 2.5 bath home offers over 3,842 square feet of beautifully remodeled interior and exterior with recreation and tranquility in mind. Enter through the travertine-laid courtyard, where vaulted ceilings and natural light accentuate the European oak hardwood floors throughout. Enjoy multiple entertaining spaces, an open kitchen, and an incredible family friendly floor plan. Thoughtful designer finishes and custom cabinetry adorn throughout. The primary bedroom is conveniently located on the first floor with a dedicated seating area and fireplace, walk-in shower with tub and tile surround and bespoke closets. The additional spacious bedrooms are located on the second level, with the 5th bedroom equipped with built-in bunk beds, a large closet, and plenty of room for play! An entertainer's dream yard to host friends and family in the outdoor pergola with built-in BBQ grill, gas fireplace and a sport court with adjustable hoop for endless games. A Pentair smart cold / hot pool with extended Baja shelf, hot tub and water feature, and an in-ground cold plunge for ultimate self care. Upgraded 400 amp electrical panel, HVACs, nest thermostats, water heater, lighting, and triple pane windows with custom treatments ensuring comfort and convenience. Located on a dreamy greenbelt street in McCormick Ranch with immediate access to miles of recreation and play. Love where you live!

8654 E Thoroughbred Trail, Scottsdale

9238 E Palm Tree Drive, Scottsdale
$1,850,000
4 Beds ⋅ 4 Baths ⋅ 6834684 MLS ⋅ Ironwood Village SubDv. ⋅ CLOSED Status
Designed by London Pierce Design, this reimagined 2,936sf home embodies a minimalist ethos, where white oak floors, black cabinetry, and steel-framed glass create a dialogue between warmth and contrast. A 16-foot wall of glass dissolves the boundary between indoors & out, revealing a resort-style pool framed by McDowell Mountain views. The kitchen, anchored by a waterfall-edge island, flows seamlessly into a hidden scullery, ensuring both form and function remain pristine. The family room, centered around a sleek architectural fireplace wall, embraces simplicity while fostering connection. A dining space bathed in natural light invites effortless entertaining. Four serene bedrooms—three with ensuites—each retreat reflects a minimalist ethos, where luxury is defined by the detail. LONDON PIERCE DESIGN 9238 E Palm Tree Drive, Scottsdale, Arizona 85255 " Flooring: 7.5" wide white oak plank hardwood " Doors & Trim: 8' solid core composite doors, baseboards, door casing, mill work, fluted wall paneling " Lighting: 6" recessed can lights, pendant lights, ceiling fans (bedrooms & living areas) " Walls & Paint: Level 5 drywall, interior paint Kitchen & Scullery " Kitchen: Bertazzoni appliances, frameless natural wood SOLLiD cabinetry (soft-close), island -Calacatta Carmen Symphony LG Quartz countertops, Delta plumbing fixtures " Scullery: Bertazzoni appliances-microwave and an additional dishwasher, Blizzard Satin countertops, Delta plumbing, custom glass iron door Living Spaces " Fireplace: Linear electric fireplace with sleek open corner & custom plaster surround " Wet Bar: Frameless natural wood SOLLiD cabinetry, Blizzard Satin countertops, two beverage fridges designer wallpaper & shelving, Bathrooms " Primary Bath: SOLLiD cabinetry, Arctic Ice Quartz countertops, shower tile, Delta plumbing, stand-alone tub, Visual Comfort lighting, mirrors " Additional Baths: SOLLiD cabinetry, Arctic Ice Quartz countertops (Blizzard Satin in powder bath), tile w/ niche rope lighting, Delta plumbing Laundry " Laundry: Cabinetry, countertops, stacked washer & dryer, Delta plumbing Exterior Features " Windows & Doors: Dual-pane aluminum anodized bronze windows, sliding & French doors (10-year warranty) " Garage: Garage Doors, openers and epoxy flooring " Landscaping: Artificial turf, white rock, ancient stone (back), charcoal grey pavers (front), auto irrigation & lighting " Outdoor Features: Built-in BBQ Pool & Equipment " Pool: Waterline tile, white PebbleTec finish " Equipment: o Pump (3-year parts warranty) o I/O board w/ Bluetooth (3-year warranty) o Cartridge filter (1-year parts warranty) Mechanical & Structural " Electrical: Pre-wired audio/visual, Cat6 Ethernet, RG6 coaxial TV wiring " HVAC: Two 4-ton units (10-year warranty, 11/16/2024 - 11/16/2034) " Roof: 2022 under layment (20-year no-leak warranty, 1/1/2022 - 1/1/2042)

9238 E Palm Tree Drive, Scottsdale

7573 E Larkspur Drive, Scottsdale
$1,185,000
3 Beds ⋅ 3 Baths ⋅ 6833547 MLS ⋅ Buenavante 2 SubDv. ⋅ CLOSED Status
Rare opportunity to own THE most popular floor plan in the highly desirable neighborhood of Buenavante-with the added bonus of NO HOA! This split floor plan offers soaring ceilings, an extremely private backyard and charming garden, a NEW roof in 2025 and a refinished pool with NEW pebbletec and travertine decking in 2022. This 3-bedroom plus office also includes a huge storage room that can easily be converted into a fourth bedroom. Other recent updates include new wood-like porcelain tile in the office and master bath, new vanities in all bathrooms and freshly painted kitchen cabinets. Prime location! Minutes away from Kierland, The Scottsdale Quarter, fine dining and golf. In addition, residents are walking distance to A+ rated Sonoran Sky Elementary, the JCC & Pardes Jewish Day School. Easy 101 access.

7573 E Larkspur Drive, Scottsdale

9142 E La Posada Court, Scottsdale
$725,000
3 Beds ⋅ 2 Baths ⋅ 6833424 MLS ⋅ Carriage Hills Phase 1 Lot 1-68 SubDv. ⋅ CLOSED Status
Highly sought after Prime North Scottsdale Location. Wonderful corner lot at entrance to peaceful cul de sac. Single level, 3 Bed/2 Bath home boasts a desirable north-facing back yard, RV gate, extended covered patio, no interior steps, fireplace, and soaring ceilings that delivers that ''WOW'' factor buyers are looking for! Separate living room and family room layout with an open kitchen flooded in natural light. Generous sized master with arcadia door patio access, garden tub, separate shower, and private toilet. Bedroom #2 has private bedroom entrance to bath (en suite). Hall bath with dual sinks and private tub/shower. BR #3 w/ mirror closet doors. Three car garage with storage, utility sink, water softener, central vac, service door to side yard. Recently replaced roof & gar opener. This coveted community has close proximity to restaurants, & shopping including AJs, Mastro's, & Starbucks - plus hiking trails, golf and easy freeway access. Come see what makes this ''heart of North Scottsdale'' so desirable!

9142 E La Posada Court, Scottsdale

16044 N 106th Way, Scottsdale
$1,100,000
4 Beds ⋅ 3 Baths ⋅ 6833260 MLS ⋅ Mcdowell Mountain Ranch SubDv. ⋅ CLOSED Status
Beautifully updated 4 bed/2.5 bath home in The Overlook at McDowell Mountain Ranch! Step inside to soaring ceilings, abundant natural light, fresh paint, and luxury vinyl plank flooring throughout the first floor. The updated kitchen boasts stainless steel appliances, a custom backsplash, quartz counters, white shaker cabinetry, and opens to the casual dining area and family room with a cozy, two-way gas fireplace. The spacious primary suite features a walk-in closet, dual sinks, granite counters, a tiled walk-in shower, and a soaking tub. The resort-style backyard is an entertainer's dream with a sparkling pool, water features, travertine pavers, extended patio seating, and a putting green—ideal for hosting family and friends. Trane HVAC (2022). Award-winning McDowell Mountain Ranch is a premier master-planned community located in North Scottsdale. Situated at the foothills of the McDowell Mountains, enjoy the beautiful desert serenity, yet have all the conveniences of living "in-town" just outside the neighborhood. The 101 Freeway is 5 minutes away, as well as restaurants, shopping, groceries, and so much more! This friendly neighborhood features 2 heated community pools/spas, playgrounds, basketball courts, tennis courts, and one of the best Pickleball leagues in town! The HOA hosts several events throughout the year for everyone to enjoy and connect with neighbors. Numerous trails, both paved and unpaved, meander throughout the community. The McDowell Mountain Golf Club, designed by Phil Mickelson, has a clubhouse and restaurant and is open to the public. The City of Scottsdale Aquatic Center with a lazy river and library is close by, as are miles and miles of hiking, biking, and equestrian trails at the landmark Gateway to the McDowell Sonoran Preserve trailhead.

16044 N 106th Way, Scottsdale

6439 E Eugie Terrace, Scottsdale
$1,775,000
3 Beds ⋅ 4 Baths ⋅ 6832749 MLS ⋅ Raskin Est 2 Lts 1-360, 367-402, 415-450, 463-480 SubDv. ⋅ CLOSED Status
Step into modern luxury in this fully NEW CONSTRUCTED (not remodeled) 3-bedroom, 3.5 -bath Scottsdale home featuring a versatile bonus room perfect for an office, playroom, or workout space. Enjoy the warm appeal of wood flooring throughout most of the home, complemented by high-end finishes and designer lighting. The property also boasts a stylish pantry and laundry room with sleek black subway tile accents and custom cabinetry. Outside, unwind in your private oasis with a refreshing pool, perfect for relaxing or entertaining in the Arizona sunshine. Located in a desirable Scottsdale neighborhood near top-rated schools, shopping, and dining, this home is a must-see!

6439 E Eugie Terrace, Scottsdale

4938 E Hearn Road, Scottsdale
$715,000
3 Beds ⋅ 2 Baths ⋅ 6830937 MLS ⋅ Greenbrier East Unit 4 SubDv. ⋅ CLOSED Status
A tropical oasis in the heart of the magic 85254 zip code! Prepare to have your breath taken away by this beautiful home that has the most lush backyard in Scottsdale! An generously-sized lot holds an amazing backyard retreat with a refreshing pool, artificial grass greenbelt and 40+ trees! With a covered patio spanning the length of the home this backyard is truly an entertainer's paradise. The remodeled interior captivates as well with a stunning chef's kitchen, modern bathrooms and multiple skylights. Located in the ''magic'' 85254 zip code this home offers excellent school districts, proximity to American Express, Mayo Clinic, Kierland Commons, the 51 and the 101. Get it before its gone!

4938 E Hearn Road, Scottsdale

7518 E Vista Bonita Drive, Scottsdale
$1,012,500
2 Beds ⋅ 2 Baths ⋅ 6830265 MLS ⋅ Silverstone Parcel G 1st Amd SubDv. ⋅ CLOSED Status
YOUR CLIENT IS GOING TO LOVE THIS HOME! Location, Location, Location! This Capstone model in North Scottsdale Silverstone neighborhood is exquisitely appointed and finished with upgrades galore. This 2,154 sq ft, 2-bedroom, 2.5-bath split floorplan boasts a gorgeous chef's dream kitchen w/48'' GE Monogram gas range featuring 4 burner, grill, griddle & dual ovens, additional wall French door convection oven, large microwave, built-in refrigerator, built-in wine refrigerator, custom built walk-in pantry, extended glass upper cabinets w/lights, farm-style sink, RO system, enormous island w/quartz countertop, and custom pendant lighting; two (2) generous Owner's suites both w/double sinks, extended shower, private toilets room, and large custom built walk-in closet; Den w/French doors. Spacious living-dining great room has a 15' sliding door that opens to the covered patio with gas fireplace. The grounds feature: desert low maintenance front yard; magnificent rear yard with putting green & concrete pad wired for hot tub. This home is an entertainer's delight. The location is within proximity of shopping, dining, hospital and the 101 freeway. This is an absolute MUST SEE!

7518 E Vista Bonita Drive, Scottsdale

8386 E Arroyo Seco Road, Scottsdale
$1,515,000
5 Beds ⋅ 5 Baths ⋅ 6830228 MLS ⋅ Sand Flower 2 SubDv. ⋅ CLOSED Status
PRICED TO SELL!!!! This remarkable home in a highly desirable area with beautiful views is your opportunity for your DREAM HOME PLUS!!! Included with the home are dual Casita's - one is perfect for guests and the other is your blank canvas to make into your ideal living or play space! The observation deck atop the dual casita's is a spectacular $$Million view by itself with gorgeous sunsets and pristine mountain vistas. The main dwelling is a spacious 3567 sq. ft. that includes a split floor plan with four bedrooms and an office. The family room offers telescoping glass doors to present a very open area for entertaining on an oversized patio with a refreshing pool and relaxing waterfall. This property has so much to offer for the creative, sophisticated buyer - DO NOT WAIT!

8386 E Arroyo Seco Road, Scottsdale

12755 N 99th Place, Scottsdale
$2,750,000
5 Beds ⋅ 4 Baths ⋅ 6830019 MLS ⋅ Ocotillo Estates SubDv. ⋅ CLOSED Status
Welcome your most discerning buyers to this remodeled, single-level home, situated on nearly 3/4 of an acre in a cul-de-sac; walking distance to Cheyenne School. Boasting high ceilings, wood floors & an open floor plan this 5 bdrm home offers comfort & functionality w each bdrm enjoying its own bathrm through well appointed Jack-and-Jill layouts. The chef's kitchen is outfitted w Thermador appliances, 2 dishwashers, spacious island, & is open to great room. The primary suite is oversized w private exit to the backyard. Primary bath has soaking tub, separate vanities, bidet & dual walk-in closets. The NE facing backyard is designed for AZ's indoor/outdoor living complete w pool, built-in BBQ & kids' play area. The 6 homes in the cul-de-sac share access to a private pickleball/sport court.

12755 N 99th Place, Scottsdale

9671 E West View Drive, Scottsdale
$1,450,000
3 Beds ⋅ 4 Baths ⋅ 6828252 MLS ⋅ Windgate Ranch SubDv. ⋅ CLOSED Status
Highly sought after single level, in the prestigious guard gated master-planned community Windgate Ranch, is perfectly situated on a premium home site backing to open wash with scenic mountain views. Desired chic modern finishes throughout adorn this functional and spacious great room home plan with private entry guest casita off front courtyard. Lux kitchen features generous eat-in island, stylish custom cabinets, granite countertops, Jenn Air built in fridge/freezer, Wolf double ovens, and 6 burner gas cooktop. Exquisite interior details include transitional wood tile flooring, elegant patterned berber carpet, modern lighting fixtures, and stylish accent tiles. Charming outdoor living space with impressive McDowell Mountain views includes covered patio with extended pergola with built BBQ island, cozy firepit sitting area, and lush grass backyard. In the heart of Scottsdale, located next to the Gateway Trailhead, schools, shopping and restaurants, with easy access to the 101. Impressive community amenities include resort style 10,000 sq ft clubhouse with 3 swimming pools, 3 spas, high tech teen pavilion, playgrounds, basketball, volleyball and tennis courts, greenbelt with walking trails.

9671 E West View Drive, Scottsdale

10886 E Ludlow Drive, Scottsdale
$1,800,000
4 Beds ⋅ 5 Baths ⋅ 6828009 MLS ⋅ Mcdowell Mountain Ranch SubDv. ⋅ CLOSED Status
Looking for breathtaking MOUNTAIN VIEWS and a place to truly unwind? This is your home. Tucked on a PRIVATE almost a 1-ACRE CORNER LOT in coveted MCDOWELL MOUNTAIN RANCH, this warm and welcoming 4-BEDROOM EN-SUITE home—with THEATER ROOM (or 5th bedroom) and CASITA—gives you space to live, relax, and entertain. Wake up to SUNRISE over the McDowell Mountains, enjoy coffee on the patio, and host gatherings in your open kitchen and great room with PANORAMIC VIEWS. Outside, the RESORT-STYLE BACKYARD with POOL AND SPA invites you to recharge. A/C in the 3-CAR GARAGE adds convenience, and MMR amenities like GOLF, TENNIS, PICKLEBALL, basketball, COMMUNITY POOLS & FITNESS CENTERS are just moments away. Great COMMUNITY SOCIAL EVENTS to help you meet your neighbors and build a sense of community

10886 E Ludlow Drive, Scottsdale

10399 N 107th Street, Scottsdale
$1,710,000
5 Beds ⋅ 3 Baths ⋅ 6827393 MLS ⋅ Estates At Scottsdale Ranch Unit 1 SubDv. ⋅ CLOSED Status
1) Condition, 2) location, 3) floor plan AND a great lot with mountain views! Bonus! Original Owner! Welcome to the Estates at Scottsdale Ranch. Boasting impeccable condition, an oversized lot and a prime location. This meticulously maintained 5-bed, 3-bath residence spans 3,716 sq ft on a sprawling .61-acre lot. Soaring vaulted ceilings and a split floor plan create an atmosphere of openness and light. Enjoy the gourmet kitchen with a newer Sub Zero fridge and luxurious primary retreat featuring dual walk-in closets. Upgrades include newer underlayment ('14), newer A/C, water heater. The pie-shaped property boasts a sparkling pool and Ramada. Gated community with tennis courts, this home offers unparalleled potential. Scottsdale Ranch amenities and excellent schools!

10399 N 107th Street, Scottsdale

14475 E Cortez Drive, Scottsdale
$3,150,000
4 Beds ⋅ 5 Baths ⋅ 6826286 MLS ⋅ Hidden Hills Parcel D & E SubDv. ⋅ CLOSED Status
40 acres of pristine NAOS desert. Offering breathtaking panoramic views of the McDowell Mountains, twinkling city lights, and unmatched sunsets in the front, while the back reveals dark sky constellations and glowing moon phases, this property is a one-of-a-kind retreat. Step inside to an expansive open floor plan, featuring a living room with a striking stone fireplace, a full bar, and a chef's dream kitchen with a spacious island, breakfast nook, and an oversized pantry. Upstairs, a private office with a stone fireplace, built-in cabinetry, and glass doors captures sweeping views. Two en-suite bedrooms offer comfort and privacy, while the elegant primary suite boasts 16' ceilings, luxurious bath and may say a HUGE double closet including a 3-way mirror. A perfect FAMILY home!

14475 E Cortez Drive, Scottsdale

9820 E Thompson Peak Parkway Unit 629, Scottsdale
$7,075,000
5 Beds ⋅ 6 Baths ⋅ 6825907 MLS ⋅ Dc Ranch SubDv. ⋅ CLOSED Status
AUCTION - BIDDING OPENED: Bidding ends March 27th. Previously listed $12.5M. Current high bid $6.175M. Perched high above the guard-gated community of DC Ranch, this single-level estate spans 2.7 acres, offering unobstructed panoramic views of Arizona's mountain vistas and city lights. Forged into the McDowell Mountains Greens on a private cul-de-sac lot adjoining Silverleaf, the residence provides ultimate privacy, surrounded by the preserve with no neighboring homes. Designed for seamless living, the property features soaring 24-foot ceilings and sliding glass doors that perfectly frame the sprawling views from every room. The lightly lived-in spaces are both comfortable and elegant, ideal for entertaining. The chef's kitchen opens to the main living area, complemented by two spacious and well-appointed primary retreats, an additional generously sized en suite guest bedroom, a boardroom/office, and a flex space. A two-bedroom guest house is conveniently positioned off the motor court garage. Outdoor amenities include a sparkling pool and spa, multiple patios capturing an expansive golf course, city light, and mountain views, as well as green spaces and a well-appointed BBQ area. This home is a signature property for the discerning buyer seeking unrivaled 360-degree views and ultimate privacy. Paddles UP

9820 E Thompson Peak Parkway Unit 629, Scottsdale

10951 E Mirasol Circle, Scottsdale
$2,100,000
3 Beds ⋅ 4 Baths ⋅ 6825874 MLS ⋅ Mcdowell Mountain Ranch Parcel D Amd SubDv. ⋅ CLOSED Status
Buy this $2,200,000 home for the same payment as a $1,538,000 home! MAXIMIZE YOUR BUYING POWER with exclusive seller financing! Well qualified buyers can lock in rates from 3.99% to mid-5's, depending on down payment, and save up to $84K in closing costs. Minimum 20% down payment. All buyers must be pre-approved through Preferred Lender to be considered. No formal underwriting, no discount points, close in as little as 14 days. VIEWS, VIEWS, VIEWS! Enjoy spectacular Sunrises and Sunsets, as well as views of the world famous McDowell Mountains, perfectly framed within the floor to ceiling Living Room view windows. Exceptional Craftsmanship defines this one of a kind Architectural Masterpiece. Nestled in the highly sought after gated neighborhood of Trovas at McDowell Mountain Ranch, this charming home sits on an 11,301 sq ft corner lot in the heart of North Scottsdale. This extraordinary estate boasts an expansive Master Bedroom Suite, 2 additional guest suites, fully equipped chef's kitchen, spacious living and family rooms, dining room, office, 3 car garage and sparkling pool. With 3,297 sq ft of relaxing living space, there's plenty of room for everyone. This is truly the home of your dreams! DETAILED DESCRIPTION Nestled within the highly sought after gated neighborhood of Trovas at McDowell Mountain Ranch, this exquisite residence offers an unmatched lifestyle in the heart of North Scottsdale. Set on a spacious 11,301 sq ft corner lot, this home is the epitome of luxury and convenience. Built in 1996 and remodeled in 2019, this exceptional 3-bedroom, 3.5-bathroom estate, features 3,297 sq ft of pure elegance. Upon entering the main door, you're immediately greeted by the awe-inspiring view of the world-famous McDowell Mountains, beautifully framed by the expansive floor to ceiling living room curved bay windows, all equipped with power window blinds. Towering ceilings and a light and bright color palette create an inviting ambiance that captures the essence of modern living. The open concept floor plan seamlessly leads you to the gourmet kitchen, equipped with top-of-the-line amenities and a breakfast bar with plenty of seating. Contemporary floor to ceiling white cabinetry with tons of storage space, quartz countertops, and an expansive central island with prep sink and a reverse osmosis system make this a chef's paradise. The kitchen also boasts a Wolfe gas range, custom vent hood, built in Wolfe microwave, Bosch dishwasher, as well as a high-end built-in Sub-Zero fridge/freezer. There's even a hidden cabinet appliance/ beverage station! Just off the kitchen is the spacious family room. Watch the big game or enjoy a good book next to your gas fireplace, perfect for relaxing at the end of a busy day. The nearby dining room is perfect for enjoying dinners, with a built in wine cooler and spectacular views. At the end of the evening, enjoy the breathtaking views from the oasis of your spacious master bedroom suite. With power window blinds for privacy, you can enjoy the morning sunrise with just a click of a button. The master bath boasts his and hers vanities with quartz counters, a freestanding tub and spectacular marble tile walk-in shower. A generous walk-in closet provides ample storage. Just off the main entry, you'll find a versatile den, perfect for a home office, library, or art studio. Two additional bedroom suites are located at the opposite side of the home. Each feature beautifully appointed 3/4 bathroom en suites and roomy closets with space for everything. Down the hall is a convenient laundry room that features washer and dryer, quartz countertops, a sink and built-in cabinets. The 3-car garage has plenty of space for parking and all your storage needs. The spectacular views from the resort-style backyard is where this home really shines. In the mornings, watch the sun emerge over the peaks of the McDowell Mountains, greeting you with amazing sunrises. In the evenings, the backyard lighting system creates a nighttime paradise. Amenities include beautiful landscaping, a covered patio with misting system, natural stone tile pavers, heated pool and multiple areas for fire table conversations or sunbathing. The raised corner patio is ideal for enjoying a glass of wine, while stargazing or enjoying the world-renowned Arizona sunsets. Recent updates include replacement of the roof underlayment, exterior paint, updated outdoor lighting fixtures, 2 furnaces and heat pumps, water heater, pool heater and filter, window screens on all windows, power blinds on many windows, and a reverse osmosis system. Trovas at McDowell Mountain Ranch is a private gated community. Amenities include a community clubhouse with heated pool and hot tub, meandering neighborhood walking paths, parks and picnic areas, children's playgrounds, tennis, pickle ball, volleyball and basketball courts. For golf enthusiasts, McDowell Mountain Golf Club is situated nearby. The McDowell Aquatic Center is just down the road, offering lap lanes, water slide, a lazy river, and an area for diving, plus a skate park. Your new home is conveniently located just minutes from Arizona's premier entertainment, shopping, and dining venues, including DC Ranch Marketplace, Kierland Commons, the Scottsdale Quarter, as well as Safeway, Basha's and multiple popular local neighborhood restaurants and eateries. Also nearby is Westworld, a multi-use events facility that annually hosts the Barrett-Jackson Classic Car Auction as well as conventions, trade shows, concerts, equestrian shows, Fourth of July Fireworks and other events. Don't miss this opportunity to live in Trovas at McDowell Mountain Ranch, a centrally located, friendly, and welcoming community. Your dream home awaits!

10951 E Mirasol Circle, Scottsdale

34435 N 68th Way, Scottsdale
$700,000
2 Beds ⋅ 2 Baths ⋅ 6825233 MLS ⋅ Terravita SubDv. ⋅ CLOSED Status
The BEST of Terravita Living with spectacular views. Greatroom concept with an abundance of winfows to bring the outside in. Gas fireplace and formal dining room. Kitchen opens to greatroom with eat in area and lots of cabinets. Master boasts private exit, separate shower and tub, dual sinks and spacious walk in closet. 2 bedroom with den/flex space/or office. Backyard is an Arizona dream with covered patio, extensive flagstone and fantastic desert views through the view fencing. Terravita lifestyle offers year-round active lifestyle options, modern amenities, and a vibrant social scene. Gated, and guarded community, golf, fitness and dining located conveniently close to shopping and dining.

34435 N 68th Way, Scottsdale

12026 N 138th Street, Scottsdale
$1,280,000
4 Beds ⋅ 3 Baths ⋅ 6825144 MLS ⋅ Scottsdale Mountain SubDv. ⋅ CLOSED Status
PRICED TO MOVE SO HURRY! Discover breathtaking views from this custom desert retreat in the prestigious gated community of Scottsdale Mountain. Tucked on a serene 1/3-acre lot, backs to open space, this stunning home features an open floor plan with updated contemporary finishes throughout. The living/great room boasts a two-way gas fireplace, perfect for cozy evenings. The chef's kitchen includes stainless steel appliances, a wine fridge, RO system, center island, and breakfast bar. The downstairs primary suite offers backyard access & mountain and city light views, with a spa-inspired bath featuring dual sinks, a soaking tub, & a walk-in shower. Enjoy a resort-style backyard with Palo Verde and saguaro landscaping, a travertine patio, and a negative edge saltwater pool and MORE ... Check out Features List

12026 N 138th Street, Scottsdale

11942 N 95th Street, Scottsdale
$1,299,000
3 Beds ⋅ 3 Baths ⋅ 6824106 MLS ⋅ Scottsdale Vista No 3 SubDv. ⋅ CLOSED Status
Now priced to sell! Major updates completed inside and out, including new roof with modern tiles (2020) and a complete HVAC system replacement (2019). Located in the desirable Cactus Corridor, this beautifully updated home sits on an expansive lot, offering ample space and privacy. Backing to an open area wash, the home is just steps away from a sidewalk that leads to the Scottsdale Greenbelt, providing easy access to outdoor recreation. Inside, you'll find soaring ceilings and an open floorplan, creating an airy and inviting atmosphere. With an abundance of storage throughout, this home is designed for both functionality and comfort. The expansive primary retreat has a large walk-in closet and spa like bathroom. Next to the three car garage the property features an RV gate with cement pad, perfect for additional parking or storage. The backyard is an entertainer's paradise, with spacious covered patio, refreshing pool, large shed for additional storage, and plenty of lush green grass, ideal for outdoor activities and gatherings. Located with easy access to the 101 Freeway, this home is just minutes from Scottsdale's world-class dining, shopping, and entertainment venues, making it the perfect blend of luxury, comfort, and convenience. Walking distance to horse facilities too!

11942 N 95th Street, Scottsdale

19240 N 90th Place, Scottsdale
$1,330,000
5 Beds ⋅ 3 Baths ⋅ 6823614 MLS ⋅ Estates At Ironwood Village Unit 2 45-100 A-C SubDv. ⋅ CLOSED Status
FULL OF UPGRADES & INCREDIBLE VIEWS IN SCOTTSDALE! 5 bedrooms, 3 full bathrooms with over 3,000 square feet on nearly a 10,000 square foot lot is a RARITY at this price in North Scottsdale! The beauty begins immediately upon entering the home with soaring ceilings and a stunning staircase. You'll find upgraded tile flooring carries throughout the main level, creating a modern and cohesive feel. In the great room, you'll be surrounded by windows pouring in natural light. The kitchen is loaded with upgrades. It has updated cabinetry carrying all the way to the ceiling, stainless steel appliances and a beautiful sink overlooking your stunning backyard. In the living room, you'll find a wood burning fireplace is the focal point, creating a cozy feel and a wine room/bar that is perfect for entertaining! You also have a BEDROOM AND FULL BATHROOM ON THE FIRST FLOOR, perfect for out of town family, 5th bedroom or an office. Upstairs, you will find your owner's retreat. The owner's suite boasts high ceilings, two closets and a private patio with incredible views. The owner's bathroom has been beautifully upgraded with two separate vanities, a soaking tub with views, a stylish shower and a private toilet room. The remaining bedrooms are generously sized and the third bath boasts dual sinks and a private shower/toilet room. This home has a backyard that is sure to help you create wonderful memories in every season in Scottsdale. It overlooks desert area, providing both privacy and greenery. The expansive yard features a covered patio, turf for low maintenance and a sparkling pebble-tech pool. In the 3-car garage you will find epoxy flooring, cabinets for storage and a work bench. This home offers the perfect blend of peace and convenience as it is nestled in the serenity of North Scottsdale, yet is just minutes from some of Scottsdale's best shopping and dining at DC Ranch Marketplace, Kierland and Scottsdale Quarter. It is located deep within a neighborhood for privacy but is just minutes from the freeway for easy access to anywhere in the valley.

19240 N 90th Place, Scottsdale

6325 N 83rd Place, Scottsdale
$885,000
3 Beds ⋅ 2 Baths ⋅ 6823476 MLS ⋅ Park Scottsdale 9 Amd SubDv. ⋅ CLOSED Status
Stunning, designer remodeled home boasts high end finishes with an open floorplan and large rooms! Primary suite w/den/office or exercise area. Spacious island kitchen has gorgeous custom cabinetry, exquisite quartz counter tops and upgraded stainless steel appliances. Luxurious large primary suite includes a stunning bath with spa like appointments and custom tile work. This home also features a Newer A/C, Roof & Hot water heater, HVAC ductwork has been replaced in attic & all soffits have been removed, newer electrical, main water line has been replaced, drain to the sewer has been lined with/a warranty. Just too many upgrades to list!! New hardscaping, driveway, artificial grass, charming walkway and a grand entry door. Enjoy a resort style backyard with a new built in BBQ, Covered ramada, artificial grass, refreshing pool (newer heater) & a flagstone deck. This is the best deal in town!! Wonderful area close to spring training, freeways, restaurants, Old Town Scottsdale, parks and the Scottsdale greenbelt! Home can be sold furnished with a few exclusions. All appliances included! Perfect turnkey Home!

6325 N 83rd Place, Scottsdale

13670 N 85th Place, Scottsdale
$2,800,000
4 Beds ⋅ 5 Baths ⋅ 6823183 MLS ⋅ Mcdowell Shadow Estates; Rv/Car Collector Dream Home With Private Pickleball Court! SubDv. ⋅ CLOSED Status
Beautiful single level Mediterranean style home on nearly an acre, in the heart of Scottsdale's highly sought after Cactus corridor. Conveniently located less than 10 minutes from the 101 Freeway, Scottsdale Airport, WestWorld, TPC Scottsdale, Salt River spring training fields, Scottsdale Quarter, Kierland, The McDowell Sonoran Preserve and dozens of great restaurants. Over the last four years, the home and property have received over $1 million in upgrades and additions. Highlights include a remodeled front entry, front door, living room, a new 1,800+ square foot RV, or collector car toy garage with ample storage and a mezzanine for future workshop, gym or crafts room. The garage is tucked away from street view and is accessible through a new metal power gate and extensive paver driveway with a boat pad. The garage is insulated, with a finished interior and is prewired for air conditioning. - A 440 square foot covered patio with a beautiful fireplace, vaulted ceilings, chandelier and is pre-wired and plumbed for an outdoor kitchen. This space could easily be converted to a guest house, or ADU. - A new championship size pickleball court with a 34' x 64' post tension concrete slab. - A complete remodel of the swimming pool adding a baja shelf and umbrella sleeves, new pebbletec finish, new pool equipment, new hot tub, new water feature wall, new outdoor shower, new shell stone pavers on the pool deck and outdoor patios. - Completely new resort style lush landscaping in the front and back yard including mature pineapple palms, ficus trees, privacy hedge, grass and dozens of plants. All new underground PVC pipe watering system. Extensive underground drainage and permitted drainage culvert along the back edge of the property. The bright and airy home is located in the beautiful McDowell Shadow Estates neighborhood and has no HOA. It features four en-suite bedrooms including an oversize primary suite, five and a half bathrooms, a large den/office, a stunning living room and dining room overlooking the pool and backyard, a warm family room adjacent to the kitchen and breakfast nook, a laundry room and an attached three car garage. Please note that the kitchen, bathrooms and laundry room have older style finishes. It is very livable as is, but the new owner may want to update these spaces. The home has been priced to reflect the work that has already been done, as well as the need for these potential updates. Comparable sold remodeled homes in this area, with similar amenities, support a much higher price. See DOCS tab for additional specifications and upgrades recently completed.

13670 N 85th Place, Scottsdale

4831 E Annette Drive, Scottsdale
$636,125
2 Beds ⋅ 2 Baths ⋅ 6823110 MLS ⋅ Belmont 2 At Triple Crown SubDv. ⋅ CLOSED Status
This home sits on a great interior lot in this desirable gated neighborhood near great shopping, dining/entertainment. You will love the spacious great room floor plan for entertaining family or guests. The kitchen has lots of cabinets & counter space for meal prep or entertaining. The great room opens to a large den which could be used as an office, formal dining or converted to a 3rd bedroom. The master is spacious featuring a large walk-in shower, dual vanities & an oversized walk-in closet. New light fixtures, carpet & paint! Roof replaced in 2022. You will love the shutters throughout! Spacious secondary bedroom & bathroom. Epoxy garage floors! The backyard has a great covered patio and easy maintenance landscaping to enjoy our AZ lifestyle! Community Pool & Spa for relaxation! You can use the clubhouse, kitchen, BBQ and workout room at the Community Pool recreation area. Scottsdale/Phoenix offers great shopping at Kierland, Scottsdale Mall, Desert Ridge, Scottsdale Quarter all within minutes of the home. Easy access to the Mayo Clinic, 101, 51, 17 Freeways and to the airport.

4831 E Annette Drive, Scottsdale

Copyright 2026 Arizona Regional Multiple Listing Service, All rights reserved. The data relating to real estate for sale on this website comes in part from the Arizona Regional Multiple Listing Service. All information deemed reliable but not guaranteed and should be independently verified. All properties are subject to prior sale, change or withdrawal. Neither listing broker(s) nor Arizona Regional Multiple Listing Service shall be responsible for any typographical errors, misinformation, misprints and shall be held totally harmless.

How much is your home worth?

Get instant property value now!