Refine Search
Sort by
28754 N 107th Street, Scottsdale
$2,355,000
3 Beds ⋅ 3 Baths ⋅ 6862636 MLS ⋅ Candlewood Estates At Troon North SubDv. ⋅ CLOSED Status
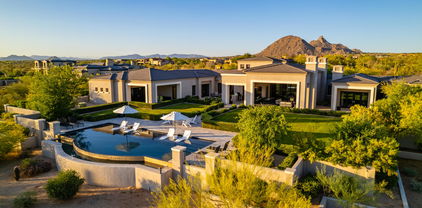
Located in the prestigious guard-gated community of Candlewood Estates at Troon North, this striking custom home - originally designed by renowned architect Mark Sever and remodeled by Sever Design Group in 2022 - offers a seamless blend of contemporary sophistication and warmth. The extensive renovation has enhanced the original architecture with modern finishes and elevated design. Tucked away in a cul-de-sac for a private feel! Walls of glass, dramatic ceiling heights, and a light neutral palette create a bright and airy atmosphere throughout the main living spaces. The fully redesigned European-style kitchen features sleek flat-panel cabinetry, high-end stainless steel appliances, and a striking contrast of gold-accented finishes and stone surfaces. Open to the great room and adjacent dining space, the layout is perfect for both quiet enjoyment and large-scale entertaining. Additional upgrades include refined lighting fixtures, updated flooring, and a climate-controlled glass wine room that acts as a showpiece in the main living area. The expansive primary suite is a true retreat with floor-to-ceiling windows capturing views of the surrounding landscape. A spacious customized walk-in closet, and luxurious bath with floating vanities, soaking tub and walk-in shower complete the suite. A versatile office/den adjacent to the primary can easily convert into an additional ensuite bedroom. Upstairs, two guest bedrooms share a Jack and Jill bath and open to a large private deck with sweeping mountain, sunset, and city light views. The outdoor living spaces have covered patios, a sparkling negative edge pool and spa, built-in BBQ, paver hardscape and a cozy fire pit seating area designed to take full advantage of the desert beauty and privacy. A separate pool bath and lush landscaping further enhance the outdoor lifestyle. A three-car garage, large laundry, guest powder room and a modern front patio of the office/den all add to the charm of this just over 4,000 square foot home. Ideally situated near world-class golf, hiking and biking trails, and just minutes to upscale dining, shopping, and the Loop 101, this home offers an unparalleled opportunity to enjoy North Scottsdale living.

28754 N 107th Street, Scottsdale

6026 E Sonoran Trail, Scottsdale
$997,000
5 Beds ⋅ 3 Baths ⋅ 6862516 MLS ⋅ La Buena Vida Estates SubDv. ⋅ CLOSED Status
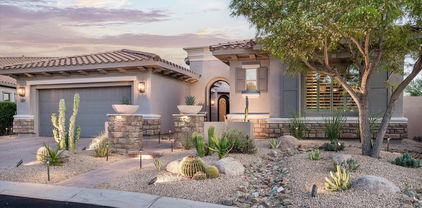
THIS IS THE TURN KEY GEM THAT YOU HAVE BEEN WAITING FOR! GORGEOUS SOFT CONTEMPORARY HOME WITH PLENTY OF ROOM FOR LIVING & ENTERTAINING. GENEROUS LAYOUT FEATURES 5 BEDS, 3 BATHS, DEDICATED OFFICE, AND A LARGE MEDIA/GAME ROOM W/ NEW WET BAR. MANY UPDATES INCL. NEW KITCHEN COUNTERS WITH EXTRA DEEP SINK, RENOVATED BATHS W/ KOHLER HARDWARE, NEW CEILING FANS, HIGH END LIGHT FIXTURES/CHANDELIERS, HARDWOOD FLOORS ON THE STAIRS, & A CUSTOM FIREPLACE WITH ELECTRIC INSERT. SWIM IN YOUR SPARKLING POOL YEAR ROUND W/ A NEW GAS HEATER AND NEW PEBBLE TEC. ENJOY MOUNTAIN AND DESERT VIEWS WITH NO NEIGHBORS BEHIND YOU. RELAX ON THE PATIO OR NEXT TO THE OUTDOOR WOOD FIREPLACE. LARGER LOT FEATURES RV PARKING, A PUTTING GREEN, & PLENTY OF ARTIFICIAL TURF. DID WE MENTION IT'S WALKING DISTANCE TO A RATED SCHOOLS

6026 E Sonoran Trail, Scottsdale

8180 E Shea Boulevard Unit 1028, Scottsdale
$390,000
2 Beds ⋅ 2 Baths ⋅ 6862501 MLS ⋅ Vintage Condominium SubDv. ⋅ CLOSED Status
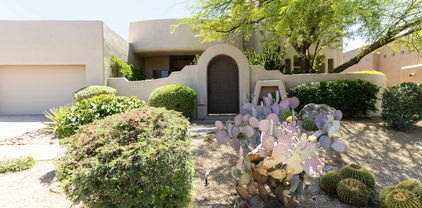
Elegant 2BR/2Ba/1G Townhome * This beautifully upgraded townhome is situated on the best lot in the subdivision — a private end unit on a desirable corner, adjacent to a lush greenbelt with no neighbors on one side. Located in a gated community, this home offers exceptional privacy, natural light, and mountain views from the second floor. At the ground floor entry, step into a dramatic foyer and be greeted by a showpiece crystal chandelier that sets the tone for the entire home. Then head upstairs where all living space is on one level. The open-concept great room showcases a custom stone-accented entertainment center with cozy gas fireplace, gleaming linoleum floors and upgraded carpet in bedrooms and stairs, and custom light fixtures throughout. The kitchen features . . . granite countertops with stone backsplash, stainless steel appliances, a stylish stone island with themed pendant lighting, a pantry, and ample cabinetry. The split-bedroom layout provides maximum privacy. The spacious primary suite features a sitting area, a luxurious ensuite with dual sinks, a walk-in shower, private toilet room, and large walk-in closet. Conveniently located just off the primary suite is the indoor laundry room. The second bedroom is currently configured as a formal dining room, offering flexibility for your needs with double door entry. Guest full bath is updated with newer sink and bath faucets surrounded by grass cloth wall paper and hand painted faux ceiling. Step out onto your private balcony and take in the lush surroundings that give this home a tranquil, European villa feel. Upgrades throughout include: * All faucets & fixtures in baths and kitchen * Real bamboo window treatments * Grasscloth wallpaper * Hand-painted ceiling * Custom light fixtures * Astro-turf at balcony * Stone accent at entertainment, fireplace & kitchen island & backsplash Resort-Style Amenities: Enjoy the newly updated community pool area featuring extensive luxurious travertine stone patio pavers, a heated pool, and spa all designed to feel like a private resort with covered Ramada * plenty of deck chairs and tables with BBQ grill surrounded by lush, mature landscape. Additional Highlights: * All living space on one floor * Direct-access 1-car garage below * Gated community with a premium location * Plenty of guest parking nearby Unbeatable North Scottsdale Location: Enjoy being just minutes from world-class shopping, dining, golf courses, hiking trails, and everything North Scottsdale has to offer - the ultimate blend of luxury, comfort, and lifestyle with quick and easy freeway access.

8180 E Shea Boulevard Unit 1028, Scottsdale

8787 E Mountain View Road Unit 2008, Scottsdale
$266,500
1 Beds ⋅ 1 Baths ⋅ 6862481 MLS ⋅ Rancho Antigua Condominiums SubDv. ⋅ CLOSED Status
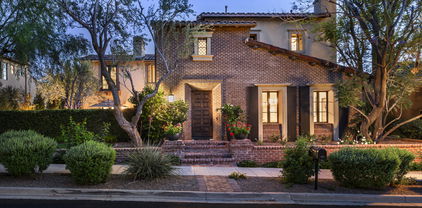
*Home is vacant and furnished* BONUS: Seller is willing to ASSIST with mortgage BUY DOWN &/or closing costs. Beautifully updated condo in the center of Scottsdale, located in the sought-after McCormick Ranch community! This home features wood-look flooring, wood cabinets, granite counters, and a cozy wood-burning fireplace. The spacious bedroom has a walk-in closet, plus there's in-unit laundry (with new appliances) and a large storage closet at the entry. Just steps from one of the pools in a resort-style complex with 3 pools, spas, pickleball & tennis courts, fitness center, sauna, and clubhouse. Surrounded by lush greenbelts, top-rated golf, yoga studios, shopping, dining, and more. This adorable condo is ideal as a primary home, winter getaway, or rental!

8787 E Mountain View Road Unit 2008, Scottsdale

20801 N 90th Place Unit 271, Scottsdale
$517,500
2 Beds ⋅ 2 Baths ⋅ 6862076 MLS ⋅ Village At Market Street Condominium SubDv. ⋅ CLOSED Status
Discover refined living in this beautifully updated 2 bed/2 bath condo with stunning mountain and sunset views in prestigious DC Ranch. Enjoy fresh paint throughout, premium upgraded flooring, and updated bathrooms with smart finishes. High ceilings add to the openness of this end unit with an abundance of natural light. This exceptional property boasts a rare attached 2-car extended garage—a coveted feature in condo living. Embrace the exclusive DC Ranch lifestyle with access to three community centers featuring resort-style pools and fitness facilities, championship golf course, tennis and pickleball courts, parks and scenic hiking and biking trails. Just steps from Market Street's boutique shopping and fine dining, this residence offers the perfect balance of luxury and convenience.

20801 N 90th Place Unit 271, Scottsdale

7475 E Gainey Ranch Road Unit 4, Scottsdale
$2,500,000
4 Beds ⋅ 4 Baths ⋅ 6861848 MLS ⋅ Estates At Gainey Ranch Lot 1-31 Tr A-D SubDv. ⋅ CLOSED Status
Welcome to one of the most distinguished residences in The Estates at Gainey Ranch, a rare GUARD gated and then secondary private gates to this enclave offering the pinnacle of luxury living. Crafted by renowned builder Edmunds, this 4,431 sq ft custom home is perfectly positioned on the 7th fairway of the Lakes Golf Course, showcasing breathtaking panoramic views that elevate everyday living. This elegantly 4-bedroom (with a versatile den with en-suite bath) is a seamless blend of timeless Old World charm and modern sophistication. Rich Mission-style Old Hickory hardwood floors, a handcrafted Cantera Tan Corchon stone fireplace, and exquisite Opera Fantastico marble at the entertainer's bar highlight the custom craftsmanship throughout. The gourmet kitchen has a stylish center island— ideal for gatherings. Retreat to the luxurious primary suite featuring dual walk-in closets and a spa-inspired bath adorned in caramel onyx. Step outside to a private oasis where a heated pool and spa overlook the lush fairways, an entertainer's dream with an expansive backyard designed for leisure and celebration. Additional features include a spacious laundry room, 3-car garage, and access to the exclusive Estate Club with tennis, fitness, and social amenities. Golf memberships available. Live the coveted PRIVATE Gainey Ranch lifestyle with resort-style comfort, security, and unmatched beauty in the heart of Scottsdale. This home is move-in ready and waiting for the most discerning buyer.

7475 E Gainey Ranch Road Unit 4, Scottsdale

10080 E Mountain View Lake Drive Unit 327, Scottsdale
$449,777
2 Beds ⋅ 2 Baths ⋅ 6861770 MLS ⋅ Scottsdale Bay Club Phase 2 & 3 Amd SubDv. ⋅ CLOSED Status
Condo approved to go FHA! Instant Equity, Beautiful Upgrades + Resort Style Living at Scottsdale Bay Club! This upgraded 2-bed, 2-bath condo offers vaulted ceilings, wood-look flooring, and tons of natural light. The open great room features a cozy fireplace and balcony access. The kitchen includes granite counters, stainless steel appliances, white cabinets, and a breakfast bar. Spacious primary suite with dual sinks, walk-in closet, and private balcony access. Enjoy two pools, spas, fitness center, and access to Lake Serena. Detached 1-car garage included. Prime Scottsdale location near parks, dining, and shopping. Recently appraised at $500K! Don't miss out on this instant equity!

10080 E Mountain View Lake Drive Unit 327, Scottsdale

6803 E Main Street Unit 4415, Scottsdale
$825,000
3 Beds ⋅ 4 Baths ⋅ 6861446 MLS ⋅ The Mark Condominium SubDv. ⋅ CLOSED Status
Discover Elevated Living at the Mark, a Premier Mid- Rise Condominium Nestled in the Heart of Old Scottsdale, just steps from the iconic Hotel Valley Ho. This Maintenance - Free living Luxury 3-bedroom, 3.5-bathroom spanning 1907 sqft. plus office in the Prestigious Community of the Mark, offers an unparalleled living experience. This home is a corner unit with amazing views. Residents enjoy a wealth of amenities, including a state-of-the-art fitness center, concierge services, secure underground parking, and an exclusive rooftop retreat with a heated pool, spa, outdoor kitchen, and stunning views of Camelback Mountain and Downtown Scottsdale. Additionally, the association fees cover a comprehensive range of utilities and services, gas, water, sewer, recycling, and common area upkeep.

6803 E Main Street Unit 4415, Scottsdale

19550 N Grayhawk Drive Unit 2023, Scottsdale
$690,000
3 Beds ⋅ 2 Baths ⋅ 6861360 MLS ⋅ Cachet At Grayhawk Condominium SubDv. ⋅ CLOSED Status
Wow! Look at the unobstructed views from this beautifully updated 3br 2ba condo at Cachet in guard gated Grayhawk Talon. Enjoy the sun and moon rise up behind the McDowell mountains and the beautiful sunsets AZ offers. There's a wine bar in the beautifully updated eat in kitchen with new quartz counters and backsplash, new luxury vinyl flooring, plantation shutters, floor to ceiling tiled fireplace, two patios, 2 car garage with epoxy floors and storage cabinets. Enjoy Cachet's year round private resort style heated pool, state of the art gym, two hot tubs, grilling area and social room. You will love this home, friendly neighbors and all the amenities of the Grayhawk golf community.

19550 N Grayhawk Drive Unit 2023, Scottsdale

7970 E Camelback Road Unit 110, Scottsdale
$315,000
2 Beds ⋅ 2 Baths ⋅ 6861255 MLS ⋅ Scottsdale Shadows 5 Parking Spaces 1 Thru 160 SubDv. ⋅ CLOSED Status
This beautifully updated first-floor condo offers over $50,000 PLUS in premium upgrades, $20,000 in seamless high-end vinyl flooring , $15,000 in European blackout aluminum shutters, and $15,000 in fully remodeled bathrooms. Enjoy a GLASS ENCLOSED BALCONY with peaceful green views, IN UNIT LAUNDRY(a rare feature), assigned underground parking, FURNISHINGS INCLUDED, elevator access, and an elegant Las Vegas-style lobby. The monthly HOA FEE COVERS UTILITIES, , providing true low-maintenance living, and the community is now under proactive new management. ALL AMENITIES INCLUDED, a private 9-hole BEAUTIFUL GOLF COURSE, three heated pools, spas, BBQ areas, two tennis courts, ping pong and pool tables, gyms,, plus a ceramics studio, art room, wood shop, & more!

7970 E Camelback Road Unit 110, Scottsdale

24066 N 90th Way, Scottsdale
$7,500,000
5 Beds ⋅ 7 Baths ⋅ 6861205 MLS ⋅ Prado Estates SubDv. ⋅ CLOSED Status
Luxury Redefined in North Scottsdale's Prado Estates Step into elegance, sophistication, and functionality in this custom-built masterpiece by renowned builder Tom Argue (2019), located in the prestigious gated enclave of Prado Estates. Perfectly positioned in the heart of North Scottsdale, this estate offers seamless access to the 101 and all the upscale amenities the area is known for. A stunning arrival experience welcomes you with a circle drive framed by mature desert landscaping, ample guest parking, and a four-car garage with an attached climate-controlled storage room. This is desert living elevated - private, refined, and expansive. Through a double glass entry doors, the home opens to breathtaking panoramic views of down valley city lights and mountain ranges, creating an immediate sense of openness and serenity. Inside, rich wood flooring, modern finishes, and a thoughtfully functional layout define the interiors. The expansive great room is anchored by a gas fireplace with custom stainless steel surround and built-in shelving, all under a stunning beamed ceiling. Telescoping glass doors lead effortlessly to an expansive covered patio, for seamless Arizona indoor outdoor living. At the heart of the home is a designer kitchen featuring rift sawn oat flat-panel cabinetry, a spacious eat-in island, Wolf and SubZero appliances, and two dishwashers, with a BBQ equipped patio just steps away. A prep dry bar and large walk in pantry provide added utility for everyday living and seamless entertaining. The formal dining area, bathed in natural light from oversized windows, is highlighted with a brick accent wall and perfectly frames Sonoran sunsets. A spacious office at the front of the home offered built-ins and room for two desks, ideal for today's work-from-home lifestyle. The primary suite is serene, complete with linear fireplace, private patio access, dual wardrobes, two water closets, a soaking tub, steam shower with dual shower heads, all for a spa like experience. Downstairs features two additional ensuite bedrooms, each with walk-in closets, and a flexible homework/lounge space for added versatility. Upstairs, you'll find two more ensuite bedrooms with private balconies, boasting views of Troon and Pinnacle Peak mountains, along with an additional lounge area. Entertainment abounds with an expansive game room complete with generous seated wet bar, plus a den/flex space featuring a garage door opening to side yard - ideal for exercise room, teen lounge, or creative studio. The outdoors transforms into a resort style paradise, a sprawling backyard with lush grassy areas, fire pit seating area, sparkling negative edge pool and spa with Baja shelf, all backing to open desert for ultimate privacy. This is more than a home. It's a lifestyle, designed with purpose and built with excellence while framed by the stunning Sonoran desert.

24066 N 90th Way, Scottsdale

4200 N Miller Road Unit 325, Scottsdale
$420,000
2 Beds ⋅ 2 Baths ⋅ 6860943 MLS ⋅ Heritage Scottsdale SubDv. ⋅ CLOSED Status
Welcome to this beautiful CORNER condo located AT SCOTTSDALE MARQUESSA! PRIME LOCATION SUPER CLOSE TO OLD TOWN, FASHION SQUARE, WATERFRONT & BASEBALL SPRING TRAINING!.The unit features a large wrap around balcony with views and another private balcony area. The 2 bedroom, 2 bath features a newly renovated Kitchen with white shaker cabinets and quartz countertops. The primary suite has a walk-in closet, updated ensuite bathroom w/ marble countertop & tiled shower. Freshly painted throughout, new AC in 2022. Storage closet & Laundry w/washer & dryer. This secure building with a full time concierge, maintenance personnel, gated parking with EV charging stations. Marquessa offers its residents a heated pool, rec room, and workout room.The HOA fee covers water/sewer/trash and cable.

4200 N Miller Road Unit 325, Scottsdale

19550 N Grayhawk Drive Unit 1039, Scottsdale
$815,000
2 Beds ⋅ 3 Baths ⋅ 6860911 MLS ⋅ Cachet At Grayhawk Condominium SubDv. ⋅ CLOSED Status
Stunning NEW design collaboration from Dettaglio Interior Design and Sustainscape. This gorgeous full renovation is located in one of the most desirable and exclusive areas of North Scottsdale, within the guard gated community Cachet at Grayhawk. Sought after floorplan offers privacy with no neighbors above or below within an open floor plan of 2 bedrooms, 2.5 bathrooms and den. Soaring ceilings highlight a stunning stone wrapped linear gas fireplace. Impeccable design details to be enjoyed include real wood flooring throughout, custom cabinetry, stylish plumbing fixtures, desiger lighting, and an open rail staircase. The NEW kitchen is equipped with stainless steel appliances, quartzite countertops, an oversized island with ample seating, and extensive storage space within custom cabinetry. The owner's suite provides a spa-like retreat with a custom oversized shower, freestanding tub, custom tile backsplash, and large walk-in closet as well as private access to a balcony overlooking the McDowell Mountains. The second bedroom has its own en suite bath with gorgeous walk in shower. The direct entry 2 car garage is extra deep with ample storage.Residents can take advantage of Grayhawk's amenities including 24-hour guard-gated service, a heated pool and spa, tennis and basketball courts, miles of walking trails, and proximity to North Scottsdale's finest shops, walking distance to Isabella's Grayhawk Golf Club in Quail Creek Café as well as DC Ranch Marketplace. All furnishings are available via separate agreement.

19550 N Grayhawk Drive Unit 1039, Scottsdale

5995 N 78th Street Unit 2004, Scottsdale
$239,000
1 Beds ⋅ 1 Baths ⋅ 6860596 MLS ⋅ Las Colinas SubDv. ⋅ CLOSED Status
Discover comfort and convenience in this charming 1-bedroom, 1-bathroom second-floor condominium with gorgeous sunset views. Ideally located just minutes from the vibrant heart of Old Town Scottsdale, you'll enjoy easy access to world-class museums, music venues, art galleries, dining, Scottsdale Fashion Square, and more. Whether you take a leisurely stroll along the scenic canal path or hop on the free Scottsdale trolley, everything you love is just around the corner. This open and bright floor plan offers a relaxed and inviting living space, perfect for full-time living or a lock-and-leave lifestyle. Bella Vita is a gated community featuring lush, manicured landscaping, two sparkling pools, a relaxing spa, a well-equipped fitness center, and a beautifully updated clubhouse with office workspace, pool table, and lounge. Come experience the Bella Vita lifestyle for yourself.

5995 N 78th Street Unit 2004, Scottsdale

12853 E Yucca Street, Scottsdale
$1,144,000
5 Beds ⋅ 4 Baths ⋅ 6860442 MLS ⋅ Rio Montana SubDv. ⋅ CLOSED Status
Stunning & spacious home situated on one of the largest lots in Rio Montana, offering breathtaking mountain views from nearly every room. The dramatic entry showcases a winding staircase & soaring ceilings, setting the tone for the elegance throughout. The main level features polished travertine flooring and a full guest suite including a private bath and direct access to the backyard. The expansive kitchen boasts beautiful custom cabinetry, granite countertops, & stainless steel appliances—perfect for both everyday living and entertaining. The oversized master suite includes a private exit to a large balcony with incredible views. Step outside to an amazing multi-level backyard retreat featuring a huge covered patio, putting green, lush lawn play area, gazebo, & a generous play pool! Roof underlayment replaced 2021. Two AC units, 1 replaced in 2021, the other in 2013. New water heater 2025.

12853 E Yucca Street, Scottsdale

7469 E Timberlane Court, Scottsdale
$1,187,000
4 Beds ⋅ 3 Baths ⋅ 6860245 MLS ⋅ Eastwood SubDv. ⋅ CLOSED Status
Nestled between Mccormick and Gainey, this stunning remodeled 4-bedroom, 2.5-bath home offers modern comfort & a classic style throughout, in a prime location. Step inside to discover a bright, open floor plan that flows seamlessly from the inviting living area to the gourmet kitchen, featuring stainless steel appliances and pantry. A newly added mudroom with charming shiplap detail enhances both function & character. The luxurious primary suite is a true retreat with a private patio, breathtaking mountain views, a spa-like bathroom and his and her closets. Outside, enjoy a beautifully updated backyard with a replastered pool, firepit, grassy yard and RV gate—perfect for entertaining! With new AC units, replaced roof, updated dual pane windows and quality updates(MORE) throughout, what more do you need? Full Features List located in the documents tab!

7469 E Timberlane Court, Scottsdale

4120 N 78th Street Unit 216, Scottsdale
$257,500
1 Beds ⋅ 1 Baths ⋅ 6859723 MLS ⋅ Indian Terrace Condominium 1stamd SubDv. ⋅ CLOSED Status
This stunning 1 bedroom Condo is perfectly situated in Old Town Scottsdale. Indian Terrace is a boutique community of just 47 units within walking distance to world class shopping, dining and entertainment. The unit itself is cozy, functional and highly upgraded. From the granite counters and stainless steel appliances to the crown molding and durable laminate wood flooring. LED lighting, rainfall shower head and gorgeous window treatments... and available fully furnished should you wish! The patio space has been delightfully decorated and offers additional storage space, often lacking in a smaller unit. The community offers a generous pool and spa area, with a grill station, fridge, bar and multiple seating areas. The 101, with easy access to Sky Harbor Airport, is less than a mile away. Sprouts is just a short walk and Whole Foods Market is "Coming Soon" right around the corner. A short stroll to the SF Giants spring training stadium. Ease of living, convenience and entertainment galore!

4120 N 78th Street Unit 216, Scottsdale

4850 E Desert Cove Avenue Unit 240, Scottsdale
$236,200
1 Beds ⋅ 1 Baths ⋅ 6859697 MLS ⋅ Villages At Stone Creek Condominiums SubDv. ⋅ CLOSED Status
Don't miss this move-in ready 1-bedroom, 1-bath condo in a prime location—perfect for a primary residence or investment opportunity! This cozy and stylish unit features beautiful laminate flooring, an updated kitchen with stainless steel appliances, and includes a refrigerator plus washer/dryer for your convenience. Enjoy your morning coffee on the private balcony, or take advantage of the pet-friendly community amenities including a scenic trail along the golf course, pool, spa, BBQ area, fitness center, clubhouse, and covered parking. Just minutes from PV Mall, grocery stores, walking trails, and easy access to the 51 and 101 freeways—this is low-maintenance living at its best!

4850 E Desert Cove Avenue Unit 240, Scottsdale

7137 E Rancho Vista Drive Unit 6011, Scottsdale
$1,450,000
3 Beds ⋅ 2 Baths ⋅ 6859692 MLS ⋅ Optima Camelview Village Condominium Amd SubDv. ⋅ CLOSED Status
Wake each morning to glowing sunrises and unwind with golden desert sunsets from this beautifully remodeled 6th-floor residence at Optima Camelview. The elevated vantage point offers expansive, ever-changing views over a luxury resort and Scottsdale's vibrant energy—creating a sense of openness that feels both inspiring and grounding. Inside, natural light pours through skylights, highlighting refined finishes and optional Copenhagen furnishings designed for effortless living. The serene primary suite offers a spa-like feel, while two parking spaces (one EV-ready) add to everyday ease. Set within 13 lush acres in the heart of Old Town, this home offers a lifestyle that balances beauty, convenience, and quiet sophistication. Seeking something truly special? This one deserves your attentio Enjoy exceptional restaurants, luxury shopping, stunning galleries, and trails, with resort-style amenities, indoor & outdoor pools, fitness centers, and concierge services.

7137 E Rancho Vista Drive Unit 6011, Scottsdale

6142 E Alta Hacienda Drive, Scottsdale
$4,125,000
4 Beds ⋅ 5 Baths ⋅ 6859323 MLS ⋅ Phoenician SubDv. ⋅ CLOSED Status
Welcome to an extraordinary opportunity to own the most coveted lot in the entire development in the exclusive luxury gated community at The Phoenician. Perfectly positioned for unobstructed, head-on views of the iconic Camelback Mountain, this residence also boasts sightlines to Tom's Thumb and the McDowell Mountains, with a picturesque view of the 18th Green of the Phoenician Golf Course and serene lake views - all visible from both levels of the home. From the moment you enter, it's clear no expense was spared. The lower level welcomes you with an inviting living area enhanced by a dramatic wall of collapsible glass panels, seamlessly blending indoor comfort with outdoor splendor. Here, you'll find a fully appointed wet bar with a beverage fridge and ice maker, a guest bathroom, and two private guest bedroomsone with its own en-suite bath. The covered patio includes built-in ceiling heaters, you will also find a custom built in barbecue grill, a Jacuzzi Spa, and a built-in fire table. Ascend via private elevator or staircase to the upper level, where you're greeted by a bright and expansive great room with an open-concept design that connects living, dining, and kitchen spaces - all with inspiring views. The gourmet kitchen features premium THERMADOR appliances, an expansive island, and designer finishes throughout. Step out onto the elevated balcony, a perfect place to relax while soaking in, the beauty of Camelback Mountain and the 18th hole. The elegant primary suite offers a true retreat, large enough for a king-sized bed and a separate sitting area. Its spa-inspired bathroom includes a freestanding soaking tub, an oversized walk-in shower, dual vanities, and an impressive walk-in closet with built-in organization. For added flexibility, a separate casita provides ideal accommodations for guests or could be used as a private office. It comes complete with its own bathroom and closet, thoughtfully designed with the same high-end finishes found throughout the main home. Additional highlights include Savant smart home automation, motorized roll down shades, high-end designer fixtures, custom draperies. A three-car garage with custom-designed cabinets and a workbench by California Closets, create a thoughtfully designed setup that completes the space with purpose and polish. Access to the community's resort-style amenities, including a sparkling pool, luxurious spa, and state-of-the-art fitness center is available. This property truly represents the pinnacle of resort-style living at The Phoenician. Experience unmatched luxury, privacy, and views in a setting that is nothing short of world-class.

6142 E Alta Hacienda Drive, Scottsdale

8514 E Country Club Trail, Scottsdale
$2,500,000
4 Beds ⋅ 4 Baths ⋅ 6859017 MLS ⋅ Pinnacle Peak Country Club Unit 1 Lots 1 Thru 30 SubDv. ⋅ CLOSED Status
Nestled behind the elegant oleander walls and the 24-hour manned guard gate of Pinnacle Peak Country Club, this lovingly rejuvenated and upgraded Hacienda-style home exudes warmth and character, complemented by custom features throughout. Surrounded by mature trees along the esteemed Pinnacle Peak Golf Course, it offers a feel reminiscent of the California foothills but when you relax on the back patio watching the sunset's reflection on Pinnacle Peak or on the rooftop deck gazing at the vibrant reds and yellows behind Camelback Mountain and the downtown skyline, you'll know you're truly in Arizona. The heart of this stunning home is the magnificent great room, featuring walnut hardwood floors, frameless windows and doors, and a gourmet kitchen with hand-carved custom cabinetry with spoon chiseled doors and high-end appliances. A Saltillo-tiled entertainment room, an artist studio filled with northern light, an office overlooking the backyard and golf course, and an attached casita with an exterior entrance provide personal spaces for everyone. The outdoor living areas are an entertainer's dream: flagstone front patio, rooftop deck, putting green, sport court, pool, spa, hot tub, and a spacious back patio with a fireplace create an outdoor oasis. The home's split floor plan offers walk-in closets in each generous bedroom, with a large primary suite featuring a fireplace and an adjacent private office space. A tumbled paver circular driveway, along with a separate driveway leading to the three-car garage, provides ample parking for family gatherings and parties. Situated just off the 13th hole, this home offers privacy rarely found with golf course living. Truly a special property, one you must see. Furniture is available on a separate bill of sale.

8514 E Country Club Trail, Scottsdale

9865 E Piedra Drive, Scottsdale
$1,725,000
3 Beds ⋅ 3 Baths ⋅ 6858746 MLS ⋅ Windgate Ranch SubDv. ⋅ CLOSED Status
Celebrate the good life!! Welcome to your dream home, located in the prestigious man-gated community of Windgate Ranch - with easy access to all of the very best that Scottsdale has to offer. This single story home offers stand out curb appeal, nestled off the street with natural open space to one side of the property and a generous set back from behind provides added privacy. A charming, thoughtfully landscaped courtyard sets a warm tone - offering a gracious welcome that reflects true pride of ownership. Inside, soaring ceilings, oversized windows and an open floorplan flood the space with natural light and create seamless indoor and outdoor living. The heart of the home - an entertainer's kitchen features a sprawling center island, stainless steel appliances, a separate pantry and extended cabinetry in the casual dining area for both style and function. Enjoy Arizona living at its finest. The expansive great room is anchored by a striking stack stone fireplace and open with a three panel sliding glass door to a covered patio and an incredibly curated backyard oasis. Think resort-style relaxation with a sparkling pool, built-in firepit, tranquil water feature, a grilling station, al fresco dining space and majestic mountain views - all carefully designed for effortless entertaining and enjoyment. The generous primary suite is thoughtfully split from the secondary bedrooms and offers peace and privacy. Updated wood flooring, serene views of the pool, and a spacious en-suite bath make it the perfect place to rest at the end of the day. An expansive home office (or flex space) with custom built-ins overlooks the front courtyard, ideal for remote work, a media room, playroom, or fitness space. The tandem 3 car garage is a winner as well, with epoxy flooring, built in shelving and an easy access service door to the side yard. This property is within walking distance to the park, tennis and pickleball courts. Windgate Ranch offers easy access to hiking, dining and shopping and renowned golf.

9865 E Piedra Drive, Scottsdale

4915 N Ascent Drive, Scottsdale
$6,546,089
4 Beds ⋅ 5 Baths ⋅ 6858331 MLS ⋅ Phoenician SubDv. ⋅ CLOSED Status
Brand new construction by Cullum Homes! Tucked in the base of Camelback Mountain, The Estates at the Ascent at the Phoenician boasts expansive views and with the world-famous Phoenician® Resort at your doorstep. This Stratus A floor plan features 4,600 SF of luxurious living space with 4 beds, 4.5 bath and 3-car garage. Chef's kitchen with eat-up bar seating at the island, 48'' sub-zero side-by-side fridge/freezer, all wolf stainless-steel appliances, and a walk-in pantry. The primary bedroom has a separate exit outside. Large primary bath with dual vanities, soaking tub and separate shower. Private office on the main level and a separate one bed/bath detached guest casita. Take your own private elevator upstairs to the additional guest bedrooms, each with their own bath and walk-in closets. A loft area for the kids or just lounging about. Outdoor dining on the deck and patio area with exquisite views of the golf course and surrounding mountains. Enjoy a plethora of community features such as the pool/spa, fitness center, and social spaces that offer an intimate gathering place for wellness, socializing and relaxation. All residents have the option to also join the Phoenician® Amenity Access Program, with discounts on all kinds of activities at the Phoenician® Resort plus their new athletic club, tennis facility and spa. Located just minutes to Phoenix and Scottsdale airports, Biltmore and Camelback Fashion Square shopping and dining, and downtown Phoenix entertainment. The community is guard-gated 24/7 providing you with the best lock-n-leave lifestyle there is!

4915 N Ascent Drive, Scottsdale

6565 E Thomas Road Unit 1128, Scottsdale
$620,000
3 Beds ⋅ 2 Baths ⋅ 6858207 MLS ⋅ Diamante Condominium SubDv. ⋅ CLOSED Status
Closing cost assistance available. Some Furniture/TV can stay Free! Urban style Quiet inner location away fr/ pools but close enough to walk. Gated community minutes to Old Town Scottsdale w/ top dining, shopping, & entertainment! 15 minutes to Sky Harbor Airport, this low-maintenance home features 10-foot ceilings, split bedroom floorplan, a brand-new roof, fresh exterior paint, attached 2 car garage & upgraded landscaping. Main Bed/Bath features new California closet, updated glass enclosed shower, barn door, lights & updated carpet! The open-concept kitchen includes a large island, pantry, stainless steel appliances, & flows into a spacious living area with a covered patio—perfect for entertaining. Don't miss this move-in-ready gem in one of the Valley's most convenient location indoor/outdoor living. A designated dining area sits just off the kitchen, offering functionality with a sense of style. The split bedroom floorplan ensures privacy, with the primary suite featuring an updated bathroom & newly installed custom California Closets. Secondary bedrooms are thoughtfully positioned to accommodate guests or a home office. Additional highlights include abundant interior storage, a well-organized garage, & thoughtful details throughout that enhance both form & function. Community amenities elevate the lifestyle further, with access to multiple pools, spas, quiet sitting areas, & additional guest parking, all set within a tranquil, well-maintained environment. Just minutes from world-class shopping, dining, Spring Training, & only 12 minutes to Sky Harbor Airport, this property offers unmatched convenience without compromising on luxury. See the documents tab for a full list of upgrades. A must-see for buyers seeking refined living in the heart of Scottsdale.

6565 E Thomas Road Unit 1128, Scottsdale

10795 E Sutherland Way, Scottsdale
$3,100,000
5 Beds ⋅ 5 Baths ⋅ 6857989 MLS ⋅ Candlewood Estates At Troon North Unit 3 Mcr 036314 SubDv. ⋅ CLOSED Status
This home, designed by the award-winning interior design firm Living with Lolo, has been proudly featured in Modern Luxury Interiors, showcasing the exceptional style & craftsmanship. This exquisite residence, a custom built modern southwest home, underwent a stunning transformation in 2024 by a top Interior Design Firm. With most of the living space on the first floor, including owner's suite, two additional bedrooms with en suites, an office, and full powder bath, upstairs you'll find the perfect space for guest quarters and/or game room. The spacious and open floor plan seamlessly blends contemporary design with the charm of the Southwest. The heart of this home is it's chef-inspired kitchen, boasting custom cabinetry, sleek quartz countertops and high end appliances. Whether you're preparing a gourmet meal or simply enjoying your morning coffee, the kitchen offers beautiful views that extend into the expansive great room. Beyond lies a panorama of natural beauty, with vistas of Troon North's Pinnacle golf course, Pinnacle Peak, and breathtaking sunsets views. The owner's luxury sanctuary includes a spa-like bathroom and private outdoor sitting area, meticulously designed for comfort and indulgance. The two additional bedrooms on the first floor each have their own private bathrooms and walk-in closets. The upstairs guest space is accessible via an elegantly curved staircase and features a living space with wet bar, bedroom and full bath. The balcony offers stunning views of Pinnacle Peak, the golf course and city lights. This home is an entertainer's dream, blending awe-inspiring views, exclusive privacy, and the prestige of residing on the Troon North Pinnacle Course. Discover a home that not only meets the highest standards of modern luxury but also captures the essence of Arizona's unique beauty. Welcome to an elevated lifestyle where every detail reflects the pinnacle of sophistication and refinement.

10795 E Sutherland Way, Scottsdale

19922 N 101st Place, Scottsdale
$4,400,000
6 Beds ⋅ 5 Baths ⋅ 6857511 MLS ⋅ Silverleaf At Dc Ranch SubDv. ⋅ CLOSED Status
Best Value in Silverleaf - Refined Modern Living Overlooking Jacaranda Park in Silverleaf! Located in the heart of The Parks at Silverleaf, this former Camelot model home offers a rare blend of modern luxury, timeless style, and a premium park-front setting. Extensively renovated and thoughtfully reimagined, this 6-bedroom, 4.5-bathroom residence spans 6,043 sq.ft., delivering a lifestyle of both comfort and sophistication in one of Scottsdale's most prestigious gated communities. Designed with an open, split floor plan, the home offers versatile living spaces perfect for families, seasonal residents, or those seeking an easy lock-and-leave lifestyle. The main level features an expansive great room with family and den spaces, a separate office with private entry. The recent and beautifully renovated gourmet kitchen is complete with new countertops, double islands, a wine refrigerator, reworked pantry, and brand new top-of-the-line appliances. Additional upgrades include, premium flooring, designer lighting, and meticulous millwork that enhance the elegant and refined style throughout the interiors. Upstairs, a spacious game/media room provides additional flexibility for entertaining or relaxing. The primary suite features a redesigned custom closet and luxurious bathroom upgrades, creating a true private retreat within the home. Step outside to an elevated backyard experience with many recent upgrades and added features to offer the ultimate luxury outdoor lifestyle. An oversized pool with water features, spa, built-in BBQ, two premium ramadas, fireplace, mister system, two heaters and travertine hardscape create the feel of a personal resortall set against a backdrop of stunning McDowell Mountain views and lush landscaping. Additional updates include four new HVAC units, newly installed fireplaces in the main living spaces, renovated guest bathrooms, and other thoughtful enhancements throughout. Combining a premier Silverleaf location, direct Jacaranda Park frontage, and extensive, high-end renovations, this home stands out as a rare and special offering in North Scottsdale. Silverleaf, located in North Scottsdale, Arizona, is a prestigious guard gated community known for its luxurious estates, exclusive golf courses, private Club and stunning desert landscapes. The Tom Weiskopf-designed Silverleaf Golf Course is a highlight for golf enthusiasts. With a blend of Spanish and Mediterranean-inspired architecture, the community offers a high standard of living, including upscale amenities like spas, fine dining, and exclusive shopping. Residents enjoy a harmonious balance between modern luxury and the natural beauty of the desert environment, making Silverleaf a sought-after destination for those seeking an exceptional lifestyle in North Scottsdale.

19922 N 101st Place, Scottsdale

Copyright 2026 Arizona Regional Multiple Listing Service, All rights reserved. The data relating to real estate for sale on this website comes in part from the Arizona Regional Multiple Listing Service. All information deemed reliable but not guaranteed and should be independently verified. All properties are subject to prior sale, change or withdrawal. Neither listing broker(s) nor Arizona Regional Multiple Listing Service shall be responsible for any typographical errors, misinformation, misprints and shall be held totally harmless.