Refine Search
Sort by
$12,100,000
4 Beds ⋅ 6 Baths ⋅ 6926882 MLS ⋅ Desert Mountain SubDv. ⋅ CLOSED Status
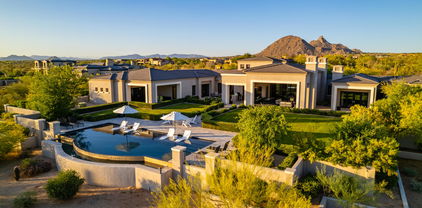
Spectacular Desert Mountain Estate with Golf Membership immediately available. Located in Apache Peak Preserve on 2+ private acres. Nestled among ancient rock formations. Amazing year-round Valley, sunset and city lights views! Ultimate curb appeal with gated porte-cochere and circular auto court. Magnificent gardens encompass colonnaded patios, ramada and spa deck. This single level home is a collaborative effort of 4 ''Masters of the Southwest'' for interior and exterior design, construction and landscape. Expertly curated fixtures, finishes, appliances, and smart home technology. 30-day membership application and approval process. The bridge and gated entry are just the beginning of the dramatic approach, enhanced by.gas lanterns, a bubbling fountain and circular auto court flanked by two garages housing 4 cars total. All leading to the entry courtyard with cozy hearthside seating and seasonal gardens The stunning great room features high ceilings, a deep crown moulding accented with clerestory windows, a grand marble hearth and a bank of European French doors all opening to the colonaded veranda and Valley views. The formal dining room is appointed with built-in, lighted display cabinets and a show-stopping double wine cellar symmetrically flanking the room. A Chef's Kitchen boasts beautiful white cabinetry with lighted displays, a double island, quartzite counters, ideal cooking layout, large pantry and commercial walk-in cooler. Elegant executive library features coffered ceilings and custom built-ins. Finely appointed Primary Bedroom and Spa Bath with marble counters and custom Italian tiles. Family and friends readily gravitate to the roomy yet cozy billiards/media room immediately accessible from the kitchen and patio/pool, complete with mixologist's outfitted serving bar. Guest suites and Casita are spacious and appointed in Chateau-Relais style. The stunning veranda, pool, gazebo and gardens are reminiscent of a Cap Ferret holiday setting, all overlooking unencumbered views of the Valley of the Sun. A generous artist's studio with French windows for natural light is tucked away below the Casita...perfect also as a music studio. It is accessed by an elevator. Separate patio for furry friends is complete with grass, rose garden and a potted kumquat orchard! European-inspired stone fire places are found throughout the exterior courtyards, Great Room, Primary Bedroom and Casita. White oak and marble flooring, European tiles, banks of French doors, impressive mouldings, and elegant fixtures are distinctive features that set this home apart. Smart home features include Savant System and an extensive solar panel array. Plan soon for a private visit of this masterpiece: imagined by the owners in collaboration with Candelaria Design, Manship Builders, Ashley P Design Interiors and Enchanted Gardens. Golf membership available through application to the Club. Purchased from the Club through Escrow. Allow for a 30-day approval process with the Club membership office.

11179 E Honda Bow Road, Scottsdale

$4,800,000
5 Beds ⋅ 7 Baths ⋅ 6925323 MLS ⋅ Sonoran Reserve SubDv. ⋅ CLOSED Status
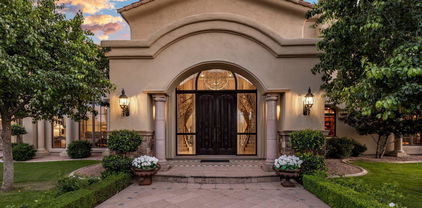
A private desert sanctuary just minutes from North Scottsdale's premier dining, shopping, golf, and hiking, this 8,000+ sq ft estate on 3.6 acres in gated Sonoran Reserve exudes luxury and effortless style. Recently updated with new wood flooring throughout, a refreshed kitchen, and freshly painted custom-textured walls. Featuring four ensuite bedrooms in the main house and a 1,096 sq ft guest house with living area and two baths. Expansive patios, a sparkling pool, and an elevated deck create perfect spaces for entertaining, all overlooking sweeping 360° desert vistas where each sunset feels like a private masterpiece. If you're looking for complete privacy with stunning desert views and picturesque sunsets you have found your dream home. Designed by Award winning architect Marc Soloway.

11271 E Cinder Cone Trail, Scottsdale

$3,750,000
6 Beds ⋅ 8 Baths ⋅ 6925315 MLS ⋅ Mirabel Club SubDv. ⋅ CLOSED Status
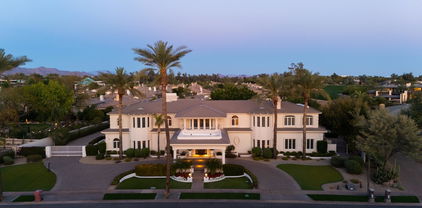
MAJOR PRICE REDUCTION!!! Attention Car Collectors and Wine Enthusiasts!!! This home has exactly what you are looking for! This highly upgraded home homes boasts exceptional mountain views, elevated star gazing and sweeping sunsets from its wrap around patios which overlook the resort style pool and spa. As you step inside this multi-generational home you be impressed by the 900 bottle glass wine cellar, intimate home theater, wet bar, and mezzanine game room. The spacious kitchen features all of the high end SubZero, Viking and Wolf appliances. The light filled primary suite has direct patio and pool access, glass shower, soaking tub, and spacious closet. There are 4 additional guest ensuite bedrooms in addition to a 2 level attached quest casita. Each quest room has its own patio ...... The sprawling patio features a fireplace, pool bathroom with shower and a full outdoor kitchen with a huge grill, pizza oven and a Big Green Egg. The car collector's DREAM GARAGE has room for at least 6 cars and more with lifts. Design what fits your needs in the 30ft x 60 ft space with a 13 ft ceiling height. Please see list of improvements in the Documents Tab

36389 N 105th Place, Scottsdale

$7,750,000
7 Beds ⋅ 10 Baths ⋅ 6920055 MLS ⋅ Land Division 9422 E Happy Valley Rd Scottsdale Az SubDv. ⋅ CLOSED Status
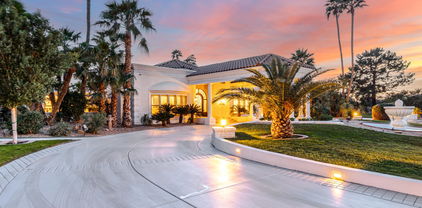
Welcome to a privately gated, just under 7-acre estate offering nearly 20,000 Sq Ft under air, with views of Pinnacle Peak to the North and city lights with Camelback Mountain to the South. A winding drive leads to a motor court surrounded by open desert and sunset views. The 9,553 Sq Ft main residence is complemented by two fully self-contained casitas, 1,000 Sq Ft and 927 Sq Ft, each with its own garage, providing flexibility for guests or extended stays. At the center of the property is an 8,475 Sq Ft indoor pavilion, originally built as a championship tennis facility and later converted into a luxury auto showroom with capacity for 40+ cars. It now serves as a recreation hall with two indoor pickleball courts, an exercise space, an outdoor court, and a private indoor swimming pool... Built by Kitchell Custom Homes with commercial-grade materials, the estate is designed for both scale and function. Covered patios, wood-burning fireplaces, and a full outdoor kitchen support indoor-outdoor living. Approximately 3,600 Sq Ft of garage space, including a 7-car garage attached to the main residence and garages for each casita, provides 9 total garage spaces. A rare opportunity to own one of Scottsdale's most versatile legacy estates.

9422 E Happy Valley Road, Scottsdale

$8,999,000
5 Beds ⋅ 7 Baths ⋅ 6919131 MLS ⋅ Lone Mountain SubDv. ⋅ ACTIVE Status
Plans underway for this spectacular home designed by Kontexture and to be built by Silvercreek Development. Situated on a ridgetop lot in North Scottsdale guard gated community of Carefree Ranch Estates, this 8,000 square foot home features the latest and greatest in modern desert living with an emphasis on biophilic design. 5 bedrooms including guest house, plus office, and private master bedroom lounge. Spa like dual master bath with free standing tub, oversized shower with views of Desert Mountain Golf course and Pinnacle Peakand dual walk-in closets. HUGE great room with chef's kitchen, butler's pantry, top of line appliances, all spilling to the outdoors via walls of glass for indoor and outdoor entertaining needs. The outdoors includes 2,000+SF elevated terrace with outdoor kitchen,

38824 N Charles Blair Macdonald Road, Scottsdale

$11,000,000
5 Beds ⋅ 8 Baths ⋅ 6918520 MLS ⋅ Silverleaf At Dc Ranch SubDv. ⋅ CLOSED Status
AUCTION BIDDING CLOSED: Located within Silverleaf, this estate is a singular expression of grandeur rising from a five-acre hillside within North Scottsdale's most coveted guard-gated enclave. Created by the celebrated triumvirate of architect Scott Carson, builder Nicholas Development Group, and interior designer Kristin Hazen, this estate captures sweeping mountain panoramas and glowing Arizona sunsets from every vantage point. The main and upper levels offer a primary suite, brick groined ceiling dining room, great room opening to a resort-style pool with a baja shelf and hot tub anchoring the outdoor sanctuary.. where the luminous beauty of the Sonoran Desert unfolds in every direction A gym, upper balcony with fire pit, plus a guest wing offering four split en-suite bedrooms, along with a private entrances. While the lower level offers a speakeasy with bar/loungs (also fully prewired for a movie theatre), pool room, and a garage accommodating up to 16 vehicles (or an indoor pickle ball court with parking to spare). Newly completed and ready for immediate preview, this exceptional hillside estate represents a rare convergence of artistry, privacy, and elevated desert living at its most refined.

21137 N 102nd Street, Scottsdale

$3,825,000
5 Beds ⋅ 9 Baths ⋅ 6915842 MLS ⋅ Ancala SubDv. ⋅ CLOSED Status
Perched atop the hillside in the exclusive guard-gated golf community of Ancala, nestled in the scenic foothills of the McDowell Mountains, this estate offers the lifestyle you've been dreaming of—right in one of Scottsdale's most sought after central locations. With sweeping panoramic views of Camelback Mountain, city lights, and unforgettable Arizona sunsets, this one-of-a-kind custom estate embodies luxury living at its finest. Arrive through a private driveway and gated entrance to a 6-car garage. Inside, the main level showcases an elegant primary suite retreat, formal living and dining rooms designed for grand entertaining, and a chef's dream gourmet kitchen featuring top-of-the-line appliances and designer finishes. A sophisticated library/home office, two additional en- -suite bedrooms, a wet bar, and a 1,500+ bottle temperature-controlled wine cellar complete this level. Expansive 17-foot sliding doors open to breathtaking views and seamless indoor-outdoor living, with wraparound patios and a misting system perfect for warm Arizona evenings. Take the private elevator to the expansive lower level, where two additional guest suites awaitone with its own living roomalongside a fully equipped home theater, game room with wet bar, state-of-the-art fitness center, and a spa sanctuary featuring both sauna and steam room. Outdoors, the resort-style backyard offers dramatic fire features, tranquil fireplaces, and a stunning double negative-edge pool and spa, all set against an unforgettable desert landscape. Ancala Country Club provides a variety of membership opportunities and is recognized as one of Arizona's premier private golf club, offering a community pool, fine dining, tennis, state-of-the-art fitness facilities, and vibrant social events.

12841 N 119th Street, Scottsdale

$6,250,000
8 Beds ⋅ 10 Baths ⋅ 6915212 MLS ⋅ Buenavante SubDv. ⋅ CLOSED Status
Brand-new 9,000 SF modern estate on 1.1 acres with a standout 7-car garage setup, built for the buyer who actually uses their space. The main residence is paired with a detached guest house featuring its own 3-car garage and private gated entry, creating a true secondary residence for visitors, multi-generational living, or a driver, staff, or security arrangement. Inside, a thoughtful split floor plan centers on an expansive great room, defined by 24-foot ceilings and walls of glass that open to the resort-style backyard. The chef's kitchen is anchored by a hidden prep kitchen for clean entertaining. The primary suite sits in its own private wing, and a nearby flex space with French doors and a full bath, separated by a striking wine wall, works perfectly a lounge, office, or gym. Every bedroom offers an en-suite bath for privacy and function. Outside, enjoy a pool, outdoor kitchen and bar, and a full sports court, all designed to match the home's seamless indoor-outdoor flow. Modern architecture, high-end finishes, and move-in ready completion make this one of Scottsdale's rare new-build luxury opportunities, with garage capacity that sets it apart.

7432 E Wethersfield Road, Scottsdale

$2,975,000
5 Beds ⋅ 7 Baths ⋅ 6914216 MLS ⋅ Artesano At Troon Canyon SubDv. ⋅ CLOSED Status
Welcome to 25001 N 107th Place, a breathtaking European-inspired estate gracefully tucked against the iconic boulders of Troon Mountain. Spanning 8,678 sq. ft., including a private guest house and beautiful custom wood doors and shutters throughout the home. This architectural masterpiece offers 5 bedrooms, 7 baths, including private guest quarters, designed to capture both elegance and livability. This estate offers a rare luxury—two primary suites, each with its own spa-inspired bathroom. One is located on the main level for ease and convenience, while the second upstairs retreat provides an elevated vantage point with sweeping views, giving owners the choice of two exceptional sanctuaries. Inside, timeless details abound—cantera stone, custom wooden beams, marble finishes, and expansive indoor-outdoor spaces that embody the essence of Scottsdale living. Multiple fireplaces warm the residence, from the elegant great room to the floor-to-ceiling brick fireplace in the chef's kitchen, which features top-of-the-line appliances and refined finishes. A private home office ensures space for work or study, and a spacious exercise room to unwind and stay fit, while generous entertaining areas flow seamlessly outdoors. The backyard is a true resort escape, complete with a sparkling pool and spa with waterfalls, expansive patios, and panoramic city light and mountain views. Every corner of this estate has been crafted for luxury, comfort, and connection with its natural surroundings. Located within the prestigious gated community of Artesano at Troon Canyon, residents enjoy unmatched privacy, 24/7 security, and close proximity to championship golf, scenic hiking, and all the best of North Scottsdale. This one-of-a-kind residence is more than a homeit's an experience in timeless luxury and refined desert living.

25001 N 107th Place, Scottsdale

$6,000,000
4 Beds ⋅ 7 Baths ⋅ 6913350 MLS ⋅ Estancia SubDv. ⋅ CLOSED Status
Exquisitely remodeled custom estate in North Scottsdale's exclusive guard gated Estancia is remarkable in every way. Exceptional homesite perfectly designed to capture panoramic postcard worthy mountain, city and golf views while perfectly nestled hillside with Pinnacle Peak Mountain and Sonoran Desert as your backdrop. Enjoy layered mountain range silhouettes overlooking the 6th, 7th and 8th holes of the renowned Estancia golf course. Extraordinary outdoor living spaces with showstopping first impression - negative edge pool and spa, turf and paver lounge area, covered patio, generous hardscaped area for entertaining and lounging, and built in BBQ grill. Seamless indoor-outdoor AZ living with spacious living areas with soaring ceilings boasting breathtaking panoramic views across

26905 N 98th Way, Scottsdale

$7,700,000
8 Beds ⋅ 10 Baths ⋅ 6911150 MLS ⋅ Dc Ranch Parcel T7 SubDv. ⋅ CLOSED Status
Looks can be deceiving. Behind Silverleaf's 24/7/365 Guard Gate, this stately residence looks like a normal timeless 8 Bedroom 10 Bathroom home...6-Bedroom, 8-Bathroom main home - 1 attached Guest Casita plus 1 Detached Guest Casita, but the home offers a HIDDEN GEM that stands out from every other home in Scottsdale. Featuring a private lower level with a media room/lounge, kitchen, bunk room that sleeps 8 & a **3,000+ sqft indoor sports & recreation facility**. Whether you have a big family, want to be the cool house for your kids to hang out at, or you are training your child to be the next big name in sports; this Facility has it all: soccer, ice hockey, baseball, pickleball, roller skating, dance, etc - where you can enjoy it year round, or step up training to the next level.

18802 N 97th Place, Scottsdale

$5,655,000
6 Beds ⋅ 7 Baths ⋅ 6900165 MLS ⋅ Desert Hills SubDv. ⋅ CLOSED Status
Luxury redefined in the heart of Scottsdale. This spectacular updated estate offers 6 bedrooms, 7 bathrooms, and a brand-new 774 sq/ft casita on a sprawling 34,991 sq/ft cul-de-sac lot with panoramic mountain views - complete with full AV smart home accessibility (see full list of features in ''Docs'' tab). Designed for elevated living, this home boasts a dramatic entry, a light-filled great room centered around a striking statement fireplace, and soaring 14' ceilings. The stunning gourmet kitchen is a chef's dream featuring dual islands, granite countertops, and custom designer cabinetry, including a custom hidden walk-in pantry. A climate-controlled wine wall also adds a touch of elegance for the discerning entertainer. Walls of glass and retractable doors create a seamless transition to the stunning resort-style backyard complete with a sparkling lap pool, spa, outdoor kitchen, fire pit, sport court, and expansive entertaining spaces. A newly added home gym equipped with a spa room provides a private wellness escape, while the sleek family room with floor-to-ceiling sliders and a modern fireplace perfectly captures Arizona indoor / outdoor living. Additionally, 4-car garage completes this exceptional property. From luxury amenities to timeless design, this one-of-a-kind desert retreat is truly an entertainer's paradise.

8502 E Cortez Street, Scottsdale

$3,875,000
9 Beds ⋅ 9 Baths ⋅ 6892259 MLS ⋅ Pima Acres SubDv. ⋅ CLOSED Status
3 Homes in 1 Compound. Unmatched Value in 85255 Under $400/sqft!!! Where else can you find three architecturally distinct residences on a privately gated 1.6-acre estate—with over 10,000 square feet, 8-car garage spaces, a green build, and breathtaking Mountain views—all in Scottsdale? Designed by celebrated architect Barry Moffitt, this one-of-a-kind industrial-modern compound is a true fusion of form, function, and future-ready living. Purpose-built for multi-generational families, luxury investors, or those who desire separate private living quarters, the estate includes: A 4-bed, 3.5-bath Main House with dramatic cedar ceilings and chef's kitchen with full butler's pantry. A 3-bed, 3-bath East House with loft, private garage, and separate courtyard. A 2-bed, 2-bath West House ideal for extended-stay guests or a luxe home office retreat Each residence has its own private entry, garage, and courtyard, creating a layout rarely found in Arizona luxury real estate. In addition to its striking design, this property is also a certified green buildconstructed with sustainable materials and energy-efficient systems to reduce environmental impact and utility costs. Features like insulated block construction, and natural daylighting through skylights all contribute to long-term efficiency and eco-conscious living. From the moment you arrive, the exposed steel beams, masonry block construction, and concrete pillars establish a striking visual identity. Skylights flood the interiors with natural light, while thoughtful N/S orientation enhances energy efficiency and frames iconic views of McDowell Mountains and the city skyline. Whether you're a collector needing an oversized 8-car garage, a visionary buyer looking for flexible living, or simply someone who values world-class designthis estate is unlike anything else on the market. A livable work of art. A compound built for legacy.

8845 E Sierra Pinta Drive, Scottsdale

$6,500,000
6 Beds ⋅ 7 Baths ⋅ 6888938 MLS ⋅ The Peak Unit One Mcr 280 SubDv. ⋅ CLOSED Status
Nestled in one of North Scottsdale's best kept secrets and prestigious communities, Happy Valley Road #28 is a luxurious estate that offers the perfect blend of elegance, comfort and functionality situated on 4.36 acres. From nearly every north-facing window, enjoy unobstructed views of iconic Pinnacle Peak. Out the south facing windows take in the breathtaking panoramic mountains views and sparkling city lights. The chef's kitchen is a true standout, featuring an oversized built-in refrigerator/freezer, six-burner range with griddle and two ovens, a wall oven, two fridge drawers and two dishwashers. Conveniently located in the butler's pantry is two warming drawers, dishwasher, ice maker and beverage fridge. The walk-in pantry is perfectly located between the bar and kitchen—perfect for effortless entertaining. The adjacent wine room holds approximately 1,000 bottles, while the bar area includes an ice maker, beverage fridge, sink, dishwasher and seating for ten. Multiple living areas, including formal living and family room both with fireplaces. Formal dining and casual dining areas both with views for days. The expansive primary suite is a private retreat with two walk-in closets, a cozy sitting room with built-in cabinetry and sink, two-sided fireplace, a private office and a luxurious en-suite. The guest house includes a full kitchen, great room with fireplace, bedroom with walk-in closet and stacked washer/dryer, a bathroom with a walk-in shower and a view your guests will not want to leave. The five-car garage features high ceilings, built-in cabinetry, a large storage closet and room for car lifts or off roading toy storage, along with a porte cochère and separate guest parking. Outdoor living is equally impressive with a south-facing backyard showcasing breathtaking sunrises and sunsets, a resort-style pool and spa with water features, an outdoor kitchen and BBQ area under a ramada, a gas fire pit and an extended covered patio with ample shaded seating. Additional highlights include four en-suite guest bedrooms with walk-in closets and a home theater with an LED starry night ceiling, making this home a true sanctuary for luxurious Arizona living. What more could you ask for?!

9701 E Happy Valley Road Unit 28, Scottsdale

$7,985,000
5 Beds ⋅ 6 Baths ⋅ 6886412 MLS ⋅ Cow Track Estates 2 SubDv. ⋅ PENDING Status
A Modern Desert Sanctuary - Perched high on nearly 5 acres of unspoiled desert landscape, this architectural masterpiece offers uninterrupted mountain vistas, breathtaking sunsets, and glittering city lights to the Southwest. Seamlessly blending modern elegance with the timeless beauty of the Sonoran Desert, this contemporary estate redefines luxury living. Spanning 7,530 sq ft, the residence is designed for both grand entertaining and intimate serenity. Sophisticated interiors open to expansive indoor-outdoor living spaces, creating a fluid connection to the surrounding natural beauty. Every element has been meticulously curated to offer an unparalleled living experience. More than a home, this is a private sanctuary for those who demand the finest. Serious inquiries are warmly welcomed.

39307 N Silver Saddle Drive, Scottsdale

$9,100,000
6 Beds ⋅ 8 Baths ⋅ 6885225 MLS ⋅ Canyon Heights SubDv. ⋅ CLOSED Status
Year Round Sunset Views - Welcome to an unparalleled sanctuary within North Scottsdale's most exclusive and private gated community. Canyon Heights is known for privacy, featuring large lot sizes, private gated driveways, and hillside homes that capture the dramatic canyon backdrop of the McDowell Mountains, twinkling city and year-round sunset views. This architectural masterpiece, totaling 10,710 sqft. (9,810 sqft. main residence) offers a lifestyle of absolute distinction and privacy. Fully renovated in 2023, this home is designed for the discerning individual. This modern contemporary estate is a haven of luxury, boasting 6+ bedrooms and 7.5 bathrooms. Awaken to breathtaking panoramic views of the Sonoran Desert and indulge in amenities tailored for the ultimate experience. From the moment you enter exquisite architectural detail captivates. From the porte-cochere entrance to the serene water feature leading to the oversized wood front door, this expansive open floor plan is perfect for gatherings. The main floor's open concept showcases a temperature-controlled wine wall holding over 300 bottles, a media room with views, and a chef's kitchen equipped with Wolf appliances and an oversized island. Designed for the ultimate entertainer, the kitchen includes an additional prep kitchen with four dishwashers, a 60-inch Viking refrigerator, and a Miele coffee machine. Being the heart of the home, this kitchen was meant to fully entertain indoors and outdoors. You will find an additional prep area with a sink, two beverage coolers, and a Zip water system for instant filtered cold, boiling, or sparkling water at the entertainer's bar. This space has an innovative garage door and two fully automated breakaway glass walls, seamlessly blending indoor and outdoor living with a custom-built dining table that spans indoors and out, featuring two hidden TVs that can be raised when needed to entertain. The stunning formal dining space features a striking granite fireplace backdrop, seamlessly extending to an oversized dining table and a floor-to-ceiling window wall that opens to a view deck for effortless indoor/outdoor entertaining. This multi-level residence features a private elevator leading to the primary suite, a true retreat spanning 3,200 sq ft. This luxurious home includes a massive primary bathroom with unparalleled views, two water closets, a private living area, a versatile multi-purpose room ideal for an office or nursery, a kitchen area with a full-size fridge and Miele coffee machine, and his-and-hers walk-in closets complete with a full-size washer/dryer. Floor-to-ceiling windows frame stunning vistas and open to your private view deck, equipped with an outdoor fire pit perfect for capturing incredible sunsets. Two additional levels host more guest quarters, each with en-suite bathrooms and private view decks or balconies that capture the desert mountain and city views. The lower level is dedicated to wellness and entertainment, featuring a state-of-the-art fitness center with a walkout to your private patio, a private bathroom with a steam shower, a cold plunge tub, and more. You will also find an additional laundry room on the lower level. Entertainment options abound outdoors with a full-size pickleball/basketball court, a stunning infinity-edge pool with a waterfall, a hidden TV, a spa, and a 300 sq ft temperature-controlled outdoor cabana pool bar featuring a retractable roof and sliding windows. Multiple sitting areas with fire pits capture incredible views. For ultimate guest privacy, a meticulously designed 900 sqft. guest house mirrors the main residence's high standards, set just far enough away to ensure complete tranquility while enjoying the breathtaking desert views. The guest house features its own full kitchen, washer and dryer, living/dining area, and one bedroom/bathroom. The main residence features a four-car garage with epoxy flooring, an EV charger, elevator access to the primary suite retreat, AV closet, and more. This property is not just a home; it is a statement of success and a personal oasis designed for those who demand the very best.

10315 E Calle De Las Brisas --, Scottsdale

$4,150,000
6 Beds ⋅ 8 Baths ⋅ 6882485 MLS ⋅ Dc Ranch SubDv. ⋅ CLOSED Status
Welcome to this dramatic and charming home that checks all the boxes. Effortlessly blending high-end style with everyday ease. Located in the prestigious, guard-gated Country Club at DC Ranch, this exceptional estate delivers everything: 5 ensuite bedrooms, a theater room, dedicated office, and versatile bonus spaces for work, play, and everything in between. The beautiful chef's kitchen opens to a soaring great room, perfect for both hosting and recharging. A private guest casita with its own living room and two full baths, offers next-level flexibility—ideal for long-term guests, live-in help, or multi-generational living. Step outside into a true backyard oasis: a lap pool, sun shelf, tranquil water features, and multiple balconies capturing panoramic sunsets and city lights. All just minutes from DC Ranch Market Street, where coffee runs, date nights, and boutique shopping are part of daily life. With top-rated schools and miles of trails nearby, this home offers the ultimate blend of executive-level luxury and everyday livability.

9290 E Thompson Peak Parkway Unit 470, Scottsdale

$7,500,000
5 Beds ⋅ 7 Baths ⋅ 6861205 MLS ⋅ Prado Estates SubDv. ⋅ CLOSED Status
Luxury Redefined in North Scottsdale's Prado Estates Step into elegance, sophistication, and functionality in this custom-built masterpiece by renowned builder Tom Argue (2019), located in the prestigious gated enclave of Prado Estates. Perfectly positioned in the heart of North Scottsdale, this estate offers seamless access to the 101 and all the upscale amenities the area is known for. A stunning arrival experience welcomes you with a circle drive framed by mature desert landscaping, ample guest parking, and a four-car garage with an attached climate-controlled storage room. This is desert living elevated - private, refined, and expansive. Through a double glass entry doors, the home opens to breathtaking panoramic views of down valley city lights and mountain ranges, creating an immediate sense of openness and serenity. Inside, rich wood flooring, modern finishes, and a thoughtfully functional layout define the interiors. The expansive great room is anchored by a gas fireplace with custom stainless steel surround and built-in shelving, all under a stunning beamed ceiling. Telescoping glass doors lead effortlessly to an expansive covered patio, for seamless Arizona indoor outdoor living. At the heart of the home is a designer kitchen featuring rift sawn oat flat-panel cabinetry, a spacious eat-in island, Wolf and SubZero appliances, and two dishwashers, with a BBQ equipped patio just steps away. A prep dry bar and large walk in pantry provide added utility for everyday living and seamless entertaining. The formal dining area, bathed in natural light from oversized windows, is highlighted with a brick accent wall and perfectly frames Sonoran sunsets. A spacious office at the front of the home offered built-ins and room for two desks, ideal for today's work-from-home lifestyle. The primary suite is serene, complete with linear fireplace, private patio access, dual wardrobes, two water closets, a soaking tub, steam shower with dual shower heads, all for a spa like experience. Downstairs features two additional ensuite bedrooms, each with walk-in closets, and a flexible homework/lounge space for added versatility. Upstairs, you'll find two more ensuite bedrooms with private balconies, boasting views of Troon and Pinnacle Peak mountains, along with an additional lounge area. Entertainment abounds with an expansive game room complete with generous seated wet bar, plus a den/flex space featuring a garage door opening to side yard - ideal for exercise room, teen lounge, or creative studio. The outdoors transforms into a resort style paradise, a sprawling backyard with lush grassy areas, fire pit seating area, sparkling negative edge pool and spa with Baja shelf, all backing to open desert for ultimate privacy. This is more than a home. It's a lifestyle, designed with purpose and built with excellence while framed by the stunning Sonoran desert.

24066 N 90th Way, Scottsdale

$7,400,000
8 Beds ⋅ 10 Baths ⋅ 6856123 MLS ⋅ Sw4 Ne4 Ne4 Ex W 30f Rd & SubDv. ⋅ CLOSED Status
Perfectly poised on nearly 14 acres of pristine desert, this breathtaking estate offers unmatched privacy, elegance, and sweeping views from the majestic Pinnacle Peak out front to the shimmering city lights to Camelback Mountain from the backyard. A private gated entry reveals a 300-yard meandering drive that winds through the serene grounds, leading to an expansive motor court and an automotive enthusiast's dream garage housing 20+ luxury vehicles, plus RV /boat garage. The grand entry sets the tone with a dramatic two-story foyer and a sweeping double staircase, opening to sophisticated living and entertaining spaces designed for hosting at any scale. The formal living room features soaring ceilings and a sit-in wet bar, while the expansive great room with bi-fold doors seamlessl connects indoor elegance to outdoor resort-style yard complete with golf course grade turf, oversized pool with water slide, several covered patios, and views in every direction. The home also offers a kitchen to impress the most discerning chef, a refined study effortlessly balancing work and tranquility, and spacious primary retreat with private patio. Additional amenities include a 2 bedroom guest house, theater room, billiard room, wine cellar, nanny quarters, a pool house, and an outdoor play area. This is more than a homeit's a private Estate built for luxury living, unforgettable entertaining, and breathtaking desert sunsets.

9451 E Happy Valley Road, Scottsdale

$11,466,089
4 Beds ⋅ 5 Baths ⋅ 6851225 MLS ⋅ Phoenician SubDv. ⋅ CLOSED Status
Brand new construction by Cullum Homes! Tucked in the base of Camelback Mountain, The Estates at the Ascent at the Phoenician boasts expansive views and with the world-famous Phoenician® Resort at your doorstep. This Stratus A floor plan will span 2 lots and feature 8,000 SF of luxurious living space with 4 beds, 4.5 bath and 3-car garage. A private office, wellness suite and car-bar display basement round out the amazing living areas of this home. All bedrooms have en-suite baths and walk-in closets. Chef's kitchen with eat-up bar seating at the island, 48'' sub-zero side-by-side fridge/freezer, all wolf stainless-steel appliances, and a walk-in pantry. The primary bedroom has a separate exit outside. Large primary bath with dual vanities, both both a walk-in shower inside and outdoor shower, and soaking tub. Outdoor dining on the desk and patio area with exquisite views of the golf course and surrounding mountains. Enjoy a plethora of community features such as the pool/spa, fitness center, and social spaces that offer an intimate gathering place for wellness, socializing and relaxation. All residents have the option to also join the Phoenician® Amenity Access Program, with discounts on all kinds of activities at the Phoenician® Resort plus their new athletic club, tennis facility and spa. Located just minutes to Phoenix and Scottsdale airports, Biltmore and Camelback Fashion Square shopping and dining, and downtown Phoenix entertainment. The community is guard-gated 24/7 providing you with the best lock-n-leave lifestyle there is!

5059 N Ascent Drive, Scottsdale

$8,000,000
6 Beds ⋅ 7 Baths ⋅ 6849855 MLS ⋅ Desert Estates Unit 1 Lot 20 SubDv. ⋅ CLOSED Status
JUST COMPLETED 11/9/25! Don't miss this breathtaking contemporary estate built by Patterson Homes. This masterpiece has 9146 sq.ft., 6 bedrooms, 6.5 bathrooms, 4 car garage at the main house, and a poolside 889 sq.ft. guest house attached to a 58 ft. RV garage. The RV garage includes a side entry garage door perfect for your golf cart and all-terrain vehicles. This is truly a work of art combining elegance, sophistication, class as it showcases an expansive pool area, game room with fully equipped bar, and a formal dining room with wine wall and fireplace. The great room features wall to wall glass doors overlooking the pool area in all its serenity and impeccably designed modern fireplace. Don't forget the gourmet kitchen which is sure to satisfy your inner chef, boasting an inviting island, top of the line stainless appliances, and butler's pantry with prep kitchen in addition to the walk in pantry. With a primary suite this inviting and spacious you may never want to leave. Get ready for pure comfort in this extravagant suite that offers a floor to ceiling stone fireplace, sprawling custom walk-in closet, Brizo plumbing fixtures, and a sizable therapeutic shower. The guest suite and all additional bedrooms are ensuite with walk-in closets for maximum comfort. All this and more situated on 1.09 acres. Your Dream Home awaits. SPEC BOOK under Documents

7001 E Paradise Drive, Scottsdale

$5,000,000
4 Beds ⋅ 8 Baths ⋅ 6849463 MLS ⋅ Sundown Manor SubDv. ⋅ CLOSED Status
Welcome to refined living in this custom-built 10,871 square foot estate, perfectly situated on nearly an acre in the prestigious Cactus Corridor. The gourmet kitchen shines with Wolf and Sub-Zero appliances, a built-in Miele coffee maker, dual farmhouse sinks, three dishwashers, and a generous marble island-ideal for entertaining or cozy evenings at home. A sleek powered pocket door unveils a resort-style backyard, complete with a pool, spa, firepit, and vibrant landscaping featuring citrus trees and low-maintenance turf, effortlessly uniting indoor elegance with outdoor allure. Monarch plank European oak floors, travertine touches, and lofty vaulted ceilings lend a welcoming yet upscale ambiance, complemented by a sophisticated wood-detailed office-all supported by a 28.8 kW solar system keeping the average monthly bill at a remarkable $205.89. For a playful twist, enjoy an indoor basketball court paired with a adaptable bonus room, ready to become your gym, home theater, or gaming retreat. Four roomy bedrooms offer restful sanctuaries, alongside a teen room, two offices, and spacious living, dining, and family areas tailored to every lifestyle. Car aficionados will revel in the temperature-controlled six-car garage with ample storage, perfect for prized vehicles or hobbies. A Control4 automation system streamlines lighting, music, and temperature control, enhancing the home's contemporary flair. Nearly an acre of secluded grounds and a covered patio round out this remarkable estate, blending sophistication, comfort, and sustainable design in one extraordinary property.

8515 E Sutton Drive, Scottsdale

$4,800,000
5 Beds ⋅ 8 Baths ⋅ 6842672 MLS ⋅ Vaquero Drive At Gainey Ranch Lot 1-21 Tr A SubDv. ⋅ CLOSED Status
Prepare to be wowed. Welcome to an extraordinary residence in the beautiful Vaquero Drive community of Gainey Ranch, a private gated enclave nestled in the heart of Scottsdale. This estate spans over 10,000 square feet of refined elegance, offering a lifestyle of grandeur and privacy. Upon arrival, the motor court and stately porte-cochere set the tone for an unparalleled living experience designed for both lavish entertaining and intimate family living. The home showcases timeless architecture, soaring ceilings and masterful craftsmanship throughout. The expansive floor plan includes four luxurious en suite bedrooms, a family den, an elegant formal dining room with a wine cave, a chef-loving kitchen with double islands and a serene morning room that captures the soft desert light. The richly appointed library invites quiet reflection. A commercial elevator offers seamless access to both levels of the home although the grand dual staircases are a pleasure to ascend There is a coach house above one garage which has a private entrance and offers the perfect living space for a caregiver or hired help. This private estate boasts of resort style amenities: Colorful floral beds, manicured lawns, an inviting pool, a private tennis and pickleball court and a ramada offering sun protection. As a special benefit, you will have your very own orchard of peach, apricot and apple trees among 9 citrus trees. For the automobile enthusiast, there are three two-car garages of which one is extended length and over-height. These garages will easily accommodate six or more vehicles, including an RV or boat and still have ample space for storage and equipment. For the frequent traveler, the address offers the convenience of an approximate 12-minute ride to the Scottsdale Airport and a 25-minute ride to the Phoenix Sky Harbor International Airport. This exceptional estate is truly a rare opportunity; it has never before been on market and is one of the area's most distinctive properties.

7630 E Vaquero Drive, Scottsdale

$2,985,000
4 Beds ⋅ 7 Baths ⋅ 6840749 MLS ⋅ Estates At Scottsdale Ranch Unit 1 SubDv. ⋅ CLOSED Status
Discover the pinnacle of luxury in the gated enclave of The Estates at Scottsdale Ranch. Priced well under the recent appraised value, this 8,143 sq ft masterpiece rests on a prized 1.3-acre cul-de-sac lot. Offering four bedrooms plus office or three bedrooms with two offices, each served by seven baths, this residence exudes timeless elegance. Over 5,000 sq ft of Canterra stone, complemented by wood-like flooring, natural light, and an energy-efficient solar system, highlight modern sophistication. The resort-style backyard is an entertainer's dream with an oversized cabana featuring a BBQ, a mesmerizing pool and spa crowned by four waterfalls, and a striking catwalk to the spa's center. Impeccable craftsmanship and modern functionality define this estate, offering epitome of Scottsdale.

10404 N 106th Place, Scottsdale

$15,000,000
5 Beds ⋅ 6 Baths ⋅ 6837724 MLS ⋅ Desert Mountain SubDv. ⋅ ACTIVE Status
Golf Membership available from seller. One of a kind Contemporary estate located in the world class community of Desert Mountain in North Scottsdale, Arizona. Designed and built by one of the top design build firms-JK Properties-Justin Kilbane. Situated on 4.7 acres at the top of the Desert Mountain community and overlooking the valley of the sun, this setting is arguably one of the best in all of North Scottsdale. With 3,000 acres of open space that parallels the home as well as the Tonto National Forest just to the north, this extremely private setting is unmatched. As you enter the private gated driveway, you will be awed by the striking design of this home. Once inside the one level open great room floor plan leads to an expansive outdoor living area complete with spectacular views in every direction. Enjoy the dual sided fire feature as you take in the panoramic desert and mountain views. The seamless connection between the indoor and outdoor spaces allows for the perfect environment to entertain guests or unwind in solitude. The design incorporates floor-to-ceiling glass walls that flood the space with natural light, while also offering unparalleled privacy. The home boasts high-end finishes and state-of-the-art appliances throughout. The gourmet kitchen is equipped with top-of-the-line appliances, a large center island, and custom cabinetry that perfectly complements the sleek design of the home. The primary suite is a private retreat, complete with a spa-like bathroom featuring a soaking tub, sauna, a spacious walk-in shower, outdoor shower with views of the mountains and dual vanities. In addition, the home also features four guest suites and beautiful study with dramatic mountain views. Two of the guest suites are located in the "in house" casita complete with sitting area, kitchenette and fireplace. Outside, the property continues to impress with its resort-style amenities, including a negative-edge pool, spa, outdoor kitchen, and ample lounging areas. The combination of luxury, modern design, and the unparalleled natural beauty of Desert Mountain make this estate an extraordinary living experience. With access to the world-renowned Desert Mountain Golf Club, fine dining, and a variety of outdoor activities, this estate offers the perfect balance of tranquility, beautiful design and high-end living. Whether you're seeking a private retreat or a space to host guests, this home offers the best of both worlds. This home sits on two lots that were combined into one homesite. There is ample space left to add an additional structure if one would choose to do so. Justin Kilbane is available to discuss design options for additional garage and structure space. Lot 357A-9607 E Cintarosa Pass, Scottsdale , AZ 85262, the lot next door is available from the seller for $2,750,000 with a Lifestyle Membership available from seller. Home is being offered furnished with several exceptions. Also, the only art that would convey would be two pieces - the large piece in the dining room as well as the large piece in the "in house" casita.

9643 E Cintarosa Pass, Scottsdale

Copyright 2026 Arizona Regional Multiple Listing Service, All rights reserved. The data relating to real estate for sale on this website comes in part from the Arizona Regional Multiple Listing Service. All information deemed reliable but not guaranteed and should be independently verified. All properties are subject to prior sale, change or withdrawal. Neither listing broker(s) nor Arizona Regional Multiple Listing Service shall be responsible for any typographical errors, misinformation, misprints and shall be held totally harmless.