Refine Search
Sort by
$998,000
4 Beds 3 Baths 6934205 MLS Shea Homes At Johnson Farms, Neighborhood 3 201209 SubDv. CLOSED Status
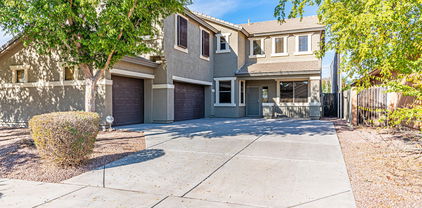
Experience resort-style living in the highly sought-after community of Encanterra. This semi-custom Shea home offers single-story living in a two-story floor plan on one of the largest lots in the neighborhood, featuring 4 bedrooms, 3 bathrooms, an upstairs loft & downstairs master & guest suite, fully paid leased solar, a private pool & spa & a 3 car garage with electric car charging connections in the single car garage. Just beyond the paved courtyard you'll find the grand entrance opening up into the dining room and great room with soaring ceilings, built-in sound system, breathtaking views of the backyard, & a gourmet kitchen complete with gas range, multiple ovens, warming drawer, built-in refrigerator, pot filler, breakfast room & breakfast bar seating at the oversized island... ...leading into the spacious laundry room with custom built-in office, extended counter and cabinet space, and entry into the two car garage. The main floor is also home to the expansive primary suite with spa-like ensuite, soaking tub, walk-in shower & abundant vanity space while the second downstairs bedroom serves as a guest room or private office with full downstairs bathroom and access to the third car garage. Upstairs, you'll find two additional bedrooms sharing a Jack-and-Jill bath and a loft perfect for movie nights with a second built-in sound system providing an additional living room for entertaining overnight guests, grandkids, or a special evening at home. Step outside to your private backyard oasis with a heated PebbleTec pool and spa, outdoor kitchen, covered patio with electric shade & extended travertine decking, fire pit, and multiple fruit bearing citrus trees and above ground garden beds. Residents of Encanterra enjoy a true country club lifestyle with golf, clubhouse dining, café, pools, tennis, pickleball, spa services, social clubs, and live music at The Algarve all within a beautifully maintained, guard-gated 55+ and all ages community. This home perfectly combines luxury, comfort, and convenience in one of Queen Creek's most desirable locations.

1656 E Copper Hollow, Queen Creek

$694,000
2 Beds 2 Baths 6932529 MLS Encanterra SubDv. CLOSED Status
Welcome to Encanterra Golf & Country Club where serene golf course and lake views guide you to this like-new 2021, open-concept, move-in ready home. Showcasing desirable light & bright finishes, this perfectly located residence features upgrades throughout & a custom-designed backyard. Gourmet kitchen has gas cooktop, quartz counters, designer backsplash. Luxury plank flooring flows seamlessly through the main living areas. Through a rolling wall of glass, step outside to your meticulously crafted backyard getaway: Gas patio fireplace, two pergolas w/lighting & fans, BBQ island/bar with marble top, sparkling fountain, & Bullfrog spa all w/stacked stone surrounds - perfect for entertaining/relaxing in comfort, style & elegance. This home is one-of-a-kind. The primary suite is spacious, featuring an oversized walk-in closet, dual sinks, shower with tile to the ceiling, decorative accents, and even a convenient coffee bar! The split floor plan includes an open den and a large guest bedroom. The SmartSpace laundry room offers two built-in desk areas and abundant cabinetry. Additional highlights include a retractable patio sunscreen, water softener, reverse osmosis system, epoxy-coated garage floor, and built-in cabinets with overhead storage. Pet-friendly fenced backyard. This home is perfectly located within the community just steps from the Algarve Clubhouse where you can enjoy swimming, dining, live music, dancing, the list is endless. The community is well-known for the award-winning, private Tom Lehman designed Golf Course. It has every amenity imaginable: pickleball, tennis, bocce, state of the art health & fitness center, Alvea Spa, just to name a few. The list of community activities is never-ending: concerts, classes, social clubs, car shows, events and much more. Eateries include: La Palma (the signature restaurant, in a beautiful atmosphere with panoramic views), Bodega Wine and Café (for small plates and wine tasting), and the Solaz and Algarve pool Grills. There are four pools to enjoy. The Solaz pool sits adjacent to the golf course with stunning views. The Algarve, the adult-only pool, is perfect for a little added relaxation. Join the Fun and the Good Life at Encanterra!

429 E Veterans Way, Queen Creek

$700,000
3 Beds 3 Baths 6930524 MLS Hastings Farms Parcel F SubDv. CLOSED Status
MOTIVATED SELLER-THIS LISTING JUST GOT EVEN BETTER WITH BRAND NEW CARPET INSTALLED!! Prepare to fall in love with this exceptional home that impresses from the moment you arrive. Thoughtfully designed for both everyday living and entertaining, the spacious living room features tile flooring and brand new carpet JUST installed in all bedrooms and key areas, adding fresh comfort and move-in-ready feel. This home is complimented by a private office/den. The sleek, chef-inspired kitchen shines with stainless steel appliances, granite countertops, tile backsplash, recessed lighting, a large island with breakfast bar, and a generous walk-in pantry. The primary suite is a true retreat, offering direct access to the backyard, a private ensuite bath with dual sinks, and a spacious walk-in closet. An attached guest suite provides its own private living area, kitchen, and bedroom, ideal for multi-generational living or extended guests. Step outside to your private backyard oasis, perfect for relaxation or entertaining. Enjoy the covered patio, built-in BBQ, and a stunning heated saltwater pool with water features. The pool has been fully drained, refilled, and professionally acid-washed, leaving it sparkling and truly move-in ready. Homes with this layout, upgrade, and guest suite rarely come available and this seller is ready to make a deal. Don't miss your opportunity!

21516 E Pecan Court, Queen Creek

$686,500
2 Beds 2 Baths 6927878 MLS Encanterra SubDv. CLOSED Status
Welcome to a rare and beautifully upgraded single-level home in the highly sought-after Encanterra community. From the moment you arrive, the impressive iron front door and meticulous front landscaping set the tone for the quality and detail inside. The open layout is anchored by a chef's kitchen featuring a massive island, gas cooking, under-cabinet lighting, and updated cabinetry extended to the ceiling. Tile-look flooring runs throughout, paired with canned lighting and built-in surround sound for a warm yet modern feel. Both bathrooms showcase upgraded tile showers and glass doors, while the spacious laundry room offers additional function and storage. A true rarity, this floorplan also includes 248 square feet of attic storage, giving you space most Encanterra homes don't provide. Outdoors, the backyard is an entertainer's dream with remote-controlled patio shades, a fireplace, built-in BBQ, water and fire features, and multiple sitting areas designed for year-round enjoyment. The fenced yard adds privacy and functionality, while solar panels and a whole-home surge protector bring efficiency and peace of mind. The garage is finished to perfection with custom cabinetry, built-ins, epoxy flooring, a mini-split for climate control, insulation, and a convenient service door. Oh and did I mention there is a Choice Home Warranty until August 2029 for peace of mind! Life at Encanterra means enjoying resort-style amenities every day. Residents have access to the 60,000-square-foot La Casa Clubhouse with dining, fitness, spa, pools, and social spaces, as well as The Algarve clubhouse with its own resort pool, event lawn, and bar. The community also offers a private Tom Lehman-designed golf course, tennis and pickleball courts, bocce, miles of walking trails, and a full calendar of social clubs and events. Located in the heart of Queen Creek, Encanterra combines luxury, convenience, and community - the perfect place to make home.

297 E Veterans Way, Queen Creek

$975,000
5 Beds 3 Baths 6926755 MLS Santan Ranches Unit 3 SubDv. CLOSED Status
WELL BELOW RECENT APPRAISAL! Priced to sell. Beautiful custom home on 3.465 acres with amazing mountain views! Home features 5 bedrooms (one has separate entrance)..perfect for home office or casita. Primary bathroom features newly remodeled shower area with sunken tiled tub, rain showerhead and newly 24x24 tiled flooring. Spacious closet with custom shelving/drawers and elegant chandelier. Open kitchen design with built in breakfast bar, perfect for entertaining. Living space has a cozy beehive wood burning fireplace, natural overhead wood beams and pillars, double sided saltwater built in aquarium and an entry through brand new French doors to your screened in Arizona room. Heated pool/spa with waterfall and grotto bench. Newly remodeled pool with new pebble tec, new decking, new tile. ..all in December 2025. Brand New: AC Unit, Pool Heater, French Doors, Salt Free Water Softener... all in 2024, new custom iron gate on front courtyard entry (June 2025) and new 140' privacy fence on South side of property (in progress December 2025). No HOA, bring all of your toys or animals. Property is also income producing with RV/Boat rental space which can carry over if interested. Today is your day to own this custom home!

5713 W Sun Dance Drive, Queen Creek

$940,000
4 Beds 4 Baths 6922301 MLS Charleston Estates SubDv. CLOSED Status
Located in the highly sought-after Charleston Estates, this remarkable 4-bedroom, 3.5-bath estate sits on one of the community's largest lots, offering privacy, elegance, & resort-style living at its finest. Meticulously designed with no detail overlooked, this home blends timeless sophistication with modern comfort for the most discerning buyer. The arrival experience begins with a grand semi-circular paver driveway, extending through double side gates to a dedicated parking pad—setting an immediate tone of distinction. Enter the soaring foyer, where chevron marble tile, a tiled ceiling, & a modern chandelier create a stunning first impression. The heart of the home is its dramatic living room, boasting 12-foot ceilings, a striking floor-to-ceiling marble-tiled electric fireplace framed with LED floating shelves, and a breathtaking 15-foot sliding glass wall that seamlessly extends the living space outdoors. Step onto the generous covered limestone patio, fully enclosed at the touch of a button by a remote-controlled solar shade, ensuring year-round enjoyment. Designed for both entertaining and everyday living, the home offers a formal dining room for elegant gatherings, a dedicated office for today's lifestyle needs, and a large breakfast nook off the kitchen with its own sliding door to the patioperfect for casual dining or morning coffee with a view. The chef's kitchen is a masterpiece, appointed with quartz countertops, a 10.5-foot radius island, soft white two-toned raised-panel 42" cabinetry, under/over-cabinet lighting, stainless steel appliances, double wall ovens, a 5-burner gas cooktop, a butler's pantry, and a spacious walk-in pantry. The home features dual primary suites, each offering a private ensuite and walk-in closet. The main suite is a retreat of its own, with dual vanities, dual walk-in closets, a soaking tub, and a beach-entry walk-in shower. Every bathroom throughout the home showcases floor-to-ceiling designer tile in showers and on all vanity walls, blending artistry and luxury. Professionally curated updates include a white marble powder room, wood-look porcelain tile, 5.25" baseboards, wood shutters, solar and custom blinds, fresh paint, and sophisticated designer lighting and fans. A striking white marble 3D feature wall further enhances the living space, dividing the living room from the kitchen. The expansive backyard sanctuary is your private resort: an oversized diving pool with LED color-changing lights, cascading water features, and dramatic fire bowls creates an unforgettable atmosphere day or night. The pool is surrounded by limestone pavers and a limestone succulent garden, offering a contemporary Southwest feel. The oversized lotlarger than most in Charleston Estatesensures ultimate privacy and serenity. Additional amenities include extended garages, reverse osmosis with instant hot and cold water, a whole-home soft water/purification system, and a spacious laundry room with sink and cabinetry. Situated in a premier Queen Creek location, this residence is within walking distance of gyms, shops, local restaurants, Queen Creek High School, and Frontier Family Parkblending luxury living with everyday convenience. This is more than a home; it is a statement of refinement, privacy, and prestige in one of Queen Creek's most coveted communities.

21782 S 222nd Way, Queen Creek

$1,175,000
3 Beds 3 Baths 6916249 MLS Encanterra SubDv. CLOSED Status
Welcome to this stunning Encanterra Alora Plan, featuring 3 bedrooms, 2 bathrooms, and 2,730sqft. of elevated living space. From the moment you enter, you'll love the light and bright atmosphere enhanced by an open concept layout that effortlessly connects the elegant kitchen to the spacious living area. The kitchen shines with stainless steel appliances, a generous island with breakfast bar seating, and ample cabinetry to keep everything organized. Enjoy seamless indoor-outdoor living with sliding glass doors that open to breathtaking golf course and Superstition Mountain views. The lush backyard provides a picturesque setting for relaxing or entertaining, complemented by built-in speakers both inside and out. The primary suite is a private retreat, featuring large windows that...... frame the views, a spa-like ensuite, and an expansive walk-in closet. Living here means being just moments from La Casa, the community's vibrant social lifestyle amenities. With four pools, a fitness center, spa, multiple restaurants and bars, pickleball, tennis, and endless activities, every day feels like a resort getaway!

36709 N Stoneware Drive, Queen Creek

$549,000
3 Beds 2 Baths 6912743 MLS Encanterra SubDv. CLOSED Status
This beautifully furnished home in Encanterra Country Club is perfectly situated on a premium homesite backing to a wash, providing added privacy and serene desert views. Enjoy your private backyard retreat with lush, mature landscaping, a paved patio, built-in BBQ, and a cozy gas fireplace under the expansive covered patio, complete with a remote-controlled sun screen for year-round comfort. Inside, the open-concept design connects the spacious kitchen, dining, and living areas, offering the perfect setting for entertaining or relaxing at home. The desirable 3-bedroom layout adds flexibility, while upgrades such as solar, central vacuum, and a rolling wall of glass that blends indoor and outdoor living make this property truly stand out. A turnkey opportunity you don't want to miss!

1775 E Tangelo Place, Queen Creek

$650,000
2 Beds 2 Baths 6905140 MLS Encanterra SubDv. CLOSED Status
Welcome to a home where every detail has been thoughtfully designed. This highly upgraded home features 2 bedrooms, a versatile den, and 2 full baths. The open layout invites you in and guides your eye to the premium finishes that set this home apart. The upgraded vinyl wood plank flooring flows seamlessly throughout, tying each space together with warmth and continuity.The heart of the home, the kitchen, is as beautiful as it is functional. Gleaming quartz countertops provide ample workspace, while the abundant cabinetry offers plenty of storage for all your cooking essentials. Every detail has been elevated. One of the standout features of this home is the backyard. You have to see it to believe it. Book your tour today!

654 E Watermelon Lane, Queen Creek

$620,000
3 Beds 2 Baths 6902903 MLS Fulton Homes At Queen Creek Station Parcel 5 SubDv. CLOSED Status
**LUXURIOUSLY UPGRADED 2018 FULTON HOME ON A PREMIUM CORNER LOT WITH STUNNING POOL & LANDSCAPE!** This home is a Showstopper!! Your new home features: 3bd/2baths + Den, Great Open Floor Plan, New Exterior Paint, Beautiful 20x20 Tile in living areas, 10ft Ceilings, Recessed Lighting, Upgraded Fixtures & Fans, Huge Master Bath w/Super Shower & Custom Tile Work, Chef's Kitchen w/Staggered Cabinetry, Huge Island, Granite Countertops, Custom Backsplash, SS Appliances, Gas Stove, (New Fridge +Dishwasher), Basin Sink , Reverse Osmosis & more! Enjoy Panoramic Sliding Glass Doors opening up to your Covered Patio w/ Retractable Solar Screens making it perfect for additional living space. It also opens you up to your Sparkling Pool w/water & fire features, Travertine Pool Deck/Patio, 3D Planters-- with Magnificent Stone Veneer, Lush Landscaping, additional Sitting area with Gazebo, Covered Patio w/Pro Misting System, Custom Pavers to an RV Gate, Custom Built Storage Shed w/20yr Shingle Roof, Variable Speed Pool Equipment with Solar Screen Enclosure & more! This Entertainer's Dream Yard gives you Resort Style Living at its' Finest! Your Laundry Room has additional cabinets plus New Washer & Dryer. 2 Car Garage comes equipped with additional Cabinets for storage, New Water Softener & Driveway with Custom Pavers. Perched on a Premium Corner Lot with only 1 neighboring home and you are across the street from the Community Center with Pool, Park & additional amenities. This home will be your Dream Come True!!! The Search Ends Here!!! Some indoor and outdoor furniture may be available with an acceptable offer or on a separate bill of sale.

20344 E Arrowhead Trail, Queen Creek

$1,400,000
4 Beds 4 Baths 6902867 MLS Sonoqui Creek Ranch Phase 1 SubDv. CLOSED Status
All the Features You've Been Waiting For — Owned Solar, Pickleball Court & More! This stunning single-level home has it all: 4 bedrooms, 3.5 bathrooms, a 4-car garage, and a huge corner lot with RV parking allowed (plans included for an RV garage with living quarters). From the curb, you'll notice the mature trees, lush landscaping, and standout architecture — including a vaulted turret-style entry that sets the tone for what's inside. Step into a spacious great room designed for both comfort and entertaining, featuring a built-in entertainment center, feature wall, and fireplace. The home is appointed with plantation shutters throughout, adding timeless elegance and light control. The gourmet kitchen boasts staggered stained cabinetry, granite countertops, a massive island, double ov and a large walk-in pantry. Work-from-home needs are covered with a dedicated office, plus an additional bonus room off the primary bath is ideal as a second office, gym, or nursery and has an additional laundry unit in the closet for added conveniece! The primary suite is a luxurious retreat with a generous bedroom and sitting area, dual custom walk-in closets with high-end pull-out cabinetry, dual vanities, a relaxing soaking tub, and a tiled walk-in shower with bench and dual shower heads. The secondary bedrooms are located down a private hallway, two of which are en-suites, ideal for guests or multi-generational living. Throughout the home, you'll find tile in all the right places, blending style and easy maintenance. The backyard oasis is built for year-round enjoyment: Sparkling pool with above ground spa, covered ramada with full outdoor kitchen, extensive covered patio space with electronic roll-down shades, your very own pickleball court and backs to a private common area with only one adjacent neighbor. Mature landscape and citrus trees including grapefruit, lemon, and orange.With owned solar, plantation shutters, flexible living spaces, upscale finishes, and resort-style outdoor amenities, this home checks every box and it's priced to sell!

24722 S 195th Street, Queen Creek

$714,900
3 Beds 3 Baths 6901895 MLS Encanterra SubDv. CLOSED Status
This beautifully maintained home sits on a peaceful North/South-facing lot with a scenic walking trail just beyond the backyard, offering a perfect blend of privacy and natural beauty. The backyard is a true retreat, complete with a sparkling private pool surrounded by lush, mature landscaping that creates a relaxing atmosphere. The spacious patio makes this space ideal for entertaining or simply unwinding. The gourmet kitchen offers high-end appliances and a generous dining nook, all flowing seamlessly into the great room. A separate office offers the ideal space for remote work or quiet focus, while the oversized laundry room features extensive cabinetry and a built-in desk for added functionality. Start living the Encanterra lifestyle today!

1589 E Vesper Trail, Queen Creek

$699,900
3 Beds 3 Baths 6895069 MLS Preserve At Hastings Farms Parcel D Phase 2 SubDv. CLOSED Status
Welcome to The Preserve at Hastings Farms! This well-maintained home sits on the largest lot on the street, N/S exposure & backs to a greenbelt for added privacy. Enjoy a charming courtyard entry with skylight & string lights. Inside features an open great room, plantation shutters, natural light, & a chef's kitchen with granite island & extended cabinetry. Split floorplan offers private primary suite with direct laundry access from the master closet. The backyard retreat includes an extended patio, sparkling pool, & plenty of space to entertain, plus an RV gate for additional storage. The 3-car tandem garage offers even more space. Located just minutes from Queen Creek's new restaurants, shops & entertainment—close enough for convenience, far enough for peace & quiet!

21454 E Caldwells Way, Queen Creek

$925,000
4 Beds 4 Baths 6894570 MLS Charleston Estates Various Lots Replat SubDv. CLOSED Status
Better than a model home in the highly sought-after Charleston Estates of Queen Creek. This nearly new, impeccably maintained home offers 4 spacious bedrooms and 3.5 bathrooms with a desirable split floor plan. One of the bedrooms includes its own en suite bath and separate living area—ideal for guests, multigenerational living, or a private office. Situated on a premium lot backing to a lush greenbelt, the home boasts nearly $100,000 in backyard upgrades, including a resort-style pool with both heat pump and chiller for true year-round enjoyment. Views of the pool, interior courtyard, and green space from every window. Designer finishes and high-end upgrades are found throughout. All furnishings are available, creating a fully turnkey, luxury living experience.

22241 E Quintero Road, Queen Creek

$1,050,000
4 Beds 4 Baths 6847436 MLS Charleston Estates Various Lots Replat SubDv. CLOSED Status
This gorgeous 4-bedroom, 3.5-bath home in the desirable Charleston Estate neighborhood offers 3,022 sq ft of luxurious living space. Just minutes from Costco, Fry's, Frontier Park, and the Aquatic Center, this location provides both convenience and charm. The backyard is an entertainer's dream, featuring a sparkling pool, spa, ramada with built-in BBQ, beverage fridge, and an outdoor gas fire pit. Inside, the chef's kitchen is complemented by a spacious 10' sliding door that seamlessly connects to the outdoor living area. The built-in bar includes a beverage fridge and wine fridge, perfect for hosting. The master suite boasts two custom walk-in closets and an exquisite en-suite. Packed with upgrades throughout, this home is truly one-of-a-kind.

22302 E Russet Road, Queen Creek

$1,083,500
4 Beds 3 Baths 6843829 MLS Circle G At Queen Creek Unit 1 SubDv. CLOSED Status
Discover the perfect blend of luxury and country charm in this stunning custom single-story home on an irrigated corner lot in the highly sought-after Circle G community! This 4-bedroom, 3-bathroom property offers an office, an Arizona room, and a bonus room/den, providing ample space for work & play. Step into the park-like backyard, complete with a ramada, built-in BBQ gas grill, and lush landscaping—an entertainer's dream! The circular driveway leads to a massive 6+ car garage, including an RV garage, RV gate, & a 2nd office, currently used as a gym! Ample space for all your toys & projects. Community offers horse privileges & trails throughout, all while being minutes from Queen Creek's best shopping, dining, & entertainment. View this one of a kind home today!

19995 E Via Del Rancho Road, Queen Creek

$615,000
2 Beds 2 Baths 6838768 MLS Encanterra Country Club SubDv. CLOSED Status
This corner lot Nice floorplan home, with Solar, in Encanterra Country Club offers a perfect blend of elegance, function, & indoor-outdoor living. Designed with thoughtful touches throughout, this home features a gourmet kitchen with built-in appliances, a large island for entertaining, and a beverage fridge ideal for everyday convenience. The formal dining room off the great room opens to the outdoors through a rolling wall of glass, seamlessly connecting to a spacious covered patio. This indoor-outdoor space is enhanced with a gas fireplace and three remote-controlled privacy screens, offering both versatility and relaxation. Touch of a button turns it into an Arizona Room! The backyard continues the tranquil vibe with a water feature, pavers, lush landscaping, and built-in elements Inside, you'll find fresh interior paint, new bedroom carpet, and a versatile SmartSpace laundry room that functions as a mudroom, storage area, and office all in one. This home is move-in ready and offers an exceptional opportunity to enjoy the Encanterra lifestyle in a private and beautifully designed setting.

37148 N Stoneware Drive, Queen Creek

$530,000
2 Beds 2 Baths 6831428 MLS Encanterra SubDv. CLOSED Status
Situated on a spacious corner homesite you'll love every detail of this Nice plan at Encanterra. Enjoy the sunrises off your back patio with a huge rolling wall of glass, gas fireplace and tons of privacy. Expanded stone pavers create a perfect outdoor retreat. Inside you'll find a chef's kitchen with built-in JennAir appliances, gas cook top, warming drawer and beverage center. Upgraded maple cabinets, sleek stone work and quartz countertops pull it all together. Throughout the home you'll find tile flooring and both bathrooms have tile showers and granite countertops. The oversized laundry room is ideal for a home office space. Tons of cabinets and laundry sink too. The PRE-PAID Solar lease gives you top of the line energy efficiency. Start living the good life today at Encanterra

1804 E Amaranth Trail, Queen Creek

$900,000
3 Beds 3 Baths 6809340 MLS Spur Cross Phase 1 Parcel 4 SubDv. CLOSED Status
**$20k price reduction - $187k+ upgrades!** Gated neighborhood w/in Spur Cross. includes a community pool, playground, sport court, trails. Bring home your RV, boat &/or recreational vehicles! Custom features & amply designed home with 49.5' RV Garage & 3 car tandem. 20/30/50 amp outlets, electric car charger, solar ready conduit, & high-end built-in storage. Includes office & bonus room. A 16' glass atrium slider at the family room adjoining a chef's kitchen. Kitchen features custom lighting at the upgraded cabinets, ship lapped island, custom counter to ceiling backsplash. Custom barn door, spa shower, tons of cabinets, & huge owner suite closet. The crown jewel is the entertainer's backyard w/fire pit, & custom pavilion w/tv & outdoor kitchen. This is true AZ living at it's finest!

22901 E Quintero Road, Queen Creek

$565,000
2 Beds 2 Baths 6800016 MLS Encanterra Country Club SubDv. CLOSED Status
This desirable, upgraded Monaco home is designed for comfort and style. The property features a welcoming entry courtyard, & its inviting ambiance is perfect year round. Inside, the kitchen is a showstopper, boasting cabinets extended to the ceiling, adding storage and beauty, & refinished in a timeless off-white, paired with new appliances. Custom barn doors transforms the den into a versatile private space. Additional upgrades include new flooring in bedrooms, updated countertops in the bathrooms, new washer/dryer, and new interior paint. The outdoor space features a large covered patio with a gas fireplace, a new remote-controlled privacy screen, and a beautifully redesigned backyard, including expansive travertine decking, fence, and faux grass putting green. AZ living is here!

37158 N Stoneware Drive, Queen Creek

$845,000
2 Beds 3 Baths 6788499 MLS Encanterra SubDv. CLOSED Status
You MUST see this incredible Genova plan that has every room remodeled! Completely reconfigured kitchen is a chef's dream with the ''work triangle'' in mind, and redesigned island with gorgeous quartz counters! New appliances, pot filler over the stove, multiple ovens and warming drawer along with Butler's pantry w/tons of storage! Custom paint enhances the warmth of this home drawing you from one room to the next! Custom fireplace in greatroom for chilly AZ nights. Paid solar! The back yard oasis with double slider doors to cozy covered patio with fireplace and auto sun screens has custom pool with scuppers and landscaping and B/I BBQ making every day a vacation! 7'' baseboards, gorgeous LV flooring through out, central vac, epoxy garage floor and overhead storage! The list goes on!

1449 E Verde Boulevard, Queen Creek

$700,000
2 Beds 3 Baths 6778744 MLS Encanterra SubDv. CLOSED Status
Discover this beautifully upgraded 2,300 sq. ft. home, featuring a spacious expanded guest suite complete with its own en-suite bath, perfect for guests or a private retreat. The backyard is an entertainer's dream with a heated pool, cozy firepit, outdoor fireplace, and retractable screen for added comfort and privacy. Inside, you'll find an elegant mix of wood flooring, tile, and upgraded carpet, complemented by custom shutters that add style and functionality. With a brand new HVAC system and an 8KW solar panel system, this home combines comfort and energy efficiency, offering luxurious Arizona living at its best. This well maintained home can be yours today. If you are an avid golfer, you can skip the waiting list and join the Encanterra golf course today!

1745 E Amaranth Trail, Queen Creek

$775,000
2 Beds 3 Baths 6717023 MLS Encanterra SubDv. CLOSED Status
Enjoy the Encanterra Lifestyle & Living in this Popular Genova Model Masterpiece, METICULOUSLY maintained, situated on a N/S Exposure ''HARD TO FIND'' PREMIUM Corner Lot w/a LARGE lush landscaped common side area & a backyard that backs to a LARGE landscaped area offers a TREMENDOUS amount of PRIVACY! EMBELLISHED with upgrades & designer custom details (prior owner was a designer from Canada) this GORGEOUS home will be sure to check off all the boxes. Floorplan features 2 bedrooms, 2.5 baths + Den, Formal Dining Rm. w/2 sets of rolling walls of glass and coffered ceilings leading out to your very own resort style & VERY PRIVATE backyard. Added features & upgrades incl; covered patio, travertine pavers, putting green, gas fireplace, built in BBQ and a SPECTACULAR pool & spa, several outdoor areas for entertaining, truly AZ indoor/outdoor living at its finest. Chefs Kitchen w/LARGE center island, granite counters, 42'' staggered cabinets, dual ovens, wine chiller & stainless appliances. Additional features incl; real wood & travertine tiled floors, Built-in vac system, custom built-in cabinetry in Den, tiled showers, golf garage and so much more! Recent Upgrades/Updates completed; Wall to wall custom desk in Den, Guest Bathroom, Auto Outside Lighting, Front Door, Pool Pump, Storage Racks in Garage, Ext. Painting, Solar Replaced, Overflow Alarm on AC Drain Pan, Water Fliter & AC regularly inspected, New HIGH-Quality Carpet in both Bedrooms. Truly a MUST SEE! 1% FREE RATE BUYDOWN FOR 1st 12 Mos. w/PREFERRED LENDER, CRAIG CUSICK, Fairway Mtg. Ask for more details.

1453 E Vesper Trail, Queen Creek

Copyright 2026 Arizona Regional Multiple Listing Service, All rights reserved. The data relating to real estate for sale on this website comes in part from the Arizona Regional Multiple Listing Service. All information deemed reliable but not guaranteed and should be independently verified. All properties are subject to prior sale, change or withdrawal. Neither listing broker(s) nor Arizona Regional Multiple Listing Service shall be responsible for any typographical errors, misinformation, misprints and shall be held totally harmless.