Refine Search
Sort by
$649,000
3 Beds ⋅ 3 Baths ⋅ 6890221 MLS ⋅ Encanterra SubDv. ⋅ CLOSED Status
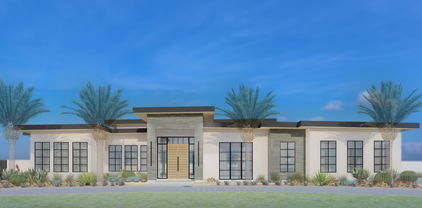
Experience the perfect balance of style and functionality in this beautifully upgraded 2-bedroom, den, 2.5-bath home, complete with a flexible bonus room ideal for a home office, gym, or guest space. Step inside to discover hardwood-look tile flooring throughout the main areas, complemented by plush carpet in the bedrooms. The open-concept layout is bright and welcoming, featuring large windows that fill the home with natural light. The chef's kitchen is a showstopper with quartz countertops, stainless steel appliances, upgraded lighting, and ample cabinetry while overlooking the spacious great room, ideal for entertaining.The primary suite is your private retreat, offering a spa-inspired bathroom with a large walk-in shower, dual vanities, and plenty of storage.

36102 N Cerro Blanco Avenue, Queen Creek

$1,640,000
6 Beds ⋅ 5 Baths ⋅ 6888242 MLS ⋅ Pecans Phase 4 SubDv. ⋅ CLOSED Status
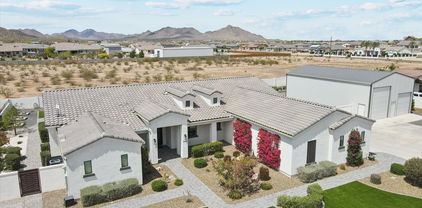
ABSOLUTELY GORGEOUS 6 BEDROOM, 4.5 BATH SINGLE LEVEL HOME IN THE PECANS IN QUEEN CREEK! THIS STUNNING HOME IS MOVE IN READY AND BOASTS HUGE LIVING AREAS, TALL CEILINGS AND TONS OF NATURAL LIGHT, SEPARATE LIVING AND DINING ROOMS GREAT ROOM, ADDITIONAL FLEX ROOM BETWEEN BEDROOMS, PLANK TILE FLOORING THROUGHOUT, SPACIOUS EAT IN KITCHEN WITH LARGE ISLAND WITH BAR SEATING, HUGE WALK IN PANTRY, GRANITE CABINETRY, , TONS OF CABINETS, ALL STAINLESS APPLIANCES INCLUDING DOUBLE OVENS, BUILT IN FRIDGE, GAS RANGE, DISHWASHER AND MICROWAVE. HUGE PRIMARY SUITE WITH WALK IN SHOWER, SOAKING TUB, SPLIT VANITY, BIG WALK IN CLOSET. LARGE BEDROOMS THROUGHOUT, SOAK SINK, FOLDING COUNTERS AND ADDITIONAL CABINETRY IN LAUNDRY. MASSIVE 4 CAR GARAGE WITH SOFT WATER SYSTEM, SECONDARY WATER FILTRATION, GAS INSTANT HOT WATER SYSTEM AND CENTRAL VACUUM, CEILING FANS THROUGHOUT...MOVE IN READY! OUTSIDE ON THIS NORTH/SOUTH FACING CUL DE SAC LOT YOU WILL FIND A LARGE COVERED PATIO, BUILT IN BBQ AREA, POOL, SPA, BEAUTIFULLY LANDSCAPED FRONT AND REAR YARDS WITH TONS OF MATURE TREES, RV GATE AND TWO LARGE STORAGE SHEDS. THIS HOME IS A 10!

20242 E Sunset Court, Queen Creek

$1,500,000
5 Beds ⋅ 4 Baths ⋅ 6884277 MLS ⋅ Dorada Estates SubDv. ⋅ CLOSED Status
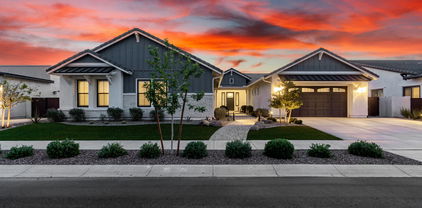
Stunning Single-Level Estate with full guest house!! Welcome to luxury living in the exclusive gated, tree-lined streets community of Dorada Estates, ideally situated on the Queen Creek/Gilbert border and just minutes from premier shopping, dining, and entertainment. This gorgeous, sprawling home offers 5 bedrooms, 3.5 bathrooms, plus a versatile den all thoughtfully designed with a split floor plan for maximum comfort and privacy. One of the bedrooms with a walk in closet just needs doors added to make it a private bedroom. A standout feature is the private casita guest house with its own entry from the gated courtyard, complete with a large living room, kitchen, full bath, stackable washer/dryer, & private patio access perfect for multigenerational living, guests or older children. The heart of the home features an expansive great room, seamlessly flowing into the designer kitchen with white glazed 42" cabinets, a 6-burner gas cooktop, built-in oven and microwave, a tiled backsplash, oversized island, and a huge walk-in pantry of your dreams. The spacious primary suite is tucked away for privacy and features a luxurious ensuite bathroom with separate vanities & tiled shower and tub. Secondary bedrooms are generously sized, each with walk-in closets, and are centered around a stylish guest bath with granite counters, double sinks, and framed mirrors. The den has double doors & can easily be converted to an additional bedroom with the addition of a closet. The exterior of the home was painted in 2024! Enjoy everyday convenience with a large laundry room offering extra cabinetry, counter space, a second fridge, and a built-in doggie door for your furry friend. The 4-car garage features newer heavy duty doors and epoxy coated floors. Step outside to your private backyard oasis on nearly half an acre ideal for entertaining or relaxing. Features include a sparkling pool with baja shelf, above-ground spa, kitchen ramada with TV hook up, artificial turf, travertine pavers, and a covered patio pre-wired for surround sound. With no two-story homes behind and north/south exposure on a quiet cul-de-sac street near the community park, you'll enjoy privacy and serenity all year long. Just 2 miles to Gilbert Regional Park with tennis, pickleball, a splash pad, amphitheater, lake, walking trails, and a future surf lagoon waterpark and only 7 minutes to Queen Creek Marketplace for all your shopping and dining needs this home offers that all important LOCATION LOCATION LOCATION! This exceptional home truly has it all: luxury, space, privacy, location, and lifestyle. Don't miss your chance to own this dream home in Queen Creek!

17850 E Bronco Court, Queen Creek

$525,000
3 Beds ⋅ 2 Baths ⋅ 6883153 MLS ⋅ CLOSED Status
Welcome to this delightful 3-bed, + den, 2-bath home located in Queen Creek! Nestled on a generous one-acre lot, this property offers the perfect blend of comfort, privacy, and outdoor living. Newer A/C, roof, windows & flooring. Relax under the expansive covered patio, tackle your projects in the expansive workshop, and keep all your equipment and toys organized in two covered sheds. With plenty of space and proximity to Horseshoe Park & Equestrian Centre, this is an ideal spot to create your own horse haven. Enjoy easy access to hiking and biking trails at San Tan Mountain Regional Park and Goldmine Mountain Trailhead. while taking in breathtaking sunsets, mountain views, and starry night skies. Experience the best of country living with all the Queen Creek amenities close by

25726 S 193rd Street, Queen Creek

$1,300,000
4 Beds ⋅ 4 Baths ⋅ 6882940 MLS ⋅ A Portion Of Lot 1, Record Of Survey, Fee No. 2022 SubDv. ⋅ CLOSED Status
Stunning custom home on 1.25 acres with breathtaking mountain views! This 4 bed + office, 3.5 bath home features an oversized 3-car garage plus a full RV garage. The chef's kitchen includes a 48'' gas range, 3 ovens, pot filler, quartz counters, and a butler's pantry with a second dishwasher. Interior upgrades include 14' and 12' ceilings, Andersen windows and sliders, spray foam insulation (including garages), epoxy floors, tankless water heater, EV charger, and outdoor shower. The beautifully landscaped front yard includes a privacy retaining wall, custom awnings, trellis, beam accents, and a gate. Plenty of room for a pool, guest house, or horses. This home offers a rare blend of luxury, functionality, and thoughtful design—don't miss your opportunity to own this one-of-a-kind propert

1650 W Lucky Lane, Queen Creek

$1,057,000
4 Beds ⋅ 2 Baths ⋅ 6881236 MLS ⋅ Metes And Bounds SubDv. ⋅ CLOSED Status
NO HOA-Welcome to your Arizona dream property! Situated on just over an acre, this beautifully remodeled 2,580 sq ft home offers the space, freedom, and lifestyle Arizona living is known for. With wide-open skies, room to roam, and thoughtful upgrades throughout, this property blends modern comfort with the flexibility of desert living. The home features 4 bedrooms and 2 updated bathrooms, with every detail carefully designed for comfort, style, and efficiency. The chef's kitchen is a true centerpiece--complete with induction cooking, solid wood cabinetry, elegant quartz countertops, dual sinks, and premium finishes ideal for everyday living and entertaining. The third and fourth bedrooms are currently combined to create an oversized flex space, perfect for a home gym, media room,or office With room to grow, work, and playthis Queen Creek gem offers the best of both worlds: modern living and wide-open space. Don't miss this rare opportunity! Enjoy peace of mind with two brand-new Trane A/C units, a tankless water heater, and energy-saving spray foam insulation. Both the home and the shop are equipped with 200 amp electrical serviceideal for any high-powered needs.

20623 E Excelsior Avenue, Queen Creek

$878,000
4 Beds ⋅ 3 Baths ⋅ 6879302 MLS ⋅ Chandler Heights Ranches Unit I 9-044 SubDv. ⋅ CLOSED Status
Home Complete, MOVE IN READY. Stunning Home on a Sprawling 1-Acre Lot with No HOA! This beautifully designed, brand-new home sits on a spacious 1-acre lot and features a freshly graded AB road for easy access. Boasting an expansive open-concept layout, the gourmet kitchen and living area are perfect for entertaining, complete with high-end cabinetry, elegant white quartz countertops, a 36'' cooktop, built-in stainless steel microwave, double ovens, and premium flooring and tile throughout. The luxurious owner's suite includes a spa-inspired bathroom with a soaking tub, sleek modern shower, and dual vanities. A massive four-car garage offers ample space for vehicles, storage, or hobbies, and the oversized covered back patio is perfect for enjoying outdoor living.

31625 N Misty Lane, Queen Creek

$685,000
3 Beds ⋅ 2 Baths ⋅ 6879123 MLS ⋅ Call Listing Agent SubDv. ⋅ CLOSED Status
Envision a life where the calm of the countryside and mountain views greet you each day, yet every convenience of Queen Creek is only minutes away. This is the promise of this exceptional acreage property, privately set off Ellsworth Road. Follow a secluded drive that takes you home, leaving the world behind as you arrive at your personal haven. For those dreaming of space and freedom, this property delivers. This property caters to that desire for expanse and a touch of rural charm without sacrificing accessibility. The sprawling real grass surrounds the home, mature landscaped yard offers endless outdoor enjoyment. Here, the potential for a small horse retreat or simply room for beloved pets to roam and play is not just a concept, but a tangible reality. If you have green thumb, get to gardening immediately with the existing raised gardens, or welcome your chickens with the already complete 8x12 coop complete with water and electric. Imagine gathering with friends and family or quiet evenings under the Arizona sky. Step into a resort-like backyard, with your two year old 20x40 play pool! Adjacent to the pool, a custom 12x16 wood pergola offers a shaded retreat, perfect for dining or simply unwinding with a book. The custom wood fencing throughout the property adds a touch of rustic elegance and enhances the sense of privacy, creating an intimate outdoor living experience. For the outdoor enthusiast or hobbyist, a versatile two-story shed provides ample storage. Bring the toys, trailers, or equipment, because this home allows everything will have its place. Inside, the home reveals a thoughtfully updated interior, presenting a truly move-in ready experience. The heart of the home, the kitchen, has been nearly completely transformed with new cabinets and countertops, providing a fresh, contemporary feel. A dedicated beverage center adds a touch of modern convenience, while updated shelving in the laundry room offers storage and style. The primary bedroom includes a custom-designed closet, gives you tailored organization, and the bathrooms throughout the home have also been beautifully renovated. You'll love the Primary Bathroom walk-in tiled, shower with dual heads and stunning vanities. And who says AZ homes don't have doors to separate the bedroom and bathroom? The elegant farm door has been hung for convenience and privacy. The custom french door addition means you can roll out of bed and enjoy the first cup of coffee on the patio or a late night dip in the pool...and of course all the natural light! This home is a true gem, offering the sought-after combination of acreage living and a completely updated interior. It's an opportunity to embrace a lifestyle where privacy and tranquility converge with modern comfort and endless possibilities. This is more than a house; it's the tranquil acreage retreat you've been searching for, ready for you to create cherished memories.

25720 S 206th Place, Queen Creek

$2,650,000
6 Beds ⋅ 9 Baths ⋅ 6874343 MLS ⋅ West Village Of Santan Lakeside Estates 2 Lts 1-20 SubDv. ⋅ CLOSED Status
Exquisite Custom Luxury Home in Santan Lakeside Estates Welcome to this absolutely stunning custom luxury-style home located in the highly sought-after Santan Lakeside Estates. This extraordinary residence offers unparalleled elegance and sophistication with 6 spacious bedrooms and 9 beautifully appointed bathrooms. Enjoy an exceptional living experience featuring a state-of-the-art theatre room, a wet bar, and a fully finished basement with soaring 10-ft ceilings. Key Features: 6-Bedrooms | 9 Bathrooms, Theatre Room & Wet Bar, Fully Finished Basement with 10-ft Ceilings, 6-Car Garage with Class B RV Garage, Separate Entrance to Attached Casita, Plantation shutters, tinted windows, sun screens, Foam Insulation, Moen Touchless Shower Valves, Tankless Water Heaters, Scotsman nugget ice machines in kitchen and wet bar, Freshly Painted Interior & Level 5 Full Perimeter Lighting, Bird Wire Outdoor Oasis: Step into your private resort-style backyard, perfect for hosting and outdoor enjoyment. The expansive patio is adorned with Versailles silver travertine, surrounding a 36,000-gallon pool complete with double slides, a large grotto, a built-in spa, with Pentair pool equipment. Additional outdoor features include: Outdoor Bathroom & Wet Bar, Detached Gazebo with Built-In Exterior Speakers, Pickleball Court & Half-Court Basketball, 9-Hole Putt-Putt Green & Batting Cage Area This home is a true entertainer's dream, designed to offer a lifestyle of comfort, convenience, and luxury. Located in a prime Queen Creek address with Gilbert services and within the highly desirable Chandler School District across from Seville Country Club, this home truly offers it all. Don't miss your opportunity to own this one-of-a-kind property.

7482 S Mccormick Way, Queen Creek

$653,000
2 Beds ⋅ 2 Baths ⋅ 6870350 MLS ⋅ Encanterra SubDv. ⋅ CLOSED Status
Welcome to resort-style living at its finest! This stunning home, just under 2,000 sq. ft. and built in 2019, is perfectly situated on a premium homesite with no neighbors behind, offering privacy and serene desert views. You'll love the seamless indoor-outdoor living created by the rare double rolling wall of glass, leading to a beautifully designed backyard with turf grass, expanded pavers, and an outdoor fireplace, ideal for relaxing or entertaining. Inside, enjoy elegant tile flooring throughout, upgraded window treatments, and a layout designed for both comfort and style. Located just steps from the Algarve pool, restaurant, and amenities, this home offers the ultimate Encanterra lifestyle. Don't miss your chance to make it yours!

841 E Farmers Lane, Queen Creek

$4,350,000
5 Beds ⋅ 6 Baths ⋅ 6863906 MLS ⋅ Pecans SubDv. ⋅ CLOSED Status
Welcome to an extraordinary residence in The Pecans, where luxury meets unparalleled functionality, crafted by the esteemed Ashtin Group, renowned custom home builders. This meticulously designed home exudes elegance and sophistication, featuring professional interior design by Ashtin Homes & Bailey Parker, who curated the interior decorations and furnishings to perfection. As you approach the property, you'll be greeted by a stunning white brick façade and a picturesque brick walkway adorned with beautiful white flowers, filling the air with a delightful floral aroma. Step inside to discover a grand entryway featuring exquisite arches and coffered ceilings, accentuated by a stunning white oak pattern that greets you as you walk in, setting the tone for the luxurious experience that awaits. This expansive 5-bedroom, 5.5-bathroom masterpiece includes a custom-built office, ensuring a perfect blend of work and leisure. Every closet is equipped with built-ins for optimal organization, while the cleverly designed bunk bed adds a playful touch for guests or family. Enjoy the convenience of a smart home with Control 4 technology, allowing you to manage lights and ambiance throughout the residence. The primary suite is a true retreat, featuring striking checkered marble and a custom marble shower that extends from ceiling to floor, complemented by limestone countertops and a washer/dryer conveniently located within the walk-in closet. The heart of the home features a chef's dream kitchen, complete with elegant white oak cabinetry, a built-in 36' Thermador fridge, and a stunning fluted kitchen island. Additional features include fluted cabinetry and a pot filler, with granite, quartz, and quartzite countertops, as well as double dishwashers and multiple farmhouse sinks, making this kitchen ideal for both cooking and entertaining. Behind the kitchen, you'll find the charming morning kitchen, accessible through unique French country doors that add character and sophisticationa truly standout feature for any culinary enthusiast. It is equipped with a Scotsman ice maker, sink, and fridge, making it perfect for behind-the-scenes prep work. The media room features surround sound for an immersive experience, and the full exercise room is outfitted with state-of-the-art equipment. For leisure activities, enjoy the expansive game room and an indoor Pickleball court, providing endless entertainment options. Step outside to your private oasis, where a heated pool and spa await, surrounded by travertine decking with two inviting porch swings. Gather around the gas firepit or host unforgettable evenings in the spacious gazebo, complete with a built-in pizza oven and grill. Set on over an acre of beautifully landscaped grounds featuring citrus, Ficus, and pecan trees, the yard boasts low-maintenance artificial turf. The home also offers a French country-style laundry room, smart glass windows for energy efficiency, and luxurious high-end fixtures in gold and black throughout. With part of the home plumbed for a kitchen for a potential casita, the possibilities are endless. This exceptional property in The Pecans is a rare find that combines luxurious living with thoughtful design. Don't miss the opportunity to make this dream home your reality.

20649 E Vallejo Court, Queen Creek

$1,900,000
6 Beds ⋅ 4 Baths ⋅ 6863841 MLS ⋅ Metes & Bounds SubDv. ⋅ CLOSED Status
**Voted BEST on Queen Creek LUXURY HOME TOUR** Welcome to this ONE OF A KIND property, where superior craftsmanship meets panoramic views. This DISTINGUISHED property offers TWO separate LIVING AREAS within one home, making it ideal for multi-gen living, outdoor enthusiasts or a home office. There are NO HOA FEES OR RESTRICTIONS. This CUSTOM 6 bedroom Ranch estate features 4,278sf of refined living space on a substantial 1.25-ACRE LOT. Boasting a striking white, energy-efficient SPLIT FACE BLOCK exterior with a tile roof, seamlessly blending modern amenities with timeless elegance. Enjoy breathtaking MOUNTAIN VIEWS and PRIVACY afforded by this meticulously-maintained property. The RESORT-STYLE backyard facilitates seamless indoor-outdoor living, designed for those who love to entertain! Your dream home awaits you offering 2 living spaces; 6 generously sized bedrooms, 2 master suites and 4 full bathrooms, there's room for everyone to have their own space or support alternative living arrangements. The expansive 1.25-acre lot provides endless opportunities for outdoor play and family gatherings; and who can resist a lavish swimming pool for those hot Arizona days? The centerpiece of this home, a spacious kitchen that is an entertainer's dream. While boasting a large island, stainless-steel appliances and a gourmet gas range that is perfect for the aspiring chef. The kitchen flows seamlessly to both the main family room and the backyard oasis. The grand-living area, bathed in natural light creates an atmosphere of unparalleled elegance, opening onto a large, covered patio, making it ideal for entertaining and poolside activities. Experience luxury with this extra-large pool, featuring refreshing, crystal-clear water and various water features. It includes a Baja area and swim-up bar. The pool offers built-in seating, shallow areas for kids, deeper sections for adults and diving, ensuring there's something for everyone. The BBQ area is equipped with a pellet BBQ smoker/grill, an outdoor refrigerator, and a bar area for your convenience. Pool management is effortless with IntelliCenter, a state-of-the-art pool and spa automation system. This system allows you to control various pool and spa features, including lights, pumps, heaters, and water features, remotely through a mobile app or touchscreen interface. Additionally, the pool features two heaters: an electric heater that takes the chill off the water before summer, and a gas heater that quickly warms the hot tub or pool for gatherings. Enjoy the perfect combination of comfort and convenience! Impressive finishing touches include wood-look tile flooring, quartz countertops, stylish tile backsplashes, new hardware throughout; and new dual-pane windows, patio sliders and garage doors. The property has been freshly painted inside and out. Additional outdoor features include citrus trees, a custom dog run, and chicken coop complete with chickens; all adding to the charm of this magnificent estate. Space for all your toys, an RV Garage, Horses, maybe a Casita and more. Don't miss the opportunity to make 20715 E Watford Dr your forever home. This property offers the space, comfort, and location your family deserves.

20715 E Watford Drive, Queen Creek

$706,000
4 Beds ⋅ 4 Baths ⋅ 6863458 MLS ⋅ Chandler Heights Citrus Tract Unit 3626 SubDv. ⋅ CLOSED Status
Charming Queen Creek Farmette on a sprawling 1.06-acre lot, perfect for horse and animal enthusiasts with no HOA! This beautifully remodeled 4-bedroom, 3.5-bath home, plus office, was updated between 2015-2017. The open-concept living/dining great room flows into a modern kitchen featuring quartz countertops, kitchen island with peninsula breakfast bar, a dry bar, 3/4' oak flooring, soft-close wood cabinetry with wire pull-out shelves, stainless steel appliances, barn doors, ceiling fans, two spacious pantries and a laundry room with a half bath. Skylights brighten the kitchen, dining, and living areas. The split floor plan includes a luxurious primary suite with a spa-like bathroom boasting dual vanities, a large soaking tub, private toilet, shower, and walk-in close Secondary bedrooms share an updated bathroom with a shower/tub combo and ample storage, including walk-in closets. A private guest quarters with its own entrance offers a relaxing space, desk area, and accessible bathroom with dual vanities, shower, and handrailsideal for in-laws or visitors. Step outside to an entertainer's paradise with an outdoor kitchen island featuring a grill, griddle, sink, and dining area. A covered patio off the family room is surrounded by vibrant flowers and includes a storage room. The mini ranch is thoughtfully designed with a large fenced front pasture featuring 5' welded pipe fencing, a fire pit gathering area, a lush backyard and a prolific farmer's garden with mature fruit trees (orange, peach, and many more). A drip system and flood irrigation keep the landscape thriving, complemented by a charming garden shed/chicken coop with water and electric. Enjoy stunning mountain views, quiet roads perfect for biking or horseback riding, and a serene country lifestyle. Recent upgrades include a new roof (2021), 2-ton HVAC (2017), 4-ton HVAC (2019), guest water heater (2017), main house water heater (2024), and updated electrical outlets. This unique, customized home offers rural charm with easy access to modern amenities, blending mountain views and country living seamlessly.

18051 E Happy Road, Queen Creek

$875,000
4 Beds ⋅ 4 Baths ⋅ 6861542 MLS ⋅ Cielo Noche SubDv. ⋅ CLOSED Status
Welcome to this beautifully designed home for sale in the highly sought-after gated community of Symphony at Cielo Noche in Queen Creek. This versatile single-level floor plan offers the perfect layout for multi-generational living, remote work, or families who just need extra space & privacy. With a thoughtfully planned three-way split, you'll find an ensuite bedroom at the front of the home, a spacious primary suite tucked privately toward the back with large bathroom w/separate vanities, tiled shower & separate tub & big walk-in closet. Then there is a separate wing that includes another bedroom, full bathroom, and a bonus room ideal for guests, kids, or creating a second living space. In addition to the bedrooms, the home features a large den, a formal sitting or dining room, and a dedicated 'creation station' that makes a perfect craft area or homework hub. The oversized laundry room offers plenty of space for a chest freezer, and there's a convenient powder room for guests. At the heart of the home is an entertainer's dream kitchen, complete with one of the largest islands you'll findperfect for hosting gatherings. You'll love the upgraded 42" staggered cabinets, built-in refrigerator, 5-burner gas cooktop with pot filler, true double ovens, microwave, and the thoughtful addition of both a butler's pantry and a spacious double-door pantry with a drop zone nearby. Storage is abundant throughout the home, including the three-car garage which provides room for a workshop, gear, or seasonal items. The open family room includes a built-in TV unit and surround sound that continues out onto the covered patio, seamlessly extending your living space outdoors. Step into the private backyard oasis featuring a sparkling pool with sheer descent waterfall, lots of elegant travertine, lush artificial turf, and mature landscaping. Entertaining is a breeze thanks to the oversized covered patio with ceiling fans and a triple-slider door that blurs the line between inside and out. Living in this all single-level neighborhood offers peace and convenience, with easy access to the scenic Queen Creek Wash trail system and Mansel Carter Oasis Park, which features a fishing lake, sports fields, splash pad, and playground. You're just minutes away from Queen Creek Marketplace, offering a wide variety of shopping and dining, with exciting new additions like Postino's and The Perch on the horizon. This home offers the perfect blend of comfort, functionality, and location. Come experience the charm of Symphony at Cielo Noche and make this exceptional property your own.

19905 E Apricot Lane, Queen Creek

$425,000
3 Beds ⋅ 2 Baths ⋅ 6860399 MLS ⋅ Ironwood Crossing Unit 4b 2016027983 SubDv. ⋅ CLOSED Status
MOTIVATED SELLER! Pride of ownership shines in this single-level Fulton built home in the desirable Ironwood Crossing community. Offering 1,670 sq ft, this 3-bedroom, 1.75 bath, with flexible office space features a bright open layout. Kitchen with granite counters, black appliances, and island with breakfast bar. This energy-efficient home is verified to be within the Queen Creek City Limits and includes modern technology via Clare Controls. Enjoy outdoor living with a propane firepit, Bluetooth smoker, and natural gas grill hookup in the spacious backyard with a covered patio, pergola, and above-ground hot tub. Freshly painted in June 2025. This community offers a wealth of amenities including 2 pools, sports court, volleyball, walking paths with mtn views and much more! Don't miss this one!

913 W Leadwood Avenue, Queen Creek

$1,250,000
5 Beds ⋅ 4 Baths ⋅ 6859698 MLS ⋅ Custom SubDv. ⋅ CLOSED Status
''Discover Elegance in this Custom Basement Estate Nestled on a private acre with breathtaking mountain views and NO HOA. This stunning property redefines sophistication. The captivating curb appeal begins with an impressive stone courtyard, a striking iron and glass front door, a circle drive, and a four-car garage. With two RV gates and a paved motor court, this home offers unparalleled convenience and style. No expense was spared in crafting this masterpiece, showcasing high-end finishes throughout. The culinary-inspired kitchen is truly a dream, featuring a 12-foot Brazilian Mascarello granite island, staggered Alder cabinets, a gas cooktop, a custom built-in refrigerator, and sleek stainless steel KitchenAid appliances. Storage abounds with two pantries, a butler's pantr equipped with an additional stove, and custom cabinetry. The spacious great room is the heart of the home, highlighted by a Cantera stone fireplace, intricate 18" travertine tile with inlaid designs and granite medallions, plantation shutters, soaring ceilings with crown molding, and 8-foot doors. Plush upgraded carpeting adds a touch of comfort. The owner's suite is a true retreat, offering a sitting area, separate his-and-her walk-in closets, and a spa-like bathroom. Indulge in the elevated jetted Jacuzzi tub, a snail-style granite shower with three showerheads, and dual granite vanities. Two additional bedrooms share a Jack-and-Jill bathroom with a tub and a separate snail-style shower, each boasting walk-in closets. The fully finished basement offers endless possibilities, complete with two bedrooms, a full bathroom, and an entertainer's dream great room. A wet bar and a spacious storage area with a large refrigerator make this the perfect space for hosting gatherings. The resort-style backyard is a true oasis, featuring a beautifully designed waterfall cascading into a sparkling diving pool, complete with an exhilarating slide. Lush foliage and a decorative iron gate surround the pool area, creating a sense of privacy and tranquility, all framed by elegant travertine decking. A spacious covered patio offers the perfect setting for outdoor dining and relaxation, ideal for making the most of Arizona's gorgeous weather. Beyond the developed area lies an expansive, undeveloped section of the yard, brimming with potential--whether you envision a guest house or casita, an RV garage, or your dream outdoor retreat, the possibilities are truly endless. This exceptional home is ideal for multi-generational living or large families, blending luxurious comfort with practicality." Seller concession of $4,000 toward buyer's closing costs. Buyer/Buyer Agent to verify all information is correct.

22030 E Alyssa Road, Queen Creek

$717,950
4 Beds ⋅ 2 Baths ⋅ 6858397 MLS ⋅ Rosewood Groves SubDv. ⋅ CLOSED Status
This one is SPECIAL! WON BEST HOME ON TOUR IN QUEEN CREEK! IMMACULATE IN EVERY WAY! LIKE NEW! Beautifully staged and furniture negotiable! Stunning Luxury Home in Gated Rosewood Grove Located right on the GILBERT QUEEN CREEK BORDER, this home offers easy access to everything both areas have to offer . This single-level residence backs to serene open space and sits just across from a private park—offering both tranquility and convenience. Step through the inviting front courtyard into a beautifully designed great room floor plan, thoughtfully upgraded throughout. The interior boasts stylish wood-look plank tile flooring and a gourmet kitchen featuring custom cabinetry, built-in premium appliances, a large island, and a spacious walk-in pantry. A MUST SEE great room includes a sleek modern gas fireplace and a disappearing glass wall, blending indoor comfort with outdoor living. The luxurious owner's suite is a relaxing retreat, complemented by a spa-like bath and oversized closet. Ideal for entertaining, the private backyard is an oasis with a custom-designed swimming pool and cozy fire-pit lounge areaperfect for gatherings with friends and family. This energy-efficient home is just minutes from major freeways, shopping, dining, parks, and scenic trails. Don't miss the opportunity to own in one of the area's most sought-after communities!

18530 E Mockingbird Court, Queen Creek

$3,500,000
5 Beds ⋅ 6 Baths ⋅ 6857291 MLS ⋅ Commencing At The Northeast Corner Of Section 9, T SubDv. ⋅ CLOSED Status
Step into unmatched craftsmanship and exceptional design in this 6,202 sq ft single-story custom home, now nearing completion. Set on a 1-acre hillside lot facing the San Tan Mountain National Preserve, this home offers unobstructed views of the Superstition Mountains, Four Peaks, and city lights. Every inch of this home reflects thoughtful design, top-tier materials, and quality construction—no corners were cut. Featuring 5 spacious bedrooms and 5.5 bathrooms, the floor plan is as functional as it is elegant, perfect for both daily living and entertaining. Located in a gated community with no HOA, you'll enjoy access to miles of hiking, biking, and horseback trails while staying close to upscale shopping, dining, golf, and more. This home blends the best of luxury & privac

33962 N Cole Ranch Road, Queen Creek

$589,000
2 Beds ⋅ 3 Baths ⋅ 6853476 MLS ⋅ Encanterra SubDv. ⋅ CLOSED Status
Welcome home! This stunning home is located in the 55+ area of Encanterra. This beautifully updated home offers comfort, style, and the perfect blend of indoor-outdoor living. With over 2,100 sq. ft., this 2 bedroom + den, 2.5 bath home features brand new carpet and fresh paint throughout. Custom shutters and upgraded tile create a warm and inviting space. The spacious laundry room doubles as a convenient home office with built-in cabinetry. Step outside to a private backyard retreat with mature trees, pavers, a built-in BBQ, and cozy fireplace—ideal for entertaining or relaxing. A dedicated golf cart garage adds extra space for your golf gear or weekend toys. And as an added bonus, this home has a pre-paid solar system for top of the line energy efficiency.

791 E Vesper Trail, Queen Creek

$1,525,000
4 Beds ⋅ 4 Baths ⋅ 6853204 MLS ⋅ No Hoa County Island 1.25 Acres SubDv. ⋅ CLOSED Status
A premium 1.25 acre lot nestled in NO HOA cnty island community just 5 mins. from amenities. STUNNING architecture. Attention to design & detail throughout. Near OFF-GRID ready w/ 2 backup propane tanks/ Generac power, rain capture system, 3 gardens, painted stucco walls, 400 amps, NOT backing to busy street & ONLY 1 neighbor! Beautifully landscaped front & back, OUTDOOR full kitchen! Over 5,000sf of gray pave stone walkways & private patios, lush trees, astroturf, GREENHOUSE, 2 SHOPS!, chicken coop, delightful pergola. Lrg section of lot left unfinished to suit YOUR vision; Pool & cabana? Sport court? Equip. storage? Family compound? Huge 4-lane concrete driveway PLUS 2 granite drives allow 18 cars off street. Custom designed steel gates, 2 rolling gates 10' & 20'! RV Hookup!

30960 N Contemporary Lane, Queen Creek

$454,000
2 Beds ⋅ 2 Baths ⋅ 6842914 MLS ⋅ Encanterra SubDv. ⋅ CLOSED Status
Discover this beautifully FULLY FURNISHED Muros plan in the sought-after Resort Collection at Encanterra. Nestled on a premium corner homesite, this popular model is filled with natural light and features a thoughtfully designed layout. The kitchen boasts elegant white cabinetry, upgraded lighting, and a custom backsplash that ties the space together perfectly. Both bathrooms showcase stylish tile-surround showers and upgraded fixtures. The office alcove provides an ideal workspace with ample additional storage. Whether you're a seasonal visitor or a full-time resident, this home offers the perfect blend of comfort and convenience. Just steps from both clubhouses, the Resort Collection ensures a low-maintenance lifestyle, allowing you to fully enjoy Encanterra's incredible lifestyle.

36243 N Desert Tea Drive, Queen Creek

$1,210,000
5 Beds ⋅ 3 Baths ⋅ 6842840 MLS ⋅ Bridle Ranch SubDv. ⋅ CLOSED Status
Experience the epitome of luxury living with this spectacular open floor plan, featuring a versatile den & casita-like bonus room. Expansive kitchen with dual ovens, an oversized pantry, soft-close cabinets & magnificent granite island. The luxurious primary suite has a massive walk-in closet & all bedrooms have built-ins. Soaring ceilings create a bright & airy space that seamlessly transitions through stacking multi-slide doors to a covered patio & generous backyard. Outside is a cozy firepit & professionally designed outdoor kitchen, with pergola, BBQ, fridge & sink. Beautifully landscaped & illuminated yard, with the front featuring eco-friendly drip irrigation. Over $300k in builder upgrades, this expansive home site perfectly captures the coveted Arizona indoor/outdoor lifestyle!

25454 S 204th Way, Queen Creek

$595,000
3 Beds ⋅ 3 Baths ⋅ 6836956 MLS ⋅ Encanterra SubDv. ⋅ CLOSED Status
Welcome to this exceptional home, perfectly situated on a premium lot with no neighbors behind, offering ultimate privacy and breathtaking views. With a new HVAC 2022, this beautifully maintained home is move-in ready and comes fully furnished, making it an effortless choice for full-time living or a seasonal retreat. Designed for both comfort and convenience, the kitchen boasts upgraded appliances, ample storage, and elegant finishes, perfect for any home chef. The spacious great room and dining area flow seamlessly, creating an inviting space for entertaining. Step outside to a meticulously landscaped front yard with lush turf grass, enhancing curb appeal while ensuring easy maintenance. The golf cart garage provides extra storage, and the solar system adds incredible energy savings!

37036 N Stoneware Drive, Queen Creek

$1,210,000
5 Beds ⋅ 5 Baths ⋅ 6836817 MLS ⋅ Dorada Estates Amd SubDv. ⋅ CLOSED Status
Welcome to Dorada Estates, an exclusive gated community with mature tree-lined streets with sidewalks and a greenbelt. Walk inside your spacious courtyard with a tall stone fireplace, but first enter the separate guest casita that is complete with a walk- in closet, full bath, and a small nook for a mini kitchenette. Features include tile wood like flooring open living space concept with a modern fireplace, built in blinds, and stackable slider. The kitchen is complete with two-toned cabinetry, a built-in fridge, two islands, and plenty of cabinet space. The primary bedroom has an accent wall, a generous walk in closet, stand-alone tub, and a sleek shower. The backyard paradise is complete with a play pool, spa, putting green, sunken fire pit, and big outdoor kitchen.

17756 E Colt Drive, Queen Creek

$1,650,000
4 Beds ⋅ 4 Baths ⋅ 6836751 MLS ⋅ Queen Creek 14 SubDv. ⋅ CLOSED Status
This is one of the final opportunities to own a home in the highly sought after Merion Grove subdivision! This home features an award-winning floor plan. The beautiful foyer welcomes you home with stunning views of the main living space and rear yard. The enormous kitchen boasts name-brand appliances, upgraded countertops, and ample cabinet space. Embrace relaxation in the sun-filled great room that is bursting with natural light and is adjacent to the kitchen and casual dining area. A multi-panel stacking door leads to outdoor living space. This home features large format tile throughout and boasts one of the most lavish primary bedroom retreats. Don't miss out on this opportunity!

21975 S 193rd Way, Queen Creek

$530,000
2 Beds ⋅ 2 Baths ⋅ 6831428 MLS ⋅ Encanterra SubDv. ⋅ CLOSED Status
Situated on a spacious corner homesite you'll love every detail of this Nice plan at Encanterra. Enjoy the sunrises off your back patio with a huge rolling wall of glass, gas fireplace and tons of privacy. Expanded stone pavers create a perfect outdoor retreat. Inside you'll find a chef's kitchen with built-in JennAir appliances, gas cook top, warming drawer and beverage center. Upgraded maple cabinets, sleek stone work and quartz countertops pull it all together. Throughout the home you'll find tile flooring and both bathrooms have tile showers and granite countertops. The oversized laundry room is ideal for a home office space. Tons of cabinets and laundry sink too. The PRE-PAID Solar lease gives you top of the line energy efficiency. Start living the good life today at Encanterra

1804 E Amaranth Trail, Queen Creek

Copyright 2026 Arizona Regional Multiple Listing Service, All rights reserved. The data relating to real estate for sale on this website comes in part from the Arizona Regional Multiple Listing Service. All information deemed reliable but not guaranteed and should be independently verified. All properties are subject to prior sale, change or withdrawal. Neither listing broker(s) nor Arizona Regional Multiple Listing Service shall be responsible for any typographical errors, misinformation, misprints and shall be held totally harmless.