Refine Search
Sort by
199 E Tangerine Path, Queen Creek
$660,000
2 Beds ⋅ 3 Baths ⋅ 6966567 MLS ⋅ Encanterra SubDv. ⋅ CLOSED Status
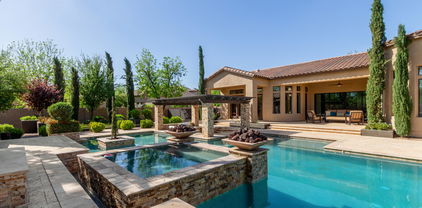
Exceptional Features & Value with Resort-Style Living & High-End Upgrades. Backyard Paradise: Heated infinity-edge pool & 10-person spa under pergola. Covered travertine patio with outdoor fireplace & built-in BBQ — perfect for entertaining or unwinding. Chef's Kitchen: Quartz waterfall island with wireless charging, GE Monogram appliances, custom cabinetry, full-height backsplash. Primary Retreat: Dual quartz vanities, backlit mirrors, designer walk-in closet. Flexible Living: Second bedroom with Murphy bed, dedicated office for work or study. Engineered Hardwood floors, 3-car garage with epoxy floors. cabinets, & tankless hot water heater. Encanterra community with championship golf, dining, fitness, and resort amenities — the ultimate Arizona luxury lifes

199 E Tangerine Path, Queen Creek

1746 E Harmony Way, Queen Creek
$434,900
2 Beds ⋅ 2 Baths ⋅ 6966518 MLS ⋅ Encanterra SubDv. ⋅ CLOSED Status
Welcome to this popular St Tropez plan on an oversized corner lot, offering privacy and a fully fenced, spacious backyard you rarely find. Designed for easy entertaining, the outdoor space features expanded stone pavers, wrought iron fencing, and mature trees that create a relaxing, private setting for gatherings or quiet mornings. The kitchen is beautifully appointed w/ granite counters, a custom backsplash, stainless steel appliances, and under-cabinet lighting that adds the perfect glow. You'll also love the dedicated office alcove, ideal for working from home, plus a laundry room with generous storage. This home is packed with smart upgrades including a wired sound system and wired alarm system. The larger garage includes a 2-foot extension and epoxy finish. Make this yours in 2026!

1746 E Harmony Way, Queen Creek

19617 E Ocotillo Road, Queen Creek
$3,450,000
4 Beds ⋅ 5 Baths ⋅ 6965650 MLS ⋅ La Princessa Ranchitos SubDv. ⋅ ACTIVE Status
Privately Gated Six-Acre Estate A property of this caliber, scale, and freedom is rarely offered. Privately gated and set on six pristine, flat acres with no HOA, this remarkable estate delivers an unparalleled combination of luxury, privacy, and limitless potential, a true legacy offering for the most discerning buyer. The residence is artfully positioned to capture sweeping mountain views, framed by mature landscaping that creates a tranquil, resort-inspired setting. Refined interior spaces transition seamlessly to outdoor living, where a travertine pool deck invites elegant entertaining, peaceful mornings, and unforgettable evenings beneath open desert skies. Adding exceptional versatility is an approximately 1,100-square-foot climate-controlled shop with garage, thoughtfully designed with a window, closet, and bathroom plumbing already in place allowing for a seamless conversion into a full guest house. This highly adaptable space offers a rare opportunity to create a bespoke guest suite, executive office, wellness retreat, or multigenerational living quarters, customized entirely to your vision. For collectors, enthusiasts, and business owners alike, the estate offers outstanding infrastructure, including a 28' x 42' garage and multiple additional enclosed garage spaces, ideal for luxury vehicles, RVs, workshops, or specialized equipment. The expansive, fully usable acreage is a defining feature, offering extraordinary freedom for barns, stables, trailers, workshops, or business-related use, all while preserving the privacy and serenity of a true estate setting. Throughout, the home reflects enduring quality, thoughtful stewardship, and timeless appeal. This is more than a residence, it is a rare opportunity to own land, privacy, and luxury without compromise. Properties offering this level of scale, flexibility, and freedom are seldom available and even more rarely repeated. Located in the heart of Queen Creek, the estate enjoys a coveted balance of modern conveniences and a genuine small-town, equestrian-friendly lifestyle. Just minutes from the Queen Creek Equestrian Center, scenic riding trails, dining, shopping, and top-rated schools, the location provides everyday accessibility while maintaining a peaceful, rural ambiance. The flat acreage is ideally suited for horses and animals, with abundant space for barns, corrals, and riding areas, making it equally compelling for equestrian enthusiasts or those seeking a refined live-work estate. With no HOA restrictions, this property presents an exceptional opportunity for small business owners, contractors, or entrepreneurs who require land, storage, and flexibility without sacrificing luxury living.

19617 E Ocotillo Road, Queen Creek

22326 E Calle De Flores --, Queen Creek
$465,000
4 Beds ⋅ 3 Baths ⋅ 6964957 MLS ⋅ Villages At Queen Creek Parcel 14 SubDv. ⋅ CLOSED Status
Perfectly positioned near Queen Creek Marketplace, this spacious two-story home offers 4 full bedrooms, 2.5 baths, PLUS an enclosed loft with a custom barn door—ideal as a 5th bedroom, home office, or media room. Front porch with railing and stone accents creates welcoming curb appeal and leads into a versatile front living area, perfect for formal dining or an additional sitting room. Then the open great room flows seamlessly into dining area and kitchen, complete with all appliances, gas range, microwave, dishwasher, refrigerator, pantry, and sit-up breakfast bar. Upstairs is open with two additional area for use. Upstairs laundry room with washer & dryer included. Spacious primary suite with dual vanities, soaking tub, walk in shower, private water closet and large walk in closet. Bedrooms 2 and 3 offer walk-in closets, while Bedroom 4 is generously sized. Bedroom 5 could be that large separate loft enclosed with custom barn door and niche for a closet? The backyard is an entertainer's dream with a covered patio , built-in BBQ grill, lush mature trees, wrap-around walkways, and lush grass for year-round enjoyment. The deep, extended 2.5-car garage (potential 3-car for smaller vehicles) is insulated for comfort and storage. Enjoy community amenities including pool, work out facility, tennis courts, walking paths, and bike trails, with optional nearby golf memberships and quick access to freeways, dining, and shopping. This is Queen Creek living at its best.

22326 E Calle De Flores --, Queen Creek

19707 E Happy Road, Queen Creek
$880,000
4 Beds ⋅ 3 Baths ⋅ 6964775 MLS ⋅ Yes SubDv. ⋅ CLOSED Status
Situated on a full acre in desirable Queen Creek, this 4 bedroom home is what you have been looking for. Ample yard space to build a large RV GARAGE, a casita, or trailer storage. The expansive side yard is equipped w/ an RV/EV plug, making it ideal for all of your recreational needs. This home features solar panels for affordable monthly energy payments & a garage designed to impress. With air conditioning, sleek epoxied floors, & built-in cabinetry, it is an ideal space for any car enthusiast, hobbies, or a private workshop. Enjoy Arizona living year-round with a pool that is both heated & cooled. The backyard is built for entertaining & relaxing with its covered gazebo and built-in bbq. The stunning interior boasts a gourmet kitchen & split floor plan. Come see it for yourself today!

19707 E Happy Road, Queen Creek

19049 E Cloud Road, Queen Creek
$1,440,000
4 Beds ⋅ 4 Baths ⋅ 6964573 MLS ⋅ CLOSED Status
Experience luxury in this fully remodeled estate on the border of Gilbert and Queen Creek with no HOA. Offering 4 bedrooms (room for 5) and 3.5 baths, the home was completely remodeled and features a movie/media room, formal dining, custom lighting, iron front and back doors, and an open-concept kitchen with new KitchenAid appliances, quartz countertops, oversized island, custom pantry, wine cooler, and motorized shades throughout. The resort-style backyard includes a remodeled pool, waterfall, Baja shelf, putting green, outdoor fireplace, multiple BBQ areas, and expansive patio. Additional highlights include two brand-new AC units and roof, mature trees, expansive workshop / garage, and a casita with full bath ideal for gym, office, rental, or MIL suite. Luxury and privacy combined.

19049 E Cloud Road, Queen Creek

37029 N Stoneware Drive, Queen Creek
$870,000
2 Beds ⋅ 3 Baths ⋅ 6964458 MLS ⋅ Encanterra SubDv. ⋅ CLOSED Status
PERFECTLY POSITIONED ALONG THE PICTURESQUE 15TH HOLE, this Captivate floorplan home showcases WIDE-OPEN, UNOBSTRUCTED GOLF COURSE VIEWS, creating a serene backdrop from SUNRISE TO SUNSET. From the moment you arrive, the SETTING ALONE SETS THIS PROPERTY APART. BUILT IN 2018 AND METICULOUSLY MAINTAINED, the home offers TWO SPACIOUS BEDROOMS, a VERSATILE OFFICE, DEN, OR HOBBY ROOM, and a HIGHLY DESIRABLE SPLIT 2-CAR PLUS SINGLE-BAY GARAGE, ideal for a GOLF CART, WORKSHOP, OR ADDITIONAL STORAGE. Step inside to discover a GOURMET KITCHEN thoughtfully designed for both beauty and functionality, featuring QUARTZ COUNTERTOPS, WARM WOOD CABINETRY, A BUILT-IN STAINLESS STEEL REFRIGERATOR, GAS COOKTOP, and ELEGANT CUSTOM WINDOW TREATMENTS THROUGHOUT. The OPEN-CONCEPT LIVING SPACE flows effortlessly to the outdoors, creating a SEAMLESS INDOOR-OUTDOOR LIFESTYLE. The SPACIOUS LAUNDRY ROOM is equally impressive, offering ABUNDANT CABINETRY, GENEROUS COUNTER SPACE, and flexibility for STORAGE, FOLDING, ORGANIZATION, OR HOBBY USE. Outdoors, an EXTENDED ALUMAWOOD AWNING provides shade and comfort, making this an ideal setting for YEAR-ROUND ENTERTAINING. The BACKYARD IS A TRUE SHOWPIECE, featuring TRAVERTINE PAVERS, TRANQUIL WATER FEATURES, A COZY GAS FIRE PIT, VIBRANT ROSE BUSHES, and a BEAUTIFULLY DESIGNED HARDSCAPE that allows you to fully enjoy PEACEFUL MORNINGS AND BREATHTAKING SUNSETS WITH UNOBSTRUCTED GOLF COURSE VIEWS. The LUXURIOUS PRIMARY SUITE serves as a PRIVATE RETREAT, complete with a SPA-INSPIRED BATHROOM, LARGE WALK-IN SHOWER, DUAL VANITIES, and an OVERSIZED WALK-IN CLOSET. Living in ENCANTERRA means embracing a RESORT-STYLE LIFESTYLE, with OPTIONAL CHAMPIONSHIP GOLF, PICKLEBALL, DINING, CLUBS, and a VIBRANT SOCIAL CALENDAR. EXPERIENCE RESORT LIVING ON ONE OF THE MOST PREMIUM GOLF COURSE LOTS in the ENCANTERRA TRILOGY ACTIVE ADULT COMMUNITY OF QUEEN CREEK. Come live your best life, where every day feels like a vacation!

37029 N Stoneware Drive, Queen Creek

21119 E Cattle Drive, Queen Creek
$926,000
3 Beds ⋅ 3 Baths ⋅ 6964147 MLS ⋅ Gateway Quarter Parcel 5 SubDv. ⋅ CLOSED Status
Exceptional Queen Creek home with striking curb appeal, paver driveway, four-car drive space, pull-through RV garage, and rare five-car tandem garage. Extensively upgraded—ask your agent for the full list in documents. Interior features wood-plank tile flooring, soaring ceilings, and a chef's kitchen with generous island, quartz countertops, and walk-in pantry. Spa-inspired bathrooms showcase elegant marble finishes. A dramatic 8-ft multi-slide door opens to a resort-style backyard with custom Caribbean pool, fire wok bowls, extended steps, in-floor cleaning, travertine decking, and lush landscaping. The laundry/mud room offers abundant cabinetry, sink, and counter space. Versatile front bonus room/den includes a kitchenette, ideal for a game room, theater, office, or fitness space. Seller to provide up to a $3,000 credit at closing toward carpet replacement, subject to acceptable offer and lender approval. A truly must-see home.

21119 E Cattle Drive, Queen Creek

20962 E Starflower Drive, Queen Creek
$1,040,000
4 Beds ⋅ 4 Baths ⋅ 6963923 MLS ⋅ Bellero SubDv. ⋅ CLOSED Status
Stunning, single-level home built in 2022, located at the end of a low-traffic street in Queen Creek, AZ. Thoughtfully upgraded throughout, this amazing home offers exceptional indoor and outdoor Arizona living with a highly private backyard and resort-style pool. Immaculate condition and move-in ready! Property & Exterior Features: Built in 2022, Single-level floor plan, End-of-street location with low traffic, New desert landscaping, Large, private front courtyard, Large, flat pavers on the driveway, Rain gutters surrounding the home, Pavers on the walkway from the side gate to the back patio, Very private backyard with raised walls, Large turf play area with a mature tree, Concrete pad with pony wall for trash cans, New 6' x 12' shed on concrete pad (side yard), Concrete coating at front porch, back patio, and garages, easy-to-clean, cool Acrylic Lace pool deck, Aluminum cantilevered pergola over pool lounge area, Pool & Outdoor Living: 14' x 35' Pebble Sheen pool w/6' Baja shelf, In-floor cleaning system, Two pool lights, Ten 11' Italian Cypress trees w/lighting, 7 located at pool & 3 at front side, Garage & Storage: 3-car garage, Epoxy garage floors, Built-in cabinets and overhead storage racks, Service doors at both garages, Mechanical, Construction & Systems: Two HVAC units, two air handlers, two attics, Two thermostats, 2" x 6" framing with blown-in insulation in exterior walls and attic, Water softener system, Reverse osmosis system, Security alarm system, Wi-Fi app controls for garage doors, thermostats, coach lights, kitchen lights, landscape lights, & irrigation timer, Interior Features & Finishes: 10' ceilings throughout, Tray ceilings in the dining room and primary bedroom, Beams in the great room, Ceramic tile flooring throughout, including closets and shower surrounds, Two-tone paint throughout, including the garages, Plantation shutters throughout, Extensive can lighting with dimmers in the dining & great room, Surround sound ceiling speakers in the great room, Three interior ceiling fans/lights, Two oversized ceiling fans on the back patio, Walk-in closets in every bedroom, Extensive cabinetry in the laundry room, bathrooms, and two linen closets, Microwave-sized safe anchored to the floor in the closet, Three TV wall brackets are included, Kitchen: Top-of-the-line LG appliances, Refrigerator included, Soft-close Wellborn painted cabinetry, Quartz countertops throughout the home, Condition: Immaculate, like-new interior, Exterior is extremely well-maintained, Everything is in excellent, like-new working condition! Close to shopping, dining, schools, and a hospital. For all this property offers, it is one of the best values on the market now. It's worth your time to see soon!

20962 E Starflower Drive, Queen Creek

20619 E Pummelos Road, Queen Creek
$2,140,000
4 Beds ⋅ 4 Baths ⋅ 6963777 MLS ⋅ Bridle Ranch SubDv. ⋅ CLOSED Status
New luxury listing in Bridle Ranch featuring 4,413 sq ft, 4 bedrooms, and 3.5 bathrooms on an expansive .47 acre oversized lot. The true showstopper is the resort style backyard, an unforgettable zen like paradise that feels like stepping into a world class retreat. Designed like nothing you have ever seen in Arizona, the outdoor space features four gas fire pits and a custom fireplace, a sparkling negative edge pool with a separate spa, and a stunning ramada complete with a 17' rain style waterfall flowing into the pool. A lush ficus privacy hedge creates a secluded, resort level atmosphere. Inside, the popular Toll Brothers Rio Verde floor plan shines with a modern aesthetic and extensive upgrades throughout. Luxury wide plank vinyl flooring, extra tall baseboards, and designer finishes elevate every space. The chef's kitchen is a true centerpiece, showcasing a 60" wolf range, stacked cabinetry, dual dishwashers, a cabinet front built-in refrigerator and freezer, and custom lighting over a massive island, all flowing seamlessly into the great room. A modern electric steam fireplace anchors the great room, while multi sliding pocket doors in the great room, primary suite, and bonus room create a breathtaking wall of glass that fully opens to the spectacular backyard. Additional highlights include indoor and outdoor surround sound, built-in cabinetry in the pantry and butlers pantry, dual his and her offices with striking wrought iron doors, and a statement laundry room with color drenched gray shiplap walls. Upgraded lighting is featured throughout the home, including statement chandeliers, designer sconces, recessed pin lighting, and layered ambient accents, enhancing both form and function. The spa inspired primary suite features tiled bathroom walls, custom closet cabinetry, a separate vanity area, and its own modern electric steam fireplace. A private entry casita with a full bathroom offers ideal accommodations for guests or extended family. The 3 car garage is fully insulated and has a mini-split ac unit for year round climate control. This home includes over 280k in construction upgrades and more than 725k in post construction upgrades, making it a truly one of a kind offering in Bridle Ranch.

20619 E Pummelos Road, Queen Creek

20289 E Sunset Court, Queen Creek
$1,900,000
5 Beds ⋅ 6 Baths ⋅ 6963559 MLS ⋅ Pecans Phase 4 SubDv. ⋅ CLOSED Status
Luxury Living in The Pecans - Resort-Style Backyard & Designer Details Throughout! Welcome to your dream home nestled in the prestigious and tree-lined community of The Pecans. This 5 bed, 5.5 bath, 4,579 sq ft estate seamlessly blends luxury and functionality with timeless design and unparalleled outdoor living. Step into your private resort-style backyard, perfect for entertaining or relaxing. Enjoy a dip in the sparkling pool with a swim-up dining area, host unforgettable gatherings at the sunken BBQ, or unwind in the spa by the cozy outdoor fireplace on the elevated deck. The 4-panel glass slider creates a seamless indoor-outdoor experience, showcasing the lush landscape and resort vibes from nearly every angle.

20289 E Sunset Court, Queen Creek

21337 E Waverly Drive, Queen Creek
$899,000
6 Beds ⋅ 4 Baths ⋅ 6962985 MLS ⋅ Hastings Farms SubDv. ⋅ CLOSED Status
Welcome to luxury living in the heart of Queen Creek! Tucked away on a quiet cul-de-sac in the highly desirable neighborhood of Hastings farms, this stunning 6-bedroom, 4-bathroom home with a large office offers 5,402 sq ft of upgraded living space and a 3-car garage, all situated on a generous oversized lot with an entertainer's dream backyard. Inside, the home showcases fully refinished cabinetry, striking granite countertops in the kitchen, new modern light fixtures, and fresh carpet throughout. The open layout features a spacious great room with pre-wired in-wall speakers, a loft, and abundant natural light. The chef's kitchen is a true showpiece, perfect for everyday living. Step outside to your private resort-style backyard complete with a sparkling dive pool, 18x18 pergola, concrete waterfall feature, and planted palm trees. The exterior has been freshly painted.((Additional highlights include exterior ring doorbell and a whole-home water softener system.((This is a rare opportunity to own a turn-key home with premium upgrades in a prime Queen Creek location.

21337 E Waverly Drive, Queen Creek

562 E Vesper Trail, Queen Creek
$545,000
2 Beds ⋅ 3 Baths ⋅ 6962711 MLS ⋅ Encanterra SubDv. ⋅ CLOSED Status
Quite possibly the most upgraded home in the Trilogy 55+ area of Encanterra. With over 2, 100 sq. ft., this 2-bedroom + den, 2.5 bath home features 10ft ceilings, solid-core doors, ceiling trim, paved driveway/walkway, custom 60/40 shutters, and upgraded tile create a warm and inviting space. Kitchen features all Jenn-Air appliances: built-in frig plus island wine frig, wall ovens, granite counter and backsplash, The spacious laundry room doubles as a convenient home office with built-in cabinetry. Private backyard retreat with travertine pavers, a BBQ island with sink, an Alfresco BBQ/refrigerator/hood, and a fountain with 2 fire pot features. 3rd car garage for your golf cart or toys. Solar city solar system owned, typical bill is under $50/month. Too many upgrades to list.

562 E Vesper Trail, Queen Creek

37107 N Wild Barley Path, Queen Creek
$1,275,000
2 Beds ⋅ 3 Baths ⋅ 6961514 MLS ⋅ Encanterra SubDv. ⋅ CLOSED Status
Golf course living at its best at Encanterra! Step into a resort-style backyard featuring a sparkling pool, pergola, custom built-in grill, turf grass, and a spacious patio with a cozy fireplace plus a screened-in area for year-round comfort. The backyard is a true showstopper. Inside, the dining room stuns with a double rolling wall of glass for true indoor-outdoor living. Enjoy a chef's kitchen with a large island, upgraded flooring throughout, custom lighting in every space, and stylish window coverings. A private den with custom doors makes the perfect home office, and the golf cart garage keeps Encanterra life easy. Your guests will enjoy the en-suite bath that feels and looks like luxury. Start your year off right by making Encanterra your address in 2026!

37107 N Wild Barley Path, Queen Creek

19938 E Sonoqui Boulevard, Queen Creek
$1,039,500
5 Beds ⋅ 3 Baths ⋅ 6959745 MLS ⋅ Circle G At Queen Creek SubDv. ⋅ CLOSED Status
Welcome to your dream home in the highly desirable Circle G neighborhood of Queen Creek! This stunning 4,200 sq ft estate features 5 bedrooms and 3 bathrooms on nearly an acre of beautifully landscaped grounds. Step inside to find soaring ceilings, abundant natural light, and an open floor plan designed for both comfort and entertaining. The chef's kitchen offers a large walk-in pantry and flows seamlessly into multiple living and dining spaces. Outdoors is an entertainer's dream: a custom resort-style pool with waterfall, and swim-up bar, outdoor kitchen, & wood-burning fireplace on a private patio. Enjoy multiple water features throughout the property, a separate fenced area ideal for an RV or toys, 2 storage sheds, and a 3-car garage. Designed with outdoor Arizona living in mind!

19938 E Sonoqui Boulevard, Queen Creek

22679 E Russet Road, Queen Creek
$805,000
3 Beds ⋅ 3 Baths ⋅ 6958891 MLS ⋅ Spur Cross Phase 2 Parcel 7 SubDv. ⋅ CLOSED Status
Beautiful curb appeal and a gated community welcome you to this immaculate original owner home in Spur Cross, set on a desirable corner lot with only one neighbor and backing to peaceful greenspace. This home features solar, a 3 car epoxy coated garages, 3 spacious bedrooms plus an office, and 2.5 baths in 2706 SqFt. You will love the open great room layout with automated roller shades and a true gourmet kitchen that anchors the space. The kitchen offers 3 ovens, upgraded gas cooktop, crisp white cabinetry, quartz countertops, designer tile backsplash, stainless steel appliances, a large walk in pantry, and an oversized island with farmhouse style sink, breakfast bar seating, and pendant lighting. Sliding doors from the dining area and a 12 foot glass door from the great room create seamless indoor outdoor living. Step outside to a resort style backyard with a travertine tiled covered patio, private pool and spa, built in outdoor kitchen with BBQ, and a pergola covered patio for additional seating and shade, all framed by the open greenspace behind the home for extra privacy. A paver driveway and sidewalk wrap around the side of the home to the double gate and garage service door for easy access. The split primary retreat features a luxurious bath with dual sink vanity and makeup area, separate tub and shower, and an expansive walk in closet. Two generous secondary bedrooms share a Jack and Jill bath, and one includes its own walk in closet. Community amenities include a resort style pool, playgrounds, and sport courts. All of this just minutes from the new QC Frontier Family Park Recreation and Aquatic Center, Costco, Fry's, and convenient access to the SR24 freeway. This Spur Cross home blends comfort, privacy, and an outstanding Queen Creek location.

22679 E Russet Road, Queen Creek

17891 E Bronco Court, Queen Creek
$1,979,000
5 Beds ⋅ 5 Baths ⋅ 6958584 MLS ⋅ Dorada Estates Amd SubDv. ⋅ ACTIVE Status
ENERGY SAVINGS - TESLA SOLAR with Back up battery and $10,000 closing cost assistance . Absolutely stunning and thoughtfully designed, this exceptional Toll Brothers luxury residence is located in the prestigious gated community of Dorada Estates. Offering 5,720 square feet of elegant living space, the home features 5 bedrooms, 4.5 bathrooms, a den, media-bonus room, private office, and a four-car garage--perfectly balancing comfort, style, and functionality. From the moment you enter, you are welcomed by soaring 10-foot ceilings and a bright, open floor plan ideal for both everyday living and entertaining. The chef's kitchen is truly a centerpiece, showcasing two dishwashers, dual expansive 12-foot granite islands, a built-in refrigerator, five-burner gas range, and a butler's pantry-- designed to impress and inspire. The Kitchen looks over into the expansive great room so that you can be part of the entertainment. Just off the main living areas, the media/bonus room offers a flexible and inviting space ideal for movie nights, gaming, or hosting sporting events. Whether used as a home theater, lounge, or secondary family room, this versatile space provides endless possibilities for relaxation and entertainment. The luxurious primary suite is a private retreat, featuring a spa-like en-suite bath with a soaking tub, oversized glass-enclosed shower, dual vanities, and an expansive walk-in closet complete with its own dedicated laundry. Each additional bedroom offers an en-suite bath, providing comfort and privacy for family and guests alike. Seamless indoor-outdoor living is achieved through a dramatic 15-foot pocket door that opens to your resort-style backyard oasis. Enjoy a heated pool and spa, outdoor shower, pergola, and a newly added outdoor kitchen with BBQ and cozy fire features (installed December 2022). The space is beautifully complemented by a grassy play area and lush citrus trees perfect for relaxing or entertaining year-round. Situated on an oversized 20,800 sq. ft. north/south-facing corner lot, the property also includes a second laundry room, RV gate, dog run, and an extended two-car garage bay with built-in cabinetry. Additional thoughtful upgrades enhance accessibility and comfort, including wider hallways, oversized solid-core doors, two zero-entry showers, and convenient access to the main entry, covered patio, and recreational areas. Located within the highly rated Chandler Unified School District, this move-in-ready home offers the rare opportunity to enjoy luxury living with all upgrades already completed.

17891 E Bronco Court, Queen Creek

1301 E Sweet Citrus Drive, Queen Creek
$1,035,000
2 Beds ⋅ 3 Baths ⋅ 6958247 MLS ⋅ Encanterra SubDv. ⋅ CLOSED Status
South-facing golf course living at its best, perfectly positioned on the 13th hole with stunning, unobstructed mountain and fairway views. Step into true indoor-outdoor Arizona style with rolling walls of glass that open to your backyard oasis featuring a sparkling pool, built-in BBQ, an outdoor fireplace, and a gas fire pit where you can pull up a chair and soak in the scenery. The kitchen is dialed in with stainless steel appliances, granite countertops, tiled backsplash, wall ovens, and a built-in gas cooktop. You'll also love the upscale touches throughout, including custom shutters, upgraded flooring and custom entry door. The private den works beautifully as an office, hobby room, or extra guest space. The 3KW solar system is the cherry on top for added energy efficiency.

1301 E Sweet Citrus Drive, Queen Creek

23294 S 219th Street, Queen Creek
$640,000
4 Beds ⋅ 3 Baths ⋅ 6958050 MLS ⋅ Villages At Queen Creek Parcel 13 SubDv. ⋅ CLOSED Status
Completely Remodeled and Move-In Ready! This stunning home sits on a huge cul-de-sac lot in the heart of Queen Creek. With 4 bedrooms, den/office, 2.5 baths and 2288 sq ft, it offers the perfect blend of style, comfort and functionality. The gourmet kitchen is an Entertainer's Dream, showcasing custom cabinetry, quartz countertops, an oversized island and top-of-the-line commercial appliances. Fresh interior paint, new porcelain tile, baseboards, planation shutters, lighting and neutral tones create a bright airy feeling throughout. Step outside to your own resort-style backyard featuring a massive pool, hot tub and built in BBQ station, ideal for relaxing or hosting gatherings. Located in highly sought after Villages at Queen Creek, close to Shopping, Restaurants and Freeway access

23294 S 219th Street, Queen Creek

22900 E Reins Road, Queen Creek
$985,000
6 Beds ⋅ 4 Baths ⋅ 6957365 MLS ⋅ Fulton Homes Barney Farms Phase 1b SubDv. ⋅ ACTIVE Status
Welcome to this exceptional private residence in Barney Farms that blends sophistication with comfort. This spacious 6-bed, 4-bath home offers expansive living spaces and an array of high-end upgrades throughout. The heart of the home features a cozy fireplace, perfect for relaxing evenings, while the oversized loft provides an ideal space for entertainment or family gatherings. The gourmet kitchen is a chef's dream with modern finishes, top-tier Monogram appliances, and plenty of storage. Outside you will find an oasis and a gorgeous outdoor kitchen with a TV. Whether you're hosting guests or enjoying quiet moments, this backyard will leave you in awe! From the resort style community pool, kayaking, fishing, pickleball, HOA events and more, living here is absolute serenity!

22900 E Reins Road, Queen Creek

7779 S 174th Street, Queen Creek
$1,050,000
6 Beds ⋅ 4 Baths ⋅ 6956860 MLS ⋅ CLOSED Status
Discover a rare multi-dwelling estate on 1.123 acres featuring a 2310 sq ft main home and a 1503 sq ft ADU, ideal for multi-generational living, guests, or rental income. The main home offers 3 beds, 2 baths, an open layout, and an upper roof/sun deck with mountain views, quiet starlit nights, and a private pool and spa. The ADU provides a full 3-bed, 2-bath setup with excellent flexibility for family or renters. A 27' deep 3-car mechanics garage is perfect for hobbyists, tinkerers, and car lovers. With flood irrigation and room for horses, the property also allows future additions like a shop, stables, or a riding arena. Located near Pecan Lake Entertainment, Downtown Queen Creek, Gilbert, Chandler, shopping, dining, and top-rated schools, this estate blends tranquility & convenience.

7779 S 174th Street, Queen Creek

20873 E Waverly Drive, Queen Creek
$660,000
3 Beds ⋅ 2 Baths ⋅ 6956277 MLS ⋅ Hastings Farms SubDv. ⋅ CLOSED Status
Welcome to Hastings Farms! This spectacular home offers the perfect blend of comfort, style, and modern convenience. Featuring three spacious bedrooms plus an office/den, this open floor plan is ideal for both everyday living and entertaining. Step outside to your own private oasis with a beautiful custom pool, complete with travertine pavers, gas fireplace,bbq and a pergola, perfect for relaxing or hosting guests. The air-conditioned and heated garage is a true standout—equipped with a Level 2 EV charging station, a full security system, and a 7-camera 4K Lorex surveillance setup for added peace of mind. The home also includes a mini-split system in the bedroom, enhancing comfort and energy efficiency. This property checks all the boxes for luxury, function, and modern living.

20873 E Waverly Drive, Queen Creek

19880 E Apricot Lane, Queen Creek
$785,000
3 Beds ⋅ 4 Baths ⋅ 6955220 MLS ⋅ Cielo Noche SubDv. ⋅ CLOSED Status
Located within the gated Cielo Noche community, this thoughtfully designed home offers an exceptional layout with flexible living spaces. The gourmet kitchen features a 14' island, granite counters, stainless double wall ovens, gas cooktop, built-in microwave, oversized pantry, plus RO and water softener systems. The floor plan includes a private office/den, built-in desk area, and a large bonus room ideal for a playroom, gym, media room, or potential additional bedroom with a closet. The owner's suite offers an extended layout with a soaking tub and walk-in shower. A 3-panel slider opens to an extended paver patio, pergola, and custom fire pit. 3-car garage with overhead storage completes this inviting home.

19880 E Apricot Lane, Queen Creek

24710 S 210th Place, Queen Creek
$1,025,000
3 Beds ⋅ 2 Baths ⋅ 6954191 MLS ⋅ None - No Hoa SubDv. ⋅ CLOSED Status
Home is less that 10 years old and in great condition! 4 car garage and 4 car driveway is a real bonus! Inside; 3 bedrooms + a den/ofc with a closet - could be 4th bedroom. Open living space and split bedroom floor plan. Tons of storage spaces in kitchen, bathrooms and a large walk-in pantry. Laundry room includes a sink and counter space. Kitchen features dual wall ovens, drawer microwave, Pull out drawers under cooktop, soft close drawers and doors. Primary bedroom is oversized, has a walk-out door, dual sinks, separate shower and soaking tub and a large walk in closet. Two guest bedrooms are spacious with the bathroom between them. Bathroom is two rooms; shower/tub and toilet in one, dual sinks and very generous storage space in the other room. Continued .....

24710 S 210th Place, Queen Creek

21978 E Aspen Valley Drive, Queen Creek
$1,245,000
4 Beds ⋅ 3 Baths ⋅ 6951900 MLS ⋅ Ash Creek Estates SubDv. ⋅ CLOSED Status
Fantastic single-level home packed with upgrades! Inside you'll find 4 bedrooms, den, 8'interior doors, and a gorgeous kitchen with to-the-ceiling cabinets, quartz counters, upgraded appliances and farm sink. Custom stacking doors create a dramatic indoor-outdoor flow. The backyard features a built-in BBQ, beautiful pool surrounded by turf, outdoor fireplace and firepit, shaded areas perfect for entertaining. A convenient interior bath opens to the backyard. Completing the home are the 24'x52' AC RV garage w/mezzanine loft and an additional 2-car garage with epoxy floors and built-ins. Oh, and year-round holiday lighting in all colors-no ladders, just press a button! It's time to grab your things and get over quick-this is a good one!

21978 E Aspen Valley Drive, Queen Creek

22741 E Orchard Lane, Queen Creek
$1,079,000
4 Beds ⋅ 4 Baths ⋅ 6951278 MLS ⋅ Harvest Queen Creek Parcel 1-5 SubDv. ⋅ CLOSED Status
Stunning Corner-Lot David Weekley Home in the Sought-After Harvest Community- This beautifully designed Tranquility model features 4-bedroom, 3.5-bathroom single-level family residence by David Weekley Homes offers the perfect blend of luxury, comfort, and functionality. Set on an view corner lot, this home boasts prime placement diagonally across from the lush greenbelt and tranquil lake and the ultimate serene backdrop to your everyday life where you can escape for walks around the lake and park. Inside, you'll find a spacious laid-out floor plan featuring: 4 generously sized bedrooms, including a luxurious owner's suite 3.5 modern bathrooms with upscale finishes A flexible denperfect as a media room or play space or office A dedicated flex/living area, ideal for remote work or a study zone or additional sitting room The open-concept living space flows effortlessly from the gourmet kitchen to the great room, making entertaining a breeze. Large windows flood the home with natural light while offering picturesque views of the backyard oasis that features a sparkling heated salt pool and spa that flows into the pool with water/fire features and a custom built in BBQ that makes it perfect for entertaining. Enjoy all the amenities Harvest has to offer, from community pools and walking trails to playgrounds and moreall just minutes from schools, shopping, and dining in Queen Creek. Don't miss the opportunity to make this corner-lot gem your forever home. Premium Upgrades & Custom Features This home has been thoughtfully upgraded with high-end touches throughout, offering both elegance and functionality: Interior / Exterior Upgrades: Luxury Carpet Professional WallPaper Reverse Osmosis / Soft Water System Owned Wood Painted Beams White Shutters / Hunter Douglas Motorized Shades at Living Room Epoxy Garage Floors Floor to Ceiling Cabinets with Glass Openings at Cabinet Tops UnderMount Lighting at Kitchen Subway Tile at Kitchen with Pot filler 4 Car Garage First Impressions Iron Gate at Courtyard Professionally Landscaped Front and Back Yards Soaking Tub at Master Bath with Floor to Ceiling Tile Wood Bench at Master Bath Ge Monogram Stainless Appliances - 48 Inch Built In Refrigerator Low-maintenance Artificial Turf Extra Large Hidden Kitchen Pantry Double Master Bedroom Closets Master Bedroom Windows Renewal By Anderson This home is a Tranquility Modela standout layout that maximizes open living spaces, flexible rooms, and indoor-outdoor flow. Every detail was carefully selected to enhance comfort, beauty, and livability. Offered in the Harvest Community, Queen Creek, AZ Corner Location | Lake Views

22741 E Orchard Lane, Queen Creek

21145 E Camina Plata --, Queen Creek
$480,000
4 Beds ⋅ 2 Baths ⋅ 6947176 MLS ⋅ Villages At Queen Creek Parcel 8 SubDv. ⋅ CLOSED Status
Welcome to this stunning 4-bedroom, 2-bath home located in one of Queen Creek's most sought-after golf course communities. This property offers the perfect blend of comfort, style, and resort-like living, all within minutes of top-rated schools, shopping, dining, and convenient freeway access. Step inside to discover a spacious open floor plan with bright living areas, a modern kitchen featuring ample cabinetry and counter space, and comfortable bedrooms designed for relaxation. The primary suite includes a private bath and generous closet space, creating a peaceful retreat. Enjoy Arizona's outdoor lifestyle in your backyard oasis, complete with a heated pool, BBQ cabana, and plenty of space for entertaining or relaxing with family and friends.

21145 E Camina Plata --, Queen Creek

1626 E Hesperus Way, Queen Creek
$572,000
2 Beds ⋅ 2 Baths ⋅ 6946715 MLS ⋅ Encanterra SubDv. ⋅ CLOSED Status
Discover the perfect blend of comfort, efficiency, and luxury living in the highly sought-after Encanterra® gated golf course community in Queen Creek, AZ, located within the all-ages section of the community. This beautifully maintained, move-in-ready home offers thoughtful upgrades throughout, including a brand-new 2025 HVAC system (5-ton, 18 SEER with 96% efficiency furnace), new carpet (2025), new dishwasher (2025), water heater (2024), and a freshly repainted exterior in 2026, enhancing curb appeal and long-term durability. Enjoy energy-efficient living with a 7.5 kW owned solar system, designed to reduce utility costs and provide peace of mind. The second bathroom features a luxurious Safe Step® walk-in tub (installed 2024), offering spa-like relaxation with added safety and comfort. Indoor-outdoor living shines with a sliding glass wall door that opens to a private backyard retreat complete with a cozy outdoor fireplace, electric sunshade, built-in BBQ grill, and fenced yard. Perfect for entertaining or unwinding year-round. As a resident of Encanterra®, you'll enjoy resort-style amenities including championship golf course, pickleball and tennis, state-of-the-art fitness centers, resort pools, fine dining, and a vibrant social lifestyle. This is Arizona resort living at its finest. Buyer to verify all material facts and measurements.

1626 E Hesperus Way, Queen Creek

20138 E Estrella Road, Queen Creek
$720,000
4 Beds ⋅ 3 Baths ⋅ 6945186 MLS ⋅ Victoria Parcels 11 & 11a SubDv. ⋅ CLOSED Status
Welcome to your next chapter in the heart of blossoming Queen Creek! Set within the highly desirable Victoria community, this semi-custom 4-bedroom ranch home offers the perfect balance of elegance and everyday ease. Thoughtful updates include newer wood plank floors, and flexible spaces for work or play, including a custom barn-door movie room and dual offices. The open kitchen and great room invite connection, while the backyard offers your own private escape - pool, ramada, BBQ, and outdoor shower ready for sunny Arizona days. From evening bike rides on nearby paths to relaxed weekends exploring Queen Creek Marketplace and Pecan Lake, everything you love is just minutes away. With top-rated schools close by, this is where comfort meets connection.

20138 E Estrella Road, Queen Creek

Copyright 2026 Arizona Regional Multiple Listing Service, All rights reserved. The data relating to real estate for sale on this website comes in part from the Arizona Regional Multiple Listing Service. All information deemed reliable but not guaranteed and should be independently verified. All properties are subject to prior sale, change or withdrawal. Neither listing broker(s) nor Arizona Regional Multiple Listing Service shall be responsible for any typographical errors, misinformation, misprints and shall be held totally harmless.