Refine Search
Sort by
$950,000
3 Beds 4 Baths 6599719 MLS Encanterra SubDv. CLOSED Status
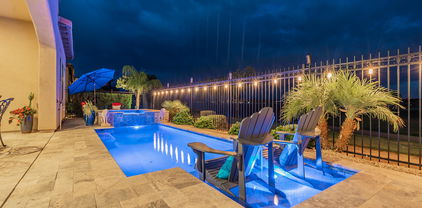
This Alora floorplan home embraces the qualities of inviting, spacious, open concept living as well as the low maintenance courtyard & backyard. The ideal resort lifestyle is right here & landscaped to maximize fun & minimize upkeep. From it's fully pavered courtyard, to it's backyard with heated pool & spa, travertine decking, firepit, built-in BBQ, and synthetic turf, it's ready for you to entertain or relax inside and out! Custom bar area with keg & bev fridge and quartz countertop combine function with luxury. The white kitchen is calling your name with it's expansive island, wall oven, gas cooktop, beverage fridge and large pantry/smartspace. And to top it off, there are 3 bedrooms all with ensuites. Did I mention 3-car garage?? Arizona Living is Right here waiting for you!

37013 N Stoneware Drive, Queen Creek

$515,000
2 Beds 2 Baths 6599200 MLS Encanterra SubDv. CLOSED Status
Stunning Monaco plan with a 4 ft. garage extension and OWNED solar! The kitchen is the heart of the home, and it has been tastefully updated with new countertops, new backsplash, new appliances and updated lighting. The wood plank tile flooring throughout the home adds warmth and character. The den features a built-in cabinet with a full-size Murphy bed, perfect for guests. Both bathrooms have been beautifully renovated with stunning tile and fixtures. The private patio is the perfect place to enjoy the outdoors. It has plenty of shade and a lush feel. Sit around the firepit on those chilly Arizona nights with a glass of wine or enjoy your morning coffee on the front patio. Start enjoying Encanterra today and book your tour now!

1652 E Vesper Trail, Queen Creek

$875,000
3 Beds 3 Baths 6599069 MLS Spur Cross Phase 2 Parcel 6 SubDv. CLOSED Status
This home is absolutely amazing. 1 owner home has made this house a home with custom Italian tile & brick flooring, custom closets and an amazing pantry. Kitchen boasts dbl ovens, gas cooktop, gorgeous back splash, white full overlay cabinets w/under lighting, single basin farmhouse sink & quartz counters. Master bath has tiled shower & tub w/frameless glass, sep exit to backyard. Backyard is a paradise with heated pool, 2 custom pergolas, BBQ with fridge, gas line to patio for firepit, faux turf w/irrigation. Garage is every mans dream wi/ commercial grade epoxy floors, RV parking, insulated & separate AC units. No expense was spared on this beauty. Garage has 30AMP outlet that can be converted to 50AMP & also has an RV clean out area.

21417 S 225th Street, Queen Creek

$1,200,000
5 Beds 4 Baths 6598625 MLS Queen Creek Ranchettes 3 SubDv. CLOSED Status
Looking for the perfect tranquil oasis? Look no further than this stunning home with luxurious amenities and upgrades throughout! Nestled on a spacious corner lot, this home offers a captivating blend of interior elegance and outdoor splendor! As you approach the home, you will appreciate its stunning and inviting curb appeal. You will enter through a set of gorgeous security doors into a grand entry that will introduce you to beautiful tile work that flows throughout the home, adding a touch of sophistication and style. The floor plan effortlessly combines the living, dining and kitchen area perfect for both entertaining and everyday living. The large Chef's kitchen provides a 48'' Wolf range with double gas ovens, 42'' custom cabinets and custom backsplash. The fifth bedroom is actually a guest retreat, complete with kitchenette, private bathroom and it's own garage. It is the perfect place for multi-generational living or visiting guests providing them with the utmost privacy and comfort. -Both the three car garage and single car garage are epoxied, the single car garage has been fully customized with tons of cabinets, work bench and still plenty of room to fit a vehicle, both garage doors are wifi/app connected and have key pad entry The spacious primary suite offers a large bedroom and spa-like bathroom with brick, stone and tile work in all the right places including a fully upgraded, designer closet and private door to the resort style backyard! Unwind and relax in the comfort of a true backyard oasis! Take a refreshing dip in the inviting pool or indulge in a soak in the spa under the stars. If backyard entertainment is your passion, look no further because this space has it all including built in BBQ, RV gate, gas firepit, custom stamped extended patio, garden and sunken, lit, grass area with beautiful shade and a few fruit trees for any type of entertaining you could imagine with your friends and loved ones. And to beat the heat, enjoy the convenience of a commercial grade, in ground misting system keeping you cool during those hot Arizona summer days! Every corner of this home exudes quality and attention to detail. From the upgraded fixtures to the high-end finishes, no expense has been spared in creating a luxurious space for its lucky occupants. Located in the highly sought-after Queen Creek Ranchettes III, this home offers both serenity and convenience. Nearby amenities such as shops, restaurants, San Tan Mountain, the Sonoqui multi-use path, Horseshoe park, Mansel Carter Oasis Park and much more. Do not miss the opportunity to own this breathtaking property that offers the very best in comfort, style, and sophistication! Additional Features: -Plantation shutters throughout -Nest thermostats - two 50 amp outlets

19403 E Via Del Rancho Road, Queen Creek

$1,550,000
4 Beds 5 Baths 6598567 MLS Dorada Estates Amd SubDv. CLOSED Status
Step into unparalleled luxury at 17973 E Bronco Drive in the gated Dorada Estates by Toll Brothers. With 5,168 sq ft of artful design, this residence features 4 spacious bedrooms, 5 opulent baths, and a game room ready to entertain. The open floor plan guides you effortlessly from the grand foyer to a kitchen designed for a chef—boasting two oversized islands, ideal for hosting. The elegance extends outdoors to a sprawling 34,307 sq ft lot. Revel in the custom pool, unwind in the spa, or dine al fresco with a built-in barbecue. Sharpen your golf skills on your personal putting green. The side yards offer limitless potential for your dreams.The home is equipped with an HD IP security camera system, surround sound system and outside speakers all controlled by smart system. high-end SS appliances w/wall ovens, a walk-in pantry, & a charming breakfast room. Private den w/built-in bookcase, generous size bedrooms, full bathrooms, & walk-in closets. Each room is a work of art! Oversized main bedroom features a private backyard exit & a lavish ensuite. Dual vanities w/a dedicated make-up area, a soaking tub, a glass enclosure rain shower, & a huge walk-in closet. Functionality is not compromised, as additional cabinets are strategically placed in the garage. Sprawling backyard enjoys a covered patio, putting green, two Ramadas, a built-in BBQ, a sparkling pool, a relaxing spa, & a low-care landscape. Don't miss the chance to call this gem your own!

17973 E Bronco Drive, Queen Creek

$665,000
3 Beds 3 Baths 6594593 MLS Terravella Phase 1 SubDv. CLOSED Status
This exceptional home boasts 3 spacious bedrooms along with an enclosed den, providing you with versatile living space that meets all your needs. Prepare to be captivated by the stunning kitchen upgrades that elevate this home to new heights of elegance. The kitchen features exquisite granite countertops, a true mark of luxury, perfectly complementing the recessed maple dusk cabinets that offer ample storage and a refined look. Culinary enthusiasts will delight in the gourmet kitchen setup, allowing you to create culinary masterpieces with ease. The home is thoughtfully adorned with exquisite details, including tasteful two-tone paint that enhances the ambiance of each room and the ease of a no-step, walk-in master shower. A paver driveway and entryway exude a sense of sophistication, setting the tone for the exceptional features within. With a rare 3-car garage supplemented by a storage area, you'll have plenty of space to accommodate your vehicles and belongings. Don't overlook the backyard oasis with its sparkling pool and relaxing hot tub. This residence is thoughtfully designed with a convenient split floor plan and North/South exposure, ensuring comfortable living and optimal sunlight throughout the day. The Spanish Elevation adds a touch of Old-World charm to the exterior, creating a unique and inviting curb appeal. Don't miss out on this opportunity to own a home that combines functionality, style, and luxury. The Adelaide floorplan at Terravella is a rare gem, and with the array of upgrades and meticulous attention to detail, it's a true find. Embrace the chance to make this exquisite property your own and indulge in the lifestyle you've been dreaming of!

20981 E Raven Drive, Queen Creek

$1,427,000
5 Beds 4 Baths 6593702 MLS Church Farm Parcel D SubDv. CLOSED Status
Stunning single-story Home, with room for everyone. OVER $550k in upgrades. To name a few: builder upgrades, tankless water heater, epoxy garage floor, landscape, pool/spa, outdoor kitchen, pizza oven, sport court, flex/theater room & $100,000 alone in top-of-the-line GORGEOUS energy-efficient Renewal by Andersen Windows & doors. Backyard & Pool completed 2022. All on OVER an ACRE!! North/South facing location, at the end of a Quiet Cul-de-sac. Highly sought after neighborhood in the heart of Queen Creek. Great proximity to schools, shopping & entertainment. With 5 BD, 3.5 BA, flex room & a front room that can be used as an office/dinning/living room, it doesn't get much better than this. Don't miss out on the opportunity to make this your home full of memories with family and friends.

23104 E Mccowan Court, Queen Creek

$1,285,000
4 Beds 4 Baths 6592658 MLS San Tan Mountain SubDv. CLOSED Status
360 DEGREE MOUNTAIN VIEWS & CITY LIGHTS at this gorgeous, single-story, PRIVATELY gated, custom estate on TWO ACRES at San Tan Mountain. Designed to capture a ''VIEW'' from every window! Elegantly appointed w/designer finishes & a functional split floorplan, this home makes for a great primary residence or second home. Giant rollaway doors combine indoor/outdoor living spaces w/endless views straight up the mtn side. Grassy back yard, outdoor ramada w/blt in BBQ & large covered patio space. This fully fenced & gated oasis boasts ''owned'' solar, full home H20 filtration system, an RV pad w/50 amp service, electric car charging station, & massive air conditioned garage, lined w/new cabinets. Owner's retreat w/sitting area, designer ''boutique'' his & her closets & luxury bath w/soaking tub overlooking the valley! (And more mtn views of the Superstitions!) Chefs will love this gourmet kitchen w/center island! Spending time in the kitchen will feel like a dream w/ the mountain view that is captured from the oversized window situated above the kitchen sink. Fourth bdrm currently used as office, has built-ins and on suite bath, w/french doors. This estate is the perfect home for those who love privacy, mountain views, city lights and acreage, all while living in the lap of luxury. Bring your toys, bring your animals, bring your camera, because there is a LOT to see! Come experience life at your own private, gated estate at the San Tan Mountain!

33984 N Mirage Court, Queen Creek

$734,000
3 Beds 3 Baths 6591818 MLS Encanterra SubDv. CLOSED Status
Walk into this gorgeous Palermo floorplan home and it embraces you with its warmth, elegance. and sense of welcomeness. Bright and airy with the rolling wall of glass and spacious open floorplan, there is no lack of natural light. Step out back and the covered patio, fireplace, remote screens and mature landscaping create not only privacy but also a relaxing French country feel. This beautiful white kitchen with built-in wall oven, large island and double pantries is eye catching and calling your inner chef. For those looking for a 3 bedroom home, with upgrades galore, what are you waiting for? Want to see more, be sure to check out the 3D floorplan! Arizona Living is Right Here Waiting for You!!

1625 E Hesperus Way, Queen Creek

$840,000
3 Beds 3 Baths 6591596 MLS Shea Homes At Johnson Farms, Neighborhood 3 201209 SubDv. CLOSED Status
Encanterra Golf Membership Available if you purchase this luxurious, barely lived in custom home. Seller has a ''course approved golf cart'' to sell, so start living your better life now! With over 220K in upgrades, this home will not disappoint. Located on a corner lot, minus one neighbor, enjoy the sparkling pool or hot tub in your private oasis. Offering 3 bed and 3 full bath, this entertainer's delight has all of the right finishings. If golf is not your interest, the award winning 5 star community has 3 outdoor pools, indoor pool, both tennis/pickleball crts, restaurants, fitness center/classes, community-based events, such as concerts, day trips, dancing, you name it, Encanterra has it. First time offered for sale, and you will not want to wait on this one!

1435 E Verde Boulevard, Queen Creek

$1,400,000
4 Beds 3 Baths 6590127 MLS Queen Creek Ranchettes 3 SubDv. CLOSED Status
Coming soon upgraded, immaculate home on almost an acre lot with RV garage & resort backyard in beautiful Queen Creek Ranchettes community. Walk into beautiful wood-look plank tile floors & decorative shiplap, brick/stone wall accents throughout. Gourmet kitchen includes huge breakfast island with quartz countertops, 42'' staggered white shaker cabinets, pendant lighting, double wall oven, smooth top stove w/ pots n pan drawers, walk in pantry & so much space to entertain. Kitchen opens to large family room & lots of windows to your amazing backyard. Spacious bedrooms & primary bath has dual sinks, vanity, walk in closet, walk in shower & separate claw tub to relax in. In addition there is a dining area, office/sitting room & another bonus/family room to enjoy. Plantation shutters in all the rooms & upgraded decorative lighting & ceiling fans. 1000sf extended 3 car garage with epoxy floors, storage & car charging system as well as a 1,200sf air conditioned detached RV garage. Your backyard paradise features large diving pool with 3 waterfalls, 2 ramada's with built in bar area, speaker system & great space to relax in. Top of the line misters in back, built in BBQ, pavers, firepit, large grass area & so much more. Queen Creek Ranchettes is a neighborhood located right in the heart of Queen Creek with many custom & semi-custom homes situated on larger lots. Great mountain views, wide open spaces, walking paths, trails & numerous parks in the area. Great place to call home!

19578 E Via Del Palo --, Queen Creek

$540,000
3 Beds 2 Baths 6588868 MLS Malone Place Parke Parcel 1 SubDv. CLOSED Status
Welcome to this beautiful corner lot property w/ many upgrades! This single-level home offers charm w/low-care landscaping, sweet curb appeal & a cozy front porch. Enter to be greeted by a welcoming den & a perfectly flowing great room. The neutral color palette & wood-look tile flooring create a serene ambiance, while modern light fixtures punctuate the space with a touch of contemporary chic. Don't miss the plantation shutters, adding a refined aesthetic! The elegant kitchen has SS appliances, white cabinets, a large center island w/a breakfast bar, a pantry, tile backsplash, & granite counters. Gorgeous primary retreat boasts a walk-in closet & an ensuite w/double sinks. The peaceful backyard includes a covered patio, a Pergola, & artificial turf. Stop by today!

23063 E Quintero Road, Queen Creek

$1,750,000
4 Beds 4 Baths 6588512 MLS Sonoqui Creek Ranch Phase 2 SubDv. CLOSED Status
Home, sweet home! Welcome to a property that exudes unparalleled elegance and sophistication, set amidst a landscape of manicured beauty. As you approach, the immaculately kept front lawn sets the tone for what's to come. The generous 4-car garage, alongside the RV gate, promises convenience for automotive enthusiasts and adventurers alike. This huge lot includes horse privileges, bridal path access to Horse Shoe Park which is less than a mile away, and an 8' privacy wall with room behind for a shaded horse turnout or dog run. Not to mention plenty of space to add a barn, RV Garage, or detached casita. The crowning jewel of the entryway is the tranquil courtyard, where the melodic sounds of a water feature provide a calming ambiance. The living room, designed with entertaining in mind, beckons guests to relax and revel in refined comfort. The great room stands out with its soaring high ceilings, recessed lighting, and cozy fireplace. An adjacent wet bar ensures every gathering is well-served. Celebratory dinners find their home in the formal dining room, while daily meals can be enjoyed in the breakfast nook within the kitchen. Culinary enthusiasts will be enchanted by the kitchen's quartz counters, tile backsplash, and roomy walk-in pantry. SS appliances gleam against custom cabinets adorned with crown moulding, and the central island with a breakfast bar is perfect for casual dining. A versatile den offers space for reading or working. Double doors herald the entrance to the main bedroom, a sanctuary bathed in abundant natural light. Direct backyard access from this room ensures the outdoors is always just a step away. The ensuite, with its dual sinks, provides a seamless morning routine, while the spacious walk-in closet handles all wardrobe needs. The backyard is where the true magic of this property lies. A covered patio offers shade for those sunny days, and the outdoor kitchen, complete with a built-in BBQ, is ready for any festivity. Soft artificial turf provides a lush green touch, contrasting beautifully with the azure waters of the pool. The pool is pre plumbed and ready to have an additional water feature added. As you lounge, swim, or dine al fresco, the majestic mountain views remind you of the natural beauty surrounding this magnificent property. Don't miss this gem!

19651 E Country Meadows Drive, Queen Creek

$1,185,000
4 Beds 4 Baths 6584405 MLS Copper Bend SubDv. CLOSED Status
Introducing this meticulously crafted single-story residence boasting the finest finishes with the utmost attention to detail and 130k additional upgrades (check out the list of upgrades in docs). This home sits on the Gilbert border and even uses Gilbert services! Indulge in the pleasure of a gourmet kitchen, with top-of-the-line stainless steel appliances, including a 36'' gas cooktop, wall double ovens, immense cabinet space, & bar/coffee station. The captivating quartz countertops exude elegance, while the gorgeous cabinets with 42'' uppers add a touch of class. The kitchen also features an oversized pantry and an impressive kitchen island, perfect for entertainment. An alluring 20' center-pull sliding glass door and vaulted ceilings envelop the great room, imparting an enchanting ambiance and seamlessly merging the interior and exterior space. This home also offers a den & office space, ensuring ample space for recreation and business. The thoughtfully designed split floor plan ensures privacy and tranquility for all occupants. Enjoy the perfect orientation with a north/south exposure with mountain views from every angle, bathing the home in natural light and creating a serene oasis. The 4-car tandem garage, complete with a convenient service door, provides ample space for vehicles and storage. From the moment you step foot in this extraordinary residence, you will be captivated by its lavishness and charm. Step outside and immerse yourself in the epitome of luxury with a sparkling pool, spa, double sided fire place, outdoor grill, & stunning mountain views. The expansive covered patio makes this outdoor haven a perfect backdrop for relaxation and entertaining. Don't miss out on the opportunity to call this exquisite home yours!

3490 E Hazeltine Way, Queen Creek

$2,850,000
4 Beds 5 Baths 6579541 MLS La Princessa Ranchitos SubDv. CLOSED Status
Drive through the electric gate to see this 5.76 acres w/ approx 2 acres irrigated and a 10 stall horse barn! This home has four bedrooms, den/office/playroom upstairs, 3 full bathrooms and 2 half baths located in the home. Eat in kitchen with 2 butler pantries, step down formal living room w/fireplace, full size wet bar, formal dining room, huge family room upstairs, front entry has birch ceilings, split master suite w/fireplace, and huge master bath. The backyard has a diving pool with a swim up bar w/seating, gazebo w/half bath and storage, built in BBQ area, 2 car garage, + 6 car detatched garage, hay shed, and lighted arena. This is a very unique horse property with lots of mature trees! This property is hard to describe. A must see!

19317 E Ocotillo Road, Queen Creek

$530,000
2 Beds 2 Baths 6574898 MLS Encanterra SubDv. CLOSED Status
Ready to call Encanterra your home? Gorgeous St. Tropez plan located in the 55+ section of Encanterra. It is well maintained and features a custom pergola, built-in BBQ, expanded pavers, and lush landscaping. Plus, it's conveniently located just steps away from the Algarve pool and restaurant at Encanterra. Custom stonework wall in the entryway will be sure to impress your guests as they enter your home. Murphy bed in the second room creates the extra space you need. Enjoy the oversized homesite that is situated on a premium lot with lush landscaping and huge pergola. The garage is spotless with epoxy finish, R/O system, water softener and wash sink. The kitchen is light and bright with large kitchen island and plenty of storage. Custom light fixtures and so much more to mention.

778 E Sugar Apple Way, Queen Creek

$2,030,000
6 Beds 4 Baths 6573888 MLS Country Park Estates SubDv. CLOSED Status
Immaculate Single Story Home on a FULL ACRE nestled on an Ultra Quiet Cul-De-Sac. This Sprawling 6 Bedroom, 3.5 Bath Home features a Gated Entry Courtyard, Giant Great Room w/Stunning Mountain Views. Dream Kitchen w/Massive Quartz Kitchen Island, Maple Cabinetry, Oversized Refrigerator, Induction Cooktop, Huge Butler Pantry & New Pass Through Windows to Patio. Enormous Master Bedroom w/Separate Exit, Spa-Like Master Bath w/Floor to Ceiling Marble Tile Shower, Insane Master Closet Space w/Exit to Laundry Room. Spacious Bedrooms w/Walk-In Closets, Mother-In Law Suite w/Living Area & Full Bath. Huge Resort Backyard, NEW 20x60 Saltwater Heated Beach Entry Pool & Spa w/Slide & Grotto. Artificial Turf Throughout Property, NEW Shade Structures & Outdoor Kitchen. Completely Amazing! MUST SEE!

19477 E Country Meadows Drive, Queen Creek

$448,000
4 Beds 3 Baths 6569363 MLS Nauvoo Station SubDv. CLOSED Status
Introducing this fantastic two-story residence now available! Inside, you'll be captivated by the stylish Herringbone wood-look flooring that seamlessly unites all the rooms on the ground floor, creating a cohesive and inviting atmosphere, plus plantation shutters that adorn the windows. Adjacent to the living room, you'll find the open-concept family room, dining, & kitchen area, making it a social hub where everyone can gather. The kitchen offers cherry cabinets, granite counters, tile backsplash, and built-in appliances. Upstairs, the grandiose main bedroom has an ensuite w/dual sinks, extended counter, tub, separate shower, & a walk-in closet. Outback, you'll find a covered patio, pavers, built-in BBQ with bar seating, large grass area, and a firepit. What's not to like? Come, see it

21867 S 214th Street, Queen Creek

$850,000
3 Beds 3 Baths 6563859 MLS Chandler Heights Citrus Tract Unit 3127 SubDv. CLOSED Status
An elegant single-level home, on an oversized lot with an excellent location! Offering a lush landscape, stone accents, an extended 2car garage, & a delightful front porch perfect for your morning beverage. Entering, you will be wowed by the immaculate interior, a welcoming foyer, fresh paint, 10ft tall ceilings, beautiful vinyl wood flooring, plantation shutters, & a sizable library w/built-in bookshelves. The open floor plan features decorative ceiling fans, new striking light fixtures, & bountiful natural light. Stunning gourmet kitchen includes wood cabinetry, an island, a breakfast bar, a walk-in pantry, & plenty of counter space for all your cooking needs. Owner's suite has a sitting room, a private bathroom w/two sinks, & a walk-in shower. Large detached shop with private driveway The expansive backyard with Shop/Garage, has pavers, a built-in BBQ, a fire pit, & shade trees that are excellent for relaxation! Own the home meant for you!

26718 S Lime Drive, Queen Creek

$755,000
4 Beds 3 Baths 6558118 MLS Emperor Estates Parcel H SubDv. CLOSED Status
**MOTIVATED SELLER** FORMER MODEL HOME! Luxurious features & spacious floor plan. A sophisticated atmosphere that effortlessly blends regal darker finishes with opulence. The chef's kitchen is complete with upgraded cabinetry, a double oven, built-in microwave, and high-grade granite countertops. Full wet-bar and formal dining room. The downstairs living room and upstairs oversized double loft offers ample space for relaxation, entertaining or extended home office. All the bedrooms are generously-sized with walk-in closets. Master offers the ultimate retreat with his and hers walk-in closets, double sinks and a gigantic master walk-in shower. Oasis-like backyard with a sparkling pebble sheen pool adorned with gorgeous water features, a and travertine throughout. HOME WARRANTY INCLUDED!!!

19676 E Raven Drive, Queen Creek

$580,000
2 Beds 3 Baths 6557432 MLS Encanterra SubDv. CLOSED Status
Sitting on an oversized, corner lot in Encanterra, this Positano floorplan home can be purchased turn key & move in ready. Enter the home through the expanded front courtyard. The split floorplan with two large bedroom suites is ideal for visiting family & friends & the multi-functional den with French doors can be used as a 3rd bedroom, office, workout room, & more. Featuring a large kitchen with a massive island & the open concept great room/dining area with close proximity to the kitchen is perfect for entertaining. There is plenty of natural light brought in by the Rolling Walls of Glass that lead to your private interior courtyard. Brand new AC unit, new interior/exterior paint, new RO and newer water heater. Arizona Living is Right Here Waiting for You

1802 E Harmony Way, Queen Creek

$1,570,000
5 Beds 4 Baths 6554506 MLS Bridle Ranch SubDv. CLOSED Status
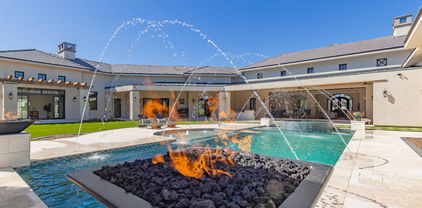
Nestled within the esteemed Bridle Ranch community, this residence offers the added advantages of residing in a secure and exclusive gated neighborhood. The entrance boasts grandeur, instilling a feeling of both exclusivity and safety. Upon entering, you'll be greeted by meticulously manicured landscapes and an inviting open grassy space, ideal for families to come together and forge enduring moments. Embrace the splendor and sophistication of 20659 E Indiana Ave in Queen Creek, where the renowned builder Toll Brothers has skillfully fashioned a breathtaking dwelling that seamlessly blends luxury and refinement. This particular home showcases the exquisite Rio Verde model, spanning an impressive 4,227 square feet. With an additional 203 square feet totally at 4,430, this home offers a more spacious layout, particularly in the master suite, living area, and bonus room complete with a gas fireplace. As you step inside, you'll be greeted by a meticulously designed interior, featuring $275,000 worth of luxurious upgrades. The attention to detail is evident throughout the home. The kitchen in this home is a true masterpiece, showcasing meticulous attention to detail and catering to the needs of culinary enthusiasts. Equipped with a range of high-end appliances, it provides a haven for cooking and entertaining. One of the standout features in this kitchen is the Crush Ice machine, allowing you to effortlessly create refreshing beverages or add a touch of luxury to your cocktails. The double trash can provides convenience and helps keep the kitchen tidy, while the apron sink offers both functionality and a classic, timeless appeal. For coffee lovers, the Wolfe Coffee Maker is a dream come true. With its advanced brewing capabilities and sleek design, it ensures you can savor the perfect cup of coffee every morning. And to preserve your groceries and ingredients in optimal conditions, the Subzero 48" Refrigerator offers ample storage space and superior temperature control. The upgraded quartz waterfall island and countertops bring an undeniable touch of elegance to the kitchen. Not only are they visually stunning, but they also provide a durable and easy-to-clean surface for food preparation and dining. The sleek, smooth finish adds a touch of luxury to the overall aesthetic. Moreover, the upgraded kitchen cabinet lights and hardware enhance both functionality and aesthetics. Illuminating the workspace, these lights make it easier to navigate the kitchen and prepare meals with precision. The hardware not only adds a touch of sophistication but also ensures smooth operation of the cabinets and drawers. Overall, the kitchen in this home is a testament to thoughtful design and luxurious living. It combines high-end appliances with upgraded features and finishes to create a space that is both visually appealing and highly functional. Whether you're a passionate home cook or simply enjoy hosting gatherings, this kitchen will undoubtedly exceed your expectations. The interior walls have been repainted with Sherwin-Williams paint, showcasing a desirable 50/50% wall texture. The bathrooms are adorned with cultured marble finishes, adding a touch of sophistication. The upgraded steel front door and office doors enhance security and aesthetic appeal. Electrical upgrades include exterior cameras and floodlights, providing enhanced safety and peace of mind. Upgraded lighting fixtures have been installed throughout the home, illuminating each space beautifully. Custom woodwork can be found in the pantry, butler's pantry, and office cabinetry, adding a touch of elegance to these functional areas. Custom electric shades grace the windows, allowing for privacy and effortless light control. The garage features a 220-volt electrical outlet and upgraded lighting, catering to the needs of automotive enthusiasts and hobbyists. A water softener and RO system has been installed, ensuring a comfortable and pristine water supply. Step into the spacious master suite, where you'll immediately notice the grandeur of the room. With ample space to accommodate all your furniture needs, this bedroom truly allows you to create your own personal oasis. One of the standout features of this master suite is its convenient access to the backyard. Imagine waking up to breathtaking views and stepping outside to enjoy a morning cup of coffee or simply bask in the beauty of your private outdoor space. Adjacent to the master bedroom, you'll find a master bath that is nothing short of extraordinary. This expansive and open area is designed to provide a spa-like experience within the comforts of your own home. The centerpiece of the bathroom is the walk-in glass shower and tub, providing you with the perfect setting to unwind and rejuvenate after a long day. Adding to the allure of the master bath is the stylish barn door, adding a touch of rustic charm and elegance to the space. It effortlessly enhances the overall aesthetic and creates a sense of privacy when desired. The closets in this property are not only generously proportioned but also feature custom cabinetry. You'll find ample space to store and organize your wardrobe, making it effortless to keep everything in its place. The attention to detail in the design ensures that your storage needs are met with sophistication and functionality. Furthermore, this property boasts remote control blinds, allowing you to effortlessly adjust the natural light that fills the master bedroom and bath. With a simple touch of a button, you can create the perfect ambiance to suit your mood and preferences. Step into a breathtaking space that combines luxury, functionality, and natural beauty. This south facing backyard is an epitome of elegance and relaxation, offering a wide array of features that will make every day feel like a vacation.The centerpiece of this outdoor sanctuary is a large, brand new pool spa that invites you to dive into its crystal-clear waters. The pool is equipped with top-of-the-line Pentair pool equipment, ensuring optimal efficiency and maintenance. Whether you want to enjoy a refreshing swim or unwind in the soothing spa jets, this aquatic haven has you covered.For the furry members of your family, a spacious dog run has been thoughtfully incorporated into the design. Your pets can roam freely and safely, enjoying their own designated area for play and exercise. This ensures that your backyard accommodates the needs of every family member, including the four-legged ones.Entertaining guests is a breeze with the incredible amenities at your disposal. The built-in grill is a chef's dream, allowing you to showcase your culinary skills while enjoying the fresh air and beautiful surroundings. The grill is nestled under a stylish pergola, complete with recessed lighting, creating a warm and inviting atmosphere for evening gatherings. As you relax by the pool or entertain on the patio, you'll be mesmerized by the captivating sight of a waterfall that gracefully cascades into the pool while setting the ambiance with your built-in speakers. The waterfall is not only visually stunning but also features a gas fireplace, providing a cozy ambiance and a focal point for conversation and relaxation.To complete the luxurious aesthetic, the backyard is adorned with travertine pavers. These elegant and durable stone pavers add a touch of sophistication to the outdoor space, while also providing a practical and low-maintenance flooring option. Whether you're enjoying a tranquil evening by the pool, hosting a lively barbecue party, or simply unwinding with your furry companions, this backyard is the epitome of comfort, style, and serenity. Every detail has been meticulously designed to create an oasis where you can escape the stresses of daily life and immerse yourself in a world of beauty and relaxation.This property is a true masterpiece, where luxury upgrades and meticulous attention to detail combine to create a home that is both functional and visually stunning. Don't miss the opportunity to make this your own personal haven. Intro Video | My Reviews |

20659 E Indiana Avenue, Queen Creek

$600,000
4 Beds 3 Baths 6546639 MLS Montelena SubDv. CLOSED Status
Are you tired of looking at homes that have not been well taken care of? Are you tired of looking at lot sizes that seem too small? We'd like to invite you to come & view Montelena, a beautiful hidden gem in thriving Queen Creek. This lovely home is conveniently located near shopping, entertainment, restaurants, and even a brand new Costco! The sellers have taken great pride in maintaining this home since they purchased it new. As you step in, you'll find a spacious one-story layout with 4 BR, a separate office, a great room, 3 full baths, & a 3-car tandem garage. The kitchen opens up to the great room, making it perfect for hosting gatherings and spending quality time with loved ones. The master bedroom is a true retreat, offering all the amenities you could desire, including a large and a water closet. Another guest retreat awaits at the front of the home, and two additional bedrooms share a jack and jill bath. If you enjoy spending time outdoors and chatting with your neighbors, the front porch provides ample space for a comfortable sitting area. Plus, the backyard is an entertainer's dream, complete with a built-in BBQ, a delightful water feature, a cozy fire pit, and a beautifully low-maintenance design. On top of all that, you'll enjoy the added comfort of knowing that the AC unit, soft water system, and hot water heater are all new within the past few months. The home boasts 8 ft doors throughout and a large laundry room with a tub sink. Don't miss out on this wonderful opportunity to move into a ready-to-go home.

20396 E Avenida Del Valle --, Queen Creek

$1,195,000
4 Beds 4 Baths 6537583 MLS La Jara Farms SubDv. CLOSED Status
MOTIVATED SELLERS!! Experience the perfect blend of luxury and comfort in this spectacular home tailored for families who appreciate elegant living.The gourmet kitchen offers abundant storage, granite countertops, a double oven, large center island and large pantry. The impressive great room flows into a cozy office nook and a butler's pantry. A separate main office also includes a Murphy bed for versatility. Home sits on an expansive 1-acre lot, the possibilities are endless, from adding a casita to constructing an RV garage. The backyard oasis is perfect for entertaining, featuring a pebble-tec saltwater pool and a fully covered patio with built-in BBQ. The property includes paved RV parking behind a secure gate. Secure this home in the La Jara Farms community NOW!

19105 S 199th Place, Queen Creek

$3,500,000
7 Beds 7 Baths 6518620 MLS Pecan Lights SubDv. CLOSED Status
This is the one you have been waiting for! Amazing custom home on extra large 1.1 acre lot in the gated community of The Pecans. Main home is 6665 sf. with 5 bedrooms & 4.5 bath PLUS 2 other rooms with separate French doors to outside PLUS a large bonus room great for family get togethers. Separate private 2 BEDROOM casita with full kitchen, living space, bath & laundry space make this a must see! Walk into beautiful iron clad double doors to 26' ceilings with wood beams and 32' extended glass slider that opens to your award-winning backyard paradise. Your gourmet kitchen has white cabinets, quartz countertops, large breakfast bar, DACOR appliances with 6 burner gas cooktop, built in camera/WIFI for 72 inch fridge/freezer combo, custom backsplash & wait to you see the walk in pantry with separate dishwasher, sink, soda trays & double burner cooktop. Wood floors throughout & Italian tile in the primary bath. Primary bedroom has private fireplace, double sinks, 2 walk in closets with separate tub to relax in as well as French doors that lead out back. All showers have glass enclosures with zero edge & custom tile backsplash. Your amazing resort style backyard features heated diving pool with gas fire/water bowls, bubblers, self cleaning & 15 person champagne edge spa. Covered patio extends the length of home with travertine tile, & outdoor kitchen area with built in barbecue area, fireplace & synthetic grass for low maintenance as well as extra space if you want to add your personal touch. Your extended length 3 car garage & 56' RV garage means room for RV or 12 cars. Also, separate 964 sf workshop & storage area. The Pecans is a one of a kind community with only 258 custom home sites, full-size lush trees lining the streets, parks, playgrounds, splash pads, putting green & miles of walking & biking trails situated next to the Queen Creek Botanical gardens. Too much to list, come take a look at today!

20623 E Cloud Road, Queen Creek

$1,175,000
4 Beds 3 Baths 6354846 MLS Cordova Amd SubDv. CLOSED Status
****IGNORE DOM... TWO DIFFERENT BUYERS CANCELLED FOR PERSONAL REASONS. NEW PROFESSIONAL PHOTOS COMING SOON. *SELLERS ARE OFFERING $50,000 CREDIT TOWARD A POOL OR BUYER'S CLOSING COSTS *NEW ROOF & 2- Brand NEW RHEEM 15- SEERS AC UNITS w/ WARRANTIES* Welcome to your own piece of PARADISE LIVING in Cordova Subdivision! Can you imagine yourself living here? 30,091 Sq Ft Lot! Sprawling and very open floor plan w/ 4 Bedrooms/3 Baths w/ 3-Car Garage! This GORGEOUS home is sure to check off the boxes on your wishlist. From the moment you enter, you will be impressed and realize that whether you are entertaining or simply relaxing, this is not just a home... Spectacular VIEW of the community as YOU enter through the gate and with unbelievable mountain views as your backdrop... and check out the MASSIVE entertaining backyard! *Fresh NEW Interior and Exterior Paint Throughout *Ceilings, Doors, Baseboards/Trims. This Tuscan retreat features a circular driveway, and w/ a peaceful Courtyard Entry w/ Pond and Water Feature *Double Patio with a Built-in Barbecue and Fireplace all done in Pavers *Upgraded Alder Kitchen Cabinets and Granite Countertops. *A Luxurious Master Suite w/ Gorgeous Bath, Jetted Spa Tub, Glass Door Shower, Stone Vanity Tops and Huge Walk-in Classy Closet *Gourmet Island Kitchen features: Gas Cooktops, Built-In Refrigerator, Double Convection Ovens and Microwave Overlooking huge Family Room with Built-in Entertainment Center Niche and Gas Fireplace. Cherry Wood and Travertine Floors, plus Plantation Shutters throughout *Ceiling Fans Throughout **Huge Covered Patio *N/S Exposure *Home Offers Plenty of Storage and Comfortable Living *Great, Top Rated Chandler School District *Your dream home awaits! You will not be disappointed! 15-20 Minutes from San Tan Village Malls, Restaurants, Retail Stores, Golf Courses, and SO much more!

3868 E Bellerive Drive, Queen Creek

Copyright 2026 Arizona Regional Multiple Listing Service, All rights reserved. The data relating to real estate for sale on this website comes in part from the Arizona Regional Multiple Listing Service. All information deemed reliable but not guaranteed and should be independently verified. All properties are subject to prior sale, change or withdrawal. Neither listing broker(s) nor Arizona Regional Multiple Listing Service shall be responsible for any typographical errors, misinformation, misprints and shall be held totally harmless.