Refine Search
Sort by
$980,000

4 Beds ⋅ 3 Baths ⋅ 6679557 MLS ⋅ Hastings Farms Parcel I SubDv. ⋅ CLOSED Status
Live in your own LUXURY resort nestled in the Hastings Farms Community!! You will love relaxing in the heated (and cooled) pool and swimming up to the bar where you'll find a sunken gazebo and outdoor kitchen. The outdoor kitchen offers a 4'x2' commercial grade griddle, built in grill, drop in ice chest, led lighting, beautiful gray cabinetry and misters to cool off. The pool features a calming waterfall, cave, and slide; surrounded by gorgeous travertine. At night, enjoy the gas fire pit and led lighting throughout the back yard. You can even pull in your atvs and sports cars through the RV gate, where there is already cement poured on the west side of house! On the other side of the pool you'll find a putting green and chipping green, the entertainment never ends! This is a UNIQUE floor plan, as no other home in this community has some of its features with the man cave and master closet access to laundry! This was professionally altered after build. Not only does this home offer a resort back yard with several palms, but it also has PAID solar, blown in insulation, gutters, underground drains, ceiling fans in every room to keep it energy efficient. The kitchen has a huge island with a wine fridge, hardwired lighting above and below cabinets, granite counters and multiple ovens. The color palette is neutral and gray with wood-look tile floors in all the common areas. The huge laundry room off the single garage features a sink and a pass through to the master bedroom closet. It doesn't get more convenient than that! For the man who loves to tinker, there is a glorified man cave off the 3 car garage to store your tools, firearms, and toys. In the garage you'll find epoxied floors, 2 smart garage doors, attached cabinets and so much space for storage! Let's talk technology! This home has you covered with full security 4k video system in house/garages with 16 cameras total, google nest/ring, pre wired surround sound, and hardwired internet in every room. It's time you come see it for yourself!

21199 E Via De Arboles --, Queen Creek

$1,200,000
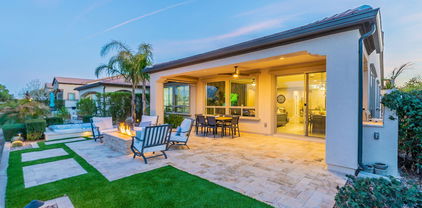
6 Beds ⋅ 4 Baths ⋅ 6678657 MLS ⋅ Encanto Paseo SubDv. ⋅ CLOSED Status
Nestled in an exclusive gated community this home boasts amazing views of the Santan mountains. This custom home was built with attention to detail to optimize the views. You will love sitting in the family room looking out to the backyard & mountain views. Enjoy meal prep or entertaining in the kitchen with the island all while looking out to the pool & mountain views. Beautiful formal dining room! This split floorplan offers a master with a soaking tub, walk in shower and a large walk-in closet. The family room has a great fireplace to enjoy the cool winter evenings. You can watch a movie & relax or enjoy your favorite sports team in the media room. Secondary family room or game room for kids or guest to enjoy! Outdoors offers a pool, fireplace, firepit, BBQ area w/lots of pavers. Large side yard is great for playing horseshoe and gives space from neighbors. It would be a great space build a RV Garage or Guest House! The desirable East facing backyard allows you to enjoy all this backyard has to offer. The back fence will lead you out to additional area with grass for kids or pets to play! This amazing home has a view deck to watch the stars and sunsets! You will love the privacy and design that went into this backyard space to enjoy!

34083 N Paseo Grande Drive, Queen Creek

$699,900
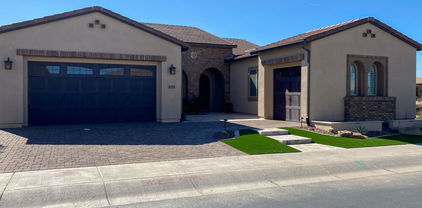
5 Beds ⋅ 3 Baths ⋅ 6678608 MLS ⋅ Hastings Farms Parcel J SubDv. ⋅ CLOSED Status
MOTIVATED SELLER..MOVING OUT OF STATE!! LOWEST SQ. FT PRICED PROPERTY IN 85142 WITH POOL & 3 CAR GARAGE. BEAUTIFULLY MAINTAINED 5 BEDROOM/3 BATH HOME WITH NEARLY 1/4 ACRE RESORT-SIZED LOT FEATURING A HUGE GRASS BACK YARD WITH POOL, EXTENDED COVERED PATIO, GAZEBO, GAS FIREPIT, BUILT IN NATURAL GAS BBQ, AND MATURE LANDSCAPING. THE KITCHEN IS WELL-APPOINTED WITH GRANITE COUNTERTOPS, A LARGE EAT-AT ISLAND, STAINLESS STEEL APPLIANCES INCLUDING A GAS COOKTOP, TONS OF COUNTERSPACE, WALK-IN PANTRY AND BUTLER'S PANTRY LEADING TO FORMAL DINING AREA. A SPACIOUS GREAT ROOM, BEDROOM, FULL BATH, LAUNDRY ROOM, AND SITTING AREA COMPLETE THE FIRST FLOOR. UPSTAIRS ARE 4 BEDROOMS, 2 FULL BATHS, AND MASSIVE OPEN AREA. THE OWNERS' SUITE IS EXPANSIVE WITH WALK-IN CLOSET, SEPARATE TUB & SHOWER, & DOUBLE SINKS

20846 E Waverly Drive, Queen Creek

$500,000
3 Beds ⋅ 2 Baths ⋅ 6678535 MLS ⋅ Village At San Tan Heights Parcel 4 SubDv. ⋅ CLOSED Status
Welcome Home! Get ready to fall in love with this beautifully maintained home, nestled on over 13,500 sqft of manicured land. With an enchanting pool, spa, and waterfall to the outdoor grill island, fire pit, and stunning mountain views, this stunner is every entertainer's dream! Step inside to discover a sprawling floor plan that seamlessly blends elegance with functionality. Boasting 3 bedrooms, 2 bathrooms, a study, and a separate rec room, this home provides ample space for both relaxation and recreation. The heart of the home lies in the chef's kitchen, where Caesarstone counters, a gas cooktop with range hood, wall oven combo, upgraded cabinets, plank tile flooring, and recessed lighting converge to inspire culinary excellence. Retreat to the spacious main bedroom, complete with an ensuite featuring a beautifully tiled dual shower, separate bathtub, dual sink vanity, and walk-in closet with built-in shelving. Don't miss your chance to experience the exceptional lifestyle offered by this fabulous home.

2461 W Goldmine Mountain Cove, Queen Creek

$649,900
4 Beds ⋅ 3 Baths ⋅ 6678052 MLS ⋅ Ironwood Crossing SubDv. ⋅ CLOSED Status
On a quiet street your highly upgraded home awaits with the backyard and pool your family will enjoy daily. Bright and open with lots of natural light. Entertain friends and family around a large island which opens up into the dining and living areas. Cook dinner in the outside kitchen while friends sit under the large covered patio as kids play in the pool and others mingle in the many seating areas as dogs are sequestered in the dog run. Fine finishes from wood shutters, 8'' doors, custom family room cabinetry, paver driveway to high end black stainless appliances. End your day in the Jacuzzi. Commercial misters. RV Gate. The community parks begin just a few houses away so the pickle ball, soccer field, volleyball etc. will become part of your family's lifestyle.

682 W Honey Locust Avenue, Queen Creek

$1,925,000
5 Beds ⋅ 5 Baths ⋅ 6677563 MLS ⋅ Pecans Phase 3 SubDv. ⋅ CLOSED Status
Nestled within the esteemed and gated confines of The Pecans community, this exquisite residence epitomizes luxury living. Boasting unparalleled amenities, this magnificent home spans over 5300 square feet of opulent living space and rests upon a premium 3/4 acre lot on a tranquil cul-de-sac street. A testament to grandeur, it features a colossal 4-car garage alongside an expansive RV/Boat garage, catering to the most discerning of enthusiasts. Step inside to discover a layout designed for entertaining on a grand scale. With soaring ceilings and expansive open spaces, the ambiance is both inviting and awe-inspiring. This residence comprises five bedrooms, five bathrooms, an office/study, and a vast game room, ensuring ample space for every pursuit. From the moment you arrive, the allure of this home is undeniable. A private courtyard beckons, setting the stage for the elegant formal dining room and foyer. French doors lead to a living room/den, providing a seamless flow for gatherings. The entertainer's kitchen is a culinary haven, complete with a custom island adorned with high-end granite countertops and Viking stainless steel appliances, including a 6-burner gas range and 48" built-in refrigerator. The backyard is a sanctuary of leisure and recreation. Enhancements include a BBQ island/outdoor kitchen equipped with premium Coyote appliances, a diving board depth pool, an in-ground trampoline, and over 3000 square feet of pavers. A built-in natural gas fire pit and LED colored lighting add ambiance to outdoor soirées, while the sprawling Ruff House Play Systems play set provides endless entertainment for children and families alike. Interior updates abound, with highlights such as exterior roll-up patio treatments for the master bedroom, a central vacuum system, and stylish closets throughout. The garages are a haven for hobbyists, with the RV garage boasting over 40 feet of inside length, a tool room, and a 50 amp power hookup. The driveway, adorned with pavers, offers ample space for parking and maneuvering. Don't miss the opportunity to make this extraordinary property your own. Experience the grandeur firsthand and prepare to be captivated.

24055 S 201st Place, Queen Creek

$960,000
7 Beds ⋅ 4 Baths ⋅ 6677469 MLS ⋅ Sossaman Estates Parcel G SubDv. ⋅ CLOSED Status
INCREDIBLE VALUE! Don't miss the opportunity to own this stunning masterpiece priced well under market value! Situated on a corner lot, it has all the luxuries you will need! Enjoy family night in the bonus stadium style theater room! This 7 bedroom home features central vac, 2 family rooms and structured wiring throughout! The exterior boasts RV gates, stone accents, and a cozy front porch. All new paint throughout! Enter to an inviting living room, formal dining, and a large family room downstairs. Wood & tile flooring, plush carpets, and plantation shutters add to the welcoming ambiance. Gorgeous chef's kitchen is equipped with stainless steel appliances, ample cabinets w/ crown moulding, gorgeous lighting, granite counters, a walk-in pantry, and an island with breakfast bar. Move upstairs to a loft that can be used as an entertainment or additional lounging area. Double doors reveal the owner's main retreat, boasting an ensuite with two vanities, soaking tub, and a walk-in closet. Serene backyard oasis invites you to unwind, complete with a covered patio, built-in BBQ, storage shed, and a crystal-clear resort style pool with rock waterfall and grotto slide! This home has it all and is a must see!

18597 E Ashridge Drive, Queen Creek

$1,699,000
4 Beds ⋅ 4 Baths ⋅ 6677084 MLS ⋅ Bridle Ranch SubDv. ⋅ CLOSED Status
All Offers will Be Considered--Nestled within the prestigious gated community of Bridle Ranch in Queen Creek, AZ, the luxurious residence at 20670 E Marsh Rd is a true testament to elegance and refined living. Spanning 4,225 square feet on a 15,940 square foot lot, this property combines privacy, sophistication, and detailed craftsmanship in one magnificent offering. As you enter the gates, the grandeur of the entrance conveys a sense of exclusivity and safety, leading you through meticulously manicured landscapes and open, grassy expanses perfect for family gatherings and creating lasting memories. The home itself is a sanctuary of comfort and luxury, featuring an open floor plan that beautifully integrates living spaces with abundant natural light and upscale The interior boasts 4 spacious..bedrooms, 3.5 opulent bathrooms, a versatile bonus room, and a 3-car garage, designed to accommodate a lifestyle of luxury and convenience. The heart of the home, a gourmet kitchen, is equipped with a reverse osmosis system, a 60" Sub-Zero fridge-freezer, a 48" range, a microwave drawer set within custom cabinetry, and a dedicated coffee bar, catering to both casual mornings and grand entertaining. Details such as coffered ceilings, board and batten accents, and wood beams in the entry and kitchen area add layers of sophistication throughout the space. Entertainment is effortlessly elevated with a state-of-the-art movie theatre room and a comfortable mother-in-law suite, alongside three indoor electric fireplaces that add warmth and ambiance. The luxury extends outdoors to a 30x40 heated pool, a 10-person spa with ledge loungers, and a marble landscaped backyard, featuring a marble chip edge pergola and two outdoor fireplaces, creating an idyllic environment for relaxation and social gatherings. The residence is also technologically equipped with advanced speaker and camera systems inside and out, ensuring security and convenience. The garage, detailed with epoxy floors, water softener, cabinets, and a mini-split system, mirrors the meticulous attention to detail found throughout the property. From the lush landscapes with black basalt walkway imported from Turkey to the imported fireplaces that grace the interior, every aspect of this home at 20670 E Marsh Rd in Bridle Ranch speaks to an unmatched level of luxury and elegance. This property not only offers a lifestyle of unparalleled sophistication but also stands as a symbol of luxury living in Queen Creek's most coveted gated community.

20670 E Marsh Road, Queen Creek

$365,000
4 Beds ⋅ 2 Baths ⋅ 6676239 MLS ⋅ Rancho Del Rey Phase 1 SubDv. ⋅ CLOSED Status
Home, sweet home! Discover this charming 4-bedroom corner lot property in Queen Creek. You will be greeted by an inviting interior showcasing tile flooring, designer color palette, and striking vaulted ceilings. The immaculate kitchen boasts white shaker cabinets, butcher block counters, built-in appliances, recessed lighting, and a peninsula equipped with a breakfast bar. The primary bedroom offers plush carpet in all the right places, a private bathroom with dual sinks, and a generously sized closet for easy organization. You will also find convenient detached guest quarters that are perfect for your visitors. Spend relaxing afternoons in the wonderful backyard, including a covered patio and built-in BBQ! This value won't disappoint! This could also be ideal to turn into a short term rental, airbnb, vrbo! The revitalizzed Las Colinas golf course is walking distance away! The hot tub was over $6k and will convey based on the offer

22234 S 214th Way, Queen Creek

$570,000
2 Beds ⋅ 2 Baths ⋅ 6675794 MLS ⋅ Encanterra SubDv. ⋅ CLOSED Status
Welcome to your new home at Encanterra Country Club! This charming residence boasts a sought-after Nice Floorplan, blending tasteful designs with recent updates for a modern touch. Step inside to discover a refreshed interior, adorned with new paint and fixtures throughout. The heart of this home is its gourmet kitchen, complete with a built-in appliance package and a spacious island perfect for both meal preparation and entertaining guests. Adjacent to the kitchen, you'll find a cozy dining area, seamlessly flowing into an inviting indoor/outdoor living space under the shelter of a covered patio. Enjoy the warmth of the gas fireplace while relishing in the delightful Arizona weather. For those who love outdoor cooking and al fresco dining, this home features a built-in BBQ area, ideal for hosting gatherings and creating memorable culinary experiences. Additionally, a tranquil water feature adds a touch of serenity to the outdoor ambiance. Meticulously maintained, this property is primed for its next owner to move in and start creating lasting memories. Don't miss out on the opportunity to make this exceptional Encanterra home your own! Arizona Living is Right Here Waiting for You!!

1652 E Elysian Pass, Queen Creek

$680,000
4 Beds ⋅ 2 Baths ⋅ 6674840 MLS ⋅ Metes And Bounds SubDv. ⋅ CLOSED Status
This is a custom built 4 bed 2 bath, plus bonus room home AND has a detached 3 car garage that has an ADDITIONAL 1 bedroom 1 bathroom guest home/casita attached with a private entrance AND it sits on almost an acre with no HOA!! You don't want to miss this, at this price it won't last long. Property has wood flooring, vaulted ceilings, eat-in dining area, kitchen island, and granite countertops. Family room with fireplace. A huge backyard with built-in BBQ and an spacious covered porch that runs the entire length of the house, this is great space for entertaining. RV Parking is easy on this HUGE lot coming in at 36,552 sq ft. This is a corner lot with mountain and city views. A must see property. Tuff shed does NOT convey with home. Buyer can purchase for $5,000.00

19248 E Hunt Highway, Queen Creek

$935,000
4 Beds ⋅ 4 Baths ⋅ 6674834 MLS ⋅ Charleston Estates SubDv. ⋅ CLOSED Status
Beautiful Former CalAtlantic Model home. Loaded with upgrades. Walk through front courtyard that provides outdoor entertaining and enter home to wood floor living areas, chef's kitchen with; oversized island, walk in pantry, gas cook top, double ovens, open to Great Room with wood beam ceiling. Sought after floor plan provides a split floor plan with a huge primary bedroom, sizeable closet and luxurious bath. Three secondary bedrooms are centered with a bonus room with arcadia door access to courtyard. Two of the secondary bedrooms share a full bath between them and third secondary bedroom is a suite with own attached bath. Large North built up backyard gives privacy with views of green area, sparkling pool, outdoor shower, entertaining area, and covered built in grill area

22242 E Estrella Road, Queen Creek

$1,555,000
4 Beds ⋅ 4 Baths ⋅ 6674475 MLS ⋅ Crismon Ranch Estates SubDv. ⋅ CLOSED Status
Welcome to the epitome of luxury living in Queen Creek, Arizona! Nestled on over 2 sprawling acres of pristine desert landscape, this magnificent estate is a true oasis of opulence. Step inside this exquisite residence and prepare to be enchanted by its grandeur. Boasting four generously appointed bedrooms and three and a half lavish baths, this home offers the epitome of comfort and style. Entertain in style in the gourmet chef's kitchen, equipped with top of the line appliances and a spacious island perfect for hosting soirees or intimate gatherings. The adjacent living areas are adorned with elegant finishes and flooded natural light, creating an ambiance of warmth and sophistication. But the luxury doesn't end there! Venture outside to discover your own private paradise. Lounge by the sparkling pool and unwind in the soothing hot tub, surrounded by lush landscaping and breathtaking mountain views. Green thumbs will delight in the presence of a greenhouse and garden, perfect for cultivating fresh produce and enjoying the fruits of nature's bounty. For those with a passion for equestrian pursuits, this property offers a rare opportunity with its own pasture and barn, ideal for housing horses or cows. Situated on a tranquil cul-de-sac with no HOA fees, this exclusive residence offers the ultimate in privacy and serenity. Don't miss your chance to own one of the few properties in Queen Creek that allows for such versatility and luxury living. Come see and experience the epitome of Arizona elegance!

21757 E Nightingale Drive, Queen Creek

$1,050,000
2 Beds ⋅ 2 Baths ⋅ 6673054 MLS ⋅ Encanterra SubDv. ⋅ CLOSED Status
Welcome to your dream home. This fantastic 2-bed, 2-bath home, with a bonus den and 3 car garage is nestled in the beautiful Encanterra neighborhood overlooking the immaculate golf course. Step inside and be amazed by the upgrades that elevate this home to a whole new level of comfort and style. The open layout creates a seamless flow from the cozy living room to the modern kitchen, making entertaining a breeze. The bedrooms provide a peaceful retreat, and the den offers a versatile space for your hobbies or home office. Imagine waking up to the stunning views of the golf course right from your bedroom window! Whether you're a golf enthusiast or simply love the beauty of a well-maintained landscape, the backyard is your personal haven. Relax on the patio with a cup of coffee and enjoy the tranquility of your surroundings. This community ensures a quiet and friendly atmosphere, perfect for those seeking a laid-back lifestyle. With nearby amenities and the allure of the golf course, this home offers not just a residence but a vibrant community experience. Don't miss out on the chance to call this upgraded gem yours!

36072 N Secret Garden Path, Queen Creek

$832,902
3 Beds ⋅ 3 Baths ⋅ 6669424 MLS ⋅ Gateway Quarter Parcel 4 SubDv. ⋅ CLOSED Status
If you love to vacation in CABO- then this Backyard will become your new resort destination!! Every inch of this Dreamy Backyard invites you and your closest friends & loved ones to Grill up your favorite foods on any one of the 3 Built In Custom Grills, relax in the heated pool or dine under the AZ Sunsets with friends in this custom built outdoor ramada with built in stone dining table. Interior and Exterior has been freshly painted with the highest quality paints that will last years. Gourmet Kitchen, Dining and Family Room r open concept and overlook backyard paradise. Indoor Kitchen is equally impressive with massive island, quartz counters, herringbone backsplash, breakfast bar, decorative pendants, Stainless Steel Appliances and gorgeous 42'' cabinetry. Lots of recessed lights Oversized Bedrooms and BONUS Den/Office with Split Master Bedroom. Master Bedroom fills the entire N/W corner of the house and is very spacious with custom barn door to private Master Bathroom with Dual Vanities, Large Walk in Closet and Sep Tub and 4 Person Shower. You won't find more meticulous owners as they have this home professionally cleaned from top to bottom weekly and even have turf professionally cleaned on a weekly basis. Even their irrigation system in front and backyard is Smart as they have upgraded all of the irrigation to high quality piping and quality construction with B-Hyve app that allows you to remotely control your entire irrigation system. Very hard to find this well kept and quality improved home that is turn key. No Termites as they even just purchased a 5 year transferable Termite Warranty. Pool has custom retractable cover and brand new removable pool fence. Laundry Room has lots of cabinets and Built In Utility Closet with long clothing bar. Features and Amenities list and professional photos coming soon.

21068 E Swan Drive, Queen Creek

$995,000
5 Beds ⋅ 4 Baths ⋅ 6668607 MLS ⋅ Montelena SubDv. ⋅ CLOSED Status
Welcome to this luxurious residence nestled in the highly sought-after community of Montelena in Queen Creek. This exquisite home combines modern elegance with the tranquility of a Tuscan-inspired desert retreat, offering an unparalleled living experience. Step inside the beautiful iron door entrance to the flowing floor plan, seamlessly connecting the spacious front sitting room, formal dining space and home office overlooking the lushly landscaped courtyard through with French doors to access to the patio. The oversized, gourmet kitchen, adorned with top-of-the-line appliances, granite countertops and double island is a culinary haven for the family chef, and the open living room is perfect for family get-togethers and those who love to entertain. This gorgeous, Nicholas Homes... showpiece is positioned on a huge corner lot with a remote-operated gate to a private courtyard for added security. The 5,195 sf of living space features 5 bedrooms, 3.5 bathrooms and a designated home theater. The split floor plan provides plenty of privacy, and the master suite is to die for! With a large sleeping area, separate sitting room with fireplace, his and her closets, oversized bathroom and walk-in shower, the master retreat exudes comfort and style with spa-like amenities and ample storage space. Escape to the backyard oasis to find your covered patio and outdoor kitchen, built-in grill and surround sound speakers for tranquil, year-round activities. Refresh in the sparkling lap pool with in-ground spa and water feature to enjoy desert nights by the cozy fireplace in this outdoor private sanctuary. Residents of Montelena enjoy close access to all that Queen Creek has to offer situated only a few blocks from shopping, dining and entertainment, creating a sense of community and fostering an active lifestyle. Explore the nearby parks and San Tan mountains, multiple award-winning schools and more for the family.

20293 E Camina Buena Vista, Queen Creek

$650,000
3 Beds ⋅ 3 Baths ⋅ 6667652 MLS ⋅ Charleston Estates Lots 1 Through 176 Replat SubDv. ⋅ CLOSED Status
This beautiful home invites you to relax & enjoy resort-like living with a pool and a SPA!. This floorplan offers a flowing 3 BR+Den graced with color-sealed plank-tile flooring, Beautiful white shutters decorate the generous windows throughout. The 12' sliding patio door invites you into the tranquil backyard that boasts a stunning heated, lighted pool w/spill-over spa. Entertain on the covered patio or at the poolside bar w/your built-in Kitchen Aid BBQ beneath a pergola, while enjoying impressive travertine decking. Gourmet Kitchen features huge island quartz tops, extensive cabinetry, double oven gas range & bright breakfast nook. Primary Suite opens to luxurious bath & spacious closet. Home also includes generous 2nd pantry in the oversized Laundry Room & 2.5 tandem garage!

21562 S 220th Way, Queen Creek

$1,345,000
4 Beds ⋅ 5 Baths ⋅ 6666763 MLS ⋅ Circle G At Queen Creek SubDv. ⋅ CLOSED Status
The perfect home does exist!! Over an Acre, RV Garage, Separate Guest House, Irrigated Lot, Mature Landscaping, and a Pool! Both main house and guest house were renovated in 2023, New AC 2023, New Roof 2019, and RV Garage was constructed in 2020. Main house has 3 bedrooms, 2.5 baths + a den and the 1,100 sqft guest house is complete with 1 bed, 1 bath, + a den, kitchen, and living room. The main house features real wood floors, vaulted ceilings in every room, plantation shutters, new energy efficient windows, and new LED lighting. You will enjoy Arizona outdoor living at its finest with lush landscape, a covered patio, gorgeous pool, built in BBQ area with room for eating and prep, and plenty of pavers for entertaining! 16 fruit trees, and lit raised garden beds! **Pro Photos Coming Soon*

22447 S 197th Circle, Queen Creek

$1,025,000
2 Beds ⋅ 2 Baths ⋅ 6666503 MLS ⋅ Encanterra SubDv. ⋅ CLOSED Status
This charming Refresh home nestled within the landscape of Encanterra, offers a tranquil ambiance with its picturesque golf course view & thoughtfully designed starting with the welcoming curb appeal. Inside, discover a functional layout that features an expansive great room and kitchen island. Highlights include white cabinetry, a stylish accent wall, & stunning built-in cabinetry w/ shelving in the nook. The multi functional den features French doors & a murphy bed. The garage is equipped with built-in cabinetry and epoxy. Step outside to an elevated backyard retreat featuring travertine, a built-in BBQ, sunken hot tub, and firepit—all perfect for outdoor entertaining, while you marvel at the panoramic vistas of the 8th & 9th holes, Superstition Mountain, and water views.

36207 N Stoneware Drive, Queen Creek

$1,025,000
3 Beds ⋅ 4 Baths ⋅ 6666310 MLS ⋅ Encanterra SubDv. ⋅ CLOSED Status
Gorgeous home in the amazing resort style living community of Encanterra. South facing backyard is ideal for living in the Valley of the Sun. Enter the courtyard through a charming gate into a lush, plant filled courtyard. Follow the walkway to a sleek custom front door. Want a peaceful oasis to relax in or entertain...this is the place! Start living your dream in a beautifully appointed home. Massive island with seating for 6, large dining area, great room with a stunning built-in entertainment piece that fits an 85 inch TV, morning room with gas fireplace, den or additional dining room, covered patio, backyard with gas fireplace, cook island, heated pool, water feature. Split floor plan. Bedrooms come complete with a bathroom in suite. Crown molding, tray ceiling and window sills give a custom home feel. Shutters on all windows. 3 car garage with plenty of room for cars and toys. Monkey Bar storage system in both garages. Epoxy floors in garages. Many fun details... come see what's in these four walls!

839 E La Palta Street, Queen Creek

$565,000
3 Beds ⋅ 2 Baths ⋅ 6665242 MLS ⋅ Ironwood Crossing Unit 3c 2012081598 SubDv. ⋅ CLOSED Status
Stunning from tip to toe! This beautiful Fulton Home in QC's Ironwood Crossing is upgraded everywhere you look. Pull into your huge 4.5-car garage and be welcomed by a charming open layout offering designer palette, plush carpet in all the right places, & sliding glass doors merging indoor and outdoor living. The stunning chef's kitchen offers staggered cabinetry w/crown moulding, granite counters, SS appliances such as a wall oven, recessed lighting, tile backsplash, a pantry, & an island w/a breakfast bar. The main retreat boasts private outdoor access, an ensuite w/dual sinks, spa shower, & walk-in closet. Don't forget about the cozy den, perfect for an office. Relax in the harmonious backyard, including patio, extended attached pergola, & a built-in BBQ! Hurry, this one won't last!

1246 W Fever Tree Avenue, Queen Creek

$845,500
4 Beds ⋅ 3 Baths ⋅ 6663616 MLS ⋅ Cortina Parcel 6 SubDv. ⋅ CLOSED Status
Your dream home is within reach! This stunning property boasts a 4-car garage, an RV gate, elegant stone accents, a meticulously maintained front yard, and a welcoming courtyard. Discover a spacious great room showcasing high ceilings, a soothing palette, and beautiful wood flooring. The chef's kitchen is equipped with quartz counters, ample cabinetry with crown moulding, pendant/recessed lighting, sleek SS appliances, a stylish tile backsplash, a pantry, and a large center island with a breakfast bar. You'll also find a cozy den ideal for an office. Double doors lead to the large main bedroom, offering a lavish ensuite with dual vanities, an inviting fireplace, a luxurious raindrop shower, and a walk-in closet. The enchanting backyard is complete with a covered patio, a built-in BBQ with a bar, a well-kept lawn, a warm firepit with sitting areas, a spa, and a refreshing pool. Make this gem yours today!

18704 E Arrowhead Trail, Queen Creek

$850,000
4 Beds ⋅ 3 Baths ⋅ 6663001 MLS ⋅ Preserve At Hastings Farms Parcel D Phase 2 SubDv. ⋅ CLOSED Status
This stunning single level, 3,030 sq ft, 4 bed, 3 bath home features a gorgeous kitchen, teen room, den, and pool! The gourmet kitchen includes granite counters, double ovens, stainless steel appliances, large hood over the gas cooktop, extended countertop/breakfast bar, and so much more. This is the ideal floorplan for entertaining! The master suite includes a large walk-in closet, bathroom with double sinks, and separate tub/shower. Additional bedrooms offer ample space and large closets. Teen room is a great space for an extra tv, video games, or pool table. Backyard features a resort style pool, ramada, and built-in bbq. Three car garage includes recessed storage cabinets and an epoxy floor coating. Great location near downtown Queen Creek and The Marketplace.

21489 E Caldwells Way, Queen Creek

$1,066,000
5 Beds ⋅ 4 Baths ⋅ 6662563 MLS ⋅ Meridian SubDv. ⋅ CLOSED Status
Dream home located in Meridian in Queen Creek! Meridian is one of the most sought after communities in Queen Creek with tons of amenities. This BEAUTIFUL home is located within minutes of local shopping, freeway access, the community pool and Faith Mather Sossaman Elementary School. This 2021 built home home features 4,227 sq/ft, 5 bedrooms, 3.5 bathrooms and a 4 car tandem garage with extra storage. TONS OF UPGRADES! Oversized outdoor pergola, outdoor kitchen, outdoor speakers, commercial misting system, surround sound speakers throughout the entire interior of the home, reverse osmosis system, water softener, GOLF SIMULATOR (see private remarks) and SO MUCH MORE! Extremely open floorplan, tons of extra storage and ready for it's new owner. This home is not going to last long! 🏡

23083 E Sonoqui Boulevard, Queen Creek

Copyright 2026 Arizona Regional Multiple Listing Service, All rights reserved. The data relating to real estate for sale on this website comes in part from the Arizona Regional Multiple Listing Service. All information deemed reliable but not guaranteed and should be independently verified. All properties are subject to prior sale, change or withdrawal. Neither listing broker(s) nor Arizona Regional Multiple Listing Service shall be responsible for any typographical errors, misinformation, misprints and shall be held totally harmless.