Refine Search
Sort by
25421 S 228th Street, Queen Creek
$709,950
4 Beds ⋅ 3 Baths ⋅ 6859834 MLS ⋅ Harvest Queen Creek Parcel 1-4 SubDv. ⋅ CLOSED Status
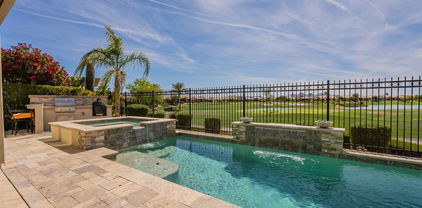
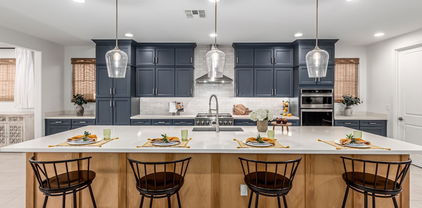
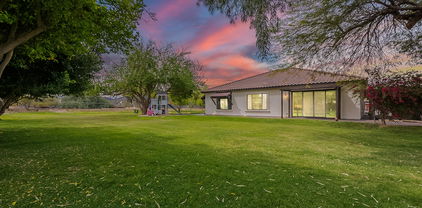
Enviably set within the desirable Harvest neighborhood of Queen Creek, awaits an exquisite residence that epitomizes luxury living. This impeccably upgraded four-bedroom, three-bathroom home, situated on an expansive corner lot, offers a private oasis designed for both relaxation and entertaining. The stunning interior boasts stylish finishes and thoughtful upgrades, creating a seamless blend of comfort and elegance. Enjoy each day in your backyard paradise, including a sparkling pool with both a heat & cool pump, and a tranquil baja shelf, perfect for lounging. Beautiful landscaping surrounds the pool area, creating a serene and private ambiance. Entertain guests under the charming pergola or relax after a long day, enjoying your sanctuary. The outdoor culinary enthusiast will delight in the built-in BBQ patio, ideal for al fresco dining. As evening falls, the landscape lighting and permanent roofline lights add a touch of magic, creating a festive atmosphere year-round. Located in the sought-after Harvest community, residents enjoy access to exceptional amenities such as two community pools, a catch and release lake, splash pad, and a vibrant neighborhood atmosphere. This remarkable property offers an opportunity to experience luxurious Arizona living at its finest.

25421 S 228th Street, Queen Creek

36298 N Crucillo Drive, Queen Creek
$1,225,000
3 Beds ⋅ 3 Baths ⋅ 6859763 MLS ⋅ Encanterra SubDv. ⋅ CLOSED Status
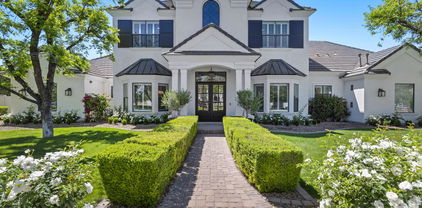
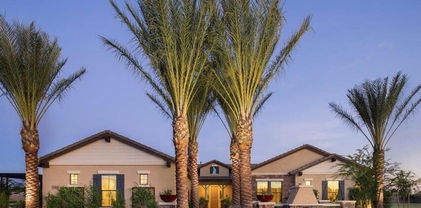
Positioned along the 3rd green of the prestigious Encanterra Golf Course, this stunning Alora Plan home delivers a front-row seat to golf course beauty and community charm. The open-concept layout is perfect for entertaining, while still offering quiet spaces for personal retreat, including an enclosed den with double doors. The gourmet kitchen is a chef's dream, complete with high-end stainless appliances, granite countertops, an oversized island, and abundant cabinetry. The primary suite has a tray ceiling, spacious ensuite, and a walk-in closet. The primary bathroom is like a spa with a large walk in shower and soaking tub. Complete with a private pool, spa, owned solar, and 3 car garage. Just a short walk from the Club House, you'll enjoy all the world-class amenities

36298 N Crucillo Drive, Queen Creek

1787 E Sattoo Way, Queen Creek
$560,000
2 Beds ⋅ 3 Baths ⋅ 6858441 MLS ⋅ Encanterra Cc SubDv. ⋅ CLOSED Status
This fabulous Positano floor plan welcomes you immediately through the elongated front courtyard into an inviting foyer, where the warm interior courtyard with fireplace opens on 2 sides to a great room and a large kitchen extending your living space for perfect entertaining space or private serenity! Separate guest quarters with private bath for ultimate split floor plan! Gorgeous use of terra cotta tile floors, warm wood cabinets and copper like backsplash along with granite counters feel welcoming and ''at home! Your backyard is a private oasis with inviting pool, private built in bar b que makes this an entertainers delight! All of this with PAID SOLAR! All new paint makes this home move in ready! AND this fabulous home is NOT in the 55+ section of Encanterra!!

1787 E Sattoo Way, Queen Creek

1776 E Laddoos Avenue, Queen Creek
$492,000
2 Beds ⋅ 2 Baths ⋅ 6858352 MLS ⋅ Encanterra Country Club SubDv. ⋅ CLOSED Status
Located within the gates of Encanterra Country Club, this beautiful Marseille floorplan offers the perfect blend of comfort and functionality. Step inside to a cozy great room featuring a stunning tiled fireplace and plantation shutters. The open floorplan flow right to the kitchen with large island that is ready for that chef in you! The spacious smartspace/laundry room doubles as an office or mudroom, providing tons of flexibility and storage. The oversized garage, complete with a 4-foot extension, is ideal for your golf cart, extra cabinetry, or additional storage needs. Out back, relax under the covered patio next to the outdoor gas fireplace or host gatherings in the private backyard with a built-in BBQ. With room to entertain, space for your toys, and thoughtfully designed storage throughout, this home truly checks all the boxes. Other details include fresh interior paint, stylish new lighting, and a welcoming glass-insert front door. Live every day like you're on vacation!

1776 E Laddoos Avenue, Queen Creek

21099 E Mayberry Road, Queen Creek
$940,000
4 Beds ⋅ 3 Baths ⋅ 6856135 MLS ⋅ Terravella Phase 2 SubDv. ⋅ CLOSED Status
No need to look at new construction homes—this home is just like BRAND NEW but even BETTER! Imagine snagging a LIKE NEW home that's just like a MODEL decked out with every high-end upgrade you can dream of along with a professionally landscaped front & backyard AND a new pool, spa and outdoor kitchen with a ramada! Completely TURNKEY, nothing you need to do other than move in! Perfectly positioned on a cul-de-sac lot in the highly desired community of Terravella! Enjoy the cozy front porch entry with views of the park just across the street. From the moment you step inside, you'll appreciate the abundance of upgrades and designer touches throughout! (more...) The kitchen is INCREDIBLE showcasing high end "Mist" color maple cabinetry that extends to the ceiling with glass upper doors, soft-close drawers & doors, pots & pans drawer, custom hardware, Chef GE Monogram appliances including 48" slide-in gas range, double ovens, 48" built-in side by side refrigerator with water & ice dispenser and a built in Summit dual wine refrigerator. Quartz counters, custom tile backsplash, under cabinet lighting with light rail, custom hood, HUGE island custom upgraded to match the cabinetry, tons of barstool seating, pot filler, Blanco farmhouse sink with a motion wave faucet, R/O system, butler's pantry and a walk-in pantry for all your storage needs! The Primary Suite is truly a luxurious retreat featuring ship lap accent walls and a designer closet with a custom-built island full of drawers & shelves, perfect for keeping everything organized. The primary bathroom is spacious and offers a spa-like experience complete with a Voss rain shower head, a comfort height toilet, floating shelves and an added bank of drawers in the vanity. The backyard is expertly designed featuring a pebble tec pool with water features and an oversized baja step, an elevated spa with a water feature that spills into the pool, travertine pavers, outdoor kitchen with a 4 burner grill, refrigerator, drawers, pergola with a fan & lighting, high grade pet friendly turf grass and a gated dog run with access from the laundry room. Additional upgrades/amenities include a custom iron security front door with glass interior door, wood look tile flooring in all the right places, plantation shutters throughout the entire house, upgraded lighting throughout, ceiling fans throughout, Sonos surround sound system with speakers in the living room and backyard patio, epoxy flooring & overhead storage racks in the garage, a water softener system, front and backyard rain gutters, back patio electric screens, holiday light package, Eufy solar security cameras, Adobe alarm system, sun screens on all windows, beautifully designed paver driveway & sidewalk, $26K in custom accent walls & trim work throughout, combo port for internet in 2 bedrooms plus the den and custom double den doors. Enjoy the added benefit of a whole-house water filtration system, along with a separate under-counter reverse osmosis (RO) system for purified drinking water. SUPERSIZED laundry room with tons of cabinetry & counter space perfect for a craft area, workstation, exercise space, etc., laundry room sink, custom hardware and tile backsplash. All of this in a fantastic Queen Creek location! Enjoy tons of shopping, restaurants and entertainment close by - 1 mile to Queen Creek Marketplace, less than 2 miles to AZ Athletic Grounds, 1 mile to the new Aquatic Center, 1.5 miles to DT Queen Creek, 2 miles to the 24 frwy, 1.5 miles to Williams Gateway Airport and just down the street from the upcoming expansion of Desert Horizons Nursery that will include a restaurant, cafe & bakery! Come check it out! This home combines luxury living with convenience and is a rare find!

21099 E Mayberry Road, Queen Creek

25875 S 227th Way, Queen Creek
$990,000
4 Beds ⋅ 4 Baths ⋅ 6855839 MLS ⋅ Harvest Queen Creek Parcel 1-5 SubDv. ⋅ CLOSED Status
Stunning Corner-Lot David Weekley Home in the Sought-After Harvest Community! Welcome to your dream home in the heart of Queen Creek's premier Harvest community! This beautifully designed 4-bedroom, 3.5-bathroom single-family residence by David Weekley Homes offers the perfect blend of luxury, comfort, and functionality. Set on an oversized corner lot, this home boasts prime placement right across from the lush greenbelt and tranquil lake—the ultimate serene backdrop to your everyday life. Inside, you'll find a spacious, thoughtfully laid-out floor plan featuring: 4 generously sized bedrooms, including a luxurious owner's suite 3.5 modern bathrooms with upscale finishes A flexible denperfect as a media room or play space A dedicated office area, ideal for remote work or a study zone The open-concept living space flows effortlessly from the gourmet kitchen to the great room, making entertaining a breeze. Large windows flood the home with natural light while offering picturesque views of the greenbelt and water beyond. Step outside to your expansive backyardperfect for hosting, relaxing, or even adding a pool. With only one neighbor and the community's natural beauty in front of you, privacy and peace are built right in. Enjoy all the amenities Harvest has to offer, from community pools and walking trails to playgrounds and moreall just minutes from schools, shopping, and dining in Queen Creek. Don't miss the opportunity to make this corner-lot gem your forever home. Premium Upgrades & Custom Features This home has been thoughtfully upgraded with high-end touches throughout, offering both elegance and functionality: Interior Upgrades: New Luxury Carpet Installed May 2025 Custom Garage Cabinets for organized storage Elegant Wood Shutters throughout the home for a refined look & light control Wainscoting detail adding character and sophistication to main living spaces Built-in custom cabinetry in the Living Room, perfect for stylish storage Designer Wood Built-Ins in the Den, ideal for a home office or library Wall Wood Paneling in the Front Bedroom for added texture and warmth Designer Closets in both the Main Bedroom and Front Bedroom Suite Outdoor Features: Professionally designed backyard oasis featuring: Serene Outdoor Waterfall for ultimate relaxation Low-maintenance Artificial Turf Over 80 Mature Ficus Trees for privacy and greenery Custom Built-In BBQ under a stylish Pergolaperfect for entertaining This home is a Tranquility Modela standout layout that maximizes open living spaces, flexible rooms, and indoor-outdoor flow. Every detail was carefully selected to enhance comfort, beauty, and livability. Offered in the Harvest Community, Queen Creek, AZ Oversized Lot | Corner Location | Lake Views

25875 S 227th Way, Queen Creek

19687 E Melissa Place, Queen Creek
$2,325,000
4 Beds ⋅ 5 Baths ⋅ 6855547 MLS ⋅ Whitewing At Whisper Ranch SubDv. ⋅ CLOSED Status
Property appraised at $2,680,000 in November 2024. Seller will consider seller credits to buyer with agreeable offer. Introducing 19687 E Melissa Pl - an opportunity to immerse yourself in a home that has been meticulously upgraded. Built by Toll Brothers but enhanced beyond measure, your new home stands at an impressive 3,852 in the main property and 447 sq ft in the expanded and attached casita ($122,665.) At this heavily customized estate, you and your guests will first be impressed by the private, oversized courtyard complete with tranquil water sculpture. Inside the home, a floor-to-ceiling temperature and humidity-controlled wine wall ($51,242) welcomes you amongst 12-foot ceilings (enhanced by 2' at a cost of $66,015.) Floor plan was also extended to add an additional 4 feet of space to the kitchen and primary bedroom. Find white oak hardwood flooring ($111,620 in upgrades) throughout, numerous custom lighting features and home automation through Control 4. Control music projection and volume throughout multiple zones (including outdoors!) with built-in kitchen wall system. In the heart of the home - the kitchen - enjoy a double island with built-in wine fridge and waterfall quartzsite, twin built-in Sub Zero refrigerators ($13,570), 48" Wolf Range Top ($18,415), Kitchenaid Beverage Center and double wall ovens. The gathering area is anchored by a 72" linear fireplace ($21,070), creating the ideal space to relax and make memories. In the primary bedroom, enjoy the extended floor plan, upgraded bathroom fixtures and custom closet upgrades. Pull back the fully retractable slider to reveal not only incredible mountain views, but your $750,000 backyard paradise that you'll never want to leave. You'll find a custom outdoor kitchen with pergola, pellet smoker, EVO grill, beverage fridge and storage. Entertaining is absolutely effortless with commercial-grade outdoor misters at the covered patio and outdoor kitchen, and outdoor speakers in the front courtyard, back yard and kitchen. Additional upgrades include: KITCHEN COUNTERTOP UPGRADES: $55,602 CABINET UPGRADES; $52,210 SOUND EFFECTS, VISION MAKERS + INSULATION: $50,583 WALL TILE UPGRADES: $39,557 EXPANDED GARAGE DEPTH 4' : $10,610 LEVEL 5 CABINETS: $8,030 SANTA FE WALL TEXTURE: $7,750 See docs tab for full list of upgrades.

19687 E Melissa Place, Queen Creek

23902 S 202nd Court, Queen Creek
$3,250,000
6 Beds ⋅ 5 Baths ⋅ 6855170 MLS ⋅ Pecans Phase 1 Replat SubDv. ⋅ CLOSED Status
Welcome to The Pecans—Queen Creek's most prestigious gated enclave—where elegance meets smart living on nearly an acre of lush, tree-lined grounds. This stunning estate spans 5,428 sq ft in the main home with 5 bedrooms, 3.5 bathrooms, and includes a fully appointed 1,117 sq ft guest house featuring a private bedroom, kitchen, living area, and full bath. Inside, you'll find a home that's been elevated with designer upgrades throughout—from custom woodwork and cathedral ceilings to a remodeled kitchen outfitted with an ILVE Majestic 8-burner range, leathered granite waterfall island, built-in Bosch coffee system, and more. The living room showcases a black metal floor-to-ceiling gas fireplace, box beam ceilings, and a 5-panel glass folding door that blends indoor luxury with outdoor serenity. Retreat to the reimagined primary suite, boasting hardwood floors, dual custom closets, quartz-topped vanities, and a spa-inspired bath behind a 9' barn door. Additional interior perks include a home theatre with 85" Samsung TV and surround sound, Sonos smart audio throughout, custom bunk room, private study, and 90+ smart devices to control lighting, locks, music, and more. Outdoors, this home continues to impress with a fully remodeled sport-style pool, two outdoor BBQ kitchens, stone firepit, in-ground trampoline, vegetable garden, and approved plans for a 1,000 sq ft expansion. The guest house is its own showstoppercomplete with Sonos system, waterfall quartz countertops, motorized shades, and two premium TVs with subwoofers. Additional highlights: 4-car garage, tankless water heater, solar panels with battery backup, extensive custom cabinetry, and professionally designed landscaping. Most furnishings available via separate bill of sale. Don't miss this rare opportunity to own one of The Pecans' most customized and turn-key homeswhere every detail has been curated for comfort, style, and smart living.

23902 S 202nd Court, Queen Creek

791 E Vesper Trail, Queen Creek
$589,000
2 Beds ⋅ 3 Baths ⋅ 6853476 MLS ⋅ Encanterra SubDv. ⋅ CLOSED Status
Welcome home! This stunning home is located in the 55+ area of Encanterra. This beautifully updated home offers comfort, style, and the perfect blend of indoor-outdoor living. With over 2,100 sq. ft., this 2 bedroom + den, 2.5 bath home features brand new carpet and fresh paint throughout. Custom shutters and upgraded tile create a warm and inviting space. The spacious laundry room doubles as a convenient home office with built-in cabinetry. Step outside to a private backyard retreat with mature trees, pavers, a built-in BBQ, and cozy fireplace—ideal for entertaining or relaxing. A dedicated golf cart garage adds extra space for your golf gear or weekend toys. And as an added bonus, this home has a pre-paid solar system for top of the line energy efficiency.

791 E Vesper Trail, Queen Creek

30960 N Contemporary Lane, Queen Creek
$1,525,000
4 Beds ⋅ 4 Baths ⋅ 6853204 MLS ⋅ No Hoa County Island 1.25 Acres SubDv. ⋅ CLOSED Status
A premium 1.25 acre lot nestled in NO HOA cnty island community just 5 mins. from amenities. STUNNING architecture. Attention to design & detail throughout. Near OFF-GRID ready w/ 2 backup propane tanks/ Generac power, rain capture system, 3 gardens, painted stucco walls, 400 amps, NOT backing to busy street & ONLY 1 neighbor! Beautifully landscaped front & back, OUTDOOR full kitchen! Over 5,000sf of gray pave stone walkways & private patios, lush trees, astroturf, GREENHOUSE, 2 SHOPS!, chicken coop, delightful pergola. Lrg section of lot left unfinished to suit YOUR vision; Pool & cabana? Sport court? Equip. storage? Family compound? Huge 4-lane concrete driveway PLUS 2 granite drives allow 18 cars off street. Custom designed steel gates, 2 rolling gates 10' & 20'! RV Hookup!

30960 N Contemporary Lane, Queen Creek

21274 E Via De Olivos --, Queen Creek
$570,000
5 Beds ⋅ 3 Baths ⋅ 6852706 MLS ⋅ Hastings Farms Parcel C SubDv. ⋅ CLOSED Status
The search is finally over! This stunning 5-bedroom residence welcomes you with a 2-car garage, an extended driveway, and tasteful stone accents. Discover a captivating great room with high ceilings, classic plantation shutters, and durable tile flooring. The gourmet kitchen comes with quartz counters, crisp grey cabinetry with crown moulding, a striking marble backsplash, chic pendant lighting, SS appliances, and an island with a breakfast bar. The sizeable primary bedroom offers soft carpeting, an ensuite with double sinks, and a walk-in closet. Venture out onto the enchanting backyard, complete with a covered patio, stylish pavers, a built-in BBQ for weekend grills, a play area, a warm fire pit, and a refreshing pool for cooling down on hot days. Make this gem yours today

21274 E Via De Olivos --, Queen Creek

59 W Hackberry Avenue, Queen Creek
$561,000
3 Beds ⋅ 2 Baths ⋅ 6852132 MLS ⋅ Ironwood Crossing - Unit 2 2014070575 SubDv. ⋅ CLOSED Status
CORNER LOT w/ POOL! Up to $5k towards RATE BUY-DOWN!* 3-car tandem garage! Become greeted with great curb appeal and lush landscaping. Inside, arched doorways, tile and carpet flooring with neutral tones create a warm ambiance. The kitchen features recessed lighting, pendant accents, Maple cabinetry, granite counters, tile backsplash, SS appliances, and a breakfast bar. Sliding doors offer easy access to your private oasis! The perfect sized backyard is where all your guests will want to retreat, with large pool and fun gazebo/bar! The spacious primary suite includes a great walk-in closet, double sinks, and separate shower and tub. A perfect blend of comfort and style! Beautifully kept from floor to ceiling, homes this great do not last! See it today! The backyard provides everything you could need for year-round entertaining, the covered patio is perfect for enjoying a peaceful time, and the sparkling pool is ideal for hot summer days, there is also a lovely pergola with an outdoor kitchen with a built-in BBQ for fantastic gatherings! Whatever you want to do, this home has got you covered! Come see it now!

59 W Hackberry Avenue, Queen Creek

20605 E Pummelos Road, Queen Creek
$2,050,000
4 Beds ⋅ 4 Baths ⋅ 6849570 MLS ⋅ Bridle Ranch SubDv. ⋅ CLOSED Status
Award Winning Rio Verde Model Home!! Photos of actual home! This home is sold as is with all furniture included! Exclusive gated community located near Queen Creek Marketplace and great schools. All single level homes on large homesites. This home sits on almost a half acre with mountain views, plenty of privacy and is right across from our beautiful park. Detached super garage for vehicle or toys is also heated and cooled for all your entertainment needs! Front and backyards rival a resort with barbeque, firepit, expansive seating, covered patios, pool and more! Split floor plan with spacious rooms and dual large walk in closets at primary bedroom. The home also features an attached casita with separate living space, bedroom, bathroom and private exterior entrance!

20605 E Pummelos Road, Queen Creek

21341 S 227th Way, Queen Creek
$960,000
6 Beds ⋅ 5 Baths ⋅ 6849497 MLS ⋅ Spur Cross Phase 2 Parcel 7 SubDv. ⋅ CLOSED Status
Don't miss the fantastic opportunity to own this stunning home! Nestled in the gated community of Vaquero at Spur Cross, this beauty is the home of your dreams! The interior will WOW you with its perfect balance of elegance & comfort. The spacious living areas feature tile floors, custom built entertainment center, soft paint & custom wall designs. Built in surround sound in the great room along with wireless access points for full home WiFi. The pristine kitchen is a chef's dream complete with KitchenAid gas stove, shaker cabinetry, tons of storage, custom tile backsplash, SS appliances, a sizable walk-in pantry, and an island big enough for its own zip code. Not 1 but 2 primary bedroom suites! This home also has 2 laundry rooms! One upstairs & one down w/sinks and shelves for storage You'll find a nice-sized den perfect for an office. The large backyard includes a greenbelt perfect for a children's playground, a covered patio ideal for entertaining, and a built-in BBQ. Enjoy everything this gated community offers, pool, a biking/walking path & more! Whatever you need, this home has you covered! Pack your bags, you will want to move in ASAP

21341 S 227th Way, Queen Creek

17673 E Bronco Drive, Queen Creek
$1,350,000
3 Beds ⋅ 3 Baths ⋅ 6848277 MLS ⋅ Dorada Estates Amd SubDv. ⋅ CLOSED Status
VOTED BEST HOME ON TOUR IN QUEEN CREEK!! This Toll Brothers former model home is located in the private gated community of Dorada Estates! Stunning curb appeal. Highly desired premium 20,000 square foot lot featuring mature palm trees, lush landscaping, outstanding resort-style four fountains pool, professional lighting, outdoor kitchen, and view of the San Tan Mountains. Spacious courtyard leading to a cozy outdoor gas fireplace. 3 Large Bedrooms with 4th bedroom option available + Office + Den + Formal Dining Room! Large great room with full glass wall multi-slide doors overlooking resort-style yard. Travertine flooring throughout. Large gourmet chef's kitchen with Stainless Steel upgraded appliances, quartz countertops, center island and plenty of extra cabinet storage. Step and Tray 10-foot ceilings, wood beams, premium lighting. Formal dining room featuring designer ceilings, hardwood floors and walkout patio. Primary suite with large walk-in closet, soaking tub, private patio and outdoor shower. Extra closets and storage cabinets throughout. Oversized 4-car garage with epoxy flooring, ceiling storage racks and custom-made storage cabinets. Paver driveway, sidewalk and patios. Control 4 Smart Home System with Surround Sound throughout - Indoors and outdoors. This oversized lot is set up perfectly to build an RV garage or Casita. Truly Perfect and Turnkey!

17673 E Bronco Drive, Queen Creek

22302 E Russet Road, Queen Creek
$1,050,000
4 Beds ⋅ 4 Baths ⋅ 6847436 MLS ⋅ Charleston Estates Various Lots Replat SubDv. ⋅ CLOSED Status
This gorgeous 4-bedroom, 3.5-bath home in the desirable Charleston Estate neighborhood offers 3,022 sq ft of luxurious living space. Just minutes from Costco, Fry's, Frontier Park, and the Aquatic Center, this location provides both convenience and charm. The backyard is an entertainer's dream, featuring a sparkling pool, spa, ramada with built-in BBQ, beverage fridge, and an outdoor gas fire pit. Inside, the chef's kitchen is complemented by a spacious 10' sliding door that seamlessly connects to the outdoor living area. The built-in bar includes a beverage fridge and wine fridge, perfect for hosting. The master suite boasts two custom walk-in closets and an exquisite en-suite. Packed with upgrades throughout, this home is truly one-of-a-kind.

22302 E Russet Road, Queen Creek

25424 S 176th Way, Queen Creek
$1,430,000
5 Beds ⋅ 4 Baths ⋅ 6847257 MLS ⋅ Chandler Heights Citrus Tract Unit 3626 SubDv. ⋅ CLOSED Status
Entertainer's dream. Over 4,600sqft open floor plan 5 bedrm, 4 bath plus office and 4 car garage, with oversized door. Spacious kitchen with two sinks, two dishwashers, wall oven, leather finish granite countertops, large pantry and laundry room. Enjoy your 21' ceiling in front room with gorgeous chandelier and 12' sliding door to back patio. Upstairs you'll find a large loft/gaming room, 3 bedrooms and 2 bathrooms. You'll appreciate plenty of storage with linen closets upstairs and down, with a mud room under the stairs. Enjoy the 75' (25yards) lap lane pool with water features, gazebo with wood fired pizza oven, fenced pickleball court, sand volleyball, putting green, and BMX pump track. Mature citrus trees and date palms. NO HOA and room for detached garage/casita or horses.

25424 S 176th Way, Queen Creek

1197 W Fir Tree Road, Queen Creek
$485,000
4 Beds ⋅ 2 Baths ⋅ 6846521 MLS ⋅ Ironwood Crossing SubDv. ⋅ CLOSED Status
PAID-OFF SOLAR + 4-CAR GARAGE! Set in sought-after Ironwood Crossing, this spacious 4-bed, 2-bath single-level home checks every box. Inside, enjoy an open layout with a chef's kitchen featuring a gas cooktop, wall oven, granite counters, walk-in pantry & island. The primary suite offers backyard access, soaking tub, dual vanities & a huge walk-in closet. Outside is built for entertaining: covered patio, paver walkways, built-in BBQ, fire pit & low-maintenance landscaping. The oversized 4-car garage with 8-ft door is ideal for trucks, toys, or extra storage. Enjoy community perks like heated pools, pickleball, clubhouse, parks, and sports courts. Plus: fully owned solar = instant savings! Welcome home.. Car enthusiasts and truck owners will love the 4-car garage with an 8-ft door. Conveniently located near multiple parks, schools, shopping, restaurants, entertainment and more, this home has everything you could ever want or need!

1197 W Fir Tree Road, Queen Creek

19515 E Via Del Palo --, Queen Creek
$945,000
4 Beds ⋅ 3 Baths ⋅ 6845228 MLS ⋅ Queen Creek Ranchettes SubDv. ⋅ CLOSED Status
Big, Beautiful home in the highly acclaimed community of ''Queen Creek Ranchettes'' with Huge Lots Private Mailboxes & Beautifully Maintained Homes. Your home features 4 bedrooms, 2.5 baths, 4 Car Garage, RV gate & parking for additional toys on an over 37,000 ft.² lot with Irrigated Water Front & Back! Your backyard is an entertainers dream with Private Pebble Tec Pool, Outdoor Shower, Covered Patio Travertine Tile, Pool Decking built in Pergola & BBQ with lots of room to play! Inside features 10' Ceilings, LED lighting, Huge Kitchen, tons of cabinet storage, spacious Kitchen Island overlooking the Great Room with cozy Gas Fireplace. With New Insulated Garage Doors, Triple Pane Windows (partial) Plantation Shutters, & 2 New Carrier Heat Pump/Air Handlers, this home is Move-In Ready!

19515 E Via Del Palo --, Queen Creek

22326 E Russet Road, Queen Creek
$830,000
4 Beds ⋅ 4 Baths ⋅ 6843977 MLS ⋅ Charleston Estates Various Lots Replat SubDv. ⋅ CLOSED Status
Welcome to Charleston Estates, an INCREDIBLE single-level home community located near to the NEW Frontier Family Park. EXQUISITE ''LIKE NEW'' EXECUTIVE Home w/all the bells & whistles, INTERIOR PAINT JUST COMPLETED! Upon arrival, you're greeted by spectacular curb appeal, further a sizable courtyard w/stone pavers. The sophisticated interior boasts a split layout w/a total of 4 bedrms. 3.5 bths, 3 car garage, open concept great rm, large eat-in kitchen & formal dining. TRULY AN ENTERTAINER'S DREAM! Add'l features are 3 secondary bedrms & bathrms that are centered on a BONUS/FLEX ROOM. The interior is loaded with EXCEPTIONAL upgrades incl; vinyl plank, shutters, tile, custom entertainment wall in great room w/cabinetry, architectural archways in hallways, large stone accented wall, 2 tone paint. You will LOVE access from formal dining to your very own private courtyard. This is the perfect extension to enjoy indoor/outdoor dining & entertaining year-round. The HIGHLY appointed Pro Kitchen acts as the hub of this BEAUTIFUL Home. Features incl; An oversized island, custom white cabinetry, crown molding, stainless appliances, built-in refrigerator, 6 burner gas cooktop, GORGEOUS granite countertops w/custom stone tile backsplash, and a HUGE walk-in pantry. LARGE laundry room w/cabinets and a massive amount of storage easily accessible from the kitchen, secondary bedrms. flex rm. & great rm. The luxurious master bedrm & ensuite is a showstopper! Features incl; large double sink vanity, soaking tub with tile surround, walk in glass shower, a large walk-in master closet & access to backyard. Owners spared no expense when they designed this SPECTACULAR RESORT STYLE BACKYARD OASIS. Your year-round vacation starts here...1st up w/ a sparkling pool, water feature, travertine decking then on to the multiple ramadas w/custom built-in BBQ, sink, refrigerator, privacy blinds & firepit, large, covered patio w/travertine pavers, and finally the GORGEOUS LUSH MATURE LANDSCAPE that surrounds the ENTIRE yard offering MAXIMUM PRIVACY...Az living at its FINEST, this home is truly PERFECTION!

22326 E Russet Road, Queen Creek

22770 E Desert Hills Drive, Queen Creek
$915,000
5 Beds ⋅ 3 Baths ⋅ 6843841 MLS ⋅ Church Farm SubDv. ⋅ CLOSED Status
Refined Living in Queen Creek! Welcome home to your beautifully upgraded residence, featuring custom craftsmanship and designer finishes, creating a truly distinctive living experience. Situated on a premium corner lot along the greenbelt with only one neighbor, this home offers both privacy and stunning views. From the moment you step inside, you'll be captivated by the elegant molding, arched bookcases, and impeccable attention to detail that make this home one of a kind. The gourmet chef's kitchen is a standout, featuring white shaker cabinets, a built-in refrigerator, a professional 48' range with six burners and a griddle, a pot filler, double wall ovens, a built-in ice maker, custom vent hood, and a massive island-perfect for entertaining. Stunning designer lighting enhance... the space, adding warmth and elegance to the kitchen's stylish and functional design. The adjacent family dining area is equally impressive, showcasing a brick accent wall with a faux fireplace, custom wall paneling that adds depth and sophistication, and picturesque backyard views. This home offers the perfect blend of comfort and functionality. A downstairs bedroom with a full bath and walk-in shower provides ideal guest accommodations, while the spacious family room, formal dining room/den, and oversized loft upstairs create ample space for both relaxation and play. The upgraded laundry room is both stylish and functional, featuring custom finishes that elevate the space. Custom cabinetry and spacious countertops provide ample storage and a dedicated folding area, while faux brick accent walls and designer lighting add charm and character. A built-in farmhouse apron sink enhances both convenience and aesthetics, making laundry day feel effortless in this thoughtfully designed space. The owner's suite is a true retreat, featuring a cozy sitting area. Three additional upstairs bedrooms include a fun secret closet tunnel connecting two rooms, adding a unique touch. High 9-foot ceilings and 8-foot doors enhance the home's open and airy feel. Outside, the resort-style backyard is an entertainer's dream, complete with a diving pool featuring sheer descent waterfalls, travertine decking, a pergola façade, and lush turf for year-round greenery. With no neighbors behind you, this private oasis offers both tranquility and stunning views. The built-in BBQ and surround sound make it the perfect space for hosting gatherings. Located in the sought-after Meridian (Church Farm) community, residents enjoy access to a neighborhood pool, splash pad, parks, tot lots, and an elementary school within walking distance. This home is packed with upgrades and move-in readydon't miss this incredible opportunity!

22770 E Desert Hills Drive, Queen Creek

19995 E Via Del Rancho Road, Queen Creek
$1,083,500
4 Beds ⋅ 3 Baths ⋅ 6843829 MLS ⋅ Circle G At Queen Creek Unit 1 SubDv. ⋅ CLOSED Status
Discover the perfect blend of luxury and country charm in this stunning custom single-story home on an irrigated corner lot in the highly sought-after Circle G community! This 4-bedroom, 3-bathroom property offers an office, an Arizona room, and a bonus room/den, providing ample space for work & play. Step into the park-like backyard, complete with a ramada, built-in BBQ gas grill, and lush landscaping—an entertainer's dream! The circular driveway leads to a massive 6+ car garage, including an RV garage, RV gate, & a 2nd office, currently used as a gym! Ample space for all your toys & projects. Community offers horse privileges & trails throughout, all while being minutes from Queen Creek's best shopping, dining, & entertainment. View this one of a kind home today!

19995 E Via Del Rancho Road, Queen Creek

236 E Watermelon Lane, Queen Creek
$537,500
2 Beds ⋅ 2 Baths ⋅ 6843818 MLS ⋅ Final Plat For Shea Homes At Johnson Farms, Neighb SubDv. ⋅ CLOSED Status
Enjoy the good life at Encanterra's luxury resort-living community! Built in 2021-2022, this beautifully upgraded Cannes model showcases 2 bedrooms and 2 baths plus a den/office which could be used as a 3rd bedroom. This home boasts an open concept living area with an upgraded gourmet chef's kitchen, plantation shutters and a modern primary suite. The backyard is an entertainer's dream with a built-in barbecue island, gorgeous travertine tile encompasses the spacious outdoor living area with custom mechanical sunshades to enclose the patio. The resort style amenities include a world-class clubhouse with fine dining, a full-service spa, championship golf course, state-of-the-art fitness center, multiple pools and endless opportunity for community activities.

236 E Watermelon Lane, Queen Creek

9722 W Prospector Drive, Queen Creek
$875,000
4 Beds ⋅ 3 Baths ⋅ 6843617 MLS ⋅ Goldmine Mountain SubDv. ⋅ CLOSED Status
An extraordinary property that offers more than just a prime location on a sprawling lot in a coveted neighborhood, it's a dream come true for animal lovers and entertainers alike. This stunning home boasts a custom-designed pool loaded with luxury features, including a sheer descent waterfall, an overspill hot tub, a relaxing baja step, and exquisite decorative tile and rock accents. Enjoy resort-style living with in-pool barstools set against a sleek bar countertop, perfectly positioned to overlook the sunken outdoor kitchen, complete with a shaded pergola for year-round comfort and an outdoor multi-zone speaker system, perfect for entertaining. For equestrian enthusiasts, the fenced back section of the property is thoughtfully equipped and with a tack room, wash rack with a concrete pad, covered stalls, and a stock pen with water and electric access, ensuring top-tier care for your animals. Additional highlights include a 50-amp RV hookup, a newer A/C, and a brand-new roof, offering both convenience and peace of mind. Inside, you'll find a thoughtfully designed floor plan that combines comfort and functionality. The spacious great room seamlessly flows into the open-concept kitchen, featuring a large island, a walk-in pantry, and picturesque yard views. A private den with doors offers the perfect space for a home office or media room, while four additional bedrooms with walk in closets and a versatile flex room provide endless possibilities to suit your needs.

9722 W Prospector Drive, Queen Creek

26609 S 187th Street, Queen Creek
$965,000
6 Beds ⋅ 4 Baths ⋅ 6842959 MLS ⋅ Chandler Heights Citrus Tract Unit 3127 SubDv. ⋅ CLOSED Status
SPECTACULAR COUNTRY LIVING in the HEART OF THE CITY. Entertainer's DREAM for both inside/outside living! Situated on over 1.5 acres and nestled on a county island,this irrigated lot has a multitude of options for pleasure and enjoyment. Room for animals with horse stalls, a tack room , grazing area and large arena. Mature trees and green areas galore. Open floor plan features a Gourmet kitchen fit for a CHEF with a MASSIVE 10 by 10 island and a separate dining room for hosting. Bright and inviting spacious living area. Split floor plan features oversized bedrooms and a primary retreat with a massive walk in shower. Enjoy multigenerational living or a home based business with separate living quarters 3bed/2 bath in both main and 2nd home Don't miss out on this one of a kind gem!

26609 S 187th Street, Queen Creek

25454 S 204th Way, Queen Creek
$1,210,000
5 Beds ⋅ 3 Baths ⋅ 6842840 MLS ⋅ Bridle Ranch SubDv. ⋅ CLOSED Status
Experience the epitome of luxury living with this spectacular open floor plan, featuring a versatile den & casita-like bonus room. Expansive kitchen with dual ovens, an oversized pantry, soft-close cabinets & magnificent granite island. The luxurious primary suite has a massive walk-in closet & all bedrooms have built-ins. Soaring ceilings create a bright & airy space that seamlessly transitions through stacking multi-slide doors to a covered patio & generous backyard. Outside is a cozy firepit & professionally designed outdoor kitchen, with pergola, BBQ, fridge & sink. Beautifully landscaped & illuminated yard, with the front featuring eco-friendly drip irrigation. Over $300k in builder upgrades, this expansive home site perfectly captures the coveted Arizona indoor/outdoor lifestyle!

25454 S 204th Way, Queen Creek

Copyright 2026 Arizona Regional Multiple Listing Service, All rights reserved. The data relating to real estate for sale on this website comes in part from the Arizona Regional Multiple Listing Service. All information deemed reliable but not guaranteed and should be independently verified. All properties are subject to prior sale, change or withdrawal. Neither listing broker(s) nor Arizona Regional Multiple Listing Service shall be responsible for any typographical errors, misinformation, misprints and shall be held totally harmless.