Refine Search
Sort by
7381 S Tatum Lane, Queen Creek
$7,000,000
6 Beds ⋅ 10 Baths ⋅ 6894754 MLS ⋅ Santan Lakeside Estates Amd SubDv. ⋅ CLOSED Status
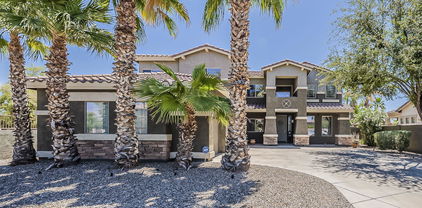
Impeccable 6-bedroom, 8-bath, 11,800 sq. ft. custom estate offers a stunning blend of luxury and modern elegance on a pristine 1-acre lot within the prestigious San Tan Lakeside Estates. Set against the backdrop of breathtaking mountain views, this waterfront property boasts a private 13-acre ski/wake/paddleboard lake and 236ft of lakefront beach. The home features expansive sliding glass wall panels that open on two levels to reveal panoramic lake views, seamlessly merging indoor and outdoor living spaces. Inside, a chef's dream awaits with a gourmet kitchen outfitted with high-end finishes, two oversized kitchen islands, wine room, and a butler's pantry. The upstairs entertainment bar and game room includes a second kitchen, , and abundant indoor and outdoor seating perfect for hosting guests. All six bedrooms offer en-suite bathrooms, ensuring privacy and comfort for everyone. The master suite's spa-like bathroom is a true retreat with luxurious finishes, expansive designer closets, steam shower, and a deep soaking tub. This family-friendly property is designed for leisure and entertainment, with resort-style amenities throughout. There is an indoor basketball half court. The 1580 sq. ft. diving pool has a swim-up bar, built-in spa, and a slide cascading from the second floor. There are two covered outdoor BBQ cooking areas, one near the pool and another overlooking the lake. Additional highlights include a workout room with sauna; pickleball court, putting green, two built-in trampolines, and an oversized RV garage with space for seven cars. A private boathouse with a hydro lift offers easy access to the water. The custom courtyard and pergola add a touch of elegance to the outdoor space. This estate offers the ultimate in luxury living with every detail meticulously crafted.

7381 S Tatum Lane, Queen Creek

21243 E Stone Crest Drive, Queen Creek
$530,000
4 Beds ⋅ 3 Baths ⋅ 6894354 MLS ⋅ Villages At Queen Creek SubDv. ⋅ CLOSED Status
This 4-Bedroom Home with a beautiful private pool and water fall is located in the wonderful community of Villages at Queen Creek a Golf Course Community with fantastic amenities. This spacious 4-bedroom + den, 2.5-bath residence offers 2,560 sq ft of thoughtfully designed living space with tasteful upgrades throughout. The kitchen features white cabinetry, granite countertops, stainless-steel appliances, a stylish shiplap backsplash, and a walk-in pantry. The open-concept layout includes a large family room, and formal living space. Upstairs, the oversized primary suite offers a private balcony, walk-in closet, and a luxurious ensuite with separate tub and shower. All bedrooms include ceiling fans and ample natural light. Step outside to a backyard oasis with a pool with a waterfall, synthetic grass, fire pit, and covered patio, that is ideal for entertaining year-round. Additional highlights include: * 3-car garage with built-in storage * Interior laundry room * High ceilings and low-E windows with sunscreens Enjoy access to community amenities including a golf course, clubhouse, pool, spa, fitness center, tennis courts, and more all with low HOA dues. Close to top-rated schools, shopping, dining, and freeway access. Don't miss your chance to own this move-in-ready gem in one of Queen Creek's most desirable neighborhoods!

21243 E Stone Crest Drive, Queen Creek

22497 S 204th Street, Queen Creek
$859,000
5 Beds ⋅ 5 Baths ⋅ 6892084 MLS ⋅ Montelena SubDv. ⋅ CLOSED Status
Elegant Remodeled Home in Montelena*Enter into High Ceilings*Sweeping Iron Wrought Staircase*Open floor plan*Designer Touches and Upgrades Throughout*Wood-look tile* Plantation Shutters*Gourmet Kitchen*Granite Counters*Double Ovens*Farmhouse Sink* Butler's Pantry*Upgraded Master Ensuite w/a luxurious Spa-like Bathroom* Split Vanities* Freestanding Tub*Updated Walk-in Shower w/Rain Head *Watch Amazing Sunsets on the Private Master Balcony with Mountain Views*Downstairs Bedroom with Bathroom* Huge bonus Room that's perfect for kids!! ..70k Remodel of Backyard & Pool.!!!.*Fire & Water Features*Swing Set* Fire pit! *Newer Ac Unit , 2 patio doors and East Facing Windows* Reverse Osmosis*Water Softener*Bosch Dishwasher (2024), Great Curb Appeal. OVER 130k in upgrades!! MUST SEE! Lastly, the wonderful backyard includes a covered patio, extended seating area, a fire pit, a lovely gazebo w/an outdoor fireplace, and a sparkling blue pool! What are you waiting for? Act NOW!

22497 S 204th Street, Queen Creek

21211 E Pegasus Parkway, Queen Creek
$3,225,000
4 Beds ⋅ 4 Baths ⋅ 6891275 MLS ⋅ Pegasus Airpark Unit 1 SubDv. ⋅ ACTIVE Status
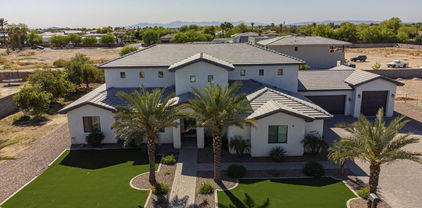
Luxury home and airplane hangar move in ready! REMODEL COMPLETED! Rare opportunity to own a beautifully updated luxury home, with your own airplane hangar in Pegasus Airpark. Bring, your planes, cars and RVs - ample space for all. The hangar/RV storage is AIR CONDITIONED. Enjoy access by taxiway to your private airstrip and on-site fuel! This luxury home has been professionally updated, new flooring, cabinets, fireplace, plumbing fixtures, paint and more. Pegasus is one of the finest gated communities in Queen Creek, and this is one of the largest lots in the community. Over 1.4 acres is a dream come true. Corner lot privacy with stunning views of the mountains and sunset! Too many features to list. Must see to appreciate.

21211 E Pegasus Parkway, Queen Creek

26604 S 226th Place, Queen Creek
$887,307
5 Beds ⋅ 5 Baths ⋅ 6889841 MLS ⋅ Empire Pointe Parcel 7 SubDv. ⋅ CLOSED Status
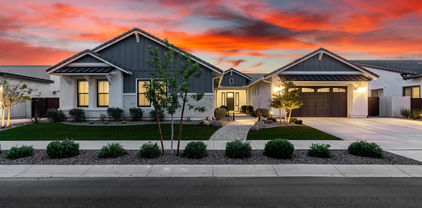
Brand new home, under construction in Queen Creek. Move in anticipated for approx Oct/Nov. Desert Modern exterior. 5 bedroom, 4.5 bathroom, plus a bonus flex room and side-by-side 3 car garage. Extended gameroom and balcony. Gourmet appliances include stainless gas cooktop, chimney hood, oven, microwave, and dishwasher. Upgraded 42'' wood cabinets are complemented by satin granite designer countertops. Stone-look tile throughout the home and plush carpet in the bedrooms. Spacious tiled shower at Owner's bath and 12 ft slider at great room. Home warranty included! Enjoy an amenity-rich lifestyle with community fitness center, sparkling pool and jacuzzi, pickleball courts, basketball, shaded play structures, play lawns, 2 dog parks, and more. PLEASE ASK ABOUT OUR SPECIAL FINANCE INCENTIVE

26604 S 226th Place, Queen Creek

20516 S 184th Place, Queen Creek
$767,500
4 Beds ⋅ 3 Baths ⋅ 6883905 MLS ⋅ Sossaman Estates Parcel C SubDv. ⋅ CLOSED Status
Located in the sought-after Sossaman Estates community of Queen Creek, this beautifully updated home blends style, comfort, and function. Enjoy Arizona living at its best with a sparkling pool, built-in BBQ, pergola, and outdoor dining space—perfect for entertaining. Inside, you'll find luxury vinyl plank flooring throughout, with cozy carpet in the bedrooms, a striking stone fireplace with custom mantle, wood beams, designer lighting, and a built-in entertainment center. The kitchen has been refreshed and overlooks the open-concept living space. Updated showers, paint, and baseboards add a modern touch. Plantation shutters, newer HVAC (2021/2022), and the convenience of an upstairs laundry room offer everyday ease. A downstairs den provides flex space for work or guests. Set in the heart of Queen Creek, you're minutes from exceptional schools, parks, and trails, plus shopping, dining, and entertainment at QC Marketplace, Schnepf Farms, the Olive Mill, and the new Vineyard Towne Center. With a small-town feel and growing amenities, Queen Creek is one of the East Valley's most desirable places to call home.

20516 S 184th Place, Queen Creek

22225 S Ellsworth Road, Queen Creek
$735,000
5 Beds ⋅ 5 Baths ⋅ 6872321 MLS ⋅ Queen Creek Block No 3 Lots 1-33 SubDv. ⋅ CLOSED Status
Stunning Custom Home with Commercial Flex Space in the Heart of Downtown Queen Creek! This beautifully designed custom residence offers the perfect blend of luxury living and business potential. The first floor features a commercial flex space that must be compliant with Queen Creek's Downtown Core zoning ordinanceâ”ideal for home-based business or professional use. The home offers 3 bedrooms, 5 bathrooms, a theater room, and an additional flex space. The split floor plan provides added privacy to the primary suite. Interior upgrades include a master steam shower, custom cabinets, quartz countertops, stainless steel commercial appliances, two-tone paint, matte-finish concrete floors, and barn doors throughout. The oversized, insulated garage features a mini-split A/C system & ice machi

22225 S Ellsworth Road, Queen Creek

24905 S 206th Place, Queen Creek
$1,350,000
4 Beds ⋅ 4 Baths ⋅ 6872257 MLS ⋅ Replat Of Pecan Lake SubDv. ⋅ CLOSED Status
Your Dream Home Awaits in Prestigious Pecan Lake! Welcome to one of Queen Creek's most coveted gated lake communities, featuring just 29 exquisite semi-custom residences. This stunning 4-bedroom, 4-bathroom estate offers the perfect blend of luxury, comfort, and timeless design, crafted for both everyday living and impressive entertaining. From the moment you arrive, the curb appeal is undeniable. Stone accents, a paver driveway, manicured landscaping with synthetic turf, and an elegant custom glass entry all set the tone for what's inside. The oversized two-car garage is a showstopper, complete with marble inspired epoxy flooring, custom cabinetry, and ambient honeycomb LED lighting. Step inside to a light-filled interior where high ceilings, extensive millwork, crown molding, and thoughtfully curated finishes create an atmosphere of refined elegance. Wired for a Control4 Smart Home System that seamlessly integrates lighting, audio, and more, putting advanced home automation at your fingertips. The expansive living area features a cozy fireplace and multi-sliding glass doors, inviting seamless indoor-outdoor flow for year-round enjoyment. The gourmet kitchen is a chef's dream, anchored by a massive 7.5 x 9 ft island with 3" granite countertops and bar seating. Outfitted with top-of-the-line appliances, including a 48" Wolf range with griddle and 30" Sub-Zero refrigerator and freezer, the kitchen also boasts a full-height subway tile backsplash, wood plank ceiling, and a spacious walk-in pantry, all surrounded by crisp white shaker cabinetry. Enjoy formal gatherings in the sophisticated dining room or relax in the flexible upstairs loft, perfect for a home office, movie room, or play area. Every bedroom is a private suite with walk-in closets and en-suite bathrooms. One of the rooms features French doors that open to a private balcony. The luxurious owner's suite includes an oversized walk-in shower with multiple body sprays, a soaking tub, dual vanities, and a walk-in closet that truly delivers. Additional highlights include designer lighting, energy-efficient Windsor windows, two Trane AC units, and a downstairs guest suite with a bay window, ideal for visitors or multigenerational living. The laundry room is equally upscale with a utility sink, quartz countertops, and custom gray shaker cabinetry. Step outside to a beautifully finished backyard featuring a covered patio, lush artificial turf, well-laid travertine pavers, and an ideal setup for relaxing or entertaining around a cozy fire pit. Nestled in a tranquil gated community, you're just a short walk from the shimmering lake and the popular Pecan Lake Entertainment District, where dining, drinks, and fun are always close by. This incredible home also puts you minutes from the Queen Creek Marketplace, parks, and top-rated schools. Truly a rare find in one of the area's most sought-after neighborhoods.

24905 S 206th Place, Queen Creek

23081 S 223rd Way, Queen Creek
$799,000
4 Beds ⋅ 3 Baths ⋅ 6870881 MLS ⋅ Ocotillo Heights Phase 2 SubDv. ⋅ CLOSED Status
This luxury model home was UPGRADED with over 275k in improvements, including but not limited to a heated & chilled pool, spa, pond, 4 car garage, vegetable garden, covered patio, private sitting deck, large balcony, whole-house water filtration system, and much more. This home was a popular Manhattan model in Ocotillo Heights! The kitchen is a dream, with Frigidaire Gallery® collection appliances, double ovens, walk in pantry, and more. GORGEOUS master shower and huge entertaining space! Wet bar perfect for entertaining and open concept family areas. Highly ENERGY EFFICIENT HOME with SPRAY FOAM INSULATION IN THE ATTIC and insulated garage doors to stay cool. Some of the best rated schools. Close to Las Colinas golf, Schnepf Farm, Olive Mill and Queen Creek Aquatic Center. Tour today

23081 S 223rd Way, Queen Creek

21167 E Aspen Valley Drive, Queen Creek
$560,000
4 Beds ⋅ 4 Baths ⋅ 6867201 MLS ⋅ Villages At Queen Creek SubDv. ⋅ CLOSED Status
Welcome to your dream home nestled on the fairways of the Los Colinas public golf course! This stunning 4-bedroom, 3.5-bath residence offers the perfect blend of space, style, and convenience. Boasting two master suites and a versatile loft, this layout is ideal for multi-generational living or hosting guests. Step outside to your backyard featuring a waterfall pool, perfect for relaxing or entertaining under Arizona's sunny skies all with golf course views. Located within walking distance to a local restaurant, you're also just three miles from Queen Creek Marketplace. Take a quick bike ride to the charming Queen Creek Olive Mill or explore the many restaurants and shops nearby. Plus, this home is positioned near the exciting new Switchyard development currently underway.

21167 E Aspen Valley Drive, Queen Creek

20271 E Appaloosa Drive, Queen Creek
$643,000
4 Beds ⋅ 3 Baths ⋅ 6865627 MLS ⋅ Will Rogers Equestrian Ranch SubDv. ⋅ CLOSED Status
Saddle Up for Style in This Spacious Desert Gem! Welcome to your private retreat in one of the area's most unique and desirable communities—where modern comfort meets rustic charm and even your horses feel right at home. With nearly 3,000 square feet of thoughtfully designed living space, this 4-bedroom, 2.5-bath stunner offers room to roam—indoors and out. The vaulted ceilings, tile flooring, and granite countertops set the stage for elevated everyday living. Home chefs will love the gas range with pot filler, wet bar with reverse osmosis system, and oversized pantry, while the laundry room delivers built-in cabinets, a utility sink, and functionality that doesn't skimp on style. Head upstairs to your primary suite, complete with custom built-ins, a private balcony, and a spa-like steam shower that turns everyday routines into a retreat. Two bonus rooms with wood floors and pocket door entries add flexibilityperfect for a home office, man cave, gym, or hobby haven. Outside, you'll find an oversized 2-car garage, covered patios front and back, and a deep, jet-equipped pool (7-8 feet!) ready for cannonballs or cocktails. There's even a fenced chicken coop for your feathered friends. Recent updates? You're covered. A new AC system (both units) was installed just 2 years ago, and the pool filter is only a year old. The tankless water heater keeps long showers guilt-free and the fireplace is gas-plumbed, ready for cozy winter nights. And now for the best partthe neighborhood perks. Love horses? You'll adore the 10-acre HOA-managed equestrian center, with two lighted arenas, daily feeding and cleaning, and creek access. RVs? There's neighborhood parking for just $160/year. Want to host an event? The community center is rentable. Want to stretch your legs? Stroll to Desert Mountain Park just down the road. This home isn't just a place to liveit's a lifestyle. Come see why life here is a rare find and a smart move.

20271 E Appaloosa Drive, Queen Creek

18581 E Aubrey Glen Road, Queen Creek
$759,990
4 Beds ⋅ 3 Baths ⋅ 6860402 MLS ⋅ Sossaman Estates Parcel J SubDv. ⋅ CLOSED Status
A Coveted and RARE, CORNER CUL-DE-SAC LOT OASIS!! This EXCLUSIVE lifestyle OPPORTUNITY is almost entirely surrounded by LUSH DESERT GREENBELTS for PRIVACY and offers AMAZING VIEWS. Captivating curb appeal with majestic palm trees and unmatched outdoor living. Whether you're hosting movie nights in your private theater room, relaxing poolside or enjoying panoramic mountain views from your balcony, this home is a rare blend of comfort and WOW-FACTOR. Freshly painted exterior, updated kitchen in 2025 with Quartz and stainless, two new Goettl AC's for Summer comfort, huge game/exercise loft and gigantic multi-media room. Plenty of comfy bedrooms and unique dual staircases. Resort pool and heated spa, putting green & a Trane mini split in the garage for workshop or climate-controlled storage.

18581 E Aubrey Glen Road, Queen Creek

21083 E Reins Road, Queen Creek
$812,000
5 Beds ⋅ 4 Baths ⋅ 6859487 MLS ⋅ Terravella Phase 2 SubDv. ⋅ CLOSED Status
Welcome to Terravella with this beautiful home. Enter with a formal living room on left and 1 of 5 the bedrooms and full bathroom on the right. Plenty of storage everywhere! Stunning eat-in chef's kitchen w/gas stove, and a walk-in Butler's Pantry, and coffee bar. The dining room slider opens up to backyard and stunning pool, and travertine tile. Homework/office area overlooking backyard. Mud room has custom cabinets keeps everyone organized. Upstairs has 4 bedrooms, large loft, laundry room with cabinets. Spacious primary bedroom w/balcony to enjoy. Master bath has EXTRA large shower and an amazing custom built closet. The garage is a double deep 2 car garage for plenty of room for toys and storage. Please allow 24 hour notice for listing appointments.

21083 E Reins Road, Queen Creek

19943 E Strawberry Drive, Queen Creek
$894,000
5 Beds ⋅ 4 Baths ⋅ 6853370 MLS ⋅ Cielo Noche SubDv. ⋅ CLOSED Status
Motivated Sellers!!! Discover this stunning 5-bedroom, 4.5-bath home in the highly sought-after gated community of Cielo Noche. Beautifully designed residence combines comfort, functionality, and elegance. The thoughtful floor plan includes a downstairs owner's suite, a spacious loft, and a versatile den—perfect for home office, fitness, or playroom. Each bedroom has access to its own bath, providing comfort and privacy for family and guests. At the heart of the home, a chef's kitchen boasts an oversized island, granite countertops, butler's pantry, and walk-in pantry, all opening seamlessly to the bright great room. Formal dining and a breakfast nook provide options for both entertaining and everyday living. Rertractable sliding doors overlook a resort-style backyard with paver patio surrounding the sparkling pool, spa, and plenty of room to relax or host gatherings. Backs to greenbelt with no neighbors behind.The split 4-car garage will surely satisfy any car enthusiast. Great Queen Creek location with many amenities, shopping, and dining.

19943 E Strawberry Drive, Queen Creek

20483 E Mockingbird Drive, Queen Creek
$899,900
5 Beds ⋅ 4 Baths ⋅ 6850866 MLS ⋅ Fulton Homes At Queen Creek Station Parcel 2 SubDv. ⋅ CLOSED Status
Looking for a home that blends Luxury, Space, Efficiency & Location - then step into this 5 bedroom hm with 3 bonus areas and over 4200 SF of thoughtfully designed living. The Heart of this home is the Chef's Kitchen with massive island, quartz counters, stainless steel appliances & walk in pantry. Upstairs, you'll find a Huge Loft- perfect for game nights, media room or movie theater! Split floorplan has Master Suite overlooking Mountain views, dual vanities and a Walk In Closet you could get lost in.... Backyard has long balcony, Sparkling Pool, Pergola & Built In Seating Area, Art Turf in front & back for year round green & cost efficiency. Bonus Den off of front entry makes for ideal Office or Showcase Room. Best part is the Split 4 Car Garage w/ both garages having direct access to interior of home making a convenient workshop, gym, hobby room, separate office for work from home set up - so much room for all your toys and cars. All of this, just minutes from top rated schools, dining and shopping in the heart of Queen Creek!

20483 E Mockingbird Drive, Queen Creek

21459 S 187th Way, Queen Creek
$735,000
4 Beds ⋅ 3 Baths ⋅ 6849167 MLS ⋅ Sossaman Estates Parcel H SubDv. ⋅ CLOSED Status
Discover unparalleled elegance at 21459 S 187th Way, nestled in the esteemed Sossaman Estates of Queen Creek. This exquisite 4-bedroom, 2.5-bathroom residence spans 3,705 square feet, offering a harmonious blend of luxury and comfort. At the heart of the home lies a chef's dream kitchen, meticulously designed with top-tier amenities. A built-in refrigerator seamlessly integrates with custom cabinetry, while the gas cooktop and convenient pot-filler elevate your culinary experience. The convection oven ensures precision baking, and the wine refrigerator stands ready to house your finest selections. Step outside to your private oasis. The backyard beckons with a sparkling pool and a resort inspired cabana , inviting you to unwind under the Arizona sun. Entertain effortlessly at the outdoor kitchen, then gather around the gas fire pit as evening falls. The expansive grassy area offers ample space for recreation, and an RV gate to help you store all your toys! Situated in a community known for its lush parks and proximity to top-rated schools, this home offers both tranquility and convenience. Embrace the opportunity to reside in a neighborhood that values space and privacy, all while being close to the vibrant amenities of Queen Creek!

21459 S 187th Way, Queen Creek

25424 S 176th Way, Queen Creek
$1,430,000
5 Beds ⋅ 4 Baths ⋅ 6847257 MLS ⋅ Chandler Heights Citrus Tract Unit 3626 SubDv. ⋅ CLOSED Status
Entertainer's dream. Over 4,600sqft open floor plan 5 bedrm, 4 bath plus office and 4 car garage, with oversized door. Spacious kitchen with two sinks, two dishwashers, wall oven, leather finish granite countertops, large pantry and laundry room. Enjoy your 21' ceiling in front room with gorgeous chandelier and 12' sliding door to back patio. Upstairs you'll find a large loft/gaming room, 3 bedrooms and 2 bathrooms. You'll appreciate plenty of storage with linen closets upstairs and down, with a mud room under the stairs. Enjoy the 75' (25yards) lap lane pool with water features, gazebo with wood fired pizza oven, fenced pickleball court, sand volleyball, putting green, and BMX pump track. Mature citrus trees and date palms. NO HOA and room for detached garage/casita or horses.

25424 S 176th Way, Queen Creek

21525 E Camacho Road, Queen Creek
$791,900
5 Beds ⋅ 4 Baths ⋅ 6844037 MLS ⋅ Nauvoo Station SubDv. ⋅ CLOSED Status
PrIced to Sell! Well below market value! Spacious Luxury Home 5 (3 plus 2 flex rooms) Bed & 3 1/2 baths almost 4600 sqft. Relax in your outdoor oasis with the sounds of waterfall in the large, heated, pebble tec pool surrounded by lush, green resort- like landscape. Chef's kitchen adorned w/ solid cherry cabinets, stainless appliances, granite counter tops/ island, walk in pantry, wine chiller, butler's pantry, & dining space. True Primary retreat featuring sitting area, exclusive coffee/wine bar, his & hers closets, spa tub, glass walk in shower, dual sinks & patio/terrace. Two laundry rooms, 1 each floor. Multi use rooms: office/lbedroom , game room etc. Expansive community park & several play structures. Conveniently located near shopping centers & new Frontier Family Par

21525 E Camacho Road, Queen Creek

19028 E Cardinal Way E, Queen Creek
$730,000
5 Beds ⋅ 3 Baths ⋅ 6843470 MLS ⋅ Cortina SubDv. ⋅ CLOSED Status
Beautiful home located in the great community of Cortina, sitting in a corner lot, adjacent to a common area which will add more privacy. You will also fall in love with the tall ceilings and large windows as soon as you enter the home. It has a formal dinning area and separate living & family rooms. Brand new carpet and fresh paint throughout the entire home. Double ovens, kitchen island, gas cooktop, beautiful cabinets and spacious pantry. It has five bedrooms, three gorgeous updated bathrooms and cabinets in laundry room with sink. Three car garage with Epoxy flooring. Enjoy the spectacular backyard perfect for entertainment, it has a sparkling pool and a covered patio. RV gate! Walking distance to Elementary school. Ready to move in!

19028 E Cardinal Way E, Queen Creek

25454 S 204th Way, Queen Creek
$1,210,000
5 Beds ⋅ 3 Baths ⋅ 6842840 MLS ⋅ Bridle Ranch SubDv. ⋅ CLOSED Status
Experience the epitome of luxury living with this spectacular open floor plan, featuring a versatile den & casita-like bonus room. Expansive kitchen with dual ovens, an oversized pantry, soft-close cabinets & magnificent granite island. The luxurious primary suite has a massive walk-in closet & all bedrooms have built-ins. Soaring ceilings create a bright & airy space that seamlessly transitions through stacking multi-slide doors to a covered patio & generous backyard. Outside is a cozy firepit & professionally designed outdoor kitchen, with pergola, BBQ, fridge & sink. Beautifully landscaped & illuminated yard, with the front featuring eco-friendly drip irrigation. Over $300k in builder upgrades, this expansive home site perfectly captures the coveted Arizona indoor/outdoor lifestyle!

25454 S 204th Way, Queen Creek

41213 N Linden Street, Queen Creek
$570,000
3 Beds ⋅ 3 Baths ⋅ 6837479 MLS ⋅ Ironwood Crossing Unit 3c 2012081598 SubDv. ⋅ CLOSED Status
SUPER-SIZED 4.5-car garage, PREMIUM LOT & the backyard is a slam dunk! Pool? Check. Basketball court? Yep. Extended poured concrete behind the RV gate? You got it. Perfect for a BBQ or just soaking in the views from your private balcony. Inside, the open-concept layout offers a spacious kitchen & great room combo that's perfect for gathering. The kitchen is a total game-changer, featuring staggered cabinets, subway travertine backsplash, s/s GE appliances, gas range, & center island. Home office w/ double doors. Game night? The family room is big enough for a pool table! The primary suite is a true champion, offering a private balcony w/ mountain & greenbelt views, an en suite w/ built-in vanity, & a massive closet. And the neighborhood is STACKED w/ top-tier amenities pickleball, sand volleyball, basketball courts, bocce ball, soccer field, & an 18-hole disc golf course, two pools, a splash pad, multiple parks, tot lots, ramada's & BBQ grills.

41213 N Linden Street, Queen Creek

549 W Sweet Shrub Avenue, Queen Creek
$620,000
5 Beds ⋅ 3 Baths ⋅ 6834412 MLS ⋅ Ironwood Crossing - Unit 1 SubDv. ⋅ CLOSED Status
Step into comfort with this spacious 5-bedroom, 3-bathroom Fulton home, perfectly nestled in Ironwood Crossing features an extended 306 sq. ft. balcony with private master access and mountain views. This home is designed for both relaxation and entertainment. With no neighbors behind and view fencing to the lush greenbelt, enjoy privacy and serenity right in your backyard. Plus a SUPER-SIZED 4.5 CAR GARAGE - perfect for all your vehicles, toys, and storage needs! And OWNED SOLAR PANELS - PAID IN FULL AT CLOSING! Say goodbye to high energy bills! Low-maintenance artificial turf + Lime & Ruby Grapefruit trees for fresh citrus at home! Inside, enjoy brand-new carpet, paint, lights and fixtures, elegant wood tile flooring, and a stunning Havana tile staircase with an iron scroll railing. Dual-pane low-E windows, 2" faux wood blinds, paneled doors, ceiling fans, and tons of storage complete the thoughtful design. The family room is wired for surround sound, making it entertainment-ready! Gourmet Kitchen - A chef's paradise with: Oversized Island & granite countertops. Extended maple cabinets with 3" crown molding. Undermount stainless steel sink & stainless-steel appliances. Brand-new convection cooktop with a GAS STUB ready to go! Primary Suite Retreat: Wake up to scenic greenbelt views, step onto your private balcony, and unwind in your spa-like en-suite featuring a Graniterra garden tub, oversized shower, double sinks, and a HUGE closet! Smart & Functional Living: Spacious Loft - A perfect flex space for an office, game room, or media lounge. Main-Level Guest Suite - Conveniently located near a full bathroom. New Water Heater + Soft Water Loop Installed, 210 Breaker Box - Ready for an above-ground pool installation! Gas connections for cooktop, dryer, and outdoor BBQ Resort-Style Living! Enjoy the Ironwood Crossing Aquatics Center with two heated community pools & splash pad! The neighborhood features walking paths, parks, picnic areas with ramadas & gas grills, basketball courts, and a soccer field! PRIME LOCATION! Close to Legacy Traditional Charter School, 5 minutes to Queen Creek High School, 8 minutes to the 24, and just one house away from a community playground with a basketball court. Move-In Ready! ALL appliances (washer, dryer, fridge) DON'T MISS OUT! This home is TURNKEY, and it won't last longschedule your showing today!

549 W Sweet Shrub Avenue, Queen Creek

1329 W Crape Road, Queen Creek
$448,000
3 Beds ⋅ 3 Baths ⋅ 6828019 MLS ⋅ Ironwood Crossing Unit 3b 2012081597 SubDv. ⋅ CLOSED Status
Ask us how to get approximately 4.125 % interest rate at no charge to this beautifully designed 2,500 sq. ft. home, where comfort and style come together effortlessly. This open and inviting residence offers 3 spacious bedrooms, 2.5 bathrooms, and a dedicated downstairs office, making it ideal for both work and relaxation. The fresh new carpet throughout adds a touch of warmth, while the thoughtful layout provides two separate living areas downstairs and a huge upstairs loft, offering plenty of space to gather and unwind. The kitchen is the heart of the home, featuring granite countertops, new stainless appliances, and a generous pantry, perfect for those who love to cook and entertain. Upstairs, the luxurious owner's suite is a private retreat, complete with its own private balcony, a spa-like ensuite with a walk-in shower, jetted garden and an oversized walk-in closet. All guest bedrooms feature walk in closets. A large upstairs laundry room with a sink, cabinets, and counter space ensures everyday convenience. Step outside to the expansive, newly remodeled backyard, a true sanctuary designed for both relaxation and entertaining. Enjoy lush synthetic turf, stylish pavers, a raised garden bed, and a spacious covered patio, creating the perfect space to enjoy Arizona's beautiful weather. Ironwood Crossing offers 21 parks, walking paths, 2 community pools w/splash pad, frisbee golf course, soccer field, bocce ball, beach volleyball, basketball courts, mountain views.

1329 W Crape Road, Queen Creek

21593 E Nightingale Court, Queen Creek
$774,900
5 Beds ⋅ 4 Baths ⋅ 6822670 MLS ⋅ Langley Gateway Estates 2 SubDv. ⋅ CLOSED Status
5 bedrooms, 3.5 baths, PLUS a DEN & large BONUS ROOM. Located on a 12,618 sq ft corner, cul-de-sac lot bordering common area with backyard view fencing & only one neighbor. The den is currently used as a TV room. There is also a built-in desk/work area upstairs. Private guest suite downstairs has its own living area, full bath, & walk-in closet. N/S exposure. Private courtyard. Two new Trane AC units in 2024 with a 10 year warranty. New hot water heater 2022. New water softener 2021. New garage door opener 2020. New pool pump 2018. New dishwasher 2021. New microwave 2023. Pre-wired for surround sound. 7 ceiling fans all with lights. Large master bedroom balcony with expansive views. Window sunscreens. Pool/spa combo with waterfall. Extra wide driveway with additional parking. Touch pad garage entry for easy access. Two community playgrounds. Kitchen RO water filter at sink. Electric fireplace. Front covered porch. Nearby is Queen Creek Marketplace, Costco, Walmart, Fry's Grocery, shopping, and restaurants.

21593 E Nightingale Court, Queen Creek

17645 E Stacey Road, Queen Creek
$1,000,000
5 Beds ⋅ 5 Baths ⋅ 6811340 MLS ⋅ Chandler Heights Citrus Tract Unit 3626 SubDv. ⋅ CLOSED Status
Welcome to Arizona Country Living at it's best. This custom built home is truly a gem in itself. Offering 5 Bedrooms (2 Master Suites) and 5 Bathrooms, Owned Solar Panels, this is the perfect multi gen home. The kitchen offers beautiful Alder Wood soft close cabinets, Gas Cooking, and an Island perfect for that extra space. 3 fireplaces all in the right areas. You'll love the secluded primary suite which is the only room occupying the top floor, complete with extra sitting area, fireplace and massive walk out balcony! Fully finished basement with 2 large bedrooms, extra storage and a walk in safe! Work from home? You'll love the bonus office/hobby/game room, this area has it's own full bath including Steam room and separate outside exit. Features Smart lights and more. New pool in 2018 South side of property includes Hay Barn, Tack Room with own power panel. Property used to have 6 horse stalls along south fence. Water and power still there if new owner wishes to build stalls back.

17645 E Stacey Road, Queen Creek

17642 E Hunt Highway, Queen Creek
$700,000
4 Beds ⋅ 4 Baths ⋅ 6809403 MLS ⋅ Chandler Heights Citrus Tract Unit 3626 SubDv. ⋅ CLOSED Status
THIS IS THE ONE!! An unbelievable property sitting on almost 3/4 acre w/ NO HOA! Brand new AC Unit! Inside you'll find a wood-burning fireplace, 4 beds (3 w/ en-suite bathrooms). Main bedroom has fully renovated bathroom & shower. Soaring vaulted ceilings throughout & beautiful luxury flooring. This exceptional custom home bordering Gilbert includes multiple patios & incredible mountain views! Extensively remodeled & cared for through the years. Exterior painted 2021. New hot water heater in 2021. Back lots have been sold, front lot is now 0.70 acre lot. Easement has been added to access new back lot on east side of the property. Kitchen fridge shown in photos does not convey. Don't miss out on this!

17642 E Hunt Highway, Queen Creek

Copyright 2026 Arizona Regional Multiple Listing Service, All rights reserved. The data relating to real estate for sale on this website comes in part from the Arizona Regional Multiple Listing Service. All information deemed reliable but not guaranteed and should be independently verified. All properties are subject to prior sale, change or withdrawal. Neither listing broker(s) nor Arizona Regional Multiple Listing Service shall be responsible for any typographical errors, misinformation, misprints and shall be held totally harmless.

How much is your home worth?

Get instant property value now!