Refine Search
Sort by
$582,500
4 Beds ⋅ 3 Baths ⋅ 6637658 MLS ⋅ Ironwood Crossing Unit 4c 2017019531 SubDv. ⋅ CLOSED Status
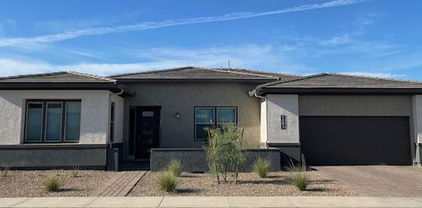
Prepare to be wowed by this stunning home with model-like upgrades that will check every box on your wish list! Sitting on a corner north/south lot with an immaculate curb appeal, including a pavered driveway and walkway, water-efficient synthetic grass, stacked stone accents, and a charming front porch. This well-maintained property is the epitome of modern style and comfort that features an open concept floorplan with 4 split bedrooms and 2.5 well appointed bathrooms. There is plenty of space to live comfortably with a chef's kitchen, greatroom, professionally landscaped backyard, and HUGE 4-car garage. Step inside through the elegant front door you'll immediately notice the 10 foot ceilings, wood-look tile flooring, and two-tone paint with accent walls throughout creating an inviting and warm atmosphere. The first 3 generously sized guest bedrooms are just around the corner and share the guest bathroom featuring a tub/shower combo, marble vanity, and designer wainscoting wall. At the heart of this home is the gorgeous chef's kitchen, equipped with stainless appliances, ample counter space, and a large island that's perfect for meal preparation and entertaining. The upgraded kitchen layout includes white shaker style cabinets with 42" uppers, upgraded hardware, sleek quartz countertops, and undermount and pendant lighting. Cooks will love the gas cooktop and wall oven/microwave which makes cooking a dream! The walk-in pantry, farmhouse sink, and contrasting island with a breakfast bar make this kitchen a true culinary masterpiece! The kitchen seamlessly flows into the dining area and living room complete with an expansive 16 foot center sliding glass door to the backyard, making it ideal for entertaining. The primary bedroom is a retreat in itself, featuring an en-suite bathroom with a dual vanity, super shower with 2 shower heads and a glass enclosure, and plenty of room in the walk-in closet. For those with a fondness for cars or storage, this home comes complete with a HUGE 4-car garage, a convenient service door to the side yard, and an RV gate. The indoor laundry room offers upgraded cabinetry, a built-in sink, and plenty of room for storage or an extra refrigerator. Step outside where you'll find a private backyard surrounded by single level homes, complete with an extended covered patio, artificial turf, and a dedicated space for a fire pit. This incredible masterplanned community offers a wide range of amenities, including two aquatic centers, splash pad, bocce ball, basketball, volleyball, pickleball, horseshoes, greenbelts, and multiple parks and playgrounds. You'll also appreciate the convenience of being close to restaurants, shopping, dining, golf, and more! Make this stunning property your own and start living the lifestyle you've always dreamed of!

1506 W Alpine Tree Avenue, Queen Creek

$501,990
3 Beds ⋅ 2 Baths ⋅ 6637464 MLS ⋅ Mickey 40 SubDv. ⋅ CLOSED Status
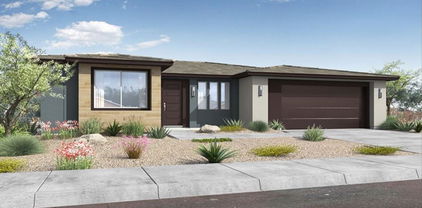
**Rates as low as 3.875% utilizing 2-1 buy down available through preferred Lender if escrow closes on/before 2/29/2024. Call for more details. **This charming single-story home boasts an open concept floor plan with 9-ft. ceilings and a striking 8-ft. entry door. The great room and covered back patio offer the perfect environment for entertaining loved ones. The kitchen features a gas range, built-in microwave/range hood, a large center island with beautiful quartz countertops, and 42-in. upper cabinets for added storage. The primary suite offers a walk-in closet and the primary bath features a walk-in shower, dual sink vanity, and an enclosed water closet. This home also includes a tankless gas water heater, and an energy efficient A/C system with a Wi-Fi-connected ecobee thermostat.

21184 E Mockingbird Drive, Queen Creek

$599,990
4 Beds ⋅ 3 Baths ⋅ 6637458 MLS ⋅ Mickey 40 SubDv. ⋅ CLOSED Status
This charming two-story gem boasts an open concept floor plan with 9-ft. first floor ceilings and an impressive 8-ft. entry door. The great room and extended covered back patio offer the perfect environment for entertaining loved ones. The private den, located on the first floor, is ideal for remote work or a family game room. The gourmet kitchen features a gas cooktop, combination microwave/wall oven, a large center island with beautiful granite countertops, and 42-in. upper cabinets with 2-in. crown molding. The primary suite offers a walk-in closet and a luxurious bath with dual sinks, a walk-in shower, and an enclosed water closet. thermostat. Don't miss this opportunity to experience the KB Home difference!

21198 E Raven Drive, Queen Creek

$559,990
4 Beds ⋅ 3 Baths ⋅ 6637391 MLS ⋅ Madera SubDv. ⋅ CLOSED Status
Welcome to our latest community in Queen Creek! Madera offers peaceful living with easy access to the 24 Freeway and shopping, coupled with fantastic community amenities including a pool, pickleball and bocce ball courts, playgrounds, BBQ areas, and charming ramadas. This attractive quick move-in home boasts 4 bedrooms, a den, and 3 full bathrooms. The Sage floorplan is designed for those who love to entertain, featuring a spacious kitchen with a large island, pantry, and open dining and greatroom areas. Explore the timeless elegance of the Harmony Signature Palette, with 6x36 tile floors, plush carpeting, and a combination of white and gray shaker cabinets. The kitchen is a culinary haven, showcasing quartz countertops, stainless steel gas range, including a refrigerator, washer & dryer.

22855 E Bonanza Way, Queen Creek

$579,990
4 Beds ⋅ 3 Baths ⋅ 6637388 MLS ⋅ Madera SubDv. ⋅ CLOSED Status
Madera offers a serene living environment with easy access to the 24 Freeway, nearby shopping, and the newly developed Queen Creek Frontier Park. Residents here enjoy a wealth of community amenities, including a heated pool and spa, pickleball and bocce ball courts, playgrounds, BBQ areas, and inviting ramadas. Welcome to a captivating quick move-in home featuring 4 bedrooms, a guest retreat, and 3 full bathrooms. Step inside to experience the enduring elegance of the Rockwell Premium Palette, adorned with 6 x 24 tile floors. Revel in the plush comfort of carpeting in the bedrooms. The kitchen is a culinary masterpiece, showcasing white shaker cabinets, Granite countertops, a tasteful tiled backsplash, a gas range, and stainless steel appliances, including a refrigerator and washer/dryer.

20747 S 228th Place, Queen Creek

$575,000
3 Beds ⋅ 3 Baths ⋅ 6636777 MLS ⋅ Church Farm Parcel B SubDv. ⋅ CLOSED Status
Welcome to your dream home in Queen Creek, built with precision and care by renowned builder William Lyon! This exquisite 3-bedroom plus a den, 2.5-bathroom residence is a testament to luxury and comfort, featuring countless upgrades! The Chefs kitchen, adorned w/ top-tier appliances, custom cabinetry, high-end granite countertops, a gas cooktop, and stainless double ovens sets the stage for culinary excellence. The master suite is a haven, featuring a spa tub, a glass enclosed shower, and separate his and hers sinks. Work on your projects in the 3-car tandem garage workshop- There are simply too many upgrades to mention, this residence is not just a place to live, it's a lifestyle in Queen Creek, offering a rare opportunity to experience luxurious living. Don't delay, book your tour now

22657 E Munoz Street, Queen Creek

$550,000
4 Beds ⋅ 2 Baths ⋅ 6636139 MLS ⋅ Emperor Estates Phase 1 SubDv. ⋅ CLOSED Status
LOWEST PRICED POOL HOME IN SUBDIVISION! NEW HVAC June 2023, NEW ELASTOMERIC roof coating w/7 yr warranty! This meticulously maintained home seamlessly blends luxury, comfort & outdoor living in a tranquil neighborhood, featuring a sparkling private pool. The interior has been generously updated with all new water resistant LVP flooring and 4'' baseboards, fresh interior paint and more. The kitchen has modern and timeless upgrades including custom refinished cabinetry, new Quarts countertops, designer hardware and subway tile backsplash. New stainless steel appliances too! All bathrooms have been updated with refinished tubs, updated vanities and new faucets and mirrors. Outside you will find a beautifully sparkling blue pool with no peeping neighbors behind you! Come view today!! from your door. This property is a rare find and won't last long on the market. Schedule a showing today and make this dream oasis your own, experiencing the epitome of luxury living!

19458 E Reins Road, Queen Creek

$549,980
4 Beds ⋅ 3 Baths ⋅ 6634455 MLS ⋅ Harvest Queen Creek Parcel 2-3 SubDv. ⋅ CLOSED Status
It's the stunning Cinnabar and will be complete in February 2024. 4 bedrooms + teen room, formal dining, study, 3 baths. 12x8 sliding glass door that leads out to the covered patio and a 6'8 sliding glass door that leads out from the study to the front porch. Pavers at drive, walk and entry, Large walk in shower at owner's bath. Stainless steel gas appliance package with 30'' built in cooktop, wall oven and canopy hood. ''Espresso'' stained cabinets throughout the home with a pull out trash drawer in kitchen. Himalaya white granite countertops in kitchen, enhanced kitchen island and at owner's bath. Prewire for pendant lights at island. DT Linden Point Grigio 12x24 floor tile in all areas of the home except bedrooms, closets. Dual sinks at bath 2 and so much more. Seller to write contract and to verify all information with onsite agents

22786 E Pegasus Parkway, Queen Creek

$595,000
4 Beds ⋅ 2 Baths ⋅ 6633855 MLS ⋅ Cortina Parcel 1 SubDv. ⋅ CLOSED Status
PRIDE OF OWNERSHIP shows in this stunning home that was a MODEL for the builder, so it has many upgrades and is on a PREMIUM LOT backing to a GREENBELT. PLUS, it's been meticulously cared for and updated by original owner, check out the list of updates! Home has an amazing yard with SPARKLING POOL gated, multiple patios for fun parties, low maintenance too with pavers, and turf. Live in this lovely single-story, with 4 spacious bedrooms, 2 living areas, open to kitchen, perfect for entertaining, relaxing, enjoying life to the fullest! Community has many amenities too incl pool, basketball, play areas and walk/bicycle paths. Home is close to shopping, schools, highways. Enjoy the convenience and privacy of living in a highly desired area! Don't Miss this Incredible Opportunity!

19204 S 186th Drive, Queen Creek

$524,900
4 Beds ⋅ 3 Baths ⋅ 6633704 MLS ⋅ Emperor Estates Phase 3 SubDv. ⋅ CLOSED Status
Beautifully upgraded 4 BR home with sparkling private updated pool, hot tub and fully landscaped yard. Located in a cul-de-sac at the end of a quiet street in an amazing north Queen Creek neighborhood. Close to TONS of shopping, dining, grocery stores, golf courses and schools. Walking distance to neighborhood parks/playgrounds, basketball courts and picnic pavilions. Also close by are highly-rated charter schools, Benjamin Franklin Elementary and Benjamin Franklin Junior High/High School. This home has been professionally cleaned monthly and move-in-ready. 20'' tile, newer flooring and paint throughout. Bedrooms all painted this month and many other updates. Huge walk in closet in master. Dual sinks, even in the guest bath. Upgraded fixtures. This home has it all!

19814 E Carriage Way, Queen Creek

$558,463
2 Beds ⋅ 3 Baths ⋅ 6633446 MLS ⋅ Ovation Meridian Parcel X SubDv. ⋅ CLOSED Status
Up to 3% of total purchase price towards closing costs incentive offer. Additional eligibility and limited time restrictions apply. MLS#6633446. March Completion! Situated within the vibrant 55+ active lifestyle community of Ovation at Meridian, the Powell floorplan boasts a single-story layout spanning 2,024 sq. ft. with 2 bedrooms, flex room, 2.5 baths, and a 2-car garage. Upon entering the foyer, a flex room greets you on one side, while the opposite side reveals a second suite complete with its ensuite bathroom. The open design of the great room and kitchen seamlessly guides you towards the luxurious owner's suite, discretely positioned in the corner of the home. Enjoy the expansive covered outdoor living space, creating your own personal backyard oasis. OVATION at Meridian offers the ultimate resort lifestyle experience for 55+ homebuyers. This gated community features a 14,000 sq ft Clubhouse with fitness center, outdoor pool, sports courts, arts and craft studio, scheduled entertainment and activities, walking trails, ramadas, BBQ's, putting/chipping green, 2 dog parks, and more! Structural options include: 12' sliding glass door, extended covered outdoor living, and upgraded tile shower at owner's bath.

39497 N Carter Lane, Queen Creek

$530,000
5 Beds ⋅ 3 Baths ⋅ 6632612 MLS ⋅ Ironwood Crossings - Unit 3a 2012043390 SubDv. ⋅ CLOSED Status
Welcome to your ideal Queen Creek family home in Ironwood Crossing. A park like HOA with two Community Pools (heated!), Pickleball, Bocce Ball, Disc Golf, Basketball and over a dozen kids parks with plenty of green grass year round. You're only 8 minutes from Costco, 20 minutes from San Tan Village and 35 minutes from Sky Harbor thanks to the new highway 24. Highly rated Legacy Charter school in walking distance around the corner. The master suite is a sanctuary with a spacious walk-in closet, separate shower, tub, and dual sinks. The kitchen is designed for efficiency, offering ample space and lower cabinets with drawers for ease. Brand new life proof, durable and clean epoxy concrete flooring on the main floor. After a long day you can relax beside your own private pool.

990 W Witt Avenue, Queen Creek

$575,000
5 Beds ⋅ 3 Baths ⋅ 6631942 MLS ⋅ Church Farm Parcel F2 SubDv. ⋅ CLOSED Status
Immaculate 5 bedroom 3 bathroom single level truly move in ready! This almost new home has nearly $50,000 in upgrades. 8' front door & interior doors, ALL TILE FLOORING! Kitchen features Gorgeous upgraded recessed panel maple cabinets, Stunning Quartz counter tops, pots and pans drawer, gas slate appliance package, farmhouse kitchen sink! Reverse osmosis system. Community pool! Disappearing Glass wall/glass sliders upgrade of over $10k! Ceiling fans in all rooms. Owners suite includes walk in closet, en suite bathroom with walk in shower, comfort height toilet, rectangle dual vanity sinks. Additional electrical updates include Whole home surge protection, dimmers in living room and owners suite, Audio Video sleeve 110 outlet in living room, wiring for 2 pendant lights above island, under cabinet LED lighting, recessed can lights. Samsung Smart refrigerator and Maytag washer and dryer convey, 3 year protection plan ( Maytag) starting 2/3/2022. Blinds are installed at all windows. Paver driveway and walkway adds such a nice nuance, gorgeous front yard landscaping with mature shrubs and plants. Keyless entry at garage. Huge back yard of quality artificial turf (with warranty) and rock is low maintenance, and can accommodate your dream pool, garden, or just extra space for family + Rover and Fluffy.

22827 E Calle Luna --, Queen Creek

$585,000
3 Beds ⋅ 2 Baths ⋅ 6631668 MLS ⋅ Ironwood Crossing - Unit 1 SubDv. ⋅ CLOSED Status
Don't miss out on this home located in the award winning community of Ironwood Crossing. It's no surprise that this is one of the best-selling neighborhoods. Ironwood Crossing provides access to a host of community amenities including aquatic centers, basketball courts, a disc golf course, and over 21 parks to explore and enjoy. Inside, you'll enjoy spacious living areas, 3 bedrooms plus a den, tasteful finishes, and all the modern conveniences you could want. The kitchen is a chef's delight, equipped with stainless steel appliances, beautiful cabinetry, and ample counter space. But the real highlight of this home lies outside. A private pool and spa awaits you on hot summer days, providing the perfect spot to cool off and relax in your own personal oasis. Covered barbecue pergola with a gas grill, stove and built-in cooler, lush garden beds, pavers throughout and large mature trees provide the perfect setting for outdoor entertaining and dining under the stars. And let's not forget about the super garage - a true car enthusiast's dream. With room for multiple vehicles or ample storage space, this garage is the perfect addition to this already incredible home.

605 W Yellow Wood Avenue, Queen Creek

$540,000
4 Beds ⋅ 3 Baths ⋅ 6631405 MLS ⋅ Emperor Estates Phase 1 SubDv. ⋅ CLOSED Status
This beautiful, clean, neutral north facing home has a pool, is on a quiet culdasac lot, has no rear neighbors & is the perfect home you have been searching for. It has 4 bedrooms, a loft, sep. living & family rooms & is in a wonderful neighborhood. Kitchen has granite counters, huge island, extra large w/in pantry, gas stove & oven, b/i microwave, stainless appliances, an abundance of gorgeous cabinets, formal dining, eat in kitchen & island bar & overlooks backyard. This home has window sunscreens & ceiling fans, a ring doorbell camera & security camera, remodeled 1/2 bathroom & neutral tile. Master bath has tub & shower, 2 sinks, w/i closet, & toilet room. North facing backyard has new pool w/ 10yr pump warranty, covered patio w/ mister, shades & shade trees on west, boarders park.

19422 E Canary Way, Queen Creek

$523,000
4 Beds ⋅ 3 Baths ⋅ 6631361 MLS ⋅ Nauvoo Station SubDv. ⋅ CLOSED Status
Pride of ownership is shown in this stunning 4-bedroom home in Nauvoo Station! Fall in love with a captivating open layout showcasing a fresh soothing palette throughout, neutral tile flooring, soft carpet in all the right places, & dazzling light fixtures. The gorgeous kitchen is ready for you to cook your favorite meals offering pristine white cabinetry, white subway tile backsplash, stainless steel appliances, quartz counters, a pantry, & a large island equipped with a breakfast bar. The primary bedroom boasts a walk-in closet and an immaculate ensuite with dual sinks. Spend relaxing afternoons in the charming backyard featuring two covered patios & manicured grass landscape! Don't miss out. This gem won't disappoint!

21443 S 211th Place, Queen Creek

$574,995
3 Beds ⋅ 3 Baths ⋅ 6629926 MLS ⋅ Madera West Estates SubDv. ⋅ CLOSED Status
Indulge in luxury with this move-in ready home. Featuring a welcoming covered porch, walk-in pantry, and center island, this 3 bed, 2.5 bath abode with a 3-car garage is designed for comfort. Entertain in the open dining area and spacious great room, with a nearby laundry room for convenience. Relax in the lavish primary suite with a walk-in closet and a luxurious private bath with a drop-in tub. Plank tile in baths, and laminate wood flooring in main living areas. The large kitchen island, quartz countertops, white 42'' kitchen upper cabinetry, and pendant lighting above the island. Located in a gated community with entertainment and shopping nearby, this home offers luxury and convenience for the discerning buyer. Welcome home!

21874 E Stirrup Court, Queen Creek

$604,200
4 Beds ⋅ 3 Baths ⋅ 6628938 MLS ⋅ Ironwood Crossing Unit 4a 2016027985 SubDv. ⋅ CLOSED Status
Welcome to the stunning Master Planned Community of Ironwood Crossing, where luxurious living meets convenience and an array of amenities. This exquisite 4-bedroom, 3-bathroom gem, featuring an additional Den, is an absolute standout in this vibrant neighborhood. Step inside, and you'll be greeted with upgraded Wood tile throughout the living spaces. The kitchen has been thoughtfully designed with features including gleaming quartz countertops and state-of-the-art stainless steel Profile Appliances. A true standout feature of this home is the 15' sliding glass door that seamlessly connects your interior living space to the expansive backyard. Additional features include Living Room surround sound, RV Gate and a Pre-Wired Electric Vehicle Charging station. But it's not just the home itself that makes Ironwood Crossing a truly exceptional place to live. This community offers a remarkable array of amenities to keep everyone entertained and active. From two sparkling pools to a fun-filled splash pad, tot lots for the kids, sand volleyball, basketball courts, bocce ball, pickleball, disc golf, and horseshoe pits. Your dream lifestyle awaits!

1219 W Layland Avenue, Queen Creek

$564,990
4 Beds ⋅ 3 Baths ⋅ 6627992 MLS ⋅ Harvest Queen Creek Parcel 2-3 SubDv. ⋅ CLOSED Status
It's the beautiful Cinnabar - This spacious home has 4 bedrooms plus study, 3 baths and 3 car garage. Full height wrought iron gate at portico for a private courtyard. 12'x8' sliding glass door off the great room that leads out to your covered patio. Stainless steel gas appliance package with 30'' cooktop, wall oven and hood. Sonoma maple ''Linen - off white'' cabinets throughout the home with 42'' kitchen uppers. Pull out trash drawer with two bins. DT One Quartz ''Evening Gray'' countertops in kitchen including the enhanced kitchen island. Upgrade flooring includes MZ Norwood Oak 6x24 tile in all areas of the home except bedrooms/closets. 5'' base boards and door casings. Dual sinks at bath 2 and so much more. Estimated completion in January.

22794 E Pegasus Parkway, Queen Creek

Copyright 2026 Arizona Regional Multiple Listing Service, All rights reserved. The data relating to real estate for sale on this website comes in part from the Arizona Regional Multiple Listing Service. All information deemed reliable but not guaranteed and should be independently verified. All properties are subject to prior sale, change or withdrawal. Neither listing broker(s) nor Arizona Regional Multiple Listing Service shall be responsible for any typographical errors, misinformation, misprints and shall be held totally harmless.