Refine Search
Sort by
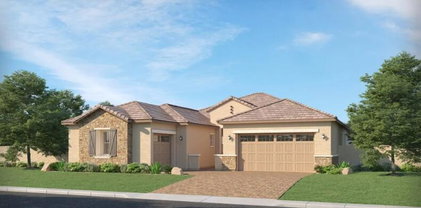
21145 E Camina Plata --, Queen Creek
$480,000
4 Beds ⋅ 2 Baths ⋅ 6947176 MLS ⋅ Villages At Queen Creek Parcel 8 SubDv. ⋅ CLOSED Status
Welcome to this stunning 4-bedroom, 2-bath home located in one of Queen Creek's most sought-after golf course communities. This property offers the perfect blend of comfort, style, and resort-like living, all within minutes of top-rated schools, shopping, dining, and convenient freeway access. Step inside to discover a spacious open floor plan with bright living areas, a modern kitchen featuring ample cabinetry and counter space, and comfortable bedrooms designed for relaxation. The primary suite includes a private bath and generous closet space, creating a peaceful retreat. Enjoy Arizona's outdoor lifestyle in your backyard oasis, complete with a heated pool, BBQ cabana, and plenty of space for entertaining or relaxing with family and friends.

21145 E Camina Plata --, Queen Creek

829 E Snowy Farm Drive, Queen Creek
$709,000
2 Beds ⋅ 3 Baths ⋅ 6947113 MLS ⋅ Encanterra SubDv. ⋅ CLOSED Status
Welcome to Encanterra Golf & Country Club, where serene golf course & lake views guide you to this like-new 2020, open-concept, move-in ready home! Enjoy light & bright designer finishes, open great room w/stacked stone fireplace, floating shelves, gourmet kitchen, gas cooktop, built-in GE Monogram appliances, Alderwood cabinets & plank tile flooring. Spacious primary suite features an oversized walk-in closet, dual sinks, shower with tile to the ceiling, & decorative accents. The split floor plan includes a double door den, 2.5 baths & a two-room casita with its own private entrance-perfect for guests, multigenerational living, or a dedicated office retreat. Murphy bed included for flexibility. Step outside to paver patio w/ retractable screen, side screen door enclosure, pergola, BBQ. Additional highlights include: Custom tiled wall and mirror in powder room, custom chandeliers, shutters & blinds, built-in Denen audio system in ceiling speakers, paver walkways on both sides of home, water softener, reverse osmosis system, casita cabinetry, garage built-in cabinets, Alexa automated lighting devices throughout, under kitchen cabinet lighting, the list goes on. This home is perfectly located within the community just steps from the Algarve Clubhouse where you can enjoy swimming, dining, live music, dancing, the list is endless. The community is well-known for the award-winning, private Tom Lehman designed Golf Course. It has every amenity imaginable: pickleball, tennis, bocce, state of the art health & fitness center, Alvea Spa, just to name a few. The list of community activities is never-ending: concerts, classes, social clubs, car shows, events and much more. Eateries include: La Palma (the signature restaurant, in a beautiful atmosphere with panoramic views), Bodega Wine and Café (for small plates and wine tasting), and the Solaz and Algarve pool Grills. There are four pools to enjoy. The Solaz pool sits adjacent to the golf course with stunning views. The Algarve, the adult-only pool, is perfect for a little added relaxation. Join the Fun and the Good Life in the gated community of Encanterra!

829 E Snowy Farm Drive, Queen Creek

23139 E Alyssa Road, Queen Creek
$821,990
4 Beds ⋅ 3 Baths ⋅ 6946689 MLS ⋅ Madera Destiny SubDv. ⋅ CLOSED Status
Seller will provide a credit towards a rate buydown and closing costs with preferred lender. Ask us how to save thousands over the life of your loan. Madera is new, master-planned community located in Queen Creek, AZ. Residents here enjoy a variety of exclusive onsite amenities including playgrounds, a swimming pool, picnic area, bocce ball court, pickleball court, and spacious green belts—perfect for relaxation and recreation. This home comes fully equipped with all brand-new stainless steel kitchen appliances and features 7x22 tile flooring, elegant granite countertops, and stylish maple linen cabinetry, thoughtfully crafted for comfort and function. Renderings/photos are of model home. A copy of the public report is available on the ADRE's website.

23139 E Alyssa Road, Queen Creek

23113 E Saddle Way, Queen Creek
$572,490
4 Beds ⋅ 3 Baths ⋅ 6946685 MLS ⋅ Madera Horizon SubDv. ⋅ CLOSED Status
Seller will provide a credit towards a rate buydown and closing costs with preferred lender. Ask us how to save thousands over the life of your loan. Madera is new, master-planned community located in Queen Creek, AZ. Residents here enjoy a variety of exclusive onsite amenities including playgrounds, a swimming pool, picnic area, bocce ball court, pickleball court, and spacious green belts—perfect for relaxation and recreation. This home comes fully equipped with all brand-new stainless steel kitchen appliances and features 7x22 tile flooring, elegant quartz countertops, and stylish maple linen cabinetry, thoughtfully crafted for comfort and function. Photos are of model home. A copy of the public report is available on the ADRE's website.

23113 E Saddle Way, Queen Creek

18934 E Happy Road, Queen Creek
$965,000
5 Beds ⋅ 5 Baths ⋅ 6946669 MLS ⋅ Chandler Heights Citrus Tract Unit 3127 SubDv. ⋅ CLOSED Status
Are your buyers looking for a deal? Well here it is! Lowest price per square foot! 37,654 sq' corner lot with a detached casita, mountain views, flood irrigation, and no HOA! The main house is 3303 sq' and features 4 bedrooms and 3.5 bathrooms. The detached studio casita is 750 sq' with 1 bedroom and 1 bathroom with a living area and full kitchen. Enjoy the full-length front & back porch with porch swing & hot tub. Upon entering, you'll see a spacious den/office, thick baseboards, high ceilings, and an abundance of natural light. The open floorplan, fireplace, and additional bonus room are sure to impress. The gourmet kitchen has stainless steel appliances, white cabinetry, granite counters, built-in desk, mosaic backsplash, island w/breakfast bar, and a large walk-in pantry.

18934 E Happy Road, Queen Creek

21986 E Stacey Road, Queen Creek
$2,930,000
5 Beds ⋅ 6 Baths ⋅ 6946598 MLS ⋅ Pegasus Airpark Units 3 And 4 SubDv. ⋅ CLOSED Status
Experience the rare opportunity to own a runway-accessible luxury home in Pegasus Airpark, perfectly designed for the aviation enthusiast who wants space, privacy, and a hangar that supports a true flying lifestyle. This 5-bedroom, 5.5-bath, 4,462 sq ft home sits on a premium corner lot with San Tan and Superstition Mountain views, offering the ideal blend of craftsmanship, function, and flight-ready convenience. Direct taxiway access to the private runway, a 50x60 hangar with a 54x16 LiftMaster radio-controlled door, full kitchenette, and full bathroom make this property incredibly rare for pilots searching for homes with private runway access or families needing a massive, versatile toy-storage space. Inside, the home features coffered ceilings, true artisan craftsmanship, and a layout that lives like a single level, with only the media room and bonus room upstairs for optimal privacy and convenience. The open-concept design, main-level office, and seamless indoor-outdoor flow create an ideal environment for entertaining, relaxing, or flying out with ease. Step outdoors to a custom-built outdoor kitchen, sparkling pool, and two RV access gates, offering exceptional functionality for those with toys, tools, or recreational vehicles. The property also features a built-in safe with 10' concrete walls and ceiling, perfect for valuables or secure storage. The hangar doubles as a workshop, storage hub, or personal aviation headquartersideal for pilots, entrepreneurs, and adventure lovers alike. Located in Pegasus Airpark, this home provides a unique blend of luxury living, aviation access, and comfortideal for pilots, aviation families, or anyone seeking a home that supports both lifestyle and passion.

21986 E Stacey Road, Queen Creek

595 E Citrus Hollow Way, Queen Creek
$746,000
2 Beds ⋅ 3 Baths ⋅ 6946474 MLS ⋅ Encanterra SubDv. ⋅ CLOSED Status
Step into luxury living at Encanterra Golf & Country Club, the premier resort style community in Queen Creek. Like new (built in 2022) and meticulously maintained by its original owner, this truly move-in ready home is located in a 55+ neighborhood and offers the rare opportunity to enjoy the good life of the Encanterra lifestyle now--without the wait of new construction. This highly sought after extended Chroma floor plan features over 2,300 sq. ft. of beautifully designed living space, including 2 bedrooms, 2.5 bathrooms, a versatile den/office with custom doors, and a dedicated flex room ideal for fitness, crafts, a second office, or a third bedroom. With more than $235,000 in premium builder and owner upgrades, every detail of this home has been thoughtfully curated. Inside, you'll find a modern, open concept layout with 10 ft ceilings, luxury plank flooring throughout, and designer finishes at every turn. The chef-inspired gourmet kitchen features quartz countertops, an oversized island, and JennAir premium appliances including built-in refrigerator, gas cooktop, wall oven, microwave, dishwasher, and a separate wine/beverage cooler. Quartz countertops extend throughout the entire home. The spacious primary suite is a serene retreat with a large walk-in closet, a custom floor-to-ceiling tiled shower, designer mirrors, and a vanity with knee space. A split layout ensures privacy for guests, with a generously sized second bedroom and an upgraded bath featuring subway tile and a linen closet. Additional interior highlights include an oversized laundry room and "smart space" (only found in the larger Chroma) with a built-in desk and abundant cabinetry; upgraded custom, dual-tilt shutters; solar screens for added privacy and comfort; enhanced designer lighting; owned security system; water softener and reverse osmosis drinking water system; soft close drawers and cabinets with pullouts; and custom garage cabinetry for extra storage. Perfectly situated on a quiet street, this home is a short walk to the Algarve Clubhouse, where you can enjoy pickleball, swimming, bocce ball, dining, events, and live music. Living in Encanterra means embracing a lifestyle unmatched in the Southeast Valley. Residents enjoy a Tom Lehman designed golf course, multiple heated pools, casual and elegant dining venues, full-service spa, tennis and pickleball courts, expansive fitness center, gated entry, and endless opportunities for recreation and wellness. Whether you're seeking an active social life, resort-style amenities, or peaceful desert living, this exceptional home places it all within your reach.

595 E Citrus Hollow Way, Queen Creek

20943 E Watford Drive, Queen Creek
$905,000
3 Beds ⋅ 3 Baths ⋅ 6946269 MLS ⋅ Bellero SubDv. ⋅ CLOSED Status
Welcome to this stunning property that exudes elegance and sophistication. The interior boasts a neutral color paint scheme that complements the accent backsplash in the kitchen. The kitchen is a chef's dream with a center island, all stainless steel appliances, and a walk-in pantry. The primary bedroom features a spacious walk-in closet and an en-suite bathroom with double sinks, a separate tub, and shower. Step outside to a covered patio overlooking a private in-ground pool, perfect for entertaining. The fenced-in backyard ensures privacy and security. This property is a perfect blend of style and comfort. Don't miss out on this unique opportunity.. Included 100-Day Home Warranty with buyer activation

20943 E Watford Drive, Queen Creek

22162 E Via Del Oro --, Queen Creek
$665,900
5 Beds ⋅ 4 Baths ⋅ 6946149 MLS ⋅ Ocotillo Heights Phase 2 SubDv. ⋅ CLOSED Status
Beautiful and spacious 5 bedroom 3.5 bath home with a den, formal dining room, and 2 flex rooms. One upstairs bedroom is oversized and perfect for a theatre, playroom, or teen space. The primary suite offers a huge walk-in shower, dual sinks, and a bonus area ideal for storage, home gym, or nursery. The open kitchen features granite counters, stainless appliances, double ovens, gas cooktop, and a massive island. Wood-look flooring downstairs, plush carpet upstairs, and multiple walk-in closets. Large backyard with artificial turf, covered patio, and extended driveway with extra-deep 3-car garage. Located in a beautiful, tree-lined streets neighborhood near Queen Creek HS, ALA Signal Butte, and nearby shopping and dining.

22162 E Via Del Oro --, Queen Creek

1658 E Azafran Trail, Queen Creek
$715,000
2 Beds ⋅ 3 Baths ⋅ 6945685 MLS ⋅ Encanterra SubDv. ⋅ CLOSED Status
Beautifully maintained and brimming with upgrades, this stunning Genova model home in Encanterra Country Club is truly move-in ready! Enjoy peace of mind with recent improvements including, new Solar, a new heat pump (8/25), attic insulation and duct cleaning (9/25), a water pressure regulator ('25), new iron front door (4/25), and more. The list goes on—new pool filter housing ('23), water heater and dishwasher ('22), plus a freshly painted exterior ('25)! Garage impresses with an epoxy floor, cabinets, and a handy workbench, while plantation shutters add timeless charm throughout. Backyard is a showstopper with a sparkling pool, relaxing hot tub, and cozy patio fireplace. Featured on the Christmas Home Tour and Haven magazine, this home is as special as it sounds. MOTIVATED SELLE

1658 E Azafran Trail, Queen Creek

1267 W Poco Calle --, Queen Creek
$700,000
2 Beds ⋅ 3 Baths ⋅ 6945594 MLS ⋅ Ovation At Meridian SubDv. ⋅ CLOSED Status
Nestled in the premier 55+ gated community of Ovation at Meridian, this elegant single-story Agassi floor plan offers 2 bedrooms, a den, 2.5 baths, and a 3-car garage across 2,449 sq. ft. of refined living space. A private courtyard welcomes you into soaring 10-ft ceilings and an open-concept layout featuring a chef's kitchen that flows into the spacious great room—perfect for entertaining or relaxing. The primary suite showcases a spa-style bath with dual sinks, a glass shower, and a large walk-in closet. Enjoy a covered patio, low-maintenance yard, and front yard care included with HOA dues. Experience resort-style living with Ovation's recreation center offering tennis, pickleball, bocce ball, a resort pool, and vibrant social events that foster friendship and connection. A must See!

1267 W Poco Calle --, Queen Creek

20138 E Estrella Road, Queen Creek
$720,000
4 Beds ⋅ 3 Baths ⋅ 6945186 MLS ⋅ Victoria Parcels 11 & 11a SubDv. ⋅ CLOSED Status
Welcome to your next chapter in the heart of blossoming Queen Creek! Set within the highly desirable Victoria community, this semi-custom 4-bedroom ranch home offers the perfect balance of elegance and everyday ease. Thoughtful updates include newer wood plank floors, and flexible spaces for work or play, including a custom barn-door movie room and dual offices. The open kitchen and great room invite connection, while the backyard offers your own private escape - pool, ramada, BBQ, and outdoor shower ready for sunny Arizona days. From evening bike rides on nearby paths to relaxed weekends exploring Queen Creek Marketplace and Pecan Lake, everything you love is just minutes away. With top-rated schools close by, this is where comfort meets connection.

20138 E Estrella Road, Queen Creek

41110 N Eliana Drive, Queen Creek
$585,000
4 Beds ⋅ 2 Baths ⋅ 6944847 MLS ⋅ Ironwood Crossing - Unit 1 SubDv. ⋅ CLOSED Status
This spacious 4 bedroom, 2 bathroom home offers an open floor plan designed for both comfort and entertaining. The large family room features a beautiful custom wall with shelving, perfect for displaying decor or family treasures. The kitchen is a showstopper with rich espresso cabinetry, granite countertops, a gas cooktop, and a walk in pantry for plenty of storage. Throughout the home, plantation shutters add a touch of elegance, and brand new carpet has just been installed in all bedrooms. The owners suite provides a relaxing retreat with a private entry, double sinks, a separate tub and shower, and a large walk in closet. Step outside to your backyard oasis complete with a covered patio, Ramada, and private pool, ideal for gatherings or quiet evenings. The 4.5 car garage with epoxy flooring, a mini split AC, and an RV gate makes this home perfect for car enthusiasts or those needing extra space. Located in the desirable Ironwood Crossing community, you will enjoy access to incredible amenities including a community pool and splash pad, basketball courts, walking paths, and multiple parks. Positioned across from a large greenbelt, this home is also conveniently close to Queen Creek Marketplace for dining and shopping and within the Combs Unified School District.

41110 N Eliana Drive, Queen Creek

19244 E Camacho Road, Queen Creek
$800,000
4 Beds ⋅ 3 Baths ⋅ 6944328 MLS ⋅ Lucia At Queen Creek SubDv. ⋅ CLOSED Status
Beautiful, updated single level home in a prime location in Queen Creek with a large lot size of 14,697 square feet, plus a 10 foot RV gate. Multi, generational/flex floor plan with separate living room, 2 bedrooms and a full bathroom. This space is perfect for family members that may need assistance. Ten foot flat ceilings. Newer carpet throughout the home is neutral in color. The chef's kitchen is light and bright w/white cabinets, stylish backsplash, granite countertops and upgraded, stainless steel appliances. (Gas Range) Eat in kitchen and formal dining area. There is a large utility room with attached cabinets. Newer plumbing fixtures in the bathrooms and kitchen. Large, private courtyard with pavers. Above ground spa conveys w /the home as well as the refrigerator, washer & dryer

19244 E Camacho Road, Queen Creek

7476 S Brighton Court, Queen Creek
$3,025,000
5 Beds ⋅ 8 Baths ⋅ 6944055 MLS ⋅ West Village Of Santan Lakeside Estates 2 Lts 1-20 SubDv. ⋅ CLOSED Status
NEW HOME! Step into a world of refinement with an open floor plan that seamlessly integrates spacious living areas. Kitchen with all upgraded appliances, space, & functionality. Entertain in style with a gorgeous backyard, pool, & large hot tub. Ramada with BBQ Grill & fridge, spacious casita with a kitchenette, bedroom & full bathroom. Several quaint areas to entertain small groups or open up two large sliding glass doors from the great room to the backyard and one to the front courtyard with a fire pit for Grande parties. Escape to the luxurious master suite featuring a large walk in shower with double heads & a stand alone tub. And the relaxing sound of a water fountain just outside of the master suite. Every bedroom has a full bath and walk in closets.

7476 S Brighton Court, Queen Creek

23024 E Roundup Way, Queen Creek
$619,990
4 Beds ⋅ 3 Baths ⋅ 6943604 MLS ⋅ Madera Signature SubDv. ⋅ CLOSED Status
Seller will provide a credit towards a rate buydown and closing costs with preferred lender. Ask us how to save thousands over the life of your loan. This home is located in Madera, a brand-new, master-planned community located in Queen Creek, AZ. Enjoy a variety of exclusive onsite amenities including playgrounds, a swimming pool, picnic area, bocce ball court, pickleball court, and spacious green belts—perfect for relaxation and recreation. Featuring a private attached suite, 7x22 tile flooring, elegant quartz countertops, and stylish maple linen cabinetry, this home is designed with both comfort and versatility in mind. All stainless steel kitchen appliances pictured are included. Photos are of model home. A copy of the public report is available on the ADRE's website.

23024 E Roundup Way, Queen Creek

23047 E Calle De Flores --, Queen Creek
$560,000
4 Beds ⋅ 3 Baths ⋅ 6943320 MLS ⋅ Church Farm Parcel G2 SubDv. ⋅ CLOSED Status
Beautifully upgraded home on a premium end lot with no neighbors behind or beside! Lovingly cared for by the original owners, this gem in Queen Creek's sought-after Meridian community features an outstanding floor plan with open great room, custom cabinetry and designer finishes. The gourmet kitchen shines with a large granite island, stainless steel appliances, and plenty of space to entertain. Large primary bedroom with gorgeous bathroom featuring large vanity, walk-in shower and spacious closet. Relax in the low-maintenance backyard with pavers and turf. Added perks include an epoxied garage floor, Tesla charger, water softner, RO system, Tonal exercise system and a Liberty safe. Enjoy community amenities like a pool, parks, and walking trails—all close to schools, dining, and shoppin

23047 E Calle De Flores --, Queen Creek

29096 N Marchant Trace, Queen Creek
$1,460,000
4 Beds ⋅ 4 Baths ⋅ 6943318 MLS ⋅ A Portion Of The East Half Of The Northwest Quarte SubDv. ⋅ CLOSED Status
Experience modern luxury and rare acreage with this new-construction custom estate on 3.3 acres with NO HOA. Offering 4 bedrooms + den + bonus space and 3.5 baths across 3,448 sq. ft., this home blends elevated design with exceptional functionality. The chef's kitchen features high-end stainless steel appliances, an oversized island, quartzite/marble-hybrid counters, and a spacious butler's pantry. The primary suite includes a spa-inspired bath, a built-in coffee/tea station with beverage refrigerator, and a custom walk-in closet. Additional features include large-format tile flooring, designer finishes, a fireplace with built-ins, an upstairs bonus room with storage, a fully enclosed block-wall rear yard, landscaped front yard, and a 3-car garage. The 3.3-acre lot offers incredible flexibility, build your dream compound, additional garages, a casita, workshop, or more. An additional 3.3-acre land parcel next door is also available, providing the opportunity to expand your estate or create a multi-parcel compound in a prime location.

29096 N Marchant Trace, Queen Creek

724 E Snowy Farm Drive, Queen Creek
$689,000
2 Beds ⋅ 3 Baths ⋅ 6943240 MLS ⋅ Encanterra,Shea Homes At Johnson Farms Neighborhood 4a 201605 SubDv. ⋅ CLOSED Status
Best entertaining home!! Nestled in a prime corner lot, this beautiful single-story home in the sought-after Encanterra is the one for you! Fall in love with the bright interior, showcasing generous living spaces with wood-look flooring, recessed lighting, high ceilings, and neutral colors throughout. Whip up your favorite dishes in the pristine kitchen, complete with staggered cabinets with crown molding, tile backsplash, sleek granite countertops, stainless steel appliances, and an island perfect for quick meals. The den is perfect for a game area or an office. And the bonus room works perfectly as a guest bedroom, craft room, movie room, you decide..The serene main bedroom promises a good night's sleep and hosts a bathroom with double sinks and a walk-in closet. The laundry area has a built-in desk and cabinets for convenience, while the 2-car garage boasts attached storage an epoxy flooring. Out back, you have a nice space for weekend grills w/ built in bbq and peaceful evenings, including a covered patio with well-laid travertine pavers, an attached pergola, and an amvient fire fire feature.. This home is a must-see! Most furniture is for sale on a separate bill of sale.

724 E Snowy Farm Drive, Queen Creek

22843 E Mayberry Road, Queen Creek
$837,000
3 Beds ⋅ 3 Baths ⋅ 6943159 MLS ⋅ Fulton Homes Barney Farms Phase 1b SubDv. ⋅ CLOSED Status
Beautifully designed Sequoia Plan w/ 4 car garage. 3 bedroom & Den. w/ Home Office Floor/Data Outlet. Also, featuring nicely upgraded Gourmet Kitchen w/ 42'' uppers '' & Crown Molding Upgraded Quartz C-tops in Kitchen, Upgraded SS gas cooktop appliances w/ Single Convection oven w/ Advantium Oven package. Plank tile thru-out the home . Also, includes Spa Shower, Tankless Water Heater, Service Garage Door , Atrium Door to patio, Energy Efficient ''16 SEER RATING FOR ''AC'' ENERGY STAR HOME ! Barney Farms .... A Premier Master Planned Community in Queen Creek, w/ resort like atmosphere, LAKE COMMUNITY w/ a large Amenity Center,, Fountains , large Community Pools, Aquatic Center, The home has a beautiful view of the Lake , Fountain and bridge from the front porch. A must see !!

22843 E Mayberry Road, Queen Creek

1237 W Cherrywood Drive, Queen Creek
$772,000
2 Beds ⋅ 3 Baths ⋅ 6943116 MLS ⋅ Ovation At Meridian, Parcel U 2019069635 SubDv. ⋅ CLOSED Status
Welcome to Ovation at Meridian - Queen Creek's premier active adult community where luxury, comfort, and connection come together. This beautifully upgraded 2,717 sq ft residence stands apart with thoughtful design details and a floorplan that lives spaciously, effortlessly, and elegantly. From the moment you enter, you'll feel the difference... A spacious entry and soaring 10' ceilings create a sense of openness, while abundant natural light, custom textures, upgraded lighting, and stylish finishes add warmth and refinement. A large den/office offers a quiet retreat for reading, hobbies, or working from home. The gourmet kitchen is both stunning and functional, featuring double-stacked glass cabinets, upgraded countertops, custom backsplash, cabinet lighting, a large walk-in pantry, and generous storage - designed for those who enjoy cooking, hosting, or simply having a beautiful space to gather. Guests will feel right at home in the spacious private guest suite, complete with en-suite bath and walk-in closet. The primary suite offers everyday luxury with a custom-designed walk-in closet that maximizes organization, while the custom laundry room with built-in desk adds comfort and efficiency to your routine. The 12' sliding glass door extends the living space outdoors to a private resort-style backyard, where you can unwind in the heated pool and spa, enjoy the built-in grill, and take in unforgettable Arizona sunsets from your own patio oasis. Additional upgrades include plantation shutters and roman shades, recessed lighting, upgraded light fixtures, elegant wallpaper accents, pristine garage flooring, and additional garage storage - every detail selected for lasting quality. This home is truly one-of-a-kind in the community... spacious, elevated, and exceptionally cared for. At Ovation, you'll enjoy resort-style amenities, clubs, and social activities designed to make each day meaningful - whether you're relaxing poolside, meeting friends for pickleball, joining a club, or connecting over evening events. Here, life feels full. Comfortable. Beautiful. Welcome home.

1237 W Cherrywood Drive, Queen Creek

78 W White Oak Avenue, Queen Creek
$465,000
3 Beds ⋅ 3 Baths ⋅ 6942986 MLS ⋅ Ironwood Crossing SubDv. ⋅ CLOSED Status
Located in the highly sought-after Ironwood Crossing community, known for its parks, walking paths, community pools, and family-friendly amenities. This beautifully updated 3-bedroom, 3-bathroom home sits on a desirable north-south facing lot. The home features two primary/master suites, perfect for multigenerational living or hosting guests, with a functional layout, modern finishes, abundant natural light, and flexible living spaces. Updates include fresh exterior paint in 2025 and upgraded flooring throughout. The spacious kitchen features stainless steel appliances, a large center island, and a walk-in pantry, opening to the living and dining areas for seamless entertaining. Additional features include a 3- car garage as well as an RV gate for extra parking or storage. Move-in ready and thoughtfully upgraded, this home combines style, comfort, and convenience in one desirable package.

78 W White Oak Avenue, Queen Creek

26640 S 226th Place, Queen Creek
$740,000
5 Beds ⋅ 5 Baths ⋅ 6942249 MLS ⋅ Empire Pointe Parcel 7 SubDv. ⋅ CLOSED Status
Ready-now home in Queen Creek with a Ranch exterior. 5 bedroom, 4.5 bathroom, plus a bonus flex room, loft, and 3 car split garage. Gourmet appliances include stainless gas cooktop, chimney hood, oven, microwave, and dishwasher. Upgraded 42'' wood cabinets are complemented by satin granite designer countertops. Extended tile and plush carpet in the secondary bedrooms. Home warranty included! Enjoy an amenity-rich lifestyle with community fitness center, sparkling pool and jacuzzi, pickleball courts, basketball, shaded play structures, play lawns, 2 dog parks, and more. PREMIUM HOMESITE, this east facing home has no neighbor behind and backs to a wide wash, with gorgeous mountain views! PLEASE ASK ABOUT OUR SPECIAL FINANCE INCENTIVES!

26640 S 226th Place, Queen Creek

24215 S 223rd Place, Queen Creek
$2,425,000
5 Beds ⋅ 4 Baths ⋅ 6941562 MLS ⋅ Cloud Creek Ranch 2 SubDv. ⋅ CLOSED Status
Move in Ready!!! Welcome to this brand new home in the New community with an oversized RV garage, CASITA, 14' ceilings and many upgrades. This luxurious residence boasts 5 spacious bedrooms and 3.5 elegantly appointed bathrooms. Designed with an open concept, the home features a gourmet kitchen with quartzite countertops, a large island, custom full overlay cabinets with gold accents, and high-end stainless steel appliances, including a Wolf gas stove. The main bedroom offers ample space for a sitting area and has sliders leading directly to the backyard patio and pool area. The opulent main bathroom includes dual sinks, a large walk-in shower, and a separate soaker tub. Additional highlights include an office/den, a home theatre/bonus room, and pool/hot tub and the Huge RV garage

24215 S 223rd Place, Queen Creek

23098 E Camina Plata --, Queen Creek
$549,900
4 Beds ⋅ 3 Baths ⋅ 6941082 MLS ⋅ Church Farm SubDv. ⋅ CLOSED Status
This beautifully designed 4-bedroom plus bonus-room home is located in a quiet interior north/south lot setting within a popular Queen Creek community. The property offers excellent proximity to area parks, schools, and key shopping and dining options along Ellsworth and Rittenhouse Road. Buyers searching for homes with flexible floor plans, usable outdoor living spaces, and upgraded interiors will find this one appealing. The home features a welcoming front porch and strong curb appeal. Inside, the split layout includes 3 full bathrooms, including a guest bedroom with its own private bath. Interior design elements include 12x24 tile throughout main living areas, designer accent paint, custom wood ceiling beams, and a built-in electric fireplace that defines the great room with modern warmth. The kitchen is a central highlight with a large island and breakfast bar, 42" spiced maple cabinetry with hardware, stainless steel appliances, gas range, walk-in pantry, and plenty of prep and storage space. These features align closely with popular buyer search filters related to gas cooking, pantry storage, and large kitchen islands. The owner's suite includes dual sinks and a walk-in shower, while the oversized secondary bedrooms offer ample space and convenience. A hallway bath with dual sinks provides additional comfort for guests or larger households. Outdoor living includes a spacious covered patio, low-maintenance synthetic grass, and a separate gazebo sitting area ideal for daily use or casual gatherings. The yard layout supports outdoor relaxation without the upkeep of natural turf. Additional upgrades include a tankless water heater for efficiency, a garage service door for convenience, and thoughtful features throughout the home. Nearby amenities include community parks, walking paths, local dining, grocery stores, and major services along the expanding Queen Creek corridor. The location offers quick access to Queen Creek Marketplace, Mansel Carter Oasis Park, Desert Mountain Park, and other area attractions. A 3D virtual tour is available to enhance buyer visibility across online platforms that support immersive looking. This property provides a strong combination of interior upgrades, flexible floor plan options, gas cooking, low-maintenance outdoor living, and proximity to Queen Creek amenitiesmaking it an excellent match for buyers searching for practicality, design, and convenience in this fast-growing area.

23098 E Camina Plata --, Queen Creek

Copyright 2026 Arizona Regional Multiple Listing Service, All rights reserved. The data relating to real estate for sale on this website comes in part from the Arizona Regional Multiple Listing Service. All information deemed reliable but not guaranteed and should be independently verified. All properties are subject to prior sale, change or withdrawal. Neither listing broker(s) nor Arizona Regional Multiple Listing Service shall be responsible for any typographical errors, misinformation, misprints and shall be held totally harmless.

How much is your home worth?

Get instant property value now!