Refine Search
Sort by
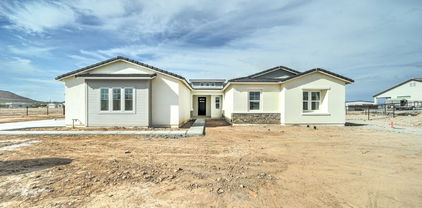
23060 E Sonoqui Boulevard, Queen Creek
$945,000
4 Beds ⋅ 4 Baths ⋅ 6843849 MLS ⋅ Church Farm Parcel D SubDv. ⋅ CLOSED Status
Why book a resort when you can live in one? This Queen Creek gem in the coveted Meridian community turns everyday life into a staycation. Tucked on a rare 12,600 sq ft lot, the fun starts in the backyard—pickleball court, putting green, and a patio made for epic evenings under the stars. Step inside and feel the wow: soaring 12' ceilings, a flowing open layout, and a floor plan that gets it just right. The primary suite? Total retreat vibes. Two bedrooms are perfectly paired with a sleek Jack & Jill bath, and the fourth bedroom comes with its own full bath—ideal for guests, in-laws, or your favorite teenager who needs ''space.'' This home isn't just spacious—it's smart, stylish, and ready for your next chapter of everyday fun. Discover Meridian, where 229 acres of open space invite residents of all ages to embrace outdoor living. With 8 interconnected parks, the community of Meridian offers endless opportunities for recreation and free play. From miles of scenic walking and biking trails to wide-open areas for unstructured fun, there's something for everyone. Dive into the community pool, unwind by the fireplace, or explore unique features like the outdoor movie ramada, splash pad, and community garden. For adventure seekers, there's climbing nets, tire tunnels, boulder gardens, and volleyball. Even chalkboard walls and outdoor table tennis await. Experience a lifestyle where play and relaxation thrive together.

23060 E Sonoqui Boulevard, Queen Creek

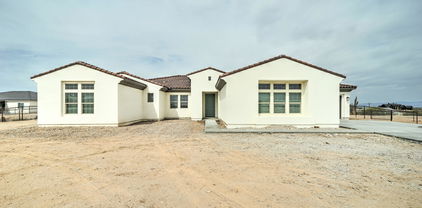
22770 E Desert Hills Drive, Queen Creek
$915,000
5 Beds ⋅ 3 Baths ⋅ 6843841 MLS ⋅ Church Farm SubDv. ⋅ CLOSED Status
Refined Living in Queen Creek! Welcome home to your beautifully upgraded residence, featuring custom craftsmanship and designer finishes, creating a truly distinctive living experience. Situated on a premium corner lot along the greenbelt with only one neighbor, this home offers both privacy and stunning views. From the moment you step inside, you'll be captivated by the elegant molding, arched bookcases, and impeccable attention to detail that make this home one of a kind. The gourmet chef's kitchen is a standout, featuring white shaker cabinets, a built-in refrigerator, a professional 48' range with six burners and a griddle, a pot filler, double wall ovens, a built-in ice maker, custom vent hood, and a massive island-perfect for entertaining. Stunning designer lighting enhance... the space, adding warmth and elegance to the kitchen's stylish and functional design. The adjacent family dining area is equally impressive, showcasing a brick accent wall with a faux fireplace, custom wall paneling that adds depth and sophistication, and picturesque backyard views. This home offers the perfect blend of comfort and functionality. A downstairs bedroom with a full bath and walk-in shower provides ideal guest accommodations, while the spacious family room, formal dining room/den, and oversized loft upstairs create ample space for both relaxation and play. The upgraded laundry room is both stylish and functional, featuring custom finishes that elevate the space. Custom cabinetry and spacious countertops provide ample storage and a dedicated folding area, while faux brick accent walls and designer lighting add charm and character. A built-in farmhouse apron sink enhances both convenience and aesthetics, making laundry day feel effortless in this thoughtfully designed space. The owner's suite is a true retreat, featuring a cozy sitting area. Three additional upstairs bedrooms include a fun secret closet tunnel connecting two rooms, adding a unique touch. High 9-foot ceilings and 8-foot doors enhance the home's open and airy feel. Outside, the resort-style backyard is an entertainer's dream, complete with a diving pool featuring sheer descent waterfalls, travertine decking, a pergola façade, and lush turf for year-round greenery. With no neighbors behind you, this private oasis offers both tranquility and stunning views. The built-in BBQ and surround sound make it the perfect space for hosting gatherings. Located in the sought-after Meridian (Church Farm) community, residents enjoy access to a neighborhood pool, splash pad, parks, tot lots, and an elementary school within walking distance. This home is packed with upgrades and move-in readydon't miss this incredible opportunity!

22770 E Desert Hills Drive, Queen Creek

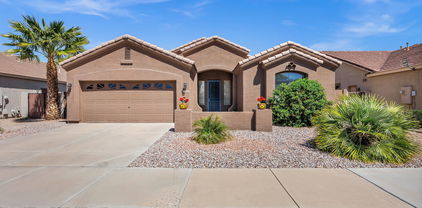
19995 E Via Del Rancho Road, Queen Creek
$1,083,500
4 Beds ⋅ 3 Baths ⋅ 6843829 MLS ⋅ Circle G At Queen Creek Unit 1 SubDv. ⋅ CLOSED Status
Discover the perfect blend of luxury and country charm in this stunning custom single-story home on an irrigated corner lot in the highly sought-after Circle G community! This 4-bedroom, 3-bathroom property offers an office, an Arizona room, and a bonus room/den, providing ample space for work & play. Step into the park-like backyard, complete with a ramada, built-in BBQ gas grill, and lush landscaping—an entertainer's dream! The circular driveway leads to a massive 6+ car garage, including an RV garage, RV gate, & a 2nd office, currently used as a gym! Ample space for all your toys & projects. Community offers horse privileges & trails throughout, all while being minutes from Queen Creek's best shopping, dining, & entertainment. View this one of a kind home today!

19995 E Via Del Rancho Road, Queen Creek

236 E Watermelon Lane, Queen Creek
$537,500
2 Beds ⋅ 2 Baths ⋅ 6843818 MLS ⋅ Final Plat For Shea Homes At Johnson Farms, Neighb SubDv. ⋅ CLOSED Status
Enjoy the good life at Encanterra's luxury resort-living community! Built in 2021-2022, this beautifully upgraded Cannes model showcases 2 bedrooms and 2 baths plus a den/office which could be used as a 3rd bedroom. This home boasts an open concept living area with an upgraded gourmet chef's kitchen, plantation shutters and a modern primary suite. The backyard is an entertainer's dream with a built-in barbecue island, gorgeous travertine tile encompasses the spacious outdoor living area with custom mechanical sunshades to enclose the patio. The resort style amenities include a world-class clubhouse with fine dining, a full-service spa, championship golf course, state-of-the-art fitness center, multiple pools and endless opportunity for community activities.

236 E Watermelon Lane, Queen Creek

22819 E Lords Way, Queen Creek
$565,990
4 Beds ⋅ 3 Baths ⋅ 6843619 MLS ⋅ Madera SubDv. ⋅ CLOSED Status
Step into this stunning quick move-in home, featuring a thoughtfully designed single-story floorplan with 2,165 square feet of space. This home offers 4 spacious bedrooms, a versatile den, and 3 beautifully designed bathrooms, providing the perfect balance of comfort and functionality. The expansive kitchen is a true centerpiece, featuring a large island, generous pantry, and open-concept dining and great room areas—ideal for both entertaining and family time. Elegance is evident throughout, with 6x36 plank tile flooring in the main living areas and plush carpeting in the bedrooms for added comfort. The kitchen boasts stylish 42'' white shaker cabinets with sleek Gun Metal color hardware, complemented by Carrara Breeze quartz countertops and a white mosaic horizontal tile backsplash for a sophisticated, modern touch. Fully equipped with GE stainless steel appliances, including a gas range, microwave, dishwasher, refrigerator, and white washer and dryer, this kitchen is both functional and stylish. The space is pre-wired for pendant lighting, allowing for easy customization to suit your taste. The home also features 2" white faux wood blinds throughout, enhancing privacy and natural light. With 8-foot doors throughout and a 4-panel sliding glass door in the great room that opens up to seamless indoor-outdoor living, this home offers an inviting atmosphere. It's move-in ready and waiting for your personal touch to make it truly yours.

22819 E Lords Way, Queen Creek

9722 W Prospector Drive, Queen Creek
$875,000
4 Beds ⋅ 3 Baths ⋅ 6843617 MLS ⋅ Goldmine Mountain SubDv. ⋅ CLOSED Status
An extraordinary property that offers more than just a prime location on a sprawling lot in a coveted neighborhood, it's a dream come true for animal lovers and entertainers alike. This stunning home boasts a custom-designed pool loaded with luxury features, including a sheer descent waterfall, an overspill hot tub, a relaxing baja step, and exquisite decorative tile and rock accents. Enjoy resort-style living with in-pool barstools set against a sleek bar countertop, perfectly positioned to overlook the sunken outdoor kitchen, complete with a shaded pergola for year-round comfort and an outdoor multi-zone speaker system, perfect for entertaining. For equestrian enthusiasts, the fenced back section of the property is thoughtfully equipped and with a tack room, wash rack with a concrete pad, covered stalls, and a stock pen with water and electric access, ensuring top-tier care for your animals. Additional highlights include a 50-amp RV hookup, a newer A/C, and a brand-new roof, offering both convenience and peace of mind. Inside, you'll find a thoughtfully designed floor plan that combines comfort and functionality. The spacious great room seamlessly flows into the open-concept kitchen, featuring a large island, a walk-in pantry, and picturesque yard views. A private den with doors offers the perfect space for a home office or media room, while four additional bedrooms with walk in closets and a versatile flex room provide endless possibilities to suit your needs.

9722 W Prospector Drive, Queen Creek

20856 E Swan Drive, Queen Creek
$470,000
3 Beds ⋅ 2 Baths ⋅ 6843548 MLS ⋅ Gateway Quarter Parcel 1 SubDv. ⋅ CLOSED Status
This stunning home is perfectly located in the highly desirable Queen Creek neighborhood of Gateway Quarter, offering the ideal balance of convenience and community. Nestled in this charming subdivision, this beautiful 3 bedroom, 2 bathroom home has been meticulously maintained and features thoughtful upgrades and stylish touches throughout. The open floor plan creates a bright, airy space that is perfect for modern living. The kitchen is a chef's dream with gorgeous quartz countertops, sleek stainless steel appliances, island with seating, and ample cabinet space to meet all your culinary needs. A nook office space perfect for remote workers. The spacious primary bedroom serves as a peaceful retreat, featuring a custom barn door, large windows, and a tranquil view of the lush backyard. The north-facing backyard is a standout feature, providing a cool and inviting space with breathtaking sunset views. This serene outdoor setting includes an extended paved patio, a pergola, and a low-maintenance turf area, ideal for pets, children, or entertaining guests. With quick access to the new 24 freeway, commuting to both Gilbert and Mesa is a breeze. And for outdoor enthusiasts, the new Frontier Family Park and Waterpark are just a few miles down the road, offering fun and relaxation for the whole family. The best part? Many nearby venues, including Costco, BJ's Brewery, and Hobby Lobby, are just a short walk or bike ride away, making it easy to enjoy a great meal, find creative inspiration, or pick up your everyday essentials. With its modern upgrades, prime location, and welcoming community, this home provides the perfect combination of style, comfort, and convenience. Don't miss the opportunity to make this gem yours!

20856 E Swan Drive, Queen Creek

19028 E Cardinal Way E, Queen Creek
$730,000
5 Beds ⋅ 3 Baths ⋅ 6843470 MLS ⋅ Cortina SubDv. ⋅ CLOSED Status
Beautiful home located in the great community of Cortina, sitting in a corner lot, adjacent to a common area which will add more privacy. You will also fall in love with the tall ceilings and large windows as soon as you enter the home. It has a formal dinning area and separate living & family rooms. Brand new carpet and fresh paint throughout the entire home. Double ovens, kitchen island, gas cooktop, beautiful cabinets and spacious pantry. It has five bedrooms, three gorgeous updated bathrooms and cabinets in laundry room with sink. Three car garage with Epoxy flooring. Enjoy the spectacular backyard perfect for entertainment, it has a sparkling pool and a covered patio. RV gate! Walking distance to Elementary school. Ready to move in!

19028 E Cardinal Way E, Queen Creek

22656 E Marsh Road, Queen Creek
$510,000
3 Beds ⋅ 3 Baths ⋅ 6843323 MLS ⋅ Harvest Queen Creek Parcel 1-1 SubDv. ⋅ CLOSED Status
Welcome to 22656 E Marsh Rd in the highly sought after Harvest Community of Queen Creek! This 3 Bedroom features a large Bonus Room/Den perfect for an office, game room, lounge, or an additional bedroom. Luxury vinyl flooring throughout. Gorgeous open concept kitchen with island/breakfast bar, stainless steal appliances, and walk-in pantry. Split Floor Plan offers spacious Owners Suite complimented by the walk-in closet and walk-in shower! Walk out to your backyard into your lush entertainer's paradise. Community amenities include a 1.5-acre lake, community pools, bocce ball courts, adventure playgrounds, event lawns, and more. Minutes to Schnepf Farms, Queen Creek Olive Mill, Pecan Lake Entertainment, tons of shopping, schools, and dining.

22656 E Marsh Road, Queen Creek

19162 E Mockingbird Drive, Queen Creek
$795,269
5 Beds ⋅ 3 Baths ⋅ 6843147 MLS ⋅ Cortina Parcel 10 SubDv. ⋅ CLOSED Status
Queen Creek has been named the fastest growing town in Arizona and ranks he 23rd fastest growing city in the country! Stylish Luxury in Queen Creek's Coveted Cortina Community! Welcome to this stunning, exceptionally upgraded home offering over 3200 sq ft of thoughtfully designed living space-a blend of luxury finishes, custom details, and a vibrant lifestyle in a top-rated neighborhood. Flooded in natural light from massive new windows and doors, this home perfectly frames the newly designed backyard—complete with architectural plans for your dream pool. Step inside through a striking custom front door and experience the warmth of beautiful wood flooring throughout, complemented by high-end finishes and impeccable style. The reimagined kitchen features a new island, upgraded... cabinets, quartz countertops, and professional-grade appliances, making it a dream for cooking and entertaining. At the front of the home, a custom-designed in-home office features elegant built-in cabinetry with French doors for privacy. The split floorplan offers both flexibility and privacy. The primary retreat is a true sanctuary, with a massive walk-in closet, and a spa-inspired master bathroom renovated in 2024, featuring a soaking tub, dual vanities, and a private water closet. On the opposite wing, spacious secondary bedrooms are thoughtfully positioned with easy access to full bathrooms, creating a comfortable layout for guests or family. At the end of the hall, a huge flex room, originally a builder option for a third garage bay adds even more versatility as a 5th bedroom, media room, or hobby space. The extended driveway accommodates multiple vehicles, with space to add an additional pad if desired. A side-yard storage shed adds valuable functionality, giving you all the benefits of a 3-car garage layout with enhanced indoor living space. All of this located in the coveted Cortina Community, known for its walking paths, lush parks, community pool, and top-rated school within walking distance, plus convenient access to shopping, dining, and everything that makes Queen Creek one of Arizona's most desirable places to live. Don't miss your chance to own this one-of-a-kind, light-filled, expertly upgraded residence.

19162 E Mockingbird Drive, Queen Creek

10760 W Golddust Drive, Queen Creek
$1,950,000
5 Beds ⋅ 5 Baths ⋅ 6843131 MLS ⋅ Santo Vallarta SubDv. ⋅ CLOSED Status
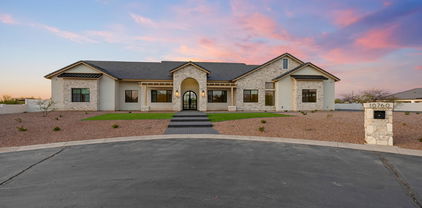
Just Completed Custom Luxury Home in Queen Creek's Premier Gated Community - Santo Vallarta, an architectural masterpiece nestled on 1.1 acres in the prestigious, gated enclave of Santo Vallarta. This newly built 5,064 sq ft custom home offers the perfect blend of timeless design, privacy, and luxury, all situated on a serene cul-de-sac lot with no rear neighbors. Step inside to soaring ceilings, wide plank wood flooring, and a thoughtfully curated open layout that exudes elegance and functionality. The heart of the home features a chef's dream kitchen with natural wood custom cabinetry, high-end appliances, an oversized island with waterfall quartz counters, and gold-tone fixtures that elevate the entire space. Abundant natural light streams through oversized windows, highlighting the clean, modern lines and stunning finishes throughout. This split floor plan offers 5 spacious bedrooms and 5 full bathrooms, including a luxurious primary suite complete with a sitting area, spa-like bath featuring a statement freestanding tub, dual walk-in showers, and designer tilework. Enjoy movie nights or gatherings in the warm and inviting great room with a sleek, built-in fireplace and custom shelving. Seamless indoor-outdoor flow leads to a blank-slate backyard ready for your dream outdoor oasisample space for a pool, guest casita, or entertainment pavilion. Additional highlights include a 4-car garage, spacious laundry room, custom lighting, and designer accents throughout. Located minutes from Queen Creek's best shopping, dining, and outdoor recreationyet tucked away in a quiet, upscale neighborhood. This is Arizona luxury living at its finest. Why wait to build when your dream home is ready now?

10760 W Golddust Drive, Queen Creek

23145 E Via Las Brisas --, Queen Creek
$1,170,000
4 Beds ⋅ 4 Baths ⋅ 6843030 MLS ⋅ Church Farm Parcel H SubDv. ⋅ CLOSED Status
Stunning 2022-built home in the heart of Queen Creek! This expansive 4,131 sq ft residence features 4 bedrooms, 4 bathrooms, den, flex room, formal dining room plus a connected 4-car garage. The open layout includes a central interior courtyard that floods the home with natural light and offers a peaceful retreat. Located on a premium lot backing to a wash--enjoy privacy with no rear neighbors. The backyard is an entertainer's dream with a brand-new pool and low-maintenance turf, ideal for relaxing or hosting year-round. Inside, you'll find generous living spaces and thoughtful upgrades throughout. Community amenities include resort-style pool, kids' splash pad, BBQ grills, beach volleyball, table tennis, miles of walking trails and regular events like movies in the park and food trucks. All just minutes from local favorites like The Olive Mill and Schnepf Farms. Local employers include Intel, Boeing, Oldcastle, Metalcraft Technologies and Commercial Metals Company as well as businesses in the healthcare, education and retail sectors. Queen Creek is also home to several A-rated schools.

23145 E Via Las Brisas --, Queen Creek

26609 S 187th Street, Queen Creek
$965,000
6 Beds ⋅ 4 Baths ⋅ 6842959 MLS ⋅ Chandler Heights Citrus Tract Unit 3127 SubDv. ⋅ CLOSED Status
SPECTACULAR COUNTRY LIVING in the HEART OF THE CITY. Entertainer's DREAM for both inside/outside living! Situated on over 1.5 acres and nestled on a county island,this irrigated lot has a multitude of options for pleasure and enjoyment. Room for animals with horse stalls, a tack room , grazing area and large arena. Mature trees and green areas galore. Open floor plan features a Gourmet kitchen fit for a CHEF with a MASSIVE 10 by 10 island and a separate dining room for hosting. Bright and inviting spacious living area. Split floor plan features oversized bedrooms and a primary retreat with a massive walk in shower. Enjoy multigenerational living or a home based business with separate living quarters 3bed/2 bath in both main and 2nd home Don't miss out on this one of a kind gem!

26609 S 187th Street, Queen Creek

36243 N Desert Tea Drive, Queen Creek
$454,000
2 Beds ⋅ 2 Baths ⋅ 6842914 MLS ⋅ Encanterra SubDv. ⋅ CLOSED Status
Discover this beautifully FULLY FURNISHED Muros plan in the sought-after Resort Collection at Encanterra. Nestled on a premium corner homesite, this popular model is filled with natural light and features a thoughtfully designed layout. The kitchen boasts elegant white cabinetry, upgraded lighting, and a custom backsplash that ties the space together perfectly. Both bathrooms showcase stylish tile-surround showers and upgraded fixtures. The office alcove provides an ideal workspace with ample additional storage. Whether you're a seasonal visitor or a full-time resident, this home offers the perfect blend of comfort and convenience. Just steps from both clubhouses, the Resort Collection ensures a low-maintenance lifestyle, allowing you to fully enjoy Encanterra's incredible lifestyle.

36243 N Desert Tea Drive, Queen Creek

18575 E Pine Barrens Avenue, Queen Creek
$770,000
5 Beds ⋅ 3 Baths ⋅ 6842875 MLS ⋅ Sossaman Estates SubDv. ⋅ CLOSED Status
** ASK for WALKTHRU VIDEO ** Don't let this exceptional UPGRADED split floor plan home on a premium corner lot with POOL slip away. Front courtyard is WOW. Enter to be fully transformed - elegant shaker-style kitchen, featuring a breathtaking granite island, designer glass backsplash, and high-end stainless steel appliances - a chef's delight! The open layout seamlessly connects to the massive island, family room, anchored by a striking stacked stone fireplace. Entertain in style in the separate formal dining and living rooms, accented by elegant crown molding. French doors beckon you to the incredible backyard oasis: an expansive covered patio, a solid ramada for year-round enjoyment, a pristine pool and spa for ultimate relaxation, and a charming firepit for memorable evening All bathrooms beautifully upgraded too! Garage has unique mosaic-tiled flooring. This home is truly special. This exceptional value on a prime corner lot is a rare find. Grab it - before it's gone!

18575 E Pine Barrens Avenue, Queen Creek

25454 S 204th Way, Queen Creek
$1,210,000
5 Beds ⋅ 3 Baths ⋅ 6842840 MLS ⋅ Bridle Ranch SubDv. ⋅ CLOSED Status
Experience the epitome of luxury living with this spectacular open floor plan, featuring a versatile den & casita-like bonus room. Expansive kitchen with dual ovens, an oversized pantry, soft-close cabinets & magnificent granite island. The luxurious primary suite has a massive walk-in closet & all bedrooms have built-ins. Soaring ceilings create a bright & airy space that seamlessly transitions through stacking multi-slide doors to a covered patio & generous backyard. Outside is a cozy firepit & professionally designed outdoor kitchen, with pergola, BBQ, fridge & sink. Beautifully landscaped & illuminated yard, with the front featuring eco-friendly drip irrigation. Over $300k in builder upgrades, this expansive home site perfectly captures the coveted Arizona indoor/outdoor lifestyle!

25454 S 204th Way, Queen Creek

21830 E Bonanza Court E, Queen Creek
$644,995
4 Beds ⋅ 3 Baths ⋅ 6842822 MLS ⋅ Madera West Estates SubDv. ⋅ CLOSED Status
Discover the dream of the Yorktown that offers functional living with style and versatility, at Madera West Estates. This home is designed with family in mind and curated with exceptional finishes throughout. This spacious and welcoming 4-bedroom, 2.5 bath home showcases an open floorplan and features a vaulted entry, designer lighting, luxury tile flooring throughout the main hallways and living areas. Our signature Gourmet Kitchen is a chef's dream with an oversized island, quartz countertops, stainless appliances and 42' upper cabinets and morning room that is a perfect place start to the day. The spacious open den on the main makes an ideal office or guest room . The bonus room upstairs can be used in so many ways plus 3 additional bedrooms and laundry room. The primary suite has its own spa-like bathroom with double vanity sinks and a glass shower and designer tile and a walk-in closet. Entertain family and friends on the back patio that features and double-door slider that opens to your desert oasis.

21830 E Bonanza Court E, Queen Creek

21853 E Bonanza Court E, Queen Creek
$615,995
4 Beds ⋅ 3 Baths ⋅ 6842789 MLS ⋅ Madera West Estates SubDv. ⋅ CLOSED Status
Discover the dream of the Yorktown that offers functional living with style and versatility, at Madera West Estates. This home is designed with family in mind and curated with exceptional finishes throughout. This spacious and welcoming 4-bedroom, 2.5 bath home showcases an open floorplan and features a vaulted entry, designer lighting, luxury tile flooring throughout the main hallways and living areas. Our signature Gourmet Kitchen is a chef's dream with an oversized island, quartz countertops, stainless appliances and 42' upper cabinets and morning room that is a perfect place start to the day. The spacious open den on the main makes an ideal office or guest room . The bonus room upstairs can be used in so many ways plus 3 additional bedrooms and laundry room. The primary suite has its own spa-like bathroom with double vanity sinks and a glass shower and designer tile and a walk-in closet. Entertain family and friends on the back patio that features and double-door slider that opens to your desert oasis.

21853 E Bonanza Court E, Queen Creek

21846 E Bonanza Court, Queen Creek
$605,995
4 Beds ⋅ 3 Baths ⋅ 6842618 MLS ⋅ Madera West Estates SubDv. ⋅ CLOSED Status
Welcome to the Townsend, a home that perfectly combines style and versatility at Madera West Estates. This residence is thoughtfully designed with families and guests mind. The ranch-style layout features four bedrooms plus a study, with an open floor plan that includes a family room, a breakfast nook, and a spacious kitchen complete with a walk-in pantry and a stunning gourmet design. This features our Guest Suite with Kitchenette that is ideal for guest or a home office. The adjacent primary suite boasts a walk-in closet and an attached bath featuring shower with beautiful tile work. Additionally, there are two more bedrooms and a bath, along with a private study that serves well as a home office or game room. The home also includes a covered patio and a 2-car garage

21846 E Bonanza Court, Queen Creek

23455 S 199th Place, Queen Creek
$795,000
4 Beds ⋅ 2 Baths ⋅ 6842607 MLS ⋅ Circle G At Queen Creek Unit 3 Lots 94-130 SubDv. ⋅ CLOSED Status
Horse property nestled within the coveted Circle G enclave, this residence offers the perfect proximity to schools, shopping, restaurants, theater, and still steps away from horse riding. The entrance is framed by a crafted iron door, unveiling an interior of refined craftsmanship. Four generous bedrooms, each with a walk-in closet from Classy Closets, and lustrous hardwood floors. Plantation shutters and intricate crown molding lending an air of timeless elegance. The two bathrooms have undergone updates, granite countertops and Kohler hardware. An open great room, warmed by a inviting fireplace, showcases raised panel maple cabinetry, a travertine tile backsplash, granite surfaces, and a hammered copper sink. The dining and living quarters are bathed in natural light, courtesy of an expansive bay window. Throughout the home, recently installed Anderson windows ensure both beauty and efficiency. Three-car garage is appointed with cabinetry and a sturdy workbench. The backyard, set up for gracious entertaining, features a swimming pool with pristine tile, a sunken fire pit, and a charming ramada complete with an island and grill. Equestrian enthusiasts will love the horse privileges, accompanied by a two-stall shade, pasture, and white picket fence. This is a Queen Creek gem!

23455 S 199th Place, Queen Creek

22680 E Stirrup Street, Queen Creek
$670,990
4 Beds ⋅ 4 Baths ⋅ 6842541 MLS ⋅ Madera Marquis SubDv. ⋅ CLOSED Status
Welcome to the stunning Jade Farmhouse plan, offering 2,820 sq. ft. of sophisticated living space. This South-facing, single-story home is nestled among other single-story homes, ensuring both privacy and tranquility. A charming courtyard entrance and sleek paved driveway set the stage for this exceptional residence. Inside, you'll discover 4 spacious bedrooms, 3.5 bathrooms, and 2 versatile dens, ideal for creating a private home office. The gourmet kitchen is a chef's dream, featuring two-tone cabinetry with elegant 42'' white shaker cabinets and a Buckskin-stained deco-wrapped island, creating a warm and grounded ambiance. The kitchen also boasts a 36'' gas range, built-in microwave and oven, creamy white quartz countertops with striking striations, a white houndstooth backsplash, a stainless steel single-basin sink, a black kitchen faucet, and upgraded black matte pendant lightsperfectly combining style and functionality. The home's interior features wood plank tile flooring throughout the main living areas, offering a modern yet cozy feel, while upgraded plush carpet in the bedrooms ensures comfort. With soaring 10' ceilings, 8' interior doors, and a 4-panel sliding glass door in the great room, the home effortlessly blends indoor and outdoor living, leading to a covered patio ideal for entertaining. The luxurious primary suite features a large tiled walk-in shower and a spacious walk-in closet. Additional conveniences include a garage service door, a pre-plumbed laundry room for a sink, and a tankless gas water heater. Located near the newly opened Frontier Family Park, this home combines style, comfort, and convenience. Don't miss out on this incredible opportunity!

22680 E Stirrup Street, Queen Creek

22511 E Silver Creek Lane, Queen Creek
$590,000
3 Beds ⋅ 2 Baths ⋅ 6842525 MLS ⋅ Church Farm SubDv. ⋅ CLOSED Status
Welcome to this beautifully updated 3-bedroom, 2-bath home in the heart of Queen Creek! Situated on a desirable corner lot, this home features updated flooring and a functional split floor plan. The spacious great room flows seamlessly into the kitchen, complete with a large island, espresso cabinets, gas range, and stainless-steel appliances. The primary suite is a true retreat, offering a separate shower and tub, a walk-in closet, and plenty of natural light. The laundry room is equipped with additional cabinets and storage space for added convenience. Step through the sliding back door to your private backyard oasis! Enjoy year-round outdoor living with a heated pool, an outdoor kitchen with a built-in BBQ, and a charming gazebo—perfect for relaxing or entertaining.

22511 E Silver Creek Lane, Queen Creek

4084 W Moon Dust Trail, Queen Creek
$809,900
4 Beds ⋅ 3 Baths ⋅ 6842394 MLS ⋅ N/A SubDv. ⋅ CLOSED Status
Luxury meets comfort in this stunning brand-new 4-bedroom, 3-bath home! Spanning an impressive 3,090 sq. ft., this home is designed for modern living with an open-concept layout, soaring ceilings, and premium finishes throughout. The massive great room flows effortlessly into a chef's dream kitchen, complete with sleek quartz countertops, custom cabinetry, and plenty of space to entertain. Gorgeous tile flooring runs throughout the home, complementing the beautifully tiled showers in every bathroom. Sitting on a huge lot, this property offers endless possibilities—plenty of space for a pool, outdoor kitchen, or lush landscaping. A rare 4-car garage provides ample storage for all your toys. Don't miss the chance to own this exceptional home!

4084 W Moon Dust Trail, Queen Creek

18611 E Raven Drive, Queen Creek
$629,900
4 Beds ⋅ 2 Baths ⋅ 6842239 MLS ⋅ Cortina Parcel 5 Replat SubDv. ⋅ CLOSED Status
How does $0 electric bill and $5,000 towards closing costs sound? Solar Panels purchased new for $65,000 in Dec 2017 are now owned free and clear and will convey with the sale of this beautiful home. Electric bills range between $0 - $35 monthly. Owners have meticulously maintained this home. This lovely home has been freshly painted top to bottom including the garage. New ceiling fans and light fixtures in main areas of the home including a stunning dining room pendant. Kitchen and Great Room received an update in 2019 with painted cabinets and all new stainless steel, energy efficient kitchen appliances (refrigerator which will convey with the sale, oven with cook top, built in microwave and a dishwasher). Two new AC Units were installed in 2018 along with a tankless water heater in 2022. Washer and dryer were replaced in 2015 with high efficiency units and will also convey with the sale of this home. Relax outside on the covered backyard patio while enjoying the view of a refreshing and sparkling fenced in pool. Green grass and extra large side yards for storage feel a bit luxurious along with a large cement pad and RV Gate. Home is located at the end of a quiet Cul-De-Sac. Cortina has many amenities to enjoy with the neighborhood centered around a large park with a pool, playground, splashpad, sand volleyball court, basketball court, soccer and baseball fields along with picnic ramadas. Cortina Elementary School is also at the heart of this peaceful neighborhood. Seller will contribute $5,000 towards buyers closing costs with full price offer.

18611 E Raven Drive, Queen Creek

22909 E Parkside Drive, Queen Creek
$550,000
3 Beds ⋅ 3 Baths ⋅ 6842197 MLS ⋅ Church Farm Parcel C1 SubDv. ⋅ CLOSED Status
This spacious 3-bedroom, 2-bathroom home with a den is an exciting investment opportunity for those looking to add value through renovation. Featuring a desirable split floor plan, this home offers great potential for the right buyer to bring it back to its original charm. A highlight of the property is the gourmet kitchen, which presents a fantastic foundation for a modernized, chef-worthy space. While the home does require some updates and work to restore it to its full potential, the layout and bones of the property offer a solid foundation for transformation. Located in a well-established neighborhood, this home is ideal for cash investors looking for a project with high upside potential. With the right vision and renovations, this property can easily become a standout home in the area. This sale is for cash investors only, and the home is being sold as-is. Don't miss out on the chance to bring this home back to life!

22909 E Parkside Drive, Queen Creek

21090 E Domingo Road, Queen Creek
$580,000
4 Beds ⋅ 3 Baths ⋅ 6842027 MLS ⋅ Nauvoo Station SubDv. ⋅ CLOSED Status
Turkey House Hack - Private Guest Suite + Dual Yards in Queen Creek Welcome to this stunning 4 Bed 3 Ba home in the sought-after Queen Creek! Built in 2020, this highly upgraded residence features a rare Next Gen floorplan with two completely private living spaces—ideal for multigenerational living, guests, or rental income. Main Home Highlights: Spacious open layout with 3 bedrooms and 2 bathrooms Chef's kitchen with quartz countertops, stainless steel appliances, and abundant cabinetry. Split floorplan for added privacy. Casita Mother in Law Suite includes: Separate entrance from exterior, garage, and main home. Full kitchen, living area, bedroom, bath. Private yard—perfect for independent living or Rental Airbnb potential.

21090 E Domingo Road, Queen Creek

21342 E Camina Plata --, Queen Creek
$485,000
3 Beds ⋅ 2 Baths ⋅ 6841938 MLS ⋅ Villages At Queen Creek SubDv. ⋅ CLOSED Status
Welcome to Your Desert Oasis in Queen Creek Nestled in the heart of Queen Creek, this beautifully renovated three-bedroom, two-bathroom home offers 1,700 square feet of inviting living space. Built in 2003 and perfectly positioned on a scenic golf course, this home boasts ideal north-south exposure and a thoughtfully designed open floor plan, blending comfort and style. Located in the sought-after Villages at Queen Creek, this vibrant community offers an array of fantastic amenities, including a Pickleball court, community center with a fitness facility, sparkling pool and spa, media room, and lush green belts perfect for outdoor activities. Experience the perfect balance of relaxation, recreation, and desert beauty in this stunning home, your oasis awaits!

21342 E Camina Plata --, Queen Creek

Copyright 2026 Arizona Regional Multiple Listing Service, All rights reserved. The data relating to real estate for sale on this website comes in part from the Arizona Regional Multiple Listing Service. All information deemed reliable but not guaranteed and should be independently verified. All properties are subject to prior sale, change or withdrawal. Neither listing broker(s) nor Arizona Regional Multiple Listing Service shall be responsible for any typographical errors, misinformation, misprints and shall be held totally harmless.

How much is your home worth?

Get instant property value now!