Refine Search
Sort by
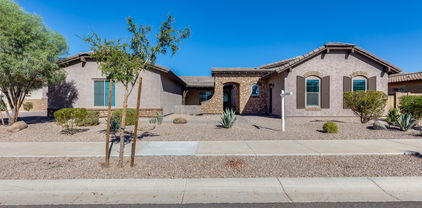
25219 S 194th Street, Queen Creek
$1,525,000
5 Beds ⋅ 4 Baths ⋅ 6777980 MLS ⋅ Metes & Bounds SubDv. ⋅ CLOSED Status
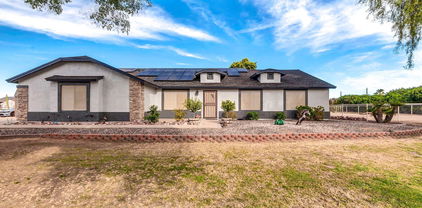
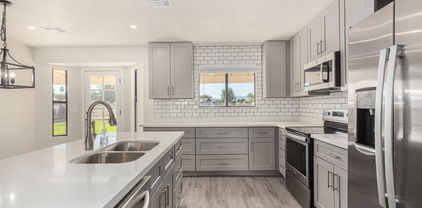
HOME NOW STAGED! If you're searching for a new, custom-dream home, look no further! This outstanding masterpiece is the one! Nestled on a desirable corner lot, it displays a 3-car side garage, pool, built-in bbq & lounge are, RV gate, mature landscape, & a spacious front porch. Discover a sophisticated, contemporary interior boasting high-end finishes & meticulous attention to detail. Engineered hardwood floors, HUGE open floor plan adorned w/exposed ceiling beams is ready for entertaining! Magazine-cover kitchen is a chef's paradise, fully equipped w/a plethora of elegant cabinets & cupboards, recessed lighting, top-of-the-line built-in appliances, a walk-in pantry, quartz counters & backsplash, & a waterfall island w/a breakfast bar. Office & game room finishes out this remarkable home Double doors reveal the owner's retreat, complete w/direct outdoor access & a modern ensuite comprised of dual sinks, garden tub, large enclosed glass shower, & a walk-in closet. PLUS! Versatile den offers space for an office, extra bedroom, or gym. You'll LOVE the oversized backyard, showcasing a covered patio, built-in BBQ, grassy area, & a crystal-clear pool. This gem has it all!

25219 S 194th Street, Queen Creek

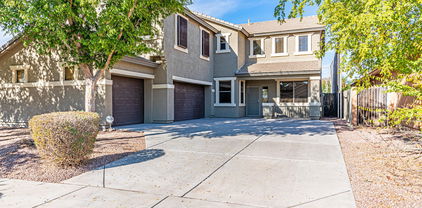
25717 S 207th Street, Queen Creek
$675,000
4 Beds ⋅ 2 Baths ⋅ 6777671 MLS ⋅ County Island SubDv. ⋅ CLOSED Status
Rural Vibe/City Amenities! NO HOA! HORSE PRIVILEGES! This one acre property is surrounded by mature trees, creating a relaxing atmosphere. The rural vibe continues with a 4-horse stall structure and 2 large sheds for either tack storage or lawn tools. The fenced pasture can be used as a horse arena, pet yard or kids' wonderland. There is even covered parking for your RV. This home offers so many updated features like fresh interior and exterior paint, new roof, new hot water heater, and new patio ceiling fans. This home is so well maintained with cleaned and sanitized AC vents and a full maintenance tune-up to the AC unit in September 2024. Professionally designed storage with CLASSY CLOSETS at the pantry, hall and primary bedroom closets! The pool received new equipment and was resurfaced in 2020. Both the primary shower and hall shower were updated in 2017 and the water softener was replaced in 2019. NO HOA! So many options abound with grocery stores, retail shopping, restaurants and a movie theatre less than 10 MINUTES away! Seller is willing to pay off solar balance at COE with the right offer. The hot tub does NOT convey. Samsung refrigerator model RF31CG7400SRAA does NOT convey. GE Profile refrigerator can convey at the buyer's request.

25717 S 207th Street, Queen Creek

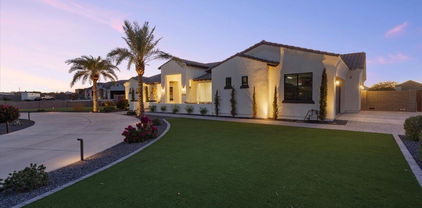
23105 E Camina Buena Vista, Queen Creek
$550,000
4 Beds ⋅ 3 Baths ⋅ 6777387 MLS ⋅ Church Farm Parcel G1 SubDv. ⋅ CLOSED Status
MUST SEE! Take a look at this incredible 2,381 sqft single-story home with 4 bedrooms, large GREAT ROOM, and a prime spot near the community pool, splash pad, and parks—perfect for relaxing and having fun! Step inside to find a spacious, open floor plan that brings together the living, dining, and kitchen areas, making it great for both everyday life and hosting. The living room is bright and airy, thanks to large windows and a sliding glass door that lets in an abundance of natural light. The open kitchen has a sleek, modern look with upgraded countertops, plenty of cabinets, and a HUGE ISLAND —ideal for casual meals or hanging out with guests. The kitchen opens up perfectly to the great room and dining areas. The primary suite is split perfectly from the other three bedrooms features an upgraded bathroom. Head out back to enjoy a beautifully designed yard with a large covered patio, a cozy paver sitting area, and a low maintenance artificial turf area. It's perfect for entertaining, gardening, or just kicking back in your own private space to watch a breathtaking Arizona sunset. Other features include: 3 car tandem epoxy garage with built-in storage, energy efficient home, vinyl frame windows, new carpet, mudroom, reverse osmosis, water softener, tankless water heater, and so much more. This home is perfectly located in Queen Creek, AZ with every convenience just minutes away - close to shopping, Golfing, Freeways, Dining, Schools, Downtown Queen Creek. You don't want to miss out on this property. Schedule your showing today!

23105 E Camina Buena Vista, Queen Creek

2627 W Marita Street, Queen Creek
$807,000
4 Beds ⋅ 3 Baths ⋅ 6777088 MLS ⋅ 1.25 Acres - No Hoa SubDv. ⋅ CLOSED Status
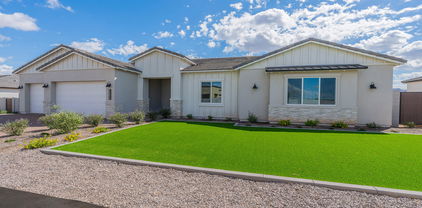
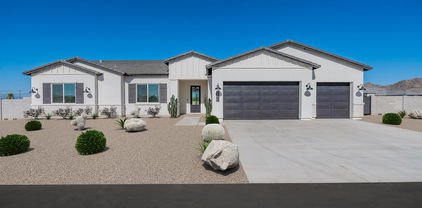
BRAND NEW Construction w/ Custom-Quality Upgrades throughout! This beautiful Modern Farmhouse is located on 1.25 ACRE of Horse Property w/ a TEEN ROOM & DEN. Gourmet Kitchen w/ high-end Cabinets w/ 42'' uppers, White Quartz Countertops, WOLF GAS Oven/Cooktop, STEAM OVEN, Stainless Steel Microwave & Wood Plank Tile Floors. Stunning Master Bathroom w/ Freestanding Soaking Tub, BEACH ENTRY Glass Shower & Double Vanities. Exceptional Energy Efficient - boasting Spray Foam Insulation, Premium Trane AC units & High-end Windows. Superior Construction & Craftmanship includes Premium Roofing System, Premium Synthetic Stucco & much more! $5,000 to Buyer at Close of Escrow which shall be used towards Buyer installing a water filtration system. COMPLETED in MARCH.

2627 W Marita Street, Queen Creek

18725 E Karsten Drive, Queen Creek
$929,000
4 Beds ⋅ 3 Baths ⋅ 6776969 MLS ⋅ Chandler Heights Citrus Tract Unit 3127 SubDv. ⋅ CLOSED Status
Enjoy country living on nearly an acre right on the border of Gilbert and Queen Creek! This single-level ranch-style home includes a guest casita with a private entrance and overlooks a spacious backyard with a large dual-purpose garage/workshop that opens to nearly half an acre of open land. Recent upgrades feature fresh paint, an expanded kitchen with new cabinetry, quartz countertops, stainless steel dishwasher, microwave, refrigerator, and a custom island. Additional updates include new doors, trim, and flooring throughout, a new HVAC system for the casita, and casita that is fully remodeled interior with a separate entrance for added privacy. So much more awaits!

18725 E Karsten Drive, Queen Creek

22105 E Calle De Flores --, Queen Creek
$515,000
4 Beds ⋅ 3 Baths ⋅ 6776789 MLS ⋅ Villages At Queen Creek Parcel 12 SubDv. ⋅ CLOSED Status
Prime location in the Villages at Queen Creek golf course community! Beautifully maintained 4 bed 2.5 bath home w/ a pool & a 3 car garage. New interior & exterior paint. 2022 HVAC. RV gate. Kitchen is open to the great room w/ 2 story ceilings & includes premium GE Cafe Series stainless steel appliances, Moen smart faucet pantry, lots of cabinet space & a dining area. Primary suite has vaulted ceilings w/ bay windows & an over-sized walk-in closet. The primary bath has dual sinks w/ a separate tub & shower. Secondary bedrooms are all over-sized! Resort style backyard that looks like a paradise & includes a pebble-tech pool & spa w/ a new pool pump. Smart alarm system & cameras. Community amenities include golf course, tennis courts, A+ rated elementary school within walking distance. Newly renovated club house and pickle balls courts.

22105 E Calle De Flores --, Queen Creek

23710 S 210th Way, Queen Creek
$525,000
5 Beds ⋅ 3 Baths ⋅ 6776674 MLS ⋅ Hastings Farms Parcel H SubDv. ⋅ CLOSED Status
Welcome to this beautiful 5-bedroom, 3-bathroom home in the highly desirable Hastings Farms community of Queen Creek, AZ! Recently refreshed with new carpet throughout and a brand-new A/C system installed in 2023, this home offers modern comfort and efficiency. The chef's kitchen features stainless steel appliances, ample cabinetry, and a 2023-installed RO water filtration system for clean, fresh drinking water. Step outside to your private backyard oasis—a sparkling pool perfect for Arizona's sunny days, complemented by a low-maintenance yard with a covered patio, ideal for relaxation or entertaining. The spacious primary suite offers a tranquil retreat with a walk-in closet and luxurious en-suite bath, while four additional bedrooms provide flexibility for guests or a home office. Located in Hastings Farms, you'll enjoy close proximity to top-rated schools, parks, shopping, and dining. Don't miss the opportunity to make this exceptional home yours today!

23710 S 210th Way, Queen Creek

23028 E Excelsior Avenue, Queen Creek
$742,000
5 Beds ⋅ 5 Baths ⋅ 6776493 MLS ⋅ Harvest Queen Creek Parcel 1-6 SubDv. ⋅ CLOSED Status
Beautiful two-story home in the desirable HARVEST community in Queen Creek! Nearly new FIVE beds, 4.5 baths, 3 car tandem garage & a backyard to LOVE! Large sparkling private pool with water feature, built-in firepit, turf for year-round green & low maintenance. Over $100k invested in this backyard paradise! Large downstairs bed & full bath. Gorgeous kitchen with white shaker cabinets, quartz counters, island, stainless appliances including gas cooktop & hood vent. Breakfast room plus formal dining. Very open layout. Upstairs you'll find a spacious loft, 4 more bedrooms including the primary suite & another bedroom with private ensuite. Primary suite is huge & the primary bath is spa-like with a massive walk-in shower, dual vanities & a closet large enough for it all! Walk-in closets in all rooms. Upstairs laundry room. All appliances can stay. The Harvest community in Queen Creek, Arizona, is a master-planned development covering more than 400 acres, designed with family-friendly amenities, blending suburban living with local agricultural heritage. The central gathering area, known as The Grange, includes both a resort-style pool & a junior Olympic-sized lap pool, a community lake, event spaces & outdoor pavilion. An interconnected trail system & multiple parks make it easy to explore on foot or by bike. The community is also close to San Tan Mountain Regional Park & convenient shopping options in Queen Creek, making it an attractive choice for residents looking for both relaxation & accessibility. The design of Harvest honors Queen Creek's agricultural roots, incorporating themed landscaping & spaces for residents to connect with nature. This includes features like an agriculturally-themed playground & lush, open green spaces that make the area feel welcoming & connected to the local heritage. For those interested in schools, Harvest is served by the Queen Creek Unified School District, with schools such as Queen Creek Elementary & Queen Creek High nearby. The blend of diverse home styles, robust amenities, & family-centered design has contributed to Harvest's appeal as one of Queen Creek's newer & sought-after communities.

23028 E Excelsior Avenue, Queen Creek

21181 E Estrella Road, Queen Creek
$525,000
4 Beds ⋅ 3 Baths ⋅ 6776154 MLS ⋅ Nauvoo Station SubDv. ⋅ CLOSED Status
This is the property you have been waiting for! Step inside to see the natural light pour through this home. You will be in awe of the gorgeous natural wood tone luxury vinyl flooring that leads to the stylish open living spaces. This home has thoughtful design and beautiful features in every corner. The kitchen is a dream with white cabinets, stainless steel appliances, and contemporary pendant lights over the island. The perfect blend of style and comfort. With 4-bedrooms and 3 baths this home is a desirable split floor plan and perfect use of space. Enjoy the Arizona evenings in your backyard w/natural grass, and timed drip system for plants. Near Ellsworth and Rittenhouse which is a great location with easy access to all Queen Creek has to offer.

21181 E Estrella Road, Queen Creek

20970 E Stacey Road, Queen Creek
$1,125,000
4 Beds ⋅ 4 Baths ⋅ 6776053 MLS ⋅ Bellero SubDv. ⋅ CLOSED Status
Welcome to your dream home! Nestled in Bellero, this stunning contemporary residence combines modern elegance with ultimate comfort. Key Features: Stunning Curb Appeal, Open-Concept Living: Step inside to an expansive open floor plan featuring high ceilings and tile plank floors. The spacious living area flows seamlessly into the gourmet kitchen, equipped with top-of-the-line stainless appliances, and HUGE center island with quartz countertops. Elegant Dining Experience. Luxurious Master Suite, 3 Versatile Bedrooms. Casita with separate entrance. Massive RV garage. 4 car attached Garage. Outdoor Oasis with pool, Built in BBQ and amazing entertaining space. Prime Location:Situated in a sought-after neighborhood, this property is just minutes away from top-rated schools, shopping, dining.

20970 E Stacey Road, Queen Creek

20942 E Longwood Drive, Queen Creek
$500,000
3 Beds ⋅ 2 Baths ⋅ 6775902 MLS ⋅ Gateway Quarter Parcel 1 SubDv. ⋅ CLOSED Status
Welcome to Gateway Quarter, where this beautiful 3-bedroom home awaits you! Its charm starts with stone accent details, mature landscape, front porch, and a 2-car garage w/cabinetry & paver driveway. Fabulous interior features plantation shutters, tons of natural light, neutral paint, and wood-look tile flooring t/out. You'll LOVE the desirable open layout paired with multi-sliding doors to the back! The impressive kitchen boasts black SS appliances, granite counters, recessed & pendant lighting, ample white cabinetry, a pantry, and an island w/breakfast bar. The office area includes a built-in desk! Large main bedroom has a walk-in closet and an ensuite with dual sinks. Enjoy the entertainer's backyard with a covered patio, extra seating areas, built-in BBQ, & a sparkling pool! Just WOW!

20942 E Longwood Drive, Queen Creek

1091 W Alpine Tree Avenue, Queen Creek
$889,000
5 Beds ⋅ 4 Baths ⋅ 6775813 MLS ⋅ Ironwood Crossing Unit 4a 2016027985 SubDv. ⋅ CLOSED Status
This beautiful 5-bedroom, 4-bathroom home with an office and bonus room sits on a nearly 10,000 sq. ft. lot with no neighbors behind, providing maximum privacy.The home greets you with a front courtyard featuring travertine pavers and a custom iron front door. Inside, 10-foot ceilings, custom two-tone paint, and staggered porcelain tile add elegance, while Berber carpet in the bedrooms offers comfort. The open great room is spacious and inviting, complete with a custom stone entertainment center and built-in electric fireplace.The gourmet kitchen boasts staggered solid wood cabinets, Monogram appliances, wall-mounted double ovens, a built-in wine and beverage fridge, a huge island with breakfast bar seating, two under-mount sinks, and a gas cooktop with a pot filler for convenience. Granite countertops, a stunning backsplash, and a large walk-in pantry complete this incredible space.The owner's suite features a separate exit to the patio, a huge walk-in closet, and a luxurious bathroom with a walk-in shower with floor-to-ceiling tile, granite vanity, and double sinks. The home also offers a mother-in-law ensuite with a private bathroom and living room (bonus room), oversized guest bedrooms, and a large front office with glass French doors.The large laundry room includes built-in cabinets and a sink for added convenience. Step outside to your entertainer's paradise, featuring a 16-foot "wall of glass" slider that opens to a backyard oasis. The oversized covered patio, travertine pavers, and custom heated salt water play pool with waterfall feature, Baja step, and swim-up bar create the perfect outdoor retreat. The sunken outdoor kitchen with 100% block construction includes a built-in BBQ, cooktop, and bar seating. Relax in the in-ground heated spa or around the built-in gas fire pit.Additional features include a whole-house water filtration system and an RV gate. The home is directly across from a lush green park, offering a perfect balance of privacy and community.This home offers an exceptional living experience with luxury and spaceideal for those seeking a private retreat in a prime location. Ironwood Crossing offers 21 parks, walking paths, 2 community pools w/splash pad, frisbee golf course, bocce ball & pickleball courts, beach volleyball, basketball courts, mountain views.

1091 W Alpine Tree Avenue, Queen Creek

167 E Catalina Lane, Queen Creek
$800,000
2 Beds ⋅ 3 Baths ⋅ 6775798 MLS ⋅ Encanterra SubDv. ⋅ CLOSED Status
Experience luxury in this custom CAPTIVATE model, a one-of-a-kind masterpiece featured on Sonoran Living! This exquisite two-bedroom, two-and-a-half-bath residence with a den and a fully custom-built casita combines elegance and sophistication with modern amenities. Enter through a gated front courtyard and step into a home that feels like paradise, showcasing an elegant glass front door, custom tile work, and a blend of wood and stone flooring throughout. The heart of this home is the open-concept great room, where a gourmet kitchen awaits. Enjoy Alder cabinetry with stacked glass uppers, quartz countertops, a stylish backsplash, gas range, large island, and soft-close drawers and cabinets with rolling shelves. The backyard is paradise with heated pool, turf grass and custom pergola.

167 E Catalina Lane, Queen Creek

22510 E Via Las Brisas --, Queen Creek
$523,900
4 Beds ⋅ 2 Baths ⋅ 6775767 MLS ⋅ Church Farm Parcel E3 SubDv. ⋅ CLOSED Status
BEAUTIFULLY UPGRADED HOME ON CORNER LOT WITH ONLY 1 NEIGHBOR*LOW MAINTENANCE YARD IS CONVENIENT BECAUSE CHURCH FARM SUBDIVISION OFFERS AMAZING AMENITIES INCLUDING COMMUNITY GARDEN, VOLLYBALL, MULTIPLE GREEN BELTS, SPLASH PAD, POOL, PARKS, WALKING TRAILS, BASKETBALL,BOCCI BALL, RAMADAS, PING PONG TABLES, AND MORE! Triple split floorplan features a teen room between two bedrooms perfect for a game room for entertaining*Updated kitchen offers an oversized walk-in-pantry, a giant island w/breakfast bar, espresso cabinetry w/crown molding, pendant/recessed lighting, stainless steel appliances all open to the family/ room*New carpet & fresh paint T/O*Spacious main suite with a large walk in closet double sinks, freestanding soaking tub, & a separate shower*Upper & lower cabinetry w/extended... w/extended counter tops in laundry room*Garage w/epoxy flooring & built in cabinets*Backyard offers turf, pebble-tec sparkling pool & an extended patio*North/South exposure*Perfectly located just south of 24 Freeway it is just minutes from shopping, dining, Olive Mill, and entertainment Queen Creek Marketplace!

22510 E Via Las Brisas --, Queen Creek

20578 E Via De Colina --, Queen Creek
$761,919
6 Beds ⋅ 5 Baths ⋅ 6775414 MLS ⋅ Ellsworth Ranch Parcel E SubDv. ⋅ CLOSED Status
MLS#6775414 Ready Now! The Lewiston is a spacious two-story floor plan offering 3,601 sq. ft. of thoughtfully designed living space, including 6 bedrooms, 4.5 bathrooms, and a 2-car tandem garage. As part of the Landmark Collection at Ellsworth Ranch, this home is one of our largest and most impressive designs. The foyer leads to a study and formal dining room, flowing into an open-concept kitchen, great room, and secondary dining area. Upstairs, you'll find all six bedrooms, 3 bathrooms, and a versatile loft. The primary bathroom features dual vanities with a convenient knee space, perfect for two people to get ready simultaneously, while the walk-in closet offers generous storage. The laundry room is also located upstairs, adding extra convenience. The Lewiston is a spacious two-story floor plan offering 3,601 sq. ft. of thoughtfully designed living space, including 6 bedrooms, 4.5 bathrooms, and a 2-car tandem garage. As part of the Landmark Collection at Ellsworth Ranch, this home is one of our largest and most impressive designs. The foyer leads to a study and formal dining room, flowing into an open-concept kitchen, great room, and secondary dining area. Upstairs, you'll find all six bedrooms, 3 bathrooms, and a versatile loft. The primary bathroom features dual vanities with a convenient knee space, perfect for two people to get ready simultaneously, while the walk-in closet offers generous storage. The laundry room is also located upstairs, adding extra convenience. This home is sure to capture your heart. Structural options include: super shower at primary bath, study with doors, shower in lieu of tub at bath 4, bedroom 6 and bath 4 in lieu of tandem garage.

20578 E Via De Colina --, Queen Creek

4799 W Flat Iron Court, Queen Creek
$599,243
4 Beds ⋅ 3 Baths ⋅ 6775191 MLS ⋅ Borgata - Unit 1a SubDv. ⋅ CLOSED Status
Exceptional new home in the desirable community of Sentinel at Oro. Single-story ranch-style property boasting upgrades and designer selections throughout. The exterior of the home boasts pavers at the driveway and front porch, north/south sun exposure, and a covered patio with a gas line set up for a future BBQ. The interior of the home is loaded with highlights including a elegant kitchen with Gourmet appliances, a gas cooktop, a Bianco diamond sink, quartz countertops, matching quartz back splash, and a multi-panel sliding glass door. Other features include maple rye cabinets with 42'' uppers, 12 x 24 tile throughout, upgraded carpet at the bedrooms, and a separate tub/shower enlarged tub.

4799 W Flat Iron Court, Queen Creek

22697 E Roundup Way, Queen Creek
$669,990
3 Beds ⋅ 3 Baths ⋅ 6775015 MLS ⋅ Madera - Marquis SubDv. ⋅ CLOSED Status
''Discover this exquisite 2,702 square foot Topaz model, featuring 3 spacious bedrooms and 2.5 baths, plus a generous bonus room perfect for your needs. Step into the heart of the home—a gourmet kitchen that's a chef's dream. It boasts a Whirlpool 5-burner gas cooktop, built-in microwave, and oven, alongside a butler's pantry equipped with a beverage refrigerator. The kitchen shines with espresso-colored cabinets featuring soft-close hinges and upgraded crown molding, complemented by a sleek stainless steel chimney hood and a dazzling quartz countertop. Enjoy luxurious details throughout, including tiled primary shower, 8-foot doors, and tasteful shutters for added privacy. The entire home is adorned with beautiful 7x22 wood plank tile, creating a warm and inviting atmosphere. Plus, it's pre-plumbed for a sink and water softener, offering even more convenience. Don't miss the opportunity to make this beautifully appointed home yours!"

22697 E Roundup Way, Queen Creek

22335 E Duncan Street, Queen Creek
$815,000
5 Beds ⋅ 4 Baths ⋅ 6774999 MLS ⋅ Ocotillo Heights Phase 1 SubDv. ⋅ CLOSED Status
This stunning corner lot home with an attached casita offers both luxury and practicality, perfect for multi-generational living or hosting guests. The gourmet kitchen boasts high-end GE Monogram stainless steel appliances, quartz countertops, shaker white cabinets, a gas cooktop with a warming light system, and a central griddle/cutting board. The open-concept layout flows into the great room, featuring custom blackout blinds, a custom TV console that conveys, and sliding doors leading to the resort-style backyard. The backyard is an entertainer's dream with a heated saltwater pool, waterfall feature with Mexican beach pebbles, spa with jets, and a gas fire bowl topped in black glass cubes. Both the covered patio and steel ramada with tongue-and-groove ceiling and fan (wiring) are perfect places to relax or entertain. Impeccable desert landscaping with pygmy palms and custom lighting adds to the oasis feel. The home's whole-house water filtration system, Wi-Fi boosters, and a weather station sensor provide modern convenience. The luxurious primary suite offers a custom closet system and a spa-like bathroom with a glass walk-in shower and double sinks. The bedroom near the entryway can be used as an office, perfect for working from home. The attached casita is a fully equipped 1-bed, 1-bath home with its own kitchen, eating nook, stainless steel appliances, laundry, separate entry and garage, and private yard ideal for guests or independent living. With so many thoughtful details, this home truly has it all! Location: Close to Queen Creek High School and the Independent American Leadership Academy K-6, plus a park in the neighborhood.

22335 E Duncan Street, Queen Creek

23266 S 229th Way, Queen Creek
$540,000
5 Beds ⋅ 3 Baths ⋅ 6774566 MLS ⋅ Church Farm Parcel F3 SubDv. ⋅ CLOSED Status
Step into a world of elegance and sophistication in this stunning, barely-lived-in home built in 2023. With 5 spacious bedrooms and 3 full bathrooms, this is one of the rare gems you won't find around the corner. Picture soaring ceilings that invite natural light to dance through the expansive living spaces, and a gigantic kitchen that opens seamlessly to the great room—ideal for gatherings or cozy family nights. The stunning white stone tiles pair beautifully with rich chestnut cabinets, creating a striking contrast with pristine white Cort countertops. It's a chef's paradise! The master suite feels like a penthouse retreat, offering ample space and luxury that truly elevates your living experience. Each detail is designed to impress, from the breathtaking finishes to the thoughtfully laid-out floor plan. Nestled on a premium cul-de-sac lot in a vibrant community, you'll enjoy endless amenities right at your doorstep. This is not just a home; it's a lifestyle statement. Don't let this one-of-a-kind opportunity slip away,schedule a showing today!

23266 S 229th Way, Queen Creek

18882 E Pine Barrens Avenue, Queen Creek
$1,507,666
5 Beds ⋅ 6 Baths ⋅ 6774429 MLS ⋅ Legado Phase 2 & 3 Parcel G SubDv. ⋅ CLOSED Status
MLS#6774429 December Completion! The Sierra elevation offers 5 bedrooms, 5.5 bathrooms, and a spacious 4-car garage. Step through the foyer into the formal dining room, then continue down the hall to the main living area, where the kitchen effortlessly connects to the gathering room and casual dining space. The gourmet kitchen boasts a generously sized island, perfect for cooking and entertaining. On the opposite side of the home, you'll find 2 bedrooms, a media room, and the luxurious primary suite, complete with a large walk-in closet and an elegant bathroom. The home is finished with an expansive 4-car garage, providing plenty of storage space. Structural options include: casita, media room, 16' sliding door at gathering room, gourmet kitchen, freestanding tub at primary bath.

18882 E Pine Barrens Avenue, Queen Creek

20663 E Avenida Del Valle --, Queen Creek
$694,949
6 Beds ⋅ 5 Baths ⋅ 6774329 MLS ⋅ Ellsworth Ranch Parcel E SubDv. ⋅ CLOSED Status
MLS#6774329 January 2025 Completion. The Lewiston is a spacious 2-story floor plan, offering 3,601 sq. ft. of living space with 6 bedrooms, 4.5 bathrooms, a 2-car garage, formal dining, a study, a drop zone, and a versatile loft. As the second-largest home in our Landmark Collection at Ellsworth Ranch, it's designed to impress. The foyer opens to the study and formal dining room, which seamlessly flow into the open-concept kitchen, great room, and a secondary dining area. Just off the great room, you'll find a guest bedroom with its own private bath. Upstairs, the primary suite awaits along with 4 additional bedrooms, 3 bathrooms, and a loft. The primary bathroom features dual vanities with a convenient knee space, allowing two people to comfortably prepare for the day. A spacious walk-in closet ensures ample storage. The laundry room is also located upstairs, offering the convenience of not having to go up and down the stairs. This home is designed to fall in love with! Structural options include: 6th bedroom and bath, doors at study, rainshower head at primary shower.

20663 E Avenida Del Valle --, Queen Creek

22649 E Alyssa Road, Queen Creek
$893,951
5 Beds ⋅ 4 Baths ⋅ 6774207 MLS ⋅ Madera Phase 1b SubDv. ⋅ CLOSED Status
Last opportunity to own a Tri Pointe Home in Madera! Single-level 5-bedroom home featuring endless designer selections throughout. There is a gen smart suite with a kitchenette and private entrance. The kitchen boasts executive appliances with double wall ovens and a 36' gas cooktop, hana sky quartz countertops with a waterfall island, custom backsplash, and benton white stacked cabinets. There is also a 16' multi panel sliding glass door at the great room, custom tile surrounds at the primary bath, upgraded bath fixtures in stainless brilliance, and a laundry sink with base cabinets. Other highlights include square drywall corners with contemporary baseboards and door trim, 2 inch faux wood blinds, upgraded interior paint in Snowbound, 6 x 36 vicinity gray brown plank tile, and more!

22649 E Alyssa Road, Queen Creek

31006 N Memory Lane, Queen Creek
$1,202,500
5 Beds ⋅ 4 Baths ⋅ 6774124 MLS ⋅ Chandler Heights Ranches Unit Iii 9-052 SubDv. ⋅ CLOSED Status
Welcome to this exceptional luxury estate, where elegance, functionality, and modern design come together on a sprawling 1.299-acre lot. With 3,209 sqft of living space, 5 bedrooms, and 4 bathrooms, this home offers the finest in high-end living. At the heart of the home is a gourmet kitchen that truly stands out, designed for both culinary enthusiasts and entertainers. The kitchen features a large 10-foot island, an 8-burner Forno gas range, a custom chef's fridge, and an oversized walk-in pantry. Lovely accent pendants above the island add a touch of sophistication, making this space as beautiful as it is functional. The luxurious primary suite is a true retreat, offering a spacious bedroom with ample natural light and serene views. The primary bathroom exudes luxury...click more... with a huge walk-in shower, a standalone soaking tub, and elegant finishes throughout. The expansive walk-in closet completes this private haven, providing both comfort and style. This home has been meticulously upgraded with significant aftermarket improvements, including front landscaping, a custom courtyard, and stunning wood plank tile flooring throughout. High ceilings, with 10-foot heights across the home and an impressive 11 ft 6 in ceiling in the great room, create a sense of grandeur and openness, perfect for both relaxing and entertaining. Outdoor living is equally impressive, with breathtaking views of the San Tan Mountains providing a stunning backdrop for your daily life. The property, zoned for horse use, offers endless possibilities for outdoor amenities like a pool or equestrian facilities, all within the privacy of your own estate. Practicality meets luxury with an extended driveway that has been expanded to accommodate up to nine vehicles, ideal for hosting guests or simply enjoying the convenience of extra space. The property also features dual RV gates on each side, allowing for easy pull-through access for large trailers or motor homes, a rare and highly desirable feature. Energy efficiency is a priority, with spray foam insulation and two AC units ensuring comfort year-round. The 3-car garage, complete with epoxy-coated floors, adds to the home's functionality and appeal, providing ample space for vehicles and storage. In addition to the luxurious features of this stunning estate, the location offers proximity to some of the most appealing destinations in the area. Just a short drive away, San Tan Mountain Regional Park provides miles of scenic hiking, mountain biking, and equestrian trails with breathtaking desert views, making it the perfect escape for outdoor enthusiasts. Nearby, the Queen Creek Olive Mill offers a charming experience with farm tours, artisan olive oil tastings, and farm-to-table dining, perfect for a relaxing day out. For equestrian lovers, the Horseshoe Park & Equestrian Centre is a nearby facility that hosts a variety of horse-related events and competitions throughout the year, serving as a hub for the local horse community. Additionally, Schnepf Farms, a favorite family destination, offers seasonal events like the Pumpkin & Chili Party, U-Pick gardens, and a country store, providing endless fun and fresh produce year-round. For golf enthusiasts, the area offers excellent courses just a short drive away. Here are four great options nearby: San Tan Highlands, Encanterra® Country Club, Las Colinas Golf Club, and Poston Butte Golf Club. These destinations, combined with the luxury and privacy of your new home, make this property a truly exceptional place to live.

31006 N Memory Lane, Queen Creek

Copyright 2026 Arizona Regional Multiple Listing Service, All rights reserved. The data relating to real estate for sale on this website comes in part from the Arizona Regional Multiple Listing Service. All information deemed reliable but not guaranteed and should be independently verified. All properties are subject to prior sale, change or withdrawal. Neither listing broker(s) nor Arizona Regional Multiple Listing Service shall be responsible for any typographical errors, misinformation, misprints and shall be held totally harmless.

How much is your home worth?

Get instant property value now!