Refine Search
Sort by
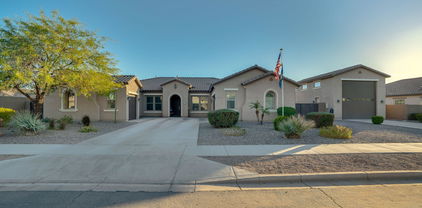
20824 E Mewes Road, Queen Creek
$757,500
4 Beds ⋅ 3 Baths ⋅ 6792892 MLS ⋅ Orchard Ranchettes 2 Phase A SubDv. ⋅ CLOSED Status
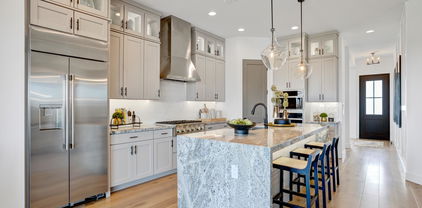
Welcome Home to 20824 E Mewes Rd, Queen Creek, AZ! Nestled on a sprawling 0.81-acre lot, this beautifully remodeled home combines modern elegance with the charm of Arizona living. Step inside to discover vaulted ceilings that create a spacious and airy ambiance, complemented by stylish updates throughout. The open floor plan is perfect for entertaining, while the expansive lot provides plenty of space for outdoor activities or future customizations. Located just minutes from shopping, local entertainment, and with easy freeway access, this home offers both tranquility and convenience. Whether you're seeking a serene retreat or a vibrant hub for gatherings, this property has it all. Don't miss your chance to own a slice of Queen Creek's finest living!

20824 E Mewes Road, Queen Creek

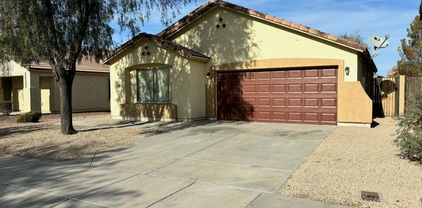
20230 E Escalante Road, Queen Creek
$790,000
5 Beds ⋅ 4 Baths ⋅ 6792357 MLS ⋅ Victoria Pad Parcel 10 SubDv. ⋅ CLOSED Status
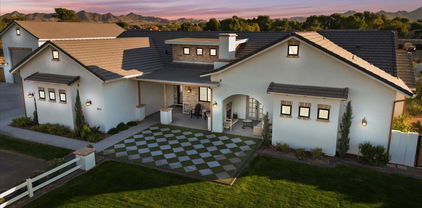
This former model home, situated perfectly in a cul-de-sac with a 3-car garage and RV gate. The elegant two-story home boasts two outdoor entertaining areas, mature landscaping, and a sparkling pool. Inside, find custom flooring, wainscoting with exquisite tile work, and plantation shutters throughout. It offers five oversized bedrooms, an additional office, three and a half baths, and an owner's retreat with a tiled walk-in shower, garden tub, raised vanities, and an oversized walk-in closet. The chef's kitchen is equipped with stunning GE Café stainless appliances including a gas stove, staggered 36'' maple cabinets, and mesquite granite countertops. All appliances included along with upgraded pendants, surround sound, and gaming room upstairs for adults or the kiddos. Pool table..Maybe

20230 E Escalante Road, Queen Creek

23781 S 213th Street, Queen Creek
$579,000
5 Beds ⋅ 3 Baths ⋅ 6792279 MLS ⋅ Hastings Farms Parcel C SubDv. ⋅ CLOSED Status
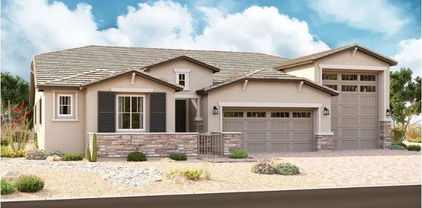
Nestled on a desirable view lot, this beautifully remodeled 5-bedroom 3-bath home with paid off solar, offers 2,294 sq ft of modern and timeless design. Step inside to discover an open and inviting floor plan with brand new hardwood floors and plush carpet. Spacious living areas are illuminated by designer lighting. Kitchen features all new stainless steel appliances, sleek countertops and ample storage. The kitchen follows seamlessly into dining and living areas offering picturesque views. Expansive primary suite and four additional bedrooms provide plenty of space for family, guests or a home office. Outdoors, enjoy a sparkling pool and beautifully landscaped backyard. With its combination of style and comfort don't miss the opportunity to make this exceptional property yours!

23781 S 213th Street, Queen Creek

20871 E Kingbird Drive, Queen Creek
$470,000
3 Beds ⋅ 2 Baths ⋅ 6792051 MLS ⋅ Gateway Quarter Parcel 1 SubDv. ⋅ CLOSED Status
MOTIVATED SELLER - BRING AN OFFER - Welcome to the Highly Desirable and Easily Accessible community of Gateway Quarter in Queen Creek where a beautiful home awaits you. This Corner Lot, 3BRs/2 Bath plus Tech Center/Office space, 1,555 sq feet home is Ready for its New Owners. The Tech center located on the side of the patio door entry ideally provides working space without taking up a BR for it. Kitchen is lovely placed between an elegant Dining and Great room featuring Granite countertops, attractive pendant lights, stylish backsplash, and Stainless Steel Appliances. The Flooring in the entire home is Tile apart from the Master BR. The Backyard is Ginormous especially for Today's standards and Ready for you to add your own Touches.

20871 E Kingbird Drive, Queen Creek

22856 E Roundup Way, Queen Creek
$567,990
4 Beds ⋅ 3 Baths ⋅ 6791943 MLS ⋅ Madera SubDv. ⋅ CLOSED Status
''Featuring the beautiful Sunflower floor plan with 2,264 sqft, this home offers 4 bedrooms, 3 bathrooms, with a guest retreat and a spacious backyard, providing ample space for relaxation and entertainment. The kitchen showcases the Minimalist Collection featuring 42'''' grey shaker cabinets with black hardware, white quartz countertops, and a 4 X 16 stacked tile backsplash. 6 x 24 wood plank tile throughout main living area with plush carpet in the bedrooms. The stainless steel appliances, including a gas range, microwave, dishwasher, and refrigerator, complete the kitchen, along with a white washer and dryer. The indoor and outdoor living areas are seamlessly connected with a 4-panel slider from the greatroom leading to a covered patio, where you can unwind and appreciate the backyard. The home is further enhanced with 8' doors throughout and finished with 2"" faux wood blinds, offering a blend of modern design and comfort. This thoughtfully designed floor plan provides both style and comfort, making it the perfect place to make a home.

22856 E Roundup Way, Queen Creek

21774 E Camacho Road, Queen Creek
$735,000
4 Beds ⋅ 3 Baths ⋅ 6791931 MLS ⋅ Crismon Meadows SubDv. ⋅ CLOSED Status
**NEW ROOF, HVAC Condenser, & Washer**All appliances included**Exceptional Home with RV Garage in Prime Queen Creek Location. Discover this beautifully maintained residence situated on a spacious corner lot within the highly sought-after Crismon Meadows community. Offering 2,614 square feet of thoughtfully designed living space on a generous 12,065 sq ft lot, this home seamlessly blends comfort, style, and functionality. Recent Enhancements: Benefit from a newly replaced roof and upgraded HVAC system, ensuring energy efficiency and peace of mind for years to come. Inviting Living Spaces: Step into an open-concept layout featuring soaring ceilings, a neutral color palette, plantation shutters, and a harmonious mix of plush carpeting and tile flooring, creating a warm and welcoming ambiance . Gourmet Kitchen: The chef-inspired kitchen boasts, granite countertops with matching backsplash, abundant wood cabinetry adorned with crown molding, recessed lighting, built-in appliances, and a spacious walk-in pantry. A distinctive three-tier island with a breakfast bar provides ample space for meal preparation and casual dining.**All appliances included. The washer is new as of 5/25** Private Primary Suite: Retreat to the serene main bedroom, highlighted by clerestory windows that flood the space with natural light. The ensuite bathroom features dual sinks, a walk-in closet, and direct access to the backyard oasis. Outdoor Entertainment: The meticulously landscaped backyard is an entertainer's dream, featuring a covered patio, lush artificial turf, and a sparkling play pool, perfect for relaxing and enjoying Arizona's sunny climate. Ample Garage Space: Car enthusiasts and hobbyists will appreciate the expansive 17' x 35' RV garage, complete with a built-in workshop area and service entry. Additionally, the two-car garage offers an oversized 18' wide door, accommodating larger vehicles or equipment with ease. Community Highlights: Located in the vibrant town of Queen Creek, Crismon Meadows offers residents a blend of suburban tranquility and convenient access to amenities. The community is part of the esteemed Queen Creek Unified School District, known for its commitment to academic excellence. Nearby, you'll find a variety of parks, shopping centers, and dining options, making everyday living both comfortable and convenient. This home embodies a perfect balance of luxury and practicality, making it an ideal choice for those seeking quality living in a prime location. Don't miss the opportunity to make this exceptional property your new home.

21774 E Camacho Road, Queen Creek

18131 E Indiana Avenue, Queen Creek
$1,516,500
5 Beds ⋅ 4 Baths ⋅ 6791852 MLS ⋅ Metes & Bounds - County SubDv. ⋅ CLOSED Status
Prepare to be BLOWN AWAY! Let's start with the standout features: a spacious 4 car garage +RV garage equipped with a clean-out stub, 50 AMP power plug, and a mini-split AC in the main garage. Whether you're storing toys, working on projects, or simply enjoying the convenience, this space is a game-changer. And don't forget the 500 sq. ft. detached guest house (casita) with its own bedroom, full bathroom, kitchen, and independent soft water and arsenic filtration system. It's ideal for hosting guests, extended family, or even as an income-generating rental! All of this sits on a sprawling ¾ acre lot with no HOA, giving you the space and freedom to make it truly yours. The main house is equally impressive with 4 bedrooms, 3 bathrooms, plus a dedicated office, all arranged in a thoughtful- split floorplan. One of the secondary bedrooms even features an en-suite bathroom, perfect for guests or family members. The kitchen is a showstopper, with an oversized quartz island, propane stove, ice maker, RO system, and an incredible walk-in pantry that includes additional cabinetry with tons of storage and a sink. The primary suite feels like a private retreat, with a modern soaking tub, a massive walk-in shower featuring dual shower heads and a bench, and plenty of space to unwind. Step into the open-concept living area, perfect for entertaining, and then head outside to experience the beautifully landscaped yard. The backyard includes a gazebo with built-in storage, a playground, and even your own pickleball court! Whether you're hosting a backyard BBQ or enjoying Arizona's amazing weather, this space is designed for fun and relaxation. With a reverse osmosis system in both kitchens, soft water and arsenic filtration for the entire property, and too many upgrades to list, this home is as practical as it is beautiful. It's move-in ready and waiting for you to make it your own! Don't miss the chance to see this incredible property for yourself!

18131 E Indiana Avenue, Queen Creek

814 E Fruit Stand Way, Queen Creek
$725,000
2 Beds ⋅ 2 Baths ⋅ 6791814 MLS ⋅ Encanterra Shea Homes At Johnson Farms Neighborhood 4a 201605 SubDv. ⋅ CLOSED Status
Professionally designed and well-appointed home is now available in the Trilogy neighborhood near the Algarve activity area of Encanterra Country Club. This remarkable Chroma model boasts many interior and mechanical upgrades throughout. The floor plan magnifies the warmth of the interior and invites the homeowner to venture outside to enjoy the private covered back patio overlooking a expansive, deep, private green space. Custom cabinetries enhance the den and lounge area with a large buffet, tailored mirror and beverage refrigerator. The kitchen is appointed with GE Monogram stainless steel appliances, built in main refrigerator, smart fixtures, upgraded cabinets and a view overlooking the water feature in the back yard. With a tandem three-car epoxy coated garage there is plenty of space for two autos, golf cart and more. The garage has both over-head and installed storage, tankless gas water heater, and dedicated 30-amp RV and 20-amp freezer outlets. Tasteful tile showers, with matching counters, mirrors and fixtures can be found in both baths. The bias laid tile flooring is the same throughout. The primary bedroom has a separate exit to the covered patio with speakers and shiplap ceiling, water feature, custom outdoor grill and a serene north-facing view. Come see this ideally outfitted, supremely located, astonishing property.

814 E Fruit Stand Way, Queen Creek

21121 E Marsh Road, Queen Creek
$1,300,000
4 Beds ⋅ 4 Baths ⋅ 6791632 MLS ⋅ Orchard Ranchettes 2 Phase B SubDv. ⋅ CLOSED Status
Welcome to Orchard Ranch, a highly sought-after equestrian Community where your stunning DREAM home awaits! Great curb appeal with stone accent details, circular driveway, synthetic lawns, and a grand covered entry. The elegant interior ''shouts'' attention to detail throughout! Enhanced by stylish light fixtures, plantation shutters, tons of natural light, neutral paint, tall ceilings, and wood-look tile flooring w/soft carpet in all the right places. You'll love the spacious open floor plan featuring a formal dining room and a large living room with surround sound, stacked-stone fireplace, & multi-sliding doors merging the inside/outside activities. The gourmet kitchen boasts quartz counters, a subway tile backsplash, a sizable island, and high-end SS appliances w/pro-style gas cooktop. The walk-in pantry and white shaker cabinetry ensure ample storage. Need space for office, reading nook, or hobbies? Discover the bonus room and versatile den! Enter the owner's suite to find outdoor access and a spotless bathroom with dual vanities, a walk-in closet, and a large tiled shower. Twp secondary bedrooms share a Jack & Jill bathroom, while the other remaining one has its own private bathroom. Laundry room with a sink & cabinetry. Check out the expansive backyard, the ideal spot to relax while enjoying the tranquil mountain views & neighborhood's tranquility! A paver-covered patio, built-in BBQ, and a batting cage complete the picture. PLUS! For added convenience, this property comes with a 4-car garage, RV gate, and an extended driveway. Bring your toys, trucks, RVs, horses & other animals - this property has plenty of space! This is a rare opportunity that you shouldn't missed. See it! Love it! Live it!

21121 E Marsh Road, Queen Creek

21749 E Saddle Way, Queen Creek
$699,995
3 Beds ⋅ 3 Baths ⋅ 6791306 MLS ⋅ Light Sky Ranch Phase 2 SubDv. ⋅ CLOSED Status
Welcome to Light Sky Ranch! Ease and elegant design blend beautifully in the ranch-style Pomona plan. An inviting great room is at the heart of the open layout, adjacent to a dining nook and a kitchen showcasing a gourmet kitchen, large pantry and a center island. The impressive owner's suite offers a walk-in closet and a private bath with double vanities and an elegant walk-in shower. An additional bedroom with a full bath, and a central study. An extensive Guest Suite rounds out the floor plan. Outside, a covered patio, a 2-car garage and a 1-car side-turn garage offers ample storage for vehicles, outdoor gear, and more. With amenities such as a tankless water heater for efficiency and a charming paver driveway, this home seamlessly blends convenience with sophistication.

21749 E Saddle Way, Queen Creek

21762 E Saddle Way, Queen Creek
$699,995
4 Beds ⋅ 3 Baths ⋅ 6791204 MLS ⋅ Light Sky Ranch Phase 2 SubDv. ⋅ CLOSED Status
This single level Pomona floor plan is one of our most sought-after homes !l The smart floorplan has 4 bedrooms plus a study, and 3 full baths. A partial list of the upgrades includes a HUGE walk-in shower in the Primary bathroom, and center-meet glass doors in the Great Room leading to the patio overlooking the giant backyard. Your clients will love our Gourmet Kitchen appliance package, quartz counter tops and 42' upper cabinets and an expansive island to complete the kitchen. Stone accents on the front exterior of the home and a gated courtyard complete the look! With amenities such as a tankless water heater for efficiency and a charming paver driveway, this home seamlessly blends convenience with sophistication.

21762 E Saddle Way, Queen Creek

21737 E Saddle Way, Queen Creek
$750,000
3 Beds ⋅ 3 Baths ⋅ 6791177 MLS ⋅ Light Sky Ranch Phase 2 SubDv. ⋅ CLOSED Status
Our most popular floorplan! This single level home with an RV garage is truly in high demand. The extensive entry way leads to a generous size Study off the great room. The open concept kitchen boasts a gourmet appliance layout, 42'' upper upgraded cabinets, quartz countertops and a generous pantry. A huge multi-slide glass doors leads to the patio and overlooking the large backyard. The split floor plan has 3 bedrooms and 2.5 baths and a very spacious study. The master suite has 2 separate closets and a separate tub and shower. The oversized lot even allows for a double gate. Pavers and exterior stone on the front elevation complete the look! Hurry in and visit this amazing community!

21737 E Saddle Way, Queen Creek

25410 S 224th Place, Queen Creek
$627,900
5 Beds ⋅ 4 Baths ⋅ 6790871 MLS ⋅ Harvest Queen Creek Parcel 1-7 SubDv. ⋅ CLOSED Status
Former Model Home with Stunning Mountain Views! Welcome to the Arlington, a beautifully designed single-family home built for both comfort and entertaining. The open-concept great room seamlessly connects to a stylish kitchen, creating the perfect gathering space. Upstairs, a spacious loft offers a cozy retreat, while the primary suite boasts a generous walk-in closet. Step outside to an expansive covered patio that overlooks a professionally landscaped backyard, complete with breathtaking mountain views. Enjoy ultimate privacy with no rear neighbors and a peaceful green space just across the street. Additional highlights include an insulated garage, plantation shutters on the main floor, a remodeled backyard, and 27 fully paid-off solar panels—ensuring low electric bills or credit from the electric company. The extended driveway provides ample parking for two cars. Roof inspection available in the documents tab.

25410 S 224th Place, Queen Creek

23096 S 223rd Way, Queen Creek
$600,000
4 Beds ⋅ 3 Baths ⋅ 6790669 MLS ⋅ Ocotillo Heights Phase 2 SubDv. ⋅ CLOSED Status
Lovely home in a vibrant community, Ocotillo Heights II. Original homeowners are upsizing so the home they've improved, loved, and cared for over 8 yrs is now yours. Close to schools and shopping in the heart of Queen Creek, this 4 BR + Den, 3 bath home fits a lot in while still open and spacious. The great room features a shiplap media wall and 12 ft sliding centermeet doors that let in the natural light and provide beautiful backyard views. The kitchen is tastefully designed, features bright colors and stainless-steel appliances, unique windows beneath white upper cabinets, gas cooktop, double ovens, granite counters, and pendant lights. Upgraded lighting, custom woodwork, and neutral colors throughout. Huge primary BR and bath with walk-in shower. 3 ample garage spaces. Welcome home!

23096 S 223rd Way, Queen Creek

22862 E Bonanza Way, Queen Creek
$549,000
4 Beds ⋅ 3 Baths ⋅ 6790505 MLS ⋅ Madera Phase 2a SubDv. ⋅ CLOSED Status
PRICE REDUCTION!!! Step into this delightful 2023 home, featuring 4 bedrooms plus a den and 3 bathrooms. The Sage floorplan offers a spacious kitchen with a large island, pantry, and expansive dining and great room areas, perfect for entertaining or family gatherings. Embrace the elegance of the Roosevelt Premium Palette, 6 x 24 plank tile floors in the main living areas, plush carpeting in the bedrooms, stylish 36'' shaker upper cabinets, and stunning Silver Falls granite kitchen countertops with tile backsplash. This home comes with stainless steel appliances, and features 8' doors throughout, a 4-panel slider in the great room. Completing the home is a 3-car tandem garage, 220V for EV, plus included blinds, refrigerator, and white washer and dryer. The backyard oasis, where low-maintenance elegance meet outdoor living. The space is beautifully designed with lush, green artificial turf that provides a year-round, vibrant lawn without the hassle of watering or mowing. Perfectly complementing the turf are sleek and stylish pavers, creating a sophisticated and practical pathway throughout the yard. Premium lot location close to the community pool, pickleball and playgrounds. Welcome to Madera, a wonderful community in Queen Creek.. Enjoy easy living with quick access to the 24 Freeway and nearby shopping. The recreation / aquatic center at Frontier Family Park is minutes away. The community boasts fantastic amenities, including an inviting pool, pickleball and bocce ball courts, playgrounds, BBQ areas, and ramadas. There's something for everyone.

22862 E Bonanza Way, Queen Creek

21999 E Camacho Road, Queen Creek
$1,006,540
5 Beds ⋅ 4 Baths ⋅ 6790399 MLS ⋅ Crismon Heights SubDv. ⋅ CLOSED Status
Experience unparalleled luxury in this stunning, highly upgraded home, complete with an RV garage and dedicated parking. Once inside, you'll be captivated by the expansive great room seamlessly blending the chef's kitchen, dining area, and cozy nook. Soaring 10-ft ceilings, beautiful wood-look ceramic plank tile, 8-ft doors, and coffered ceiling in the great room sets the tone for sophistication and style. Wall-to-wall multi-sliding glass doors offer uninterrupted views of your large private backyard. Indulge in the Pebble-Tec swimming pool, relax under the pergola, or enjoy seamless indoor-outdoor living in this tranquil retreat. The gourmet kitchen is a true masterpiece, featuring 42-inch custom cabinetry, a sprawling granite island adorned with LED pendant lighting, stainless steel appliances, a deep single basin sink, and reverse osmosis system. A 36-inch 5-burner gas cooktop, double ovens, and an oversized walk-in pantry ensure effortless entertaining, while the adjacent butler's pantry with a sink and beverage fridge adds an extra touch of elegance. The master suite offers a serene sitting area, his-and-hers expansive walk-in closets, and a spacious bathroom with a tub and shower. Situated in the vibrant community of Crimson Heights featuring a grassy playground, sand volleyball, basketball courts, and BBQ ramadas, this property offers the perfect balance of luxury living and outdoor enjoyment.

21999 E Camacho Road, Queen Creek

1998 W Fruit Tree Lane, Queen Creek
$393,360
3 Beds ⋅ 2 Baths ⋅ 6790290 MLS ⋅ Skyline Ranch Parcel C Phase 1 SubDv. ⋅ CLOSED Status
Welcome to Skyline Ranch, where style and comfort unite! This stunning home features sleek tile flooring throughout, cozy carpeted bedrooms, and a spacious eat-in kitchen with granite countertops and an open wall seamlessly connecting to the living area. Step outside to your private backyard oasis, complete with a paver patio, a cozy fire pit, a built-in BBQ kitchenette with bar seating, and a lush grass area that perfectly complements the desert landscaping in the front. Nestled on a private corner lot adjacent to a serene green space, this home offers a perfect blend of tranquility and accessibility. Conveniently located near Queen Creek Marketplace for shopping and dining, San Tan Regional Park for outdoor recreation, and local favorites like Schnepf Farms and Queen Creek Olive Mill

1998 W Fruit Tree Lane, Queen Creek

21231 E Domingo Road, Queen Creek
$580,000
4 Beds ⋅ 3 Baths ⋅ 6790172 MLS ⋅ Nauvoo Station SubDv. ⋅ CLOSED Status
Don't miss this beautifully upgraded 4-bedroom, 3-bathroom home in central Queen Creek with 2 covered patios, 3-zone climate control, 9 ft. ceilings & 8 ft doors. The spacious kitchen boasts an oversized island, walk-in pantry, and abundant natural light. The master suite includes a luxurious en-suite with a double vanity, walk-in shower, & a large walk-in closet. The backyard features a heated pool, gas fire pit, & beautiful white travertine wrapping around the pool and covered patios. Additional features include porcelain floor tiles, luxury ceiling fans & light fixtures, electric vehicle charger, water softener, reverse osmosis system, feature walls, master bidet, & matte black kitchen faucet / cabinet pulls throughout. Be advised that listing agent is related to Seller. Don't miss this beautifully upgraded home in central Queen Creek with a stunning backyard oasis! Featuring 4 bedrooms, 3 bathrooms, 2 covered patios, 3-zone climate control, and 7 ceiling fans, this home offers comfort year-round. Upon entering through the front door, you will notice the upgraded porcelain floor tiles in a beautiful chocolate brown that exists throughout the home (excluding the bedrooms which are carpeted), 9 ft. ceilings and 8 ft doors. Bedrooms 1 and 2 are generously sized and are located at the front of the home and share a bathroom. These three rooms and the hallway that connects them comprise climate zone 1. Upon entering though the garage, you will find additional storage and a "drop zone", the laundry room, and the entrance to bedroom 3 and its ensuite bathroom. As you converge back into the homes main hallway, with sightlines throughout the home, you will pass by the first covered patio which is enclosed by 3 walls and perfect for relaxing while avoiding the heat of the sun. As you continue through the home you will enter the main entertaining areas including the kitchen with an oversized island, walk-in pantry, dining area and living room which contain many windows for abundant natural light. You will notice the upgrades here as well, including the luxury (Modern Forms ©) ceiling fan, pendant & dining area lights, black cabinet pulls (throughout the home), feature walls, large dual kitchen faucet, reverse osmosis system (connecting to kitchen faucet and refrigerator) and the controls for climate zone two which covers all of the shared spaces throughout the home. The Master bedroom, located at the rear of the home, includes an intricate feature wall, large windows and luxury remote controlled ceiling fan. In fact, each bedroom contains the same high-end ceiling fan! The Master bath features a double vanity, an additional bank of cabinets & area for clothes folding, a walk-in shower with dual showerheads, and a toilet room with electric (heated) seat & bidet. Continue through to the Master closet to find an enormous walk-in closet that is almost large enough to be a bedroom! Climate zone 3 controls the temperature for the Master suite and bedroom 3. white travertine laid in a French tile pattern wrap around the large pool and side yard back to the first covered patio. On the way, you will notice the aesthetic use of astroturf and travertine that brings sophistication to the space. Your eye will also be drawn to the sitting area and gas fire pit that overlooks the pool and water feature, perfect for those cool fall and winter evenings. The pool heater (within a few hours) will also allow you to enjoy the pool year-around as well! The pool lights and all other controls can be access by a handy phone application or just a few feet from the pool in the hidden control area at the corner of the yard. The French drains on each side of the yard allow for seamless use of astroturf throughout the remainder of the backyard until reaching the side gate which has a travertine area for storage and a path through the front yard to the garage. A variety of original tiles, paint, travertine and carpet will convey with the home to assist with any future repairs / replacement. Be advised that listing agent is related to Seller.

21231 E Domingo Road, Queen Creek

22934 E Carriage Way, Queen Creek
$915,587
6 Beds ⋅ 4 Baths ⋅ 6789772 MLS ⋅ Fulton Homes Barney Farms Phase 1b SubDv. ⋅ CLOSED Status
Very popular Loft plan on a corner homesite next to a beautiful greenbelt, w/ 6 bedrooms, 4 baths. The home has upgraded cabinets, flooring and countertops . Also, includes a Gourmet Light & Bright Kitchen, Spa Shower w/ hand held at Bench, Tankless Water Heater, Service Garage Door , Atrium Door to patio, Wood Shutters, ''16 SEER RATING FOR ''AC'' ENERGY STAR HOME ! BARNEY FARMS the newest Premiere Master Planned Community in Queen Creek, w/ RESORT like atmosphere, LAKE COMMUNITY w/ an large Amenity Center, fountains , 2 large Community Pools, Aquatic Center, Pickle Ball, Bocce Ball, Corn Hole, Sand Volleyball, full court basketball , fishing ''catch and release'' kayaking, canoeing, walking trails thru-out. Barney Farms also has KMB K-6 School in the community. A MUST SEE !

22934 E Carriage Way, Queen Creek

1587 E Luminous Lane, Queen Creek
$506,000
2 Beds ⋅ 2 Baths ⋅ 6789566 MLS ⋅ Encanterra SubDv. ⋅ CLOSED Status
This stunning St. Tropez model home is nestled on one of the largest standard lots in the community, featuring desirable N/S exposure and a sought-after south-facing backyard. Located in a serene area with minimal traffic, this property now includes a private pool, making it a perfect retreat for relaxation and entertainment. As an added bonus, this home comes fully furnished. Bring your swimsuits and pickleball paddles so you can start enjoying Encanterra right now. The thoughtfully designed great room split floor plan has upgraded maple cabinets with under-cabinet lighting, a spacious kitchen island, and stainless steel appliances. Additional features include new OWNED solar panels for top of the line energy costs This home can be yours in 2025!

1587 E Luminous Lane, Queen Creek

624 E Myrtle Pass, Queen Creek
$439,000
2 Beds ⋅ 2 Baths ⋅ 6789552 MLS ⋅ Encanterra SubDv. ⋅ CLOSED Status
Discover the charm of this stunning Muros Resort Collection home, nestled in the sought-after gated community of Encanterra. Located on a premium corner lot with serene walking trail views, this home offers an array of upgrades and modern amenities. The gourmet chef's kitchen is a showstopper, featuring stainless steel appliances, granite countertops, and a double oven. Designer Hunter Douglas Elite Blinds enhance the interiors, with four remote-controlled options and a top-down bottom-up feature in the primary bedroom for ultimate privacy and natural light. Additional highlights include upgraded ceiling fans, stylish kitchen pendants, a chic dining room light fixture, a water softener, and an abundance of garage storage with overhead racks and cabinets. See this home today!

624 E Myrtle Pass, Queen Creek

22491 E Munoz Street, Queen Creek
$521,000
3 Beds ⋅ 2 Baths ⋅ 6789170 MLS ⋅ Church Farm Parcel A1 SubDv. ⋅ CLOSED Status
Welcome to your dream home! This 3-bedroom, 2-bathroom residence boasts many upgrades, including but limited to: third car parking, new artificial turf in the front & back yard, tankless water heater, garage door opener with camera and a water softener. The spacious layout includes a formal dining room, perfect for hosting gatherings. The heart of the home is the large open kitchen, with granite countertops and a large island. Indulge in the ultimate entertainment experience with built-in living room surround sound. The master bedroom offers a peaceful retreat - to include an auto sensor dehumidifier in the master shower. Outside, enjoy lazy afternoons on the travertine patio and newly installed wood burning fire pit - surrounded by automatic lighting. This property qualifies for an amazing Lender Incentive using our preferred Lender!

22491 E Munoz Street, Queen Creek

Copyright 2026 Arizona Regional Multiple Listing Service, All rights reserved. The data relating to real estate for sale on this website comes in part from the Arizona Regional Multiple Listing Service. All information deemed reliable but not guaranteed and should be independently verified. All properties are subject to prior sale, change or withdrawal. Neither listing broker(s) nor Arizona Regional Multiple Listing Service shall be responsible for any typographical errors, misinformation, misprints and shall be held totally harmless.

How much is your home worth?

Get instant property value now!