Refine Search
Sort by
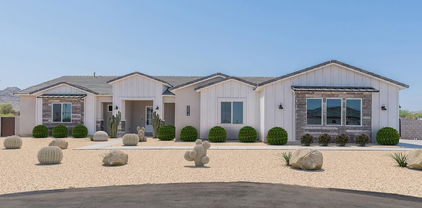
19255 E Carriage Way, Queen Creek
$550,000
4 Beds ⋅ 2 Baths ⋅ 6808684 MLS ⋅ Emperor Estates Phase 4 West SubDv. ⋅ CLOSED Status
Welcome to your dream home in the highly sought-after Emperor Estates Phase 4 in Queen Creek, AZ! This stunning 4-bedroom, 2-bath home combines style, comfort, and convenience. The charming front courtyard is a perfect spot to relax and soak in Arizona's beautiful weather. Inside, you'll find stunning tile flooring in all the right places and a spacious open floor plan. The kitchen boasts a center island, 42'' cabinets, stainless-steel appliances, and a walk-in pantry, ideal for hosting gatherings. The extended sliding glass doors fill the space with natural light and connects the indoors with the outdoors. The master suite offers a retreat with double sinks, his/hers walk-in closets, a soaking tub, and walk-in shower. All additional bedrooms have walk-in closets. The garage offers plenty of storage with cabinets and ceiling racks. Step outside to your backyard oasis, featuring low-maintenance turf grass, stylish pavers, and an in-ground trampoline - perfect for entertaining or enjoying quality time with family. Located just minutes from top-rated schools, shopping, and dining, this home offers the perfect blend of convenience and community. Don't miss this opportunity to make it yours!

19255 E Carriage Way, Queen Creek

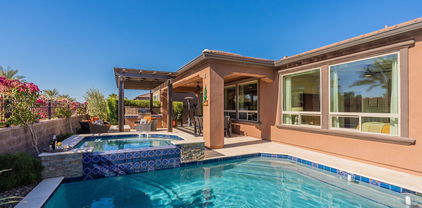
21113 S 223rd Way, Queen Creek
$662,000
3 Beds ⋅ 2 Baths ⋅ 6808530 MLS ⋅ Na SubDv. ⋅ CLOSED Status
Escape to the serenity of rural living with this exceptional custom-built home that combines modern efficiency with country charm. This 3-bedroom, 2-bathroom property is designed for those who appreciate open spaces and versatile functionality. The open great room design features vaulted ceilings, a cozy fireplace, and a spacious kitchen perfect for gatherings. Large bedrooms provide comfort, while the home's premium water filtration system adds convenience. For the hobbyist or outdoor enthusiast, the property boasts a detached garage/workshop, in addition to the attached 3-car garage, offering enough space to house up to 7 vehicles—or even more! There's also ample RV parking, with room to build an RV garage for your adventures. What sets this property apart are its two separately owned solar systems, one for the home and one for the detached garage. Enjoy incredibly low SRP bills without the hassle of monthly solar payments, making this home as energy efficient as it is spacious. Sitting on a sprawling lot, the property is perfect for those seeking a rural lifestyle, complete with the opportunity to own livestock. Whether you're looking for wide-open spaces, a workshop to accommodate your projects, or a place to park your outdoor toys, this home delivers it all.

21113 S 223rd Way, Queen Creek

22091 E Russet Road, Queen Creek
$650,000
3 Beds ⋅ 3 Baths ⋅ 6808343 MLS ⋅ Charleston Estates Lots 1 Through 176 Replat SubDv. ⋅ CLOSED Status
Move-in ready! This gorgeous 3-bedroom residence is located in Charleston Estates! Featuring a 3-car garage, RV gate, paver driveway, and timeless stone accents. Meticulously-designed interior has been upgraded, boasting wood-look tile flooring, fresh custom paint, plantation shutters, and a formal living room. Desirable great room with a floor-to-ceiling stone fireplace and pre-wired surround sound is filled with natural light. Modern kitchen is a chef's dream, fully equipped with recessed/pendant lighting, abundant cabinetry topped with crown moulding, tile backsplash, a prep island with a breakfast bar, granite counters, a walk-in pantry, and high-end SS appliances. Master bath includes a soaking tub, double sinks, a walk-in shower, a private toilet room, and a large walk-in closet. Don't miss the sizable den with French doors, ideal for an office or 4th bedroom. This charming backyard is a serene escape, featuring a soft expanse of green grass that's ideal for both relaxation and outdoor activities. Potted plants infuse the space with pops of color and fragrance. A built-in barbecue adds a touch of practicality, ready for weekend cookouts, while the covered patio offers a shaded retreat with plenty of room for dining, entertaining or unwinding. The space is a perfect blend of comfort and style, making it an inviting spot for both quiet afternoons and lively gatherings. Don't miss it!!

22091 E Russet Road, Queen Creek

290 E Tangerine Path, Queen Creek
$760,000
3 Beds ⋅ 3 Baths ⋅ 6808211 MLS ⋅ Encanterra Country Club SubDv. ⋅ CLOSED Status
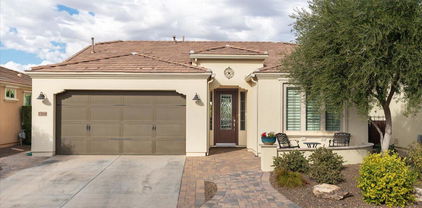
This Captivate home offers incredible curb appeal with travertine accents, elegant entry columns, a raised flower bed, and a front courtyard finished with travertine pavers. A striking heavy iron front door sets the tone for the quality & style you'll find inside. The interior features wood-look tile flooring throughout no carpet! The gourmet kitchen is a chef's dream, complete with built-in appliances, beautiful white cabinets, quartz countertops, and a stylish backsplash. The primary ensuite offers a spa-like retreat with quartz countertops, double sinks, an upgraded shower, and a walk-in closet with a convenient passthrough to the smart space laundry room. This multifunctional laundry area includes full cabinetry, a utility sink, ample storage, and enough space to double as an office. A third bedroom with outward-opening French doors provides additional functionality and features custom closet cabinetry. Step outside to a backyard designed for entertaining and relaxation. It boasts custom landscaping, travertine pavers, an outdoor kitchen, a firepit, a tranquil water feature, and a comfortable sitting area. With a wash located directly behind, you'll enjoy that open space and a little extra room between the homesites directly behind. This thoughtfully designed home combines elegance, functionality, and a serene setting. Don't miss the opportunity to make it yours!

290 E Tangerine Path, Queen Creek

23123 E Twilight Drive, Queen Creek
$400,000
3 Beds ⋅ 2 Baths ⋅ 6808131 MLS ⋅ Harvest Queen Creek Parcel 3-2 SubDv. ⋅ CLOSED Status
Welcome to the highly sought-after Harvest neighborhood! Don't miss, this amazing open floor plan with a beautiful kitchen featuring quartz countertops, white cabinetry and stainless steel appliances. The garage is equipped with a 240V outlet, making it EV-ready for electric vehicle charging. This home offers a spacious backyard with no neighbors directly behind, providing privacy and a blank canvas for you to create your ideal outdoor retreat. The community offers resort-style amenities, including a heated community pool, playgrounds, scenic walking paths, biking paths, catch-and-release lake, and a community center. Conveniently located within walking distance of schools and just minutes from shopping, dining, and much more. You don't want to miss this beauty.

23123 E Twilight Drive, Queen Creek

18456 E Superstition Drive, Queen Creek
$850,000
6 Beds ⋅ 5 Baths ⋅ 6808041 MLS ⋅ Cortina Parcel 3 SubDv. ⋅ CLOSED Status
6 Bedrooms + LARGE PlayRoom + Closed In Loft! Discover YOUR own oasis in the QC at CORTINA, offering space & luxury at every turn! Boasting 6 bedrooms, 4.5 baths, formal dining & separate living/family rooms, this home has room for it all. The double island kitchen features double ovens, gas cooktop, butler pantry & is perfect for entertaining. Enjoy the convenience of a full bath & bedroom on the first level. The upstairs oversized primary suite is a true retreat along with a closed LOFT, tech center & 4 more bedrooms. Outdoors, a meticulous landscaping WOWS with a fenced PebbleTec pool, in-ground trampoline, hottub, gas firepit & a built-in BBQ outdoor kitchen. A RV gate, basketball hoop & garage with built-in storage racks add to the appeal of this impressive home.

18456 E Superstition Drive, Queen Creek

22878 E Carriage Way, Queen Creek
$929,546
6 Beds ⋅ 4 Baths ⋅ 6807961 MLS ⋅ Fulton Homes Barney Farms Phase 1b SubDv. ⋅ CLOSED Status
Very popular Loft plan w/Retreat. The home has highly upgraded cabinets, flooring and countertops . Also, includes a Gourmet Kitchen w/ SS Chimney Hood, ,, Tankless Water Heater, Service Garage Door , Atrium Door to patio, ''16 SEER RATING FOR ''AC'' ENERGY STAR HOME ! BARNEY FARMS the newest Premiere Master Planned Community in Queen Creek, w/ RESORT like atmosphere, LAKE COMMUNITY w/ an large Amenity Center, fountains , 2 large Community Pools, Aquatic Center, Pickle Ball, Bocce Ball, Corn Hole, Sand Volleyball, full court basketball , fishing ''catch and release'' kayaking, canoeing, walking trails thru-out. Barney Farms also has KMB K-6 School in the community. A MUST SEE !!

22878 E Carriage Way, Queen Creek

22852 E Thornton Road, Queen Creek
$710,000
3 Beds ⋅ 3 Baths ⋅ 6807959 MLS ⋅ Fulton Homes Barney Farms Phase 1b SubDv. ⋅ CLOSED Status
The popular beautifully designed Acacia Plan w/ Upg. cabinets ( soft closed drawers), flooring & Satin Marble Kit. c-tops . Also, includes a Gourmet Kitchen, Tile Spa Shower w/ 2 shower heads , (one hand held at Bench) , Tankless Water Heater, Service Garage Door , Atrium Door to patio, Wood Shutters, Energy Efficient ''16 SEER RATING FOR ''AC'' ENERGY STAR HOME ! BARNEY FARMS the newest Premiere Master Planned Community in Queen Creek, w/ RESORT like atmosphere, LAKE COMMUNITY w/ an large Amenity Center, fountains , 2 large Community Pools, Aquatic Center, Pickle Ball, Bocce Ball, Corn Hole, Sand Volleyball, full court basketball , fishing ''catch and release'' kayaking, canoeing, walking trails thru-out. Barney Farms also has KMB K-6 School in the community. A MUST SEE

22852 E Thornton Road, Queen Creek

37061 N Stoneware Drive, Queen Creek
$1,384,000
3 Beds ⋅ 4 Baths ⋅ 6807824 MLS ⋅ Encanterra Shea Homes At Johnson Farms, Neighborhood 7a 20121 SubDv. ⋅ CLOSED Status
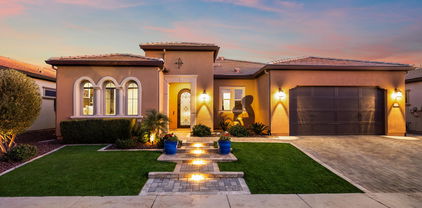
Experience luxury living on the green! Nestled on the 15th hole of Encanterra Golf & Resort Club in Queen Creek, this home boasts breathtaking views, stunning sunsets, and a front-row seat to the Superstition Mountains. Your resort-style living starts here! As you enter, you'll be greeted by meticulously manicured landscaping, illuminated steps, and a tranquil fountain. Inside, the 4-panel wall of windows opens to a beautifully landscaped yard featuring pergolas, a spa for nighttime relaxation, and a negative edge fountain with twin fire bowls. The Cordoba Model offers 3 bedrooms, each with ensuite bathrooms, plus an additional half bath. The fabulous kitchen, equipped with monogram appliances and expansive quartz countertops, is perfect for culinary enthusiasts. Comfort & Elegance awaits

37061 N Stoneware Drive, Queen Creek

21754 E Caldwells Court, Queen Creek
$681,000
4 Beds ⋅ 3 Baths ⋅ 6807704 MLS ⋅ Hastings Farms Parcel G SubDv. ⋅ CLOSED Status
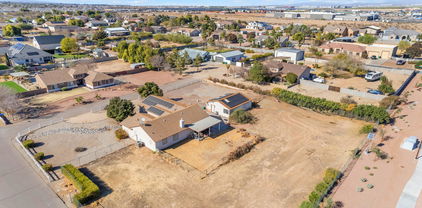
**Stunning, highly upgraded 4 Bdr/3 bath with NEXT GEN Suite on a Spacious 10,636sf Cul-de-Sac Lot **. This rare find is perfect for any family. It offers the ability for extended family, a private office or even a spot to just getaway in while attached to the primary residence. The main residence boasts a chef's kitchen with a gas range, upgraded white cabinetry, quartz countertops, and stainless steel appliances—ideal for cooking and entertaining. The next-gen suite has a full kitchen with private bath and bedroom and an entrance to the exterior.... Step outside to enjoy the low-maintenance turf backyard, offering ample space for a pool or a safe area for kids to play. Additional highlights include a 3-car garage and an array of luxurious upgrades throughout. This home offers the perfect blend of functionality, style, and comfort. Its an absolute must see!

21754 E Caldwells Court, Queen Creek

1416 E Artemis Trail, Queen Creek
$575,000
2 Beds ⋅ 3 Baths ⋅ 6807618 MLS ⋅ Encanterra Country Club SubDv. ⋅ CLOSED Status
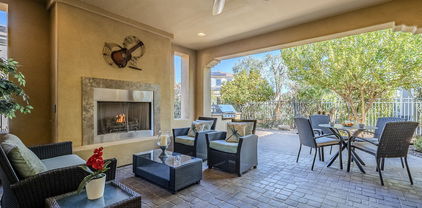
This Palermo floorplan home in Encanterra Country Club is set on an elevated premium lot with no direct neighbors behind, offering privacy and an open, airy feel. Step outside through the rolling wall of glass in the great room to a spacious covered patio with a gas fireplace—an ideal setting to enjoy Arizona's beautiful winter weather. Inside, the thoughtfully designed layout enhances both comfort and functionality. The inviting entryway leads to a spacious den and a guest bedroom at the front of the home. The expansive great room is perfect for hosting, seamlessly blending the living, dining, and kitchen areas. The kitchen features an oversized island and double pantry, providing ample space for cooking and entertaining. The generously sized primary suite offers a retreat-like atmosphere with its open design and well-appointed ensuite. This home provides a perfect balance of privacy, space, and indoor-outdoor living.

1416 E Artemis Trail, Queen Creek

1364 E Elysian Pass, Queen Creek
$612,000
2 Beds ⋅ 2 Baths ⋅ 6807595 MLS ⋅ Encanterra, Shea Homes At Johnson Farms, Neighborhood 3 201209 SubDv. ⋅ CLOSED Status
Step through the main gate and prepare to be enchanted. The community is brimming with a variety of activities that cater to everyone's interests! This Outdoor Centric Refresh model features numerous upgrades, including two bedrooms plus a double-door den and a laundry area enhanced with smart space solutions. Perfect oversized island for entertaining from your gourmet chef's kitchen. The backyard boasts added fencing with gates on both sides, ideal for pets and privacy. With no carpeting in sight, the home showcases tile flooring throughout! Easy maintenance with central vacuum system, sparkling water from RO system Enjoy the front sitting area outdoors, and relax on the charming back paver patio as you soak up the sunny days ahead! Back garden bed has room for herb & vegetable garden

1364 E Elysian Pass, Queen Creek

1572 E Artemis Trail, Queen Creek
$499,000
2 Beds ⋅ 2 Baths ⋅ 6807556 MLS ⋅ Encanterra Country Club SubDv. ⋅ CLOSED Status
Priced Reduced. Don't miss this incredible opportunity!! Why settle for a smaller house when you can own this spacious 1,769 sqft detached home which is move in ready. Or build instant equity by updating it to today's latest trends? Recent improvements include a new AC and furnace (Nov. 2022), fresh interior paint (2025), newer exterior paint (2024), and professionally cleaned tile, grout, and carpet all enhancing its move-in-ready appeal. A tankless water heater adds energy efficiency. The well-maintained Cannes floorplan in Encanterra Country Club offers a thoughtfully designed layout with exceptional functionality. The open-concept great room seamlessly integrates the kitchen, dining, and living areas, creating a bright and airy atmosphere. A versatile den with French doors can serve as a home office or third bedroom, while the expansive smart space laundry room offers ample cabinetry, additional storage, and a functional workspace. Step outside to a private backyard oasis, complete with a covered patio featuring a gas fireplace, built-in BBQ, and a tranquil water feature all within a fenced yard. See it today before it's too late.

1572 E Artemis Trail, Queen Creek

20620 E Via Del Jardin --, Queen Creek
$748,636
5 Beds ⋅ 3 Baths ⋅ 6807492 MLS ⋅ Ellsworth Ranch Parcel E SubDv. ⋅ CLOSED Status
MLS#6807492 New Construction - May Completion! The Lewiston is a stunning two-story floor plan that offers 3,388 sq. ft. of spacious, thoughtfully designed living space. With 5 bedrooms, 3.5 bathrooms, a 3-car tandem garage, a formal dining room, a study, a drop zone, and a loft, this home provides all the room and features you need for both everyday living and entertaining. It is the second-largest offering in our Landmark Collection at Ellsworth Ranch and is sure to impress. Upon entering, you're greeted by the foyer that leads to the study and formal dining room, creating an elegant first impression. Beyond this, the open-concept kitchen, great room, and secondary dining space offer a seamless flow, perfect for social events. Upstairs, you'll find all the bedrooms, 3 bathrooms, and a versatile loft. The spacious primary suite features a luxurious bath with dual vanity sinks, including a knee space for added convenience, allowing two people to get ready at the same time with ease. The oversized walk-in closet offers ample storage for all your needs. The convenience of an upstairs laundry room means no more trips up and down the stairs to do laundry, adding both practicality and ease to your daily routine. With its impressive design and abundant features, the Lewiston is a home you'll fall in love with.

20620 E Via Del Jardin --, Queen Creek

20597 E Via Del Jardin --, Queen Creek
$636,521
4 Beds ⋅ 2 Baths ⋅ 6807485 MLS ⋅ Ellsworth Ranch Parcel E SubDv. ⋅ CLOSED Status
MLS#6807485 New Construction - April Completion! The Augusta is a thoughtfully designed one-story floor plan that offers 1,955 sq. ft. of stylish and functional living space. This home features 4 bedrooms, 2 bathrooms, a 2-car split garage, a formal dining room, and a study, all crafted to meet the needs of modern living. As you step through the foyer, the study is conveniently located to one side, while a nearby hallway leads to the secondary bedrooms, offering both functionality and privacy. Continuing forward, you'll discover the heart of the home—a spacious open-concept area that combines the kitchen, gathering room, and dining room. This bright and trendy space is perfect for entertaining guests or enjoying quality family time. The primary suite is designed as a private retreat, set apart from the secondary bedrooms for maximum tranquility. It features a luxurious en suite bathroom with dual vanity sinks and a spacious walk-in closet. With its smart layout and contemporary design, the Augusta is the perfect blend of comfort, style, and practicality, making it an ideal place to call home. Structural Options Added Include: Game Room and Bedroom 4

20597 E Via Del Jardin --, Queen Creek

22852 E Lords Way, Queen Creek
$569,990
4 Beds ⋅ 3 Baths ⋅ 6807427 MLS ⋅ Madera SubDv. ⋅ CLOSED Status
The Sunflower floorplan is ideal for modern living, featuring an expansive kitchen with a large island, pantry, and generous dining and Greatroom areas, perfect for entertaining guests or enjoying quality family time. Step into this stunning quick move-in home, offering a thoughtfully designed 2234 sqft layout with 4 bedrooms, a guest retreat, 3 full bathrooms and 2.5 car garage. The home radiates elegance with finishes from the Oxford Collection, showcasing 6 x 36 Vicinity Natural plank tile floors in the main living areas, plush carpeting in the bedrooms, and stylish 42'' Fairview Sarsaparilla shaker cabinets adorned with sophisticated Champagne Bronze hardware. The kitchen is truly a showstopper, featuring Della Terra Quartz countertops in Carrara Breeze and a 3 x 12 Matte White brick-pattern tile backsplash, creating a seamless blend of luxury and functionality. Additional highlights include a paver driveway and entry walkway, two-tone paint, and 8' doors throughout, adding to its refined appeal. The spacious Greatroom is accented by a 4-panel sliding glass door that seamlessly transitions to the covered patio and backyard, making it perfect for embracing indoor-outdoor living. This home is fully equipped with stainless steel appliances, including a gas range, microwave, dishwasher, refrigerator, white washer and dryer, blinds, soft water loop, and a garage door openermaking it truly move-in ready. This Sunflower plan combines thoughtful design with elegant details, creating an inviting and meticulously finished space that's ready to welcome you home. Don't miss the opportunity to experience this gem firsthand.

22852 E Lords Way, Queen Creek

22085 E Rosa Road, Queen Creek
$640,000
4 Beds ⋅ 3 Baths ⋅ 6807391 MLS ⋅ Charleston Estates SubDv. ⋅ CLOSED Status
This beautifully upgraded home boasts an exceptional floor plan and an unbeatable location right across from the park. Enjoy the spacious, open-concept layout & upgraded wood flooring throughout. A stylish office adds to the versatility of the space. The chef's kitchen is a true standout, featuring a large island, gas cooktop, granite countertops, stainless steel appliances, a breakfast bar, a walk-in pantry, and built-in wall ovens. Designed for both relaxation and entertainment, the home offers generous open living areas. The expansive master suite comfortably fits a king-sized bed, while the luxurious master bath includes double sinks, a soaking tub, a walk-in shower, a private toilet room, and a sizable walk-in closet. Tandem 3 car garage with epoxy floors. MUST SEE!

22085 E Rosa Road, Queen Creek

23242 S 202nd Way, Queen Creek
$715,000
4 Beds ⋅ 3 Baths ⋅ 6807279 MLS ⋅ Montelena SubDv. ⋅ CLOSED Status
You simply must see this! Warm inviting open concept floor plan features spacious greatroom complete with soaring ceilings, gas fireplace and expansive view to spectacular resort backyard. Large inviting kitchen is open to greatroom complete with walk-in pantry, 5-burner gas cooktop, loaded with cabinets & counter space. Oversized primary bedroom is split complete w/2 large walk-in closets. Guest wing provides 2 additional bedrooms, full & half baths. Split 4th bedroom w/french doors, currently an office. Nestled on a large premium lot backing recessed walking trail. Inviting outdoor living offers serene outdoor space for relaxation. Extensive entertainment areas offer pool w/cascading rock waterfall, gas BBQ & 2 large covered patios. 3 car tandem garage w/work bench & service door. Plenty of room for additional ramada or grass play area. Special features include shutters, recessed & accent lighting, water softener, central vac, 20" tile floors & 4" baseboards. Refrigerator, washer, gas dryer & second refrigerator convey. HVAC units new 2021. Community offers greenbelts, basketball court & play ground. American Leadership Academy is within one mile of the property. Queen Creek Marketplace offering many stores & services is approximately two miles from the property.

23242 S 202nd Way, Queen Creek

19646 E Reins Road, Queen Creek
$550,000
5 Beds ⋅ 4 Baths ⋅ 6807103 MLS ⋅ Emperor Estates Phase 2 SubDv. ⋅ CLOSED Status
Welcome to this beautifully updated home in the highly sought-after Remington Heights community. Nestled on a quiet cul-de-sac and backing to a peaceful walking trail, this 5-bedroom, 3.5-bathroom plus a versatile loft-this home offers the perfect blend of comfort, style, and practicality. The gourmet kitchen is the heart of the home, featuring sleek new countertops, a stylish modern backsplash, and stainless steel appliances. Outside you will find a private backyard oasis, complete with custom garden beds, mature trees, and a drip irrigation system—perfect for gardening enthusiasts or anyone who enjoys relaxing in their own peaceful retreat. Throughout the home, crown molding adds a touch of elegance, while the custom-built wall unit in the living room provides both style and extra storage. Whether you're hosting guests or enjoying a quiet evening at home, this space is designed for both function and comfort. The owners suite is a true retreat, featuring a spacious walk-in closet with custom shelving and a master bath with dual vanities, a separate tub and shower, and stylish finishes throughout. With a downstairs bedroom and private bathroom, this home offers great flexibility for guests, a home office, or multigenerational living. The laundry room is also a standout, with plenty of cabinet space and a utility sinkmaking everyday tasks more convenient and organized. Step outside into your low-maintenance backyard, where you can enjoy the lush landscaping, turf, and a covered patioperfect for relaxing or entertaining family and friends. A 3-car garage offers ample space for vehicles and additional storage. Plus, this home is just minutes from Queen Creek Marketplace, Mansel Carter Oasis Park, and two community parks, putting shopping, dining, and recreation right at your doorstep. This move-in-ready home offers the perfect balance of style, space, and location. If you're looking for a home that combines modern updates with everyday comfort, this is it!

19646 E Reins Road, Queen Creek

22543 E Calle De Flores --, Queen Creek
$475,000
3 Beds ⋅ 2 Baths ⋅ 6807062 MLS ⋅ Church Farm Parcel E2 SubDv. ⋅ CLOSED Status
Beautiful 3 Bed, 2 Bath home on a spacious lot with only 1 immediate neighbor. This home features a very open floor plan with tiled floors, luxury carpet, tall baseboards, high ceilings, and Plantation Shutters throughout. The eat-in kitchen has upgraded cabinets, granite counters, island with breakfast bar, pantry and SS appliances. Spacious master bedroom features en-suite with double sinks, step in shower, and walk-in-closet. You will love entertaining with all of the pavers, a covered patio, a beautiful extended conversation area, turf, and a sparkling pool. This home is just minutes away from parks, hiking, and all of the shopping, food and entertainment that down town Queen Creek has to offer. This home has it all and wont last, come see it today!

22543 E Calle De Flores --, Queen Creek

3640 W Josiah Trail, Queen Creek
$918,713
5 Beds ⋅ 4 Baths ⋅ 6806552 MLS ⋅ No Hoa - 1.25 Acres SubDv. ⋅ CLOSED Status
BRAND NEW Construction in an incredible location! NO HOA - Stunning Modern Farmhouse on a 1.25 ACRES w/ Horse Privileges. 4 Car Side Entry Garage, Guest Living w/ Separate Entry and 10ft ceilings throughout. Gourmet Kitchen with high-end Cabinets w/ 42'' uppers, White Quartz Countertops, WOLF appliances, and Wood Plank tile Floors. Stunning Master Bathroom with Freestanding Soaking Tub, BEACH Entry Glass Shower and Beautiful Double Vanities. Exceptional Energy Efficient - boasting Spray Foam Insulation, Premium Trane 14 seer AC units & High-end Windows. Superior Construction and Craftmanship includes Premium Roofing System, Premium Synthetic Stucco & much more! ESTIMATED COMPLETION DATE is June/July 2025.

3640 W Josiah Trail, Queen Creek

472 W Dragon Tree Avenue, Queen Creek
$593,000
4 Beds ⋅ 3 Baths ⋅ 6806469 MLS ⋅ Ironwood Crossing - Unit 1 SubDv. ⋅ CLOSED Status
An amazing opportunity to own a beautiful 4-bedroom home, perfectly located in Ironwood Crossing! Curb appeal shines with a low-maintenance front yard, a spacious 3-car garage, extended driveway, a cozy covered patio with 2nd floor balcony, and newly remodeled pool! Inside, enjoy soaring ceilings, sleek tile flooring, and a modern color palette that creates a bright, welcoming vibe. The living room is ideal for entertaining, while the expansive great room and easy access to the backyard—perfect for indoor-outdoor fun. The chef's kitchen is a dream with granite countertops, mosaic backsplash, built-in appliances, and a walk-in pantry. Upstairs, a versatile loft awaits your personal touch—perfect for a game room or office. Stylish, spacious, and a prime cul-de-sac location! The tranquil primary bedroom features plush carpeting, private access to a peaceful balcony, and a spacious ensuite complete with dual vanities, a separate shower and soaking tub, and a generous walk-in closet. Entertain with ease in the expansive backyard, showcasing a covered patio, sparkling pool with a stone waterfall and water slide, and a built-in BBQ perfect for unforgettable gatherings. 472 W Dragon Tree is set up with an EV charger in the garage. Experience exceptional value in this stunning Ironwood Crossing home, located in a vibrant community offering sports courts, playgrounds, lush green spaces, and a lifestyle that blends comfort, connection, and convenience.

472 W Dragon Tree Avenue, Queen Creek

20918 E Orchard Lane, Queen Creek
$935,000
4 Beds ⋅ 3 Baths ⋅ 6806432 MLS ⋅ Orchard Ranchettes SubDv. ⋅ CLOSED Status
Embrace an extraordinary lifestyle in this distinguished equestrian estate, set on a sprawling nearly an acre lot within the prestigious Orchard Ranchettes community. Encompassing over 3,000 sq ft of sophisticated living space, this home features a well-designed split floor plan with 4 bedrooms and 3 full bathrooms. A separate entrance leads to a private guest suite with its own living area, perfect for multi-generational living or hosting extended family. At the heart of the home lies a chef's kitchen, where granite countertops, stainless steel appliances, and custom alder wood cabinetry are highlighted by a dramatic rock arch framing a dual fuel range—creating an ideal culinary space for any enthusiast. The great room, adorned with a gas fireplace and soaring 14-foot ceilings with stunning exposed beams, offers a grand yet welcoming ambiance for gatherings. Additional features include a private game/movie room with its own entrance, perfect for entertainment or relaxation. Step outside to discover three covered patios, a dazzling pebble tec saltwater pool with an 8.5-foot depth, and a spacious 3-car garage. Enjoy serene mountain views from the private courtyard, while dual RV gates provide convenient parking for recreational vehicles. The luxurious master suite is a personal retreat, complete with an oversized jetted tub, a walk-in shower with dual shower heads, and refined finishes throughout. Modern updates include a new roof installed in 2022, dual water heaters, and warranted A/C units, ensuring comfort and efficiency. Located in the heart of Queen Creek, this home is close to the Queen Creek Equestrian Center, Pecan Lake Entertainment, and an extensive bike trail system. With community horse trails, walking paths, and complimentary fresh fruit, this meticulously maintained estate blends rural charm with modern convenience, offering the ultimate luxury lifestyle.

20918 E Orchard Lane, Queen Creek

267 E Santa Lucia Lane, Queen Creek
$740,000
2 Beds ⋅ 2 Baths ⋅ 6806364 MLS ⋅ Encanterra Country Club SubDv. ⋅ CLOSED Status
Discover the stunning Refresh floorplan home, perfectly situated on an elevated and private view lot in Encanterra Country Club. Better than new!! Every detail has been thoughtfully designed, from the paver walkway to the striking heavy iron front door. Inside, modern tile flooring flows throughout, complementing the sleek and sophisticated style of the home. The gourmet kitchen is a chef's dream, featuring built-in appliances, a spacious island, and an exquisite built-in bar in the nook. The bar boasts custom cabinets, quartz countertops, and dual beverage fridges, making it both functional and luxurious. A beautiful tile accent wall in the great room enhances the ambiance of comfort and elegance. The multifunctional den with French doors offers endless possibilities. Use it as an office, library, exercise room, spare bedroom, craft room, or whatever you desire. And the smartspace laundry room with built-in cabinetry can also double as an office. Both bathrooms have been tastefully upgraded with tile accents and quartz countertops, adding a touch of luxury to your daily routine. Step outside, and the magic continues. With no neighbors behind, enjoy the serene beauty of the Club's landscaped common areas, highlighted by towering palms. The professionally designed backyard is a true highlight! The pergola creates an inviting outdoor space, complete with a built-in BBQ and cozy firepit. The heated pool with an overflow spa is flawlessly designed, providing the ultimate retreat for relaxation and entertainment. Don't miss this opportunity to own a truly remarkable home that perfectly blends luxury, style, and tranquility!

267 E Santa Lucia Lane, Queen Creek

19727 E Vallejo Street, Queen Creek
$1,325,000
4 Beds ⋅ 4 Baths ⋅ 6806215 MLS ⋅ Sonoqui Creek Village SubDv. ⋅ CLOSED Status
Experience unparalleled luxury in this Toll Brothers estate, located within the gated enclave of Whitewing at Whisper Ranch, surrounded by picturesque parks and premium community amenities. The grand foyer welcomes you with soaring ceilings, sleek tile flooring, and an abundance of natural light. The chef's kitchen is a culinary masterpiece, boasting a waterfall quartz island, top-of-the-line stainless steel appliances, a double oven, gas cooktop, and custom cabinetry, all seamlessly connected to a spacious living and dining area designed for entertaining. The home also features a private casita with its own entrance, bedroom, and bath, perfect for guests, an office, or multigenerational living. The primary suite offers a serene escape with a spa-inspired ensuite an oversized walk-in closet, and a luxurious soaking tub. Two additional guest bedrooms share a well-appointed bath, while three flexible bonus rooms offer endless opportunities for customization. Set on nearly half an acre, the expansive lot is a blank canvas for creating your personal outdoor retreat. The community enhances the living experience with upscale amenities, including a clubhouse, outdoor fireplaces, a bocce ball court, and lush green spaces. Conveniently located just minutes from Queen Creek's finest attractions, this home blends modern sophistication with timeless elegance, ready to be tailored to your lifestyle.

19727 E Vallejo Street, Queen Creek

28821 N Ashbrook Lane, Queen Creek
$800,000
4 Beds ⋅ 4 Baths ⋅ 6805980 MLS ⋅ A Portion Of Parcel 10 Of Bonanza Highlands Amd Su SubDv. ⋅ CLOSED Status
Better Than New! Nestled on a private street on a sprawling 1.25-acre lot, this stunning property offers breathtaking mountain views & is packed with upgrades—all with no HOA! Step inside to discover a thoughtfully designed split great room floor plan featuring wood-look tile flooring throughout, soaring 10-foot ceilings, 4-inch baseboards, accent walls, & surround sound pre-wiring. The gourmet kitchen is a chef's dream, boasting a HUGE island/breakfast bar, granite slab countertops with a custom tile backsplash, elegant 42'' alder cabinets with hardware, a walk-in pantry, & KitchenAid stainless steel appliances, including a smooth-top range & built-in microwave. The master suite is your private retreat with a separate patio exit, granite countertops, raised vanities with double sinks, a walk-in shower, & a spacious walk-in closet. Secondary bedrooms are oversized, with two featuring their own en-suite baths, perfect for guests or family. Step outside to your HUGE landscaped yard, complete with an extended covered patio with pavers, a gazebo, & a Tuff Shed. With plenty of room for a pool & toys, this property also offers RV parking. The garage cabinets provide additional storage, ensuring everything has its place. This home combines luxury, functionality, & spectacular views making it an absolute MUST-SEE!

28821 N Ashbrook Lane, Queen Creek

Copyright 2026 Arizona Regional Multiple Listing Service, All rights reserved. The data relating to real estate for sale on this website comes in part from the Arizona Regional Multiple Listing Service. All information deemed reliable but not guaranteed and should be independently verified. All properties are subject to prior sale, change or withdrawal. Neither listing broker(s) nor Arizona Regional Multiple Listing Service shall be responsible for any typographical errors, misinformation, misprints and shall be held totally harmless.

How much is your home worth?

Get instant property value now!