Refine Search
Sort by
1161 E Copper Hollow, Queen Creek
$640,000
2 Beds ⋅ 2 Baths ⋅ 6816850 MLS ⋅ Encanterra SubDv. ⋅ CLOSED Status
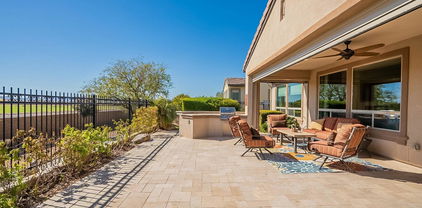
Experience some of the most breathtaking views Arizona has to offer in this stunning Refresh model home at Encanterra. With 180 degrees of unobstructed mountain and sunset vistas, your backyard is a true retreat—complete with a built-in BBQ and a cozy gas fire pit, perfect for entertaining or relaxing. Step inside and feel the elegance at every turn. The spacious guest suite welcomes you with stylish shutters, while a private den offers the perfect space for work or relaxation. The expansive great room offers an open-concept living, seamlessly connecting the gourmet kitchen, dining area, living room, and lounge. Wood plank tile flooring enhances the flow of the space, while high-end fixtures and custom chandelier add a touch of sophistication. Book your tour today!

1161 E Copper Hollow, Queen Creek

1808 E Crocus Avenue, Queen Creek
$531,000
2 Beds ⋅ 2 Baths ⋅ 6816454 MLS ⋅ Encanterra Country Club SubDv. ⋅ CLOSED Status
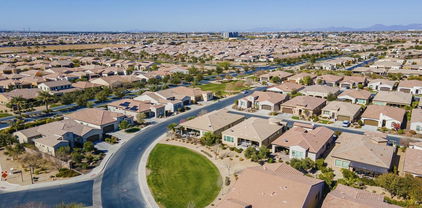
Situated on a corner lot, this inviting Nice floorplan home in Encanterra Country Club offers a spacious and functional layout with seamless indoor-outdoor living. A rolling wall of glass off the formal dining area opens to a generous covered patio with a built-in gas fireplace—perfect for year-round enjoyment. This turn-key, fully furnished home allows you to settle in effortlessly—just unpack and start enjoying the Encanterra lifestyle. And features Solar to help offset those energy costs! The well-designed kitchen features an expansive island, providing plenty of space for cooking, dining, and gathering. The open floor plan flows into a comfortable living area, while the den with a Murphy bed offers flexibility as an additional guest space or home office. Additional features include a spacious laundry room that doubles as an office or mudroom, a large pantry, central vacuum, and recent updates such as fresh interior paint, newer exterior paint, a newer water softener, and upgraded PVC irrigation. A fantastic opportunity for those looking for a convenienc, turn-key move in!

1808 E Crocus Avenue, Queen Creek

22725 E Lords Way, Queen Creek
$639,990
4 Beds ⋅ 4 Baths ⋅ 6816162 MLS ⋅ Madera - Marquis SubDv. ⋅ CLOSED Status
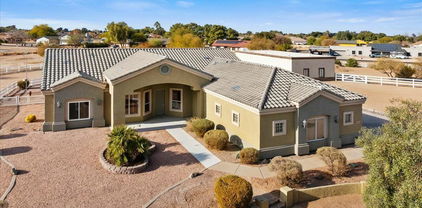
Welcome to The Jade, a stunning single-story home offering 2,623 sq. ft. of thoughtfully designed living space. This Spanish-style residence boasts a desirable north/south orientation, a charming paver driveway and front porch, and elegant architectural details. Inside, you'll find 4 spacious bedrooms, 3.5 bathrooms, and a large great room highlighted by soaring 10' ceilings and an impressive 4-panel sliding glass door that seamlessly connects indoor and outdoor living, leading to a covered patio and a pool-sized yard—ready for your dream oasis. The gourmet kitchen is a chef's delight, featuring a built-in 36'' gas cooktop and premium appliances, white and buckskin-stained cabinetry, quartz countertops, a tiled backsplash, and a large walk-in pantry for ample storage. Thoughtful upgrades, including black faucets and stylish light fixtures, add a modern touch throughout the home. Luxury extends to the flooring with wood plank tile in the main living areas and plush upgraded carpeting in the bedrooms. 8' interior doors enhance the spacious feel, while practical additions like a tankless water heater, garage service door, pre-plumbed laundry sink, electric car charger, and a double gate provide convenience and efficiency. Located just a short walk to Frontier Family Park, this home combines style, function, and an unbeatable location.

22725 E Lords Way, Queen Creek

21510 E Mewes Road, Queen Creek
$1,046,000
4 Beds ⋅ 3 Baths ⋅ 6815817 MLS ⋅ Orchard Ranchettes 3 Phase A SubDv. ⋅ CLOSED Status
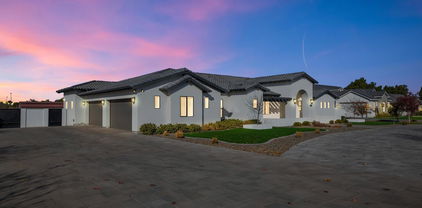
Elegant equestrian estate w/ pool! Nestled in the highly sought-after Orchard Ranch, this sprawling single-story home is a rare gem, blending style & comfort. Inside, you will experience soaring ceilings, oversized windows, & an abundance of natural light in the large living spaces. The gourmet kitchen is a chef's dream, boasting contemporary granite countertops, high-end appliances, and ample storage. With 5 potential bedrooms plus a den, this home offers plenty of space for family. Master suite includes extraordinary closet w/ french doors. Extra large laundry room. Enjoy your own private resort complete w/ pool, built in BBQ & lush landscaping. Room for horses or to build a basketball court or even a second home. Ask your agent for the long list of updates! Includes 1 year home warran

21510 E Mewes Road, Queen Creek

21622 E Via De Arboles --, Queen Creek
$855,000
4 Beds ⋅ 3 Baths ⋅ 6814970 MLS ⋅ Hastings Farms Parcel G SubDv. ⋅ CLOSED Status
Located in the highly sought-after Hastings Farms community, this stunning single-story home offers the perfect blend of luxury, comfort, and privacy. Situated on an extended corner lot in a private cul-de-sac with no neighbors behind, this 4-bedroom, 3-bathroom home features a versatile flex room and a spacious 3car garage. Designed for both style and functionality, the home boasts custom paint throughout, tile flooring, and smart home technology. The open-concept living space is enhanced by ceiling fans for added comfort. The backyard is a true oasis, featuring a sunken entertainment bar with a swim-up bar, perfect for relaxing or entertaining. The extended driveway provides ample parking, while the Hastings Farms community offers an exceptional lifestyle with parks & walking trails

21622 E Via De Arboles --, Queen Creek

21932 E Rosa Road, Queen Creek
$584,000
3 Beds ⋅ 2 Baths ⋅ 6814891 MLS ⋅ Crismon Heights SubDv. ⋅ CLOSED Status
This stunning home boasts a modern yet inviting design, featuring a striking stone-accented façade and low-maintenance desert landscaping. Step inside to a spacious entryway with a versatile bonus room and built-in cabinetry. The open-concept floor plan seamlessly connects the living spaces, with a bright living room highlighted by a large window. The updated kitchen includes an eat-in dining area, sleek refinished cabinets, elegant quartz countertops, and a RO system for purified water. Stained concrete flooring flows throughout the home, adding a warm, contemporary touch. The expansive primary suite offers additional space perfect for a relaxing retreat. Additional highlights include updated bathrooms, new hardware throughout, and a well-equipped laundry room with extra storage. The home is built with 2x6 construction, ensuring durability and energy efficiency. The garage is upgraded with epoxy flooring, built-in storage cabinets, and a 220-volt plug, making it ideal for tools or an electric vehicle. It also features an 8ft garage door for added convenience, plus a 12ft RV gate with designated parking. Outside, enjoy a beautifully designed backyard with a paved patio, desert rock accents, and a lush grass area. A spacious 10x16 shed provides extra storage, ensuring functionality meets style in this well-appointed home.

21932 E Rosa Road, Queen Creek

22477 S 197th Circle, Queen Creek
$1,950,000
6 Beds ⋅ 6 Baths ⋅ 6814640 MLS ⋅ Circle G At Queen Creek Ut 4a Lts 137-165 174-195 SubDv. ⋅ CLOSED Status
Seller Financing Available. Welcome to your dream home, nestled in one of Queen Creek's most coveted neighborhoods. This exceptional Circle G estate redefines luxury, offering more than any new build could with nearly $300,000 in upgrades in just the past 3 years. With soaring 12-foot ceilings, custom baseboards, and an open-concept design, this home seamlessly blends sophistication with comfort. Every spacious bedroom features its own private en suite, while brand-new engineered hardwood flooring was installed this year, updated lighting, and ceiling fans enhance the home's modern appeal. The home has been thoughtfully upgraded with brand-new HVAC systems (installed in 2025) and energy-efficient features, including extra insulation, penetration sealing, and OWNED solar panelsall with transferable warranties for peace of mind Step outside into your personal paradise with an expansive 8-foot diving pool with an attached spa and Baja bench, complemented by an incredible swim-up bar perfect for hosting unforgettable gatherings. You can control all pool features from the comfort of your phone, pool automation feature was recently installed for extra convenience. For a unique touch, a rooftop deck offers stunning views and is the ideal spot for stargazing or enjoying serene Arizona evenings. The pool has been fully upgraded with new equipment, including pumps, filters, and heating, ensuring effortless enjoyment year-round. This property's gem is the massive 50X50 building, completed in 2019, with 20x50 RV garage, 30X20 shop with a 10' door, in addition to the 4 car garage, ALL of which is fully climate controlled! To complete the massive building is a 500-square-foot casita. Above the casita, you'll find a spacious 500-square-foot recreation room perfect for a home gym, media space, or creative studio. Need more space? The expansive backyard offers plenty of additional storage and parking, all secured behind newly-installed electric gates. RV, trailer, boat or truck parking is allowed per HOA outside of garage areas as long as there's no visibility from front entryway of home. For those who prefer to keep tools and equipment separate from the garage, a brand-new Tuff Shed has been added for extra storage convenience. This extraordinary home truly has it all - luxury, space, and every convenience you could dream of.

22477 S 197th Circle, Queen Creek

19914 E Calle De Flores --, Queen Creek
$950,000
4 Beds ⋅ 3 Baths ⋅ 6814487 MLS ⋅ Circle G At Queen Creek Unit 3 Lots 94-130 SubDv. ⋅ CLOSED Status
This gorgeous custom-built home is nestled on a corner lot in the highly sought-after Circle G community in the heart of Queen Creek! Spanning 8/10th of an acre, the property features flood irrigation and horse privileges, offering the perfect blend of country living with easy access to local shops. Step inside this spacious 4-bed, 3-bath home, where you'll be welcomed by soaring 12' ceilings, stunning travertine tile laid diagonally, elegant granite countertops, and rich Alder wood cabinetry. The oversized garage provides ample space for all your toys, and exceptional craftsmanship is evident throughout. Outside, a side RV gate offers convenient access for parking boats and trailers. The expansive backyard, complete with a sparkling pool, promises endless opportunities for entertaining.

19914 E Calle De Flores --, Queen Creek

20456 E Camina Buena Vista, Queen Creek
$1,345,000
4 Beds ⋅ 5 Baths ⋅ 6814317 MLS ⋅ Ellsworth Ranch Parcel A Phase 1 SubDv. ⋅ CLOSED Status
Luxury Living in Ellsworth Ranch - Sierra Floor Plan by Taylor Morrison Welcome to this exquisite Sierra floorplan, part of the Ellsworth Ranch Capstone Collection by Taylor Morrison—a luxurious single-story estate designed for both elegance and functionality. Featuring 4 spacious bedrooms, each with its own ensuite bathroom, including a secondary master suite, this home is perfect for guests or multi-generational living. The split floor plan provides privacy, while a den and teen room offer additional versatile spaces to suit your lifestyle. The oversized primary master suite is a true retreat, complete with a spa-inspired ensuite boasting a soaking tub, dual vanities, and a large walk-in shower. The heart of the home is the chef's kitchen, fully equipped with high-end Monogram appliances, an expansive center island, and premium finishes, making it perfect for both entertaining and everyday living. Step outside to your private backyard oasis, where resort-style living awaits. Enjoy a dip in the sparkling pool, fire up the built-in BBQ featuring a Green Egg, and gather around the cozy fire pitcreating the ultimate outdoor retreat for entertaining and relaxation. Located in the prestigious Ellsworth Ranch community, this exceptional home is just minutes from top-rated schools, shopping, dining, and outdoor recreation. Don't miss this rare opportunity to own a luxury home with a resort-style backyardschedule your private showing today!

20456 E Camina Buena Vista, Queen Creek

24540 S 190th Court, Queen Creek
$1,800,000
4 Beds ⋅ 5 Baths ⋅ 6813773 MLS ⋅ Saddlewood Estates Phase Ii SubDv. ⋅ CLOSED Status
For the discerning buyer who demands only the best, this remarkable estate is a true masterpiece. Nestled on a fully fenced, one-acre parcel, this home blends luxury and functionality in perfect harmony. From the moment you arrive, the impressive curb appeal, with its beautifully paved driveway and manicured landscaping, sets the tone for what awaits inside. Step through the grand entry into a bright, open floor plan designed for effortless entertaining. The stunning gourmet kitchen is a chef's dream, featuring crisp white shaker cabinetry, sleek solid-surface countertops, a sprawling island, GE Monogram appliances, and ample storage for all your culinary essentials. The great room showcases breathtaking views of the sparkling pool and cascading waterfall, creating a seamless blend of indoor-outdoor living. Thoughtful details elevate every space, from the upgraded tilework in the bathrooms to the sophisticated wet bar and elegant plantation shutters. Dual-pane windows flood the home with natural light, enhancing its inviting ambiance. For added peace of mind, this home includes a rare and practical featurea dedicated safe room. Step outside to your private oasis, where a covered patio invites you to relax and enjoy Arizona's beautiful weather. The expansive backyard offers endless possibilitiesadd a sport court, guest casita, or workshop and truly make it your own. This exceptional property is ideally located near the Queen Creek Olive Mill, where you can indulge in mill tours, shopping, and dining, all while taking in the breathtaking views of the San Tan Mountains, which provide a host of outdoor recreational opportunities. Luxury and functionality collide in this one-of-a-kind property. Don't miss the chance to make this your forever home!

24540 S 190th Court, Queen Creek

20971 S Hadrian Way, Queen Creek
$775,000
4 Beds ⋅ 4 Baths ⋅ 6813637 MLS ⋅ Roman Estates SubDv. ⋅ CLOSED Status
Highly sought after Roman Estates in the heart of Queen Creek allows RV's, Boats & Trailers. Single level layout features 3 bedrooms + den/ 3 full baths, plus an attached casita with separate entrance W/I closet and full bath- perfect for guests or home office. This home includes a formal living / dining room combo with open kitchen & great room with gas fireplace. 42'' upper cabinets, center island, SS Appliances and a breakfast nook. The primary suite features a large walkin closet, separate exit to the back yard- split vanities with makeup counter, shower and large soaking tub. Outside, enjoy the play pool with soothing waterfall, basketball goal, and 2 phase pool pump. New grass back yard with firepit area, large side yard and 72' x 23' paved RV pad with 50 amp plug. The home features 10' ceiling throughout, central vacuum, surround sound, security system, intercom, sun screens, and soft water loop. Both AC's have been replaced and new exterior paint 6/24. Great location to downtown Queen Creek shops, theaters, and restaurants. Also walking distance to Mansel Carter park with fishing lake, water park, soccer, tennis, baseball, and pickleball. Great Queen Creek school district and easy access to freeways.

20971 S Hadrian Way, Queen Creek

7456 S Brighton --, Queen Creek
$1,575,000
4 Beds ⋅ 4 Baths ⋅ 6813543 MLS ⋅ West Village Of Santan Lakeside Estates 2 Lts 1-20 SubDv. ⋅ CLOSED Status
Amazing SKI LAKE community of San Tan Lakeside Estates! Premium corner lot location of a peaceful cul-de-sac with impressive lake and mountain views from every angle! Stone accented facade, 4-car garage + paver driveway, manicured landscaping, and welcoming courtyard. Thoughtfully laid-out floor plan comprised of warm wood floors, recessed lighting throughout, pre-wired surround sound, high customized ceilings, and abundant natural light. The formal dining, living room, and family room w/fireplace provide endless entertainment possibilities! Wide-open kitchen has SS appliances, quartz counters, an island for prep and breakfast bar, a walk-in pantry, gorgeous cabinets, and a subway backsplash. Create gourmet dishes in this delightful kitchen. Easy capability to add pool!!!

7456 S Brighton --, Queen Creek

22282 E Tierra Grande Court, Queen Creek
$637,500
4 Beds ⋅ 3 Baths ⋅ 6813484 MLS ⋅ Ocotillo Heights Phase 1 SubDv. ⋅ CLOSED Status
FRESH & CLEAN!!! PRIDE OF OWNERSHIP ABOUNDS IN THIS 4 BDRM, 2.5 BA IN OCOTILLO HEIGHTS!! Talk about curb appeal! Open Floor-plan, Quartz counters, 10ft ceilings & tile THROUGH OUT! White Kitchen Cabinets w/Quartz Counters, Subway Tile Back-Splash, Large Kitchen Island w/Breakfast Bar, Stainless Steel Appliances & Double Ovens. Primary Bdrm Suite w/Coffered Ceiling, Dual Sinks, Walk-In Closet, Jetted Tub, Walk-In Shower, Private Toilet Room. 2 Bedrooms w/ Jack-n-Jill Bathroom w/dual Sinks, Powder Room, Laundry room w/cabinets & counter. House is Wired for Surround Sound. Double French doors lead to well-manicured backyard complete w/covered patio w/ceiling fan, pebble Sheen Finished Pool w/rock water feature w/built-in table. Stone decking & artificial turf in all the right places.

22282 E Tierra Grande Court, Queen Creek

813 E Verde Boulevard, Queen Creek
$599,000
3 Beds ⋅ 3 Baths ⋅ 6813405 MLS ⋅ Encanterra Country Club SubDv. ⋅ CLOSED Status
This amazing Palamos is second to none! Stunning, Gorgeous home that can be available turn-key and ready to arrive, unpack the suitcases and start living the Encanrterra Resort life! Situated on a premium elevated parkeview lot with a south facing backyard, this home has views and the Arizona sunset! Custom fireplace in this home is not only classy, its functional and adds a warmth to the great room. And talk about storage, this home has it...Custom storage and an entire storage room upstairs! With downstairs primary and secondary bedrooms, the upstairs can be a private retreat that includes a large loft, a den with barn doors, a third bedroom with full bathroom, and a storage room. Upgrades galore, this home is one you won't want to miss! Arizona Living is Right here Waiting!

813 E Verde Boulevard, Queen Creek

21086 E Mewes Road, Queen Creek
$1,050,000
4 Beds ⋅ 2 Baths ⋅ 6813098 MLS ⋅ Orchard Ranchettes 2 Phase A SubDv. ⋅ CLOSED Status
Country living at its best. This highly upgraded 3 bedroom, 2 bath, 2338 sq ft home has an open & light & bright floor plan that exudes a feeling of sophistication & comfort. Wood plank flooring can be found throughout. The great room is the perfect place to relax with its cozy fireplace & flows into the dining area and kitchen. The kitchen is a chef's delight with GE Cafe' appliances, center island with sink, waterfall sides, & seating, as well as a breakfast area, & a plethora of cabinets. The large master suite boasts walk-in closet, double sinks, large walk-in shower & separate deep-soaking tub. Outside you'll find a true private oasis with covered patio, private pool, pergola, putting green, outdoor kitchen & fire pit. There's also a covered horse stall with three separate stalls with water & electricity. Sitting on a 3/4 + acre lot within easy access to the Queen Creek Marketplace with its many shopping and dining venues, Horseshoe Equestrian Center as well as the 24 & 202 freeways.

21086 E Mewes Road, Queen Creek

22844 E Lords Way, Queen Creek
$519,990
3 Beds ⋅ 2 Baths ⋅ 6812989 MLS ⋅ Madera SubDv. ⋅ CLOSED Status
Explore this captivating 3-bedroom, 2-bath, den residence with a 2-car garage, situated in the coveted Madera community in Queen Creek. Spanning over 1800 sqft of living space, this home offers an expansive and welcoming ambiance. The Timeless Collection lends an air of sophistication to each room, featuring exquisite White 42'' shaker cabinets adorned with light grey quartz countertops, a chic white tiled kitchen backsplash, and stainless steel gas appliances. This home showcases 6'' x 24'' wood-look tiles throughout, with carpet in the bedrooms and Den. Transition to the covered patio, seamlessly extending the living area and providing a serene enclave for your morning coffee rituals. With 9' ceilings and a large 4 panel slider in the great room, this home emanates an airy atmosphere, creating an idyllic setting to unwind and relish in your new home. THIS HOME IS TURN KEY WITH REFRIGERATOR/WASHER/DRYER/BLINDS! The Madera community offers a tranquil way of life while ensuring easy accessibility to the 24 Freeway. Revel in the finest aspects of Queen Creek, just a short drive away, with exceptional shopping and diverse dining venues. Within Madera, an assortment of community amenities awaits to elevate your lifestyle. Immerse yourself in the inviting warmth of the heated pool, unwind in the spa, or enjoy the pickleball, bocce ball, and basketball courts. The playgrounds cater to children, offering a perfect space for enjoyment.

22844 E Lords Way, Queen Creek

Copyright 2026 Arizona Regional Multiple Listing Service, All rights reserved. The data relating to real estate for sale on this website comes in part from the Arizona Regional Multiple Listing Service. All information deemed reliable but not guaranteed and should be independently verified. All properties are subject to prior sale, change or withdrawal. Neither listing broker(s) nor Arizona Regional Multiple Listing Service shall be responsible for any typographical errors, misinformation, misprints and shall be held totally harmless.

How much is your home worth?

Get instant property value now!