Refine Search
Sort by
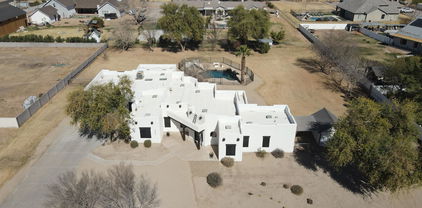
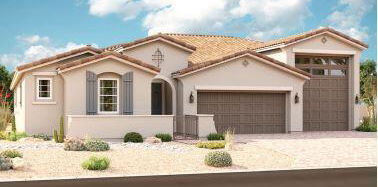
20325 E Hummingbird Drive, Queen Creek
$650,000
4 Beds ⋅ 3 Baths ⋅ 6825237 MLS ⋅ Fulton Homes At Queen Creek Station Parcel 3 SubDv. ⋅ CLOSED Status
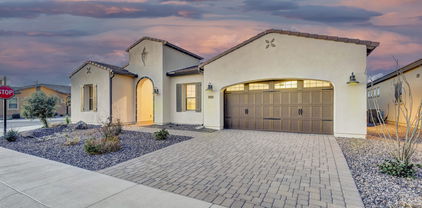
Stunning Upgraded Fulton home on a Corner Lot with 4 bed/2.5 bath with a POOL and a 3-car garage. Gorgeous Gourmet Kitchen with granite countertops, 42 inch upper cabinets, island, pendant lighting, gas cooktop and wall oven/microwave. Open floor plan with tile in the main living and Primary bedroom. Primary bedroom has crown molding & walk-in closest. Primary bathroom has dual vanities, upgraded spa shower & private toilet room. New carpet in bedrooms 4th bedroom is set up a a den. Relax in this beautiful backyard with covered travertine patio, lush turf, pergola and sparkling private pool. Minutes from Costco, Target, Harkins, Trader Joe's, Sprouts, the freeway and so much more. Queen Creek Station features miles of walking paths, community pool, tot lots, & basketball/pickle ball court

20325 E Hummingbird Drive, Queen Creek

24066 S 218th Place, Queen Creek
$900,000
4 Beds ⋅ 4 Baths ⋅ 6825154 MLS ⋅ Caleda By Toll Brothers SubDv. ⋅ CLOSED Status
The Escena Floorplan is officially MOVE IN READY! Our professional design team has tastefully added an elegant touch to this 4 bedroom (+Bonus room), 3.5 bathroom home. The upgraded Chefs Kitchen comes equipped with a large kitchen island, a walk-in pantry, upgraded KitchenAid Appliances, and beautiful soft close cabinetry! The upgraded 16' x 8' Multi Panel Stacking slider in the dining room allows for a seamless transition to your pool sized back yard that is ready for you to create the outdoor living oasis of your dreams. Primary suite is spacious with direct entry to the backyard and the primary bath is made complete with dual vanities, a freestanding soaking tub, beach entry shower, and a large walk-in closet. This recently completed home is an absolute must see!

24066 S 218th Place, Queen Creek

23415 S 202nd Street, Queen Creek
$1,200,000
5 Beds ⋅ 5 Baths ⋅ 6824514 MLS ⋅ Terraranch At Queen Creek SubDv. ⋅ CLOSED Status
Stunning home with Resort-Style Amenities! Welcome to your dream home, a true masterpiece that seamlessly blends classic architectural tones with modern luxury. As you approach this exquisite residence, the high-pitched roofs and charming façade will captivate your senses, inviting you to explore the remarkable details within. As you enter you will be greeted by soaring ceilings adorned with intricate coffered and tray-lit designs that reach heights of 12' and 16'. The Groin Arch adds an architectural flourish that sets this home apart from the rest. With multiple living areas including a spacious living room, a cozy family room featuring a stunning gas fireplace, and a versatile loft complete with its own half bathroom, this layout is perfect for both relaxation and entertaining. This stately abode boasts five generously sized bedrooms alongside three full bathrooms and two convenient half bathrooms, providing ample space for you and guests alike. Nestled on nearly half an acre of picturesque grounds, the scenic surroundings enhance the tranquility of this enchanting property. Emphasizing sustainability without compromising comfort, this home features energy-efficient elements such as extra insulation and robust 2x6 construction. Enjoy peace of mind knowing that your new sanctuary is both environmentally friendly and designed for modern living. Venture outside into your private paradisea resort-style backyard that promises endless enjoyment. Dive into the illuminated pool with waterfall feature or relax under the commercial grade misting system fed by soft water, perfect for those warm summer days. This outdoor oasis is ideal for hosting gatherings or simply unwinding in serene solitude. Additional conveniences include a central vacuum system, state-of-the-art alarm system, and remote-controlled sunscreen shades, all thoughtfully integrated to enhance your lifestyle without sacrificing elegance. The expansive 4½ car garage provides not only practical storage solutions but also ample space for recreational toys, ensuring you have everything you need at your fingertips. This exceptional home is truly perfect for anyone who appreciates craftsmanship paired with unique features. Don't miss out on the opportunity to make it yours! **Schedule your private tour today! Experience firsthand the beauty and sophistication this remarkable property has to offer. Your future awaits!**

23415 S 202nd Street, Queen Creek

1697 E Tangelo Place, Queen Creek
$875,000
2 Beds ⋅ 3 Baths ⋅ 6824369 MLS ⋅ Encanterra Country Club SubDv. ⋅ CLOSED Status
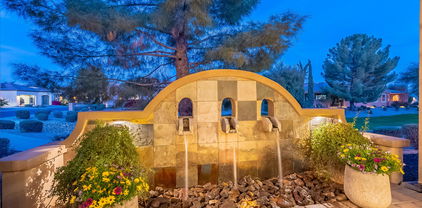
Welcome to this stunning Tarragona floor plan, positioned on an elevated lot next to a lush greenbelt! Over $300K in upgrades, this home is a true masterpiece, offering luxury, style, and comfort. Step inside, and be captivated by the rich wood flooring, fresh interior and exterior paint, designer touches throughout. The kitchen is a chef's dream, with beautiful wood cabinetry, a stone backsplash, and ample counter space, dual islands perfect for entertaining. The great room and den boast a custom B/I adding elegance and functionality, and shutters T/O enhance the home's charm. The primary suite is a private retreat, with an oversized, custom closet w/ton of storage! Outside, enjoy a serene backyard with a custom fountain, covered patio, and cozy fireplace! Don't miss this one! Surround sound in LR, MBR, Den and patio with individual controls. LED landscape lighting, new pumps in fountains, new washer/dryer!

1697 E Tangelo Place, Queen Creek

20039 S 231st Street, Queen Creek
$630,000
3 Beds ⋅ 2 Baths ⋅ 6824287 MLS ⋅ Fulton Homes Barney Farms Phase 1b SubDv. ⋅ CLOSED Status
OVER 120K IN UPGRADES!! Upgraded to model-home level!! Kitchen w/island boasts grey cabinets, over & under cabinet lighting, granite countertops, tile backsplash & top-of-the-line stainless steel appliances. Spacious master suite complete w/dual granite vanity & upgraded fixtures, walk-in tiled shower, large walk-in closet & private exit to covered patio. Relax in your low maintenance backyard complete w/turf, custom gas firepit & waterfall w/auto timer! Upgraded exterior custom screen doors, permanent exterior LED lighting. Vibrant Barney Farms community includes a 22 acre lake for fishing & kayaking, pool, pickleball, tennis & basketball courts, playground & walking paths. *SEE DOCS FOR COMPLETE LIST OF UPGRADES!*

20039 S 231st Street, Queen Creek

22858 E Marsh Road, Queen Creek
$660,000
4 Beds ⋅ 3 Baths ⋅ 6823938 MLS ⋅ Harvest Queen Creek Parcel 1-4 SubDv. ⋅ CLOSED Status
Motivated Sellers, bring all offers! Built in 2021. Welcome to your Queen Creek Oasis. Inside, enjoy white plantation shutters, an upgraded chef's kitchen featuring premium cabinetry with crown molding and a sleek white subway tile backsplash. Relax in your owner's suite spa-like glass walk-in shower. The flex space offers privacy with custom doors, and enjoy the custom shiplap mud room with built-in bench. Step outside to your custom 4K aluminum cantilever pergola, complete with a ceiling fan, multiple power outletsincluding one perfectly positioned for an outdoor TV, saltwater pool, a mini half-court basketball area, Bismark palms, a beautifully irrigated landscape framed by travertine stone, and gas stub for easy entertaining. Life Source Whole-House Water System

22858 E Marsh Road, Queen Creek

16832 E Hazeltine Way, Queen Creek
$1,200,000
4 Beds ⋅ 3 Baths ⋅ 6823602 MLS ⋅ N/A SubDv. ⋅ CLOSED Status
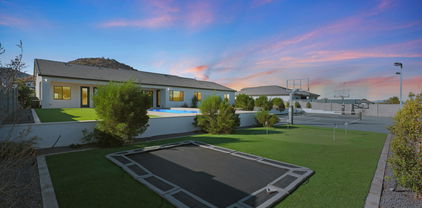
A Rare Custom Estate on Half an Acre with No HOA - Luxury, Leisure, and Limitless Living Welcome to a truly exceptional custom-built residence, meticulously constructed with 2x6 framing and situated on an expansive half-acre lot with no HOA—offering unmatched privacy, freedom, and sophistication. This elegant 4-bedroom home with a spacious 3-car garage is designed for those who value refined living and unforgettable outdoor experiences. From the moment you arrive, the home's thoughtful placement near the front of the lot immediately sets the stage for the backyard masterpiece that awaits. Designed with both leisure and entertainment in mind, the outdoor space is nothing short of extraordinary. You'll find a full-size basketball court illuminated with professional-grade lighting for nighttime play, alongside a dedicated pickleball court that brings resort-style recreation to your own backyard. A luxurious heated swimming pool invites year-round enjoyment, while a built-in trampoline adds a fun, seamless element to the custom-designed landscape. Every inch of the exterior has been carefully finished with premium materials including turf, travertine, concrete, and decorative gravelcreating a low-maintenance, high-impact environment that's as beautiful as it is functional. The property also offers extensive accommodation for recreational vehicles, featuring a full RV garage, two RV gates, and generous RV parkingan incredibly rare amenity in such an upscale setting. Inside, the home exudes comfort and quality. With an ideal layout and a focus on both space and style, this home invites easy everyday living and effortless entertaining. The craftsmanship is evident throughout, combining timeless finishes with modern touches to create a warm, inviting atmosphere. There is no other home in this price range that compares in both design and lifestyle offering. This property is more than just a residenceit's a private retreat where every day feels like a getaway. Come experience the perfect blend of luxury and livability before this rare opportunity is gone.

16832 E Hazeltine Way, Queen Creek

1052 W Capulin Trail, Queen Creek
$479,000
4 Beds ⋅ 3 Baths ⋅ 6823527 MLS ⋅ The Parks Parcel D SubDv. ⋅ CLOSED Status
Discover the perfect blend of style and functionality in this 4-bedroom, 2.5-bathroom, 2,620 sq. ft. home situated on a desirable corner lot. Featuring an open-concept design, the main floor boasts wood-look tile flooring, a spacious den, and a chef's kitchen complete with rich wood cabinetry, stainless steel appliances, gas range, a large island, a walk-in pantry, and an impressive three-panel sliding glass door, seamlessly connecting indoor and outdoor living. Upstairs, you'll find all bedrooms plus a loft, including a primary suite with two walk-in closets for ample storage. Step into the $100K backyard retreat, designed for both relaxation and entertainment! Enjoy fence-to-fence pavers, a heated pool with a retractable cover, and a gazebo featuring a built-in fire pitperfect for year-round enjoyment. Located near the popular Schnepf Farms and Queen Creek Olive Mill, this home offers the best of convenience and lifestyle. Don't miss out on this incredible opportunity!

1052 W Capulin Trail, Queen Creek

23004 E Desert Spoon Drive, Queen Creek
$610,000
3 Beds ⋅ 3 Baths ⋅ 6823450 MLS ⋅ Church Farm Parcel G1 SubDv. ⋅ CLOSED Status
Prepare to be impressed! This stunning 3-bedroom + office, 2.5-bathroom home in the highly desirable Meridian neighborhood is a true masterpiece, featuring nearly $200,000 in upgrades, many crafted by the well-known local favorite, Valley Custom. With their unmatched attention to detail and quality, these upgrades elevate this home to a whole new level. As soon as you step through the front door you'll be welcomed by its stunning glass insert, quickly followed by the beautifully designed ceiling in the entryway, setting an elegant tone throughout. The open-concept living room features high-end tile flooring and is pre-wired for surround sound, ideal for both relaxation and entertainment. Plantation shutters in every room provide a sophisticated, polished touch, while ceiling fans throughout the home ensure comfort year-round. The gourmet kitchen is a chef's dream, showcasing upgraded KitchenAid appliances, including a double oven, sleek granite countertops, and a large island wrapped in custom cabinetry. The pantry door and dining room windows feature designer glass inserts, enhancing the overall aesthetic. With a reverse osmosis water system and soft water system in place, you'll enjoy the highest-quality water throughout the home. For those who work from home or need extra space, the large office with a custom shelving built-in wall unit is an impressive feature, offering both functionality and style. The primary bedroom is a generous retreat, offering significantly more space than most, complete with ceiling fan for added comfort and plenty of room to relax and unwind. The upgraded primary bathroom features gorgeous counters, spacious shower, window tinting and custom cell shade over the bathtub to provide both privacy and elegance. Step outside through the glass slider, featuring a remote-controlled electric shade, and discover your backyard oasis, with no rear neighbors to ensure complete privacy. Enjoy a sparkling pool with waterfall, an extended patio pre-wired for a ceiling fan, recessed lighting, and a TV setup, along with a holiday lights outlet package that makes this space perfect for every season. The beautifully landscaped yard with turf and low-maintenance greenery, as well as dusk-to-dawn landscape lighting, creates an inviting atmosphere. The pool pump sun cover offers added efficiency and conceals equipment, keeping the backyard's aesthetic pristine. For added peace of mind, the home comes equipped with a state-of-the-art Dennis Sage Security System, including three exterior cameras, motion detectors, and door/window sensors (valued at $4,500). The garage is fully optimized with custom ceiling storage racks and just inside you'll find a convenient mudroom, and an upgraded laundry room featuring custom cabinets and a sink. Location couldn't be more convenient! You're within walking distance to A-rated schools and the community pool and parks. Plus, dining at The Olive Mill and shopping at Sweet Creek Boutique are just around the corner. This home truly offers the perfect blend of design, functionality, and luxury. Don't let this exceptional opportunity slip by!

23004 E Desert Spoon Drive, Queen Creek

500 E Watermelon Lane, Queen Creek
$800,000
2 Beds ⋅ 3 Baths ⋅ 6823367 MLS ⋅ Encanterra SubDv. ⋅ CLOSED Status
Entering Encanterra feels like stepping into paradise—lush fairways, sparkling water, & majestic mountain views create a serene escape. This brand-new home sits on a prime corner lot, offering elegance, comfort, & sophistication. One of the most sought-after floor plans, don't miss the gourmet kitchen with two oversized islands, luxury appliances, & designer finishes throughout. Soaring ceilings & luxurious upgrades make every space feel grand, while the hidden room adds an exclusive touch. For the golf enthusiast, Encanterra's championship course offers an unparalleled experience. For those who love resort-style living, the private club, five-star dining, pools, spa, and social events provide endless indulgence. This isn't just a home—it's a lifestyle of luxury, beauty, & relaxation.

500 E Watermelon Lane, Queen Creek

19257 E Canary Way, Queen Creek
$624,000
4 Beds ⋅ 2 Baths ⋅ 6823352 MLS ⋅ Emperor Estates Phase 4 West SubDv. ⋅ CLOSED Status
This completely remodeled 4-bed, 2-bath, single-level home offers modern living in the heart of Queen Creek. Just minutes from both the Queen Creek Marketplace and Gilbert, it provides easy access to shopping, dining, parks and the Queen Creek Wash bike/walking path. The open-concept design features an upgraded kitchen with new cabinets, quartz countertops, reverse osmosis water filtration, and GE Cafe appliances. Additional updates include new floors throughout, remodeled bathrooms, luxury finishes and more in a bright, inviting atmosphere. Enjoy the peaceful serenity of a landscaped backyard backing up to a green belt with a park-like feel, perfect for outdoor relaxation. With a split layout located on a prime lot, this home offers the perfect blend of comfort and luxury.

19257 E Canary Way, Queen Creek

22236 E Nacoma --, Queen Creek
$995,000
4 Beds ⋅ 3 Baths ⋅ 6823312 MLS ⋅ Queen Creek SubDv. ⋅ CLOSED Status
Welcome to this stunning custom Santa Fe home nestled in the heart of Queen Creek, Maricopa County! Situated on over an acre of pristine land, this home offers the perfect blend of comfort, style, and outdoor living. Step outside into your private oasis, where you'll find a sparkling pool, fully fenced for privacy, complete with a fire pit and waterslide its perfect for year-round entertaining. Whether you're relaxing by the fire, taking a dip in the pool, or enjoying the thrill of the waterslide, this backyard is your personal paradise. This unique property also features a separate attached casita with a full kitchen, bedroom, and den thats ideal for guests, multi-generational living, or extra space for hobbies and work. The main home boasts 3 spacious bedrooms and 2 bathrooms, plus a den perfect for an office or study. The open, light-filled floor plan invites you to relax and unwind in style. The home also includes a shed for extra storage and a beautiful vegetable garden area to grow your own fresh produce. The 3-car garage provides ample space for your vehicles and toys, while the serene, expansive lot offers plenty of room to enjoy the Arizona outdoors. This incredible property is a rare find in Queen Creek, offering privacy, space, and luxurious amenities. Schedule your showing today to experience all that this exceptional Santa Fe home has to offer! If you would like to add horses there is plenty of room to bring a horse as well. This property as well offers Flood Irrigation thats a popular item with these larger Queen Creek properties. Live close to Queen Creek and all the new shopping Queen Creek has to offer plus the A Rated QCUSD School District .

22236 E Nacoma --, Queen Creek

21953 E Saddle Court, Queen Creek
$581,000
4 Beds ⋅ 3 Baths ⋅ 6823201 MLS ⋅ Madera West Estates SubDv. ⋅ CLOSED Status
Discover the charm of the Celeste that blends modern living and true comfort, at Madera West Estates. This home is designed for entertaining and curated with exceptional finishes throughout. This spacious and welcoming 4bedroom plus study ranch showcases an open floorplan with wide hallways,10ft ceilings, luxury tile flooring throughout the main hallways and living areas. Our signature Gourmet Kitchen is a chef's dream with an oversized island with quartz countertops and stainless appliances and 42' upper cabinets. The versatile study is perfect for an office, sitting room or library. The primary suite has its own spa-like bathroom with double vanity sinks and a glass shower and designer tile and a walk-in closet. Entertain family and friends on the back patio that features a multi-slide door that opens to your desert oasis.

21953 E Saddle Court, Queen Creek

22854 E Sonoqui Boulevard, Queen Creek
$705,000
4 Beds ⋅ 3 Baths ⋅ 6823111 MLS ⋅ Church Farm Parcel C2 SubDv. ⋅ CLOSED Status
Seller offering credit to buyer towards closing costs and/or temporary rate buy-down product with an acceptable offer! Owners are relocating due to a family emergency. This home features upgraded finishes, a saltwater pebble pool with changing lights and fountains, a removable pool fence, and a laundry room connected to the master closet and hallway. It also includes a large office, spacious rooms, accent walls, built-in BBQ, overhead garage storage, built-in dog door, stainless steel appliances, soft water loop, and a security system. Located minutes from an A-rated elementary school, parks, walking/biking paths, a community pool, splash pad, and 2 minutes from Family Frontier Park, Fry's shopping center, and Queen Creek High School.

22854 E Sonoqui Boulevard, Queen Creek

21250 E Sparrow Drive, Queen Creek
$680,000
4 Beds ⋅ 4 Baths ⋅ 6823096 MLS ⋅ Jorde Farms Phase 1 SubDv. ⋅ CLOSED Status
Enjoy gatherings in this two-story immaculate home in Ascent at Jorde Farms! Inspire your inner chef in the gourmet kitchen with its stainless appliances, Quartz counters and abundant cabinetry which is open to the Great Room making it ideal for entertaining. A lower-level bedroom with ensuite bathroom is an ideal place for guests, while a flex room on the lower level and a loft on the upper level offers perfect spaces to customize to your lifestyle. The generous primary bedroom is a sanctuary with huge glass and tile shower, rain head shower, dual sink vanity and massive walk-in closet! 2 additional bedrooms and a bathroom upstairs provides lots of space for work, play and rest. The backyard offers a covered patio and is a blank canvas to create the backyard of your dreams!

21250 E Sparrow Drive, Queen Creek

21750 E Saddle Way, Queen Creek
$734,995
3 Beds ⋅ 3 Baths ⋅ 6823053 MLS ⋅ Light Sky Ranch Phase 2 SubDv. ⋅ CLOSED Status
Welcome to Light Sky Ranch and the Pearce plan boasts a smartly designed layout, with the main floor featuring a spacious great room and an eye-catching kitchen with a built-in pantry, center island and adjacent dining room with covered patio access. A powder room, flex room with storage space and a mudroom provide added convenience. The second floor offers a laundry room, a large loft and three bedrooms, including a relaxing primary suite with a private bath and expansive walk-in closet. In addition to a 2-car garage, you'll also love the possibilities that come with a 40' attached RV garage! Options include the gourmet kitchen feature and deluxe master bathroom upgrades. With additional amenities like a tankless water heater for efficiency and a charming paver driveway.

21750 E Saddle Way, Queen Creek

21640 E Roundup Way, Queen Creek
$618,995
3 Beds ⋅ 3 Baths ⋅ 6822986 MLS ⋅ Light Sky Ranch Phase 1 SubDv. ⋅ CLOSED Status
Welcome to Light Sky Ranch! Ease and elegant design blend beautifully in the ranch-style Pomona plan. An inviting great room is at the heart of the open layout, adjacent to a dining nook and a kitchen showcasing a gourmet kitchen, large pantry and a center island. The impressive owner's suite offers a walk-in closet and a private bath with double vanities and an elegant walk-in shower. An additional bedroom with a full bath, and a central study. An extensive Guest Suite rounds out the floor plan. Outside, a covered patio, a 2-car garage and a 1-car side-turn garage offers ample storage for vehicles, outdoor gear, and more. With amenities such as a tankless water heater for efficiency and a charming paver driveway, this home seamlessly blends convenience with sophistication.

21640 E Roundup Way, Queen Creek

19266 E Apricot Lane, Queen Creek
$645,000
4 Beds ⋅ 3 Baths ⋅ 6822950 MLS ⋅ Villagio SubDv. ⋅ CLOSED Status
This home has been beautifully updated and is completely move-in ready! The current owners have added a private office (in addition to the 4 bedrooms) with stunning French doors, installed brand-new luxury vinyl plank flooring, fresh carpet, new baseboards, and a fresh coat of paint throughout. Sitting on a premium cul-de-sac lot with no backyard neighbors and a park right next door, this home offers the ultimate privacy. The north-facing backyard is an entertainer's dream with a custom diving pool, covered patio, and lush landscaping (including a gorgeous mature ficus tree!). Inside, the layout is light, open, and functional, featuring a split primary suite with a huge walk-in closet (with laundry access!), a soaker tub, and plenty of space to unwind. The kitchen is a showstopper with custom granite, tons of cabinetry, a walk-in pantry, and an easy flow into the great room. There's also a separate dining/multi-purpose room and a spacious 3-car tandem garage for all your storage needs. Plus, you're just moments away from the Queen Creek Wash Trail, neighborhood parks, and all the best QC amenities. If you've been searching for a home that checks every box, this is it!

19266 E Apricot Lane, Queen Creek

825 E Farmers Lane, Queen Creek
$680,000
2 Beds ⋅ 3 Baths ⋅ 6822860 MLS ⋅ Encanterra SubDv. ⋅ CLOSED Status
Curb appeal at its finest! This stunning Create model offers relaxation and warmth everywhere. Inside, your guests will enjoy a spacious bedroom with a luxurious en-suite, perfect for comfort and privacy. A versatile den with glass doors features wall-to-wall built-in bookshelves and a built-in desk, making it ideal for work or relaxation. The chef's kitchen has abundant cabinetry, granite countertops, and custom lighting, seamlessly flowing into the great room, where a floor-to-ceiling stone accent wall and an electric fireplace create an elegant yet cozy ambiance. Step outside through the rolling wall of glass and enjoy a backyard paradise. Turf grass, built in BBQ, fire-pit and spa. The 3 car garage offers tons of additional space for all your toys and cars. Welcome home!

825 E Farmers Lane, Queen Creek

35108 N Happy Jack Drive, Queen Creek
$400,000
4 Beds ⋅ 3 Baths ⋅ 6822692 MLS ⋅ Morning Sun Farms SubDv. ⋅ CLOSED Status
Stunning Family Home in Desirable Neighborhood. This 4-bed, 2.5-bath residence features an open-concept design with a cozy loft, perfect for modern living and entertaining. Step inside to find upgraded flooring, newer exterior paint, and a resurfaced heated pool. A newer AC system ensures comfort during Arizona summers. The stylish Chef's kitchen boasts white cabinetry, a chic backsplash, and quartz countertops, ideal for culinary enthusiasts. The primary bedroom on the main floor offers a serene retreat. A custom pet nook under the stairs adds charm. The premium lot includes a double gate, covered patio, rock waterfall pool, foothill views, and no immediate rear neighbors for added privacy. With its blend of comfort, modern amenities, and outdoor enjoyment, this property is a must-see!

35108 N Happy Jack Drive, Queen Creek

21593 E Nightingale Court, Queen Creek
$774,900
5 Beds ⋅ 4 Baths ⋅ 6822670 MLS ⋅ Langley Gateway Estates 2 SubDv. ⋅ CLOSED Status
5 bedrooms, 3.5 baths, PLUS a DEN & large BONUS ROOM. Located on a 12,618 sq ft corner, cul-de-sac lot bordering common area with backyard view fencing & only one neighbor. The den is currently used as a TV room. There is also a built-in desk/work area upstairs. Private guest suite downstairs has its own living area, full bath, & walk-in closet. N/S exposure. Private courtyard. Two new Trane AC units in 2024 with a 10 year warranty. New hot water heater 2022. New water softener 2021. New garage door opener 2020. New pool pump 2018. New dishwasher 2021. New microwave 2023. Pre-wired for surround sound. 7 ceiling fans all with lights. Large master bedroom balcony with expansive views. Window sunscreens. Pool/spa combo with waterfall. Extra wide driveway with additional parking. Touch pad garage entry for easy access. Two community playgrounds. Kitchen RO water filter at sink. Electric fireplace. Front covered porch. Nearby is Queen Creek Marketplace, Costco, Walmart, Fry's Grocery, shopping, and restaurants.

21593 E Nightingale Court, Queen Creek

23150 E Thornton Road, Queen Creek
$549,900
4 Beds ⋅ 3 Baths ⋅ 6822523 MLS ⋅ Barney Farms SubDv. ⋅ CLOSED Status
Take pride in residing in this wonderful single-level home in Barney Farms Community! Inside, you will find tile flooring, ceiling fans, and fresh neutral paint that promotes an inviting vibe. Spacious open floor plan features multi-sliding glass doors to the back patio, creating a harmonious indoor-outdoor connection. Upgraded kitchen comes with recessed lighting, abundant cabinets with crown moulding, granite counters, a walk-in pantry, a prep island with a breakfast bar, and stainless steel appliances. The main bedroom offers a serene retreat, equipped with plush carpet, an ensuite with dual sinks, and a walk-in closet. For convenience, all appliances convey! Large backyard with a covered patio awaits your personal touch and landscape ideas. Seller is open to concessions!

23150 E Thornton Road, Queen Creek

3948 W Kirkland Avenue, Queen Creek
$390,000
3 Beds ⋅ 2 Baths ⋅ 6822495 MLS ⋅ San Tan Heights Parcel C-7 SubDv. ⋅ CLOSED Status
Welcome to this delightful home in the highly sought-after San Tan Heights neighborhood! This spacious 3-bed 2-bath home offers a bright open floor-plan with a generous great room that flows into the large kitchen. 9-foot ceilings throughout create a welcoming atmosphere. The kitchen is a chef's dream with espresso cabinetry, a large island, and a full suite of stainless steel appliances, including a refrigerator, gas range, and a Whirlpool Gold washer and dryer. A roomy laundry area provides added convenience. The backyard is perfect for families, featuring low-maintenance pavers and ample space for outdoor activities. The San Tan Heights community offers amenities, including parks, 19 playgrounds, volleyball and basketball courts, miles of trails PLUS a Community pool, fitness center!

3948 W Kirkland Avenue, Queen Creek

Copyright 2026 Arizona Regional Multiple Listing Service, All rights reserved. The data relating to real estate for sale on this website comes in part from the Arizona Regional Multiple Listing Service. All information deemed reliable but not guaranteed and should be independently verified. All properties are subject to prior sale, change or withdrawal. Neither listing broker(s) nor Arizona Regional Multiple Listing Service shall be responsible for any typographical errors, misinformation, misprints and shall be held totally harmless.

How much is your home worth?

Get instant property value now!