Refine Search
Sort by
$739,990
6 Beds 6 Baths 6948263 MLS Madera - Marquis SubDv. CLOSED Status
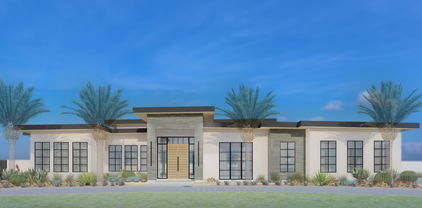
Located on a desirable north-facing homesite, this thoughtfully designed Diamond floor plan offers 4,127 square feet of living space with six bedrooms, five-and-a-half bathrooms, and a layout that blends generous scale with elevated design. The home's Farmhouse-style exterior features soft gray tones, creamy white trim, and white pillars, creating timeless curb appeal. Inside, a light-filled interior welcomes you with clean lines, a soft neutral palette, and carefully curated designer finishes, including sophisticated satin nickel hardware, and accents that tie the spaces together with subtle warmth and contrast. The gourmet kitchen is both functional and refined, showcasing white colored 42'' shaker-style cabinets, Crisp Stria quartz countertops, and a full suite of GE Profile stainless steel appliancesincluding a 5-burner gas cooktop, built-in wall oven, microwave, and dishwasher. A chimney-style stainless steel hood serves as a focal point, while an undermount single-basin sink with a chrome faucet, satin nickel cabinet hardware, and a deco-wrapped island elevate the space. The look is completed with a textured tile backsplash and a trio of pre wired pendant lights over the island .The main living area flows effortlessly from kitchen to dining to great room, with an expansive 4-panel sliding glass door that opens to the backyard, illuminating the space with natural light. 6" x 36" Natural wood-look tile by Daltile runs throughout the downstairs, offering style and durability, while upgraded carpeting adds comfort to the bedrooms, office, and loft. Upstairs, the primary suite serves as a private and calming retreat, complete with an enlarged walk-in porcelain surrounds on walls, and elegant quartz countertops. A spacious loft provides a flexible bonus space for a playroom, media lounge, or study area. The secondary bedrooms are generously sized and well-appointedone with a private en-suite bath. The first-floor bedroom and bath add even more versatility, ideal for multi-generational living, guests, or a secluded home office. The oversized lot is perfect for creating your dream outdoor space, whether it's a custom pool, outdoor kitchen, or lush garden retreat. A covered patio provides shade and comfort for everyday living or entertaining, while dual side-yard gate and a garage service door add everyday convenience. Set within the desirable Madera at Queen Creek community, this home enjoys access to resort-style amenities including a heated pool and spa, pickleball and basketball courts, walking paths, shaded play areas, a community firepit, and moreall just minutes from Frontier Family Park, highly rated schools, and Queen Creek's growing selection of shopping, dining, and entertainment.

22749 E Saddle Way, Queen Creek

$2,930,000
5 Beds 6 Baths 6946598 MLS Pegasus Airpark Units 3 And 4 SubDv. CLOSED Status
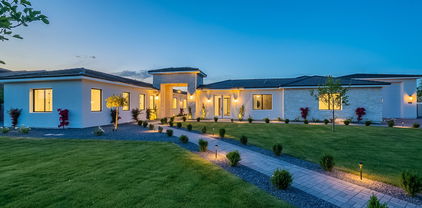
Experience the rare opportunity to own a runway-accessible luxury home in Pegasus Airpark, perfectly designed for the aviation enthusiast who wants space, privacy, and a hangar that supports a true flying lifestyle. This 5-bedroom, 5.5-bath, 4,462 sq ft home sits on a premium corner lot with San Tan and Superstition Mountain views, offering the ideal blend of craftsmanship, function, and flight-ready convenience. Direct taxiway access to the private runway, a 50x60 hangar with a 54x16 LiftMaster radio-controlled door, full kitchenette, and full bathroom make this property incredibly rare for pilots searching for homes with private runway access or families needing a massive, versatile toy-storage space. Inside, the home features coffered ceilings, true artisan craftsmanship, and a layout that lives like a single level, with only the media room and bonus room upstairs for optimal privacy and convenience. The open-concept design, main-level office, and seamless indoor-outdoor flow create an ideal environment for entertaining, relaxing, or flying out with ease. Step outdoors to a custom-built outdoor kitchen, sparkling pool, and two RV access gates, offering exceptional functionality for those with toys, tools, or recreational vehicles. The property also features a built-in safe with 10' concrete walls and ceiling, perfect for valuables or secure storage. The hangar doubles as a workshop, storage hub, or personal aviation headquartersideal for pilots, entrepreneurs, and adventure lovers alike. Located in Pegasus Airpark, this home provides a unique blend of luxury living, aviation access, and comfortideal for pilots, aviation families, or anyone seeking a home that supports both lifestyle and passion.

21986 E Stacey Road, Queen Creek

$3,025,000
5 Beds 8 Baths 6944055 MLS West Village Of Santan Lakeside Estates 2 Lts 1-20 SubDv. CLOSED Status
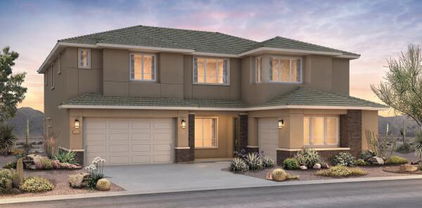
NEW HOME! Step into a world of refinement with an open floor plan that seamlessly integrates spacious living areas. Kitchen with all upgraded appliances, space, & functionality. Entertain in style with a gorgeous backyard, pool, & large hot tub. Ramada with BBQ Grill & fridge, spacious casita with a kitchenette, bedroom & full bathroom. Several quaint areas to entertain small groups or open up two large sliding glass doors from the great room to the backyard and one to the front courtyard with a fire pit for Grande parties. Escape to the luxurious master suite featuring a large walk in shower with double heads & a stand alone tub. And the relaxing sound of a water fountain just outside of the master suite. Every bedroom has a full bath and walk in closets.

7476 S Brighton Court, Queen Creek

$1,025,000
5 Beds 6 Baths 6938668 MLS Harvest Queen Creek Parcel 2-6 SubDv. CLOSED Status
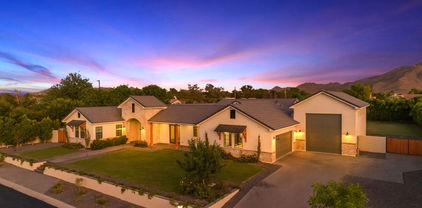
Remarkable 5-bedroom, 5.5-bathroom estate, featuring private entrance casita w/custom kitchenette! Nestled in the prestigious gated community of Harvest in Queen Creek. With exquisite design and top-tier resort style amenities, this home offers an unparalleled living experience. **Elegant Interiors and High-End Upgrades** From the moment you step through the door, you'll be captivated by the attention to detail and breathtaking design. The main living areas are adorned with 1x2 ft tile flooring, seamlessly integrated with upgraded carpeting in all bedrooms for added comfort. The expansive living space is accentuated by a large double slider wall and a sliding glass door in the dining room, creating a harmonious indoor-outdoor flow.

22678 E Stacey Road, Queen Creek

$2,255,000
6 Beds 8 Baths 6938359 MLS Circle G At Queen Creek Unit 4b Lts 131-136 166-17 SubDv. CLOSED Status
Welcome to this beautifully designed single-story home offering almost 4,900 sqft of luxurious living space on a sprawling 0.8-acre lot. Located in the highly sought-after Circle G community, this property offers elegance and privacy of estate living while being just minutes from dining, entertainment and shops! Inside you will find 5 spacious bedrooms plus a versatile flex room, each complete with a uniquely designed en suite bathroom. There are 2 additional half baths (powder bath + pool bath), a dedicated storage room with shelving, plus a mudroom/laundry area for everyday convenience. This stunning home provides the perfect blend of comfort, space, and functionality for any lifestyle. The open floor plan showcases high ceilings, generous sized great room, and a modern kitchen with a 12 ft kitchen island and butler's pantry. The expansive backyard offers a large covered patio, built-in BBQ, a modern fireplace, and fenced in heated pool - the perfect space for entertaining. Park your vehicles in an oversized 3 car garage, finished with epoxy flooring and room for custom cabinetry. The fully landscaped front yard features lush synthetic turf, elegant paver walkway and driveway and thoughtfully curated selection of desert plants and trees. Don't miss this rare opportunity to own a premium lot and newly built home in one of Queen Creek's most desirable neighborhoods!

19875 E Silver Creek Lane, Queen Creek

$5,350,000
9 Beds 10 Baths 6933324 MLS The Pecans SubDv. CLOSED Status
Welcome to 20623 E Cloud Rd, a truly exceptional custom estate on a sprawling 1.15-acre lot in the prestigious gated community of The Pecans in Queen Creek, in the Pecan Lights section. Designed for both grandeur and everyday comfort, this 9,270 sq. ft. residence features 9 bedrooms, 9.5 bathrooms, and a fully detached 2-bedroom casita with its own full kitchen, living room, bath, and laundry, perfect for guests, multigenerational living, or a live-in nanny. From the moment you step through the iron-clad double doors, you're greeted by 26-foot ceilings with exposed wood beams and a 32-foot glass slider that opens to a resort-caliber backyard. The home features full Control4 automation, surround sound throughout, and custom automated shades that make modern luxury effortless. The chef's kitchen is designed to impress, with white Café appliances, a 6-burner gas cooktop, a 72" smart fridge/freezer combo, quartz countertops, and an expansive center island. A walk-in butler's pantry offers a second sink, dishwasher, cooktop, double oven, and plenty of prep space for entertaining. The primary suite is a retreat of its own, featuring a cozy fireplace, dual walk-in closets, a spa-like bathroom with soaking tub, and French doors that open directly to the backyard oasis. Every shower is custom tiled with zero-edge glass enclosures, and premium wood and Italian tile floors flow seamlessly throughout. Step outside to your private resort-style backyard complete with a heated diving pool, fire and water bowls, a 15-person champagne-edge spa, an outdoor kitchen, fireplace, full-length covered patio with travertine tile, and low-maintenance synthetic grass. A lighted pickleball court offers endless fun, while the detached 964 sq. ft. workshop provides additional space for hobbies or storage. The property also includes an extended 3-car garage plus an oversized 4th bay for larger vehicles or toys. Located within The Pecans, one of Queen Creek's most exclusive gated communities, residents enjoy mature pecan trees lining every street, lush green parks, splash pads, putting greens, and miles of walking and biking trails. This home perfectly balances technology, elegance, and livability, delivering a lifestyle that feels more like a private resort than a residence.

20623 E Cloud Road, Queen Creek

$3,500,000
6 Beds 7 Baths 6931764 MLS Pecans Phase 1 Replat SubDv. CLOSED Status
Located behind the gates at The Pecans, one of the valley's most luxurious neighborhoods, this French chateau inspired estate delivers 6760 sq ft of unmatched opulence with six bedrooms and seven bathrooms. A grand foyer welcomes you into a formal living and dining spaces, rich millwork and timeless architectural detail. The exceptional gourmet kitchen features custom cabinetry, premium appliances and an oversized marble island that anchors the heart of the home. An attached casita offers private accommodations for guests or multigenerational living. The spa inspired primary suite is a retreat of its own with a marble fireplace, serene bathroom, oversized steam shower, soaking tub, and a dedicated ''Glo Get Ready With Me'' glam room. A secure walk-in vault/safe provides peace of mind. The kids wing offers a separate bonus room to create the perfect hangout or play zone. Your personal resort awaits outdoors with a sparkling pool featuring an infinity edge spa, waterslide, oudoor kitchen with grill and pizza oven. Get ready to roast marshmallows over the gas firepit. Practice putting year round. An extended, oversized four car with built in cabinets offers additional storage for vehicles, toys and gear. Set on a quiet cul-de-sac pecan tree lined street, this estate blends privacy, elegance and refined living . Luxury living behind the gates starts here!

20521 E Pecan Lane, Queen Creek

$1,640,000
4 Beds 6 Baths 6931486 MLS The Pecans SubDv. CLOSED Status
Experience timeless architecture and modern comfort in one of Arizona's most exclusive neighborhoods, The Pecans of Queen Creek. Set at the end of a private street on one of the community's largest lots, this residence offers exceptional privacy with no direct back neighbors. A freshly painted white exterior, long driveway, and elegant courtyard entry create a commanding presence surrounded by thousands of mature pecan trees. Inside, tall 12-foot ceilings and meticulous design details create a perfect balance of sophistication and warmth. The home features four spacious bedrooms, each with its own private en-suite bathroom, offering a floor plan that combines both privacy and effortless flow throughout. At the heart of the home is a gourmet kitchen designed for connection and creativity. Outfitted with GE Monogram appliances, a large island, and a walk-in pantry, it provides the perfect setting for gatherings both large and small. The open-concept living and dining areas are filled with natural light, creating a seamless transition between daily living and entertaining. The home also includes a formal dining room, private study, teen room, game room, and a flex space ideal for a gym, studio, or playroom, allowing you to shape each space to fit your lifestyle. Outside, the spacious backyard offers a blank canvas ready to become your dream retreat. Imagine a sparkling pool, lush gardens, or an outdoor kitchen shaded by mature pecan trees. Located within walking distance of Pecan Lake Entertainment, residents enjoy easy access to dining, events, and community experiences while still savoring the peace and privacy of gated living. With tree-lined streets, meandering walking paths, and a sense of prestige that defines The Pecans, this home embodies the perfect blend of luxury, lifestyle, and location.

24002 S 201st Court, Queen Creek

$3,300,000
5 Beds 6 Baths 6931459 MLS Queen Creek 14 SubDv. CLOSED Status
Amazing Opportunity to own a Turnkey Furnished Designer Model Home! Located in the gated, intimate enclave of Merion Grove, Queen Creek and situated on a premium, half acre, interior homesite with a Resort Style Backyard complete with a freestanding ensuite casita, oversized pool w/ baja deck and an outdoor covered kitchen. Enclosed front courtyard provides a welcoming space to the home. Step inside to 16' Volume Ceilings, and a 20'x10' Stacking door that provides you a seamless transition to your outdoor escape. The Primary bedroom's private outdoor retreat w/ spa and outdoor shower is steps away from your Spa-like Bath area complete w/ beach entry shower & oversized soaking tub. Chef's Kitchen, w/ butler pantry, oversized Kitchen Island w/ waterfall & 3 Car Epoxy Garage.. Must see Home!

21922 S 193rd Way, Queen Creek

$1,230,784
7 Beds 6 Baths 6930900 MLS Fulton Homes Barney Farms Phase 1b SubDv. CLOSED Status
The heart of this beautiful home is the kitchen, w/ highly upgraded cabinets, flooring and Granite countertops, ( light & bright feel ). Gourmet Kitchen w/ SS Chimney Hood, Monogram Minimalist 48'' Smart Built side by side fridge., Profile Single Convection Oven Pckg w/ Advantium Oven . Wood Shutters thru -out , ''16 SEER RATING FOR ''AC'' ENERGY STAR HOME ! BARNEY FARMS the newest Premiere Master Planned Community in Queen Creek, w/ RESORT like atmosphere, LAKE COMMUNITY w/ a large Amenity Center, Ramadas, 2 large fountains , Community Pools, Aquatic Center, Pickle Ball, Bocce Ball, Corn Hole, Sand Volleyball, full court basketball , fishing ''catch and release'' kayaking, canoeing, walking trails thru-out. Barney Farms also has KMB K-6 School in the community. A MUST SEE ! NOTE: The grass in the front is an artist rendering. The official front yard landscaping for the home will be installed before closing.

22964 E Oriole Way, Queen Creek

$1,465,000
4 Beds 7 Baths 6924379 MLS Pegasus Airpark SubDv. CLOSED Status
Welcome to this Exquisite Custom Estate in the Prestigious & exclusive Pegasus Airpark, one of Arizona's most captivating fly-in Gated communities. Perfectly situated on a prime 1.1-acre north/south facing lot with breathtaking San Tan Mountain views, your dream residence combines sophistication, function, and lifestyle amenities! From the circular driveway to the gated courtyard to sit and relax, and professionally landscaped grounds, this curb appeal is nothing short of impeccable. Inside, the home spans over 4,268 square feet and offers 4 spacious bedrooms, each with its Own en-suite baths, along with 3 additional half baths for guests. A versatile theater or game room provide endless entertainment options, while the air-conditioned RV garage offers space that can easily transform into a workshop, gym, pool house, casita or car showcase. The heart of the home is the chef's kitchen, designed with Rich wood cabinetry, GE Monogram stainless appliances, double convection ovens, a commercial-grade refrigerator, microwave, built-in filtered ice maker, RO water system, and an extraordinary 24-foot granite bar with cook island. A spacious breakfast nook and a flexible dining area allow for both casual meals and formal gatherings, seamlessly flowing into the family living spaces. Even the option to transform Formal dining area to a Lounge or sitting area! The primary suite is a retreat of its own, with French door entry into an oversized bedroom and a grand bathroom featuring his and hers vanities, a soaking tub, and a spectacular wrap-around walk-in shower. Finishes such as polished travertine floors, wood trim, beams and accents elevate the interior design and highlight the impeccable craftsmanship throughout. Step outside and experience resort-style living at its finest. The backyard is a private sanctuary designed for both entertaining and relaxation, complete with an expansive 60x25 pergola patio, outdoor kitchen BBQ, a vast 78x36 Pickleball court, underground trampoline, two fire pits, a putting green, built-in hot tub, lush landscaping, and extensive travertine pavers. The 5 car garage provides ample storage for vehicles, toys, or additional hobbies. 2 RV Gates and pads for trailers and endless options! For aviation enthusiasts, Pegasus Airpark (FAA ID: 5AZ3) offers direct access to a 5,000-foot private lighted runway with self-serve 110LL fuel, airplane tie-downs, and optional hangar condos available for sale or lease. Light Jet Airplanes are welcome at the Airpark. The estate is also zoned for equestrian use, making it the ultimate property for those who wish to bring their horses, airplane, RV, boat, and all of their toys into one extraordinary setting. Every detail of this home has been thoughtfully designed to deliver an unmatched blend of luxury, comfort, and functionality. Whether you are entertaining guests, pursuing your aviation passion, or enjoying Arizona's sunsets from your resort-style backyard, this Pegasus Airpark estate offers a lifestyle that is both sophisticated and truly turnkey.

21287 E Stacey Road, Queen Creek

$4,300,000
5 Beds 6 Baths 6914234 MLS Pecan Lights SubDv. CLOSED Status
Welcome to 20574 E Cloud Rd, an extraordinary custom estate located in the prestigious gated community of The Pecans in Queen Creek. Perfectly positioned on over 1.3 acres of tree-lined grounds, this 2018-built home offers 6,476 square feet of single-level living with a seamless blend of timeless architecture, modern amenities, and total privacy. From the moment you arrive, the grand entry and manicured landscaping set the stage for sophistication. Inside, soaring ceilings with coffered detailing, expansive windows, and wide-plank wood floors create a bright and inviting atmosphere. The chef's kitchen is the centerpiece of the home, designed with dual islands, marble counters, custom cabinetry, and a butler's pantry, making it ideal for both everyday living and large-scale entertaining. This home features five spacious bedrooms and five and a half bathrooms, along with multiple living areas including a great room with a fireplace, custom built-ins, and walls of windows that open to the backyard. The owner's retreat is a private sanctuary complete with a fireplace, spa-like bathroom with dual vanities, a freestanding soaking tub, oversized glass shower, and a custom walk-in closet featuring dual chandeliers and abundant storage. Additional highlights include a designer powder room, a spacious laundry room with workstations and cabinetry, and a 4-car garage. The backyard is a true resort setting, framed by mature pecan trees and privacy hedges, featuring a sparkling pool and spa with multiple covered patios for year-round enjoyment. This rare estate offers the perfect balance of luxury, privacy, and convenience, just minutes from top-rated schools, fine dining, golf, and all of Queen Creek's best amenities.

20574 E Cloud Road, Queen Creek

$5,990,000
9 Beds 10 Baths 6910138 MLS The Pecans SubDv. PENDING Status
In one of the Valley's most exclusive neighborhoods lies a residence that redefines grandeur and elegance. Set on a rare 1.38-acre double lot on a private cul-de-sac within the prestigious Pecans of Queen Creek, this estate spans more than 12,000 square feet of refined living, designed for both intimate family life and world-class entertaining. The property is uniquely appointed with a detached guest house and an attached casita, each complete with its own kitchen to ensure privacy and comfort for extended family or guests. In total, the estate offers 9 bedrooms and 9.5 baths, with every bedroom featuring its own custom en-suite bath and walk-in closet. At the heart of the residence, a grand courtyard provides a private connection to the casita, creating a seamless blend of of indoor and outdoor living. Inside, every detail tells a story of craftsmanship. French white oak floors, soaring ceilings, and curated finishes set a timeless tone. The chef's kitchen is a true showpiece, with Thermador appliances, quartz countertops, and a spacious butler's pantry, equally suited for gourmet preparation or effortless entertaining. A wall of glass seamlessly folds away to the patio, blending the interior with the outdoors and creating the ultimate indoor-outdoor living experience. The primary suite is an escape of its own, crowned with a custom Chicago brick ceiling. A spa-inspired bath, garden tub, dual vanities, and an expansive walk-in closet with private laundry create a retreat that is both indulgent and practical. A bunk room and private office overlooking the pecan trees further elevate the thoughtful design. Designed for those who value lifestyle as much as luxury, the home features a private 4D theater, an air-conditioned gym, an Elan8 smart home system, and three laundry rooms for ultimate convenience. A 5-car garage with a Tesla charger caters to the automotive enthusiast. Outdoors, the grounds are nothing short of a private resort. A heated 10.5' diving pool, sport court, outdoor kitchen, and fireplace invite year-round enjoyment, all framed by the lush, tree-lined beauty that defines The Pecans. The neighborhood itself is gated, lined with thousands of mature pecan trees, and filled with some of the most beautiful real estate in the Valley, offering unmatched privacy and prestige. Just steps away, Pecan Lake provides dining and entertainment, while the surrounding community of Queen Creek has been named the best place to raise a family in the West. This estate is more than a home. It is an experience, a statement, and a rare opportunity to own one of the Southeast Valley's most iconic residences.

20406 E Sunset Court, Queen Creek

$1,135,000
6 Beds 6 Baths 6901553 MLS Orchard Ranchettes 2 Phase C SubDv. CLOSED Status
Stunning updated ranch home with a large well appointed guest house and room for horses, this cul-de-sac property blends aesthetics and function that checks all of your boxes in a charming custom home neighborhood. The 2899 square foot main house offers a split floor plan with open great room concept creating the comfortable spaces that comprise the Arizona lifestyle. Eat in kitchen with breakfast bar is updated with quartz counters, contemporary painted cabinets and flows into the large great room with a beautifully tiled fire place. Large bay windows let in just the right amount of light and overlook the spectacular yard. The formal dining area is demarcated with dramatic coffered ceilings. New LVP flooring and baseboards provide a clean, classic feel and is complimented by new carpet in all of the bedrooms. You will be impressed by the designer lighting and fans throughout the home and guest house. The split primary ensuite bedroom is large with wonderful bay windows on the north wall overlooking the patio, pool and spa with a separate exit to those amenities. The bath has been updated to integrate beautifully with the rest of the home. A second ensuite master bedroom also exits to the pool/patio for the perfect guest or mother-in-law suite. A Jack n Jill bath connects two of the additional secondary bedrooms and the fifth bedroom at the front of the home could make a fantastic office. The laundry room has cabinets and a sink for maximum functionality. When not enjoying the freshly painted interior of the home, you will take full advantage of the massive north facing backyard with an extended covered patio that overlooks a sparkling pool and spa, built in BBQ, several sitting areas, and a gate out to the additional acreage that can be used as a horse pasture, or enjoyed for the frequent wildlife visitors throughout the gorgeous desert landscaping. The large guest house offers a fully updated kitchen, living and dining area, ensuite bedroom, 1.5 baths and a beehive fireplace. The guest house has its own private entrance from the driveway and also exits to its very own private patio overlooking the lush desert landscape. An RV gate and plenty of room for ALL of the toys adds to the convenience and functionality of the home. The location of this property only enhances its appeal. Situated just around the corner from the neighborhood park and playground, at the end of a quiet cul-de-sac, and close to wonderful retail, dining and entertainment options, you will never be at a loss for things to do. And with excellent proximity to Gilbert, Mesa and Chandler, all of the conveniences are within reach. This is a special place that you will want to call home.

21236 E Pummelos Road, Queen Creek

$759,990
6 Beds 6 Baths 6901465 MLS Madera - Marquis SubDv. CLOSED Status
Located on a desirable north-facing oversized homesite near the park and heated community pool and spa, this 4,127 sq. ft. Diamond floor plan offers 6 bedrooms, 5.5 bathrooms, and flexible living spaces including a first-floor guest suite, loft, and home office. The home features a Craftsman-style exterior with gray tones, white trim, and stacked stone details. Inside, enjoy a light, neutral palette with mixed metal finishes including champagne bronze cabinet hardware, natural brass lighting, and matte black door and plumbing fixtures. The gourmet kitchen includes white 42'' shaker cabinets, Hana Sky quartz countertops, a 5-burner GE Profile gas cooktop, built-in oven and microwave, chimney-style hood, and a textured tile backsplash. A deco-wrapped island and designer pendant lights over the island and breakfast nook complete the look. The main living area connects kitchen, dining, and great room with an open layout and a 4-panel sliding glass door leading to the backyard. Flooring includes 6" x 36" natural wood-look tile downstairs and upgraded carpet in the bedrooms, office, and loft. The primary suite upstairs features a large walk-in tile shower, quartz countertops, dual undermount sinks, and custom Meridian natural brass vanity lighting. Secondary bedrooms are generously sized; one includes a private en-suite, and others share hallway baths. The oversized backyard is ready for a pool, outdoor kitchen, or garden. A covered patio, dual side-yard gates, and a garage service door add functionality. Located in Madera at Queen Creek, residents enjoy access to a heated pool and spa, pickleball and basketball courts, walking paths, shaded playgrounds, and a community firepitjust minutes from Frontier Family Park, top-rated schools, and Queen Creek's best shopping and dining.

22717 E Saddle Way, Queen Creek

$1,415,000
5 Beds 6 Baths 6899934 MLS Legado Parcel D SubDv. CLOSED Status
Stunning Upgraded Home with Casita, 4-Car Garage & Saltwater Pool! This exceptional Queen Creek home features a gourmet kitchen with updated cabinets, oversized island, double ovens, gas cooktop, quartz counters with matching backsplash, and a pot filler. Enjoy wood-look tile throughout (including casita), quartz counters in all bathrooms, tiled showers, upgraded hardware, and a luxurious primary bath with a standalone tub. Highlights include a converted media room with built-in speakers, an insulated 4-car garage, upgraded lighting and fans, water softener, RO system, tankless water heater, and hardwired internet throughout. The private casita adds flexibility and comfort. The backyard is built to impress with a saltwater pool (self-cleaning floor), tiled patio, pergola with built-in TV/fireplace and BBQ, extended paver driveway, and front yard landscaping. Move-in ready with unmatched upgrades and style!

20984 S 188th Place, Queen Creek

$1,725,000
5 Beds 6 Baths 6898027 MLS Legado Phase 2 & 3 Parcel G SubDv. CLOSED Status
CHECK OUT VIDEO! Step into elevated luxury in the prestigious Legado Community! This stunningly upgraded home features new flooring, a fully renovated gourmet kitchen with an oversized island, and a resort-style backyard with a sparkling pool, custom landscaping, and a putting green. The open layout flows from the formal dining area to a spacious gathering room with 16' sliding glass doors. A private detached casita offers the ideal space for guests, a home office, or multigenerational living. The primary suite includes two walk-in closets and a spa-like bath with a freestanding tub. Each bedroom has its own en suite bath and walk-in closet. Enjoy a media room, 4-car garage, designer lighting, and no front neighbors—just open green space, scenic views, and nearby pickleball courts!

18882 E Pine Barrens Avenue, Queen Creek

$1,650,000
5 Beds 6 Baths 6897551 MLS Picket Post SubDv. CLOSED Status
Exquisite 2023 Custom Estate on a 1-Acre Cul-de-Sac Lot w/ Mtn Views. This stunning 5-bed, 6-bath, 4-car garage home, offering 3,500+ sq ft of luxurious space, blends modern design w/ a country presence. Each bedroom has its own en-suite bath, plus a hall powder bath for guests. The spacious open-concept great room boasts 15-ft coffered ceilings, a wood slat accent designed gas fireplace, built-in surround sound, and an inviting atmosphere—perfect for entertaining. The chef's kitchen is a masterpiece, featuring a large island, quartz countertops, premium cabinetry with tons of storage space, Café Series matte white appliances, double oven, and an induction range. See more, for additional features. In the main living areas, enjoy 4-ft wood plank tile flooring adding warmth & sophistication. Notable upgrades include a $40K owned solar system, offering energy savings & a federal tax credit for the buyer, plus a 1-year builder warranty. Feel confidence and peace of mind with your Upgraded Wireless Security & Smart System. The expansive covered patio, accessible via a 16-ft slider from the great room, overlooks breathtaking mtn views, providing privacy & serenity. One of the secondary rooms makes a great guest quarter as it has a separate entrance. Close to Downtown QC, shopping, Pecan Lake Entertainment Park, Horse Shoe Park and Equestrian Centre and so much more! See Document tab for additional information.

18911 E Country Meadows Court, Queen Creek

$7,000,000
6 Beds 10 Baths 6894754 MLS Santan Lakeside Estates Amd SubDv. CLOSED Status
Impeccable 6-bedroom, 8-bath, 11,800 sq. ft. custom estate offers a stunning blend of luxury and modern elegance on a pristine 1-acre lot within the prestigious San Tan Lakeside Estates. Set against the backdrop of breathtaking mountain views, this waterfront property boasts a private 13-acre ski/wake/paddleboard lake and 236ft of lakefront beach. The home features expansive sliding glass wall panels that open on two levels to reveal panoramic lake views, seamlessly merging indoor and outdoor living spaces. Inside, a chef's dream awaits with a gourmet kitchen outfitted with high-end finishes, two oversized kitchen islands, wine room, and a butler's pantry. The upstairs entertainment bar and game room includes a second kitchen, , and abundant indoor and outdoor seating perfect for hosting guests. All six bedrooms offer en-suite bathrooms, ensuring privacy and comfort for everyone. The master suite's spa-like bathroom is a true retreat with luxurious finishes, expansive designer closets, steam shower, and a deep soaking tub. This family-friendly property is designed for leisure and entertainment, with resort-style amenities throughout. There is an indoor basketball half court. The 1580 sq. ft. diving pool has a swim-up bar, built-in spa, and a slide cascading from the second floor. There are two covered outdoor BBQ cooking areas, one near the pool and another overlooking the lake. Additional highlights include a workout room with sauna; pickleball court, putting green, two built-in trampolines, and an oversized RV garage with space for seven cars. A private boathouse with a hydro lift offers easy access to the water. The custom courtyard and pergola add a touch of elegance to the outdoor space. This estate offers the ultimate in luxury living with every detail meticulously crafted.

7381 S Tatum Lane, Queen Creek

$2,650,000
6 Beds 9 Baths 6874343 MLS West Village Of Santan Lakeside Estates 2 Lts 1-20 SubDv. CLOSED Status
Exquisite Custom Luxury Home in Santan Lakeside Estates Welcome to this absolutely stunning custom luxury-style home located in the highly sought-after Santan Lakeside Estates. This extraordinary residence offers unparalleled elegance and sophistication with 6 spacious bedrooms and 9 beautifully appointed bathrooms. Enjoy an exceptional living experience featuring a state-of-the-art theatre room, a wet bar, and a fully finished basement with soaring 10-ft ceilings. Key Features: 6-Bedrooms | 9 Bathrooms, Theatre Room & Wet Bar, Fully Finished Basement with 10-ft Ceilings, 6-Car Garage with Class B RV Garage, Separate Entrance to Attached Casita, Plantation shutters, tinted windows, sun screens, Foam Insulation, Moen Touchless Shower Valves, Tankless Water Heaters, Scotsman nugget ice machines in kitchen and wet bar, Freshly Painted Interior & Level 5 Full Perimeter Lighting, Bird Wire Outdoor Oasis: Step into your private resort-style backyard, perfect for hosting and outdoor enjoyment. The expansive patio is adorned with Versailles silver travertine, surrounding a 36,000-gallon pool complete with double slides, a large grotto, a built-in spa, with Pentair pool equipment. Additional outdoor features include: Outdoor Bathroom & Wet Bar, Detached Gazebo with Built-In Exterior Speakers, Pickleball Court & Half-Court Basketball, 9-Hole Putt-Putt Green & Batting Cage Area This home is a true entertainer's dream, designed to offer a lifestyle of comfort, convenience, and luxury. Located in a prime Queen Creek address with Gilbert services and within the highly desirable Chandler School District across from Seville Country Club, this home truly offers it all. Don't miss your opportunity to own this one-of-a-kind property.

7482 S Mccormick Way, Queen Creek

$4,350,000
5 Beds 6 Baths 6863906 MLS Pecans SubDv. CLOSED Status
Welcome to an extraordinary residence in The Pecans, where luxury meets unparalleled functionality, crafted by the esteemed Ashtin Group, renowned custom home builders. This meticulously designed home exudes elegance and sophistication, featuring professional interior design by Ashtin Homes & Bailey Parker, who curated the interior decorations and furnishings to perfection. As you approach the property, you'll be greeted by a stunning white brick façade and a picturesque brick walkway adorned with beautiful white flowers, filling the air with a delightful floral aroma. Step inside to discover a grand entryway featuring exquisite arches and coffered ceilings, accentuated by a stunning white oak pattern that greets you as you walk in, setting the tone for the luxurious experience that awaits. This expansive 5-bedroom, 5.5-bathroom masterpiece includes a custom-built office, ensuring a perfect blend of work and leisure. Every closet is equipped with built-ins for optimal organization, while the cleverly designed bunk bed adds a playful touch for guests or family. Enjoy the convenience of a smart home with Control 4 technology, allowing you to manage lights and ambiance throughout the residence. The primary suite is a true retreat, featuring striking checkered marble and a custom marble shower that extends from ceiling to floor, complemented by limestone countertops and a washer/dryer conveniently located within the walk-in closet. The heart of the home features a chef's dream kitchen, complete with elegant white oak cabinetry, a built-in 36' Thermador fridge, and a stunning fluted kitchen island. Additional features include fluted cabinetry and a pot filler, with granite, quartz, and quartzite countertops, as well as double dishwashers and multiple farmhouse sinks, making this kitchen ideal for both cooking and entertaining. Behind the kitchen, you'll find the charming morning kitchen, accessible through unique French country doors that add character and sophisticationa truly standout feature for any culinary enthusiast. It is equipped with a Scotsman ice maker, sink, and fridge, making it perfect for behind-the-scenes prep work. The media room features surround sound for an immersive experience, and the full exercise room is outfitted with state-of-the-art equipment. For leisure activities, enjoy the expansive game room and an indoor Pickleball court, providing endless entertainment options. Step outside to your private oasis, where a heated pool and spa await, surrounded by travertine decking with two inviting porch swings. Gather around the gas firepit or host unforgettable evenings in the spacious gazebo, complete with a built-in pizza oven and grill. Set on over an acre of beautifully landscaped grounds featuring citrus, Ficus, and pecan trees, the yard boasts low-maintenance artificial turf. The home also offers a French country-style laundry room, smart glass windows for energy efficiency, and luxurious high-end fixtures in gold and black throughout. With part of the home plumbed for a kitchen for a potential casita, the possibilities are endless. This exceptional property in The Pecans is a rare find that combines luxurious living with thoughtful design. Don't miss the opportunity to make this dream home your reality.

20649 E Vallejo Court, Queen Creek

$3,500,000
5 Beds 6 Baths 6857291 MLS Commencing At The Northeast Corner Of Section 9, T SubDv. CLOSED Status
Step into unmatched craftsmanship and exceptional design in this 6,202 sq ft single-story custom home, now nearing completion. Set on a 1-acre hillside lot facing the San Tan Mountain National Preserve, this home offers unobstructed views of the Superstition Mountains, Four Peaks, and city lights. Every inch of this home reflects thoughtful design, top-tier materials, and quality construction—no corners were cut. Featuring 5 spacious bedrooms and 5.5 bathrooms, the floor plan is as functional as it is elegant, perfect for both daily living and entertaining. Located in a gated community with no HOA, you'll enjoy access to miles of hiking, biking, and horseback trails while staying close to upscale shopping, dining, golf, and more. This home blends the best of luxury & privac

33962 N Cole Ranch Road, Queen Creek

$2,600,000
5 Beds 7 Baths 6856784 MLS Cordova SubDv. CLOSED Status
Luxury Living Redefined with this stunning newly built estate in the prestigious Cordova community. With an expansive layout of 5 spacious bedrooms, each w/ its own en-suite bath & walk-in closet, a bonus teen room, and two half baths. The private casita also w/ an en-suite bath rounds out the versatile layout offering over-the-top convenience for multi-generational living, guests or home office needs. At the heart of the home lies a gourmet kitchen appointed w/ top-of-the-line Wolf and Sub-Zero appliances anchored by a butler's pantry that seamlessly flows into the formal dining & expansive great room thoughtfully curated for dinner parties or quiet evenings. The primary suite is a sanctuary of luxury complete w/ spa-inspired bath & in-suite laundry hookups for added ease. Enjoy true AZ outdoor living w/ a resort-style backyard featuring a sparkling pool/spa, a built-in BBQ area & plenty of space for lounging/entertaining under the sun & stars. Additional highlights include three laundry hookups, an oversized RV garage, RV gate & luxury finishes throughout. Located in the serene Cordova neighborhood, you'll love being just minutes from local favorites like Schnepf Farms, Queen Creek Olive Mill, highly-rated schools, parks, shopping & more. This is more than a home, it's a statement. Discover the lifestyle you deserve.

3950 E Augusta Avenue, Queen Creek

$816,990
6 Beds 6 Baths 6855441 MLS Harvest Queen Creek Parcel 2-4 SubDv. CLOSED Status
Up to 3% of base price or total purchase price, whichever is less, is available through preferred lender plus additional 2% of base price or total purchase price, whichever is less, is available to be used toward closing costs, pre-paids, rate buy downs, &/or price adjustments. Beautifully upgraded home featuring a stunning owner's suite, light cabinetry, elegant quartz countertops, and a private guest suite. Part of the sought-after Majesty series, this residence is located in the gated Harvest community. Just steps away from community swimming pools, a catch-and-release lake, and a scenic green park. Includes front landscaping, paver driveway and walkway, and a charming private entry courtyard.

26023 S 224th Place, Queen Creek

$2,800,000
6 Beds 8 Baths 6854075 MLS West Village Of Santan Lakeside Estates 2 Lts 1-20 SubDv. CLOSED Status
Experience the epitome of luxury living in this incredible home, offering over 5,600 square feet of space. Located in the prestigious gated community of San Tan Lakeside Estates, this property includes a casita, an RV garage, and a heated pool with a swim-up bar. Nestled in a stunning ski lake community, it boasts multi-million dollar custom homes and breathtaking mountain views. Ensuring complete privacy, a $100,000 mature ficus hedge surrounds the entire property. The backyard is an entertainer's dream, featuring three in-ground trampolines, a fireplace, and a swim-up bar. Misters encircle the entire house, including the casita and courtyard, providing a cooler outdoor environment. The large drive-through RV/boat garage is ideal for storing your boat or RV.

3981 E Runaway Bay Place, Queen Creek

Copyright 2026 Arizona Regional Multiple Listing Service, All rights reserved. The data relating to real estate for sale on this website comes in part from the Arizona Regional Multiple Listing Service. All information deemed reliable but not guaranteed and should be independently verified. All properties are subject to prior sale, change or withdrawal. Neither listing broker(s) nor Arizona Regional Multiple Listing Service shall be responsible for any typographical errors, misinformation, misprints and shall be held totally harmless.