Refine Search
Sort by
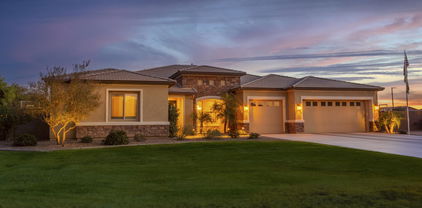
$1,475,000
4 Beds ⋅ 5 Baths ⋅ 6634093 MLS ⋅ Orchard Ranchettes 3 Phase A SubDv. ⋅ CLOSED Status
!!!!ACCEPTING BACK UP OFFERS!!!! Luxury home for sale in Queen Creek's sought-after Orchard Ranch neighborhood! This exquisite property boasts 1.49 acres of prime horse property, complete with horse stalls and lush mature landscaping that provides a serene and tranquil environment. The backyard is an oasis with a sparkling pool, perfect for lounging and entertaining guests. The split floorplan features 4 spacious bedrooms, each with its own ensuite, offering privacy and comfort to all residents and guests. The gourmet kitchen is a dream come true, with lots of cabinets space and large windows that bring in an abundance of natural light and stunning views of the surrounding landscape. The property also features a 1873 square foot garage, considered a 4 car garage.

21506 E Pummelos Road, Queen Creek

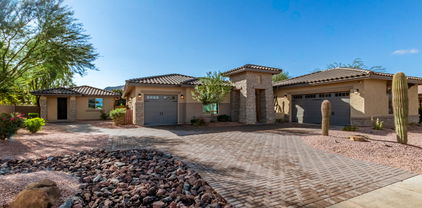
$1,610,800
4 Beds ⋅ 5 Baths ⋅ 6633695 MLS ⋅ Saddlewood Estates SubDv. ⋅ CLOSED Status
**PRICE IMPROVED to attract buyers who are eager to purchase and customize the home to their personal taste after closing** Welcome to luxury living in the prestigious Saddlewood Estates of Queen Creek, AZ. This exquisite residence boasts over 5000 square feet of opulent living space, featuring 4 bedrooms and 4.5 bathrooms. As you step through the double iron gates into the front courtyard oasis, you'll be captivated by the grandeur that awaits. Enter through the impressive glass and iron double doors into a stunning foyer, where elegance and sophistication converge. The meticulously designed floor plan unfolds, revealing a built-in office at the home entry, a separate den, and a formal dining room, offering both functionality and refined style. A guest suite inside provides privacy and convenience for your guests. The gourmet kitchen boasts not just two ovens, but two dishwashers as well! A gourmet dream to prepare and serve from this one-of-a-kind space with high end appliances to match. The "west wing" of the home is a true sanctuary, housing the Primary retreat. This oversized room offers a private courtyard and direct access to the backyard. The primary bathroom is a spa-like haven with an open shower and a separate soaking tub, creating a tranquil retreat within your own home. Step outside to discover a backyard oasis designed for relaxation and entertainment. The pool and spa beckon you to unwind, while the one-of-a-kind firepit steals the spotlight with both gas fire ring and wood burning capabilities. The sunken outdoor kitchen adds another layer of luxury, making outdoor gatherings a delight. The attached 4 car garage (which has held 5 cars at once) will blow you away all on its own but the detached garage is a car enthusiast's dream, with space for an RV and two additional cars. This versatile space can be transformed into a guest house or pool house, as it is already equipped with full electric and plumbing. The garage also boasts its own full bathroom, an interior 50amp plug, and an exterior 50amp plug, providing endless possibilities. While the home is allowed to have horses, it is not currently set up for it. However, there is space in the yard to add horse features and has private access to the neighborhood trail whether you are riding a horse or walking your pup. Experience the epitome of luxury living in this Saddlewood Estates masterpiece.

19025 E Vallejo Street, Queen Creek

$1,465,000
5 Beds ⋅ 5 Baths ⋅ 6630981 MLS ⋅ Dorada Estates Amd SubDv. ⋅ CLOSED Status
Welcome to this stunning home nestled behind the gates of Dorada Estates. This home sits on a premium corner lot, spanning over 20,000 square feet with a resort-style backyard! This Toll Brothers home is the Costellana model boasting an open great room layout, 5 bedrooms, 4.5 bathrooms, and a 4-car garage. As you step inside you will appreciate the flawless designer touches thoughtfully placed throughout the home. The open great room is an inviting space featuring a striking lighting fixture, a cozy built-in fireplace, and a multi-panel glass door that effortlessly connects the interior to the relaxing backyard. Through the custom glass double doors, you will find 2 separate bonus rooms that would be perfect for a sitting room, dining room, an office, or a playroom! The kitchen is luxurious, boasting a gourmet layout with cabinets that reach up to the ceiling, beautiful Quartz countertops, tile backsplash, a custom built-in Thermador refrigerator, stainless steel wall/gas appliances, and a kitchen island with pendant lighting. The primary suite is a serene haven, adorned with a stunning light fixture, a tray ceiling, and an artfully designed accent wall. The spa-like ensuite bathroom is a retreat, featuring a deep soaking tub, a dual sink vanity, a dual-headed tiled shower, and a generously sized walk-in closet. The remaining bedrooms are split from the primary suite with two of these bedrooms featuring walk-in closets and private ensuite bathrooms. The front bedroom is oversized and would make an amazing mother-in-law set up! The other bedrooms share a jack-and-jill ensuite, ensuring all bedrooms have access to a bathroom. The laundry room boasts plenty of storage options with upper and lower cabinets and is completed with a convenient sink. The backyard is a private sanctuary offering a resort-style pool with a tranquil water fountain. A large, covered patio, complete with two ceiling fans, extends the living space outdoors, making it an ideal spot for entertaining guests! Do not miss out on this stunning home! Dorada Estates is a gated community in a prime Queen Creek location, close to hiking, golf courses, dining, and shopping.

17918 E Colt Court, Queen Creek

$875,000
4 Beds ⋅ 5 Baths ⋅ 6630765 MLS ⋅ Harvest Queen Creek Parcel 1-3 SubDv. ⋅ CLOSED Status
BETTER THAN NEW!!! Two year old home with custom floor plan allowing all 4 bedrooms to have their own baths and walk-in closets. $50K Shasta pool with lots of entertaining area to enjoy those wonderful ''Arizona'' days. Over $30K in custom landscaping. Split floor plan allows for several suites. Upgrades throughout. Huge butler's pantry with lots of shelves, stainless appliances, 5 burner gas cooktop, and convection/micro. Granite countertops throughout. Ceiling fans in all rooms. Wired for security system. Surround sound. Area for TV in living room fits 85'' TV. Large lot for those ''toys''. Too many special upgrades to list. This neighborhood offers many amenities. including community pool, serene lake and park across street. Entertainment throughout area including Schnepf Farms.

22801 E Mewes Road, Queen Creek

$1,600,000
5 Beds ⋅ 5 Baths ⋅ 6626828 MLS ⋅ La Jara Farms SubDv. ⋅ CLOSED Status
Stunning Queen Creek home on a 1 acre lot, offering a perfect blend of elegance and comfort. Open floorplan with neutral tones designed to let your decor shine. Kitchen boasts granite countertops, double oven, massive tiered island, and large pantry. The primary suite is elegantly appointed with double vanity, freestanding tub, large waterfall shower, 2 walk-in closets & beautiful finishes. Home features 4,000 sf, including oversized bedrooms, separate office, AND private casita. A showstopper of a backyard with unparalleled privacy, perfect for entertaining or expanding, features outdoor kitchen and custom-designed diving pool with 20m lap lane & hot tub. Located in a serene neighborhood near top rated schools & all the best amenities of Queen Creek, this beautiful home is a must see

19983 E Alamosa Drive, Queen Creek

$859,900
5 Beds ⋅ 5 Baths ⋅ 6623926 MLS ⋅ Gateway Quarter Parcel 3 SubDv. ⋅ CLOSED Status
The heart of this home is the custom kitchen, a culinary masterpiece boasting a 48'' cooktop, GE Monogram appliances, and a built-in wine fridge. Whether you are an aspiring chef or just love to entertain, this kitchen is a true delight. Additionally, you will find a built-in Traeger grill and wood-burning pizza oven for those outdoor gatherings and culinary adventures. The outdoor space is a true sanctuary, with a pool and hot tub beckoning you to relax and unwind in style. The permanent color-changing LED lighting system on the exterior of the home is capable of everything from nightly accent lighting to any color. This home is a testament to luxury living, where modern amenities, attention to detail and a seamless indoor-outdoor flow come together to create exceptional living.

19453 S 210th Street, Queen Creek

$1,920,000
4 Beds ⋅ 5 Baths ⋅ 6620351 MLS ⋅ Whitewing At Whisper Ranch SubDv. ⋅ CLOSED Status
WHOA! Generously priced semi-custom beauty situated on a premium private lot just under ½ acre , in the upscale Whitewing at Whisper Ranch gated community. An exquisite foyer greets you with a serene view of the interior courtyard with running water feature and calming landscape design. Spacious greatroom floorplan has vaulted ceilings, expansive 20' multi-sliders for indoor/outdoor entertainment, and a well-equipped kitchen with dual center islands, breakfast bar, pendant lighting, abundant counter and cabinet space, double wall ovens, sub-zero fridge, Wolf gas cooktop, wine fridge, and custom walk-in pantry. Surround sound speakers in multiple areas, owned energy-saving solar panels, and lots of storage. Beautiful master suite is enhanced with a spacious sitting area and a master bath boasting dual-sink vanity, large soaking tub, luxe glass-enclosed shower, and a sizable walk-in closet. All secondary bedrooms feature roomy walk-in closets and personal ensuites. Add a door at the large bonus area to use as a suite with its own living room, bedroom, private bath, and side covered patio. Private office off the foyer, centrally located laundry, tankless water heater, and 3-car garage. Tree-lined intimate backyard has solar-heated pool, artificial turf, ramada, built-in BBQ and outdoor kitchenette. Community amenities include clubhouse, outdoor firepit, bocce court, dog park, and playground. Near shopping, restaurants, entertainment, hiking trails, and more.

19896 E Vallejo Street, Queen Creek

$1,200,000
4 Beds ⋅ 5 Baths ⋅ 6620208 MLS ⋅ Pegasus Airpark Units 3 And 4 SubDv. ⋅ CLOSED Status
BUYER FINANCING FELL THROUGH - BACK ON MARKET Now is the time and a great opportunity to own this gorgeous home at Pegasus Airpark 5AZ3 (JetA and 100LL)! Over one acre, non-aviation lot with mountain views, mature fruit trees, heated pool and spa. Equestrian lot with access to equestrian trail with installation of gate. No current horse facilities, but plenty of room to add. Home is a 4 bed/4 bath 2700sqft with an additional half bath in the RV garage. 3 car garage and a 16'4'' X 54'1'' RV garage for all of your projects and toys. 3 bedrooms each have their own private bathrooms attached. Gorgeous kitchen with granite countertops, tile backsplash, and large drawers on the bottom so you never have to get on the ground to get into the back of your cupboards! A must see! The Views from this home are the San Tan Mountains , you will enjoy relaxing outside poolside and watching our wonderful Arizona Sunsets

21357 E Stacey Road, Queen Creek

$775,000
5 Beds ⋅ 5 Baths ⋅ 6618694 MLS ⋅ Empire Pointe Parcel 3 SubDv. ⋅ CLOSED Status
This is a brand new Quick Start Home under construction in Queen Creek, with a Desert Modern Elevation. The Sage plan includes 5 bedrooms, 4.5 baths, 3 car garage. Gourmet Kitchen appliances that include a gas cooktop with a built-in oven/microwave and dishwasher. Move-in anticipated for February/March. Included in the Emerald Collection are 10-foot ceilings on the first floor, 8-foot interior doors and paver driveways and front porches. Ask about Builders incentives. Home warranty included. Enjoy an abundance of amenities including pickleball courts, resort-caliber outdoor pool with plenty of seating and lounging areas, fitness center with multi-use activity room, open air pavilion with fireplace and grilling stations, event and game lawns, shaded play parks, basketball and two dog parks

26394 S 226th Place, Queen Creek

$2,905,150
3 Beds ⋅ 5 Baths ⋅ 6617592 MLS ⋅ Pecans Phase 1 SubDv. ⋅ CLOSED Status
Come be a part of one of the most prestigious and unique communities in the Southeast Valley. This home was built by a builder/developer who spared no expense on every aspect of this home to make it their own. Prominently situated on a large corner lot that you will have to walk around on both streets to capture all the exterior detail. The Pecans are famous for their trees and grass, and you will find plenty of shade and cool grass on this property. Inside you will find 4 bedrooms, 2 of which make up a dual master, located on each end of the home. One end can be closed off as a separate attached casita with its own garage entrance. The office, game room and great room are exquisite with ample space for the most demanding designer. The patio and pool are straight out of a 5 star resort.

20523 E Via De Palmas --, Queen Creek

$2,600,000
5 Beds ⋅ 5 Baths ⋅ 6615255 MLS ⋅ Santo Vallarta SubDv. ⋅ CLOSED Status
**NEW PRICE! Welcome to a rare opportunity to own a luxury custom home located on an expansive lot of over an acre in the exclusive gated community of Santo Vallarta in Queen Creek. The home was a stunning collaboration between Seven Development and Lively Haus Interiors, each with a reputation for exceptional craftsmanship and impeccable design. From the moment you step inside, the European white oak flooring sets the tone for the breathtaking views of the surrounding San Tan Mountains that can be seen from nearly every room. The modern and moody luxury kitchen takes center stage with its two-toned custom walnut cabinetry, Thermador appliances, and not one, but two oversized quartz-lined islands, providing an ample amount of space for both entertainment and preparation The butler pantry offers additional storage options with open white oak shelving and includes an extra sink and dishwasher. The primary suite is a true oasis that features an abundance of natural light and a gas fireplace that brings warmth and cohesiveness to the room. The primary bathroom boasts custom detailed white oak cabinetry, quartzite countertops, dual entry showers, a black soaking tub, and breathtaking mountain views. Every aspect of this home's design is flawless. Your guests will feel right at home with two bedrooms featuring curated ensuite bathrooms and a separate guest casita that includes a kitchenette and a private entrance. The additional 5th bedroom can adapted to various lifestyles, making it ideal for alternate use as an office, media room, gym, or playroom. All of the rooms are on separate HVAC zones for maximum energy efficiency. Step out into the backyard oasis to relax and unwind in the heated/cooled sparkling pool, which is perfect for swimming year-round, or the therapeutic spa complete with jets that offer stunning sunset mountain views. The outdoor kitchen features top-of-the-line built-in Lynx grills and a gas Napoli pizza oven, providing ample opportunity to entertain guests while surrounded by beauty and luxury. This stunning residence is surrounded by the natural beauty of the picturesque hiking trails and San Tan Regional Park, offering an idyllic setting for outdoor enthusiasts and adventurers. Located in the highly sought-after Town of Queen Creek, this property is conveniently close to top-performing schools and a plethora of amenities, providing a perfect balance between a rural lifestyle and urban convenience.

11253 W Golddust Drive, Queen Creek

$751,704
5 Beds ⋅ 5 Baths ⋅ 6608707 MLS ⋅ Empire Pointe Parcel 3 SubDv. ⋅ CLOSED Status
This is a brand new Quick Start Home under construction in Queen Creek, with a Spanish Elevation. Move-in anticipated for Feb/March. The Sage plan includes 5 bedrooms (Owner's Bedroom on 1st floor), 4.5 baths, Flex Room, Loft and a 3-car garage. Gourmet Kitchen appliances include a gas cooktop with a built-in oven/microwave and dishwasher. Included are 10- foot ceilings on the 1st floor, 8-foot interior doors and paver driveways. This community offers an abundance of amenities including pickleball courts, resort-caliber outdoor pool with plenty of seating and lounging areas, fitness center with multi-use activity room, open air pavilion with fireplace and grilling stations, event and game lawns, shaded play parks, two dog parks. Home warranty included. Ask about Builder's Incentives.

26412 S 226th Place, Queen Creek

$910,000
5 Beds ⋅ 5 Baths ⋅ 6608450 MLS ⋅ Legado Parcel B SubDv. ⋅ CLOSED Status
Stunning 5 bd/4.5 ba home in QC, bordering Gilbert, and situated along the QC Wash walking/bike trail in the newly built Taylor Morrison Legado community! This home is practically brand new. No need to wait on builder, landscaping, and window treatments. Its all done! Spanning 4194 sqft, it stands on a huge 0.30-acre CORNER lot! It's close to Downtown QC Marketplace & Mansel Carter Oasis Park and features an open floor plan with gorgeous wood-tile flooring on the lower level & carpet upstairs. The home boasts quartz countertops in both the kitchen and bathrooms. The beautiful modern kitchen is highlighted by an eat-in island, stainless steel appliances, a gas oven & range. Don't miss the office/bedroom and the huge bonus room w/its own bathroom, perfect for fabulous guest quarters! Make the holiday season special & memorable in your formal dining room featuring custom woodwork and chandelier. The master en-suite upstairs has marble surrounds for the tub and separate glass shower, as well as his-and-her sinks. Additional features include plantation shutters, walk-in closets, RO system, and tankless hot water heater. There are TONS of storage options, closets galore, and a 4-car garage. The giant backyard has been revamped with NEW landscaping, lights, an electrical system throughout the yard, artificial turf, a large covered patio, and a lovely gazebo with a TV, perfect for entertaining! And the TV conveys! Seriously, you've got to see this!

19023 E Apricot Lane, Queen Creek

$725,000
5 Beds ⋅ 5 Baths ⋅ 6604689 MLS ⋅ Montelena SubDv. ⋅ CLOSED Status
This 5-bedroom, 4.5-bathroom, almost 4000-square-foot home in Queen Creek is more than just a residence; it's a gateway to a luxurious and vibrant lifestyle. Whether you're seeking a peaceful retreat or an entertainer's paradise, this property offers the best of both worlds in one of Arizona's most desirable communities. You'll be greeted by an abundance of natural light with the open concept of living spaces. The chef's kitchen, equipped with SS appliances and a center island, gas stove and double oven is perfect for preparing gourmet meals and hosting gatherings with friends and family. With soaring ceiling, stone fireplace, living and dining and bonus game groom. You'll love the Gorgeous Italian wood flooring. The Primary bedroom includes a large sitting/exercise room, private balcony to watch Arizona beautiful sunrises. Another best feature are the His and Her closets! The home backs up to the walk/jog/bike path...and there's privacy with the surrounding mature trees. Close proximity to wonderful shopping, restaurants, and great schools. Welcome Home! Adjacent to Desert Mountain Park...This award-winning park features the following amenities: Two lighted multi-purpose fields Four lighted Little League fields Two playgrounds (one designed for 2-5 year olds, one designed for 5-12 year olds) One interpretive playground Two sand volleyball courts (with a sprinkler system to wet down the sand) Two lighted basketball courts Eight picnic ramadas (one large-group ramada) One amphitheater (with picnic ramada seating for 150-200 people) Demonstration garden Equestrian staging area Wash trail access ADA access Ample parking Total acreage: 29 acres

22611 S 204th Street, Queen Creek

$728,000
5 Beds ⋅ 5 Baths ⋅ 6604523 MLS ⋅ Harvest Queen Creek SubDv. ⋅ CLOSED Status
Welcome to the Harvest Queen Creek neighborhood, where a comfortable and easy lifestyle awaits you. This top neighborhood offers fantastic amenities just a few steps away. You can drop your kids off at the top rated elementary school located inside the community and spend your weekends in the community pool, meet lovely neighbors, fish in a serene lake, or head to downtown Queen Creek for dinner. You can even pick peaches at Schnepf Farms located right across the street. Located at the end of a cul-de-sac, this charming home provides ultimate privacy and seclusion. With no neighbors directly behind you, the 40K+ expansive backyard is the perfect space to entertain family and friends. Enjoy cozy evenings around the fire pit while sharing stories and creating unforgettable memories. Inside, you'll be amazed by the airy and light-filled floor plan that includes a spacious kitchen. A full bedroom and bath on the main level offer plenty of space for your loved ones plus a downstairs private den. Upstairs, the grand primary bedroom and loft are perfect for game nights or movie nights in. You'll adore the large bedrooms, ample walk-in closet space, and unique custom upgrades throughout. This stunning home boasts unbeatable location and exquisite finishes.

25789 S 226th Place, Queen Creek

$845,000
5 Beds ⋅ 5 Baths ⋅ 6599827 MLS ⋅ Victoria Parcel 11 And 11a SubDv. ⋅ CLOSED Status
Voted best home on tour in Queen Creek! Gorgeous and Meticulous are only 2 of many words to describe this original-owner home. Any update you can think of has most likely been added & executed with extreme detail and craftsmanship. A full custom kitchen remodel with high-end appliances, custom shoe cubby at garage door, molding throughout home, new flooring, & master bathroom remodel is just the start. Home has optimized floor plan w/flex room off the family room (custom sliding doors to hide it) + MORE space for gathering in the loft. Garage space? TONS! FOUR car garage AND RV gate + shed gives plenty of room for toys and storage. Home is situated on prime corner cul-de-sac lot that backs up to the community park. Subdivision is close to main shopping in QC and Mansel Park making this the perfect home for any buyer that wants privacy while having close access to amenities. This home would pass a white glove test!

20198 E Rosa Road, Queen Creek

$1,550,000
4 Beds ⋅ 5 Baths ⋅ 6598567 MLS ⋅ Dorada Estates Amd SubDv. ⋅ CLOSED Status
Step into unparalleled luxury at 17973 E Bronco Drive in the gated Dorada Estates by Toll Brothers. With 5,168 sq ft of artful design, this residence features 4 spacious bedrooms, 5 opulent baths, and a game room ready to entertain. The open floor plan guides you effortlessly from the grand foyer to a kitchen designed for a chef—boasting two oversized islands, ideal for hosting. The elegance extends outdoors to a sprawling 34,307 sq ft lot. Revel in the custom pool, unwind in the spa, or dine al fresco with a built-in barbecue. Sharpen your golf skills on your personal putting green. The side yards offer limitless potential for your dreams.The home is equipped with an HD IP security camera system, surround sound system and outside speakers all controlled by smart system. high-end SS appliances w/wall ovens, a walk-in pantry, & a charming breakfast room. Private den w/built-in bookcase, generous size bedrooms, full bathrooms, & walk-in closets. Each room is a work of art! Oversized main bedroom features a private backyard exit & a lavish ensuite. Dual vanities w/a dedicated make-up area, a soaking tub, a glass enclosure rain shower, & a huge walk-in closet. Functionality is not compromised, as additional cabinets are strategically placed in the garage. Sprawling backyard enjoys a covered patio, putting green, two Ramadas, a built-in BBQ, a sparkling pool, a relaxing spa, & a low-care landscape. Don't miss the chance to call this gem your own!

17973 E Bronco Drive, Queen Creek

$725,000
6 Beds ⋅ 5 Baths ⋅ 6591812 MLS ⋅ Church Farm Parcel F1 SubDv. ⋅ CLOSED Status
PRICE REDUCED!!! ABSOLUTELY STUNNING WHITE FARMHOUSE ELEVATION OF THIS POPULAR TOLL BROTHERS BUILT HOME. 6 BEDROOMS + LOFT, 4 AND A HALF BATHROOMS WITH 2 MASTER SUITES (BOTH DOWNSTAIRS). BIG ISLAND KITCHEN WITH WHITE CABINETRY, QUARTZ COUNTERTOPS, TILE BACKSPLASH, STAINLESS APPLIANCES, CUSTOM WAINES COATING, CUSTOM BARN DOORS, CUSTOM LIGHTING AND FANS, GREAT ROOM FLOOR PLAN WITH PLENTY OF NATURAL LIGHT, LARGE EATING AREA AND BEAMED CEILING IN THE GREAT ROOM. SPACIOUS MASTER SUITE WITH HIGH CEILINGS FRAMELESS GLASS SHOWER, DOUBLE SINKS, LARGE MASTER CLOSET. UPSTAIRS YOU WILL FIND 4 LARGE BEDROOMS + LOFT AND 2 FULL BATHROOMS. BEAUTIFUL FULLY LANDSCAPED YARDS FRONT AND BACK AND FULL THREE CAR GARAGE AND WONDERFUL COMMUNITY AMENITIES. THIS HOME IS BEAUTIFUL AND A RARE FIND...

22708 E Calle Luna --, Queen Creek

$927,823
6 Beds ⋅ 5 Baths ⋅ 6582872 MLS ⋅ Madera Phase 1b SubDv. ⋅ CLOSED Status
Beautiful two-story home featuring a gourmet GE kitchen with stainless steel appliances including a 36'' gas cooktop, double wall ovens and microwave, 42'' Portfolio Sonoma Duraform Linen cabinets w/ black bronze pulls and undercabinet lighting, Calcutta Jubilee quartz countertop with 4'' polished hexagon backsplash at kitchen, undermount Blanco single bowl sink in white, 8''x 48'' upgraded wood look tile at downstairs living area with carpet at flex area and bedrooms, 16' center pull slider at great room, 12' center pull slider at dining room / courtyard, upgraded tile surrounds at primary suite tub and shower, two-tone paint, 2'' faux wood blinds, and contemporary square drywall corners w/ 5'' baseboards.

22753 E Nightingale Road, Queen Creek

$1,650,000
4 Beds ⋅ 5 Baths ⋅ 6582455 MLS ⋅ Sonoqui Creek Ranch Phase 2 SubDv. ⋅ CLOSED Status
Absolutely STUNNING Home that has it all - Grand Entry, Remodeled 2023, Huge Luxury Backyard with Pool, Spa, Putting Green, Mature Landscape, Turf Areas, and Pergola, Large 3 Car Garage, RV Garage/Shop, Lots of Parking, a Shed with Fenced Dog Area, and Solar. As you pull up to the home, you can park on the Circular Driveway or go through Electronic Double Gates to the Garage or RV Garage. The Beautiful Front is an A+++++ for Curb appeal. As you walk under the Portico to the New Iron Front door, you are surrounded by Lush Landscape. As you enter the home, you will see the Elegant Newly Cleaned and Sealed Polished Travertine, Gorgeous Chandeliers, as well as the open feel of the Living Room, Family Room with Fireplace, Dining Room, Nook, and Kitchen. All Windows in the home are New, and the Granite throughout the home is BREATH-TAKING. The Kitchen Appliances are GE Café, Offering not only an Updated look, but a GREAT Quality as well. The 48" Cooktop, Prep Sink, and Double Ovens are Wonderful for Cooking and Entertaining. The Owner's Suite has a Sitting Area, Door to Backyard, Gorgeous Bathroom with Sit Down Vanity, Custom Double Closets, Lots of Storage, and a Huge Shower with 2 Shower Heads. The 2 Additional Bedrooms are Large and have Walk In Closets and Full Baths. The 4th Bedroom has a Brand-New Built-In Office Valued at Over $30,000. This Office has a Separate Entrance, along with Custom Filing Cabinets, Huge Desk Area, and Lighted Cabinetry. (Closet Doors Are Available if desired and the office can be removed if 4th Bedroom is needed). Laundry Room Cabinetry is New as well, with a Sink, Front Loading Washer and Dryer on Pedestals, and Lots of Storage. As you exit to the Backyard, you will be Amazed to have your own Paradise! The Gorgeous Diving Pool includes a Spa, Color Changing Lights, Baja Benches, Bubbler, Sheer Decent Water Features, and A Jump Rock, not to mention the top-of-the-line Pentair Equipment and an Ozone/UV Water Purification System!! The Glass Tile and Stacked Stone on the Pool are Stunning, and the Massive Travertine Decking will Accommodate Lots of Patio Furniture. This Home would be Great For Entertaining or to simply RELAX in your own Paradise. The Covered Patio is Large with new Ceiling Fans, and to the Right is the Entrance to the RV Garage which includes a Bathroom, New Epoxy Floors, a New Fridge, and a Bar. This Amazing Home is ready for Someone to Move in and ENJOY!!

19673 E Country Meadows Drive, Queen Creek

$734,990
6 Beds ⋅ 5 Baths ⋅ 6581719 MLS ⋅ Madera SubDv. ⋅ CLOSED Status
Welcome to our newest community in Queen Creek! Madera allows for quite living with convenient access to the 24 Freeway and Shopping while providing amazing community ammenities including a community pool, pickle ball, bocce ball, playgrounds, bbq's, and ramadas. The Diamond Floor Plan gives you spacious living with an open concept that provides the needed the privacy to work from home if desired. This home features 10ft ceilings on both the first and second floors. There open concept floorplan features beautiful shaker cabinetry and quartz counters in the kitchen with a gas range. Downstairs you will find an added 6th bedroom and full bath for your guests to enjoy their own, quiet, retreat. The main living areas are styled with 8' interior doors, wood plank tile floors & upgraded carpet.

22617 E Roundup Way, Queen Creek

$695,000
6 Beds ⋅ 5 Baths ⋅ 6580682 MLS ⋅ Montelena SubDv. ⋅ CLOSED Status
Former model home w/soaring ceilings, 6 generously sized bedrooms, 4.5 bathrooms plus 2 large loft areas, Built in's throughout, wired for surround sound in primary bedroom, media room/loft & outside. Kitchen with stainless steel appliances, custom staggered cabinets, Large Island, Granite counter tops, Breakfast bar. Separate staircase to 2nd MB concept with on suite {Great for in laws or teenagers}, also a bedroom with 3/4 bath downstairs, Wrought iron & wood railings, Brand new carpet. Primary bedroom includes private balcony access, Walk in closet, Spa like bath w/garden tub, Separate shower, His/hers sink vanities and great views of the San Tan Mountains, Center courtyard, Covered patio and Air Conditioned Tandem 3 car garage with and 220V Electrical for Power tools or EV.

20353 E Avenida Del Valle --, Queen Creek

$2,850,000
4 Beds ⋅ 5 Baths ⋅ 6579541 MLS ⋅ La Princessa Ranchitos SubDv. ⋅ CLOSED Status
Drive through the electric gate to see this 5.76 acres w/ approx 2 acres irrigated and a 10 stall horse barn! This home has four bedrooms, den/office/playroom upstairs, 3 full bathrooms and 2 half baths located in the home. Eat in kitchen with 2 butler pantries, step down formal living room w/fireplace, full size wet bar, formal dining room, huge family room upstairs, front entry has birch ceilings, split master suite w/fireplace, and huge master bath. The backyard has a diving pool with a swim up bar w/seating, gazebo w/half bath and storage, built in BBQ area, 2 car garage, + 6 car detatched garage, hay shed, and lighted arena. This is a very unique horse property with lots of mature trees! This property is hard to describe. A must see!

19317 E Ocotillo Road, Queen Creek

$1,575,000
4 Beds ⋅ 5 Baths ⋅ 6574730 MLS ⋅ Whitewing At Whisper Ranch SubDv. ⋅ CLOSED Status
This award-winning home design has upgraded features throughout. A welcoming entrance opens to luxurious finishes, the great room, and backyard. A chef's dream kitchen makes a statement with its premium finishes, upgraded cabinets with door hardware, huge center island, walk-in pantry, and upgraded stainless-steel appliances including a Sub-Zero refrigerator. The casual dining area is adjacent to the kitchen and provides a convenient and intimate setting. Soaring 14' ceilings, and an impressive 20' multi-panel pocket door in the great room allow for an abundance of natural light and space for indoor/outdoor living. A private study with ample natural light is perfect for working from home. The primary suite at the back of the home. Seller requests an extended closing to the end of August This award-winning home design has upgraded features throughout. A welcoming entrance offers views of luxurious finishes, the great room, and backyard beyond. A chef's dream kitchen makes a statement with its premium finishes, upgraded cabinets with door hardware, huge center island, walk-in pantry, and upgraded stainless-steel appliances including a Sub-Zero refrigerator. The casual dining area is adjacent to the kitchen and provides a convenient and intimate setting. Soaring 14' ceilings, tall windows, and an impressive 20' multi-panel pocket door in the great room allow for an abundance of natural light and space for indoor/outdoor living. A private study with ample natural light is perfect for working from home. The primary suite is in the back of the home for a more intimate, private setting. A luxurious primary bathroom boasts quartz countertops, split vanities, a massive walk-in shower, large soaking tub, linen closet, private toilet area, and huge walk-in closet. An impressive 20' multi-panel sliding pocket door leads to a luxury outdoor living space and enhances your outdoor experience. Additional highlights of this home include upgraded flooring throughout, upgraded door hardware throughout, a gas line to dryer, upgraded hot water heater, refrigerator water stub at laundry room, sound effects, alternate garage layout and more! Gorgeous designer finishes highlight every room in this home. The community is situated just minutes away from shopping, dining, and entertainment.

24579 S 199th Place, Queen Creek

$1,900,000
4 Beds ⋅ 5 Baths ⋅ 6574729 MLS ⋅ Whitewing At Whisper Ranch SubDv. ⋅ CLOSED Status
An open courtyard leads to a beautiful covered entry in this open-concept floor plan with luxurious finishes. Located off the foyer is the living room and dining room with soaring 14' ceilings with a 12' multi-panel pocket door leading to an additional covered patio for outdoor living. The Chef's dream kitchen makes a statement with its dual-islands, upgraded cabinets with door hardware, beautiful countertops, upgraded appliances including a Sub-Zero 48'' refrigerator, walk-in pantry, and views of the great room and covered patio beyond. The casual dining area is adjacent to the kitchen and provides a convenient and intimate setting. Soaring 12' ceilings, tall windows, and sliding glass doors in the great room allow for an abundance of natural light and space. Home completion March '24 An open courtyard leads to a beautiful covered entry that offers views of an open-concept floor plan and luxurious finishes. Located off the foyer is the living room and dining room with soaring 14' ceilings with a 12' multi-panel pocket door that leads to an additional covered patio for outdoor living. The Chef's dream kitchen makes a statement with its dual-islands, upgraded cabinets with door hardware, beautiful countertops, upgraded appliances including a Sub-Zero 48" refrigerator, walk-in pantry, and views of the great room and covered patio beyond. The casual dining area is adjacent to the kitchen and provides a convenient and intimate setting. Soaring 12' ceilings, tall windows, and sliding glass doors in the great room allow for an abundance of natural light and space for entertaining. An attached guest casita with living area, ample closet space, private bath, and private entry access offers guest a private living space. The primary suite is in the back of the home for a more intimate, private setting. The primary bedroom is a true respite with its own private covered patio for outdoor living. A luxurious primary bathroom boasts split vanities, a massive walk-in shower, large soaking tub, private toilet area, and dual walk-in closets. An expansive bonus room on the split floor plan located off the secondary bedrooms provides additional space for entertaining and living. Highlights of this home include keyless entry for garage, upgraded electrical, upgraded flooring throughout, closet organizers, tankless hot water heater, gas line to dryer, upgraded doors and hardware, and more! The community is situated just minutes away from shopping, dining, and entertainment.

19952 E Melissa Place, Queen Creek

Copyright 2026 Arizona Regional Multiple Listing Service, All rights reserved. The data relating to real estate for sale on this website comes in part from the Arizona Regional Multiple Listing Service. All information deemed reliable but not guaranteed and should be independently verified. All properties are subject to prior sale, change or withdrawal. Neither listing broker(s) nor Arizona Regional Multiple Listing Service shall be responsible for any typographical errors, misinformation, misprints and shall be held totally harmless.