Refine Search
Sort by
$960,000
6 Beds ⋅ 5 Baths ⋅ 6849497 MLS ⋅ Spur Cross Phase 2 Parcel 7 SubDv. ⋅ CLOSED Status
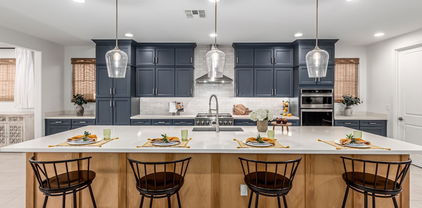
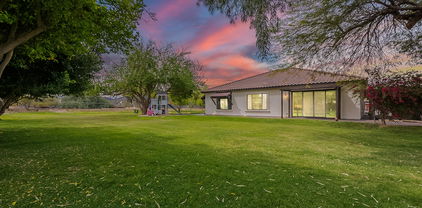
Don't miss the fantastic opportunity to own this stunning home! Nestled in the gated community of Vaquero at Spur Cross, this beauty is the home of your dreams! The interior will WOW you with its perfect balance of elegance & comfort. The spacious living areas feature tile floors, custom built entertainment center, soft paint & custom wall designs. Built in surround sound in the great room along with wireless access points for full home WiFi. The pristine kitchen is a chef's dream complete with KitchenAid gas stove, shaker cabinetry, tons of storage, custom tile backsplash, SS appliances, a sizable walk-in pantry, and an island big enough for its own zip code. Not 1 but 2 primary bedroom suites! This home also has 2 laundry rooms! One upstairs & one down w/sinks and shelves for storage You'll find a nice-sized den perfect for an office. The large backyard includes a greenbelt perfect for a children's playground, a covered patio ideal for entertaining, and a built-in BBQ. Enjoy everything this gated community offers, pool, a biking/walking path & more! Whatever you need, this home has you covered! Pack your bags, you will want to move in ASAP

21341 S 227th Way, Queen Creek

$990,000
6 Beds ⋅ 5 Baths ⋅ 6845362 MLS ⋅ Legado Phase 2 & 3 Parcel J SubDv. ⋅ CLOSED Status
MLS# 6845362 New Construction - Ready Now! The Lewiston floorplan, our former model home sits on a lot facing a park and comes with a landscaped backyard and private pool. This stunning 2-story home with 3,601 sq. ft. of thoughtfully designed space, featuring 6 bedrooms, 4.5 bathrooms, a 3-car tandem garage, formal dining, a study, a drop zone, and a versatile loft. As one of the largest homes in our Landmark Collection at Legado, it offers both style and functionality. The grand foyer welcomes you with a dedicated study and formal dining room before leading into the open-concept kitchen, great room, and secondary dining space—perfect for entertaining. Upstairs, you'll find all six bedrooms, three bathrooms, and a spacious loft, offering plenty of room for work, play, or relaxation. The primary suite is a true retreat with a luxurious bath featuring dual vanities, a convenient knee space, and an oversized walk-in closet. A thoughtfully placed upstairs laundry room makes chores effortless. This model home shines with upgraded flooring, countertops, cabinets, and more, making it a must-see in the heart of Legado. Structural Options Added Include: Gourmet Kitchen, Enclosed Study, Extended Outdoor Living, Bed 6 Bath 4, and Shower at Bath 4.

21720 S 190th Place, Queen Creek

$965,000
6 Beds ⋅ 4 Baths ⋅ 6842959 MLS ⋅ Chandler Heights Citrus Tract Unit 3127 SubDv. ⋅ CLOSED Status
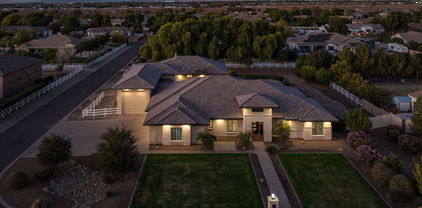
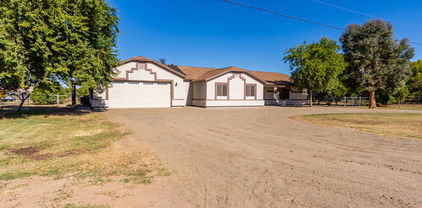
SPECTACULAR COUNTRY LIVING in the HEART OF THE CITY. Entertainer's DREAM for both inside/outside living! Situated on over 1.5 acres and nestled on a county island,this irrigated lot has a multitude of options for pleasure and enjoyment. Room for animals with horse stalls, a tack room , grazing area and large arena. Mature trees and green areas galore. Open floor plan features a Gourmet kitchen fit for a CHEF with a MASSIVE 10 by 10 island and a separate dining room for hosting. Bright and inviting spacious living area. Split floor plan features oversized bedrooms and a primary retreat with a massive walk in shower. Enjoy multigenerational living or a home based business with separate living quarters 3bed/2 bath in both main and 2nd home Don't miss out on this one of a kind gem!

26609 S 187th Street, Queen Creek

$985,100
6 Beds ⋅ 5 Baths ⋅ 6839298 MLS ⋅ Crismon Heights SubDv. ⋅ CLOSED Status
Boasting Elegance & Design Coupled With Grand Spaces & Unsurpased Luxury With The Finest Touches. This Exquisite Basement Estate Offers An Exceptional Blend Of Timeless Charm & Modern Luxury. Nestled Perfectly In Sought-After Crismon Heights. Only Steps To A Community Park. Stunning 6 True Bedrooms + 2 Large Dens & 2 Master Suites, Providing Ample Space For Both Everyday Living & Entertaining. 3 Car Oversized Garage, Plus a 12 Ft RV Gate/Parking. You WIll Be Captivated By The Luxurious Finishes & Craftsmanship Throughout With Elegant Architectural Details Around Every Corner. PLUS A FULLY FURNISHED MOVIE THEATER With Only The Finest Audio/Viewing Experience. Now To Your Back Retreat With Heated Sparkling Spa & Pool, Rockwaterfall Slide & Grotto. This Exceptional Estate Awaits You, Welcome

21921 E Domingo Road, Queen Creek

$850,000
6 Beds ⋅ 5 Baths ⋅ 6836632 MLS ⋅ Church Farm Parcel F1 SubDv. ⋅ CLOSED Status
Welcome to your dream home in the highly sought-after Meridian community of Queen Creek! This exquisite Toll Brothers residence offers unparalleled luxury and comfort, designed for both elegant entertaining and everyday living. Boasting a rare and highly desirable dual first-floor suite layout, this 6 bedroom & 4.5 bathroom home provides exceptional flexibility with a lavish primary suite and a private guest suite, perfect for multi-generational living or hosting visitors. Step inside to discover a meticulously maintained interior, highlighted by a stunning, updated gourmet kitchen. Featuring extended height cabinetry, sleek countertops, and top-of-the-line stainless steel appliances, this kitchen is a chef's delight. The open-concept design seamlessly flows into the spacious living areas, creating an ideal space for gatherings and relaxation. Escape to your own private backyard paradise! This home features a sparkling pool, perfect for cooling off on warm Arizona days, and an expansive full-length covered patio, providing ample shade and space for outdoor dining and lounging. Enjoy seamless indoor-outdoor living, ideal for entertaining friends and family.

22752 E Arroyo Verde Drive, Queen Creek

$800,000
6 Beds ⋅ 4 Baths ⋅ 6831777 MLS ⋅ Queen Creek Station SubDv. ⋅ CLOSED Status
*Beautiful Fulton Home Atherton Floorplan in Queen Creek Station*Fabulous Open Floorplan w/ 3050sq', 6BR, 4BA, 2CG & Resort Style Backyard. East-facing Courtyard at the entry, to enjoy coffee at sunrise. Flex space upon entering, could be used for office, den, or even a formal dining room. Expansive great room with a massive french sliding door, extending the living space to the outdoor patio. Gourmet kitchen, white staggered height cabinets w/ crown molding, gorgeous gleaming granite, stainless appliances, incldg Fridge, large walk-in pantry & generous eat-in kitchen area. Upgraded flooring, tile in all the right spaces, carpet in den/office & bedrooms. Wood Louvered Shutters, upgraded light fixtures, satin nickel hardware & light fans in all BR's, Great Room & Flex Space/Room. Massive Primary Suite with spa-like bath, with a super shower, split vanities & spacious WIC. 3 ancillary BR's on the side of the Primary suite. One spare BR is an Ensuite, 2 of the spare BR's have WIC's. The 2 additional BR's on the other side of the home/garage side. Great split-bedroom floorplan. Enjoy the Arizona sunsets in the backyard. It is truly a Desert Oasis w/ a large cov'd patio, resort style pool w/ a water fountain feature and a water slide. Lovely putting green area, RV gate access. Paver Extended Driveway, can accommodate 3-4 cars. What's not to love about this home?!

20102 E Robin Road, Queen Creek

$807,000
6 Beds ⋅ 4 Baths ⋅ 6831255 MLS ⋅ Cortina SubDv. ⋅ CLOSED Status
Rare Fulton Homes Atlantis basement model on a 12,854sf premium corner lot surrounded by common area. Private courtyard entry with custom iron gate. This 6-bed, 3.5-bath home features an open layout, freshly painted exterior (Feb 2025), and upgraded kitchen with huge island, gas cooktop, newer stainless appliances, and tons of storage. Split floor plan with 4 bedrooms on the main level—including an oversized master with backyard access—and 2 more bedrooms, a full bath, game room, and kitchenette in the finished basement. Enjoy a private pool, extended travertine patio, gas piped to the fire pit and grill, plus mature citrus trees. Includes a 4-car garage with 8' door, new water heater (2025), RV gate. Walk to elementary school in the middle of the neighborhood.

19861 S 191st Street, Queen Creek

$1,380,000
6 Beds ⋅ 4 Baths ⋅ 6816968 MLS ⋅ Montelena SubDv. ⋅ CLOSED Status
Welcome to this meticulously upgraded and move-in ready home in Queen Creek's highly sought-after Montelena community. Offering over 5,500 square feet of modern luxury, this 6-bedroom, 3.5-bathroom estate is thoughtfully designed for both elegance and functionality. Situated on a spacious cul-de-sac lot, this home provides privacy and ample space for both indoor and outdoor living. Multiple living spaces—including an office, living room, dining area, family room, loft, and exercise room—offer endless possibilities for relaxation and entertaining. Upon entering, you'll be captivated by the stunning modern iron staircase and wood-look luxury vinyl plank flooring throughout the main level. The downstairs primary suite is a true retreat, featuring a spa-like en-suite bath. with a soaking tub, walk-in shower, dual vanities, and an expansive walk-in closet. The home's bathrooms have all been updated, including one converted into a walk-in shower with high-quality glass shower doors. The heart of this home is the gourmet kitchen, with stacked premium cabinetry, quartz waterfall countertops, a built-in coffee bar, and an expansive walk-in pantry. Multiple living spaces, including a formal living room, family room, loft, and exercise room, provide endless possibilities for entertainment and relaxation. A cozy stone fireplace adds warmth and ambiance. Step outside to a resort-style backyard, where brand-new turf, a sparkling pool with spa, a fire pit, and a built-in barbecue island with a grill set the stage for entertaining. Enjoy the luxury of a spa capable of heating the entire pool, perfect for year-round relaxation. The 4-car garage features built-in high-quality cabinets in both garages and epoxy flooring, while the expanded driveway with pavers to the RV gate adds convenience and curb appeal. With fresh exterior paint, updated landscaping, and top-to-bottom renovations, this stunning home in Montelena is the perfect blend of luxury, comfort, and modern design. Whether you're hosting a lively gathering or enjoying a peaceful evening by the fire, this property offers an unparalleled living experience in one of Queen Creek's most desirable communities

20226 E Poco Calle --, Queen Creek

$1,950,000
6 Beds ⋅ 6 Baths ⋅ 6814640 MLS ⋅ Circle G At Queen Creek Ut 4a Lts 137-165 174-195 SubDv. ⋅ CLOSED Status
Seller Financing Available. Welcome to your dream home, nestled in one of Queen Creek's most coveted neighborhoods. This exceptional Circle G estate redefines luxury, offering more than any new build could with nearly $300,000 in upgrades in just the past 3 years. With soaring 12-foot ceilings, custom baseboards, and an open-concept design, this home seamlessly blends sophistication with comfort. Every spacious bedroom features its own private en suite, while brand-new engineered hardwood flooring was installed this year, updated lighting, and ceiling fans enhance the home's modern appeal. The home has been thoughtfully upgraded with brand-new HVAC systems (installed in 2025) and energy-efficient features, including extra insulation, penetration sealing, and OWNED solar panelsall with transferable warranties for peace of mind Step outside into your personal paradise with an expansive 8-foot diving pool with an attached spa and Baja bench, complemented by an incredible swim-up bar perfect for hosting unforgettable gatherings. You can control all pool features from the comfort of your phone, pool automation feature was recently installed for extra convenience. For a unique touch, a rooftop deck offers stunning views and is the ideal spot for stargazing or enjoying serene Arizona evenings. The pool has been fully upgraded with new equipment, including pumps, filters, and heating, ensuring effortless enjoyment year-round. This property's gem is the massive 50X50 building, completed in 2019, with 20x50 RV garage, 30X20 shop with a 10' door, in addition to the 4 car garage, ALL of which is fully climate controlled! To complete the massive building is a 500-square-foot casita. Above the casita, you'll find a spacious 500-square-foot recreation room perfect for a home gym, media space, or creative studio. Need more space? The expansive backyard offers plenty of additional storage and parking, all secured behind newly-installed electric gates. RV, trailer, boat or truck parking is allowed per HOA outside of garage areas as long as there's no visibility from front entryway of home. For those who prefer to keep tools and equipment separate from the garage, a brand-new Tuff Shed has been added for extra storage convenience. This extraordinary home truly has it all - luxury, space, and every convenience you could dream of.

22477 S 197th Circle, Queen Creek

$850,000
6 Beds ⋅ 5 Baths ⋅ 6808041 MLS ⋅ Cortina Parcel 3 SubDv. ⋅ CLOSED Status
6 Bedrooms + LARGE PlayRoom + Closed In Loft! Discover YOUR own oasis in the QC at CORTINA, offering space & luxury at every turn! Boasting 6 bedrooms, 4.5 baths, formal dining & separate living/family rooms, this home has room for it all. The double island kitchen features double ovens, gas cooktop, butler pantry & is perfect for entertaining. Enjoy the convenience of a full bath & bedroom on the first level. The upstairs oversized primary suite is a true retreat along with a closed LOFT, tech center & 4 more bedrooms. Outdoors, a meticulous landscaping WOWS with a fenced PebbleTec pool, in-ground trampoline, hottub, gas firepit & a built-in BBQ outdoor kitchen. A RV gate, basketball hoop & garage with built-in storage racks add to the appeal of this impressive home.

18456 E Superstition Drive, Queen Creek

$929,546
6 Beds ⋅ 4 Baths ⋅ 6807961 MLS ⋅ Fulton Homes Barney Farms Phase 1b SubDv. ⋅ CLOSED Status
Very popular Loft plan w/Retreat. The home has highly upgraded cabinets, flooring and countertops . Also, includes a Gourmet Kitchen w/ SS Chimney Hood, ,, Tankless Water Heater, Service Garage Door , Atrium Door to patio, ''16 SEER RATING FOR ''AC'' ENERGY STAR HOME ! BARNEY FARMS the newest Premiere Master Planned Community in Queen Creek, w/ RESORT like atmosphere, LAKE COMMUNITY w/ an large Amenity Center, fountains , 2 large Community Pools, Aquatic Center, Pickle Ball, Bocce Ball, Corn Hole, Sand Volleyball, full court basketball , fishing ''catch and release'' kayaking, canoeing, walking trails thru-out. Barney Farms also has KMB K-6 School in the community. A MUST SEE !!

22878 E Carriage Way, Queen Creek

$882,626
6 Beds ⋅ 5 Baths ⋅ 6803042 MLS ⋅ Harvest Queen Creek Parcel 2-4 SubDv. ⋅ CLOSED Status
Up to 3% of base price or total purchase price, whichever is less, is available through preferred lender. The Majesty Series is situated within the highly desirable Harvest community, tucked away in its own exclusive gated section. Ideally located across from the swimming pools, a catch-and-release lake, and a beautiful green park, it offers a peaceful retreat while remaining close to shopping and entertainment. The thoughtfully designed layout is perfect for entertaining or simply relaxing with plenty of space to spread out. A private guest casita with its own entrance and access to a charming courtyard adds both luxury and convenience. Full-overlay white cabinets and a chef's kitchen are just some of the standout features that make this home truly exceptional.

26005 S 224th Place, Queen Creek

$1,850,000
6 Beds ⋅ 5 Baths ⋅ 6801545 MLS ⋅ Encanto Paseo SubDv. ⋅ CLOSED Status
Another massive PRICE IMPROVEMENT. We are practically GIVING AWAY this Turn Key Mountain Sanctuary!! Explore this beautifully remodeled 6BR/5BA gem nestled in the GATED Encanto Paseo. On an expansive 1.4 ACRES, this FULLY FURNISHED beauty boasts stunning views of the Santan Mountains and a desert landscape. This exquisite home features a fresh palette complemented by a formal dining area perfect for gourmet meals. The spacious great room, illuminated by natural light, includes bi-fold glass doors that seamlessly integrate indoor and outdoor activities. The modern kitchen is equipped with stainless steel appliances, pristine white cabinets, a tile backsplash, sleek granite counters, and a center island with a breakfast bar. The main suite offers direct backyard access and is complemented by a chic bathroom with dual sinks, a soaking tub, and massive walk-in closet... Enjoy the convenience of a media room pre-wired for surround sound. The expansive backyard is an entertainer's delight, featuring a covered patio, exterior fireplace, a refreshing pool, and breathtaking mountain views. Enjoy serene afternoons or contemplate under the starry night skies from the viewing deck! A perfect 2nd home or long term rental. Minutes from multiple A+ rated schools (Casteel Junior and HS, American Leadership Academy, & Benjamin Franklin Charter Schools) and wonderful shopping & dining options located at Queen Creek Marketplace. Experience luxury and tranquility in this gorgeous home, yours to call your own!

34083 N Paseo Grande Drive, Queen Creek

$1,250,000
6 Beds ⋅ 5 Baths ⋅ 6799630 MLS ⋅ Orchard Ranchettes SubDv. ⋅ CLOSED Status
Lease or Lease Purchase Available! Custom basement home w/ owned solar (no to low electric bills!) on nearly 1 acre! Property has multiple fruit trees, flood irrigation & horse rights with adjacent access to trails. Over $350,000 in upgrades over the last few years in all of the right places! Roof, HVACs, windows, flooring, countertops, bathrooms, & more have all been replaced or updated! Guest quarters features ample living space, full kitchen, bathroom, & laundry for short or long term guests, or a potential income opportunity. Multiple bedrooms upstairs & down, perfect for a growing family of all ages. RV gates located on both sides of property for easy access to entire property. Air conditioned extended length garage. Large cooled & insulated storage shed convey

21391 E Orchard Lane, Queen Creek

$790,090
6 Beds ⋅ 6 Baths ⋅ 6797275 MLS ⋅ Harvest Queen Creek Parcel 2-5 SubDv. ⋅ CLOSED Status
Up to 3% of base price or total purchase price, whichever is less, is available through preferred lender. The Majesty series is nestled within the highly desirable Harvest community, offering a private gated enclave. Ideally positioned across from the swimming pools, catch-and-release lake, and a lush green park, it provides a serene escape while remaining close to shopping and entertainment. The thoughtful layout is perfect for both entertaining and unwinding, with a spacious guest suite featuring its own living area. The owner's retreat offers a tranquil space, overlooking an expansive backyard. These are just a few of the exceptional details that make this home truly special.

22474 E San Tan Boulevard, Queen Creek

$1,970,000
7 Beds ⋅ 6 Baths ⋅ 6793321 MLS ⋅ Orchard Ranchettes 2 SubDv. ⋅ CLOSED Status
This extraordinary custom estate on nearly 1 acre offers the ultimate in luxury and upgrades! The main house (3311 sq ft) features 4 bedrooms, 3.5 baths, a game room, and an office/sitting room, all with fresh paint, new lighting, and plush carpet. Over 100 recessed lights have been upgraded to sleek LEDs, and a Lutron Caseta Smart Light Control System is installed. The gourmet kitchen and bathrooms boast new faucets, a new Bosch refrigerator with a 3-year warranty, and a new washer and dryer. A new water heater adds efficiency. New gutters enhance the property, including the 3/2 1,500+ sq ft guest house and RV garage. Step outside to a sparkling pool, jacuzzi, swim-up bar, gazebo, $50k+ in refreshed landscaping for privacy, and a new BBQ grill. All TVs convey! Move-in-ready!!l

21310 E Orchard Lane, Queen Creek

$915,587
6 Beds ⋅ 4 Baths ⋅ 6789772 MLS ⋅ Fulton Homes Barney Farms Phase 1b SubDv. ⋅ CLOSED Status
Very popular Loft plan on a corner homesite next to a beautiful greenbelt, w/ 6 bedrooms, 4 baths. The home has upgraded cabinets, flooring and countertops . Also, includes a Gourmet Light & Bright Kitchen, Spa Shower w/ hand held at Bench, Tankless Water Heater, Service Garage Door , Atrium Door to patio, Wood Shutters, ''16 SEER RATING FOR ''AC'' ENERGY STAR HOME ! BARNEY FARMS the newest Premiere Master Planned Community in Queen Creek, w/ RESORT like atmosphere, LAKE COMMUNITY w/ an large Amenity Center, fountains , 2 large Community Pools, Aquatic Center, Pickle Ball, Bocce Ball, Corn Hole, Sand Volleyball, full court basketball , fishing ''catch and release'' kayaking, canoeing, walking trails thru-out. Barney Farms also has KMB K-6 School in the community. A MUST SEE !

22934 E Carriage Way, Queen Creek

$857,401
6 Beds ⋅ 4 Baths ⋅ 6786415 MLS ⋅ Fulton Homes Barney Farms Phase 1b SubDv. ⋅ CLOSED Status
Very popular Loft plan w/ 6 bedrooms, 4 baths. The home has highly upgraded cabinets, flooring and countertops . Also, includes a Gourmet Kitchen w/ SS Chimney Hood, Pot filler & Island prep sink, Spa Shower w/ hand held at Bench & Rain shower head ,, Tankless Water Heater, Service Garage Door , Atrium Door to patio, ''16 SEER RATING FOR ''AC'' ENERGY STAR HOME ! BARNEY FARMS the newest Premiere Master Planned Community in Queen Creek, w/ RESORT like atmosphere, LAKE COMMUNITY w/ an large Amenity Center, fountains , 2 large Community Pools, Aquatic Center, Pickle Ball, Bocce Ball, Corn Hole, Sand Volleyball, full court basketball , fishing ''catch and release'' kayaking, canoeing, walking trails thru-out. Barney Farms also has KMB K-6 School in the community. A MUST SEE !!

22890 E Mayberry Road, Queen Creek

$799,990
6 Beds ⋅ 5 Baths ⋅ 6784750 MLS ⋅ Sultana At Madera SubDv. ⋅ CLOSED Status
Ready this Winter Yellowwood plan! Larger homesites for your new home.~~ Sultana at Madera allows for quiet living with convenient access to the 24 Freeway and Shopping while providing amazing community amenities including a community pool, pickle ball, bocce ball, playgrounds, bbq's, and ramadas. This quick move in home features wood plank tile floors neutral in color.~ in the main living areas, plush carpeting in the bedrooms, White shaker style cabinets , large center island~,42'' upper cabinets , and SS appliances with gas cooking. quartz kitchen countertops & unique tile backsplash. The home showcases a 6 bedroom & 4.5 baths, 3 bay tandem garage with service door, double gate on sideyard,~8' interior doors, 9ft ceilings, pendant lighting over the island, ceiling fan prewires in all bedrooms and great room, designer tile in the primary bathroom ~~upgraded plumbing and lighting fixtures. Amazing spa like primary bath with CM separate shower and tub. Many designer finishes ,4 1/4 baseboards, pavers walkway & driveway, dual sinks in the primary bath & so much more selected by our designers. Enjoy outdoor living with a covered patio, where you can unwind and relax in your pool size backyard. Experience a peaceful lifestyle in a vibrant community Madera located in Queen Creek.

22876 E Nightingale Road, Queen Creek

$860,830
6 Beds ⋅ 5 Baths ⋅ 6784582 MLS ⋅ Harvest Queen Creek Parcel 2-4 SubDv. ⋅ CLOSED Status
Up to 3% of base price or total purchase price, whichever is less, is available through preferred lender. The Majesty Series is nestled in a private gated enclave within the sought-after Harvest community. Ideally situated across from the swimming pools, a catch-and-release lake, and a lush green park, this home offers a perfect blend of tranquility and convenience—close to shopping, dining, and entertainment yet away from the bustle. Designed with both comfort and style in mind, the layout is perfect for entertaining or unwinding. Highlights include a guest casita with its own private courtyard entry, an executive island with extra cabinetry, and a chef's kitchen with exceptional details throughout.

25988 S 224th Place, Queen Creek

$1,108,500
6 Beds ⋅ 3 Baths ⋅ 6784465 MLS ⋅ N/A SubDv. ⋅ CLOSED Status
Remarkable home designed for country living in the city, an equestrian enthusiast's dream! Starting w/a 2-car garage & circular driveway. Enter through double doors to large great room w/ tall vaulted ceilings, beautiful bay windows, & a light inviting vibe. HUGE open floor plan w/recessed lighting that illuminates every corner. An island, subway tile backsplash, granite counters & abundant cabinetry accentuated by crown molding complete a spotless kitchen. Great room looks out to a spacious paved porch, lush grass w/irrigation rights, 20 mature fruit trees, large pasture & an oversized 30x40 steel shop perfect for hobbies/toys. The perfect family home w/4 bed, 2 bath & 2 bed,1 bath in a luxurious casita. Not enough room? The casita opens to the big house making one large home. Owner's retreat won't disappoint, boasting plush carpet, double door entry, sunny bayed window sitting area, an ensuite w/dual sinks, & a walk-in closet. The vast backyard provides a covered patio, fragrant citrus tree, storage shed, large barn, stall, & lots of room for all your toys. Horses will love to roam! Act now before it's gone!

19208 E Appleby Road, Queen Creek

$880,000
6 Beds ⋅ 4 Baths ⋅ 6781843 MLS ⋅ Sossaman Estates SubDv. ⋅ CLOSED Status
Welcome to this beautifully maintained, basement home spanning 4,210 sq. ft. featuring 6 bedrooms, an office, 3.5 baths, and a private pool! Move-in ready with brand-new carpet throughout, freshly painted exterior, shutters, in ceiling speakers, and 5.1 surround sound speakers, this home is designed for comfort and space! Enjoy the convenience of a smart home with WiFi enabled detectors, thermostats, garage door opener, sprinklers, and front door! The bright and open kitchen, complete with stainless steel appliances, a center island, and a seamless flow into the expansive great room, is ideal for gathering and entertaining. The luxurious primary suite includes direct access to the backyard, a serene ensuite bathroom with a separate shower, a soaking tub, and a spacious walk-in closet. Downstairs is a renovated basement with a large open bonus room, a bathroom, and 2 generous sized bedrooms! The renovated guest bathrooms feature sleek tile showers and updated fixtures, while each spotless bedroom offers ceiling fans and window blinds for year-round comfort. Step outside to a generous backyard retreat with a covered patio and a sparkling play pool with in-floor cleaningthe perfect spot to relax or entertain. Additional features include Tankless water heater, soft water system and R/O Don't miss this opportunity to call this stunning home your own! Sossaman Estates is a desirable community in a convenient location, close to the freeway, San Tan Village, and plenty of entertainment or outdoor adventures! Plus close to the Queen Creek Wash!

20441 S 187th Street, Queen Creek

$953,000
6 Beds ⋅ 4 Baths ⋅ 6778808 MLS ⋅ Sossaman Estates SubDv. ⋅ CLOSED Status
Remodeled Luxury Basement Home with Gated Courtyard Entry in Sossaman Estates, 6 Bedrooms/4 Full Baths & Huge Bonus Room, All New Flooring Throughout, Fresh Interior Paint, Updated Kitchen with New Cabinets with Pull-out Shelves and Soft Close, Stainless Steel Appliances with Gas Cook-Top, Stainless Steel Hood with Custom Backsplash, Wall Oven, Beverage Refrigerator, Huge Island & Walk-in Pantry, Separate Living, Family & Formal Dining Areas, Walk-In Shower in Owner Bath with Lots of Built-In Cabinets in Walk-In Closest, Good Sized Laundry Room with Cabinets & Sink, Extended Covered Patio, Travertine Flooring, Pebble-Tec Play Pool w/ Water Feature & Gas Firepots, Artificial Turf, RV Gate & RV Parking OK, Side Entry Garage w/ Insulated Doors, Soft Water System, New Roof 9/24 & Owned Solar

18672 E Celtic Manor Drive, Queen Creek

$761,919
6 Beds ⋅ 5 Baths ⋅ 6775414 MLS ⋅ Ellsworth Ranch Parcel E SubDv. ⋅ CLOSED Status
MLS#6775414 Ready Now! The Lewiston is a spacious two-story floor plan offering 3,601 sq. ft. of thoughtfully designed living space, including 6 bedrooms, 4.5 bathrooms, and a 2-car tandem garage. As part of the Landmark Collection at Ellsworth Ranch, this home is one of our largest and most impressive designs. The foyer leads to a study and formal dining room, flowing into an open-concept kitchen, great room, and secondary dining area. Upstairs, you'll find all six bedrooms, 3 bathrooms, and a versatile loft. The primary bathroom features dual vanities with a convenient knee space, perfect for two people to get ready simultaneously, while the walk-in closet offers generous storage. The laundry room is also located upstairs, adding extra convenience. The Lewiston is a spacious two-story floor plan offering 3,601 sq. ft. of thoughtfully designed living space, including 6 bedrooms, 4.5 bathrooms, and a 2-car tandem garage. As part of the Landmark Collection at Ellsworth Ranch, this home is one of our largest and most impressive designs. The foyer leads to a study and formal dining room, flowing into an open-concept kitchen, great room, and secondary dining area. Upstairs, you'll find all six bedrooms, 3 bathrooms, and a versatile loft. The primary bathroom features dual vanities with a convenient knee space, perfect for two people to get ready simultaneously, while the walk-in closet offers generous storage. The laundry room is also located upstairs, adding extra convenience. This home is sure to capture your heart. Structural options include: super shower at primary bath, study with doors, shower in lieu of tub at bath 4, bedroom 6 and bath 4 in lieu of tandem garage.

20578 E Via De Colina --, Queen Creek

$694,949
6 Beds ⋅ 5 Baths ⋅ 6774329 MLS ⋅ Ellsworth Ranch Parcel E SubDv. ⋅ CLOSED Status
MLS#6774329 January 2025 Completion. The Lewiston is a spacious 2-story floor plan, offering 3,601 sq. ft. of living space with 6 bedrooms, 4.5 bathrooms, a 2-car garage, formal dining, a study, a drop zone, and a versatile loft. As the second-largest home in our Landmark Collection at Ellsworth Ranch, it's designed to impress. The foyer opens to the study and formal dining room, which seamlessly flow into the open-concept kitchen, great room, and a secondary dining area. Just off the great room, you'll find a guest bedroom with its own private bath. Upstairs, the primary suite awaits along with 4 additional bedrooms, 3 bathrooms, and a loft. The primary bathroom features dual vanities with a convenient knee space, allowing two people to comfortably prepare for the day. A spacious walk-in closet ensures ample storage. The laundry room is also located upstairs, offering the convenience of not having to go up and down the stairs. This home is designed to fall in love with! Structural options include: 6th bedroom and bath, doors at study, rainshower head at primary shower.

20663 E Avenida Del Valle --, Queen Creek

Copyright 2026 Arizona Regional Multiple Listing Service, All rights reserved. The data relating to real estate for sale on this website comes in part from the Arizona Regional Multiple Listing Service. All information deemed reliable but not guaranteed and should be independently verified. All properties are subject to prior sale, change or withdrawal. Neither listing broker(s) nor Arizona Regional Multiple Listing Service shall be responsible for any typographical errors, misinformation, misprints and shall be held totally harmless.