Refine Search
Sort by
21311 E Camina Plata --, Queen Creek
$475,000
3 Beds ⋅ 2 Baths ⋅ 6797448 MLS ⋅ Villages At Queen Creek Parcel 9 SubDv. ⋅ CLOSED Status
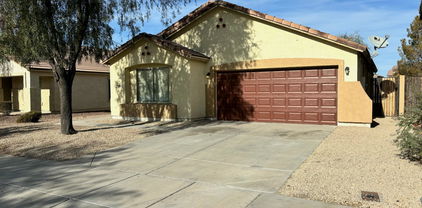
You found the best Queen Creek Gem! This 3 bed, 2 bath, 2 car garage with a heated pool. It has 1715 sq ft and a well thought-out floorplan! Newer paint (inside and out) the AC, water heater & pool pump, too! You will live carefree for years to come in this golf course community. The kitchen boasts; Upgraded cabinets, all appliances are staying, breakfast bar seats 5/6 overlooking the living room, dishwasher and sink with RO water filtration system in the island. The primary bedroom you will see is spacious with a walk-in closet and an en-suite primary bathroom, double sinks with a private toilet room, a separate shower-tub and dual sinks. The other 2 bedrooms are on the other side of the house for privacy and flank the hall bathroom, both are good sized and the hall bath/shower combo has a sliding door for convenience. The garage has plenty of storage and seller is including the garage fridge, soft water system, cabinets that you see. Then there is the entertainer's back yard. The covered patio is perfect for BBQ's and dinners out so you can enjoy Arizona Winter weather. There are citrus trees and desert vegetation to enjoy poolside in your heated pool. Right in the heart of Queen Creek, you will enjoy being conveniently located near shops and dining at Queen Creek Marketplace, 10 min to Phoenix Gateway airport, 40 min to Sky harbor, Plenty of hiking, golfing and walking paths to enjoy. Don't pass this one up, come by and see it, You will be glad you did!

21311 E Camina Plata --, Queen Creek

873 W Harvest Road, Queen Creek
$420,000
3 Beds ⋅ 2 Baths ⋅ 6796363 MLS ⋅ Ironwood Crossing - Unit 1 SubDv. ⋅ CLOSED Status
This move-in-ready 3-bedroom 2-bathroom home sits directly across from a park, offering beautiful views and a serene setting in a highly sought-after neighborhood. The open and bright floor plan features two-tone interior paint and solar light tubes filling the home with warm natural light throughout. The kitchen is both functional and stylish with gleaming granite countertops, a modern tile backsplash, and brand-new stainless steel appliances. Designed with convenience and comfort in mind, the home also includes a new AC unit, hot water heater and water softener to ensure worry-free living. The owner's suite is a relaxing retreat with a spacious walk-in closet, a walk-in shower and a garden tub perfect for soaking after a long day. The backyard is a private oasis thoughtfully remodeled with durable synthetic turf, extended patio, extended pavers and professional landscaping. It's the ideal space for morning coffee, outdoor dining or entertaining friends and family. This home has been meticulously maintained and offers the perfect combination of charm, style and modern upgrades. Ironwood Crossing offers 21 parks, walking paths, 2 community pools w/splash pad, frisbee golf course, soccer field, bocce ball, beach volleyball, basketball courts, mountain views.

873 W Harvest Road, Queen Creek

36011 N Stoneware Drive, Queen Creek
$1,180,000
3 Beds ⋅ 4 Baths ⋅ 6795910 MLS ⋅ Encanterra SubDv. ⋅ CLOSED Status
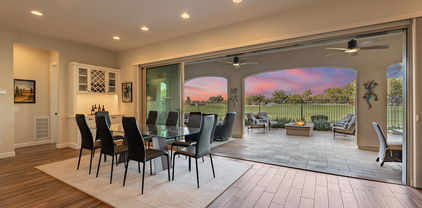
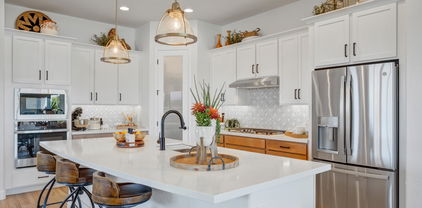
Experience luxury living in this stunning Cordoba floor plan located on the golf course in the highly sought-after Encanterra community. This beautifully designed 3-bedroom + den, 3.5-bath home offers the perfect blend of style. The gourmet kitchen is a chef's dream, featuring white cabinets, spacious kitchen islands, and premium finishes. Custom built-in cabinetry adds elegance and functionality throughout the home, providing ample storage. The expansive sliding glass door seamlessly connects the indoor and outdoor living spaces, perfect for entertaining or enjoying quiet evenings. Step outside to the thoughtfully designed backyard, complete with an inviting built-in firepit, expanded paver patio, and breathtaking golf course views AND just steps away from La Casa clubhouse.

36011 N Stoneware Drive, Queen Creek

23123 E Via Del Sol --, Queen Creek
$572,000
3 Beds ⋅ 3 Baths ⋅ 6795157 MLS ⋅ Church Farm Parcel G2 SubDv. ⋅ CLOSED Status
Welcome Home! This beautiful home is located on a premium lot with no backyard neighbors and located in the sought after Meridian neighborhood in Queen Creek! This home has been highly upgraded and includes Quartz counter tops, 42'' shaker style cabinets, gas cook top, stainless steel appliances and 3 car tandem garage. From the moment you walk into the door you will know this home is special! The Den off the main hallway can easily be converted to a 4th bedroom. Large backyard boasts mountain views, a covered patio, extended pavers, artificial turf and is large enough to build a large pool. Just minutes from the A+rated Faith Mather Sossaman Elementary School, freeway access, local entertainment, hiking trails, golf courses, the newly built Costco and everything Queen Creek has to offer!

23123 E Via Del Sol --, Queen Creek

22811 E Stacey Road, Queen Creek
$475,000
3 Beds ⋅ 2 Baths ⋅ 6794322 MLS ⋅ Harvest Queen Creek Parcel 2-1 SubDv. ⋅ CLOSED Status
Move-in Ready 2024 Home - Upgraded & Under Builder Warranty! With all the upgrades already done, you can enjoy a beautifully finished space from day one! This 3-bed 2-bath home features a 2-car garage & a low-maintenance backyard, complete with landscaping, blinds, ceiling fans, pendant lighting, & upgraded interior paint. Step inside to elegance & modern comfort with tall ceilings, contemporary light fixtures, and an abundance of natural light. A blend of plush carpet & sleek tile flooring adds warmth & sophistication throughout. The open-concept design seamlessly connects the main living areas, making it perfect for both relaxing & entertaining.The gourmet kitchen is a showstopper featuring stainless steel appliances, gas cooktop, granite countertops, stylish subway tile backsplash, gray shaker cabinetry, & a spacious island with a breakfast bar. A walk-in pantry ensures ample storage space. Retreat to the primary suite, featuring an ensuite bath with dual sinks, an oversized tiled shower, and a generous walk-in closet. Additional highlights include a tankless water heater and an owned water softenerenhancing both efficiency and comfort. Located in the vibrant Harvest community, residents enjoy multiple parks, a children's playground, a scenic lake, and community pools. Plus, Food Truck Wednesdays is a local favoriteyou won't want to miss it! Enjoy all the benefits of a new build with none of the work or wait! Plus, this home is still within the 1-year builder warranty period.

22811 E Stacey Road, Queen Creek

21025 E Camina Buena Vista, Queen Creek
$614,108
3 Beds ⋅ 3 Baths ⋅ 6794254 MLS ⋅ Hastings Farms Parcel B SubDv. ⋅ CLOSED Status
Move-In Ready New Construction Home with up to $30,000 in Financing Incentive for Qualified Buyers towards closing costs or interest rate buydown when financing with Builder's preferred lender(s). Nestled in the desirable Hastings Farms subdivision close to Queen Creek Marketplace shopping, dining, entertainment and A+ rated schools. This beautiful home offers the perfect blend of comfort, elegance and modern amenities with Stainless gas cooktop & double wall ovens, Maple Shaker cabinetry, quartz kitchen & island countertops, plank tile flooring & more. Corner homesite, across from park & Just steps to the 10-mile walking/biking path. Community offers parks, BBQ's, Soccer Field, Basketball Courts. Come See This Home!

21025 E Camina Buena Vista, Queen Creek

19725 E Escalante Road, Queen Creek
$680,000
3 Beds ⋅ 3 Baths ⋅ 6793973 MLS ⋅ West Park Estates SubDv. ⋅ CLOSED Status
Welcome to your dream home in West Park Estates! This home is a perfect mix of elegance, functionality, 10-foot ceilings every detail has been thoughtfully curated. The gourmet kitchen is the heart of the home, featuring sleek quartz countertops, a massive island, a gas cooktop, and a huge butler's pantry—ideal for entertaining. The luxurious primary suite boasts a spa-dual rain shower, a massive walk-in closet with direct laundry access! Enjoy the extended covered patio perfect for outdoor living and entertaining. Pool sized lot ready for your dream design. Multislider at the great room, a double side RV gate, gas stub at patio, two AC units, and a tankless water heater. Energy efficient star home.

19725 E Escalante Road, Queen Creek

22874 E Alyssa Road, Queen Creek
$734,990
3 Beds ⋅ 3 Baths ⋅ 6793908 MLS ⋅ Madera @ Sultana SubDv. ⋅ CLOSED Status
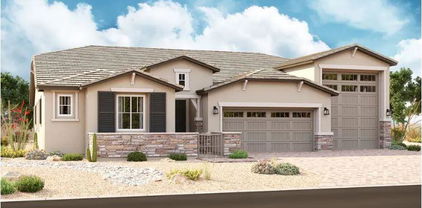
Madera at Sultana , Aspen RV garage ~newest plan for Ashton Woods, Madera allows for quiet living with convenient access to the 24 Freeway and Shopping while providing amazing community amenities. The Aspen Floor Plan gives you spacious living with an open concept that provides the much needed storage for your trailers, toys, shop area in the RV garage , 3 car supersize garage with plenty of storage. 4 panel SGD, double gate, open dining room to butlers panty or use as a den~,larger lot size in Madera. This home features a gourmet kitchen, GE built in appliances, 36'' gas cooktop, and beautiful shaker cabinetry and quartz counters in the kitchen. Neutral Timeless color palette throughout the home. The main living areas are styled with 8' interior doors, wood plank tile floors and upgraded carpet, oversized spacious bedrooms, and the primary bathroom features an enlarged tiled shower and separate free standing tub. Separate door between primary bedroom and primary bath. The RV garage and extra 3 car tandem garage all under the same roof line as the RV garage is a must see in this community. Very few RV garages are allowed to be built in the community. Home to be completed in February.

22874 E Alyssa Road, Queen Creek

21026 E Calle Luna Court, Queen Creek
$515,000
3 Beds ⋅ 2 Baths ⋅ 6793800 MLS ⋅ Hastings Farms Parcel B SubDv. ⋅ CLOSED Status
Location! Location! AND a Priced Reduction on this Beautiful Move-In Ready New Construction Home. Nestled in the desirable Hastings Farms subdivision close to Queen Creek Marketplace shopping, dining, entertainment and A+ rated schools. This beautiful home offers the perfect blend of comfort, elegance and modern amenities with Stainless gas cooktop & double wall ovens, white shaker cabinetry, granite kitchen countertops, plank tile flooring, two-tone paint & more. Refrigerator, Washer/Dryer, Window Blinds also Included. Home is Located in the Cul-de-sac. The Community offers Parks, Outdoor Grills and Ramadas, Soccer Field and Basketball Courts. Close to the 10-mile Walking Trail. Come See This Home Today!

21026 E Calle Luna Court, Queen Creek

26331 S 231st Way, Queen Creek
$507,026
3 Beds ⋅ 2 Baths ⋅ 6792943 MLS ⋅ Empire Pointe Parcel 5 SubDv. ⋅ CLOSED Status
Brand new home in Queen Creek. Move-in ready. Desert Modern exterior style. 3 bedroom, 2 bathroom, plus a bonus flex room and 3 car tandem garage. Gourmet appliances include stainless gas cooktop, stainless chimney hood, oven, microwave, and dishwasher. Upgraded 42'' white cabinets are complemented by white quartz designer countertops and a stunning tiled backsplash. Stone-look tile throughout the home and plush carpet in the bedrooms. Home warranty included! Enjoy an amenity-rich lifestyle with community fitness center, sparkling pool and jacuzzi, pickleball courts, basketball, shaded play structures, play lawns, 2 dog parks, and more. Please ask about our special financing incentives!

26331 S 231st Way, Queen Creek

22835 E Lords Way, Queen Creek
$518,990
3 Beds ⋅ 2 Baths ⋅ 6792942 MLS ⋅ Madera SubDv. ⋅ CLOSED Status
The Marigold floorplan offers 1,803 square feet of thoughtfully designed living space, featuring 3 bedrooms, 2 bathrooms, a versatile den, and a spacious backyard perfect for relaxation and entertainment. Step inside to discover elegant 6x24 wood plank tile floors in the main living areas, complemented by plush carpeting in the bedrooms and den for added coziness. The kitchen, part of the Timeless Collection, boasts 42'' white shaker cabinets with Satin Nickel hardware, Della Terra Quartz - Ivory White countertops, a stylish herringbone mosaic tile backsplash, and stainless steel GE appliances, including a gas range, microwave, dishwasher, and refrigerator, with a white washer and dryer included for convenience. The great room features a 4-panel slider that seamlessly blends indoor and outdoor living, leading to a covered patio where you can unwind and enjoy your backyard oasis. Thoughtful details like 8' doors throughout the home and 2" faux wood blinds complete the polished design of this beautiful, functional space that effortlessly blends style and comfort.

22835 E Lords Way, Queen Creek

20871 E Kingbird Drive, Queen Creek
$470,000
3 Beds ⋅ 2 Baths ⋅ 6792051 MLS ⋅ Gateway Quarter Parcel 1 SubDv. ⋅ CLOSED Status
MOTIVATED SELLER - BRING AN OFFER - Welcome to the Highly Desirable and Easily Accessible community of Gateway Quarter in Queen Creek where a beautiful home awaits you. This Corner Lot, 3BRs/2 Bath plus Tech Center/Office space, 1,555 sq feet home is Ready for its New Owners. The Tech center located on the side of the patio door entry ideally provides working space without taking up a BR for it. Kitchen is lovely placed between an elegant Dining and Great room featuring Granite countertops, attractive pendant lights, stylish backsplash, and Stainless Steel Appliances. The Flooring in the entire home is Tile apart from the Master BR. The Backyard is Ginormous especially for Today's standards and Ready for you to add your own Touches.

20871 E Kingbird Drive, Queen Creek

21749 E Saddle Way, Queen Creek
$699,995
3 Beds ⋅ 3 Baths ⋅ 6791306 MLS ⋅ Light Sky Ranch Phase 2 SubDv. ⋅ CLOSED Status
Welcome to Light Sky Ranch! Ease and elegant design blend beautifully in the ranch-style Pomona plan. An inviting great room is at the heart of the open layout, adjacent to a dining nook and a kitchen showcasing a gourmet kitchen, large pantry and a center island. The impressive owner's suite offers a walk-in closet and a private bath with double vanities and an elegant walk-in shower. An additional bedroom with a full bath, and a central study. An extensive Guest Suite rounds out the floor plan. Outside, a covered patio, a 2-car garage and a 1-car side-turn garage offers ample storage for vehicles, outdoor gear, and more. With amenities such as a tankless water heater for efficiency and a charming paver driveway, this home seamlessly blends convenience with sophistication.

21749 E Saddle Way, Queen Creek

21737 E Saddle Way, Queen Creek
$750,000
3 Beds ⋅ 3 Baths ⋅ 6791177 MLS ⋅ Light Sky Ranch Phase 2 SubDv. ⋅ CLOSED Status
Our most popular floorplan! This single level home with an RV garage is truly in high demand. The extensive entry way leads to a generous size Study off the great room. The open concept kitchen boasts a gourmet appliance layout, 42'' upper upgraded cabinets, quartz countertops and a generous pantry. A huge multi-slide glass doors leads to the patio and overlooking the large backyard. The split floor plan has 3 bedrooms and 2.5 baths and a very spacious study. The master suite has 2 separate closets and a separate tub and shower. The oversized lot even allows for a double gate. Pavers and exterior stone on the front elevation complete the look! Hurry in and visit this amazing community!

21737 E Saddle Way, Queen Creek

1998 W Fruit Tree Lane, Queen Creek
$393,360
3 Beds ⋅ 2 Baths ⋅ 6790290 MLS ⋅ Skyline Ranch Parcel C Phase 1 SubDv. ⋅ CLOSED Status
Welcome to Skyline Ranch, where style and comfort unite! This stunning home features sleek tile flooring throughout, cozy carpeted bedrooms, and a spacious eat-in kitchen with granite countertops and an open wall seamlessly connecting to the living area. Step outside to your private backyard oasis, complete with a paver patio, a cozy fire pit, a built-in BBQ kitchenette with bar seating, and a lush grass area that perfectly complements the desert landscaping in the front. Nestled on a private corner lot adjacent to a serene green space, this home offers a perfect blend of tranquility and accessibility. Conveniently located near Queen Creek Marketplace for shopping and dining, San Tan Regional Park for outdoor recreation, and local favorites like Schnepf Farms and Queen Creek Olive Mill

1998 W Fruit Tree Lane, Queen Creek

22491 E Munoz Street, Queen Creek
$521,000
3 Beds ⋅ 2 Baths ⋅ 6789170 MLS ⋅ Church Farm Parcel A1 SubDv. ⋅ CLOSED Status
Welcome to your dream home! This 3-bedroom, 2-bathroom residence boasts many upgrades, including but limited to: third car parking, new artificial turf in the front & back yard, tankless water heater, garage door opener with camera and a water softener. The spacious layout includes a formal dining room, perfect for hosting gatherings. The heart of the home is the large open kitchen, with granite countertops and a large island. Indulge in the ultimate entertainment experience with built-in living room surround sound. The master bedroom offers a peaceful retreat - to include an auto sensor dehumidifier in the master shower. Outside, enjoy lazy afternoons on the travertine patio and newly installed wood burning fire pit - surrounded by automatic lighting. This property qualifies for an amazing Lender Incentive using our preferred Lender!

22491 E Munoz Street, Queen Creek

23050 E Stacey Road, Queen Creek
$480,000
3 Beds ⋅ 2 Baths ⋅ 6788918 MLS ⋅ Harvest Queen Creek Parcel 3-3 Replat SubDv. ⋅ CLOSED Status
You'll LOVE this 3-bedroom home located in the highly desirable Harvest Queen Creek! From the moment you enter, an inviting hallway welcomes you into the thoughtfully designed open floor plan that maximizes space & provides the perfect flow for entertaining. Highlights include plank tile flooring, surround sound, & abundant natural light streaming through multiple windows. Spotless kitchen boasts a walk-in pantry, recessed & pendant lighting, ample cabinetry w/crown moulding, subway tile backsplash, SS appliances, a prep island w/a breakfast bar, & quartz counters. Carpeted main bedroom offers a walk-in closet, an ensuite w/dual sinks, & a make-up desk. Oversized 2car garage w/ cabinets. Spacious backyard has a covered patio, pergola, & artificial turf. Fantastic Community amenities await

23050 E Stacey Road, Queen Creek

22338 E Via Del Palo --, Queen Creek
$391,000
3 Beds ⋅ 2 Baths ⋅ 6787995 MLS ⋅ Villages At Queen Creek Parcel 15 SubDv. ⋅ CLOSED Status
Seller may consider buyer concessions if made in an offer.Welcome to this stunning property that exudes modern elegance. The home boasts a neutral color scheme and fresh interior paint, providing a calming ambiance. The kitchen is a chef's delight, equipped with all stainless steel appliances. The primary bedroom is a haven of relaxation, complete with a walk-in closet. The primary bathroom is a spa-like retreat with a separate tub and shower. New flooring throughout the home enhances its contemporary appeal. The exterior is equally impressive with a covered patio in the backyard, perfect for alfresco dining, and a fenced-in backyard, ensuring privacy. With new appliances, this home is ready to provide a comfortable lifestyle.

22338 E Via Del Palo --, Queen Creek

22431 E Oriole Way, Queen Creek
$547,252
3 Beds ⋅ 2 Baths ⋅ 6784920 MLS ⋅ Barney Farms SubDv. ⋅ CLOSED Status
BRIGHT GREAT ROOM HOME THAT IS READY TO MOVE IN! FULLY LANDSCAPED FRONT AND BACK, WITH ARTIFICIAL TURF AND PERGOLA IN THE BACKYARD. 3 BEDROOM , 2 BATH, 3 CAR GARAGE. BEAUTIFUL BRIGHT FINISHES, PLANK TILE FLOORING EVERYWHERE EXCEPT BEDROOMS, GRANITE TOPS, TILE BACKSPLASH, SPA SHOWER IN MAIN BATH, INCLUDES WINDOW COVERINGS , CEILING FANS,, GAS TANKLESS WATER HEATER ENERGY STAR RATED,, ETC.! . ALL THIS IN THE NEW PREMIER MASTER PLAN COMMUNITY, LOCATED IN QUEEN CREEK. FEATURING A 22 ACRE LAKE, THAT IS THE CENTERPIECE OF THE COMMUNITY. KAYAKING, CANOEING, AQUATIC CENTER WITH LAP AND SPORT POOL, SPLASH PAD, BOCCE BALL, PICKLE BALL. BOARDWALKS AND RAMADAS AROUND THE LAKE AND MUCH MORE...KATHERINE MECHAM BARNEY SCHOOL IN THE COMMUNITY.

22431 E Oriole Way, Queen Creek

22479 E Via Del Rancho --, Queen Creek
$440,000
3 Beds ⋅ 2 Baths ⋅ 6784286 MLS ⋅ Church Farm Parcel E2 SubDv. ⋅ CLOSED Status
Rare opportunity in Meridian! Don't miss your chance to own this exceptional 3-bedroom, 2-bathroom home in one of Queen Creek's most sought-after communities. Offering a spacious split floor plan, this home features the perfect layout for both privacy and functionality, with the additional bedrooms thoughtfully separated from the primary suite. The gourmet kitchen is a standout feature, with a generous oversized island, elegant granite countertops, and plenty of cabinetry. It flows seamlessly into the bright and airy great room and dining area, creating an ideal space for gatherings. Tile flooring throughout the main living areas and carpet in the bedrooms provide the perfect combination of style and comfort. The private primary suite offers a peaceful retreat, complete with a spacious layout, an en-suite bathroom with dual vanities, and a large closet. Step outside into your low-maintenance backyard, complete with artificial turf and stylish pavers, offering a clean, functional space for relaxing or entertaining year-round. As a resident of Meridian, you'll enjoy fantastic amenities, including a community pool, splash pad, parks, trails and it's very own neighborhood QCUSD elementary school. Plus, you're just minutes from Queen Creek Marketplace for shopping, dining, and entertainment, with easy access to the 24 Freeway for a quick commute.

22479 E Via Del Rancho --, Queen Creek

Copyright 2026 Arizona Regional Multiple Listing Service, All rights reserved. The data relating to real estate for sale on this website comes in part from the Arizona Regional Multiple Listing Service. All information deemed reliable but not guaranteed and should be independently verified. All properties are subject to prior sale, change or withdrawal. Neither listing broker(s) nor Arizona Regional Multiple Listing Service shall be responsible for any typographical errors, misinformation, misprints and shall be held totally harmless.