Refine Search
Sort by
14215 N 14th Drive, Phoenix
$1,500,000
5 Beds ⋅ 5 Baths ⋅ 6690867 MLS ⋅ Coral Gables Estates Unit 2 SubDv. ⋅ CLOSED Status
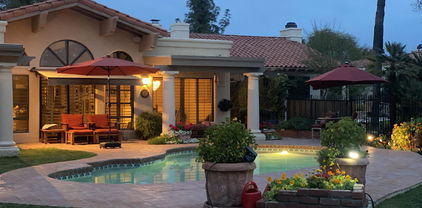
Buyers may qualify for a 5.125% interest rate for 1st year with seller-paid buydown! PRICED BELOW APPRAISAL, March 2024 appraisal of $1,975,000! Welcome to your dreamy hillside home nestled in the center of the prestigious 24/7 guard-gated community of Coral Gables Estates, with easy access to downtown and Valley hospitals! Enjoy unparalleled sunset AND city light views from this gem! At the heart of the home is the expansive kitchen offering a Subzero refrigerator, double ovens and a walk in pantry, perfect for entertaining! The great room impresses with its soaring 20 foot ceilings, custom built-ins, wood-burning fireplace, and a sophisticated wet bar. Upstairs, you'll find the spacious primary suite with a cozy fireplace, two walk-in closets, and spa-style bathroom. Adjacent to the first, a junior primary bedroom with private ensuite offers breathtaking views from the bay window. Two additional spacious bedrooms share a full bathroom. On the main level, you'll find the fifth bedroom with bathroom and direct access to a covered patio and pool. The private office and the formal dining room offer mountain views as well. Finally, a perfectly situated sunroom offers endless additional living space with more views and access to the pool and patio. In the breathtaking and private backyard, you can dine on the covered patio, play on the lush grassy lawn, or take a dip in the Pebblesheen (2019) saltwater diving pool. The home also offers ample parking and storage throughout. New exterior paint in 2024, new roof in 2017 with 15 year warranty. More of the multiple upgrades by the current owners include hardwood stairs and a newly remodeled powder room. 3-Car extended garage with epoxy floors and loads of storage.

14215 N 14th Drive, Phoenix

1529 E Saint Catherine Avenue, Phoenix
$485,000
3 Beds ⋅ 2 Baths ⋅ 6690603 MLS ⋅ 16th Street Enclave SubDv. ⋅ CLOSED Status
Imagine yourself pulling up to the curb. Picture-perfect xeriscaping with updated carriage lighting and subtle upgrades everywhere you look, all hinting at the meticulously cared-for home within. Step onto the driveway and notice the stylish garage door with decorative windows, a detail that adds a touch of modern flair. Unlatch the front door and prepare to be bathed in natural light. An abundance of windows, adorned with custom motorized blinds for effortless light control, showcases the home's airy openness. High, 9-foot ceilings elevate the entire space, creating a truly expansive feel. Walk across the luxurious premium laminate flooring that flows seamlessly throughout the common areas, a perfect complement to the plush carpeting that pampers your feet in the bedrooms. But here's the secret weapon of this home: tranquility. Upgraded privacy insulation ensures a peaceful haven, a shield from the outside world. Now, let's explore the heart of the home - the kitchen. Imagine gleaming stainless-steel Samsung appliances, including a deep, upgraded sink basin and faucet. A reverse osmosis system ensures the purest drinking water. The maple cabinets boast the coveted soft-close feature. A large pantry and additional built-in cabinets around the refrigerator provide ample storage, maximizing every inch of space. Moving on to the primary suite, you'll notice the spaciousness. As you enter the bathroom, a luxurious walk-in shower awaits, a perfect escape after a long day. Dual chrome faucets and a counter-height vanity composed of cultured marble complete the picture of elegance. And let's not forget the walk-in closet, a haven for even the most extensive wardrobes. Need a dedicated workspace? Look no further than the conveniently located office space, just off the kitchen. This versatile room offers the potential to become a fourth bedroom by simply adding a closet and beautiful French doors. Sustainability is key! Smart thermostats ensure energy efficiency, while rooftop solar panels keep your utility bills low. Don't forget the two-car garage, boasting upgraded lighting and extra hanging storage racks. Not to mention the soft water loop, a dream come true for those who appreciate the finer things. But wait, there's more! Step through the large, 3-panel sliding glass door and be transported to your own private oasis. Unlike any other home on the street, this backyard boasts an inviting 8'X16' low-maintenance pool, perfect for a refreshing dip on a hot day. In the cooler months, feel free to utilize the pool's heating system to keep the water at the perfect temperature for a dip at any time. Lush green turf provides a play area for children or pets, while the natural desert landscaping adds a touch of Arizona charm. Umbrella cutouts on the pool deck ensure shade on sunny days, and a mounted patio TV lets you take your entertainment outdoors. For the outdoor enthusiast, South Mountain is only a 5-minute drive away. With over 58 miles of trails for horseback riding, hiking, and mountain biking, there are options for all ability levels. This isn't just a house, it's a lifestyle. A place where comfort, luxury, and eco-conscious design come together to create an unparalleled living experience. Don't miss your chance to own this one-of-a-kind masterpiece!

1529 E Saint Catherine Avenue, Phoenix

22609 N 32nd Street, Phoenix
$1,500,000
4 Beds ⋅ 4 Baths ⋅ 6690563 MLS ⋅ Sky Crossing-Parcel 2 SubDv. ⋅ CLOSED Status
This 3,596 SF home features many carefully chosen upgrades and custom additions: Highlighted by 14,400 KW Tesla solar panels for significant electric savings. Hickory natural wood floors throughout w/ neutral carpet in the bedrooms and tile in baths and laundry room. GE Dream Kitchen includes 48''SS fridge, gas gourmet SS appliances with double ovens. Kitchen is complete with large white premium quartz island w/ under island storage. Primary bath has custom designed lighting, premium rain glass shower surround and quartz counters. Automated blinds in primary bedroom, family room and dining room. Fireplace in family room. Bedroom 4 is currently used as den. Private back yard features a gas or wood pizza oven. Also, a covered BBQ area, large water feature, fire ring and putting green.

22609 N 32nd Street, Phoenix

21262 N 17th Place, Phoenix
$925,000
4 Beds ⋅ 3 Baths ⋅ 6690162 MLS ⋅ Horizons At Scarlett Canyon SubDv. ⋅ CLOSED Status
This luxurious mountainside home is located in Scarlet Canyon, This home sits on a premium cul-de-sac lot with amazing views, You will enjoy this awesome backyard with a pebble tec play pool, including a waterfall feature, above ground spa, built in barbecue, outdoor fireplace, putting green and a large covered patio. Enjoy the morning sunrise and views from the balcony. Easy access to all the trails on Scarlet Mountain. The home features a large master bedroom on the main level. A huge loft with 3 large bedrooms upstairs. The Kitchen is open to the great room with vaulted ceilings. There is a formal dining area and a den/office that is wired and can be used as a media room as well. Master bedroom has 2 walk-in closets with lots of shelving, double sinks, separate shower & tub. Kitchen has a gas cooktop, built-in microwave , lots of counter and cabinet space and an island with a sink. 3 car garage with built-in cabinets,

21262 N 17th Place, Phoenix

16234 N 32nd Place, Phoenix
$241,000
3 Beds ⋅ 2 Baths ⋅ 6689499 MLS ⋅ Palm Lakes Village SubDv. ⋅ CLOSED Status
Welcome to your stunning new home at Palm Lakes Village! I'm a beautifully updated double-wide unit designed for both entertaining and relaxation in style. Step onto my spacious covered porch, perfect for enjoying your morning coffee or evening gatherings. Inside, you'll find my upgraded bathrooms and a chef's dream kitchen, complete with granite countertops and sleek stainless steel appliances. With three generous bedrooms and plenty of living space, I blend practicality with luxury. I've had some recent upgrades, including a brand-new AC unit and a sealed roof, ensuring you can move in with total peace of mind. Nestled in a tranquil 55+ community, you'll love the serene atmosphere and fantastic amenities, including a clubhouse, a sparkling pool, and tennis courts. My kitchen is a chef's delight, featuring white shaker cabinets, granite countertops, stainless steel appliancesincluding a gas stoveand a subway backsplash that adds a modern flair. The gray and white paint scheme throughout, along with crown molding and new honeycomb blinds in the living room, create a cohesive and inviting atmosphere. Practicality meets convenience with my AC unit replaced in 2020, a newly resealed roof in 2022, and a transferrable maintenance warranty for peace of mind. I'm not a leasehold, and my 55+ community does not allow rental properties, ensuring a quiet and cohesive neighborhood environment. Outside, my large backyard space offers endless possibilities for outdoor enjoyment, complemented by a bonus shed with electricity for added storage or hobbies. For a low monthly HOA fee of $86, you'll have access to a host of amenities, including road maintenance, common areas, a clubhouse, a heated pool and spa, tennis courts, miniature golf, and various recreational activities like Bunco, bingo, and pool table fun. Located in a prime area close to everything, you can enjoy peaceful and secure living while still being within reach of all the conveniences and attractions you desire. Don't miss this opportunity to experience the best of Palm Lakes Village living!

16234 N 32nd Place, Phoenix

1121 W Stella Lane, Phoenix
$749,900
3 Beds ⋅ 3 Baths ⋅ 6689131 MLS ⋅ Palo Verde Greens SubDv. ⋅ CLOSED Status
Spectacular home on a golf course! This meticulously cared for home boasts a gourmet kitchen with GE Monogram S/S appliances, granite countertops, large farm sink, wine refrigerator, LED lighting, and beautiful hardwood floors. Downstairs bedroom w/ bathroom and an enormous primary suite upstairs that features a two-way fireplace and a walk-in closet. Also upstairs is a second bedroom AND a spacious loft/den. Relax on the back patio or the primary suite balcony with tremendous views of the golf course. This gem of a home is located in the quiet, gated Palo Verde Greens neighborhood in North Central Phoenix with all the restaurants and shopping nearby that one could desire. North/South exposure. Truly a rare home within the highly desirable North Central Phoenix area.

1121 W Stella Lane, Phoenix

840 E Gary Lane, Phoenix
$462,000
3 Beds ⋅ 3 Baths ⋅ 6688950 MLS ⋅ Villages At Verona SubDv. ⋅ CLOSED Status
Priced to sell quickly! Situated near a private cul de sac, in a beautiful gated community, with stunning views of South Mountain, this home features 3 bedrooms + loft & 2 bathrooms, and is immaculate and move-in ready for your family! The exterior has lots of character, with a brick detailed covered porch and a low maintenance desert front yard. Filled with unique architectural details inside, such as an arched entry, this 2 story floorplan feels spacious from the moment you enter! The downstairs great room opens to the eat in the kitchen and dining area, and has all neutral, wood tile flooring for comfort and ease. The kitchen is gorgeous with granite counters, an eat at large island, all stainless steel newer appliances and upgraded staggered cherry cabinets. A separate pantry and lots of cabinets give you plenty of storage space too! The 20 ft. wall to wall panel, multi sliding glass doors takes the great room to another level and connects the indoor and outdoor living spaces, which makes the home feel even more open & elevated! Also downstairs is a half bath with pedestal sink and the laundry room with the washer and dryer included! The rod iron decorative stair railings to the 2nd level add to the class & style of the home! Upstairs you will find a large loft for an office, playroom, or sitting area, with gorgeous views from the windows of South Mountain. Also are 2 well sized additional bedrooms, with a walk-in closet, and a full bath with a tub/shower combination. The master bedroom is so unique, with a turret entry, on one side a very spacious master bedroom and walk-in closet with shelves, and on the other is the roomy master bath featuring a large tub and separate shower, and 2 separate sinks! Linen closets, coat closet and a 2 car garage gives you plenty of room for your storage! The backyard is stunning and low maintenance! A full-length covered patio, with upgraded turf make this a perfect place to grill, entertain, or just relax, and plenty of room for a pool! Firepit & grill included! Only 1 owner, who loved & maintained the home so well! The gated community features a community pool, walking trails, tot lot and tree lined streets! Just minutes from walking trails, hiking, Downtown Phoenix, Sky Harbor Airport, Tempe, schools, dining and entertainment. The area is growing w/ the light rail expansion to Baseline coming in 2024! Such a great place to call home! Come view it today! (Buyer to verify all information during due diligence period)

840 E Gary Lane, Phoenix

2030 E Michigan Avenue Unit 22, Phoenix
$496,052
3 Beds ⋅ 4 Baths ⋅ 6688474 MLS ⋅ 2030 East Michigan SubDv. ⋅ CLOSED Status
NEW CONTEMPORARY URBAN STYLE COMMUNITY! Ask about Builder Incentives! 3 bedrooms, all ensuite, plus powder room. 2 car garage, 2 X6 Construction, Sheared Ext Walls (All plywood wrapped) Spray Foam insulation and insulated garage door for EXTREME ENERGY EFFICIECY! This home is loaded with standard features, beyond everyone else! Bedroom balcony's and first floor patio. 2 Greatroom Balcony's! Quartz or Granite countertops, stainless steel appliances, including refrigerator, Luxury Plank Vinyl floors, carpet. Approximately 6 month move-in. Hurry and select additional upgrades! 5 minutes to Loop 101 and 51 Hwy, Mayo, Kierland, Scottsdale Quarter and Desert Ridge! * Community Pool, Fitness Center coming!

2030 E Michigan Avenue Unit 22, Phoenix

4303 E Cactus Road Unit 107, Phoenix
$279,000
1 Beds ⋅ 1 Baths ⋅ 6688130 MLS ⋅ Anasazi Village Condominiums SubDv. ⋅ CLOSED Status
This immaculately upgraded ground level unit is in the peaceful interior Bldg 7 with no road noise. Walk just a few steps out of your private patio to a heated pool with a calming waterfall fountain. Owners have continued to remodel the condo with dbl pane windows and also replaced both sliding glass doors. The kitchen and bathroom were remodeled with floor to ceiling shower, cultured marble 2 sink vanity, and beautiful cabinetry featuring pull out drawers and shelves in both kitchen and bath. The appliances are like new, adding a Samsung built-in Microwave last year. This home features plush neutral carpeting and improved tile floors, including patio ceramic tiles. Recently added were vertical blinds, tastefully modern dining light, and a steel security screen door. HVAC replaced 2022 This quality enhanced unit is move-in ready.The best news is the $3,000 special assessment is already paid in full by the Seller. See the documents attached for all improvements and disclosures. Anasazi Village offers 22+ acres of beautiful gardens, green grass and walking paths. There is a lovely cactus garden and 5 pools and spas, (4 pools are heated). The clubhouse has 2 mtg rooms, fitness center, media and game rooms with many fun activities planned for you. Complex is adjacent to the public Stonecreek golf course and is in a wonderful area of Phoenix. You are close to the soon to be built Paradise Village Mall, 20 minutes from Sky Harbor airport, plus Costco, Target, and the public library are witin walking distance. This is a "miracle mile" location with many grocery stores, doctors, dentists, restaurants, and many more amenities within about 1+ miles of Anasazi Village. See this condo soon as it won't last long on the market.

4303 E Cactus Road Unit 107, Phoenix

4436 E Camelback Road Unit 35, Phoenix
$2,800,000
3 Beds ⋅ 3 Baths ⋅ 6687101 MLS ⋅ Village At Camelback Mountain SubDv. ⋅ CLOSED Status
This home is perfect! Remodeled in 2022 by the owner this is a 3 bedroom, 3.5 bath home with an office or convert the office into a 4th bedroom. All of the main rooms have stunning forever Camelback views. Luxury abounds with a floor to ceiling limestone fireplace in the great room and separate family room, a limestone primary bath (heated flooring) with full wheelchair access into the bath areas. The kitchen enjoys a soft white neutral palette with a cozy breakfast area leading to the outdoors. All rooms have access to outdoor spaces with a large covered patio, fire pit and BBQ. A short distance to the airport, the location is outstanding as you can walk to the new Global Ambassador Hotel, food shopping and multiple restaurants as well as the Village Health Club. Enjoy life !!

4436 E Camelback Road Unit 35, Phoenix

23103 N 44th Place, Phoenix
$1,425,000
5 Beds ⋅ 5 Baths ⋅ 6686408 MLS ⋅ Sanctuary At Desert Ridge SubDv. ⋅ CLOSED Status
Step into luxury living in the prestigious gated community of Sanctuary at Desert Ridge, where an unparalleled blend of location, size, & sophistication awaits. Nestled w/in this exclusive enclave, the stunning residence offers contemporary elegance & comfort. Release your culinary passions in the chef's kitchen, appointed w/ stainless steel appliances, a convenient pot filler, 6-burner gas cooktop, dual ovens, a sprawling island, wine fridge, & an expansive walk-in pantry. Whether you're hosting lavish dinner parties or preparing intimate family meals, this kitchen is a true masterpiece designed for both functionality and style. Set on an expansive & private lot (over 10,000 SQ FT) the home backs to a tranquil wash. Enjoy endless outdoor entertainment possibilities w/ a (MORE) refreshing & beautiful pool & vast expanse of low-maintenance synthetic turf, offering ample space for children to play, pets to roam, and guests to gather under the Arizona sun. Upstairs, discover the generously sized Master Suite alongside three (3) additional guest bedrooms and versatile loft. A convenient ensuite guest bedroom on the main level offers flexibility for guests or multi-generational living, while a dedicated workout room caters to your health & fitness needs. Experience resort-style amenities within the Sanctuary community, including a sparkling pool and spa, a well-equipped workout facility, children's play area, and a clubhouse for social gatherings. Plus, enjoy the convenience of being just north of the renowned Desert Ridge Marketplace, offering premier shopping, dining, and entertainment options. Completing this exceptional offering is a spacious 3-car garage with built-in cabinetry, providing ample storage for all your recreational gear and household essentials. Don't miss your chance to own this extraordinary residence in one of Phoenix's most coveted communities.

23103 N 44th Place, Phoenix

4615 N Royal Palm Circle, Phoenix
$6,000,000
5 Beds ⋅ 6 Baths ⋅ 6686304 MLS ⋅ Royal Palm Circle SubDv. ⋅ CLOSED Status
There are homes and there are showpieces, and this impeccable residence is definitely the latter. From the moment you arrive, you'll be struck by the modern European elegance beautifully showcased by Jamie Rose Interiors. Every room is full of custom designer accents and each space is more beautiful than the last. The graceful entry leads to the beautiful great room and continues to the chef's kitchen with every imaginable amenity including an oversized island and top of the line appliances. The fully loaded butler's pantry is perfect for catering, large or small, there are both formal and informal dining rooms, the private office is so special that working from home will be the preference, and the primary suite is exquisite with the most magnificent bathroom and remarkable his and hers closets. The home is overloaded with attractive custom elements including wide plank wood flooring, designer lighting, multiple fireplaces inside and out, sleek marble accents, and impeccable millwork, and the grounds are simply breathtaking with a spacious covered patio, huge yard, lap pool and spa, and fantastic pool house built with the same quality of the main residence. This extraordinary setting has pristine mountain views, and the ambience is so special it will bring endless joy to the next lucky owner!

4615 N Royal Palm Circle, Phoenix

6220 N 21st Drive, Phoenix
$425,000
4 Beds ⋅ 3 Baths ⋅ 6686141 MLS ⋅ Orangeaire Villas SubDv. ⋅ CLOSED Status
A beautiful 4-bed gem awaits in a serene enclave of Orangaire Villas! From the double door entrance, you'll be captivated by the great room boasting high vaulted ceilings, skylights, and wood-look floors that adds warmth. Discover a cozy den ideal for an office or game room! The gourmet kitchen features SS appliances, shaker cabinetry, a pantry, an island, quartz counters, glossy backsplash, plenty of pendant lighting, and a cleverly designed wall mini bar. The main bedroom is downstairs and boasts French doors to the backyard, a spacious walk-in closet, and a private bathroom. The covered back patio is a relaxation haven, with its built-in BBQ, raised gardens, lovely fountain, surround sound speakers, and Mexican flooring. Premium location near the community pool, park, and clubhouse. Experience blissful living - act now! This home qualifies for a FHA Assumable loan. Call for details

6220 N 21st Drive, Phoenix

1129 E Cochise Drive, Phoenix
$350,000
2 Beds ⋅ 2 Baths ⋅ 6685330 MLS ⋅ Villa Sierra Madre 2 SubDv. ⋅ CLOSED Status
Welcome Home to Cochise! This desirable end unit is located in the sought after Tapatio Cove neighborhood! The exterior was painted at the end of March. This unit has recently been remodeled with new French doors opening to a spacious back patio which is ideal for dining and relaxation. Enjoy pretty landscaping, lighting, and a fan. Gated front courtyard entry adds charm. Newer wood flooring throughout complements the maple cabinets and granite countertops in the kitchen. Bathrooms boast granite-topped vanities and new tile floors. It's perfect as a lock-and-leave or full-time residence. Complex amenities include walking paths, a large pool, and proximity to hiking trails. Don't miss out on this gem!

1129 E Cochise Drive, Phoenix

16202 S 29th Drive, Phoenix
$1,210,000
4 Beds ⋅ 4 Baths ⋅ 6685220 MLS ⋅ Foothills Reserve Parcel A-1 SubDv. ⋅ CLOSED Status
Welcome to your dream home with expansive mountain views in the exclusive gated Summit at Foothills Reserve community! Nestled on a private and secluded corner lot backing South Mountain with one of a kind mountain views this stunning new listing invites you to experience the pinnacle of luxurious living in Ahwatukee. This residence offers an impressive amount of communal space. Boasting 4 bedrooms, 3.5 bathrooms, plus a versatile den/office, a large loft, formal living and dining rooms, and a large family room off the kitchen. As you step inside, you'll be immediately captivated by the spiral staircase, Juliet balcony, and soaring ceilings above the foyer and living room. The gourmet eat-in kitchen features an island with breakfast bar, custom granite countertops, tile backsplash, a cooktop, double wall ovens, built-in Café fridge, wine fridge, and a large walk-in pantry. It's a chef's paradise. The spacious master suite with attached retreat offers separate bath and shower and two expansive walk-in closets for all your storage needs. This home features many upgrades including tile and wood plank floors throughout, wood shutters, ornate metal railings, upgraded tile shower surrounds and counters in the bathrooms, gas fireplace, central vac, soft water, ceiling speakers, ceiling fans, fire sprinklers, plus much more! But the pièce de résistance of this property is the backyard oasis that awaits. Step outside to discover one of a kind South Mountain and Estrella Mountain views, complete with a sparkling pebble diving pool with grotto, slide, and waterfall, expansive pavered areas, and a huge deck with exterior spiral staircase. It's an amazing space to share with friends and family. Located with easy access to the 202 and a quick drive to shopping, dining & entertainment. You also get highly ranked Kyrene Schools, and Desert Vista High School. Don't miss the opportunity to make this spectacular property your own.

16202 S 29th Drive, Phoenix

4547 N 52nd Place, Phoenix
$1,325,000
3 Beds ⋅ 3 Baths ⋅ 6684444 MLS ⋅ La Montana Camelback SubDv. ⋅ CLOSED Status
Newly remodeled - this gorgeous gated townhome is perfectly located in the heart of exclusive Arcadia and surrounded by $5MM+ homes. Ideal as a primary residence or 2nd home get-away, enjoy the exquisite new finishes, new hickory wood floors, stainless steel kitchen, abundant natural light, private patio & upstairs balconies, and Camelback Mountain views from the Primary suite. The downstairs bedroom also makes an ideal office for remote work or a private study. The floor plan is perfect for entertaining large groups or cozy evenings in around the fireplace. New roof with a 5-year transferable warranty and spacious 2-car garage with new epoxy floors. Where else can you find this level of luxury, in this location, at this price point, minutes from the best restaurants, shopping, hiking, golf, and the airport? This is truly care-free Arizona living at it's best!

4547 N 52nd Place, Phoenix

39819 N La Cantera Court, Phoenix
$550,000
4 Beds ⋅ 3 Baths ⋅ 6684329 MLS ⋅ Anthem Unit 55 SubDv. ⋅ CLOSED Status
Located in one of Phoenix Magazine's ''Best Family Friendly Neighborhoods.'' This completely remodeled property gives you the best of desert luxury and family-friendly living! This home recently went through a huge transformation- with all new flooring and carpet throughout, as well as fully renovated bathrooms, new vanities, toilets, and light fixtures! The kitchen boasts granite countertops, a brand-new stainless appliance suite, and tons of counter space- perfect for preparing a family dinner or entertaining guests. Multiple large windows, and a sliding glass door, fill the spacious primary suite with an abundance of natural light. Stepping through the sliding glass door will lead you to the large, private, primary suite patio- giving you views of the mountains and backyard. The spacious backyard inclues a covered patio, brand new artificial turf, and firepit giving you low maintenance entertaining space. With no neighbors to the back of the property, owners have ultimate privacy AND mountain views! Located just minutes away from the community center which features multiple sports fields, pickleball courts, a heated pool/spa, train park, rec center, and much more! You can see why this is the perfect home for any type of family.

39819 N La Cantera Court, Phoenix

7 W Cheryl Drive, Phoenix
$749,000
4 Beds ⋅ 4 Baths ⋅ 6684041 MLS ⋅ Mount Central Place SubDv. ⋅ CLOSED Status
Welcome to your new hillside retreat in Sunnyslope: in Mount Central Place, a private, gated community of custom homes on North Mountain. You're first greeted by a cozy front patio with mountain and city views, and a dramatic custom iron and glass front door. The first level of the home has wood-look tile floors, a formal dining room with a built-in sideboard and a wet bar, living and family rooms, a powder room, and the kitchen, updated in 2018, with stainless steel appliances, two-tone cabinets, glass tile backsplash, quartz countertops, farmhouse sink, breakfast nook, and more. 4 bedrooms and 2 bathrooms are upstairs, including the expansive primary suite, with two walk-in closets, a sitting room, and a private balcony overlooking the city lights below. The stunning updated primary bathroom has a large walk-in shower, dual sinks, and a separate makeup vanity. Find extra convenience with the large upstairs laundry room with plenty of storage. Throughout the home, all windows have custom plantation shutters, and patio doors have between-the-glass blinds. The backyard has a large covered patio and an artificial turf lawn that sides right up to the North Mountain Preserve, creating a stunning natural backdrop for your ultra-private space. The backyard is where you find access to the private entrance of the 275-square foot casita, with a private bathroom and no interior doors to the inside or the garage, for the ultimate secluded guest suite or home office.

7 W Cheryl Drive, Phoenix

502 W Kings Avenue, Phoenix
$549,000
3 Beds ⋅ 2 Baths ⋅ 6683991 MLS ⋅ Turtle Creek SubDv. ⋅ CLOSED Status
This adorable, newly remodeled family home - will charm you from the moment you pull into the driveway. The spacious, bright, open, split floor plan accomodates all stages in life from your 1st home to a family home - or - a perfect downsize to your last home. Enjoy dinner at the kitchen island w/custom quartz countertops or in the open dining area. Custom built-ins tie the family room in w/ stylish charm. The huge primary bedroom w/ walk-out french doors to the patio/pool is spacious & boasts a generous walk-in closet & gorgeous bathroom remodel. Newer appliances, new roof, luxury plank flooring - this home is 100% move-in ready. The pomello tree is a neighborhood favorite & the oranges in the backyard-delicious! The pool & covered patio out back - waiting to be enjoyed!

502 W Kings Avenue, Phoenix

8608 S 23rd Place, Phoenix
$650,000
3 Beds ⋅ 2 Baths ⋅ 6683935 MLS ⋅ Mandalay At South Mountain Phase 2 SubDv. ⋅ CLOSED Status
Nestled in the heart of Quintessa, a prestigious gated community celebrated for its harmonious integration with the natural landscape and its immediate adjacency to South Mountain's trailhead, lies a property that encapsulates the essence of refined living, adventure, and tranquility. This elegant, single-level home, distinguished by its thoughtful design and artisanal touches, offers an unparalleled living experience for those seeking comfort, luxury, and connection to the outdoors. Upon entering the gated community, the sense of exclusivity and serenity is palpable, setting the stage for the remarkable residence that awaits. The property, a testament to meticulous upkeep and tasteful updates, stands as a beacon of quality living, offering an exceptional price for its caliber. Spanning a generous footprint, this home features three bedrooms and two bathrooms, providing ample space for family living, guest accommodations, and home office possibilities. The oversized two-car garage, a rare find in itself, presents an opportunity for additional guest quarters or a dedicated office space, responding to the modern demand for flexible living arrangements. The heart of the home is undoubtedly the stunningly updated kitchen, where breathtaking mountain and city lights views serve as a backdrop to culinary explorations. Equipped with top-of-the-line appliances, exquisite cabinetry, and artistic custom lighting, this space is designed not only for function but as a centerpiece for gathering and entertainment. The bathrooms, too, have been meticulously updated, offering spa-like retreats that blend style and relaxation. Adjacent to the kitchen, a huge den unfolds, offering versatility as a workout room, second living room, or an expansive entertainment area. This space accentuates the home's capacity for accommodating a range of activities, from serene mornings of yoga to lively evenings with loved ones. The property's connection to the outdoors is further celebrated through its custom wrought iron tortoise or animal sanctuary, providing a unique touch that animal lovers will treasure. This feature, along with the home's location within a community that boasts extensive natural common areas, underscores the blend of luxury living with a profound respect for nature. The allure of the outdoors extends beyond the sanctuary, with the property positioned just a walk away from hiking and biking trails. For the adventure enthusiast or those seeking a daily connection with nature, this proximity to trails offers an unparalleled convenience, enabling spontaneous explorations or routine excursions into the scenic landscapes of South Mountain. Living in Quintessa is about more than just the homeit's about embracing a lifestyle. The community's gated nature ensures privacy and security, fostering a tranquil environment where one can unwind and recharge. Moreover, the location is strategic, offering quick access to Downtown, Sky Harbor Airport, South Mountain Community College, and three stellar golf courses, ensuring that entertainment, education, and travel needs are effortlessly met. This property is not just a house; it's a canvas for creating lasting memories, a sanctuary for the soul, and a gateway to adventures. It represents a rare blend of artistic flair, meticulous attention to detail, and an unbeatable location, making it a must-see for those seeking an exceptional home in a vibrant community. Whether it's the serenity of the gated enclave, the exhilaration of nearby trails, or the comfort of a beautifully appointed living space, this residence promises a lifestyle marked by luxury, leisure, and a deep connection to the natural world. Welcome to your new home in Quintessa, where every detail is designed with your utmost comfort and enjoyment in mind. Has 30 amp RV plug on garage.

8608 S 23rd Place, Phoenix

2332 E Chama Drive, Phoenix
$1,225,000
5 Beds ⋅ 5 Baths ⋅ 6683341 MLS ⋅ Hillstone North Parcel SubDv. ⋅ CLOSED Status
Imagine coming home to this beautiful 5 bedroom, 4.5 bath, 4 car garage dream home! Located on a 12,000+ sq ft cul de sac lot in the exclusive gated community of Northview at Stone Butte, this home has it all! As you walk up the pavered entry, you immediately enter a private courtyard where you can enjoy indoor/outdoor living. Once you enter the home, you will see not one, but two large flex spaces to use as a game room, office, formal dining, library, or den. A little further into this 4,200+ square foot home and you will find an elegant kitchen area with stainless-steel range hood, massive island and large pantry. The kitchen is connected to a large, comfortable great room with plenty of space for entertaining guests. Moving down the hall, you enter into the first of two master suites. The downstairs suite includes a large sitting area, an oversized walk-in shower, private toilet space, vanity, and a large walk-in closet. Also downstairs is an extremely large laundry room with tons of storage space and upgraded cabinets. As you make your way upstairs, you will find a loft area with room for a game table or second living space. The second story includes three large bedrooms, two bathrooms, and the additional full master suite. This larger master suite boasts beautiful mountain views and the ensuite bath includes a giant tub, large shower, private toilet space, large vanity with double sinks, and an oversized walk-in closet. With all the space inside, it's easy to forget that there is still an amazing backyard to enjoy! The fully landscaped yard includes a large covered patio, sport court, synthetic grass, pavered sitting area, and gorgeous mountain views.

2332 E Chama Drive, Phoenix

6045 E Ringtail Way, Phoenix
$862,874
4 Beds ⋅ 3 Baths ⋅ 6683229 MLS ⋅ Desert Ridge Super Block 1 Southwest Phase 2 SubDv. ⋅ CLOSED Status
LAST PHASE; LAST CHANCE! Experience the allure of your new residence in the stunning Talinn at Desert Ridge. This 4-bedroom, 3-bathroom home, complete with a den, boasts an inviting open floor plan and a modern exterior adorned with stone accents. Inside enjoy the GOURMET KITCHEN with stainless steel appliances and range hood, UNDER CABINET LIGHTING, TILE BACKSPLASH, QUARTZ COUNTERS. Fabulous included features such as TANKLESS WATER HEATER, SMART HOME SYSTEM, WINDOW BLINDS. Revel in the privacy of a deep backyard, while the community offers future amenities like a pool and an upcoming fitness center. Act swiftly, as homes in this coveted locale are swiftly finding new owners!

6045 E Ringtail Way, Phoenix

3411 N 36th Place, Phoenix
$405,000
2 Beds ⋅ 2 Baths ⋅ 6682814 MLS ⋅ Osborn Village Condominium SubDv. ⋅ CLOSED Status
Welcome to your charming new residence, nestled in the highly coveted Arcadia Lite. Enjoy the convenience of a plethora of shops and restaurants just a stroll away. This immaculate home is move-in ready, boasting an updated kitchen with designer cabinets, granite countertops, and matching stainless steel appliances. Entertain effortlessly in the open-concept layout, accentuated by a large bar that connects the kitchen seamlessly to the main living space. A large slider in the main living area connects to a covered patio, perfect for indoor-outdoor living. Steal away to generously sized bedrooms and refreshed bathrooms featuring new vanities and countertops, tiled shower surround. Don't miss the opportunity to call this stylish Arcadia condo your new home!

3411 N 36th Place, Phoenix

Copyright 2026 Arizona Regional Multiple Listing Service, All rights reserved. The data relating to real estate for sale on this website comes in part from the Arizona Regional Multiple Listing Service. All information deemed reliable but not guaranteed and should be independently verified. All properties are subject to prior sale, change or withdrawal. Neither listing broker(s) nor Arizona Regional Multiple Listing Service shall be responsible for any typographical errors, misinformation, misprints and shall be held totally harmless.