Refine Search
Sort by
6504 N 24th Lane, Phoenix
$250,000
2 Beds ⋅ 2 Baths ⋅ 6707591 MLS ⋅ Maryland Meadows SubDv. ⋅ CLOSED Status
Welcome to this move-in-ready townhome in a central Phoenix location! Featuring 2 beds, 2 baths, & 2 carport parking, it is a tasteful blend of style and convenience. Inviting interior showcases a large living room, neutral paint, and tile floors t/out. The fully equipped kitchen boasts wood cabinetry & service window. Main bedroom has its own bathroom & outdoor access. Check out the private backyard w/covered patio, ideal for relaxing or enjoying BBQ! Take advantage of the Community pool & clubhouse access! Nearby highways, parks, schools, entertainment, and shopping centers. Low maintenance and convenient for anyone wanting to live in it, make it an investment property (long/short term rental) or even Airbnb! Don't miss out on this great opportunity!

6504 N 24th Lane, Phoenix

5750 N 10th Street Unit 2, Phoenix
$494,000
3 Beds ⋅ 3 Baths ⋅ 6707218 MLS ⋅ Spinnaker Place SubDv. ⋅ CLOSED Status
Modern urban living nestled in the heart of the vibrant Phoenix neighborhood. This newly updated chic and stylish condominium offers the epitome of modern design with convenience and comfort, making it the perfect oasis for those seeking a dynamic city lifestyle. Step inside to discover a light-filled, spacious living area with vaulted ceilings highlighted by an open concept floor plan with high-end finishes throughout. The gourmet kitchen is a chef's delight, featuring stainless steel appliances, quartz countertops, ample cabinet space, and a convenient breakfast bar for casual dining or entertaining. Enjoy indoor-outdoor living at its finest with a private patio, perfect for sipping your morning coffee or enjoying an evening cocktail while soaking in the stunning Mountain View's. Includes two car attached garage, community pool and spa.

5750 N 10th Street Unit 2, Phoenix

6734 N 9th Drive, Phoenix
$925,783
3 Beds ⋅ 3 Baths ⋅ 6707142 MLS ⋅ Ocotillo Lane SubDv. ⋅ CLOSED Status
Welcome home to Ocotillo Lane! Step into this contemporary, single-level new home with thoughtfully designed exterior architecture. Once inside you will be impressed by the vaulted ceilings and 16-foot sliding glass door in the great room, creating a perfect space for entertaining. The centerpiece is the gourmet kitchen, equipped with gas appliances, including a luxurious 42'' built-in refrig, quartz countertops, upgraded stacked cabinetry for extra storage and tiled backsplash to compete this modern look. Luxury extends into every corner of this home, from the LVP wood and tiled floors to the tiled showers in all bathrooms. Spray foam insulation and a tankless gas water heater contribute to an impressive HERS score of only 43. Visit this beautiful home today! *Pics are of Model home*

6734 N 9th Drive, Phoenix

3027 E Fremont Road, Phoenix
$525,000
4 Beds ⋅ 3 Baths ⋅ 6706487 MLS ⋅ Encanto At The Legacy SubDv. ⋅ CLOSED Status
Nestled within the prestigious gated community of Legacy Golf Course, this exquisite four-bedroom, three-bathroom residence boasting a modern aesthetic and thoughtful design. The heart of the home, the fully updated kitchen, is a culinary haven adorned with sleek grey cabinets, granite countertops, and a spacious breakfast bar.Stainless steel appliances add a touch of contemporary flair, while ample storage ensures both practicality and elegance. Throughout the home, neutral matching paint tones create a sense of harmony and serenity, providing the perfect backdrop for any style of décor. For added convenience and versatility, a private bedroom AND FULL bathroom, located downstairs offers the ideal space for a home office, den, or guest suite! Don't miss this one!! Nestled within the prestigious gated community of Legacy Golf Course, this exquisite four-bedroom, three-bathroom residence boasting a modern aesthetic and thoughtful design. The heart of the home, the fully updated kitchen, is a culinary haven adorned with sleek grey cabinets, granite countertops, and a spacious breakfast bar.Stainless steel appliances add a touch of contemporary flair, while ample storage ensures both practicality and elegance. Throughout the home, neutral matching paint tones create a sense of harmony and serenity, providing the perfect backdrop for any style of décor. For added convenience and versatility, a private bedroom AND FULL bathroom, located downstairs offers the ideal space for a home office, den, or guest suite, providing privacy and seclusion when needed. Step outside to discover your own private oasis, where a pebble tech heated pool and spa beckon you to relax and unwind. Situated right off the golf course, you'll enjoy breathtaking views of the meticulously manicured fairways and the majestic South Mountain beyond, creating a sense of serenity and tranquility that is truly unparalleled.

3027 E Fremont Road, Phoenix

37620 N 15th Avenue, Phoenix
$1,750,000
4 Beds ⋅ 3 Baths ⋅ 6706388 MLS ⋅ 31/6n/3e SubDv. ⋅ CLOSED Status
Welcome to your dream oasis in North Phoenix area of Desert Hills. This stunning property boasts everything you could desire for luxurious and comfortable living. Main Residence includes 4 bedrooms and 3 bathrooms, featuring an attached casita/office with a private entry, complete with a kitchenette and shower. Open split floorplan with tile flooring throughout, offering a seamless flow and easy maintenance. Quartz countertops and a sub-zero refrigerator adorn the spacious kitchen, perfect for culinary enthusiasts. Each bedroom includes a walk-in closet for ample storage space. Iron doors lead to the rear yard, seamlessly blending indoor and outdoor living spaces. Enjoy leisurely days by the pool, equipped with a convenient baja step for relaxation. Over 2.3 acres of land encompassing lush fruit trees, rock, and artificial turf landscaping for a serene ambiance. Room for 6+ cars with a 56x56 double RV garage featuring a workshop area and a ½ bathroom. Full interior RV hookups are provided for added convenience. Pre-wired for full video surveillance, electric gate and intercom system for enhanced security and privacy. The well is shared with one other home, ensuring reliable water access with a 5000-gallon holding tank. A 250-gallon propane tank, owned and buried for safety and convenience. Two septic tanks onsite, providing efficient wastewater management. Outdoor amenities include a designated play area for children to enjoy endless fun. Covered patio with a fireplace and built-in BBQ area for alfresco dining and entertaining.

37620 N 15th Avenue, Phoenix

1902 E Briarwood Terrace, Phoenix
$1,020,000
4 Beds ⋅ 3 Baths ⋅ 6706318 MLS ⋅ Shadow Rock At The Foothills SubDv. ⋅ CLOSED Status
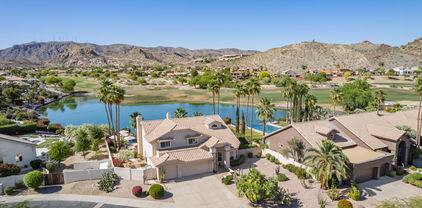
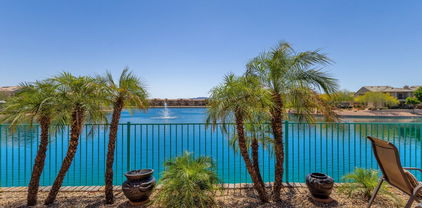
Gorgeous remodeled home in SPECTACULAR one-of-a-kind setting within gated Shadow Rock golf community. Enjoy stunning panoramic lake, golf & mountain views from nearly every room as well as from spacious, resort-like backyard. Elegant living & dining area, high vaulted ceiling, rich wood floor, lots of natural light. Spacious, comfortable family room, beautiful stacked stone fireplace, 2 sliding doors to the patio to take in the incredible views. Stunning eat-in kitchen, glistening quartz counters, gleaming SS appliances, huge island w/ bkfst bar, pantry, rich custom cabinetry & views! Luxurious primary bedroom upstairs w/ spacious balcony overlooks the magnificent surroundings. Backyard is a peaceful oasis, beautifully landscaped, sparkling Pebble Tec pool, plus a private lakeside patio! One bedroom downstairs has built-in shelving and can serve as an excellent home office w/ remodeled bathroom with shower right across the hall. Primary bedroom upstairs has vaulted ceiling, custom plantation shutters, rich hardwood floor, fireplace for added ambiance, and gorgeous views! Elegant primary bath has been fully remodeled with beautiful marble counters, dual vessel sinks, rich cabinetry, free standing tub, large glass shower, huge walk in closet. Two upstairs secondary bedrooms also have vaulted ceilings. Secondary bathroom upstairs also elegantly appointed. The backyard is simply incredible! Lush desert landscaping, large covered patio, extended decking area, refreshing pool, relaxing six-seat above ground hot tub on dedicated 220V circuit. There is a private illuminated walkway down to the lake's edge where you have your own private lakeside patio! There is no better location to sit and relax and take in the incredible lake, golf course and mountain views! All this, plus a spacious 3-car garage and a beautifully remodeled laundry room with high quality white shaker cabinetry. This breathtaking property has had extensive improvements and upgrades. New roof in 2012, new HVAC units in 2012 and 2018, all new paint inside and out in 2018, new hardwood flooring, all new windows with premium Arizona package in 2017, new pool pump and filter in 2018, numerous kitchen upgrades to include new counters and backsplash, new appliances. All bathrooms and the laundry room have been fully remodeled. The list of improvements to this gorgeous home goes on and on! Don't miss this opportunity to see this one-of-a-kind property today!

1902 E Briarwood Terrace, Phoenix

29252 N 22nd Lane, Phoenix
$490,000
4 Beds ⋅ 2 Baths ⋅ 6706000 MLS ⋅ Dynamite Mountain Ranch Section B1 SubDv. ⋅ CLOSED Status
Spotless property in Dynamite Mountain Ranch! Nestled on a serene cul-de-sac, this home boasts tranquility with a natural wash bordering one side and immediate access to Sonoran Preserve's scenic trails. Inviting interior showcases vaulted ceilings, abundant natural light, archways, and wood-look tile w/carpet in bedrooms. You'll love the living & dining room and an open-concept family room! The kitchen has SS appliances, granite counters, and a center island. Primary bedroom offers a walk-in closet and an ensuite w/dual sinks & a separate tub/shower. Relax under the back-covered patio! Embrace the outdoors while enjoying the convenience of nearby Norterra's vibrant shopping and dining scene. A perfect blend of nature and urban amenities awaits in this North Phoenix gem

29252 N 22nd Lane, Phoenix

15621 N 29th Place, Phoenix
$365,000
4 Beds ⋅ 3 Baths ⋅ 6705860 MLS ⋅ Palomino Casitas SubDv. ⋅ CLOSED Status
This charming home is CENTRALLY located in a prime area of N. Phx, close to the 51 and FULLY REMODELED!! This 4 Bedroom, 2.5 bath, 1406 sqft home has it ALL! Brand new kitchen w/ all new appliances, upgraded smokey quartz countertops, newly added storage with updated expanded kitchen, bright white cabinets, and rich LVP oak wood floors throughout. Beautiful spanish/farm house designer touches throughout the home. ALL bathrooms completely remodeled. Primary bathroom features stunning tiled walk in shower w/ cream subway and new luxury tile flooring, w/ smokey quartz countertops, new lighting fixtures and wood framed mirror. New fresh white interior paint brightens this home. Enjoy summer nights in your private backyard and covered patio area.

15621 N 29th Place, Phoenix

7823 N 3rd Way, Phoenix
$1,750,000
4 Beds ⋅ 5 Baths ⋅ 6705690 MLS ⋅ Villagio SubDv. ⋅ CLOSED Status
Custom one and a half story Spanish Colonial charmer in a small gated North Central Corridor community. Versatile floor plan easily accommodates both family and retiree lifestyles. Main level includes 1000 sq ft primary bedroom suite and a second bedroom/office with large walk-in closet & bathroom. The gourmet kitchen, wet bar with wine fridge & ice maker, along with a beamed-ceiling dining room make indoor entertaining a pleasure. Or step outside and treat your guests to a covered lounge with fireplace, barbecue island, water fountain and spa. A wide switchback staircase leads to two en-suite bedrooms, a circular reading nook and an outdoor balcony ideal for sipping a cocktail while watching the sunset. Throughout this home you will find hickory floors, 12' beamed ceilings, 8' hand carve carved interior alder doors, energy efficient wood windows & doors, 4 fireplaces, imported tiles, Cantera stone, generous closets, an attached 3 car tandem garage with polyaspartic epoxy floor. A gabled roof with Spanish clay tiles completes this authentic architecture. Be sure to click on the Virtual Tour link below.

7823 N 3rd Way, Phoenix

36626 N 30th Avenue, Phoenix
$1,000,000
3 Beds ⋅ 2 Baths ⋅ 6705374 MLS ⋅ Desert Hills SubDv. ⋅ CLOSED Status
MOTIVATED SELLERS! Experience elegance in this 2+ acre hillside Santa Fe style Hacienda with mountain views from every room. Enter through an authentic 1859 mission church door into a vibrant home with hand painted sinks & custom stone tile floors. The heart of this Hacienda is the vibrant kitchen, featuring stunning Mexican Talavera countertops that add a burst of color & charm. The Primary Suite boasts cozy wood-burning fireplace. Each room has patio access! Step outside to over 2 acres of scenic bliss, offering ample space for enjoying the peaceful surroundings. Modern conveniences include 4.4KW solar panel system, deep private well, two-zone HVAC, & spacious two-car garage. The 12 inch block construction ensures efficiency. No HOA! Embrace serenity & charm in your new home.

36626 N 30th Avenue, Phoenix

6401 N 11th Drive, Phoenix
$795,000
5 Beds ⋅ 3 Baths ⋅ 6703589 MLS ⋅ Palo Verde Greens SubDv. ⋅ CLOSED Status
Tucked away in a gated enclave in Central Phoenix perfectly located near 7th Ave & Bethany Home, this 5-bed/3-bath home w/POOL has everything! The enchantment starts in the front yard where green grass (HOA maintains the front yard landscaping for you!) beckons and mature plants & trees provide shade. Upon entering, soaring ceilings & wonderful natural light draw you into this happy home. Downstairs, there are formal & casual entertaining areas with a wonderful family room w/fireplace & slider to the backyard w/pool, covered patio, raised bed garden & fruit trees! Also downstairs is a bedroom, full bathroom & office. Upstairs is the owner's suite, 3 additional bedrooms & large loft. Two Trane HVAC units (2022), pool pump (2022), Aquasana whole house water filtration system (2021), Samsung fridge/freezer (2022). The community is adjacent to Palo Verde Golf course. Convenient to 51 FWY, Uptown Plaza, Biltmore Fashion Park, Piestewa Peak, museums, hospitals.

6401 N 11th Drive, Phoenix

2946 W Thorn Tree Drive, Phoenix
$775,000
4 Beds ⋅ 4 Baths ⋅ 6703295 MLS ⋅ Stoneledge At North Canyon SubDv. ⋅ CLOSED Status
Welcome home to the highly sought-after Stoneledge at North Canyon gated community! This Tahoe Model offers 4 bedrooms and 3.5 bathrooms, boasting a range of designer upgrades. The gourmet kitchen features a large granite center island, staggered cabinets, and a breakfast nook that seamlessly opens to the great room. Double sliding doors lead to your private backyard oasis with a sparkling pool. Upstairs, the expansive Master Suite includes a sitting room, a generously sized walk-in closet, and an upgraded master bath with dual sinks, a soaking tub, and a separate shower. Each of the other 3 bedrooms also boasts walk-in closets. This home is designed for energy efficiency and modern convenience, featuring a tankless water heater, Smart switches, motion lights, and an alarm and an alarm system. Stoneledge at North Canyon is a fantastic community with parks and walking paths, offering a blend of luxury and comfort for its residents.

2946 W Thorn Tree Drive, Phoenix

6346 N 14th Street, Phoenix
$515,000
2 Beds ⋅ 3 Baths ⋅ 6703109 MLS ⋅ El Camino Hermoso SubDv. ⋅ CLOSED Status
Welcome to your dream home! This stunning Uptown house with 2 bedrooms, 3 full bathrooms, and office space, and separate den offering ample space for comfortable living. With spacious bedrooms, walk in closet, an open-concept kitchen, separate laundry room, and a private pool, luxury meets functionality here. This house is situated in gated area with a private street. Located in the greatly desired Madison School District only minutes away from Biltmore, PHX airport, downtown Phoenix, and Scottsdale. Enjoy the convenience of a 2-car garage. HOA covers: COX cable with all the movie channels ($130 value), landscaping and maintenance in common areas, as well as landscaping of grass along the front of the house. Don't miss out on the opportunity to make this your new home.

6346 N 14th Street, Phoenix

7449 S 19th Street, Phoenix
$445,000
4 Beds ⋅ 3 Baths ⋅ 6702444 MLS ⋅ Cobblestone SubDv. ⋅ CLOSED Status
Small gated community near South Mountain. HOA covers all front yard landscaping. Large spacious home features 4 bedrooms, 3 full baths, offering ample space for both relaxation & entertainment. Seller upgrades include 2 new AC units + insulation added in 2022, new water heater, water softener and drinking water system is owned. Gutters added + foundation & roof repairs completed. New outdoor paint + new garage pully system added. Large bedroom & full bath conveniently located downstairs, plus separate family & living rooms, this residence offers versatility & functionality for every lifestyle. Embrace the convenience of this prime location, just moments away from shopping centers, resort golf courses, dining options, & outdoor trails. Seller is offering a $8,000 floor allowance.

7449 S 19th Street, Phoenix

2911 N 48th Place, Phoenix
$735,000
3 Beds ⋅ 3 Baths ⋅ 6702292 MLS ⋅ Artisan Commons SubDv. ⋅ CLOSED Status
RARE-Gated community in 85018 across from the greenbelt. This beautiful Tuscan Villa is 3 beds + OFFICE + LOFT/secondary living room. Charming front patio leads into living/dining rooms with a built-in bar & hardwood flooring throughout downstairs. Kitchen opens to family room with cozy gas fireplace and built-ins. Upstairs, is a loft/ secondary living room space and separate office area as well. Private master suite w/ gas fireplace, walk-in closet, large beautiful tiled shower w/ dual shower heads, double sinks, & additional built in closet for more storage. Fabulous gated subdivision with community pool, sport court, and dog park area. Conveniently located to ride bikes or walk down the greenbelt to some of the fun Arcadia restaurants and retail shops. Just mins to the Airport!

2911 N 48th Place, Phoenix

21065 N 58th Way, Phoenix
$644,280
3 Beds ⋅ 3 Baths ⋅ 6701308 MLS ⋅ Desert Ridge Superblock 1 Southwest Phase 2 SubDv. ⋅ CLOSED Status
This location is perfection! Don't miss the early opportunity to secure one of our long awaited Duplex floorplans! Unbelievable lots backing to open space! Fabulously located near 101, Mayo, Desert Ridge Marketplace! Talinn features POOL & WORKOUT FACILITY in a gated setting. Fall in love with this 2-level floor plan. Cook dinner in your fabulous kitchen or WALK TO CITY NORTH and enjoy the close proximity to shopping and dining! This floorplan doesn't skimp on the primary bedroom - apprx. 14'x16'4'' with an amazingly spacious closet! 2 additional upstairs bdrms and LOFT. SMART HOME, TANKLESS WATER HEATER, EV CHARGER in the garage - White Shaker Cabinets with under cab lighting, QUARTZ countertops, wood-like tile. Stop by and check it out!

21065 N 58th Way, Phoenix

10 E Laurie Lane, Phoenix
$799,000
3 Beds ⋅ 3 Baths ⋅ 6700825 MLS ⋅ 8305 N Central Avenue SubDv. ⋅ CLOSED Status
Located in the quiet gated enclave of Sendero Villas at the northern tip of the grandiose tree lined Central Corridor, this beautiful home is mere steps from the desirable Murphy Bridle Path for miles of outdoor adventures from hiking and biking to running or a gentle walk providing unparalleled access to upscale dining just a short stroll away. This gorgeous home offers the perfect open concept living and dining with stunning chef's kitchen downstairs and 3 bedrooms plus loft upstairs. The owners suite is generously sized with an alcove ideal for office space or exercise area. Picturesque mountain views and lush landscaping from the upstairs windows as well as a perfectly sized low maintenance backyard retreat complete with travertine pavers, artificial turf and mature landscaping.

10 E Laurie Lane, Phoenix

3900 E Baseline Road Unit 171, Phoenix
$372,000
2 Beds ⋅ 2 Baths ⋅ 6700255 MLS ⋅ Gardens Condominiums SubDv. ⋅ CLOSED Status
Turn-Key! Pride of ownership shows throughout this beautiful and well maintained 2 bedroom, 2 bath, side by side 2-car garage 1st floor condo. This unit has it all: gorgeous kitchen w/plenty of cabinet space, a large center kitchen island, quartz countertops, great room w/custom lighting. All appliances convey. Owner's retreat is spacious and bathroom has dual vanity, linen cabinet, over-sized shower and large walk in closet. Inside laundry room. Ceiling fans throughout! Gated community with resort style living with pool, BBQ, Ramada, fireplace, dog park and much more. Great location: minutes to freeways, airport, shopping, South Mountain Park and Preserve w/tons of hiking trails, golf courses, etc. Come take a look at this BEAUTIFUL home.

3900 E Baseline Road Unit 171, Phoenix

16050 S 11th Place, Phoenix
$635,000
2 Beds ⋅ 3 Baths ⋅ 6699744 MLS ⋅ Miralago At The Foothills Lot 1-104 Tr A-Q SubDv. ⋅ CLOSED Status
No stone was unturned in the remodel of this beautiful WATERFRONT home! Light floods in the new windows - most with mountain or lake views. Neutral tones create a relaxed vibe as a winter getaway or year-round home. The kitchen opens to the living & dining space which flows to the tropical backyard & patio with expansive lake view! Dual master bedrooms have ensuite bathrooms including a step-in shower masterpiece downstairs. Utilize the loft for home office, exercise or TV. Lakeside community pool, spa, & walking path are a few homes away. Updates include flooring, kitchen, bathrooms, windows, roof, AC, irrigation, exterior doors, lighting, int/ext paint, baseboards & trim. Enjoy the Ahwatukee lifestyle with nearby golf, S Mtn trails, Trader Joes, restaurants & freeway access.

16050 S 11th Place, Phoenix

6301 N 12th Street Unit 9, Phoenix
$679,990
3 Beds ⋅ 3 Baths ⋅ 6699605 MLS ⋅ 12th Street Townhomes SubDv. ⋅ CLOSED Status
Nestled in Uptown Phx, this gated townhome offers a blend of convenience & luxury. Boasting 10 ft ceilings & an array of upscale features. The gourmet kitchen, adorned with a custom brick accent wall & extra cabinetry, is a chef's delight! Entertain effortlessly with an 8 ft slider leading to a private backyard, perfect for outdoor dining. Retreat to the primary bedrm, complete with private balcony showcasing beautiful mountain views. Indulge in the ensuite bath, boasting dual sinks, a custom tiled walk-in shower, & a spacious walk-in closet. With personalized touches throughout, including Hunter Douglas blinds, this townhome offers both elegance & practicality. Additional touches include an EV outlet in the garage with custom cabinetry for added storage. Plus ease of access to the 51!

6301 N 12th Street Unit 9, Phoenix

1023 E Lois Lane, Phoenix
$515,000
3 Beds ⋅ 3 Baths ⋅ 6699550 MLS ⋅ Pointe Tapatio 4 SubDv. ⋅ CLOSED Status
This home, in Pointe Tapatio is one of the larger townhomes with lots of updating. Carpet is new 4-27-24.. A/C was replaced in 2016. Water heater replaced April 20, 2024, Tile floor installed 2018. House was painted in July of 2023. Third bedroom is an open loft over looking living room. Kitchen and 2 bathrooms have been newly updated. High ceilings, lots of light. This home feels so comfortable when you walk in. Fireplace in family room, formal dining. So much to offer in this beautiful home. When asked, owner stated that the pool was one of her favorite features. With summer coming, who doesn't want a sparkling pool with newer filter and pump. HOA fee covers, sewer, water, cable tv, garbage This should be your next, perfect home.

1023 E Lois Lane, Phoenix

7018 W Wood Street, Phoenix
$625,000
3 Beds ⋅ 2 Baths ⋅ 6699357 MLS ⋅ Sienna Vista SubDv. ⋅ CLOSED Status
BETTER THAN NEW! This single-story STUNNING 2023/2024 renovated home is fully equipped! Backyard retreat provides HEATED POOL and SPA, grass lawn with LANDSCAPE DESIGN, 577 SQ. FT. of covered outdoor living space, RV gate parking plus 3 CAR SPLIT STYLE GARAGES! 3 BEDROOMS plus a den that can easily covert to a 4TH BEDROOM. Top to bottom, this home is freshly painted with new wide plank tile flooring throughout, a revamped kitchen with gorgeous 2'' granite countertops, extended, upgraded SOFT CLOSE cabinetry, oversized island with barstool seating, new stainless-steel appliances, GAS STOVE cook top, pantry storage and an open concept to the living and casual dining area. Stay cool with the 2 SYSTEM AIR CONDITIONERS! Step outside to a MASSIVE BACKYARD and expansive outdoor covered patio with ceiling fans and recessed lighting for year-round enjoyment. The sparkling, SELF-CLEANING pebble tec HEATED POOL and SPA with water features to admire is all REMOTE OPERATED for ease along with the front and back irrigation system. Both bathrooms are entirely remodeled and offer new DUAL SINK vanities, new light fixtures, new plumbing fixtures, new toilets and floor to ceiling tile work. The homeowner's suite provides sliding door access to the patio and spa for the perfect night cap. All renovations were completed by a professional meticulous contractor. What are you waiting for?! Come tour today!

7018 W Wood Street, Phoenix

Copyright 2026 Arizona Regional Multiple Listing Service, All rights reserved. The data relating to real estate for sale on this website comes in part from the Arizona Regional Multiple Listing Service. All information deemed reliable but not guaranteed and should be independently verified. All properties are subject to prior sale, change or withdrawal. Neither listing broker(s) nor Arizona Regional Multiple Listing Service shall be responsible for any typographical errors, misinformation, misprints and shall be held totally harmless.