Refine Search
Sort by
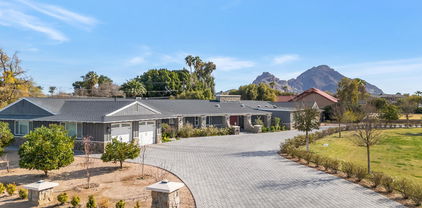
3702 E Camelback Road, Phoenix
$2,200,000
5 Beds ⋅ 6 Baths ⋅ 6829338 MLS ⋅ Camelback Villa 2 Annex SubDv. ⋅ CLOSED Status
Offering an Arcadia lifestyle in the Camelback corridor, this mid-century ranch-style estate sits on just over an acre with no HOA and breathtaking mountain views. A seamless blend of classic architecture and modern refinement, this home offers both sophistication and comfort. While the spacious ambiance of the living areas invites you in, five ensuite bedrooms ensure both privacy and comfort. The primary suite is a true sanctuary, boasting a spa-inspired bath with Carrera marble, a generous shower, and an oversized soaking tub framed by private French doors leading to the front yard. The meticulously curated grounds showcase ficus, fruit trees, jacaranda, Chinese elms, and rose shrubs, creating a tranquil retreat. The resort-style backyard features a glistening saltwater pool, hot tub, and an expansive pergola, ideal for both relaxation and entertaining. Conveniently nestled between Scottsdale, Paradise Valley and Central Phoenix, this is a rare opportunity to own an exceptional home in one of Phoenix's most coveted neighborhoods.

3702 E Camelback Road, Phoenix

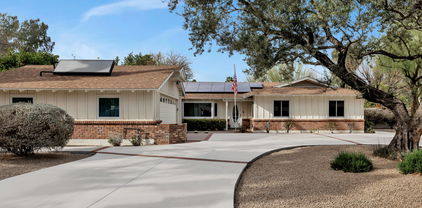
6508 N 28th Street, Phoenix
$1,750,000
4 Beds ⋅ 5 Baths ⋅ 6829324 MLS ⋅ Biltmore Hillside Villas SubDv. ⋅ CLOSED Status
Enjoy desert living at its finest in the highly sought-after Biltmore Hillside Villas, a 24 hr guard gated community nestled against the stunning Phoenix Mountain Preserves. This single family home is on one of the highest interior premium lots in the community. Enjoy exquisite mountain views from the front, and city light views from the back. Step inside through a stunning entrance that leads to an expansive family and dining room with backyard and city views - perfect for entertaining! The main level has a bedroom and ensuite bath that could be used for an office or workout room. The spacious kitchen boasts Sub Zero, Viking, Thermador, and Bosch appliances and opens to the family room with a gas fireplace and custom built-in shelving and storage. The large upstairs primary suite overlooks the city from its private balcony. You'll love the two primary custom walk-in closets, opulent ensuite bath with separate vanities, soaking tub, and stunning shower. The resort style backyard features a large covered flagstone patio, ceiling fans, beautiful landscaping, a built-in Grand Turbo stainless steel grill, and Pebble Tech pool with in-ground cleaning system. Known for its upscale homes and close proximity to the iconic Arizona Biltmore resort, Biltmore Hillside Villas offers residents both luxury and convenience in the heart of the city. Just minutes from shopping, dining, Sky Harbor Int'l Airport, and the 51.

6508 N 28th Street, Phoenix

4650 N 35th Avenue, Phoenix
$1,545,000
6828976 MLS ⋅ Grand Mission Homes SubDv. ⋅ CLOSED Status
TURNKEY READY CHURCH - Incredible location and opportunity! Minutes from GCU and easy access to I-10, I-17 and the 60. Paved parking! Sanctuary has an elevated stage and pew seating for at least 250 with space for an additional 100 seats. Main building includes 6 separate classrooms, multiple prayer rooms, Library / Conference Room, Church Office, Pastors Office and interior storage locker. Large, updated bathrooms. Commercial Kitchen and Meeting Hall are in a separate building, which also includes a 1 bdrm / 1 bath apartment. Detached 2 bdrm / 1 bath Parsonage. There's plenty of room for outdoor events with a large, fenced grass area and playground / basketball court. Exterior storage building. Property is irrigated. Potential for other property uses dependent on zoning.

4650 N 35th Avenue, Phoenix

1516 W Port Au Prince Lane, Phoenix
$1,537,500
4 Beds ⋅ 3 Baths ⋅ 6828587 MLS ⋅ Coral Gables Estates SubDv. ⋅ CLOSED Status
Welcome to your sanctuary in guard-gated Coral Gables Estates with mountain views. Impeccably remodeled, the one-level home sited on a spacious lot boasts Wolf/Subzero appliances, Taj Mahal quartzite counters, twin walk-in pantries, elegant dry bar, wood cabinetry, spa-like primary suite, plus a bevy of system upgrades like owned solar. Beneath 15-foot vaulted ceilings are 30''x30'' porcelain tiles in main living areas. Serenity extends outdoors with your pool, water feature and grand covered patio set upon travertine, all surrounded by a ficus hedge. Enjoy nearby biking/hiking trails and a semi-private country club with 27-hole championship golf, olympic outdoor pool & tennis/pickleball courts. This property presents incredible value by combining elegance, privacy, upgrades & comforts!

1516 W Port Au Prince Lane, Phoenix

2423 W Bramble Berry Lane, Phoenix
$750,000
4 Beds ⋅ 4 Baths ⋅ 6828109 MLS ⋅ Sonoran Foothills Parcel 7a SubDv. ⋅ CLOSED Status
Stunning Updated Home in the Gated Desert Crown at Sonoran Foothills Community. This beautifully updated home is filled with on-trend features and offers a spacious, functional layout. The chef's eat-in kitchen boasts quartz and granite countertops, painted cabinets with under-cabinet lighting, a walk-in pantry, and a large center island with breakfast bar. New high-end appliances include an induction cooktop, microwave, wall oven, and Samsung refrigerator. Expansive living and family rooms, a large bonus space with a built-in bar, and oversized secondary bedrooms provide plenty of space for both entertaining and comfortable living. Additional upgrades throughout the home include tile and wood-look laminate flooring, surround sound, modern custom bathrooms, a central vacuum system, two new AC units, a newer water heater and softener, and a climate-controlled three-stall garage. The luxurious master suite features a spectacular custom walk-in closet with built-ins, an additional secondary walk-in closet, and a spa-like en-suite bathroom with dual vanities, a soaker tub with a chandelier, a walk-in shower, and a private toilet room. Step outside to a beautifully designed backyard with an extended covered patio, tranquil water feature, low-maintenance turf lawn, gas fire pots, and a built-in BBQ area with bar seating. It is the perfect space for entertaining or relaxing in style. This home is the perfect blend of modern luxury and practical comfort and is a must-see.

2423 W Bramble Berry Lane, Phoenix

13221 N 17th Place, Phoenix
$1,625,000
7 Beds ⋅ 7 Baths ⋅ 6828047 MLS ⋅ Ridge At Lookout Mtn Lots 22 23 & Tr L Replat SubDv. ⋅ CLOSED Status
Experience the perfect blend of outdoor adventure and upscale living in The Ridge at Lookout Mountain, a prestigious gated community offering breathtaking mountain views, scenic hiking trails, and a serene lifestyle just minutes from top dining, shopping, and golf. Nestled in a private cul-de-sac, this home has been meticulously maintained and elevated with premium upgrades, including $60K in new owned solar panels (2025), $75K in brand-new AC units (2025), a freshly painted exterior (2024), and a new $18K septic ejector pump (2024). Sophisticated, private, and impeccably upgraded this is luxury living at its finest atop Lookout Mountain. This stunning 7-bedroom, 6.5-bath hillside estate with a 3-car garage offers unparalleled luxury and sweeping city views. Thoughtfully designed across three levels with an elevator for seamless access, the home features a private cinematic theater with an en-suite bath, formal dining, and a wet bar, limitless for entertaining. An imperial grand entrance sets the tone with a dramatic rock waterfall, a stately mahogany arched front door, and an elegant spiral staircase. The chef's kitchen is outfitted with premium MonogramLG appliances, while expansive balconies extend from every bedroom, framing breathtaking city lights. The primary suite is a true retreat, boasting a custom boutique closet and a spa-like bath. Outside, resort-style living awaits with a heated pool featuring custom lighting, a built-in BBQ, and lush landscaping. A turf lawn creates the perfect space for scenic backyard gatherings, from birthday celebrations to morning yoga. Sophisticated, private, and impeccably upgraded this is luxury living at its finest atop Lookout Mountain.

13221 N 17th Place, Phoenix

16908 S 31st Lane, Phoenix
$2,215,000
6 Beds ⋅ 5 Baths ⋅ 6827982 MLS ⋅ Foothills 80 SubDv. ⋅ CLOSED Status
Welcome to 16908 S. 31st Lane, a custom-built home nestled in the exclusive gated community of Calabrea in the Ahwatukee Foothills. This luxurious residence offers breathtaking, panoramic views of both the Estrella and South Mountain ranges. Designed with impeccable attention to detail, this home combines elegance and functionality, featuring soaring ceilings and an open-concept floor plan that allows for seamless indoor-outdoor living. The chef's kitchen is a true highlight, boasting top-of-the-line Wolf and Sub-Zero appliances, custom cabinetry, and premium countertops—perfect for preparing gourmet meals. The expansive living areas are flooded with natural light, enhancing the airy, inviting atmosphere throughout the home. The attached casita offers a private retreat for guests or could serve as a home office, providing flexible space to suit your needs. Step outside to your own private oasis, where you'll find a meticulously landscaped backyard with a sparkling swimming pool, ideal for both relaxation and entertaining while enjoying stunning mountain views. The oversized 4-car garage provides ample room for vehicles and additional storage, making it a perfect space for those in need of extra storage or a workshop. This home combines privacy, comfort, and luxury in a tranquil neighborhood, with easy access to shopping, dining, and major roadways. Don't miss the chance to make this exceptional property your own!

16908 S 31st Lane, Phoenix

3500 E Lincoln Drive Unit 22, Phoenix
$2,663,000
5 Beds ⋅ 5 Baths ⋅ 6827636 MLS ⋅ Lincoln Hills SubDv. ⋅ CLOSED Status
Best Value in 85018! Discover your tranquil, guard-gated sanctuary perched on over half an acre along the picturesque mountainside of Lincoln Hills, offering breathtaking valley and city VIEWS! Step into an open-concept design featuring newer AC units, a roof with a 5-year warranty, a whole-home water purification system, updated flooring, solid core doors, and stylish ceiling fans and lighting throughout. The remodeled chef's kitchen boasts a top-tier Sub-Zero refrigerator, a four-burner gas cooktop with a griddle, all-new cabinetry with pull-outs, an RO system, a prep sink, and a wine fridge. Retreat to the luxurious primary suite with an extended balcony overlooking the mountains and cityscape. A versatile game room with glass garage doors seamlessly blends indoor and outdoor living.

3500 E Lincoln Drive Unit 22, Phoenix

25 W Frier Drive, Phoenix
$1,740,000
4 Beds ⋅ 3 Baths ⋅ 6827599 MLS ⋅ Madison Meadows SubDv. ⋅ CLOSED Status
Welcome to 25 W Frier Drive. This stunning 4-bed, 3-bath home offers an exquisite blend of luxury and functionality. Bleached oak floors, vaulted ceilings, surround sound system, & an open-concept design create a bright & inviting atmosphere. The spacious living & dining area features a cozy fireplace, while the gourmet kitchen impresses with a waterfall island, italian cabinetry, Thermador appliances, 75 bottle wine fridge, & abundant storage. An architecturally striking hand-welded staircase leads to the serene primary suite, complete with a sitting area, fireplace, & a spa-like bath featuring a dual shower, a soaking tub, & a private staircase descending to the pool. Three additional large bedrooms provide comfort and style. The private backyard is a true retreat, boasting a sparkling pool, a spacious patio, lush landscaping, and plenty of room for outdoor dining and entertaining. A 3-car garage completes this remarkable property. This home is a true masterpieceseamlessly blending sophistication, function, and beauty. Located just steps from Murphy's Bridle Path and all of North Central Phoenix's hottest spots.

25 W Frier Drive, Phoenix

620 W Mclellan Boulevard, Phoenix
$2,160,000
5 Beds ⋅ 4 Baths ⋅ 6826088 MLS ⋅ The Meadows SubDv. ⋅ CLOSED Status
Tucked away at the entrance of a secluded cul-de-sac, Meadows is a true neighborhood offering a rare sense of community and privacy in the heart of North Central. This beautifully reimagined mini-estate sits, between the 7's, on a 35,015 sq. ft. lot, blending modern luxury with timeless comfort. The five-bedroom, 3.5-bathroom main home has been thoughtfully reimagined. In 2016, a luxurious primary suite was added, featuring vaulted ceilings, a spa-like bathroom, and a spacious walk-in closet. The gourmet kitchen is strategically positioned to overlook the expansive front yard, allowing for natural light to fill the space and providing a pleasant view during meal preparation. The kitchen is equipped with stainless steel appliances, a gas cooktop, custom cabinetry, and an easy eat-in area designed for both style and function. In 2022, a 663 sq. ft. guest house/casita was constructed, complete with a wet bar, office/exercise room, and private outdoor patio perfect for guests, a home office, or a personal retreat. Enhancing the home's ambience are three fireplaces, thoughtfully placed to create cozy gathering spots. Designed for elevated indoor-outdoor living, this home boasts multiple covered outdoor spaces, including an oversized A-frame patio with a fully equipped outdoor kitchen, ideal for year-round entertaining. A separate covered patio off the home extends the living space, while the expansive grass area provides endless possibilities for play, gatherings, and recreation. The outdoor experience is further enhanced by a resurfaced Pebble Tec pool with new tile (2017), extensive backyard pavers, and a newly constructed sport court (2024) for pickleball or volleyball. Golf enthusiasts will appreciate the professionally installed putting green. Fresh landscaping and updated fencing complete the front yard's inviting appeal. This move-in-ready home offers a rare opportunity to enjoy North Central living in a highly sought-after, private enclave

620 W Mclellan Boulevard, Phoenix

11628 S Warcloud Court, Phoenix
$1,925,000
5 Beds ⋅ 4 Baths ⋅ 6825173 MLS ⋅ Ahwatukee Custom Estates 4 SubDv. ⋅ CLOSED Status
Completely Renovated. Total upgrades cost $450,000. Outstanding basement residence on a private cul-de-sac! Circular driveway, mountain views, manicured landscaping, 3-car sided garage, paver driveway, ample porch, & RV gate. Immaculate interior exudes charm & elegance with its wood floors, thick baseboards, high ceilings, clerestory windows, arched doorways, & modern light fixtures. Entertain guests in the formal living & dining rooms or have intimate gatherings in the family room boasting a wet/wine bar & fireplace. Chef's kitchen has a plethora of cabinets, quartz counters, a center island w/breakfast bar, high-end appliances, a tile backsplash, a beamed ceiling, & sunny breakfast nook. Private den w/surround sound, upscale baths w/designer touches, loft w/balcony access, generous size bedrooms, great media room, & large walk-out basement w/wet bar. Each room is a work of art! Romantic owner's suite features a fireplace, French doors to a balcony, a wood-accented ceiling, & lavish bathroom. Dual vanities, freestanding tub, glass enclosure tiled shower, & oversized walk-in closet. The backyard offers a full-length covered patio w/fireplace, blue pool w/boulder waterfall, heated spa, artificial turf, Ramada, a cement bench, & shade trees. Words don't make it justice. You must see it!

11628 S Warcloud Court, Phoenix

3912 E Williams Drive, Phoenix
$1,254,000
4 Beds ⋅ 4 Baths ⋅ 6825052 MLS ⋅ Village 1 At Aviano SubDv. ⋅ CLOSED Status
Welcome Home to paradise in Aviano at Desert Ridge!! Experience the flagship Toll Brothers Tercera former model home with custom design features and PREMIUM lot location in all of Aviano, exclusive access to the clubhouse and beautiful community parks. Lush with picturesque walking trails, parks, and World Class Resort Amenities, this dream neighborhood includes an amazing year-round heated pool, spa, sport courts, 17 parks, clubhouse, business center & full fitness center. Your new home boasts 4 beds, 3.5 baths, family room, office/den, plus bonus room, and this spacious retreat allows for ultimate flexibility & comfort. Truly a timeless TB luxury build, soffit ceilings and custom touches invite throughout. Gourmet kitchen with granite countertops, SS appliances, gas cooktop, electric oven, multi purposed microwave-convection oven, and breakfast nook. Step outside into your backyard oasis with putting green and relax in a refreshing infinity edge pool with recessed sitting area and gas fireplace. The primary suite is absolutely gorgeous including a private deck. Slate walkway and entry with gated courtyard drive make for an elegant arrival. Large garage with massive storage cabinets. Professionally landscaped front and back yards with new watering systems. N/S facing corner lot with neighbors only on one side. PRIME location within minutes to JW Marriott and 2 Championship Golf Courses in addition to Desert Ridge Marketplace & High Street with retail shops, restaurants, and entertainment.

3912 E Williams Drive, Phoenix

2233 N 9th Avenue, Phoenix
$2,400,000
5 Beds ⋅ 4 Baths ⋅ 6825036 MLS ⋅ Encanto SubDv. ⋅ CLOSED Status
A fantastic opportunity to own in the highly desirable Encanto-Palmcroft neighborhood. A home like this rarely comes on the market and offers the opportunity to move-in and enjoy without the need to update anything! Elegantly positioned on a sprawling near half acre lot overlooking Encanto Golf Course, this house features the timelessness of the original hardwood flooring, beautiful millwork and skylights... modern upgrades have been added through an extensive remodel and addition by GM Hunt Construction. The light bright floor plan features four bedrooms and bathrooms, an efficiency gym and an office that could be a fifth bedroom if desired. The chef's kitchen is open and sunny and features Gaggenau appliances, a large island and dining nook as well as a fabulous Butler's pantry. The formal and informal living spaces allow for flexible entertaining and the basement wine cellar is a wine lovers dream. Lush, mature landscaping offers complete privacy for the outdoor patios, raised vegetable garden, grassy play areas, and a beautiful NEW heated pool making the outdoors usable year-round. The air conditioned three car garage is practically unheard of in a historical home. All this and only 10 minutes to Sky Harbor International Airport!

2233 N 9th Avenue, Phoenix

4109 N 57th Street, Phoenix
$3,350,000
6 Beds ⋅ 6 Baths ⋅ 6824546 MLS ⋅ Argyle Circle SubDv. ⋅ CLOSED Status
Introducing an incredible opportunity to experience unparalleled luxury in the heart of Arcadia! This exceptional 6-bedroom, 5.5-bathroom custom estate, built in 2019, showcases the finest attention to detail and the highest quality craftsmanship. Designed to impress and built to last, this residence perfectly blends elegance, comfort, and functionality. Step through the grand entrance to be greeted by soaring 22-foot ceilings and an open-concept living space that exudes sophistication. The seamless flow between the living, dining, and kitchen areas creates the ideal space for both intimate gatherings and grand entertaining. Culinary enthusiasts will fall in love with the state-of-the-art chef's kitchen, equipped with premium Wolf and Subzero appliances and custom cabinetry. The thoughtful design ensures both functionality and beauty, making it the heart of the home. The expansive basement is an entertainer's paradise, featuring a full-size kitchenette, a climate-controlled brick wine cellar, a fully-equipped theater room, and a spacious bedroom and full bath - perfect for extended guests or multi-generational living. Equipped with cutting-edge smart home technology, this estate offers enhanced security, comfort, and convenience at your fingertips. From climate control and security systems to lighting and pool operations, every detail has been thoughtfully integrated to enhance your lifestyle. Embrace the Arizona lifestyle with an inviting front patio complete with a gas firepit and breathtaking views of Camelback Mountain. In the backyard, relax and unwind in the heated pool and spa, or gather around the cozy built-in firepit with family and friends. This outdoor oasis is the ultimate backdrop for creating cherished memories. Located in a top-rated school district and just minutes from world-renowned shopping, dining, and resort destinations, the location offers the perfect blend of luxury and convenience. Outdoor enthusiasts will appreciate the abundance of nearby hiking trails and recreational activities, capturing the best of Arizona living. With its grand scale and thoughtfully designed floor plan, this estate is ideal for entertaining, hosting extended guests, or enjoying as your own private retreat. Every detail has been meticulously crafted to offer the perfect blend of luxury and comfort. Don't miss the opportunity to own this remarkable custom estate in one of Arcadia's most desirable locations.

4109 N 57th Street, Phoenix

2502 E Washington Street, Phoenix
$2,265,000
6824005 MLS ⋅ 2502 East Washington Street SubDv. ⋅ CLOSED Status
Located in the heart of Phoenix, this stunning office building presents a rare opportunity for businesses looking to enhance their presence. Take advantage of the Opportunity Zone status; light rail service with nearby rail station; located near the airport, downtown and multiple freeways. This 2-story building offers numerous office spaces, conference rooms, training rooms, laundry, storage, and a welcoming lobby and reception area. Electronic marquee signage and pole signage standout. See supplement for other features. Ï Spacious Conference Facilities - Host meetings in a well-equipped upstairs conference center, featuring modern AV equipment and convenient restrooms. Ï State-of-the-Art Amenities - A fully equipped kitchen, laundry facility, and secure elevator access provide comfort and convenience for staff and clients. Ï Secure & Accessible Parking - Two gated parking lots offer ample space and enhanced security for peace of mind. Ï Professional Welcome Area - Impress clients with a stylish reception area featuring a secure entry system. Ï High-Impact Visibility - Stand out with prominent marquee signage, ensuring maximum exposure in this high-traffic location. Ï Bright & Inspiring Workspaces - Enjoy abundant natural light that fosters a productive and inviting office environment

2502 E Washington Street, Phoenix

22206 N 36th Way, Phoenix
$1,498,000
5 Beds ⋅ 4 Baths ⋅ 6823768 MLS ⋅ Village 10 At Aviano SubDv. ⋅ CLOSED Status
Welcome HOME to your oasis in Aviano at Desert Ridge! This fully expanded Marisol floor plan by Toll Brothers offers luxurious living with casual elegance. Whether you're enjoying the beautifully remodeled kitchen & family room with seamless views of your resort-style backyard or unwinding in your expansive primary suite, this home is designed to impress. A full bedroom and bathroom on the first floor provide flexibility for guests or a private work-from-home space, while the upstairs loft is perfect for movie nights or relaxation. Positioned against a breathtaking natural desert backdrop, the view fence offers unencumbered sunset views that will take your breath away. Don't miss the opportunity to experience this updated home - make an appt today! A full list of updates in documents tab.

22206 N 36th Way, Phoenix

3812 E Parkside Lane, Phoenix
$1,825,000
5 Beds ⋅ 4 Baths ⋅ 6822934 MLS ⋅ Village 7 At Aviano SubDv. ⋅ CLOSED Status
Wow!!Full transformation luxury 2024 remodel on one of the largest private Lots in Aviano. Designer finishes typically found in 3 million $ homes include custom white cabinetry throughout along with white oak and black accents. Stunning European hardwood and white Quartz throughout. Master retreat with Sep tub and large shower. The customized, expanded-closet has stack washer/dryer and white cabinetry. Oversized movie room. You're going to love entertaining with massive eat in island kitchen adj. to oversized family room looking out to oversized, resort like private yard with diving pool, spa, putting green, natural grass, mature trees, ext fireplace and more. Upscale private office black cabinets, two interior fireplaces, custom designer lighting throughout plus a custom 5 car garage-WOW

3812 E Parkside Lane, Phoenix

8821 N 9th Avenue, Phoenix
$1,300,000
5 Beds ⋅ 4 Baths ⋅ 6822793 MLS ⋅ Royal Palm SubDv. ⋅ CLOSED Status
This private Phoenix estate in charming Royal Palm Estates offers 5-bedroom, 3.5-baths, features two private offices, a climate-controlled wine room, and a wet bar—perfect for entertaining. The chef's kitchen boasts a Viking 6-burner gas range with griddle and copper hood, commercial refrigerator/freezer, and custom knotty alder cabinetry. The spacious primary suite offers a large jetted soaking tub, steam shower, granite counters, double sinks, and attached gym. Relax on the covered patio with a wood-burning fireplace or soak in the hot tub. You'll enjoy tons of natural light through the high-end custom windows and stunning plantation shutters. Includes RV hookup, solar, updated roof, updated HVAC, fresh paint, solid wood doors, and tons of upgrades all on a half acre lot!

8821 N 9th Avenue, Phoenix

528 E Ashurst Drive, Phoenix
$1,395,000
4 Beds ⋅ 5 Baths ⋅ 6822527 MLS ⋅ Palma Brisa SubDv. ⋅ CLOSED Status
Entertainer's dream, tucked away in the award winning master planned community of Ahwatukee Foothills! Backs to open space with breathtaking mountain views in gated Palma Brisa, this one-of-a-kind luxury estate exudes luxury & elegance. Decked out with high-end finishes, the open-concept design features soaring ceilings & exposed wood beams, a gourmet kitchen with high-end appliances, a prep kitchen, & a spacious great room with a triple slider ideal for indoor/outdoor living. Primary retreat offers mountain views, a spa-like bathroom, & 2 oversized walk-in closets. Resort-style backyard is built for entertaining with a modern pool design, hot tub, outdoor kitchen, swim-up bar & fire pit. Car lover's dream with a 4-car garage, room for a car lift, and built-in storage cabinets. Palma Brisa is a highly sought after subdivision that offers scenic pathways, community playgrounds & sport courts, & an unbeatable Ahwatukee location!

528 E Ashurst Drive, Phoenix

1527 W Caribbean Lane, Phoenix
$2,300,000
4 Beds ⋅ 5 Baths ⋅ 6822052 MLS ⋅ Coral Gables Estates Unit 6 SubDv. ⋅ CLOSED Status
Welcome to this exceptional custom-built estate, where every detail has been meticulously designed and crafted to provide a luxurious living experience. Located behind a 24/7 guarded gate for ultimate privacy, this stunning home, fully renovated in 2019, offers over $1.7 million in improvements and upgrades and a level of privacy, comfort, and sophistication rarely found in the market. With too many upgrades to list, it is truly one of a kind. Whether you're relaxing by the pool, hosting a dinner party in your outdoor kitchen, or simply enjoying the amazing smart features, this home has it all...gas kitchen and fire features, chilled wine room, steam shower, cedar closet, full-size office vault, indoor dog wash, RV parking, citrus trees and so much more! See Docs tab for the complete list Professional decor and designer touches by Mickey Ackerman Amirob Associates Design. Every room has outdoor access to enjoy the picturesque backyard. Transferrable home warranty through April 2025.

1527 W Caribbean Lane, Phoenix

3624 W Clarendon Avenue, Phoenix
$640,000
6819233 MLS ⋅ Payne Industrial Dist. SubDv. ⋅ CLOSED Status
Prime location in Phoenix offering office/workshop with A-2 Zoning for Industrial /Commercial use. Legal class i (01-10) COMML/MFG, ASSEMBLERS, FABRICATORS. This property includes an office, waiting room and a break/lunchroom with an additional bathroom in the shop. Over 3000sf workshop and a welding workshop, plenty of room for storage. Three different storage rooms with an overhead space for additional storage. Custom gates on all of the workshop buildings with security. Industrial wrought iron doors to all buildings. There are 2 outdoor structures included in tax record square feet one which is 770 square feet, additional building 612sf. The gated lot is 10,000 sq ft with enough space for storage, extra parking, and/or delivery truck, Building offers large fabricating/work areas with access to a grade level bay door.

3624 W Clarendon Avenue, Phoenix

3516 E Expedition Way, Phoenix
$1,235,000
5 Beds ⋅ 4 Baths ⋅ 6818677 MLS ⋅ Village 6 At Aviano SubDv. ⋅ CLOSED Status
Welcome to your own private oasis in the highly acclaimed resort style community of Aviano. This home features over 4500sf of living space with 5 bedrooms, 3.5 baths, office, 3 car garage and a very private backyard retreat. The kitchen has been exquisitely updated w/new granite countertops, tiled backsplash, & all new appliances, including a gas cooktop & a built-in stainless-steel refrigerator. The backyard is a true oasis with its grassy play area, firepit, built-in bbq, heated swimming pool, waterfall, waterslide, and a hot tub. The primary suite offers mountain views & a large bath equipped w/dual sinks, tiled shower, soaking tub, & walk-in closet. A junior suite features its own walk-in closet & private ensuite bath. Located just minutes from a variety of shopping & dining options.

3516 E Expedition Way, Phoenix

3650 E Sinclair Street, Phoenix
$1,500,000
7 Beds ⋅ 6 Baths ⋅ 6818093 MLS ⋅ Desert Ridge Superblock 11 Parcel 4 SubDv. ⋅ CLOSED Status
Discover luxury living in Fireside at Desert Ridge! This stunning 7-bed, 6-bath home sits in a quiet cul-de-sac with breathtaking views. Freshly painted inside and out, the home feels brand new! The gourmet kitchen features granite counters, stainless steel appliances, a gas cooktop, and a spacious island. Upstairs, the primary suite offers dual walk-in closets, while a downstairs suite provides guest convenience. The resort-style backyard boasts a PebbleTec pool, spa, built-in BBQ, putting green, and play area. Enjoy top-rated schools, shopping, and dining nearby. Fireside amenities include a clubhouse, fitness center, pools, and trails. A rare find in a prime location!

3650 E Sinclair Street, Phoenix

5156 N 45th Place, Phoenix
$3,750,000
5 Beds ⋅ 5 Baths ⋅ 6816800 MLS ⋅ Camelback Sierra SubDv. ⋅ CLOSED Status
This architectural masterpiece, completed in 2024, with interiors by Joel Contreras Design, offers unparalleled elegance and comfort. This exquisite 5-bedroom, 4.5-bathroom estate, boasting 4,496 square feet of luxurious living space on a sprawling 0.56-acre lot and is located in the highly sought-after Hopi school district. The expansive great room with over 2,000 square feet and 16-foot ceilings, seamlessly blends the living, dining, and family areas and features stunning views of Camelback Mountain, creating an inviting atmosphere perfect for entertaining and relaxation. The gourmet kitchen is a chef's dream, featuring Thermador appliances, Vadara Quartz countertops, Shinnoki cabinetry, a 15.5-foot island, and a convenient pot filler. This home is great for entertainers and families.

5156 N 45th Place, Phoenix

Copyright 2026 Arizona Regional Multiple Listing Service, All rights reserved. The data relating to real estate for sale on this website comes in part from the Arizona Regional Multiple Listing Service. All information deemed reliable but not guaranteed and should be independently verified. All properties are subject to prior sale, change or withdrawal. Neither listing broker(s) nor Arizona Regional Multiple Listing Service shall be responsible for any typographical errors, misinformation, misprints and shall be held totally harmless.

How much is your home worth?

Get instant property value now!