Refine Search
Sort by
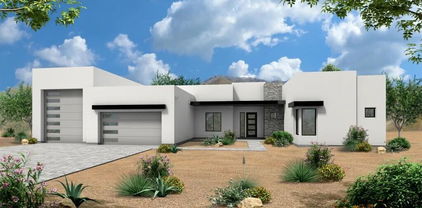
3906 E Crittenden Lane, Phoenix
$2,299,000
4 Beds ⋅ 5 Baths ⋅ 6969563 MLS ⋅ Villas At Baker Park SubDv. ⋅ CLOSED Status
This stunning Santa Barbara-style residence in the Villas at Baker Park offers a rare blend of luxury, functionality, and timeless charm. Located within a private, GATED enclave of 44 semi-custom homes, this property showcases exceptional curb appeal and thoughtful craftsmanship throughout. Situated on a premium oversized corner lot, the home features 4 bedrooms, 4.5 bathrooms, and a dedicated office, all designed with elegance and sophistication in mind. The light-filled, open-concept floor plan creates a warm and inviting atmosphere, seamlessly blending form and function. At the heart of the home is a fully custom chef's kitchen, complete with quartz countertops, two-tone cabinetry, a Sub-Zero refrigerator and wine fridge, a 6-burner Wolf range with full appliance package, pot filler, and an oversized island perfect for both everyday living and entertaining. Step outside to your own private backyard oasis, featuring lush landscaping, a saltwater pool with fountain feature, built-in Wolf BBQ, fire pit, and custom planters. This serene space is ideal for hosting gatherings or relaxing in complete privacy. Interior highlights include engineered hardwood flooring, exposed wood beams, French doors, and a dramatic three-panel slider that opens to the backyard, creating seamless indoor-outdoor living. Generously sized bedrooms offer comfort and privacy, while an upstairs loft provides flexible additional living space. Residents of the Villas at Baker Park enjoy year-round community amenities, including a heated pool and spa, bocce ball court, gated dog park, and secure gated access. Ideally located within walking distance to all that Arcadia has to offer, and just minutes from Sky Harbor Airport and Scottsdale Fashion Square, this exceptional home defines upscale living in one of Phoenix's most desirable communities.

3906 E Crittenden Lane, Phoenix

36723 N 33rd Avenue, Phoenix
$1,175,000
3 Beds ⋅ 4 Baths ⋅ 6969296 MLS ⋅ Metes And Bounds SubDv. ⋅ CLOSED Status
Prime mountainside setting on 1.4 acres of private desert with expansive views. This custom home offers a flexible layout ideal for executive living, multi-generational use, or those seeking privacy. The upper level is a dedicated primary suite with a fireplace & balconies to the N & S. The main level features a bright kitchen, dining area, and spacious great room designed to capture the surrounding scenery. Amenities include two full-size laundry rooms, a negative-edge pool with pergola, sports court, children's play area, and multiple covered patios. 3-car oversized garage with epoxy floors. Recent upgrades include exterior paint and new bedroom carpeting. Finishes include stainless appliances, travertine and hardwood flooring,granite and marble counters, and detailed trim throughout.

36723 N 33rd Avenue, Phoenix

303 E Wexford Cove, Phoenix
$1,020,000
4 Beds ⋅ 5 Baths ⋅ 6969245 MLS ⋅ Wexford Cove SubDv. ⋅ CLOSED Status
Rare opportunity in the 7's in a highly sought-after gated community! Rare 4-bedroom ensuite floor plan. Rare combination of beauty, comfort, and value. Plus, seller is offering a 2% credit to buy down your rate--an exceptional incentive in today's market. This stylishly updated Spanish/Mediterranean home welcomes you through striking iron gates into a serene courtyard with a tranquil fountain--setting the tone for the elegance inside. Recently reimagined with light, fresh finishes throughout, the home blends timeless architecture with modern comfort. Featuring a 4-bedroom, 4.5-bath split floor plan, each bedroom offers its own private ensuite--ideal for guests or multi-generational living. The spacious primary suite is a true retreat, complete with a soaking tub, separate shower, dual vanities, and a custom walk-in closet. At the heart of the home, the expansive great room boasts soaring 12-foot ceilings and flows seamlessly into the formal dining space, custom wet bar, and a beautifully appointed eat-in kitchen with a large island and bar seating--perfect for entertaining.

303 E Wexford Cove, Phoenix

1538 E Acoma Drive, Phoenix
$1,175,000
5 Beds ⋅ 4 Baths ⋅ 6969243 MLS ⋅ Legacy At The Pointe Lot 1-67 Tr A-N SubDv. ⋅ CLOSED Status
Discover elevated living at the base of Lookout Mountain in this beautifully upgraded 5-bedroom, 3.5-bath home with over 4,200 square feet of meticulously remodeled space. Nestled in a quiet community in North Phoenix, this residence offers designer updates throughout, including a fully renovated kitchen with quartz countertops, premium cabinetry, and stainless appliances, plus over $220K in total improvements. Entertain effortlessly in the spacious open-concept layout with wood-look tile floors, high ceilings, and tons of natural light. Retreat to the expansive primary suite with a custom Classy Closets system, remodeled bath, and serene mountain views. The basement adds bonus space for work, guests, or play. Enjoy year-round outdoor living with a resurfaced Pebble Tec pool, new Rubber Stone decking, removable safety fence, and new LED lighting. Additional upgrades include a new Lennox HVAC, new roof, updated insulation, fresh exterior paint, and a whole-house water filtration system. Zoned for PV Schools (Hidden Hills, Shea, Shadow Mountain), and minutes from Scottsdale Quarter, Kierland, SR-51 & Loop 101. Move-in ready luxury in a coveted North Phoenix neighborhood!

1538 E Acoma Drive, Phoenix

3924 E Roma Avenue, Phoenix
$3,250,000
4 Beds ⋅ 5 Baths ⋅ 6969224 MLS ⋅ Ambassador Manor SubDv. ⋅ CLOSED Status
Exquisitely crafted in 2017, this open-concept home offers 4 bedrooms, 4.5 baths, a playroom, office, and an extended 3-car garage. Interior highlights include European Oak hardwood floors, contemporary fireplaces, custom built-ins, detailed wainscoting, and trim work. Situated on a half-acre North/South lot, the outdoor space features a shaded patio, built-in speakers, citrus trees, regulation bocce court, ramada with misters, heated saltwater pool and spa, grassy play area, and poolside basketball hoop. The chef's kitchen impresses with a large quartz island, Thermador appliances, farmhouse sink, wine cooler, beverage drawer, and walk-in pantry. Nestled on a picturesque street in one of Phoenix's most sought-after neighborhoods, this home offers a rare blend of style and comfort.

3924 E Roma Avenue, Phoenix

4307 E Sells Drive, Phoenix
$2,200,000
4 Beds ⋅ 5 Baths ⋅ 6969209 MLS ⋅ Dateland Homes Lots 1-88 SubDv. ⋅ CLOSED Status
There is something undeniably special about Arcadia—a neighborhood where the streets tell stories, the homes exude timeless charm, and the sense of community runs deep. Tucked into this beloved enclave, the latest gem from Sella Homes This 4 bedroom/4.5 bath residence isn't just a house—it's where memories are waiting to be made. Sunlight pours through the large windows, casting a golden glow across the thoughtfully designed open-concept layout. The kitchen, anchored by the striking Taj Mahal quartzite island, is equally suited for a relaxing Saturday breakfast or lively evenings with friends and family. On the main floor, there is a dedicated office and a primary suite that offers a serene escape with a spa-inspired bath and soaking tub that beckons you to slow down and unwind. Upstai 3 spacious bedrooms, 2 baths, a huge loft, and a bonus room open to breathtaking views of Camelback Mountain. Set along a picture-perfect street in one of Phoenix's most sought-after neighborhoods, this home doesn't just offer a place to live it invites you to embrace a lifestyle.

4307 E Sells Drive, Phoenix

4636 E Calle Ventura --, Phoenix
$3,300,000
5 Beds ⋅ 6 Baths ⋅ 6968967 MLS ⋅ Hidden Village 4 SubDv. ⋅ CLOSED Status
Experience elevated living in this 2023-built, 5-bedroom, 5.5-bath residence offering 4,711 sq ft of sophisticated design in a quiet cul-de-sac with no HOA. Blending modern comfort with timeless appeal, every bedroom is thoughtfully designed as an en-suite, while a versatile bonus room adds flexibility for a home office, gym, or media space. The open-concept layout showcases soaring ceilings, abundant natural light, and beautifully curated living and dining areas ideal for both entertaining and everyday living. The gourmet kitchen is a true centerpiece, featuring granite countertops, a large island, crisp white cabinetry, and designer lighting. The split primary suite offers a serene retreat with a spa-inspired bath, complete with dual vanities and a spacious walk-in closet. Step outside to enjoy a covered patio with built-in BBQ, overlooking an expansive landscaped backyard, a brand-new private pool, and breathtaking views of Camelback Mountain. Additional highlights include a 2.5-car tandem garage with two 220V outlets for electric vehicles and timeless upgrades throughout. This is a rare opportunity to own a luxury retreat in one of the most coveted locations in Arcadia Proper.

4636 E Calle Ventura --, Phoenix

2909 E Harwell Road, Phoenix
$1,090,000
4 Beds ⋅ 4 Baths ⋅ 6968965 MLS ⋅ Blossom Hills 2 SubDv. ⋅ CLOSED Status
Resort-style entertainer's dream home on a private corner lot with mountain views and exceptional design throughout. This 3,085 sq ft single-level residence offers 4 bedrooms + flex space, 3.5 baths, an open and light-filled floor plan, and seamless indoor-outdoor living. The chef's kitchen features floor-to-ceiling cabinetry, premium countertops with seamless backsplash, professional stainless-steel appliances, and a built-in refrigerator. The home is complemented by a new custom bar, with a wine fridge and a beverage fridge, ideal for entertaining. Tile and wood flooring flow throughout, highlighted by a dramatic 20'stacking wall of glass opening to the resort-style backyard. The resort yard includes a self-cleaning saltwater pool with a baja shelf, custom water features, fire pit putting green, outdoor kitchen with BBQ, extended paved patio, and a flexible secondary pad for sport court or recreation and a storage shed. Tall perimeter walls provide added privacy. RV gate and oversized side storage on both sides allow room for boats, RVs, and toys. The primary suite offers abundant natural light, mountain views, and a spa-style bath with walk-in shower, soaking tub, and dual closets. Designer window treatments and closet built-ins are featured in the bedrooms, including a large en-suite Bedroom 2. Gated living conveniently located near Sky Harbor Airport, ASU, downtown, event venues, business districts, golf, resorts, state parks, Biltmore, Arcadia, and area lakes. This home is ideal for both entertaining and everyday comfort. Don't miss your opportunity to make this gorgeous home your own!

2909 E Harwell Road, Phoenix

6308 N 31st Street, Phoenix
$1,910,000
3 Beds ⋅ 3 Baths ⋅ 6968935 MLS ⋅ Biltmore Greens 5 Lot 141-170 Tr A-D SubDv. ⋅ CLOSED Status
Positioned on one of the most desirable golf course lots within Biltmore Greens, this residence captures sweeping fairway views and a unique elevated perspective rarely found within the community. The home offers a spacious, functional layout with strong indoor-outdoor flow and generous living areas, creating a solid foundation for both everyday living and entertaining. While comfortable in its current condition, the property presents an opportunity for a buyer to elevate finishes and create a more modern expression. With its premier lot, views of the golf course and surrounding mountains, and proximity to the Arizona Biltmore, this is a property where location and setting do the heavy lifting, with the potential to significantly enhance long-term value.

6308 N 31st Street, Phoenix

1915 E Rose Lane, Phoenix
$2,200,000
4 Beds ⋅ 5 Baths ⋅ 6968728 MLS ⋅ Tonka Vista Lot 1-19 SubDv. ⋅ CLOSED Status
Beautiful home nestled in highly sought after neighborhood! This home has all the style & character you could want. Large Kitchen with tons of natural light. This kitchen has a 48''Dual Fuel Range 30'' Column Refrigeration and 30'' Freezer and custom cabinetry. The secret pantry is nestled behind the kitchen and has double ovens, additional 36'' fridge and 2 undercounter wine refrigerators. The Family Room boasts high ceilings with exposed beams. The large Primary Bedroom has a sitting room and electric fireplace for cold nights. The Primary bath is a beautiful marble and stone combination. An additional upstairs loft space with bunks and full bathroom make for a great second family room. A peaceful backyard with mature Ficus that line the property and a heated pool You will love this prop

1915 E Rose Lane, Phoenix

4901 E Lafayette Boulevard, Phoenix
$3,650,000
4 Beds ⋅ 5 Baths ⋅ 6968722 MLS ⋅ Arcadia Estates SubDv. ⋅ CLOSED Status
Situated in the coveted Arcadia Proper neighborhood, this exceptional residence captures picturesque Camelback Mountain views and falls within the acclaimed Hopi School District. Thoughtfully refreshed, the home showcases a modern open floor plan designed for both everyday living and effortless entertaining. The main living spaces seamlessly connect to a gourmet kitchen outfitted with premium stainless-steel appliances, custom cabinetry, and dramatic backlit quartzite countertops. Walls of glass and expansive sliding doors invite natural light and create a seamless indoor-outdoor experience, overlooking a private, verdant backyard retreat. The primary suite features a spa-inspired bath with an oversized walk-in shower, soaking tub, and a custom closet. Outdoors, the resort-style grounds are ideal for entertaining, offering a sparkling pool with water feature, a covered patio with built-in BBQ, and mature landscaping that provides both privacy and tranquility. Additional highlights include a dedicated home office, a generous secondary living area ideal for children or media use, and a three-car garage. Conveniently located near Arcadia's top resorts, championship golf courses, renowned dining, and upscale shopping, this home delivers refined living in one of Phoenix's most desirable enclaves.

4901 E Lafayette Boulevard, Phoenix

516 W Rancho Drive, Phoenix
$1,850,000
4 Beds ⋅ 4 Baths ⋅ 6968685 MLS ⋅ Vallombrosa SubDv. ⋅ ACTIVE Status
Welcome to this beautifully upgraded ranch style home, blending timeless charm with modern comfort. Featuring 4 spacious bedrooms including 2 private ensuites, and 4 full bathrooms, the layout is designed for effortless everyday living and seamless entertaining. The primary suite serves as a true retreat, complete with a spa-inspired bathroom featuring a soaking tub, walk-in shower, dual vanities, a generous walk-in closet, and direct access to the pool. At the heart of the home, the chef's kitchen showcases double waterfall quartz islands, ideal for gatherings, complemented by stylish wood-look flooring. A versatile flex space with a private entrance offers endless potential perfect for a home office, gym, or guest suite. Step outside to your private oasis: a heated pool with, lush turf placed thoughtfully throughout, mature shade trees, and multiple patio areas designed for year round enjoyment. The gated circular driveway enhances curb appeal and privacy, while dedicated RV parking adds rare convenience. Located in the highly desirable Central Corridor, known for its treelined streets and established neighborhoods, this home offers quick access to downtown, major freeways, and the airport, making it as practical as it is beautiful.

516 W Rancho Drive, Phoenix

4601 E Cholla Street, Phoenix
$2,150,000
5 Beds ⋅ 3 Baths ⋅ 6968413 MLS ⋅ Morningside Blk 1 2 SubDv. ⋅ CLOSED Status
Experience refined desert living in this exquisitely renovated modern farmhouse, perfectly situated on a private one-acre estate lot in North Phoenix. Every detail of this five-bedroom, three-bath residence has been meticulously crafted to balance sophisticated design with timeless comfort. This fully re envisioned home offers an expansive open-concept floor plan showcasing vaulted ceilings, designer lighting, and wide-plank oak flooring. The gourmet kitchen is a true showpiece, custom two-tone cabinetry, professional-grade stainless steel appliances, custom backsplash and floating shelves, and an oversized island perfect for entertaining. Enjoy making drinks from the custom bar and storage galore in the full walk-in pantry. The primary suite is a sanctuary of luxury, offering a spa-caliber bath with a freestanding soaking tub, curb less walk-in shower, and dual vanities framed by elegant finishes. Four secondary bedrooms provide versatility for children and guests, or private office. Two additional full bathrooms offer walk-in showers, custom vanities, and beautiful tile work throughout. Outside, the property transforms into a private oasis. Enjoy serene evenings from the front or rear covered patio, surrounded by custom designed desert landscaping and the endless possibilities of a full acre, ideal for a future pools, guest home, sports court or additional garage space. Located at Tatum and Shea just minutes from premier dining, shopping, and top-rated schools, this residence embodies the essence of modern luxury living.

4601 E Cholla Street, Phoenix

4610 E Calle Ventura --, Phoenix
$3,749,000
5 Beds ⋅ 5 Baths ⋅ 6968412 MLS ⋅ Hidden Village 4 SubDv. ⋅ ACTIVE Status
NEW CONSTRUCTION in ARCADIA PROPER for under $4M and with amazing VIEWS! Exceptional new build tucked away on a quiet cul-de-sac in the heart of Arcadia Proper, with stunning Camelback Mountain views from the great room and backyard. Beautifully designed with elevated finishes and seamless indoor-outdoor living, the home features a detached guest house, resort-style pool and spa, built-in BBQ, two fireplaces and multiple spaces for entertaining. Main house has 4 bedrooms, 3.5 bathrooms. Plus, the detached guest house offers a kitchenette, full bathroom, and closet - ideal for guests, a home office, gym or multigenerational living. A rare opportunity to enjoy brand-new construction, incredible amenities and an unbeatable Arcadia location. ESTIMATED COMPLETION Q4 2026.

4610 E Calle Ventura --, Phoenix

4605 E Rockridge Road, Phoenix
$8,500,000
6 Beds ⋅ 7 Baths ⋅ 6968284 MLS ⋅ Camelback Sierra SubDv. ⋅ CLOSED Status
Timeless Spanish Elegance Meets Modern Luxury in the Heart of Arcadia Introducing a stunning new Spanish Colonial estate by Higgins Architects, recognized by Phoenix Home & Garden as Masters of the Southwest. Nestled at the base of Camelback Mountain's iconic Camel's Head, this 7,061-square-foot home blends classic Old World charm with sophisticated transitional design, offering a harmonious balance of warmth, refinement, and modern livability. Enjoy sweeping views of both Camelback and Piestewa Peak while being just an 8-minute walk to some of Arcadia's most beloved destinations—including The Global Ambassador, Steak 44, The Henry, Camelback Village, and AJ's Fine Foods. This premier location offers rare mountain serenity with unmatched urban walkability.

4605 E Rockridge Road, Phoenix

3031 E Los Gatos Drive, Phoenix
$1,435,000
3 Beds ⋅ 3 Baths ⋅ 6968260 MLS ⋅ Sky Crossing Parcel 6 SubDv. ⋅ CLOSED Status
Imagine starting your mornings in a bright, open living space filled with natural light, where soaring ceilings and expansive tile flooring set a calm, modern tone. The kitchen anchors the home with quartz countertops and oversized island seating, perfect for casual meals or gathering with friends. The split primary suite offers a private retreat with a spa-inspired bath featuring dual vanities, a soaking tub, and walk-in shower. A dedicated home office adds flexibility for remote work or creative space. Outside, enjoy a private backyard with a sparkling pool, relaxing spa, covered patio, and built-in BBQ designed for year-round Arizona living. Complete with a spacious laundry room, three-car garage with direct access, and convenient proximity to shopping, dining, and freeways.

3031 E Los Gatos Drive, Phoenix

4647 E Calle Del Norte --, Phoenix
$6,500,000
5 Beds ⋅ 6 Baths ⋅ 6968227 MLS ⋅ Lafayette Villa 5 SubDv. ⋅ CLOSED Status
NORTE by MINIMA™. Nestled in the heart of Arcadia, Phoenix's most coveted luxury neighborhood, Norte by Minima presents a breathtaking Scandinavian barn-inspired retreat. This architectural masterpiece blends minimalist elegance with rustic warmth, offering an unparalleled living experience at the foot of iconic Camelback Mountain. This one-of-a-kind home is more than a residence—it's a lifestyle. The residence unfolds across a masterfully considered split-floor plan, with 20-foot vaulted ceilings in the great room and kitchen. Beyond the glass, the grounds transition into a private backyard sanctuary, featuring a curated outdoor kitchen, a custom fire pit, and a detached guest home designed for the modern host.

4647 E Calle Del Norte --, Phoenix

4838 E Palomino Road, Phoenix
$6,600,000
7 Beds ⋅ 8 Baths ⋅ 6968128 MLS ⋅ Camelback Mountain Estates SubDv. ⋅ CLOSED Status
** Priced below appraised value ** Experience the scale and privacy of a true Paradise Valley estate within the coveted Arcadia Hillside neighborhood. This exceptional property presents a rare opportunity to enjoy the acreage and seclusion typically reserved for Paradise Valley, while benefiting from the community feel and walkability that make Arcadia so desirable. Set on 1.5 acres, the main residence features a thoughtfully designed floorplan highlighted by an extraordinary 2,000 square foot primary retreat with two expansive walk-in closets. Each guest suite is generously sized with its own private bathroom, offering comfort and privacy for family and guests. A private 1,000 square foot guest house is attached to the main residence and includes a full kitchen, making it ideal for extended stays or live-in accommodations. The main residence is accessed through a private gated drive that leads to a five-car garage. Built with block construction, the home offers superior insulation during the summer months while also minimizing exterior noise. In addition to the main residence, the property features a completely detached structure offering remarkable versatility for the next owner. With more than 3,400 square feet under roof and its own private gated driveway leading to an additional five-car garage, this space is ideal for a private training and recovery facility, a luxury car collector's showroom, or a wide range of other custom uses.

4838 E Palomino Road, Phoenix

2930 E Herrera Drive, Phoenix
$1,500,000
4 Beds ⋅ 4 Baths ⋅ 6968029 MLS ⋅ Sky Crossing-Parcel 2 SubDv. ⋅ CLOSED Status
Welcome to resort-style living in the gated Astarea at Sky Crossing. This stunning single-story home sits on a premium corner lot and features a bright, open floor plan with natural light and a chef's kitchen that shines with upgraded stainless-steel appliances and flows effortlessly into the main living area with custom built-ins. Offering four bedrooms plus an office/den and a peaceful primary suite, the layout is both functional and inviting. Step outside to your private backyard oasis with a sparkling pool with new heater, gas fire pit, and covered outdoor kitchen under a pergola—perfect for entertaining year-round. Additional upgrades include a new reverse osmosis system. Enjoy access to community pools, parks, and a fitness center, just minutes from shopping, dining, and freeways.

2930 E Herrera Drive, Phoenix

5802 N 30th Street, Phoenix
$4,575,000
4 Beds ⋅ 5 Baths ⋅ 6967677 MLS ⋅ Alta Vista Park SubDv. ⋅ CLOSED Status
Perched at the 18th hole of the AZ Biltmore LINKS Golf Course on 1.67 acres, The Benjamin Adelman House (original build 1951 by Frank Lloyd Wright himself) is a rare livable work of art - a captivating example of Frank Lloyd Wright's desert-modern genius—a home where architecture, landscape of natural desert/artificial turf & multiple fruit trees, converge in breathtaking harmony. This iconic 4 bed/4,5 bath/(2) guest houses/6-car garage residence commands sweeping fairway views framed by rugged desert mountains and an endless Arizona sky. Constructed using Wright's revolutionary cast concrete Usonian Automatic block system, the home showcases his vision of modular, sculptural design—each patterned block forming a rhythmic tapestry of light, shadows and...(cont'd) texture-both monumental and intimate - offering the extraordinary opportunity to own a piece of architectural historythoughtfully enhanced with modern updates in 2018. Enhancing estate's rarity and livability are (2) guest houses, ideal for hosting visitors, extended family, or creative retreats, along with a (6)-car garage and large motor courta remarkable amenity that complements the scale and prestige of the property. Natural materials, 438 windows, intimate ceiling heights, and purposeful sightlines create a sense of calm sophisticationevery detail intentional, every angle a conversation with the desert. To own the Benjamin Adelman House is to become a steward of a true Frank Lloyd Wright Usonian Automatic treasure, set within the legendary Arizona Biltmore, long celebrated as the "Jewel of the Desert," where historic significance, modern refinement, and an unparalleled setting come together in perfect balance.

5802 N 30th Street, Phoenix

77 E Missouri Avenue Unit 49, Phoenix
$900,000
3 Beds ⋅ 4 Baths ⋅ 6967634 MLS ⋅ 77 East Missouri Amd SubDv. ⋅ CLOSED Status
Prime urban location steps from Uptown Plaza and top foodie eateries, bi-weekly Uptown Farmer's Market, and the Bridle Path. Within highly sought after Madison school district and near major private schools. 77 Missouri is a guard-gated community featuring multiple water features with walking/seating areas, heated pool, spa, and cabana. Thoughtfully designed residence offers separate elevator access to guest/in-law quarters with kitchenette. Private courtyard, patio, and multiple balconies. Exceptional storage with custom built-ins throughout, plus a versatile flex room ideal for office, loft, or media space. Spacious primary suite with oversized spa-style bath. Finishes include travertine floors and showers, stone countertops, and plantation shutters throughout.

77 E Missouri Avenue Unit 49, Phoenix

1806 W Yellow Bird Lane, Phoenix
$919,000
4 Beds ⋅ 4 Baths ⋅ 6967519 MLS ⋅ Dynamite Mountain Ranch Fireside At Norterra SubDv. ⋅ CLOSED Status
NEW AC units installed in 2026 and 2023. Energy efficient with solar, keeping peak summer cooling costs around $266 per month for a home of this size. Located in Fireside Norterra with access to beautiful community amenities including huge parks and play areas. Desirable layout with primary suite downstairs and a spacious upstairs ensuite bedroom that can serve as a secondary primary. Bright, open floor plan with wood look tile and flexible living spaces including a large office or bonus room ideal for a gym or media. Gourmet kitchen with granite counters, mosaic backsplash, gas cooktop, pantry and oversized island. APS bills average as low as $32 from October through May and approximately $266 at peak summer. Recent upgrades include new HVAC systems installed in May 2026 and 2023. Exterior painted October 2020. Dishwasher replaced April 2023. Pool pump replaced July 2024. New water softener installed June 2025. Home includes fire sprinklers throughout. Solar lease began May 2013 with a 20 year term, with approximately 8 years remaining.

1806 W Yellow Bird Lane, Phoenix

2429 E Villa Linda Drive, Phoenix
$889,990
4 Beds ⋅ 4 Baths ⋅ 6967248 MLS ⋅ Stone Butte East Phase 1-1 SubDv. ⋅ CLOSED Status
Discover The Ridge at Stone Butte-Now Pre-Selling! Welcome to our newest gated community, offering an exceptional blend of lifestyle, convenience and value! No CFDS either! The thoughtfully designed community features greenbelts, bocce ball, playgrounds, walking paths throughout and gated! Our popular ''Phoenician'' plan features 4 bedrooms, 3.5 bathrooms, Loft, Media and a 3-car garage. Designer selected finishes include 42'' Upper Cabinetry with Sleek Hardware, 3 CM Quartz Kitchen Countertops, Gourmet Kitchen (Gas), and Blinds Throughout! This beautiful home will feature 8' doors, Pre-Wire for EV Charging in the garage, a full Smart Home System, and Pre-Plumbing for Soft Water Loop and Reverse Osmosis. Don't miss your chance to secure this well-crafted home while it's still available!

2429 E Villa Linda Drive, Phoenix

1614 W Lavitt Lane, Phoenix
$1,796,269
4 Beds ⋅ 5 Baths ⋅ 6967198 MLS ⋅ See Legal Description SubDv. ⋅ CLOSED Status
Luxury home with guest house. Model home featured includes custom island kitchen with Wolf/SubZero appliances 48'' gas range, 48'' built-in Refrigerator, microwave-drawer, Asko dishwasher, shaker cabinets and Quartz waterfall countertop. Includes paver driveway, oversized three-car tandem garage, and 49' RV garage. The layout includes 4 bedrooms plus an office, 4.5 bathrooms; Grand guest suite with its own living area, Luxurious owner's suite with freestanding tub, walk-through double shower, and oversized walk-in closet with avail built-ins and island. Laundry room sink & cabinets. Details include 90/10 smooth walls, 8' doors, & 12 ft. ceiling. 2x6 frame exterior, fully sheathed walls, spray foam insulation & post tension slab foundation. Photos & options are of a completed home.

1614 W Lavitt Lane, Phoenix

5611 W Andrea Drive, Phoenix
$925,000
5 Beds ⋅ 5 Baths ⋅ 6966987 MLS ⋅ Stetson Valley Parcels 18 19 24 25 26 SubDv. ⋅ CLOSED Status
This home is the FULL PACKAGE, offering a premier Stetson Valley lot with unobstructed mountain views, ideal N/S exposure, a professionally finished resort-style backyard, a floor plan that truly works, and refined finishes throughout. Lovingly cared for and meticulously updated by the same family since it was built, this residence combines scale, setting, and design in a way that is increasingly hard to find. From the moment you step through the front door, soaring ceilings, a grand staircase, wood-plank flooring, and light-filled spaces create an immediate sense of arrival, with clear sightlines drawing you straight to the backyard oasis. The main level is exceptionally well designed, featuring a spacious en-suite bedroom ideal for flexible living arrangements, along with both formal and casual living areas, a dedicated theater room, and a striking two-sided custom fireplace anchoring the living and family rooms. The remodeled kitchen is both functional and refined, appointed with a gas range, double ovens, stainless steel appliances, granite countertops, and a butler's pantry and bar. Expansive windows frame views of the outdoor living space, while the adjacent formal dining room and multiple gathering areas allow the home to transition effortlessly from everyday living to entertaining. Upstairs, a generous loft captures mountain views from both the front and rear of the home. The very large primary suite is a true retreat, offering beautiful mountain views, a spacious bath, and a walk-in closet, complemented by three additional bedrooms, two additional baths, and an upstairs laundry room that adds everyday convenience and efficiency. The backyard is finished to perfection with a sparkling pool, stone outdoor fireplace, a gorgeous full-roof ramada providing true shade and weather protection, travertine pavers, turf, and a large covered patio with defined outdoor living and dining areas. Thoughtfully designed landscaping includes mature palms, rose bushes, and carefully positioned plantings that add color, softness, and privacy, all set against unobstructed desert mountain scenery. The North / South exposure enhances year-round comfort and usability. A 3.5-car garage adds flexibility for storage and vehicles. Set in a prime Stetson Valley location near trails, parks, and Deem Hills recreation, this home also offers convenient access to major roadways and close proximity to the Taiwan Semiconductor Manufacturing Company facility, a significant driver of growth and long-term value in North Phoenix.

5611 W Andrea Drive, Phoenix

4709 E Mulberry Drive, Phoenix
$1,900,000
4 Beds ⋅ 3 Baths ⋅ 6966980 MLS ⋅ El Coronado Estates Amd SubDv. ⋅ CLOSED Status
Nestled on one of Arcadia Osborn's most desirable streets, this beautifully renovated ranch-style residence offers breathtaking Camelback Mountain views and effortless luxury living with no HOA. A mature elm tree and expansive 300' front patio create a timeless and inviting entry. Inside, the home showcases elegant finishes throughout, including double-hung windows, engineered wood flooring, crown molding, and detailed wainscoting. The light-filled great room is designed for both comfort and entertaining, featuring multiple living areas, a dining space, and a gourmet kitchen with granite countertops, stainless steel appliances, and generous peninsula seating. The thoughtfully designed split floor plan includes a serene primary suite with French doors opening to the backyard, a private office with custom built-in bookcases and a separate exterior entrance, and a well-appointed secondary ensuite bedroom offering flexibility for guests or multigenerational living. The backyard is a private resort-style escape, complete with a covered patio, Pebble Tec saltwater pool with Baja shelf and water feature, gas fireplace, and built-in BBQ, ideal for Arizona living year-round. Ideally located within walking distance to the greenbelt, top-rated Tavan Elementary, Ingleside Middle School, Arcadia High School, and Arcadia's renowned dining and amenities. RV and boat parking along with a storage shed add to the home's exceptional functionality.

4709 E Mulberry Drive, Phoenix

2021 W Steed Ridge, Phoenix
$825,000
5 Beds ⋅ 4 Baths ⋅ 6966907 MLS ⋅ Dynamite Mountain Ranch SubDv. ⋅ CLOSED Status
Welcome to one of the most desirable lots in Fireside at Norterra, where panoramic mountain views, privacy, and resort-style outdoor living come together. Perfectly positioned with no homes directly behind, this residence sits on a generously sized lot that delivers both space and serenity. The expansive backyard is designed for year-round Arizona living, featuring a sparkling pool, built-in BBQ, and a custom ramada that provides the ideal shaded retreat for entertaining or unwinding while taking in the surrounding desert landscape. Inside, the home offers a bright, refreshed aesthetic with a newly updated kitchen, including white-painted cabinetry complements the open great-room layout, perfect for gatherings large or small. 2 newer HVAC systems adds comfort and efficiency, while the paid-in-full solar system ($40,000 value) delivers long-term energy savings with no lease or payments. At Fireside at Norterra, residents enjoy access to award-winning amenities including community pools, fitness center, clubhouse, tennis and basketball courts, playgrounds, parks, and miles of scenic walking and biking trails, all set against the stunning Sonoran Desert backdrop. This is more than a home, it's a lifestyle upgrade combining privacy, views, energy efficiency, and one of North Phoenix's most sought-after communities.

2021 W Steed Ridge, Phoenix

1731 W Steinway Drive, Phoenix
$899,900
4 Beds ⋅ 4 Baths ⋅ 6966742 MLS ⋅ Talasera SubDv. ⋅ CLOSED Status
This stunning executive luxury single-story home commands breathtaking panoramic views of the entire Phoenix valley and majestic mountains from its prime hillside perch—a true entertainer's dream and private retreat!Arrive through a charming courtyard entry framed by low-maintenance desert landscaping that welcomes you with effortless elegance. Owned solar panels dramatically reduce your energy costs (cutting your power bill in half!), while the 3-car garage and RV gate provide ample space for vehicles and toys.Step inside to a dramatic rotunda foyer that flows seamlessly into spacious, cozy living areas bathed in natural light. Multiple fireplaces create inviting warmth and ambiance. A convenient powder room adds everyday ease, and the generously sized bedrooms offer comfort, privacy, and retreat-like serenity. The well-equipped kitchen is a chef's delight, designed for both daily meals and effortless entertaining. Don't miss the standout feature: a detached casita/guest house (approximately 270 sq ft) with its own bathroomperfect as a separate office, in-law suite, or private getaway. Outside, your spacious backyard oasis awaits: dive into the sparkling blue lap pool, relax on synthetic grass that's always green and carefree, and savor the dramatic mountain and valley vistas framed by a view fence. Shaded and manicured, this resort-style backyard is ideal for year-round Arizona living and unforgettable gatherings. This beautifully upgraded, executive-style residence blends luxury, functionality, and unobstructed views like no other. Seller may carry financingmaking this must-see gem even more attainable! Make your private tour todaythis hillside masterpiece won't last long!

1731 W Steinway Drive, Phoenix

Copyright 2026 Arizona Regional Multiple Listing Service, All rights reserved. The data relating to real estate for sale on this website comes in part from the Arizona Regional Multiple Listing Service. All information deemed reliable but not guaranteed and should be independently verified. All properties are subject to prior sale, change or withdrawal. Neither listing broker(s) nor Arizona Regional Multiple Listing Service shall be responsible for any typographical errors, misinformation, misprints and shall be held totally harmless.

How much is your home worth?

Get instant property value now!