Refine Search
Sort by
$1,150,000
4 Beds ⋅ 4 Baths ⋅ 6965711 MLS ⋅ Anthem Country Club Unit 26 Amd SubDv. ⋅ CLOSED Status
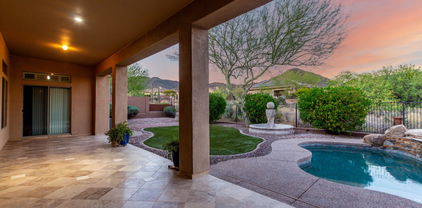
Welcome to your dream home in the prestigious guard-gated Anthem Country Club! This spacious Hampton model features 4 bedrooms, 3.5 baths, & a 4-car garage. Enjoy breathtaking Daisy Mountain views from your resort-style backyard with a heated pool & spa (newer heater, pool pump and new pop-ups), artificial turf, travertine courtyard, & large-covered patio. New exterior paint. Inside boasts crown molding, plantation shutters, fresh paint, & oversized bedrooms. The gourmet kitchen includes stainless steel appliances, a walk-in butler's pantry, & abundant storage inside and tons in garage. Energy-efficient with a $140/mo solar lease and newer Trane zone A/C. Close to the Ironwood Clubhouse with golf, tennis, pickleball, fitness, restaurants, parks, and trails—luxury living at its best!

41715 N River Bend Road, Phoenix

$2,650,000
5 Beds ⋅ 6 Baths ⋅ 6965630 MLS ⋅ Hartman Estates SubDv. ⋅ CLOSED Status
Set on a quiet, walkable Arcadia Lite street, this beautifully new-constructed residence delivers the ease and polish of a fresh, modern home without sacrificing the charm of an established neighborhood. Spanning roughly 3,800 square feet with airy natural light and an open flow made for real life—easy mornings, lively dinners, and everything in between; every corner is cohesive by design. A generous great room anchors the home, connecting seamlessly to a showpiece kitchen and dining space that feels equal parts stylish and welcoming. With five bedrooms and five-and-a-half baths, the layout offers comfort and privacy for everyone—ideal for families, guests, or a dedicated office/gym setup. The backyard is your own shaded retreat. A sparkling pool with a Baja shelf sets the scene for slow weekends and sun-soaked afternoons, while mature trees wrap the space in rare privacy and natural coolingyour own desert canopy for relaxed outdoor living. Whether it's poolside lounging, evening gatherings under the trees, or quiet mornings with coffee in the shade, the home lives beautifully inside and out. An Arcadia location that cannot be beat, minutes from Sky Harbor for effortless travel, yet tucked into a neighborhood where you can actually slow down, stroll to local favorites, grab coffee, meet friends for dinner, or take an evening loop with the dog as the sun drops behind the mountains. With everyday walkability that makes life feel a little lighter, it's the perfect house on the perfect street where lifestyle and design finally meet.

4512 N 38th Street, Phoenix

$3,930,000
4 Beds ⋅ 6 Baths ⋅ 6965510 MLS ⋅ Heritage Hills Unit 1 SubDv. ⋅ CLOSED Status
THE LIGHTHOUSE, a striking expression of modern desert luxury in Camelback Canyon Estates. Thoughtfully designed by Gregg Properties and Rise Value Company to capture an abundance of natural light, this residence frames picturesque views of Camelback Mountain from nearly every vantage point. Finishes are meticulously curated in warm, earthy tones with a subtle nod to old Hollywood sophistication. Soaring ceilings and expansive walls of glass create a seamless indoor-outdoor experience, allowing the living and dining spaces to flow naturally into the private courtyard beyond. Designed for contemporary living, this home features custom designer cabinetry, a high-performance appliance package, a butler's pantry, and two laundry rooms--balancing architectural beauty with everyday practicality. The primary suite wing is a true retreat, offering dual bathroom spaces, a generous walk-in closet, a second laundry, and a private wellness room. Outdoors, entertain around the dramatic infinity fountain, heated smart pool and spa, and desert-friendly landscaping that blends effortlessly with the surrounding Camelback terrain. Ample parking includes a two-car garage, circular driveway, and additional utility access. Ideally located just minutes from The Global Ambassador, along with Paradise Valley and Arcadia's most celebrated dining and shopping, THE LIGHTHOUSE offers refined living at the center of Phoenix's most coveted lifestyle.

5930 N 45th Place, Phoenix

$625,000
5 Beds ⋅ 3 Baths ⋅ 6965474 MLS ⋅ Dynamite Mountain Ranch Section B1 SubDv. ⋅ CLOSED Status
This home is SPOTLESS! I mean spotless! And the 2 HVAC units are only 2 years old. The home features 5 bedrooms and 3 full bathrooms, including one bedroom/bathroom downstairs. The family room is spacious with a wonderful layout and cozy gas fireplace. The kitchen is beautiful and offers slab granite counters, maple cabinetry, built-in oven & microwave, electric cooktop, kitchen island, eating area, and a huge pantry. There is a formal dining room for family gatherings and a formal living room where you could create a cozy area for gatherings or reading. Upstairs you'll find 4 bedrooms, including the primary, and a roomy loft. One of the secondary bedrooms includes a walk-in closet, and all are quite large. All bedrooms back to community buffer with partial view fencing and mountain views. The backyard has a covered patio, putting green and a gas firepit so you can really enjoy our fantastic weather. The garage is huge and extra-deep to fit a large truck. It has epoxy flooring, a door to the side yard and EV electrical hookup.

28931 N Nobel Road, Phoenix

$1,355,000
4 Beds ⋅ 3 Baths ⋅ 6965452 MLS ⋅ Desert Ridge SubDv. ⋅ CLOSED Status
Welcome to one of the finest homes in Desert Ridge! A stunner and the ultimate combination of location and luxury upgrades with exquisite finishes throughout! Meticulous owners have spared no expense elevating this home-new systems throughout, HVAC, roof, all interior fixtures, flooring, PELLA windows and doors, pool equipment, the list goes on! Nestled on a huge lot overlooking signature holes 13 & 14 on Wildfire Golf course with forever mountain views and a showstopper backyard featuring a national award-winning pool and spa! Gourmet kitchen is a chef's dream with gas range, dual ovens, large island, gorgeous quartz counters and cozy breakfast nook! Owner's retreat boasts a private balcony, amazing spa bath with walk through shower, soaking tub, dual vanities and custom closet. A 10++

5232 E Hashknife Road, Phoenix

$1,050,000
4 Beds ⋅ 3 Baths ⋅ 6965415 MLS ⋅ Highland Hills SubDv. ⋅ CLOSED Status
Perfectly positioned on the corner of a quiet cul-de-sac, this tastefully updated gem welcomes you home with breathtaking views of Piestewa Peak as its backdrop. Enjoy downtown views from the front courtyard and mountain views from the back. Inside, modern touches include updated flooring, white cabinets, granite countertops, a wet bar with beverage cooler, oversized sliding doors, vaulted ceilings, and upgraded lighting. The versatile layout features two primary suites, ideal for children, guests, or multi-generational living. Combining style with sustainability, eco-conscious upgrades include 61 owned solar panels, a 240-amp EV charger and thoughtfully designed desert landscaping front and back. Meticulous owners have ensured that every detail of the home has been meticulously maintained and well cared for. Firepit, fountain, and friends are the perfect combination in the serene backyard, complete with a built-in BBQ and large covered patio. Most furniture could be incorporated into the transaction through a separate bill of sale. This one-of-a-kind home combines style, comfort, and sustainability don't miss it!

2237 E Nicolet Avenue, Phoenix

$535,000
5 Beds ⋅ 4 Baths ⋅ 6965375 MLS ⋅ Laveen Village 3 SubDv. ⋅ CLOSED Status
Massive Price Reduction - Built-In Equity! Recently appraised at $590,000 and now offered below value. This spacious 5-bedroom, 3.5-bath home offers 3,465 sq ft on a premium corner lot within a gated community. Features include owned solar, a downstairs primary suite, dedicated den, oversized loft, tile flooring, and an open-concept layout filled with natural light. The upgraded kitchen boasts granite countertops, stainless steel appliances, espresso cabinetry, a walk-in pantry, and large island. Enjoy your private backyard retreat featuring a NEW heated pool, pergola, covered patio, and included Jacuzzi. Additional improvements include NEW A/C units and low-maintenance landscaping--exceptional space, upgrades, and value in one package.

3038 W Lynne Lane, Phoenix

$1,125,000
4 Beds ⋅ 3 Baths ⋅ 6965144 MLS ⋅ Northridge SubDv. ⋅ CLOSED Status
This inviting North Central home sits proudly between the 7's. It has so much to offer —starting with a large front porch perfect for greeting neighbors. Inside, you'll find 4 bedrooms, 3 updated bathrooms, & a gorgeous kitchen with a breakfast nook & island seating that opens seamlessly to the family room. The massive dining & living room showcases a stunning wood-vaulted ceiling & one of the coolest fireplaces you'll ever see. The backyard is an entertainer's dream: an incredible covered porch, custom built-in metal seating bar with cabinetry, a sparkling swimming pool with layout deck, raised garden beds, & a grassy side yard. An RV gate provides space for all your toys. Fabulous neighborhood, great schools, heart of North Central, fantastic floor plan, this one checks a lot of boxes!

7119 N 6th Avenue, Phoenix

$690,000
4 Beds ⋅ 3 Baths ⋅ 6965139 MLS ⋅ Pyramid Heights Phase 1 SubDv. ⋅ CLOSED Status
An exceptional 4-bedroom, 2.5-bath retreat offering a bright, open layout and a split floor plan designed for privacy. The expansive primary suite showcases a spa-inspired oversized walk-in shower, private toilet room, and generous walk-in closet. Wake up to unobstructed mountain views from every side of the home and serene backyard vistas overlooking the sparkling pebble-tec pool and spa. Granite countertops enhance the kitchen, with washer, dryer, and refrigerator included. Recent updates include an upgraded primary shower, updated second bath, and a 2020 AC replacement. Refined elegance throughout with no neighbors behind you, enjoy rare mountain-backed seclusion—just minutes from freeways, shopping, and acclaimed new dining. Homes like this are truly a rare find.

6119 W Hedgehog Place, Phoenix

$833,000
6 Beds ⋅ 4 Baths ⋅ 6965064 MLS ⋅ Desert Peak Unit 2 SubDv. ⋅ CLOSED Status
Designed with modern living and effortless entertaining in mind, this beautifully appointed six-bedroom home offers impressive space in the sought-after Desert Peak area of North Phoenix. The main level features a blend of formal and casual living spaces, a generous bonus room, and a bedroom with a full bath. Perfect for guests or multi-generational living! The chef's kitchen anchors the home with granite countertops, a large island with breakfast seating, stainless steel appliances, and extended cabinetry. Upstairs, an expansive loft provides versatile living space, while the oversized primary suite offers a private and serene retreat. Two bedrooms have been thoughtfully combined into an expanded suite, with the option to easily restore the original two-bedroom layout. Step outside to the backyard designed for year-round enjoyment, featuring a self-cleaning, self-chlorinating pool and spa. Ideal for both relaxing and entertaining. With its versatile floor plan, resort-style backyard, and prime Desert Peak location, this home delivers exceptional North Phoenix living at its best.

2538 E Mine Creek Road, Phoenix

$1,175,000
4 Beds ⋅ 4 Baths ⋅ 6965018 MLS ⋅ Ridgeview SubDv. ⋅ CLOSED Status
Modern sophistication meets superb location! This highly upgraded 4BR/3.5BA home is situated on a premium view lot, backing to community park and greenbelt. Features include large great room with linear fireplace, with a wall of windows opening up to backyard. Large kitchen with island, plentiful cabinet space, quartz counters, custom stainless appliances including gas cooktop and built-in refrigerator plus walk-in pantry. Home decorated in a modern color palette, including custom tile throughout, neutral paint (repainted in 2025), modern lighting, and motorized blinds. Wonderful, open floor plan with dual closets in master, stunning primary bath, plus one en-suite bedroom bath - perfect for guests! Backyard is entertainer's paradise, complete private pool, hot tub, and firepit. Home also has OWNED solar! All of this, in an elegant gated community, close to Desert Ridge shopping, award-winning schools, and Loop 101 and 51 freeways! Home shows beautifully and pride of ownership is evident!

3119 E Cat Balue Drive, Phoenix

$830,000
4 Beds ⋅ 4 Baths ⋅ 6964865 MLS ⋅ Legend At Pointe Tapatio Cliffs SubDv. ⋅ CLOSED Status
Honey, stop the car! Miles of hiking trails out your back door. Discover an extraordinary lifestyle at this 4-bed, 3.5-bath home in the gated Legend at Pointe Tapatio Cliffs. Perfect for hikers, golfers, and nature lovers, the community offers direct access to the Phoenix Mountain Preserve, with panoramic mountain views and sparkling city lights. Step back into Tuscany in this private villa-style enclave offering low-maintenance living and North Central exclusivity. Inside, enjoy a formal living room with gas fireplace, a spacious family room off the kitchen, new granite counters, and new stainless appliances ideal for entertaining. The luxurious primary suite features a private balcony with breathtaking views. Just minutes from dining, shopping, and 10 miles to downtown Phoenix.

11607 N 12th Terrace, Phoenix

$898,000
4 Beds ⋅ 4 Baths ⋅ 6964455 MLS ⋅ Stone Mountain Preserve Amended SubDv. ⋅ PENDING Status
This stunning custom home sits hilltop in Stone Mountain Estates, offering stunning city lights and mountain views. As soon as you enter you we be welcomed by the large great room with endless natural light. The open kitchen is a chefs delights featuring a large wrap around island with plenty of seating. Master bedroom and an office/den are located on the main level. Upstairs offers a loft, two additional bedrooms (one with a balcony offering amazing views) which share a Jack & Jill bathroom, a fourth bedroom ensuite, and two additional bonus rooms. The backyard offers a beautiful oasis with a sparkling pool and waterfall, built-in BBQ, fireplace, firepit and mature trees and plants. The perfect spot to relax, entertain guests and enjoy the views! Located in a gated community for added peace of mind and security.

1404 E Michelle Drive, Phoenix

$650,000
4 Beds ⋅ 3 Baths ⋅ 6964325 MLS ⋅ Mandalay At South Mountain SubDv. ⋅ CLOSED Status
Welcome to the South Mountain Foothills where breathtaking mountain views, modern upgrades, and peaceful desert living come together in one exceptional home. This beautifully designed 4-bedroom residence features a versatile loft, private office, and an inviting front courtyard with turf, perfect for outdoor lounging. Inside, soaring 20 ft. vaulted ceilings, fresh new carpet, plantation shutters, and a bright, open layout create an impressive sense of space. The chef-inspired kitchen boasts slab granite countertops, rich 42" alder cabinets, a large sit-in island, stainless steel appliances, and a reverse osmosis system (last serviced December 2025). The home also includes water softener capability and a paid-off solar system with 27 solar panels for outstanding energy savings. Step into your own private resort-style backyard featuring a sparkling Pebble Tec pool with new equipment installed in 2024, a built-in BBQ, and a cozy Kiva fireplaceall fueled by a large propane tank. The expansive flagstone patio makes outdoor dining and entertaining effortless. Additional highlights include a 3-car garage with epoxy floors, ample storage, and a prime location just minutes from downtown Phoenix and steps from the South Mountain hiking trails.

8623 S 22nd Street, Phoenix

$1,100,000
4 Beds ⋅ 4 Baths ⋅ 6963969 MLS ⋅ Anthem Unit 34 SubDv. ⋅ CLOSED Status
Nestled along the 14th green of Anthem Country Club's Ironwood course, this elegant Monterey model showcases a split floor plan and thoughtful upgrades throughout. Inside, 12-foot ceilings, plantation shutters, and stone accents set a refined tone, while the open layout flows effortlessly from the warm wood-cabinet kitchen with granite counters, gas cooktop, double ovens, and wet bar to the inviting family room with fireplace and built-ins. The den offers its own fireplace and custom millwork, while the secondary bedrooms are smartly designed, with two sharing a Jack-and-Jill bath and another enjoying a private en suite with a newly updated walk-in shower. The primary suite captures sweeping golf course views, while the resort- style backyard invites year-round entertaining with pool, spa, built-in BBQ, electronic awning, and automated sunscreens. Owned solar, newer HVAC, and a temperature-controlled three-car garage complete this beautifully refined Anthem Country Club home.

40715 N Long Landing Court, Phoenix

$1,775,000
3 Beds ⋅ 4 Baths ⋅ 6963772 MLS ⋅ Ridge At Lookout Mountain SubDv. ⋅ CLOSED Status
Architecturally significant single-level residence designed by Arvid Johnson Associates, Ltd., positioned on the premier lot within a gated enclave of approximately 40 custom homes. Thoughtfully oriented through extensive sun studies to capture panoramic city, golf course & mountain views of Piestewa Peak, Shaw Butte, North Mountain & White Tanks, while minimizing direct solar exposure on primary glass walls. A sweeping curved wall of oversized glazing delivers a continuous panoramic effect, complemented by a dramatic domed entry with custom lighting. High ceilings enhance volume & passive comfort throughout. Double-height garages offer the ability to add multiple car lifts, expanding parking capacity to as many as 8 vehicles. Built on a monolithic poured foundation with reinforced retaining walls for exceptional stability & quiet comfort, plus four independent HVAC zones, concealed blackout/security shades & whole-house water filtration for performance-driven living.

13041 N 17th Place, Phoenix

$547,000
5 Beds ⋅ 3 Baths ⋅ 6963751 MLS ⋅ Silva Mountain Unit 2 SubDv. ⋅ CLOSED Status
Located on a Large Corner Lot, in a Gated Community, Your New Home is Wonderful for Entertaining inside & out! Large Living Room/Dining Room with Cathedral Ceilings. Very Open! Kitchen (w/Brand New Quartz Countertops) & Family Room is a Great Space too! Covered Patio, Pool & Very Large Lot Makes Outdoor Fun Enjoyable! Downstairs there is a Bedroom & Full Bath also a Large Laundry Room.Upstairs there is the Primary Suite (His AND Hers Closets! BOTH are Walk Ins---SCORE!!!!!) & Three other Bedrooms Plus Another Full Bath. Your New Home has Plenty of Living Space and Storage. The Garage has a Bump Out Area (the .05 part of the garage) for More Storage! Mature&Productive Fruit Trees Lemon,KeyLime,&AnnaApple.You NEED to Come Out&Take a Look! Buyers verify any information important to you.

2204 W Alicia Drive, Phoenix

$2,450,000
5 Beds ⋅ 5 Baths ⋅ 6963553 MLS ⋅ Dateland Homes Lots 1-88 SubDv. ⋅ CLOSED Status
Experience the best of Arcadia Lite living in this stunning two-story residence located within the coveted Hopi School District. Designed with luxury and livability in mind, this 5-bedroom home also features a dedicated office and a spacious loft/recreation room — perfect for today's flexible lifestyle. The light-filled great room showcases a sleek gas fireplace and an impressive wall of sliders that open seamlessly to the backyard retreat. Enjoy Arizona's indoor-outdoor living at its finest with a heated pool, lush grass area, and a covered patio ideal for entertaining year-round. The chef's kitchen is a showstopper, complete with high-end appliances, formal dining, and elegant finishes throughout. The primary suite offers a private entrance to the backyard and a spa-inspired bath featuring dual sinks, a freestanding soaking tub, an oversized walk-in shower, private water closet, and a generous walk-in closet. Home features a two-car garage and a prime location walk to LGO, Kachina Park, and enjoy being just minutes from Arcadia's top dining, shopping, and entertainment destinations. Live the lifestyle you've dreamed of in one of Phoenix's most sought-after neighborhoods  a true blend of modern design, comfort, and convenience.

4419 N 43rd Place, Phoenix

$1,625,000
3 Beds ⋅ 4 Baths ⋅ 6963521 MLS ⋅ Village 5 At Aviano SubDv. ⋅ CLOSED Status
Stunning single-level Santa Barbara/Tuscan estate featuring the highly sought-after Venado floorplan, perfectly situated on a premium corner lot backing to a wash and common area in Aviano at Desert Ridge. This Toll Brothers home offers 4,197 sq ft with 3 bedrooms + office/den, 3.5 baths, and an oversized 4-car garage. Extensively updated with all major systems completed: new roof, 3 new HVAC units, brand-new high-end appliances, soft water and whole-home filtration system, and interior & exterior paint (2023). Landscape irrigation system fully redone (2024). Pool Pump (2024). Custom exterior lighting in front and back (2025). The open floorplan features soaring ceilings, travertine flooring, and abundant natural light. Gourmet kitchen opens to an extended covered patio, ideal for entertaining. Luxurious primary suite with sitting area, spa-like bath, and dual walk-in closets. Resort-style backyard with pool, ramada, and mature desert landscaping. Enjoy Aviano's premier amenities, top-rated PV schools, and close proximity to Desert Ridge shopping, dining, and freeway access. Truly move-in ready with peace of mind.

3845 E Tracker Trail, Phoenix

$550,000
5 Beds ⋅ 3 Baths ⋅ 6963454 MLS ⋅ Tramonto Parcel W-21 SubDv. ⋅ CLOSED Status
WOW...HOME IS PRICED $40,000 BELOW APPRAISED VALUE!!! (Appraisal done end of April 2026) Motivated Seller! Fabulous 5 bedroom 3.5 bathroom home in the North Valley! PAID solar...Seller's average electric for 2025 was $1,000 for the ENTIRE year. There are two bedrooms downstairs; one is perfect for a next-gen situation. The bedroom is in its own separate area with a full bathroom directly across. Gourmet kitchen with a large island, walk-in pantry, and plenty of cabinets! Lovely eat-in kitchen with built in bench. Two living areas are perfect for entertaining. Upstairs has a large loft area that could be used for anything! Primary bedroom is spacious and bright. Two more bedrooms and a full bath are also upstairs. The backyard is meticulously landscaped & situated on a premium lot.

35735 N 31st Avenue, Phoenix

$2,450,000
7 Beds ⋅ 7 Baths ⋅ 6963388 MLS ⋅ Village 11 At Aviano SubDv. ⋅ CLOSED Status
This fully renovated Mirador floor plan in the highly desirable community of Aviano comes with a finished basement that has a movie theater, bar, 2 bedrooms and 2 bathrooms. This home features high-end upgrades and designer finishes throughout starting with a striking iron front door with frosted glass that opens to a grand entry with dual staircases and a guest ensuite. The main living areas are open, spacious, and ideal for entertaining. The chef's kitchen is equipped with a 36'' Sub-Zero refrigerator and freezer, double dishwashers, an oversized white sink, under-cabinet and in-cabinet lighting, cabinetry with brushed bronze hardware, and a 17-foot quartz island. The kitchen opens to the living room, which extends to the backyard through a 12-foot bi-fold door. The floor-to-ceiling stacked stone gas fireplace is the main focal point in the family room. The family room connects to the dining area and office with a double-sided workspace. Large pocket slider doors create seamless indoor-outdoor living. Upstairs features three secondary bedrooms and the primary suite. Two bedrooms share a Jack-and-Jill bathroom, while the third offers a private ensuite. The primary suite includes an oversized sitting area, two closets, dual toilet rooms, a steam shower, and a clawfoot tub. The private backyard has no rear neighbors and offers a pool with slide, spa, built-in BBQ, and ample space for entertaining, day or night!

22314 N 36th Street, Phoenix

$1,110,000
4 Beds ⋅ 3 Baths ⋅ 6963264 MLS ⋅ Story Addition Plat B SubDv. ⋅ CLOSED Status
Exquisitely reimagined, this iconic Spanish Revival Mediterranean estate is gracefully positioned in the heart of central Phoenix's coveted Historic FQ Story District. Dating back a century, the residence artfully balances timeless architectural elegance with sophisticated modern luxury, creating a truly rare living experience. This 2361 sf single-level home is anchored by an expansive chef's kitchen, highlighted by a dramatic 14-foot waterfall island and an exceptional suite of top-of-the-line appliances, including a gas range with dual ovens, an additional convection oven, warming drawer, microwave, and integrated espresso machine. Custom-crafted cabinetry extends throughout both the kitchen and bathrooms, with dual vanities enhancing the spa-inspired baths. Rich wood flooring flows seamlessly throughout the home, imparting warmth and refinement. The thoughtfully curated floor plan features two elegant guest bedrooms and bathroom plus a generously proportioned primary suite, accompanied by a beautifully appointed bathroom with a large walk-in closet. An additional 480 square foot private casita complete with a fully equipped kitchen, bath, and washer/dryer offers an ideal retreat for guests, extended stays, or multigenerational living. Designed for both intimate living and grand entertaining, the property boasts a full-size swimming pool, a dedicated wine cellar for the discerning collector, and dual air-conditioning systems to ensure year-round comfort. The formal living room is a true showpiece, showcasing a hand-painted mural and striking chandeliers that beautifully accentuate the home's historic character. A formal dining room and inviting family room further complement the home's elegant yet livable design. Custom closets and abundant storage complete this exceptional offering. With its captivating architectural details, refined upgrades, and premier location, this residence stands as one of the finest homes in the FQ Story community an extraordinary opportunity to own a timeless piece of Phoenix history.

901 W Culver Street, Phoenix

$889,000
4 Beds ⋅ 4 Baths ⋅ 6963175 MLS ⋅ Stone Butte East Phase 1-1 SubDv. ⋅ CLOSED Status
Discover The Ridge at Stone Butte-Now Pre-Selling! Welcome to our newest gated community, offering an exceptional blend of lifestyle, convenience and value! No CFDS either! The thoughtfully designed community features greenbelts, bocce ball, playgrounds, walking paths throughout and gated! Our popular ''Phoenician'' plan features 4 bedrooms, 3.5 bathrooms, Loft, Media and a 3-car garage. Designer selected finishes include 42'' Upper Cabinetry with Sleek Hardware, 3 CM Quartz Kitchen Countertops, Gourmet Kitchen (Gas), and Blinds Throughout! This beautiful home will feature 8' doors, Pre-Wire for EV Charging in the garage, a full Smart Home System, and Pre-Plumbing for Soft Water Loop and Reverse Osmosis. Don't miss your chance to secure this well-crafted home while it's still available!

24521 N 24th Way, Phoenix

$956,275
5 Beds ⋅ 4 Baths ⋅ 6963173 MLS ⋅ Stone Butte East Phase 1-1 SubDv. ⋅ CLOSED Status
Discover The Ridge at Stone Butte-Now Pre-Selling! Welcome to our newest gated community, offering an exceptional blend of lifestyle, convenience and value! No CFDS either! The thoughtfully designed community features greenbelts, bocce ball, playgrounds, walking paths throughout and gated! Our popular ''Miraval'' plan features 5 bedrooms, 4 bathrooms, Game Room and a 4-car garage. Designer selected finishes include 42'' Upper Cabinetry with Sleek Hardware, 3 CM Quartz Kitchen Countertops, Gourmet Kitchen (Gas), and Blinds Throughout! This beautiful home will feature 8' doors, Pre-Wire for EV Charging in the garage, a full Smart Home System, and Pre-Plumbing for Soft Water Loop and Reverse Osmosis. Don't miss your chance to secure this well-crafted home while it's still available!

2445 E Villa Linda Drive, Phoenix

$2,700,000
4 Beds ⋅ 5 Baths ⋅ 6962992 MLS ⋅ Orangewood Lot 20 Block 5 SubDv. ⋅ CLOSED Status
Positioned behind a private gated entry, a tranquil fountain courtyard creates a warm and memorable arrival, setting the tone for this exceptional property. The home features an updated gourmet kitchen with soaring ceilings, top-of-the-line appliances, and seamless flow into a generous family room anchored by one of four gas fireplaces, ideal for both everyday living and entertaining. A private wine room sits just off the kitchen, along with a well-appointed laundry room complete with a dog wash designed for convenience and functionality. The primary suite is a true retreat, showcasing high ceilings, a private shower, its own washer and dryer, and serene views of the expansive, private backyard. An additional oversized family or gathering room provides the perfect setting for hosting large groups and special occasions. Owned solar panels contribute to energy efficiency and low utility costs. The expansive lot offers ample space to add a guest suite, private office, or additional living structure, enhancing long-term flexibility and value. Ideally located with easy access to all areas of the Valley, this home is moments from premier dining, shopping, and entertainment, while remaining tucked into one of North Central Phoenix's most sought-after neighborhoods.

135 E Maryland Avenue, Phoenix

Copyright 2026 Arizona Regional Multiple Listing Service, All rights reserved. The data relating to real estate for sale on this website comes in part from the Arizona Regional Multiple Listing Service. All information deemed reliable but not guaranteed and should be independently verified. All properties are subject to prior sale, change or withdrawal. Neither listing broker(s) nor Arizona Regional Multiple Listing Service shall be responsible for any typographical errors, misinformation, misprints and shall be held totally harmless.