Refine Search
Sort by
$1,275,000
4 Beds ⋅ 3 Baths ⋅ 6639305 MLS ⋅ Unincorporated SubDv. ⋅ CLOSED Status
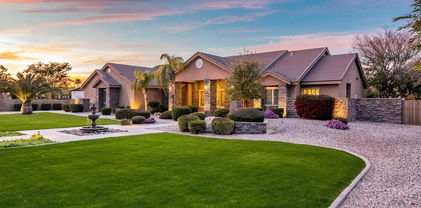
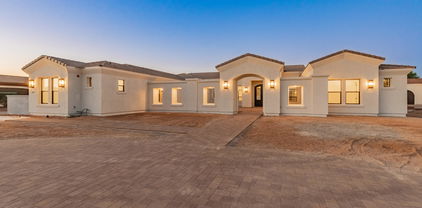
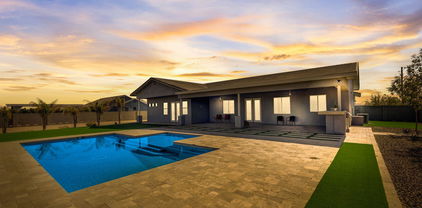
BEST VALUE in PEORIA! What a FIND in today's market, a beautiful custom built home on a county island makes this such a RARE opportunity! CAR LOVERS DREAM! Perfect car storage, room for car lift, ready to go! This home has everything you could want and has been built with rare quality. Forget those wood frame this home was constructed entirely of concrete giving you incredible insulation during the summer heat and structural safety. New interior flooring, paint. Over 1 acre lot is a entertainers dream including resort style pool and hot tub, outdoor entertainment, sun shades, patio heaters, and lighting, all that can be controlled at the touch of a smart phone or tablet. Also features children's playground, basketball court, dog run, large lawn area, car lift, and the ultimate man cave! So many more things to enjoy from soaring ceilings, designer kitchen, open floorpan, custom upgraded tile/flooring, RV parking, Horses allowed, call us to get the scoop and find out everything this home has to offer!

8430 W Williams Road, Peoria

$1,039,990
3 Beds ⋅ 4 Baths ⋅ 6638865 MLS ⋅ Vistancia Village H Parcel H-21 SubDv. ⋅ CLOSED Status
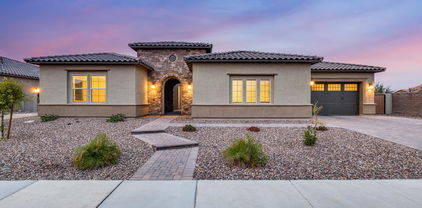

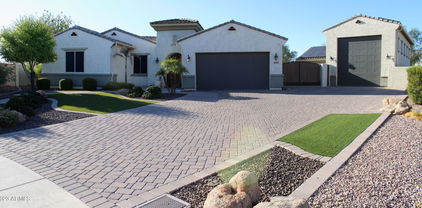
Open single level plan offers 3 beds, a study, retreat, 3.5 baths and 4 car garage. Secondary beds have their own private baths suites! This home offers abundant natural light, sight lines with large windows - perfectly capturing the beautiful Arizona outdoors. A 16' sliding glass door at the family room opens to the extended outdoor living area. The gorgeous gourmet kitchen sines with shaker cabinets, sleek quartz countertops, GE stainless appliances and designer appointed customer tile backsplash. Bonus: an oversized pantry and wine rack! The Owner's bath offers his/her closets with tons of custom shelving. Your front yard is beautifully landscaped with pavers in the drive and sidewalk to your front door. See you soon!

13150 W Desert Forest Trail, Peoria

$1,250,000
4 Beds ⋅ 5 Baths ⋅ 6638111 MLS ⋅ Meadows Parcels 1 And 3 Phase 2 SubDv. ⋅ CLOSED Status
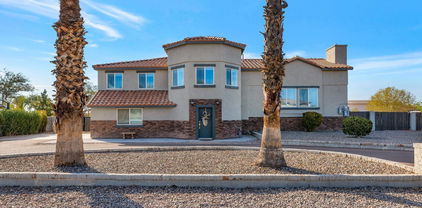
Welcome to your dream home! This stunning 4 bedroom, 4.5 bathroom residence boasts luxury at every turn. Immerse yourself in the lavish en suite bathrooms and revel in the convenience of walk-in closets in every bedroom. The upgraded tile flooring throughout sets a sophisticated tone, leading you to the formal dining area and a convenient powder room. Entertain effortlessly with a larger quartz island, a 20ft slider opening to a picturesque backyard, and an eat-in kitchen area. Discover the perfect balance between style and functionality with a butler's pantry, gas stove, and a pot filler. The split floorplan ensures privacy, while a dedicated office with built-ins provides an ideal workspace. The primary suite is a retreat in itself, featuring a foyer, dual sinks, a soaking tub, a large shower with a bench and rain feature, and an expansive walk-in closet. The laundry room is equally impressive with built-ins for added organization. The den offers a versatile space for relaxation or entertainment. This home goes beyond the interior, with a 3-car garage, RV gate, and proximity to a green belt. Step into your backyard oasis featuring a heated pool with cathedral steps, a hot tub, and a gas fireplace on the patio, perfect for year-round enjoyment. Upgrade your lifestyle with this exceptional property that seamlessly blends luxury and practicality!

9168 W Daley Lane, Peoria

$1,153,000
6 Beds ⋅ 4 Baths ⋅ 6637031 MLS ⋅ Metes & Bounds SubDv. ⋅ CLOSED Status
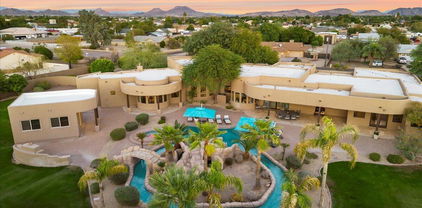
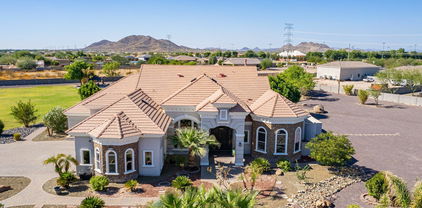
Remarkable 4000+ sq.ft home on 1+ acre with 1800 sq.ft. casita & 6 car garage! 2 houses w/so many options! Main house was rebuilt from fire damage in 2016 and freshly remodeled in 2022 and features 4 bedrooms, 3 baths, on a tri-level floor plan w/designer touches T/O. Gourmet kitchen w/stainless steel appliances, granite counters, custom backsplash & large island all open to living room w/cozy fireplace! Downstairs features the perfect place for a game room or family room. Master suite includes barn doors leading into private bath w/dual sink vanity, walk in shower & private exit to the large deck overlooking the yard! Dual Washer & Dryer included! 1800 SF guest house w/extended 6-car garage, full kitchen, 2 bedrooms, 1 bath & paid Solar makes the perfect income property! Brand new main house septic installed in 2022. The main house & pool is serviced by the well The Casita and sprinklers are serviced by Sunrise water company. Huge backyard w/sparkling pebble-tech pool & so many options to make your own! This is a must see home!

9429 W Calle Lejos --, Peoria

$925,000
3 Beds ⋅ 4 Baths ⋅ 6635714 MLS ⋅ Trilogy West SubDv. ⋅ CLOSED Status

Luxurious Rhythmic model w/ attached Casita & pool in the desirable community of Trilogy West! This amazing home site is adjacent to one of the community's most peaceful walking paths w/ stunning mountain views. The casita offers its own private family room, bedroom, bathroom w/ walk-in shower & kitchenette. Read your favorite book in the den w/ built-in bookcases. The open concept kitchen & family room is great for entertaining. Chef's kitchen boasts beautiful quartz counters, designer backsplash, electric cooktop w/ hood & SS appliances. The spacious owners suite features a french door to the patio, double high sinks, relaxing soaking tub, walk-in shower & a generous walk-in closet. The second guest room is an en-suite. Step outside to your backyard oasis w/ a stunning pool w/ water feature, heat pump, travertine decking, spacious covered patio w/ fans & a built-in BBQ. The garage has plenty of upper & built-in cabinet storage, water softener & conveying workbench. Welcome to the active adult community of Trilogy at Vistancia & Trilogy West where you will find outstanding amenities, including 2 clubhouses, pickleball, tennis, bocce ball, fitness centers, swimming & golf, just to name a few!

13454 W Miner Trail, Peoria

$995,000
3 Beds ⋅ 4 Baths ⋅ 6632812 MLS ⋅ Trilogy West Phase 1 Parcel C40 SubDv. ⋅ CLOSED Status
REDUCED! Think model, think perfect, think elegance, think warmth. These are just some of the joyful feelings you will experience as you enter this home. From the beautiful courtyard entrance to the fabulous backyard, every aspect of this home exudes the fine care its owner has bestowed on this marvelous property. Inside features beautiful custom paint throughout with a designer kitchen and large master retreat. After market built in office desk and book case and Family Room cabinets and bookshelves. Full Solar Panels added as an upgraded during construction of home. Travertine stone entry and rear yard surrounded by desert landscaping. Garage cabinets galore. This is the ONLY Perspective with a loft in the entire community with $200k upgraded features. Resort living at its best!

13157 W Baker Drive, Peoria

$1,000,000
3 Beds ⋅ 3 Baths ⋅ 6630034 MLS ⋅ Trilogy At Vistancia SubDv. ⋅ CLOSED Status
This beautiful Shea-built home is located adjacent to the 1st Fairway of the Gary Panks-designed golf course inside Trilogy at Vistancia & within walking distance to the Kiva Club. This rare, light-filled 3 bedroom plus den Create floor plan boasts two primary suites, both with luxurious private baths & walk-in closets. One suite includes spacious sitting room, could also be exercise/yoga space, creative studio, library. Entertainer's kitchen w/gorgeous granite, high-end stainless appliances & stunning cabinetry. Great room has fireplace framed by custom cabinetry, volume view windows overlooking golf course. Backyard has been extensively remodeled & features lovely view-patio w/BBQ island, firepit w/built-in bench-style seating & bubbling hot tub.

28545 N 127th Avenue, Peoria

$1,080,000
4 Beds ⋅ 3 Baths ⋅ 6629867 MLS ⋅ Crown Point SubDv. ⋅ CLOSED Status
Come view this custom home in Crown Point. 4 bedrooms, 2.5 baths, 3422 sqft on an oversized culdesac lot in the heart of Peoria. Close to the Arrowhead Mall, P83 restaurants & entertainment, Peoria Sports Complex, West Gate and State Farm Stadium. Entering the home through double custom doors to an open floor plan, high ceilings and four panel sliding glass doors with a view of paradise. This home features a resort style backyard with a crystal blue salt water pool w/water feature, travertine decking, custom designed fireplace with built-in seating, outdoor grilling/bar and an over-sized covered patio(great for entertaining). There is a RV gate and HOA allows RV parking. This house has many upgrades and so much to offer, a must see. Both AC units were replaced in 2021, roof 2017, garage doors 2022 and pool equipment has just been replaced.

6931 W Voltaire Avenue, Peoria

$1,390,000
5 Beds ⋅ 5 Baths ⋅ 6628118 MLS ⋅ Estates At Happy Valley SubDv. ⋅ CLOSED Status
Discover the epitome of luxury living in this exquisite 5-bedroom, 4.5-bathroom home located within the prestigious gated community of Estates at Happy Valley. Built in 2014, this masterpiece sits on a sprawling 1.028-acres and offers an abundance of impressive features. The home is designed to cater to your every need with a media room for entertainment, a Den/Study, a charming breakfast nook just off the kitchen, and an elegant formal dining room for hosting memorable gatherings. Primary suite with dual closets, is split from the other 4 bedrooms. The outdoor space is a true sanctuary. Take a dip in the heated pool and spa, complete with soothing fountains and a captivating fire feature. The outdoor oasis extends to an inviting fire-pit and a well-appointed outdoor kitchen with a gazebo perfect for alfresco dining and entertaining. The grandeur of a 4-car garage and an RV gate with ample storage area provides the space and convenience you desire. For the active family, an in-ground trampoline awaits, offering endless fun and enjoyment. This home is not just a property; it's an experience. It's an opportunity to live the life you've always dreamed of. Welcome to your forever home in Estates at Happy Valley!

7316 W Fallen Leaf Lane, Peoria

$1,124,000
4 Beds ⋅ 3 Baths ⋅ 6626576 MLS ⋅ Acoma Estates SubDv. ⋅ CLOSED Status
Indulge in nearly 2,900 sq. ft. of refined living in this modern Spanish gem. Featuring 4 spacious bedrooms, a large den, and 3 luxurious baths, this home is designed for comfort and style. The 1,538 sq. ft. garage includes an EV charger, 4-car parking, and a 44' RV garage, perfect for your prized collection. Meticulously crafted with spray foam insulation, wood-look tile flooring, quartz countertops, and custom cabinetry, this home exudes elegance. Soaring 10' ceilings, oversized garage doors, and a 169' deep lot next to a greenbelt with an outdoor fireplace and BBQs create a grand living experience. Backyard landscaping included. Minutes from the upscale Arrowhead and P83 District, with 25K incentive towards financing. Your dream home awaits.

7385 W St Moritz Lane, Peoria

$1,079,900
3 Beds ⋅ 3 Baths ⋅ 6626564 MLS ⋅ Acoma Estates SubDv. ⋅ CLOSED Status
Just completed NEW home, move-in ready in private gated community near Arrowhead and P83! Approx. 2700 sq. ft. with 52' long RV garage w/ 14' door plus a 3-car garage totaling 1462 sq ft of garage space! Over ¼ acre lot and the price INCLUDES BACKYARD LANDSCAPING AND PLAY POOL (limited time promotion). This luxurious contemporary home boasts stunning wood flat panel black and white cabinets and finishes with extensive tile flooring, quartz counters, Monogram appliances and designer lighting. Bright, open plan with 10' ceilings, 8' doors, spray foam insulated walls and roof, and luxurious master suite with tiled shower, tub and walk in closet. Located INSIDE the 101 Loop, this is a stunning place to call home!

14705 N 73rd Drive, Peoria

$1,097,500
2 Beds ⋅ 3 Baths ⋅ 6625038 MLS ⋅ Trilogy At Vistancia SubDv. ⋅ CLOSED Status
WELCOME OFFERS! DON'T BE DISCOURAGED BY THE CCBS STATUS. TOTALLY REMODELED Aurora model on the golf course with a backyard that is an outside paradise. Very upscale, modern look. Let's start with the Kitchen. Beautiful Cambria quartz that graces the countertops and backslash which highlights to white staggered cabinets. Appliances were all replaced in 2019 when the property was remodeled. The family room has a media wall with a fireplace and shelving. Great views of the golf course too. Outdoor living space is spectacular with a saltwater pool and spa, a fireplace with TV mounted above, an extended patio and a raised seating area with a fire pit. Has an awning, sun shade, and misters for year-round enjoyment. THIS IS A MUST SEE PROPERTY

12606 W Bajada Road, Peoria

$1,250,000
3 Beds ⋅ 4 Baths ⋅ 6625017 MLS ⋅ Trilogy At Vistancia SubDv. ⋅ CLOSED Status
YOU WILL THINK YOU ARE AT A RESORT! Sensational Rhythmic home awaits you with Saltwater Pool, Spa, Firepit, Outdoor Kitchen w Pergola, Travertine Patio & situated on an oversized Elevated Wash Lot with Privacy all around. Built in 2019, this 3 Bedroom, Den, 3.5 Bath home is upgraded to the nines. Gourmet Kitchen boasts Granite Countertops w Full Backsplash, Waterfall feature on Island, Staggered Cabinetry, Slide-out shelving, Stainless GE Appliances & designated Dining area. Open to the Great Room, you will find Ceiling Box Beams, Custom Drapery Panels & Remote-Controlled Sunshades, Gas Fireplace, Wet Bar w Sink, Wine Refrigerator & VIEWS, VIEWS, VIEWS. Master Bedroom is ensuite to Full Bath, Walk-in Closet & has exit door to Backyard. Bedrooms 2 & 3 are ensuite to their own Baths. The Custom Built-out Office has Dual Workstations, abundant storage, Quartz Countertops & Glass French Doors. You will love the multi-purpose Laundry Room w Washer & Dryer, Laundry Sink, Upper and Lower Cabinetry, Built-in Desk & Large Wine Refrigerator. The Main 2-Car Garage has a service door to Outside Garbage Caddy & Keypad Entry. The 1-car Garage has Storage Cabinets, Work Bench & Wall Shelves. In addition, there is OWNED Solar, "Life Source" whole house Water Treatment system, Iron Screen Security Front Door to match Custom Iron Fencing on Front Porch, all Interior Doors are Solid Core, all Interior Walls and Garage Ceilings Insulated, Surround Sound, a Raised Vegetable Garden hidden by Masonry wall, Extensive Landscape Lighting in Front and Backyard-all on sensors, Pavered Driveway & Front Entry, Travertine in Backyard and along the side of home, Fully Fenced with 2 access gates and so much more. THIS HOME IS MAGNIFICENT IN EVERY WAY, WELCOME HOME! See Feature and Upgrade sheet in the Docs Tab.

29659 N Sorrento Drive, Peoria

$1,445,888
6 Beds ⋅ 6 Baths ⋅ 6623823 MLS ⋅ Sunrise Vista SubDv. ⋅ CLOSED Status
This exquisite Cul-De-Sac home at Sunrise Vista Estates is now available. Immaculate landscaping leads to this single level home built on a 18,058 sq. foot lot. Enter to find soaring ceilings, neutral paint and flooring, accented with high end designer finishes throughout. This open floor plan is completed with custom entertainment center and stone detailing. The gourmet Chefs Kitchen has high-end extended Kitchen Cabinetry, Granite Counters, Stainless Steel monogram Appliances , oversized Island and Large Pantry. Large Eat-In Kitchen and Open Formal Dining Room is an entertainer's dream. The home features 5 Bedroom, 4 1/2 Bathrooms, Den plus Bonus/teen rooms. An oversized slider leads outside to a sparkling pool with swim up bar, artificial turn, custom basketball court and large casita

8087 W Chama Drive, Peoria

$1,235,000
5 Beds ⋅ 5 Baths ⋅ 6623581 MLS ⋅ Meadows Parcels 1 And 3 Phase 2 SubDv. ⋅ CLOSED Status
Nestled perfectly within the North Peoria Meadows community, sits this incredible opportunity to own a truly PRISTINE Palo Verde model. Enter though portico into a private courtyard to both entrances. The sprawling open concept main house boasts soaring 12ft ceilings in high traffic areas including master, 4 bed/3.5 bath split floor w/ upgrades galore. Step inside this luxurious entryway and notice the custom wainscoting in den, upgraded open kitchen with extended cabinets to elevated ceiling, cherry oak cabs, quartz countertops, cafe appliances, xl pantry and island. Extended owners suite with oversized shower and tub. Gen suite has kitchenette, laundry & separate garage and entry for privacy. Back yard complete with fire pit, pergola, outdoor kitchen, travertine and room for pool!

9238 W Villa Chula --, Peoria

$1,275,000
3 Beds ⋅ 3 Baths ⋅ 6623146 MLS ⋅ Tierra Del Rio Parcel 23 Replat SubDv. ⋅ CLOSED Status
Welcome to Northlands Summit, a premier community in North Peoria where the skies are bigger and the sunset glows. Your own private Sonoran skyline awaits, with the ever-beautiful Calderwood Butte out your back door, and a wide expansive view of the desert beyond. With no neighbors on three sides, you'll get the full enjoyment of this special home in a very special community. Amazing curb appeal with depth & dimension, elegant inside and out, beautifully landscaped front to back. The Whistler Model features over 3263 sq.ft of living space, 3 Beds + (Bedrooms Plus: 5) 2.5 Baths and a 4 Car Garage. Several interior and exterior custom updates, and a mountain view with a pool that really makes this a complete move-in ready package. With over $200k in upgrades, from the custom built-ins throughout the entire home, upgraded light fixtures, remote sunscreens and custom valances, to the hand scraped wood look porcelain floor tile, every detail has been curated for your Arizona dream home. Warm neutral color pallet throughout, with rich brown built-in cabinets and matching wood shutters. Custom chef's kitchen with white cabinetry, pull-out shelves, warm toned granite countertops and island, ss appliance package with hood and a tile backsplash. Step into your owner's suite with access to your private backyard oasis through a side patio door. Full master bath features double sinks, oversized soaking tub and a tiled walk-in shower with seating. Two additional bedrooms and two spacious dens that make perfect flex spaces, whether you work from home or need a guest space, or privacy within the home. Spacious 4 car extended garage with epoxy floors, custom built-in work bench and cabinets. RV gate with additional paved parking, leased solar panels, a central vac system and much more. Step out back and take a deep breath, the attention to detail continues and defines outdoor living. Relax under a full width extended pergola, sun shades, gorgeous sparkling pool, with relaxing water feature and beautiful towering Saguaro cacti centered across the desert skyline. Enjoy additional features of a hot tub, private outdoor fireplace area with circular seating, built-in BBQ-cooking area, offering plenty of space to entertain or soak in the privacy of your new backyard. There is truly nothing to do except move in.

27870 N Silverado Ranch Road, Peoria

$1,375,000
4 Beds ⋅ 4 Baths ⋅ 6623136 MLS ⋅ Westwing Mountain SubDv. ⋅ CLOSED Status
Welcome to your luxury estate in the exclusive gated neighborhood of Altamont in Westwing with gorgeous views! Former model home with no expense or details spared! Brand new floors and fresh paint throughout, plus OWNED solar. Gourmet Chef's kitchen with granite countertops, stainless steel appliances, new plumbing fixtures, RO system, and breakfast nook. Entertainer's dream home with wet bar off the living room and wine cellar in the formal dining room! Large loft/ flex space upstairs too! Luxe primary suite with large covered patio taking in the endless views. Home's also been upgraded with solar screens and upgraded light fixtures and ceiling fans. Resort style backyard with spacious covered patio, ramada, built in BBQ, and modern designed pool/ spa. Also updated with new MORE... artificial turf, hardscape, and fireplace! Also enjoy relaxing in the private front courtyard! 5 car garage with overhead storage shelves. This home has it all, don't miss it!

27565 N 86th Lane, Peoria

$1,095,000
4 Beds ⋅ 3 Baths ⋅ 6621927 MLS ⋅ Eagle Canyon SubDv. ⋅ CLOSED Status
Check out this outstanding property in a gated community. 2263 sq. ft in the main house plus another 600 feet in the guest house. The main house has 3 bedrooms plus an office. Newer wood flooring in the family & living rooms. Gorgeous kitchen with cherry cabinetry and an island cooking area. Lots of plantation shutters. The master bath has a large jetted tub, double sinks and a tiled shower. Massive RV garage with room for all of your toys. 220V outlets both ends of the RV Garage. Main garage has 240V outlet for EV charging. Epoxy flooring and loads of wall cabinets. Newer AC 2023 in the main house with zoned cooling. Relax in the beautiful back yard. Enjoy the pebble tec play pool with is boulder waterfall. List of extras in the Documents.

24029 N 82nd Avenue, Peoria

$2,400,000
5 Beds ⋅ 7 Baths ⋅ 6621513 MLS ⋅ Summit At Sunrise Mountain SubDv. ⋅ CLOSED Status
Exceptional living awaits in the 16 home gated enclave known at The Summit at Sunrise Mountain. This spectacular home is new construction and will boasts 4,400 main livable square feet, 810 casita livable square feet for a grand total of 5,250 square feet. Every detail has been thought of from an inviting courtyard entrance, oversized 5 car garage, spray foam insulated for optimum efficiency, luxury appliances, white shaker cabinets through out, neutral stone countertops, wood flooring and carpet/tile in bedrooms and retractable door with on trend horizontal fireplace in the large great room just to name a few. Clean lines with elegant finishes - This home really must be seen to be fully appreciated.

8360 W Park View Court, Peoria

$2,275,000
5 Beds ⋅ 7 Baths ⋅ 6620784 MLS ⋅ Hidden Treasures SubDv. ⋅ CLOSED Status
Located on the end of a street, this privately gated and walled three-acre compound sits within one of Peoria's finest large-lot custom home neighborhoods. Whether you are looking to stay local; near upscale sports bars, hot spots, and social activities like Lifetime Fitness and Arrowhead Golf Course or enjoy recreational land and water vehicles just North at Lake Pleasant; this estate blends both worlds. Beyond the gates, this versatile lot encompasses a perfection of outdoor entertaining through a grass sports field with stadium lighting, large diving pool with waterslide, waterfall grotto, sunken ramada - including a barbeque and entertainment system, basketball court, and a large building envelope to design additional amenities, a guest house, or increase square footage. With a two-level floor plan just over 6,500 SQFT, the split layout provides a downstairs primary suite, four oversized en suite guest bedrooms, an expansive loft, office, and formal/casual living areas. Turn down the lights and enjoy a night-in featuring your favorite movies and treats or turn up the volume for the big game in the dedicated theater room. Centered in the home, the Chef's kitchen is open to the main living area, featuring a 60inch Wolf range, Subzero refrigerator, wine cooler, dual dishwashers, large pantry, and custom breakfast nook seating for 10. Opportunity awaits within this rare private compound, in the epicenter of one of the most captivating locations in the Valley.

7050 W Villa Lindo Drive, Peoria

$1,550,000
4 Beds ⋅ 5 Baths ⋅ 6617111 MLS ⋅ Meadows Parcels 1 And 3 Phase 2 SubDv. ⋅ CLOSED Status
Welcome Home, in The Meadows! Using the Palo Verde floor plan, this 4 bedroom, 4.5 bath home offers 4,391 square feet of living space. Two family rooms, a den and an additional pool shower/half bath next to the BBQ area. The master suite offers a sitting area, an over sized master bathroom with walk in shower with dual shower spouts, soak tub with separate sinks on each side and a walk in closet set to impress. The 3 additional bedrooms all offer full ensuite bathrooms! Fully upgraded kitchen with gas stovetop burners, dual ovens and an oversized kitchen island. Step outside where you'll find the amazing oversized diving pool, artificial turf, travertine pavers, an adjustable gazebo with a fire pit and of course the 51x30 RV garage, Welcome Home!

22735 N 91st Drive, Peoria

$1,250,000
4 Beds ⋅ 5 Baths ⋅ 6616660 MLS ⋅ CLOSED Status
Custom 4-Bedroom Home with Pool, Sport Court, and Workshop - Nestled in the desirable north Peoria area, this stunning custom home presents the ultimate in modern living, offering a rare gem—NO HOA and a 1.234 acre corner lot. Boasting a single-level design, this 4-bedroom, 4.5-bathroom residence with a spacious 3,210 sqft open concept floor plan is a true masterpiece. As you enter, you'll immediately appreciate the upgraded ceramic wood-like plank flooring that flows gracefully throughout. The heart of the home, the chef's kitchen, is a culinary dream with a massive center island, upgraded cabinets with soft-close function, and a layout designed for entertaining. The open-concept living area features a fun media room, perfect for movie nights or game days. And if you prefer outdoor entertainment, the backyard has it all. Step outside to the sparkling blue pool with a desirable Baja shelf for relaxing, a sport court for athletic activities, a built-in BBQ for outdoor feasts, and a massive covered paver patio with extended pavers encompassing the pool space. The Owner's suite is a private retreat, featuring a lavish ensuite bathroom with dual sinks, a separate deep soaking tub, and a custom walk-in shower. Enjoy direct access to the backyard for morning coffee or evening stargazing. The remaining 3 bedrooms, all generously sized, offer ensuite bathrooms and walk-in closets, providing comfort and privacy for family and guests. But the features don't end there. This property also offers an extended 3-car garage with storage or workbench space, a double RV gate, and a detached huge workshop for your hobbies or projects. Conveniently located near the Loop 303 Fwy, this home is an oasis of comfort and convenience. Don't miss your chance to own this remarkable property. Make an offer today and experience the best of North Peoria living!

11232 W Tether Trail, Peoria

$1,492,750
4 Beds ⋅ 5 Baths ⋅ 6615149 MLS ⋅ Sonoran Mountain Ranch Parcel 12 SubDv. ⋅ CLOSED Status
Discover this beautiful custom home, where breathtaking mountain views are just the beginning of its many delights. With a functional split floor plan, this home offers both privacy and spacious living areas. The lower level includes a welcoming guest bedroom with an en-suite bath, walk-in closet, and a separate exit for added convenience. The spacious master suite is a true oasis, featuring a large built-in closet and a luxurious bathroom complete with a relaxing jetted tub. Adjacent to the grand living/dining room, you'll find a generously sized private office with soaring ceilings and stunning views. The upper level offers two additional bedrooms, each with en-suite baths, perfect for family or guests. A large common room with ample storage space leads to a view deck, providing an awe-inspiring perspective of the mountains and surroundings. The heart of this home is the gourmet kitchen, equipped with upgraded stainless steel appliances, an oversized pantry, and a central island - an ideal space for culinary enthusiasts. Throughout the interior, you'll notice elegant brick accents and a hand-carved stone fireplace that create a warm and inviting atmosphere. The family room features a distinctive rock wall with built-in shelving, adding character and functionality. Outside, the backyard has been transformed into an outdoor oasis, boasting a brand-new pool, spa, and a charming pergola. It's the perfect spot for relaxation and entertainment.

29008 N Chalfen Boulevard, Peoria

$1,015,000
6 Beds ⋅ 4 Baths ⋅ 6614890 MLS ⋅ Silver Crest At Treasure Canyon Replat SubDv. ⋅ CLOSED Status
This Stunning Home is located on a large Cul-de-sac lot in the Secluded Gated Community of Silver Crest at Treasure Canyon. Home offers 6 bedrooms, Private Office, 3.5 baths, 4 car garage. Extremely spacious layout, all generous size rooms. Home features All New AC Units, New Roof, New water softener. New updated master En-suite plus a Gorgeous Updated Kitchen with abundance of cabinets, granite counters, high-end appliances, gas cooktop, double oven. Downstairs Primary Bedroom offers a Private entrance to the spectacular backyard hosting Diving Pool, Water Feature with Water Slide, RV gates, and Fire-pit area. Watch the sunrise/sunsets from custom built patio or walk deck, which showcases some stunning mountain views. Home centrally located to shopping, schools, and entertainment.

7917 W Briden Lane, Peoria

$1,075,000
4 Beds ⋅ 4 Baths ⋅ 6614729 MLS ⋅ N/A SubDv. ⋅ CLOSED Status
Welcome to a unique property that offers a lifestyle of luxury and versatility! This stunning 4-bedroom home is situated on an expansive lot just under an acre with majestic mountain views and NO HOA! This home has a wealth of distinctive features that set it apart including a den/showcase room with direct passage to the garage and workshop! Beautiful tile throughout the main spaces and designer finishes. The stunning kitchen boasts of granite countertops, cherry wood cabinetry, and a huge center island. Sizable bedrooms with ample closet space including a huge walk-in closet in the primary suite. Step outside and you'll find a detached ''Man Cave'' bonus room with a full bar - an entertainer's dream! The exterior also features a covered paver patio, garden beds with a garden house, beautiful pergolas, grass lawn, and more! Plus, the home is zoned for horses - perfect for the equestrian enthusiast! Another standout attribute is the 4-car garage and RV parking. This home is a sanctuary of luxury, space, and endless possibilities. Don't miss out on the once-in-a-lifetime opportunity to own a truly unique home that combines elegance, and functionality!

8908 W Villa Lindo Drive, Peoria

$1,370,000
4 Beds ⋅ 3 Baths ⋅ 6613879 MLS ⋅ Stonebridge Ranch SubDv. ⋅ CLOSED Status
Wow!!! 3,984 livable sqft with the beautiful detached 1b, 1b casita & game room all on a ½ acre lot! Welcome to Your Dream Home in the gated community of Stonebridge Ranch! This cul-de-sac home has all the bells and whistles including owned solar, 1b1b casita, game room, rv garage, outside rv parking & 36,000-gallon pool. Combine the beautiful white oak wood floors, Quartzsite countertops and custom-built stone wall centerpiece and you will feel all the warmth of this home. All the bedrooms have a beautiful textured high-end carpet that's perfect for those cold winter mornings to come. A stunning gourmet kitchen, walk-in pantry, and an extended laundry room with room for an extra fridge and/or freezer is perfect for the at home chef. Now fall in love with the backyard with the gorgeous 36,000-gallon pool with waterfalls goes from 4 ft to 9 ft deep. Sit and relax at night by the gas lit real wood fire pit and enjoy the beautiful Az sunsets while the kids enjoy the detached 600 sqft game room. Enjoy the fall evenings with the built-in barbecue, fridge, sink and tv that is poolside. Have house guests? They can stay in the 560 sqft 1 bedroom 1 bath casita, and they'll feel like they're at a beautiful resort. With the kitchenette and washer/dryer hook-ups they may never leave. Have toys? With the 50 ft rv garage, rv clean outs, 70 ft rv parking behind the rv gate and extended garage you will have plenty of room to store them all. Please see the attached document for all the upgrades and amenities this home has to offer.

26342 N 98th Lane, Peoria

$1,310,000
5 Beds ⋅ 5 Baths ⋅ 6613024 MLS ⋅ Happy Valley 40 Amd SubDv. ⋅ CLOSED Status
ARIZONA LIVING AT ITS FINEST!! YES, THE STARS ARE OUT TONIGHT In Peorias ''Scottsdale of the Northwest Valley'' Located in the exclusive private GATED community of Montoro You have to see the BREATHTAKING, MIND BLOWING FRONT AND BACKYARD VIEWS for yourself. With over $200K invested into the GORGEOUS OUTDOOR LIVING SPACES which includes, DIVING POOL, SUNKEN OUTDOOR KITCHEN with custom pergola, SWIM-UP BAR, BUILT IN BBQ, LARGE BAJA SHELF, perfect for sunbathing, CUSTOM MULTI COLORED POOL LIGHTING, luminous landscape lighting front and back and beautiful Travertine patio/pool deck. Create years of memorable moments on the FRONT PORCH where family and friends will gather for your own 4th of JULY and NEW YEAR EVE FIREWORK EXTRAVAGANZA! Or relax at the end of a busy day with your.... .. sweetheart and a glass of VINO under the extended simi-custom pergola and listen to the relaxing sound of the water feature while enjoying glowing embers of the custom glass fire pit and City Lights. The SWEEPING front walkway takes you through a Custom IRON DOOR into the EXPANSIVE interior of the home where you will find HIGH END FINISHES, SOARING CEILINGS, an Office w/CUSTOM BUILT-INS, Plantation Shutters, a GOURMET kitchen with oversized leather like quartz countertops, two toned cabinets, MASSIVE Chef's pantry, GE Profile SS appliances, gas cooktop with hooded vent, double ovens, RO, custom tile backsplash, and under cabinet lighting. The SPACIOUS Owner's Suite on the West side of the home offers pool and mountain views, a custom oversized walk-in shower, a large window w/radiant light sits over the soaker tub w/waterfall spout, his/her vanities, and a ENORMOUS WALK-IN CLOSET. The guest wing on the EAST side of the home offers a cozy Media Room, 4 BD all with walk-in closets, 1 BD W/ENSUITE, 2 additional bathrooms. 5.5 Car garage with pull -through door to back lot, epoxy flooring, extra storage, high ceilings make this the perfect MAN CAVE. The lot is designed for and RV Garage, Casita, RV PARKING.

8504 W Fallen Leaf Lane, Peoria

$1,500,000
4 Beds ⋅ 4 Baths ⋅ 6610722 MLS ⋅ Westwing Mountain Parcel 13a SubDv. ⋅ CLOSED Status
STUNNING HILLSIDE T. W. LEWIS HOME in EXCLUSIVE gated MONTEBELLO near top of WESTWING MTN. LOOK for ENORMOUS Saguaro in Front Yard! The feeling of ENDLESS VACATION will greet you as you enter this RESORT LIKE home. Inside you will find an Amazing GOURMET KITCHEN with a large island, NEWER cabinets, professional grade appliances & dining area. NEUTRAL COLORS, BEAUTIFUL LIGHTING, a cozy fireplace & OPEN ROOMS with SPECTACULAR MOUNTAIN & POOL VIEWS. STAIRCASE TO DECK w/ CITY VIEWS. SPLIT PRIMARY bedroom retreat with sitting area, spa like bath & massive closet. BEAUTIFULLY DESIGNED BACKYARD complete w/ INFINITY POOL, SPA, BBQ GRILL, BALCONY, PATIOS & MISTERS. EXTENDED 4 CAR GARAGE w/ HIGH CEILING, Epoxy floor & Cabinets. CLOSE TO EVERYTHING! See MORE & Doc Tab for Upgrades. SOARING 12 FT CEILINGS, CROWN MOLDING, LARGE BASEBOARDS, PLANTATION SHUTTERS, BEAUTIFUL DRAPERIES, CUSTOM LIGHTING, CEILING FANS w/ LIGHTS. WIRED FOR ELAN SMART HOME SYSTEM. Buyer would need to install what they would like: lighting, thermostat, pool and spa, security, climate, sound inside and outdoor to pool area and Margarita deck. BONUS ROOM could be an office, play room, den or game room. UPDATED BATHROOMS. KITCHEN with 2021 SUBZERO REFRIGERATOR, UPGRADED CABINETRY & LIGHTING. GENERATOR, TANKLESS WATER HEATER, 220 WIRING for 2 EV CHARGERS. PAVER DRIVEWAY with an elevated almost half acre CORNER lot, OUTDOOR LIGHTING, astro turf. This is TRULY a MOVE IN READY RETREAT with AMAZING VIEWS from almost EVERY WINDOW. 2023 EXTERIOR PAINT including all WALLS & POOL DECKING. Professionally Decorated, IMMACULATE and very well appointed. Ask agent about furnishings.

27535 N 85th Drive, Peoria

Copyright 2026 Arizona Regional Multiple Listing Service, All rights reserved. The data relating to real estate for sale on this website comes in part from the Arizona Regional Multiple Listing Service. All information deemed reliable but not guaranteed and should be independently verified. All properties are subject to prior sale, change or withdrawal. Neither listing broker(s) nor Arizona Regional Multiple Listing Service shall be responsible for any typographical errors, misinformation, misprints and shall be held totally harmless.